Padbury Court
Shoreditch
View photos
Padbury CourtShoreditch
Once occupied by a community of skilled tradespeople, and most recently as the studio of celebrated photographer Tim Walker, the space has long served as a backdrop to making — its raw beauty now transformed into a welcoming, warm home.
Positioned discreetly along the cobblestone quiet of Padbury Court, this former warehouse in Shoreditch holds a remarkable creative legacy. Once occupied by a community of skilled tradespeople, the space has long served as a backdrop to making; its raw beauty now transformed into a welcoming, warm home.
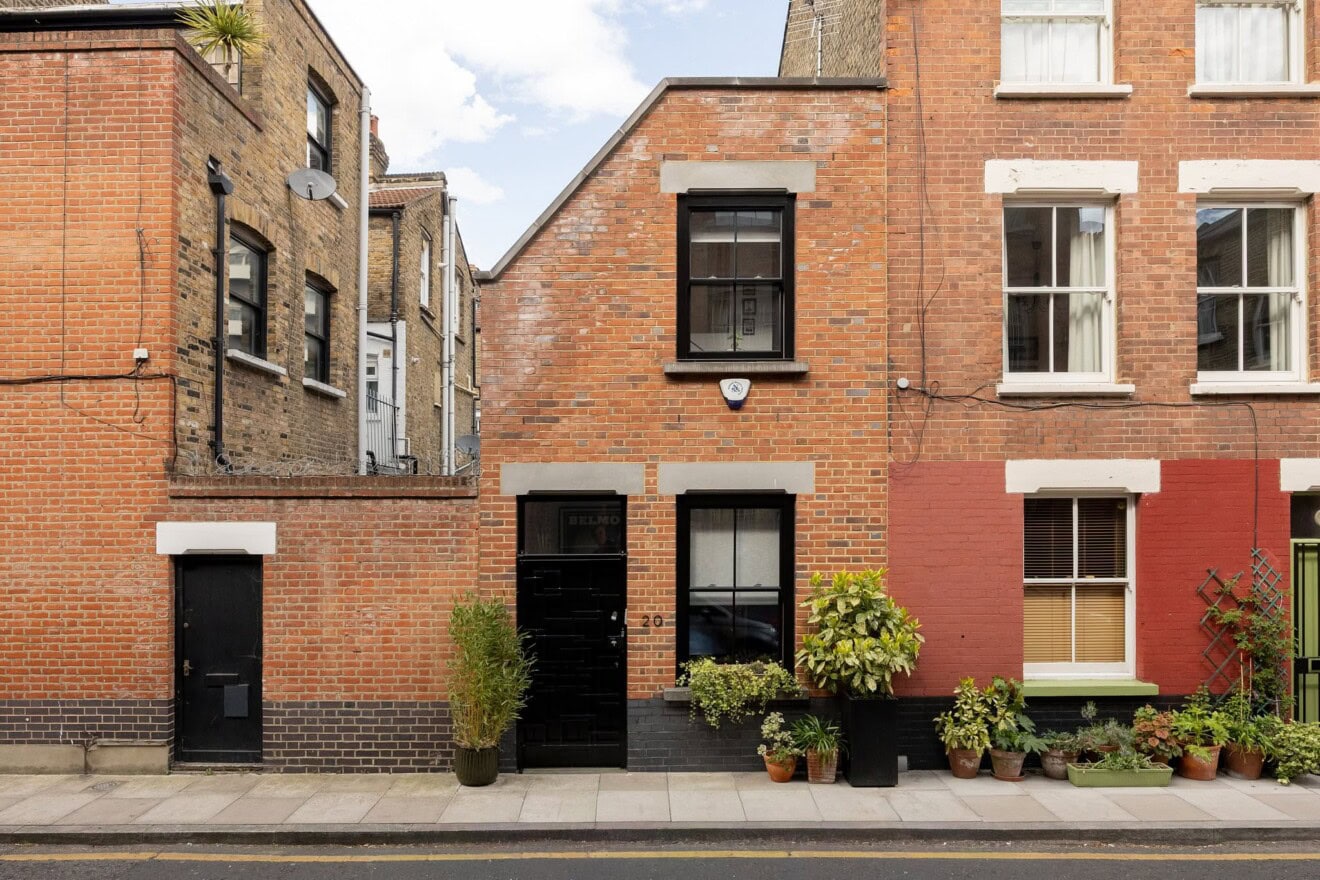

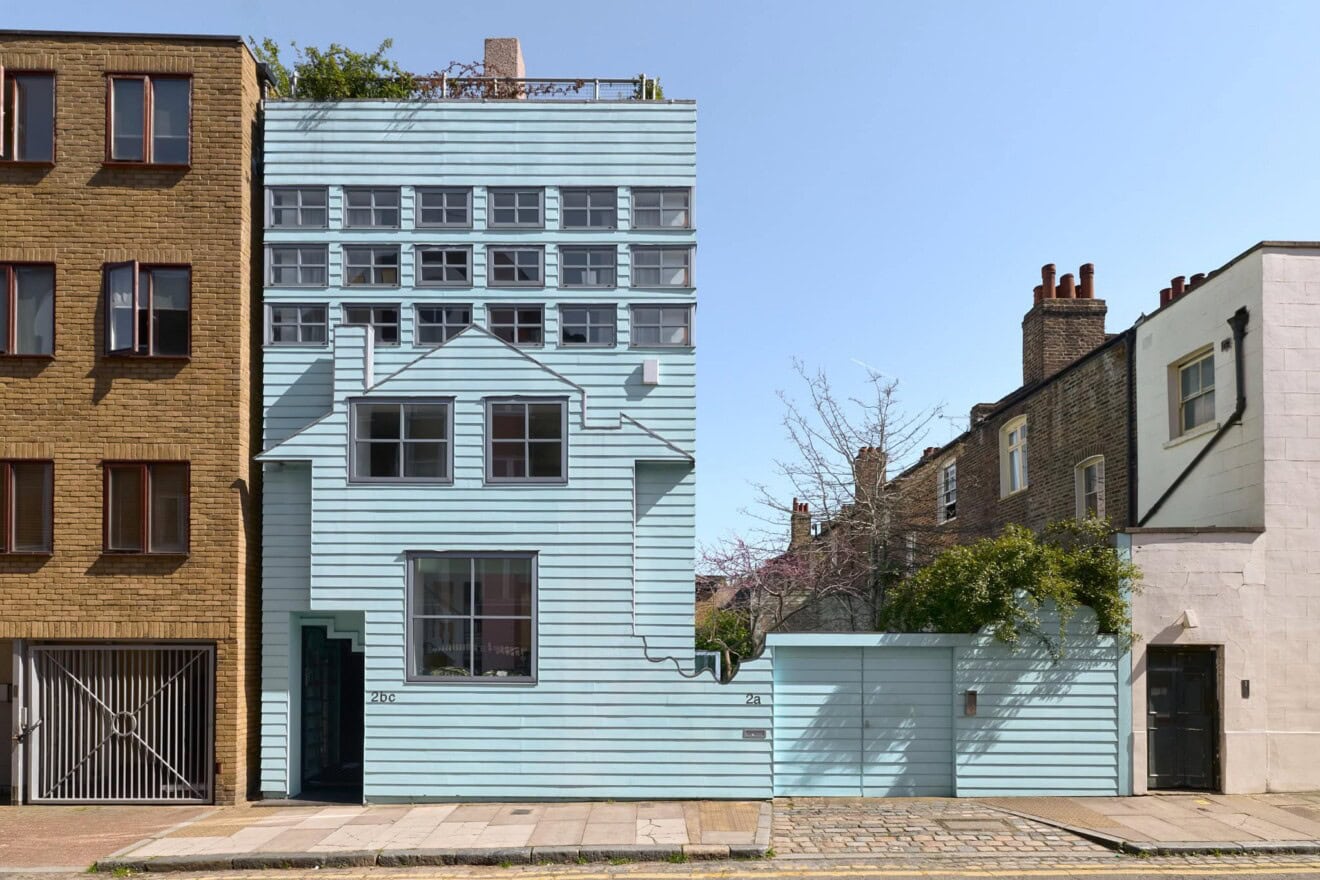
The building, part of a historic terrace of Victorian warehouses, sits within the Redchurch Street Conservation Area, an enclave prized for its architectural intimacy and cultural depth. Modest in scale but rich in atmosphere, the street retains much of its original character: red-brick flat-fronted facades, first-floor loading doors, cobbled floors and even faded lettering that is the remnants of workshops from years gone by.
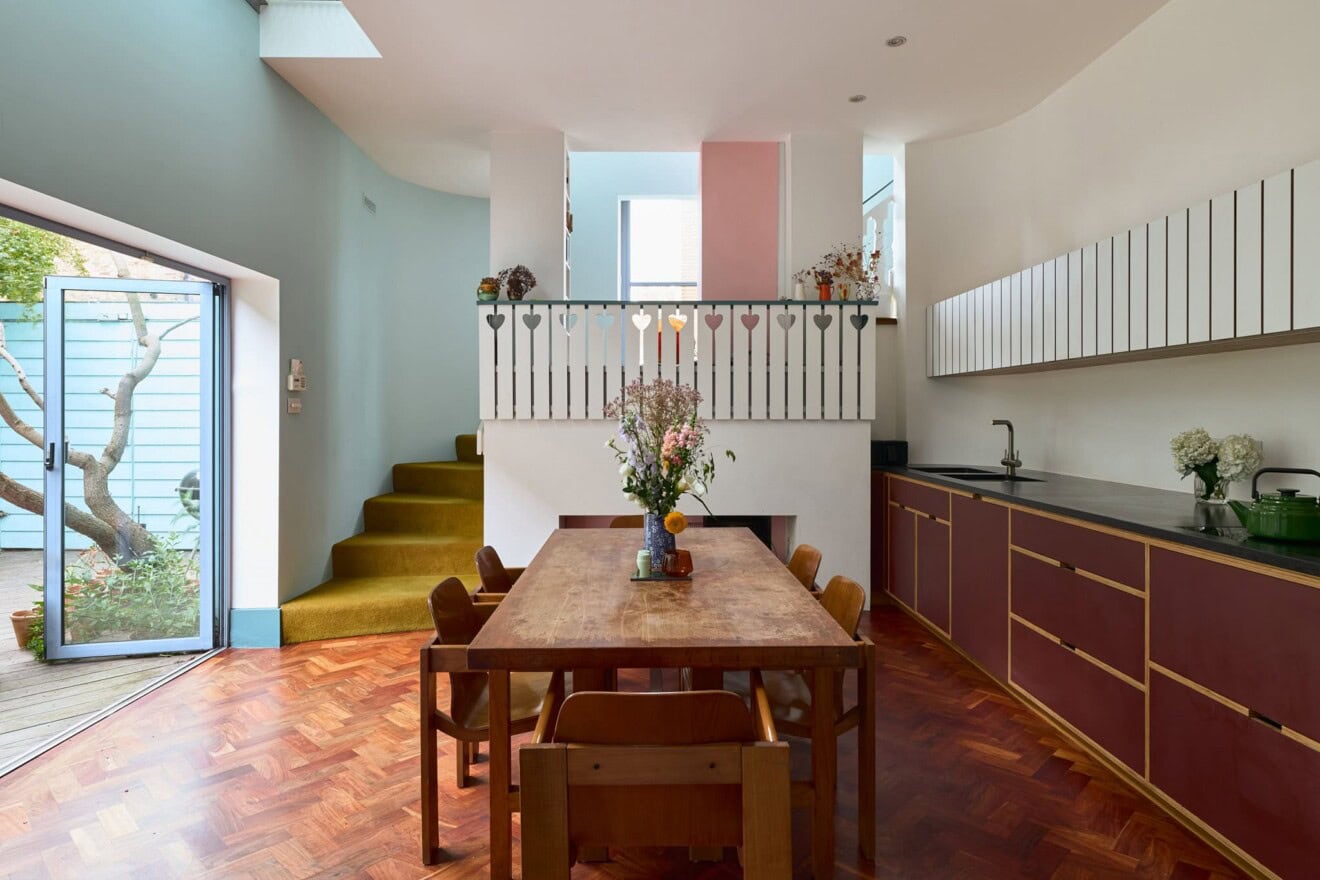
Inside, the home unfolds over three characterful levels, each with its own distinct tone. On the ground floor, a warm, wood-clad kitchen wraps around the space with quiet confidence. A butler sink and Smeg appliances sit naturally alongside weathered timber cabinetry, while front and rear sash windows bring rhythm and light. Original wide-plank floorboards run underfoot, drawing the eye toward the wood-burning stove – a grounding centrepiece. A barn-style door at the rear opens to a secluded terrace, overlooking the calm of neighbouring gardens.
Below, the lower-ground bedroom is cool and calm with its white-washed walls. An Old English en-suite accompanies the space – simple and timeless in its detailing.
The top floor is a dramatic, atmospheric space which has been turned into a warm principal bedroom. The original roofline has been exposed, revealing exposed beams, steel supports, and a row of frosted skylights with electric blinds that draw daylight deep into the space. High-level column radiators and a preserved loading door hint at the building’s industrial past, while the room’s scale and tone allow it to flex easily as a workspace or a retreat.
Throughout, thoughtful interventions complement the building’s quiet materiality. Replacement sash windows at both front and rear frame shifting light throughout the day, while heritage details remain present but never performative.


Floorplan
"*" indicates required fields