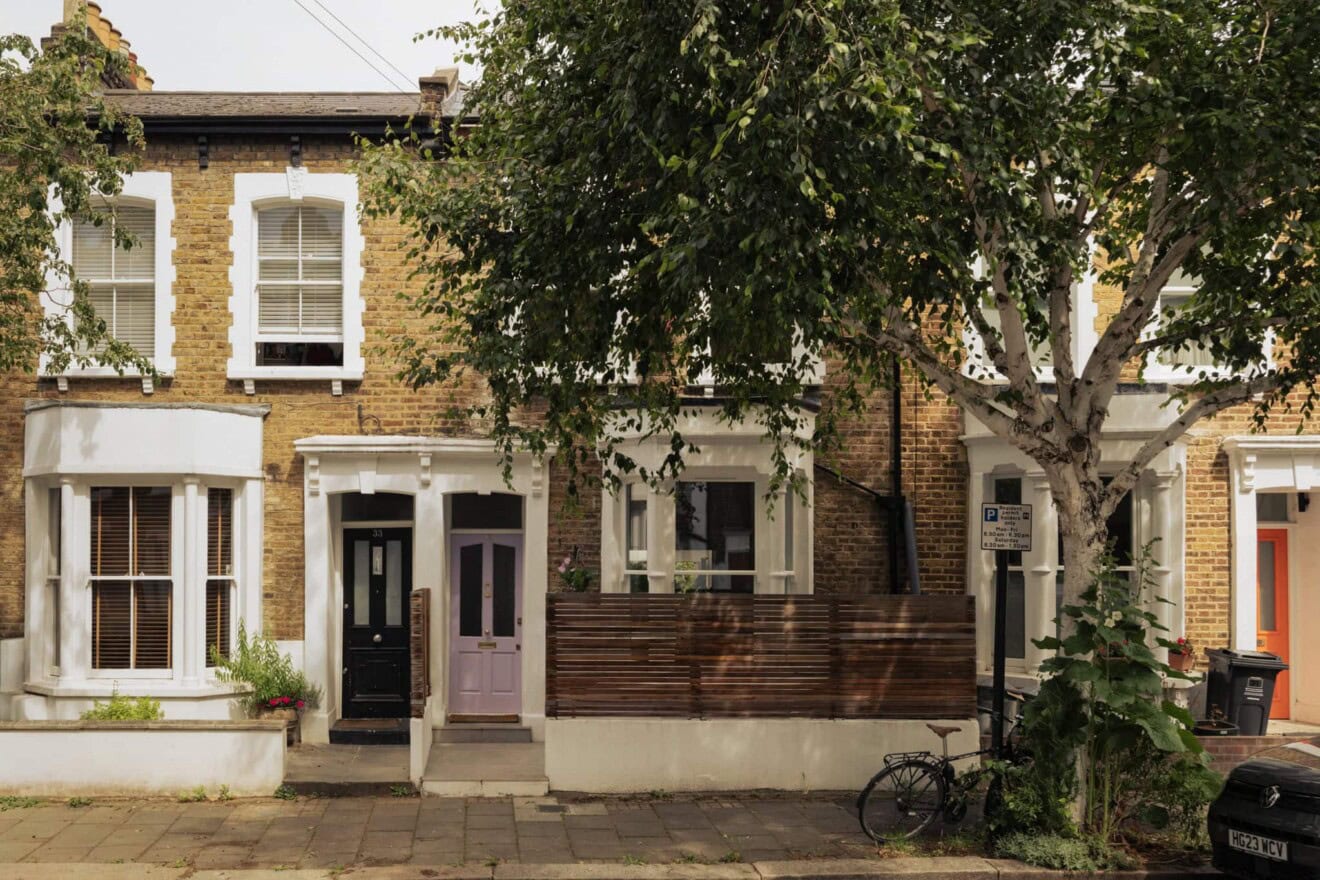
Whatcotts Yard
Palatine Road
View photos
Whatcotts YardPalatine Road

Set within the award-winning Whatcotts Yard, this timber-framed house forms part of a small collection of homes shaped through a collaboration of architects, each bringing a distinct yet measured hand to the overall composition. Arranged over three floors, the house is currently configured with two bedrooms and four living spaces, though its real strength lies in its ability to shift and adapt over time.
The approach to the mews is discreet and private. A secure gated entry leads into a cobbled yard, where a side profile of the house reveals its polycarbonate cladding. One of the development’s most recognisable features, it softens light rather than blocking it, giving the interiors a gentle, diffused quality throughout the day. To the south, the architecture opens more fully, with a glazed and subtly angled rear elevation that draws light deep into the plan.
Internally, the reduction of structural walls allows for a more open, considered way of living. Spaces can be defined or released as needed, with sliding partitions offering moments of privacy without ever closing the house in. It’s a home that feels inherently flexible, equally suited to a single household or more layered occupation.
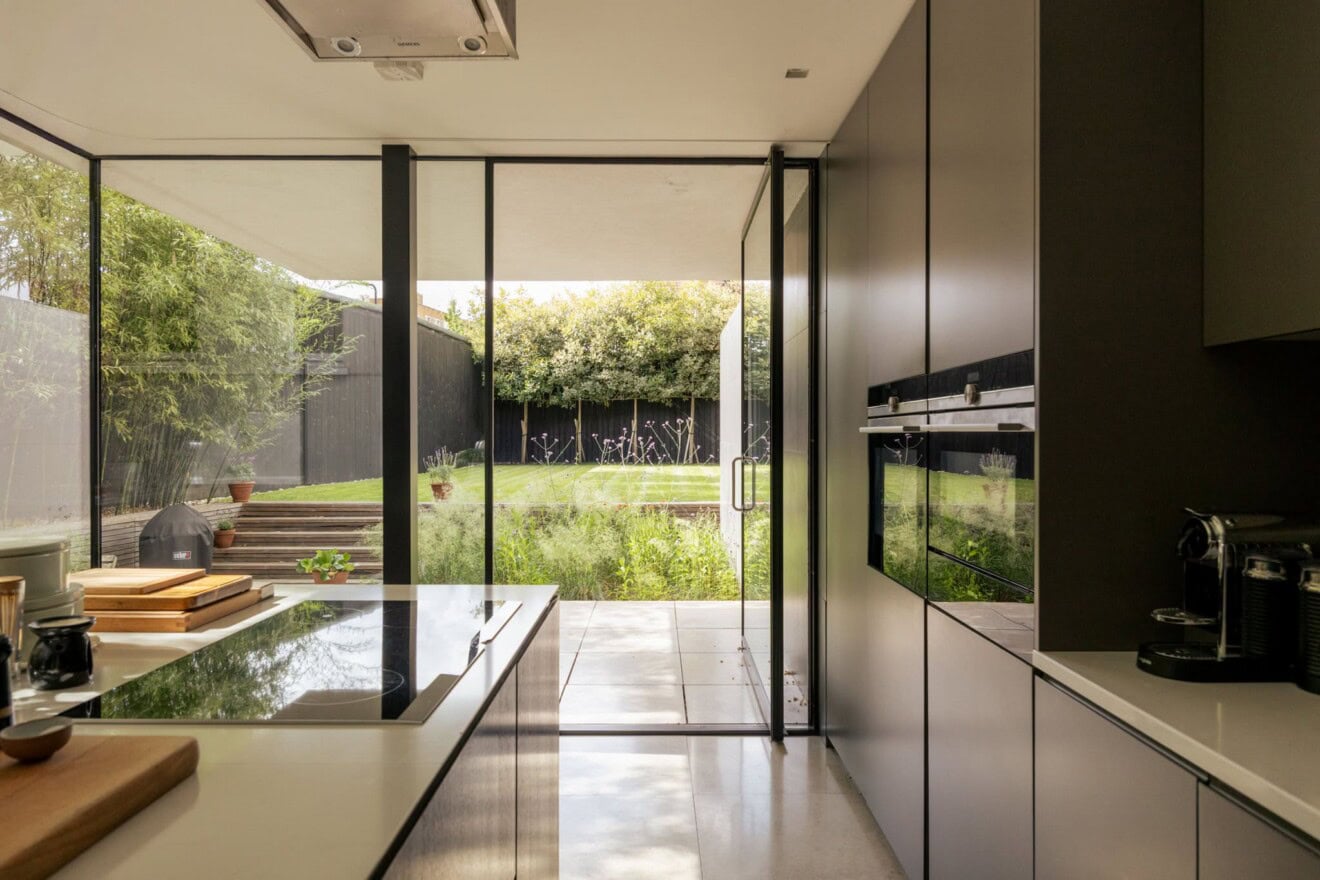
The ground floor is currently arranged with two bedrooms, a bathroom suite, and a living space that opens directly onto the garden terrace. There’s a quiet sense of enclosure here, softened by the planting and brickwork underfoot. A side, gated entrance adds a further layer of practicality.
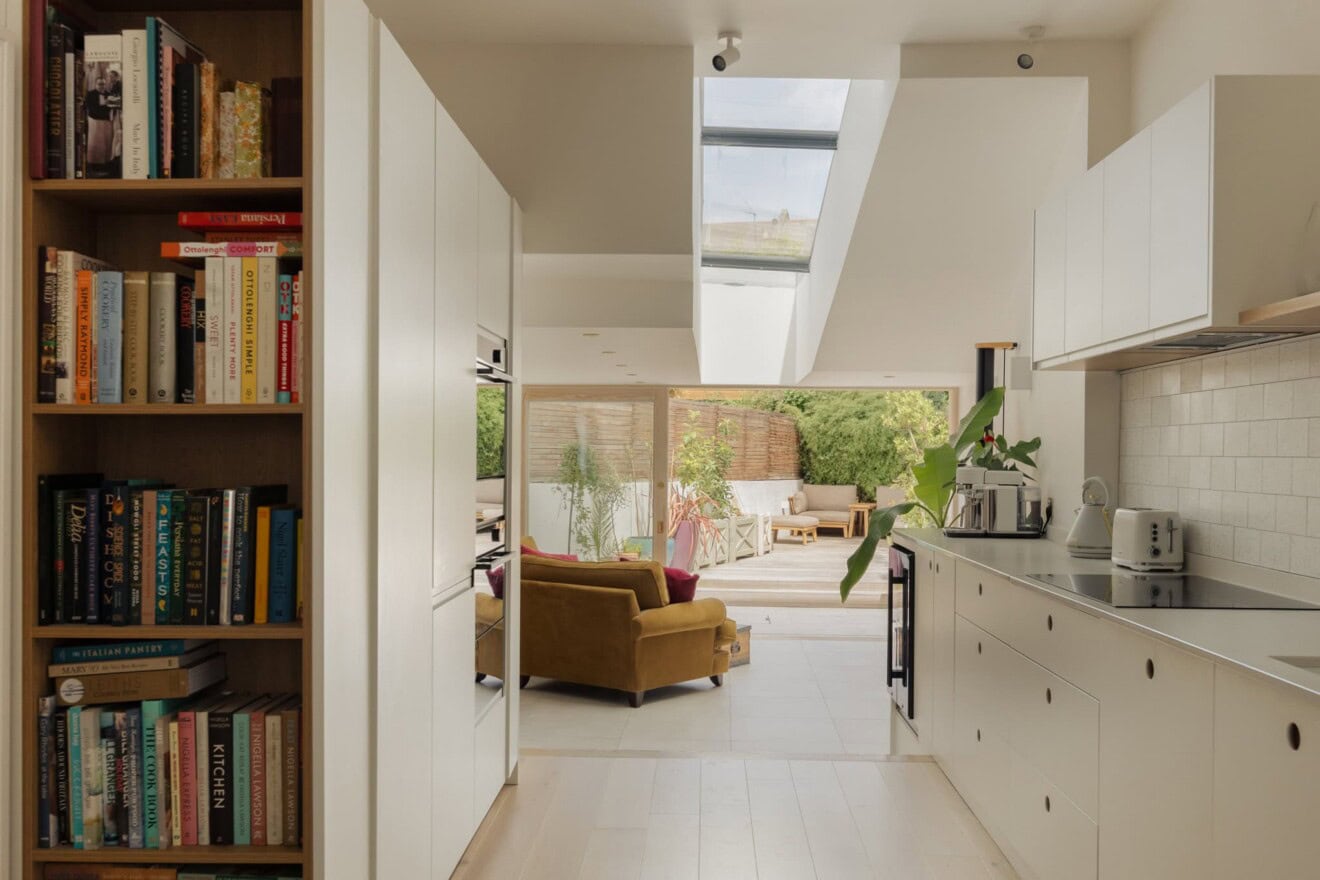
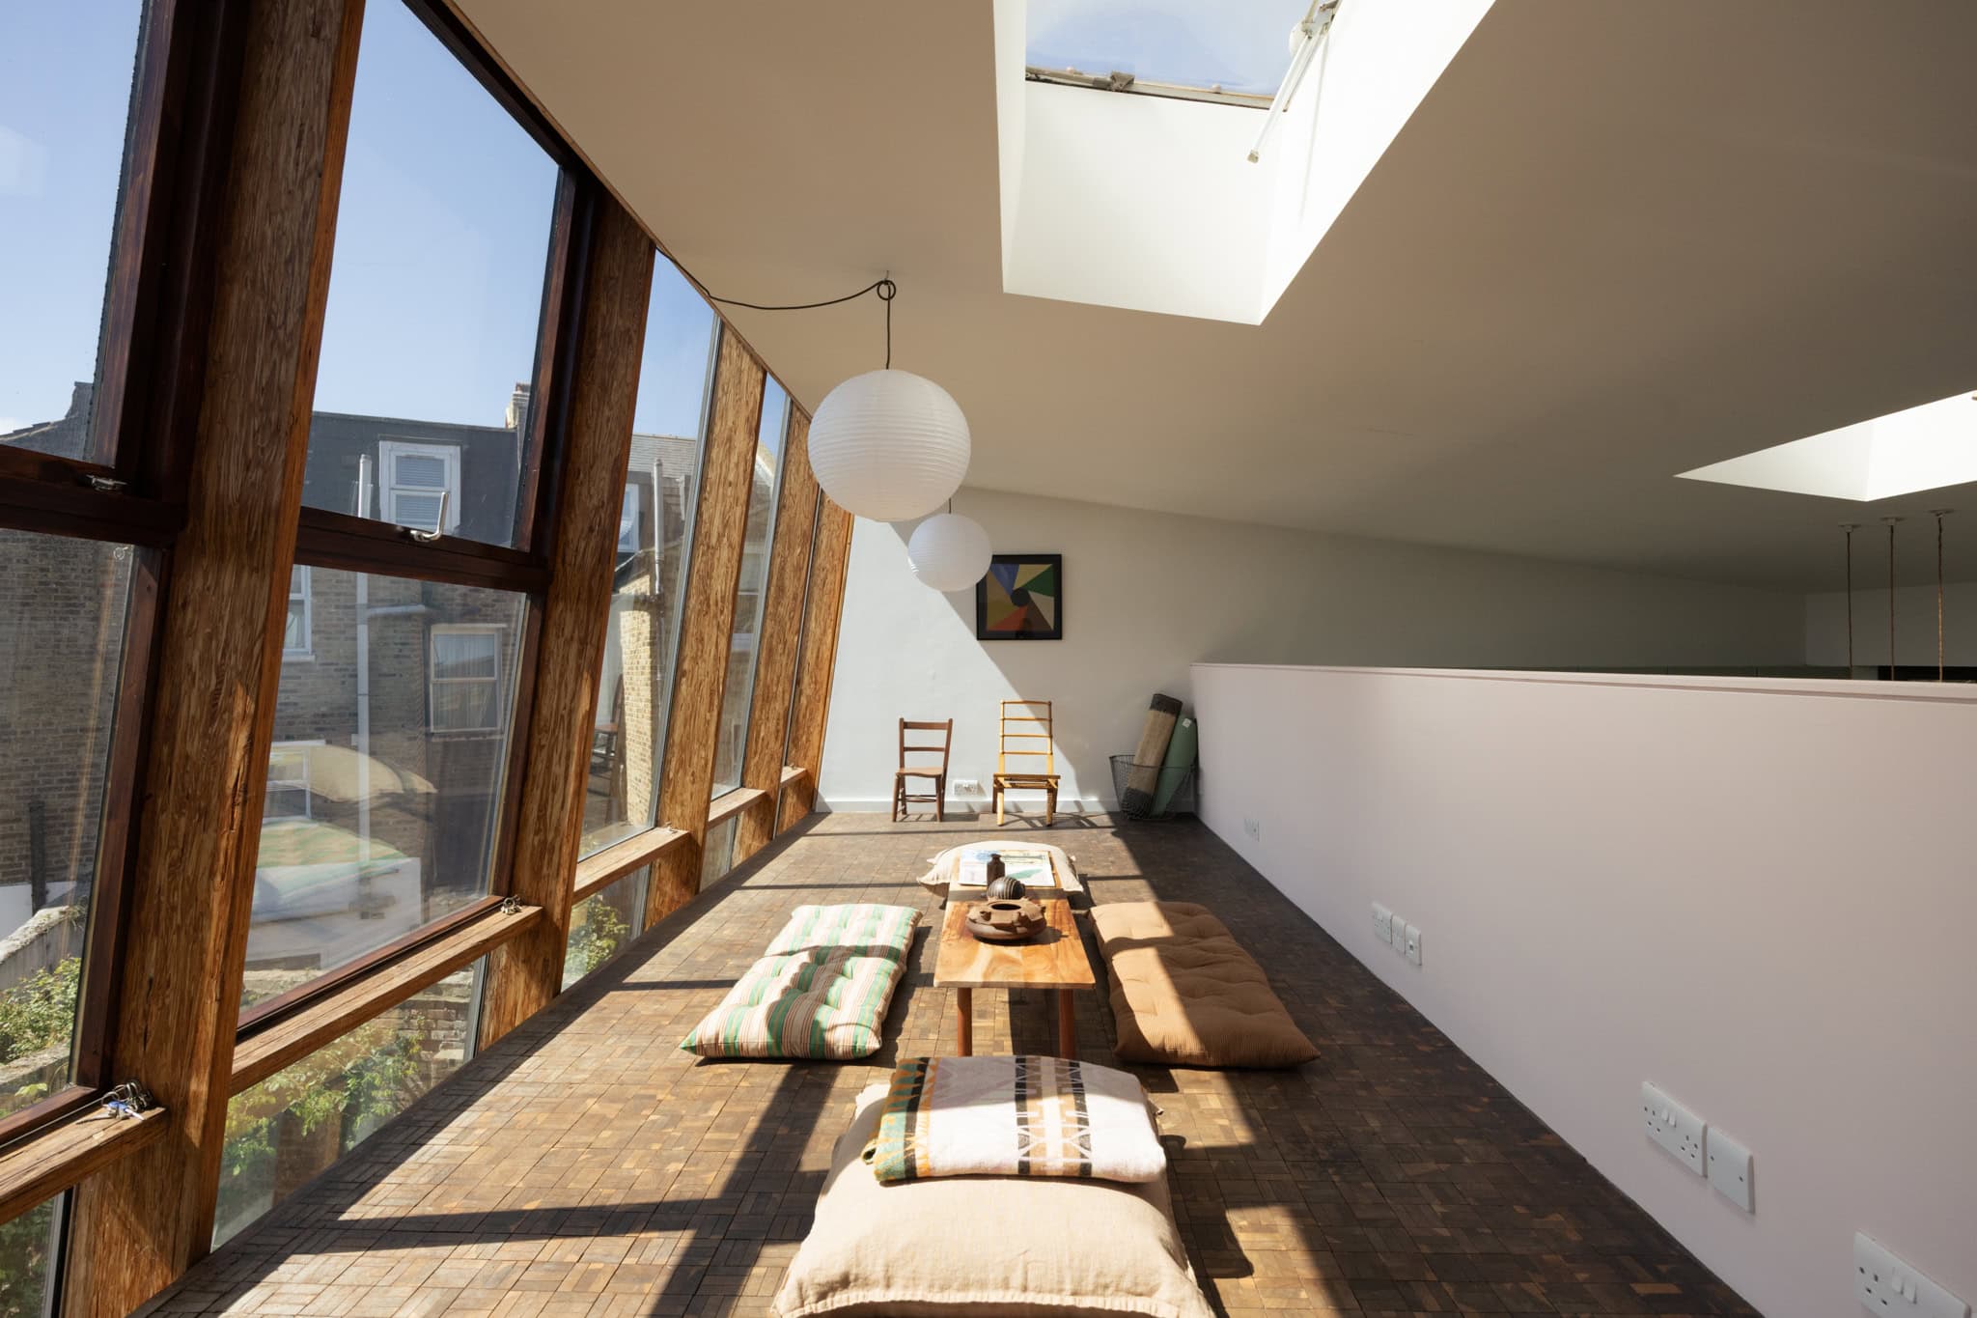
Above, the first floor unfolds with a strong sense of volume and connection. A kitchen and dining space overlooks both the sloped glass façade and the level below, while a steel, floating staircase rises to a sunlit mezzanine which is well suited as an alternative living area or a more contemplative retreat.
Roof lights and full-height glazing continue to pull light deep into the plan, lending a quiet consistency to the sense of openness throughout. Like the floors below, the space remains inherently adaptable, able to shift with ease as needs evolve.
Italian travertine tiles run across the ground floor, their natural tone grounding the architecture, while end-grain fumigated oak is laid across the upper levels, introducing a softer warmth to the otherwise restrained palette. Underfloor heating runs throughout, ensuring a gentle, even comfort underfoot.
The house forms part of a RIBA award-winning development, recognised for both its architectural ambition and its environmental approach. Materials have been carefully selected, with renewable sources used throughout, including sheep’s wool insulation and a structural system built from engineered timber. Reclaimed granite and brick sit alongside polycarbonate cladding, contributing to the terrace’s distinctive, softly layered character.


Stay updated
We may be working on similar homes behind the scenes that are not yet featured. Leave your email below and we’ll keep you updated as new listings launch.
"*" indicates required fields