Hawksley Road
Stoke Newington
View photos
Hawksley RoadStoke Newington
“Scenario’s design responds thoughtfully to the proportions of the original house, introducing a distinctly contemporary rear extension”
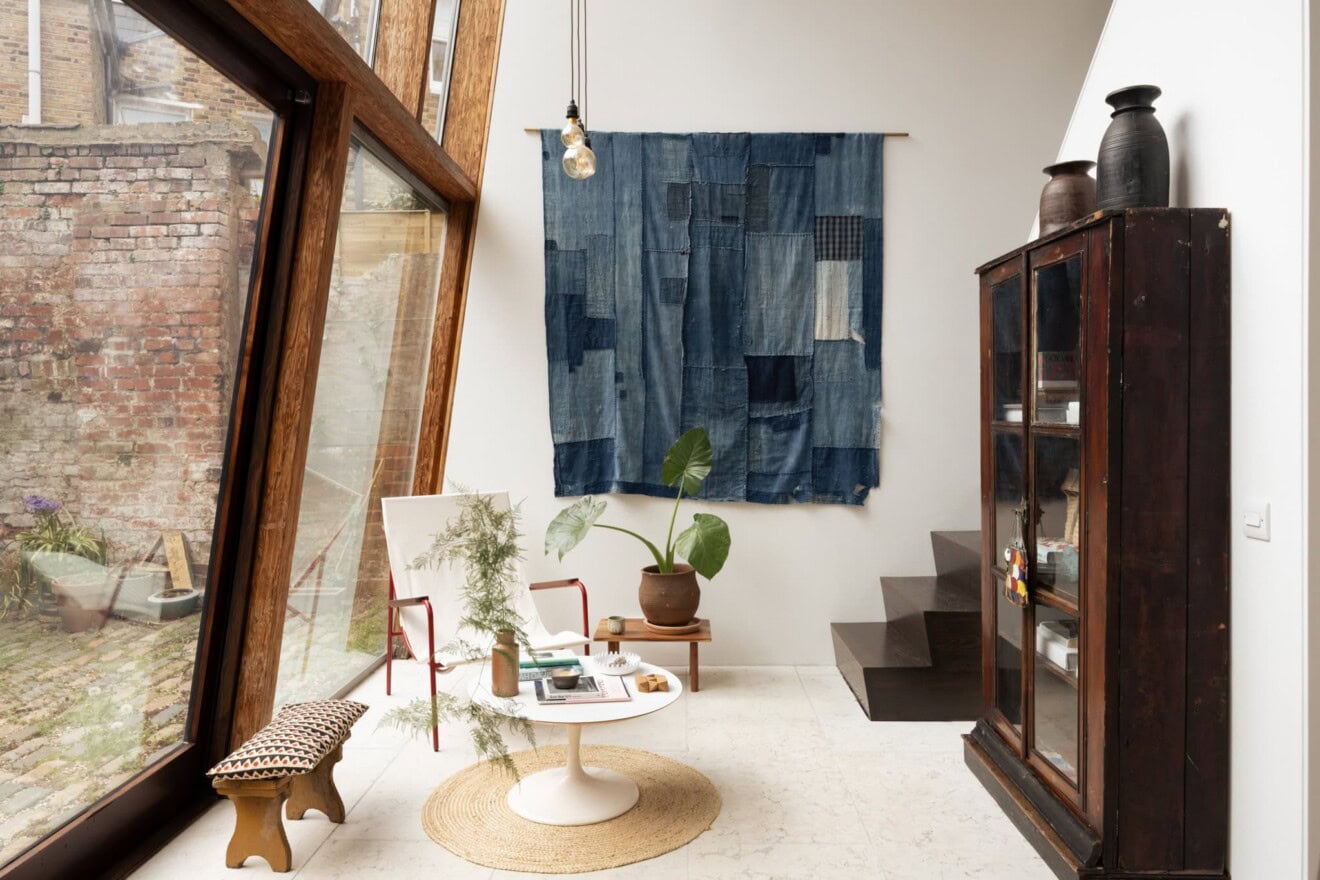
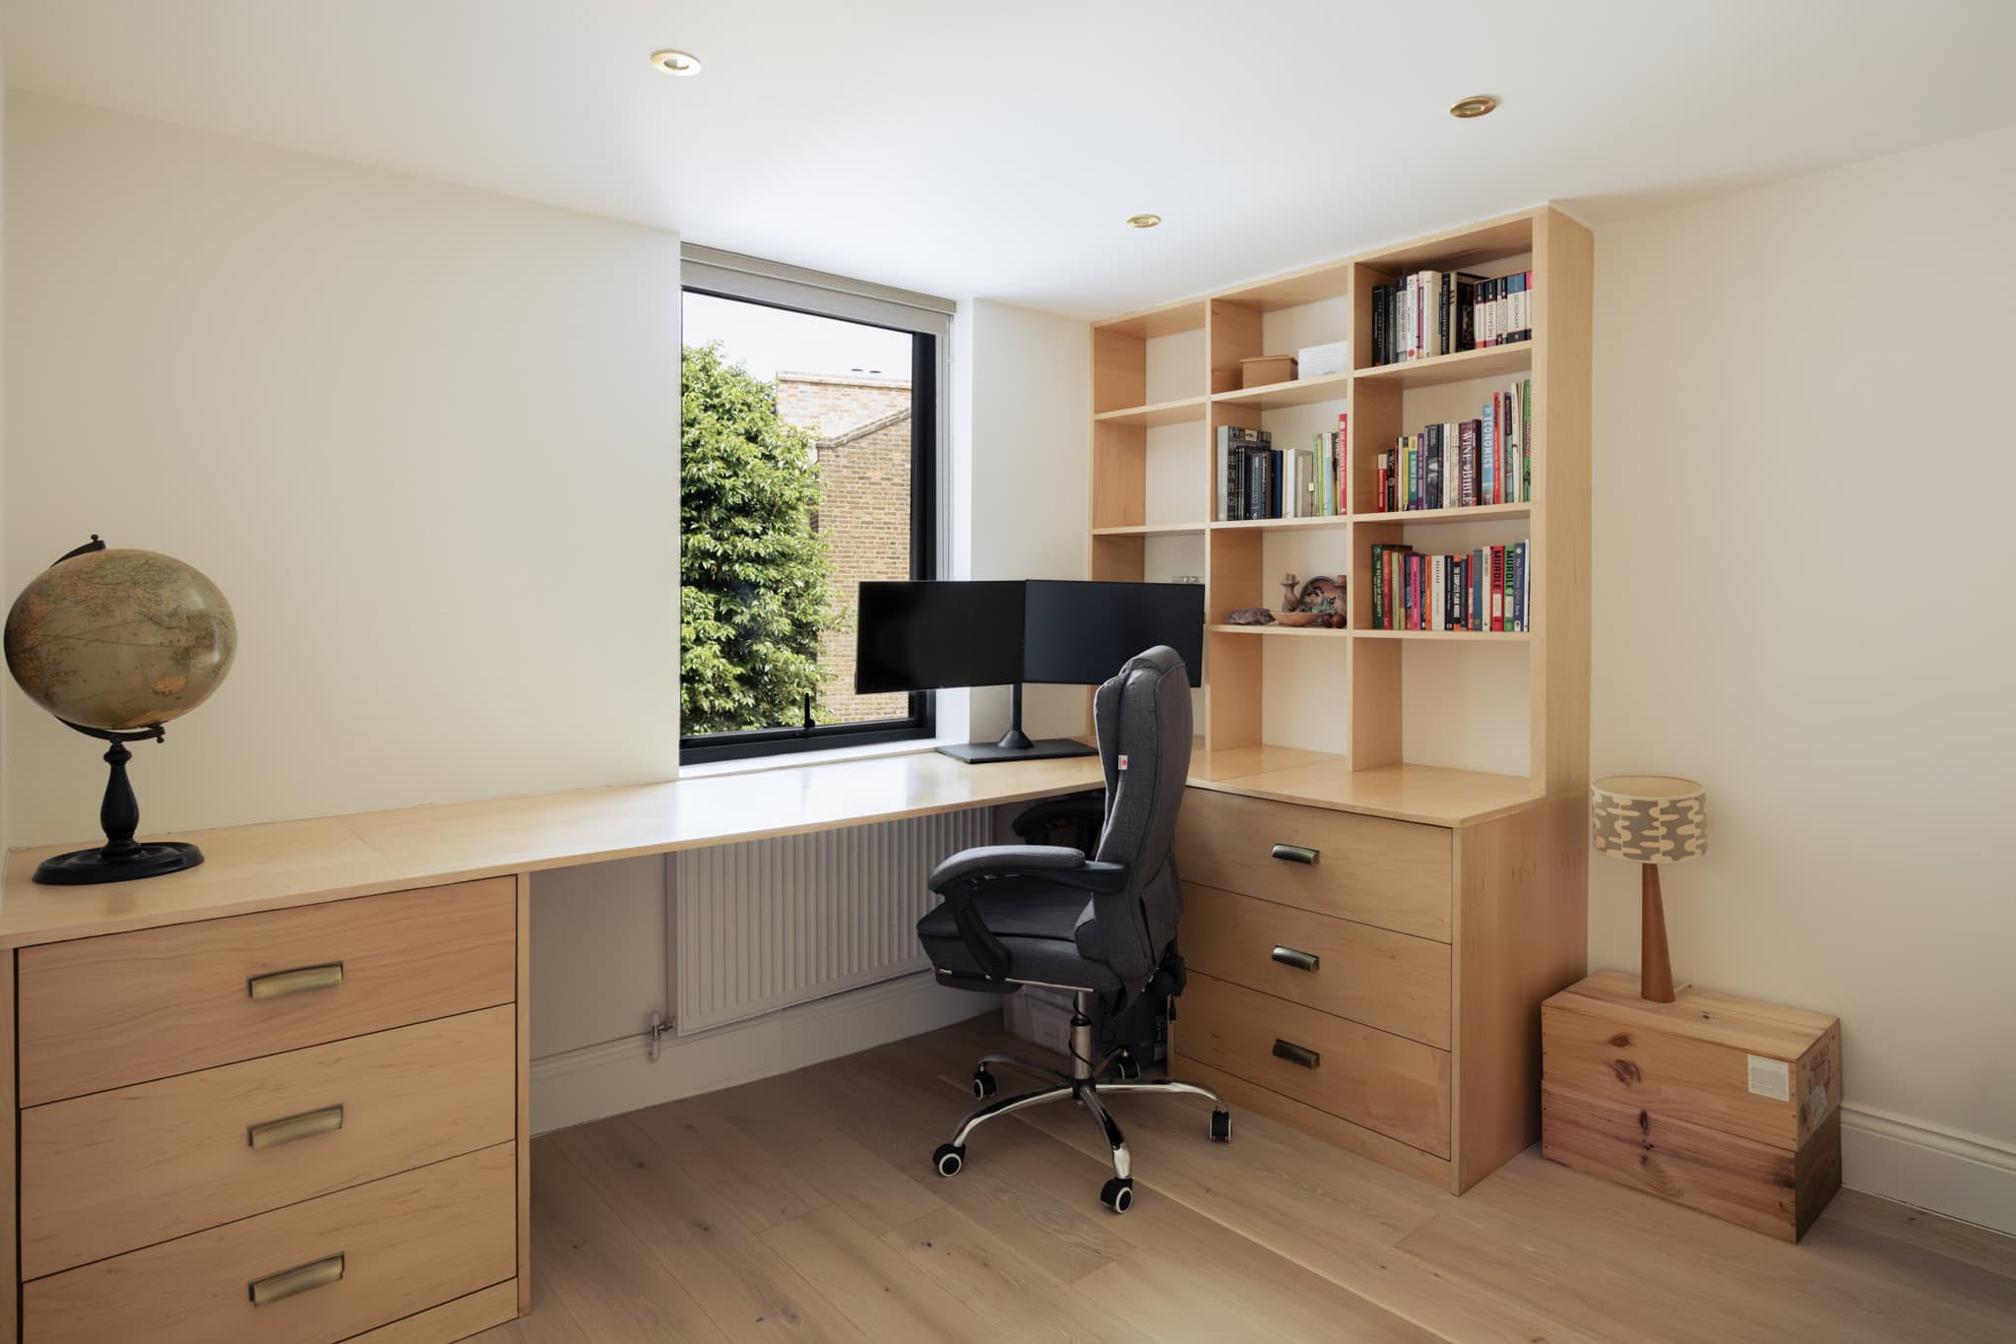
Designed by Scenario Architecture, this four-bedroom house has been comprehensively reworked and extended to create a stylish family home arranged across three floors. The wraparound ground-floor extension takes advantage of the wide plot, while a new room above the original bathroom and a carefully integrated loft conversion add space and volume throughout.
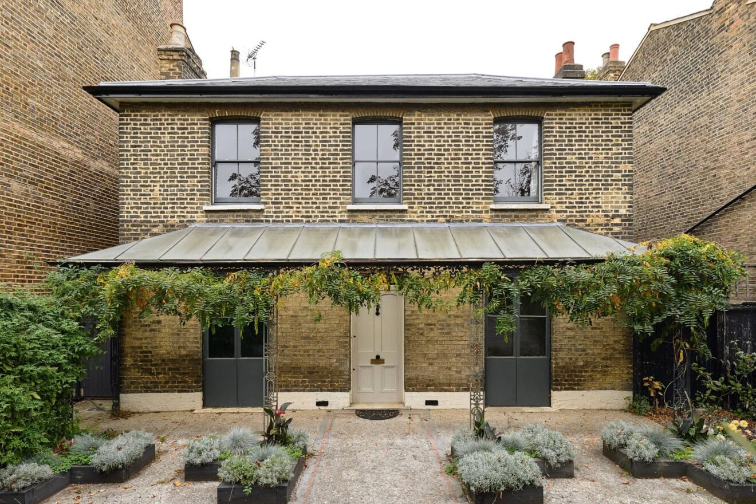
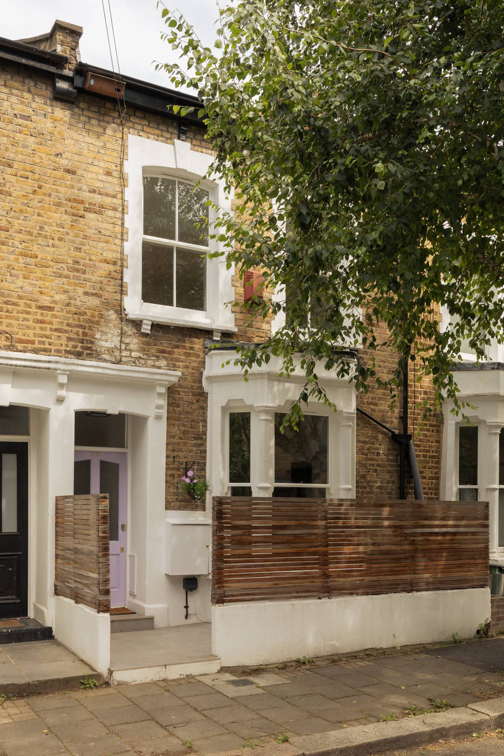
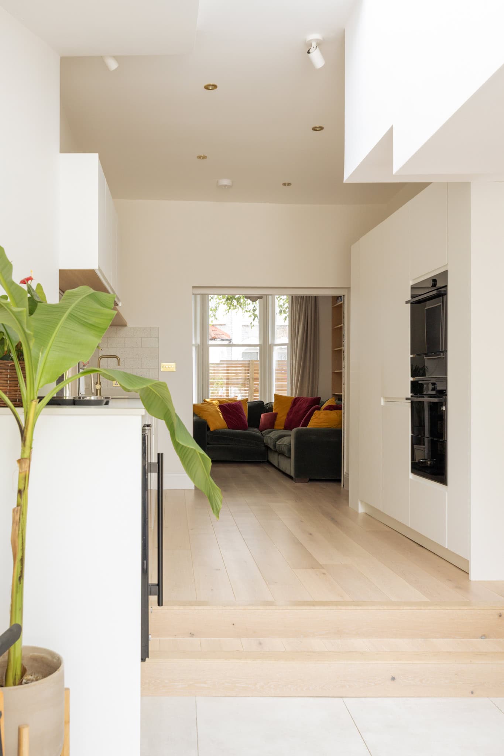
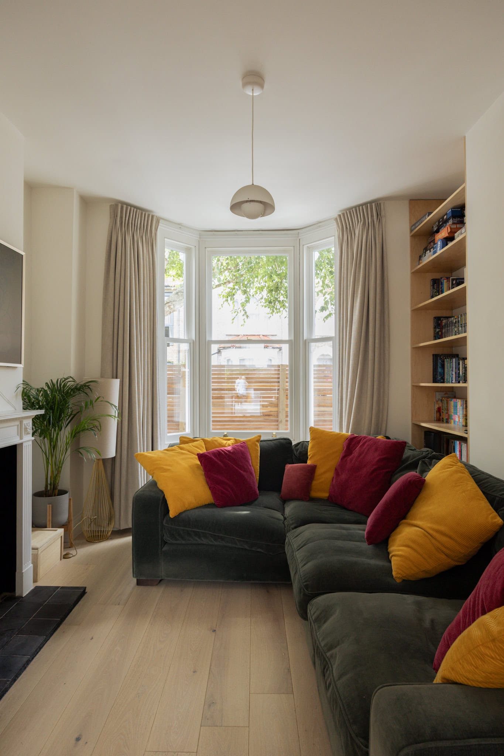
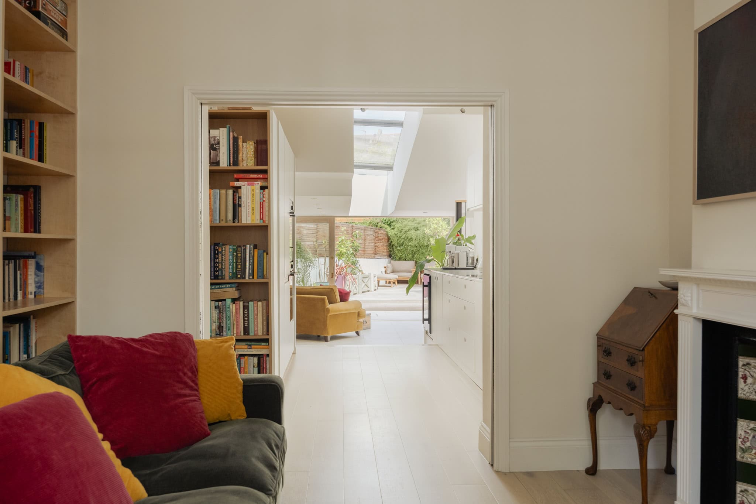
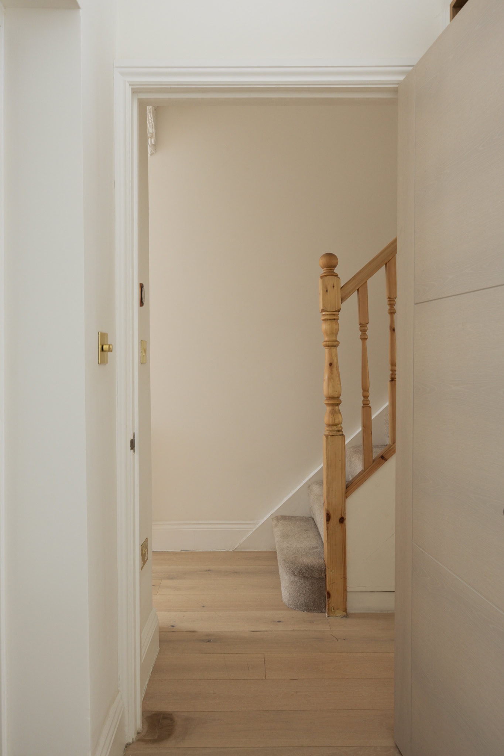
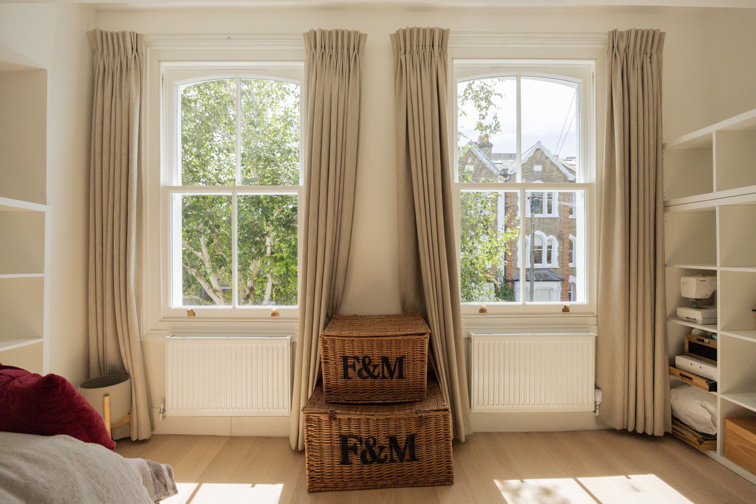
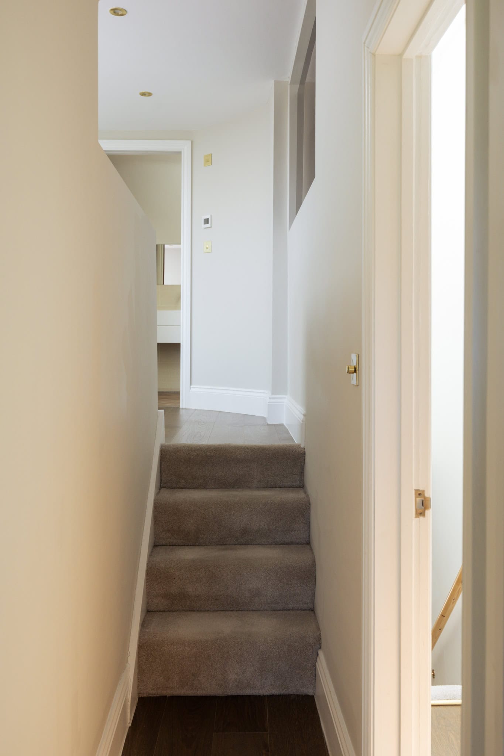
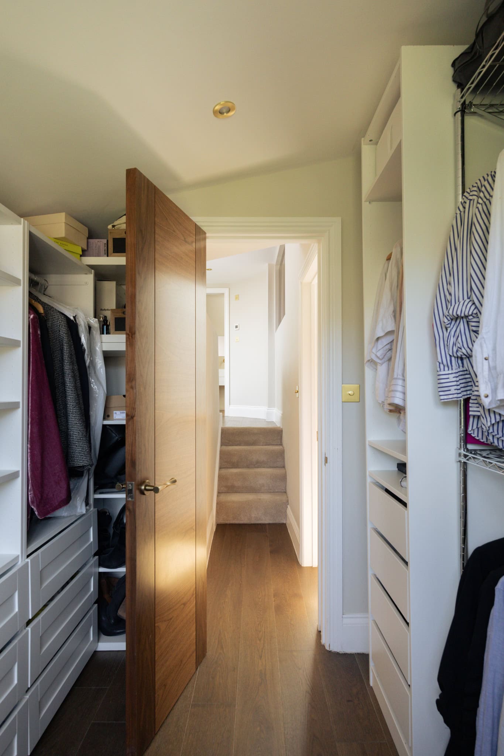
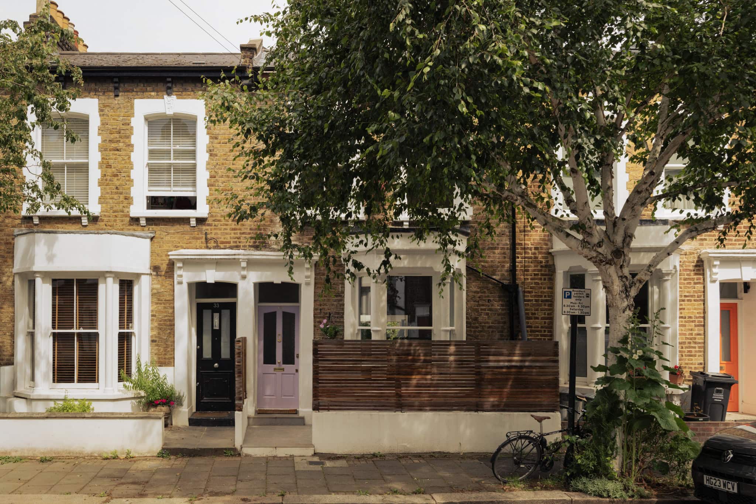
The exterior of the house has new double-glazed sash windows to preserve the character of the front façade, with slatted fencing providing privacy without blocking daylight. Inside, the expanded footprint has created a generous sequence of interconnected living spaces, with double pocket doors allowing the plan to be opened up or divided as required. Havwoods oak and walnut flooring runs throughout, bringing warmth and continuity, matched by the internal doors by Todd Doors.
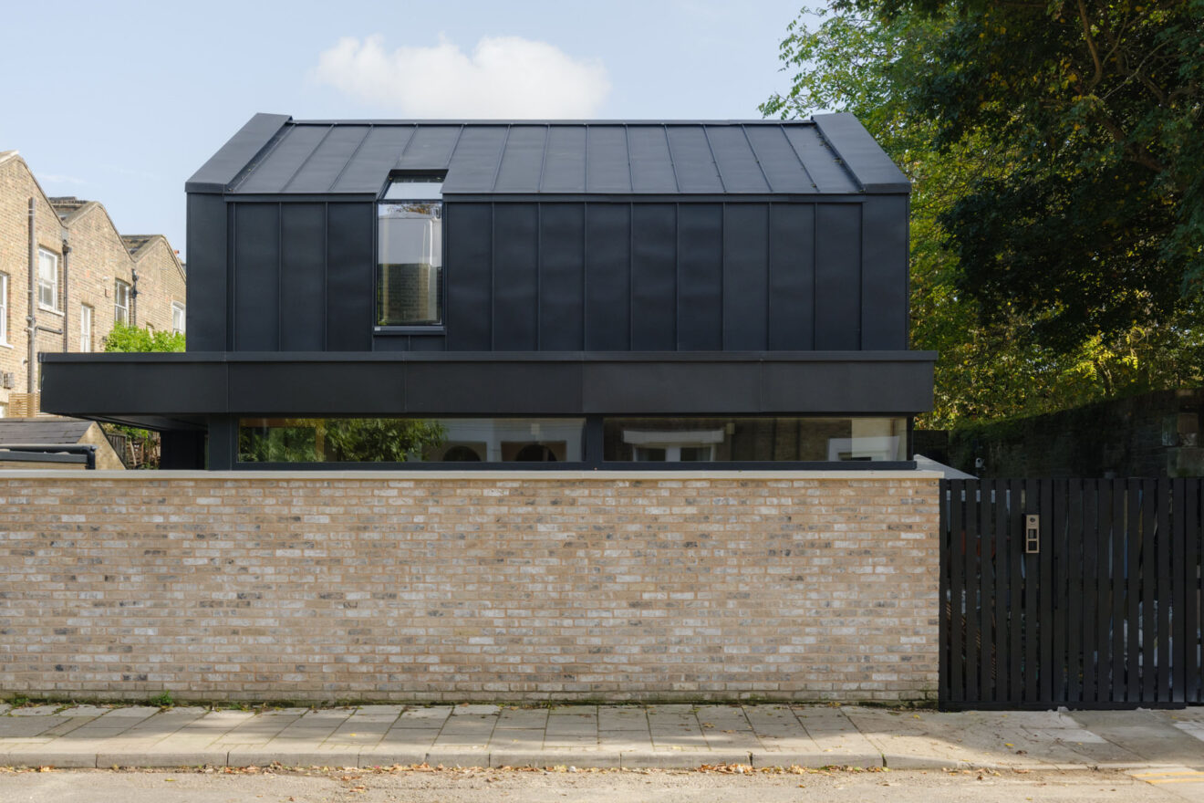
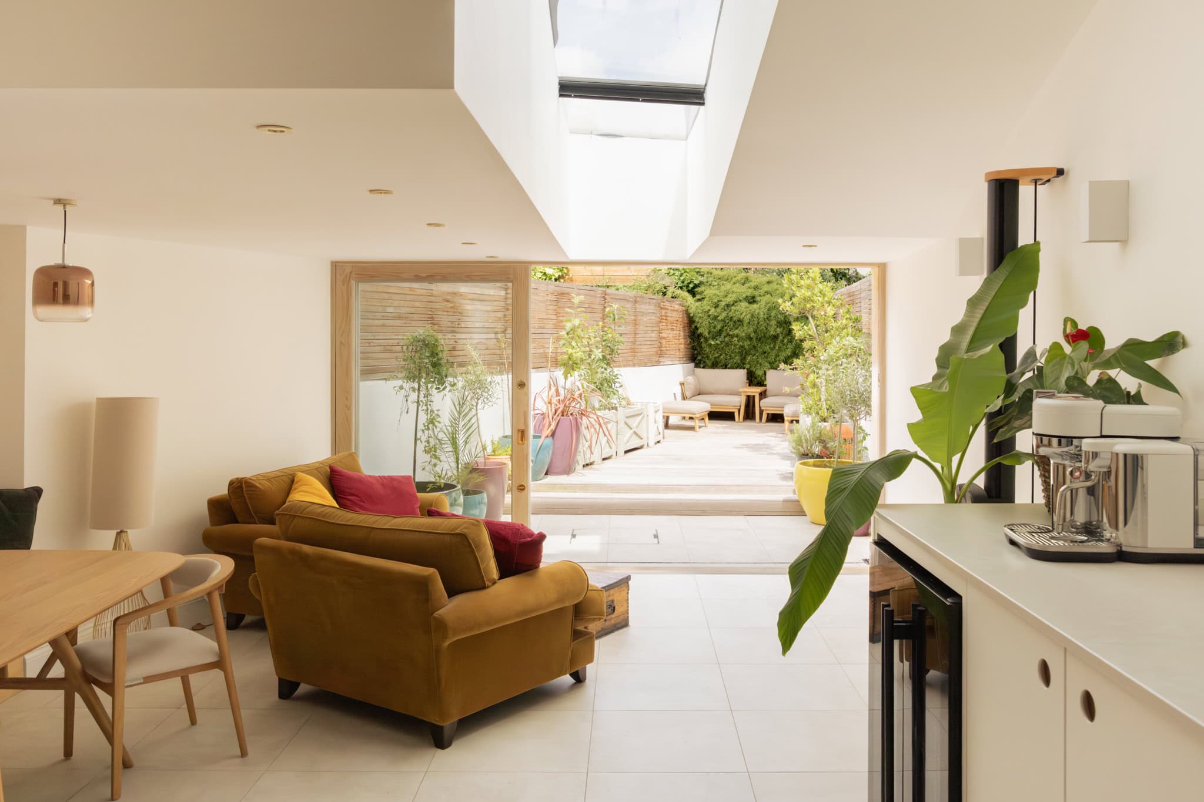
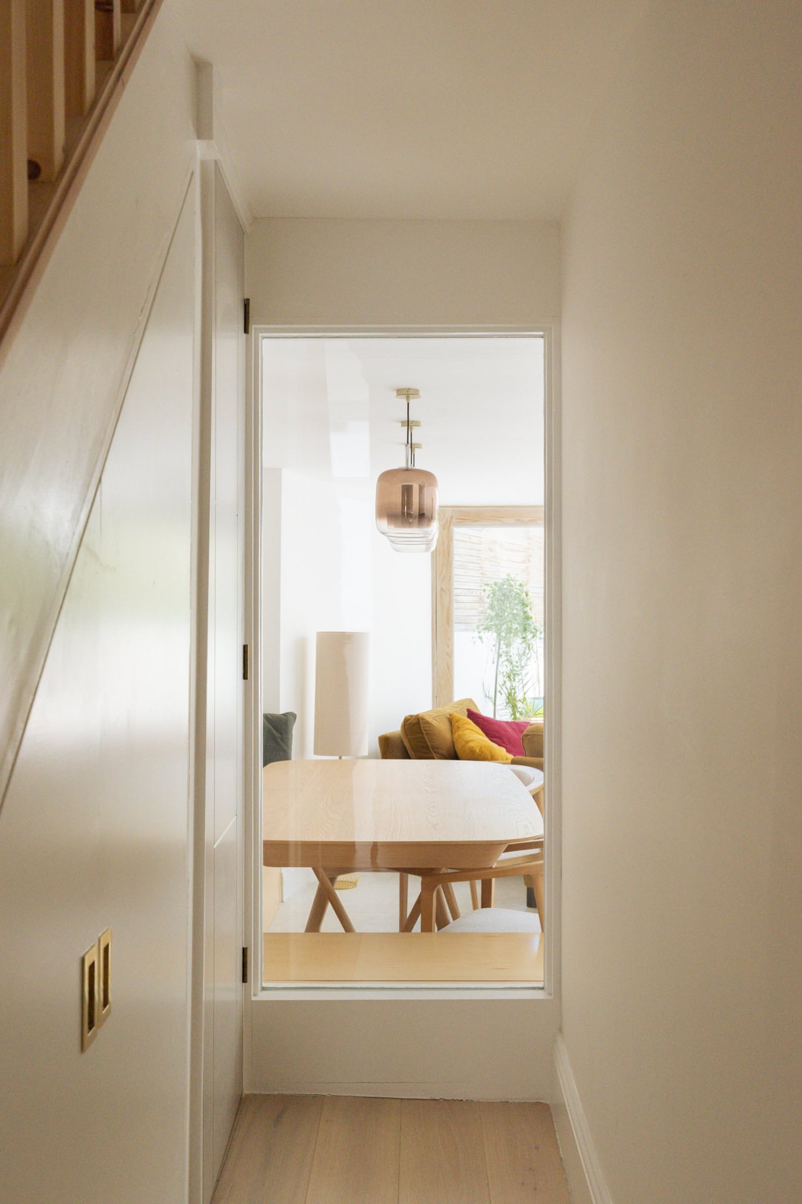
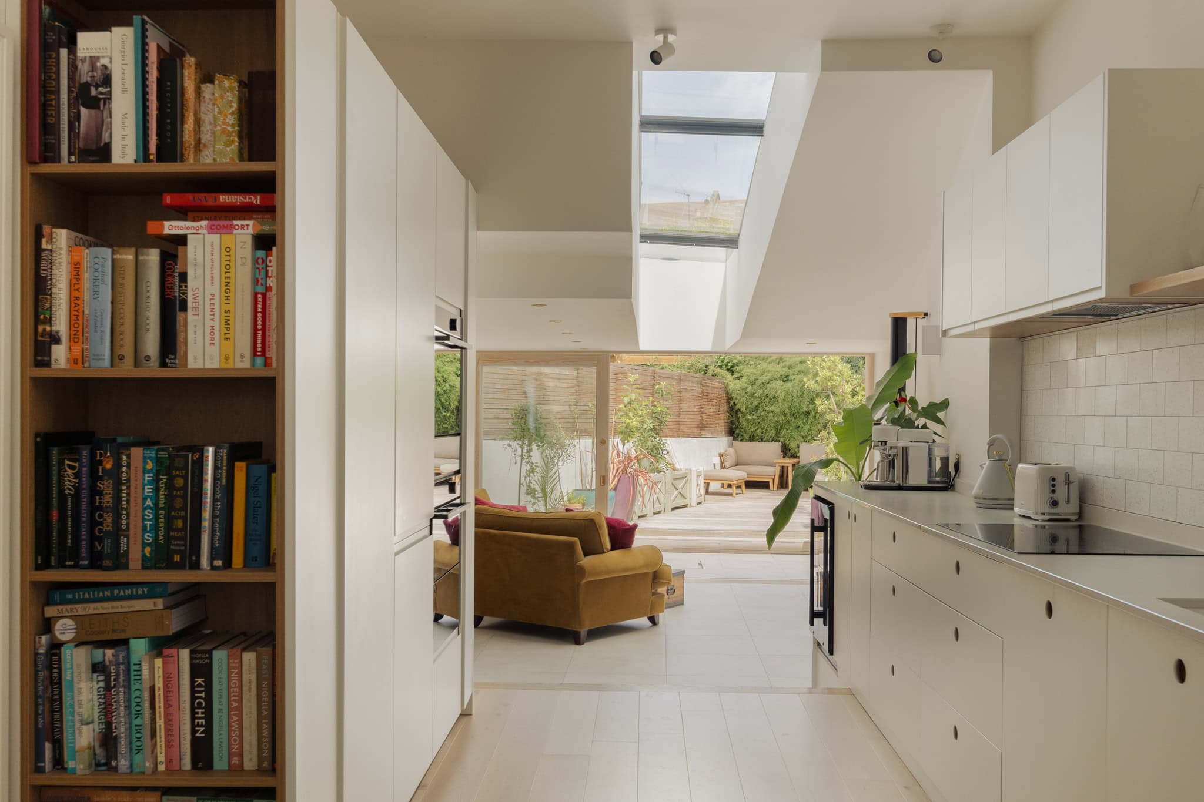
Scenario’s design responds thoughtfully to the proportions of the original house, introducing a distinctly contemporary rear extension finished in high-quality VMZinc in Anthra Grey and Copper Brown. Here, the kitchen and dining room open directly onto the garden, with matching Udre Corda porcelain tiles continuing from inside to out on a single level. The result is a natural extension of the living space during the warmer months. A built-in dining banquette provides concealed storage and creates an informal place for everyday meals, positioned beneath a trio of Kyoto glass pendant by Heal’s.
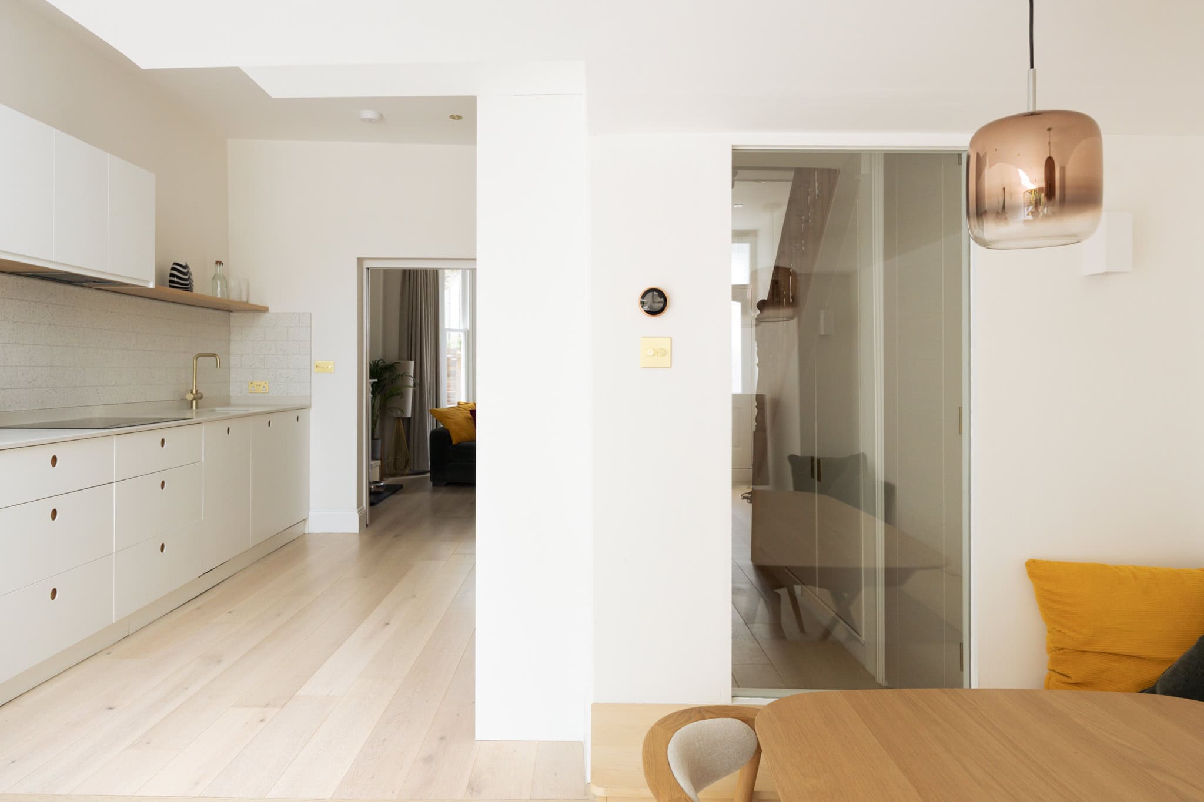
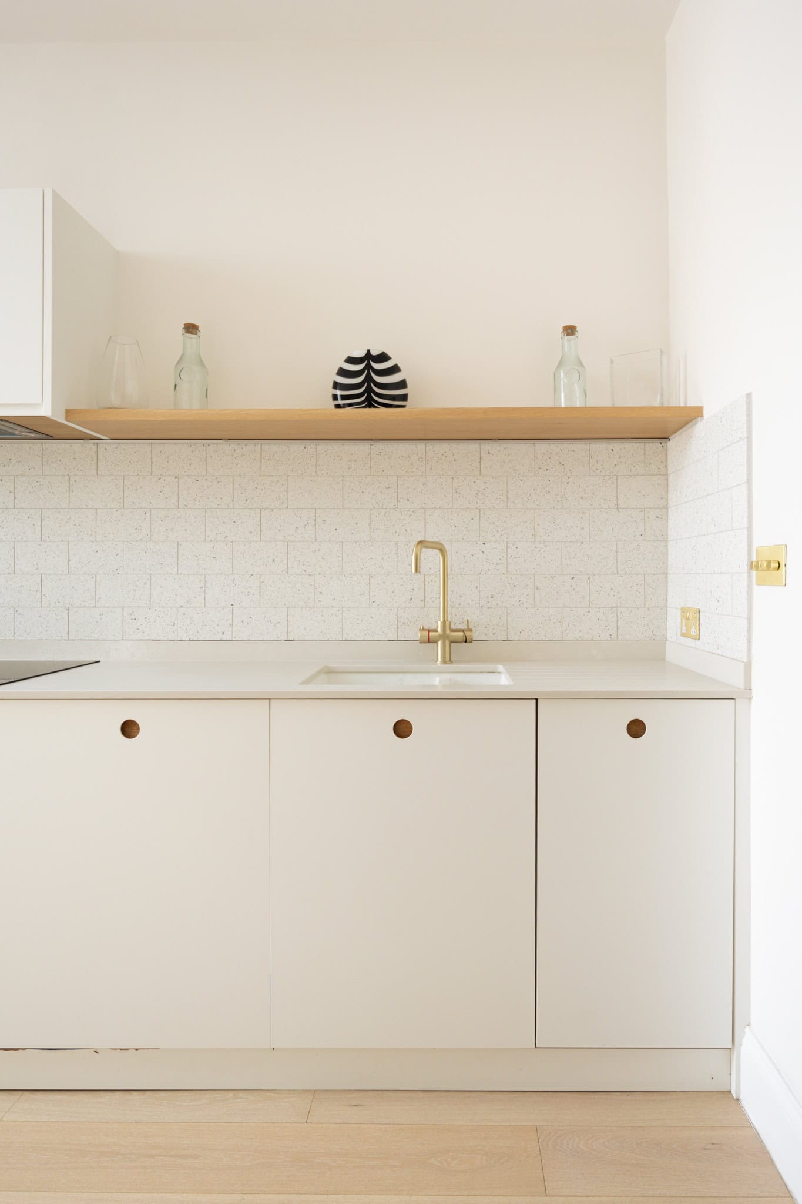
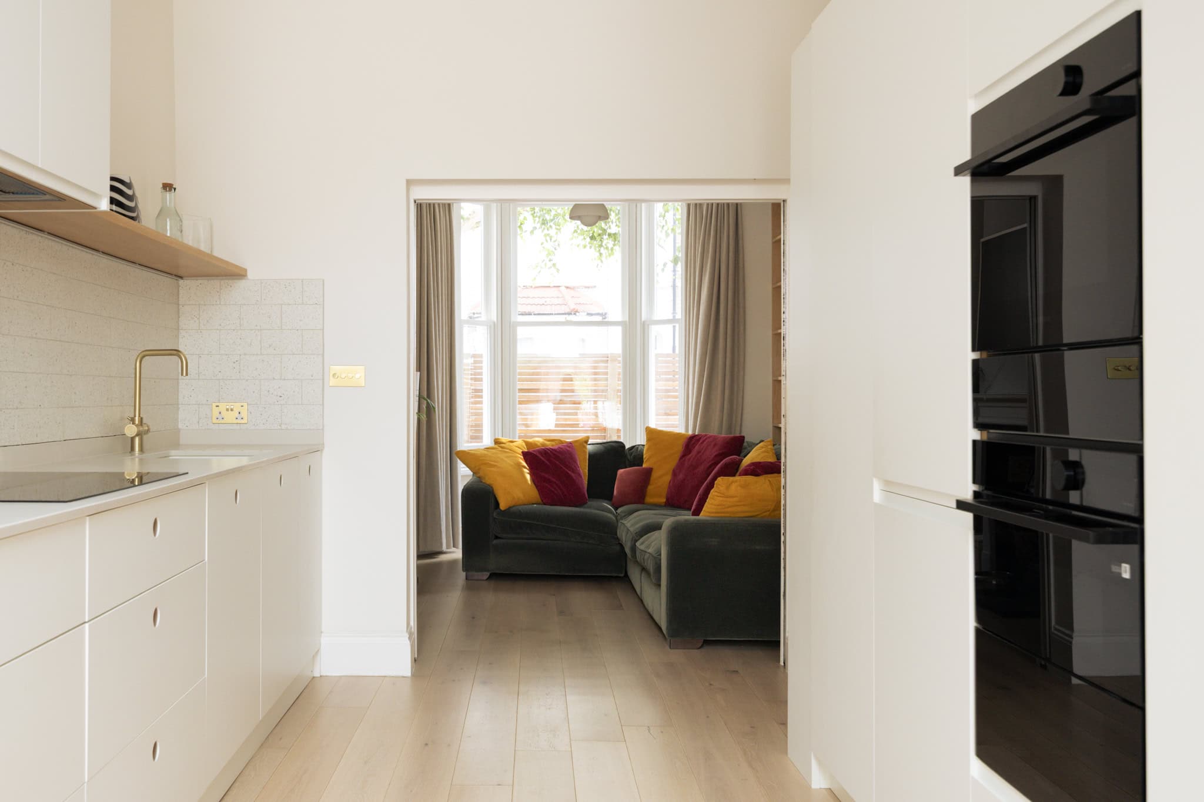
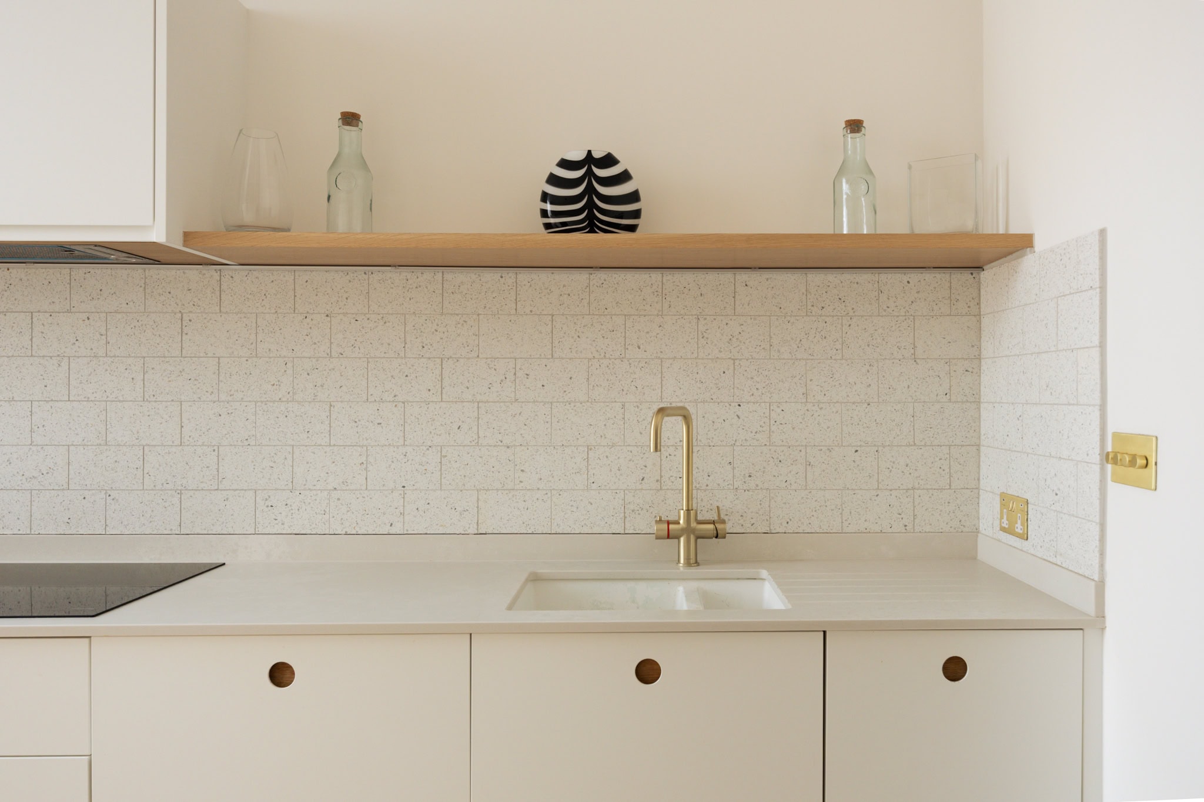
The kitchen was made by Naked Kitchens, combining solid timber frames with oak carcasses and precisely detailed bespoke cabinetry. Caesarstone Cloudburst Concrete worktops introduce the appearance and tactile quality of poured concrete, complemented by terrazzo from Diespeker & Co. The palette is understated and architectural, allowing the texture and integrity of the materials to take precedence.
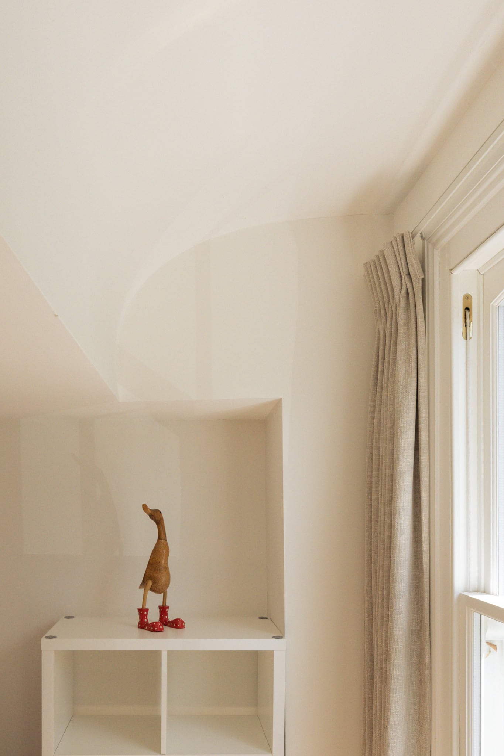
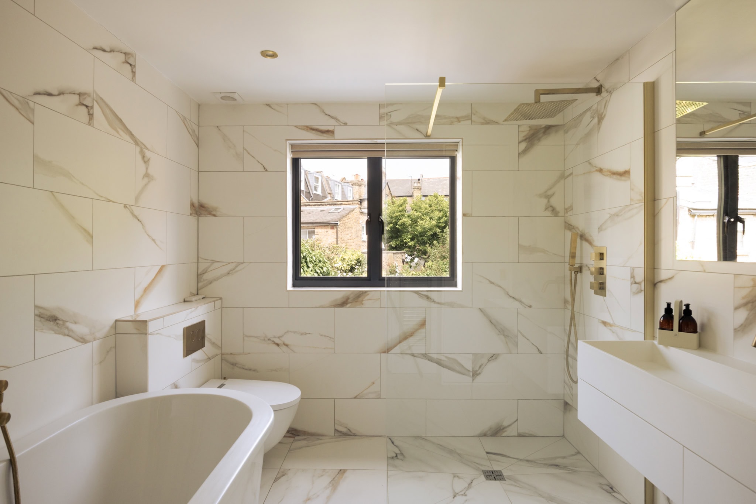
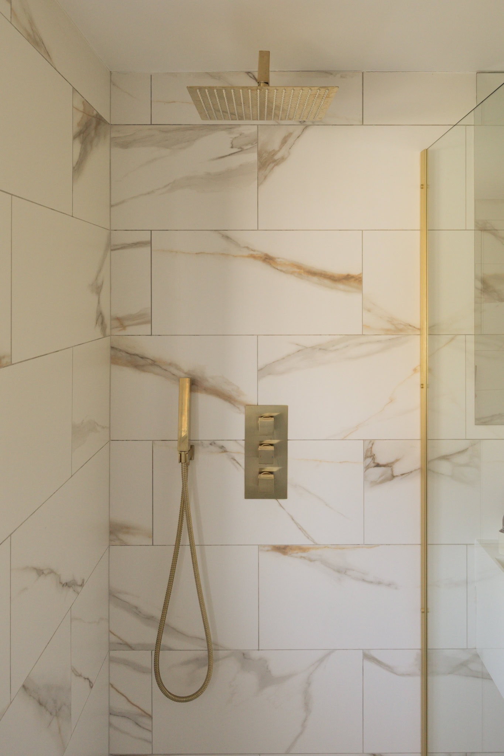
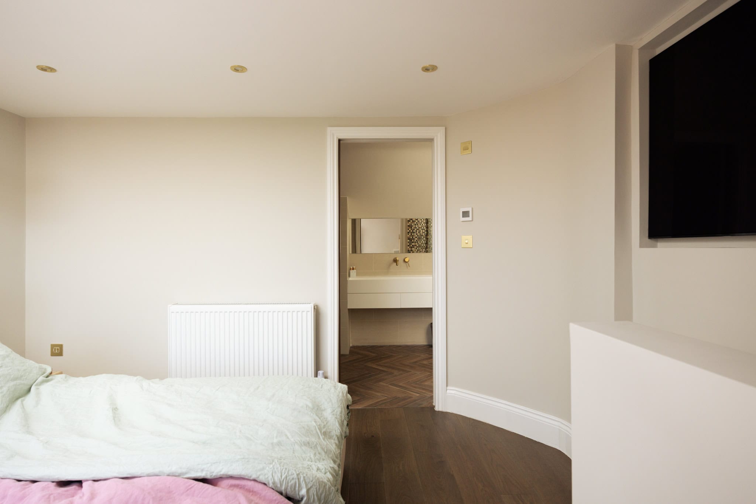
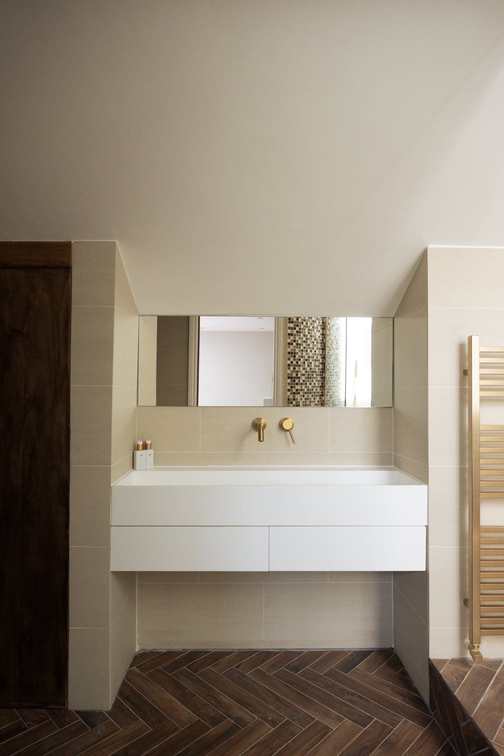
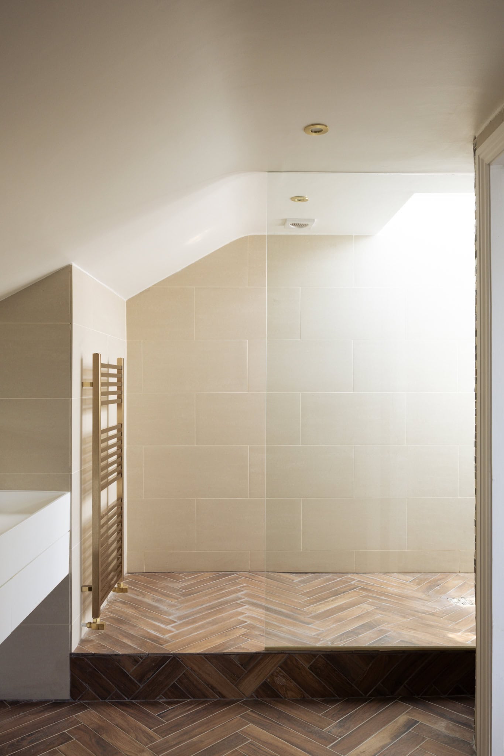
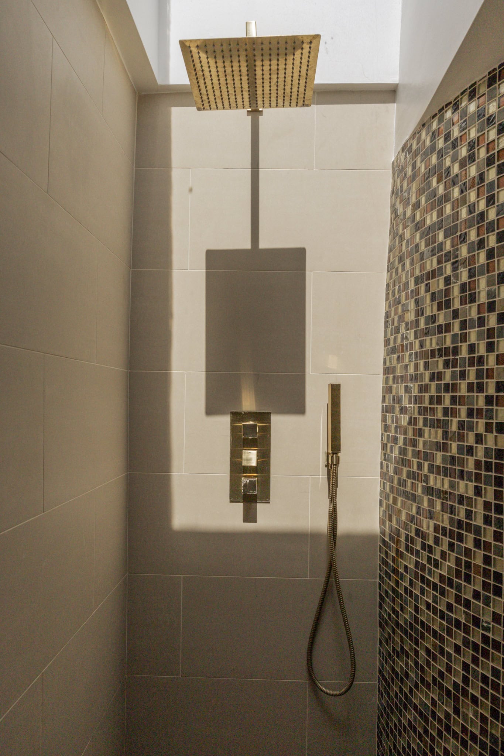
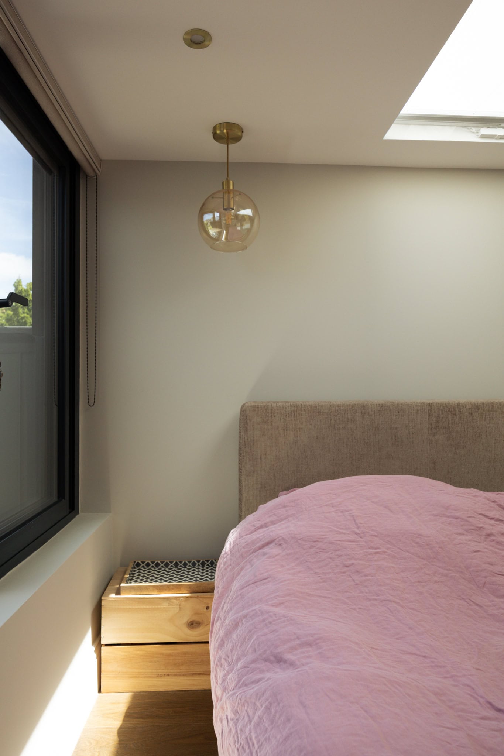
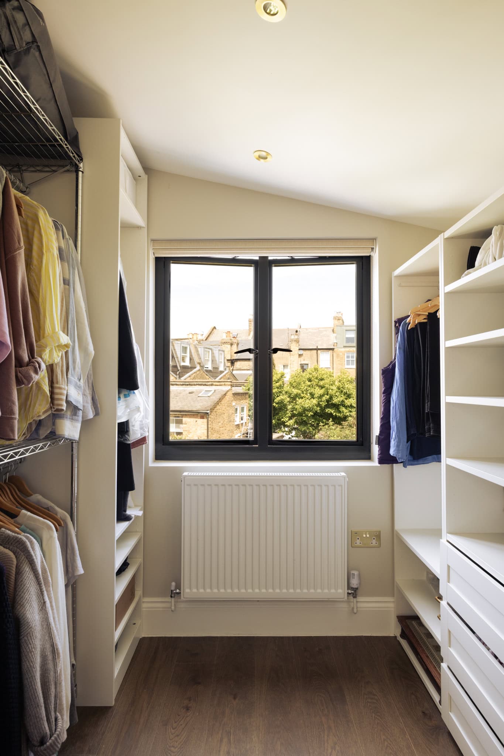
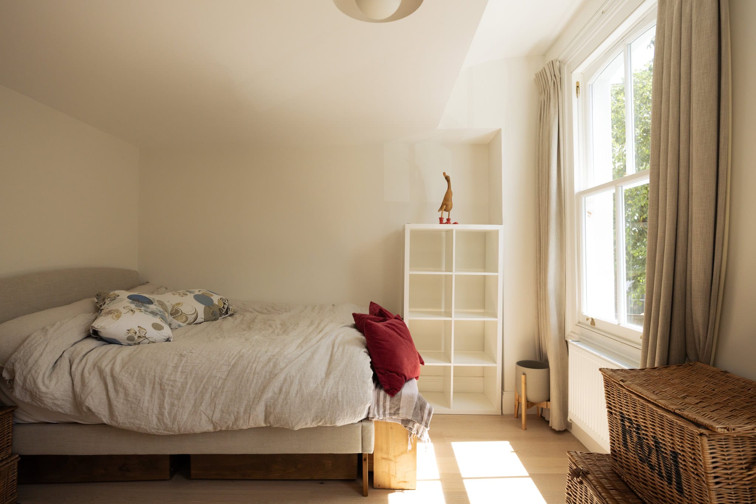
The four bedrooms are arranged across the upper floors, alongside two bathrooms. The top floor is being used as a primary suite, with a pocket door leading into the en suite. Lusso stone basins are paired with brushed brass fittings, with porcelain and Verona mosaic tiles bringing texture and subtle variation.


Floorplan
"*" indicates required fields