Amhurst Road
Stoke Newington
View photos
Amhurst RoadStoke Newington
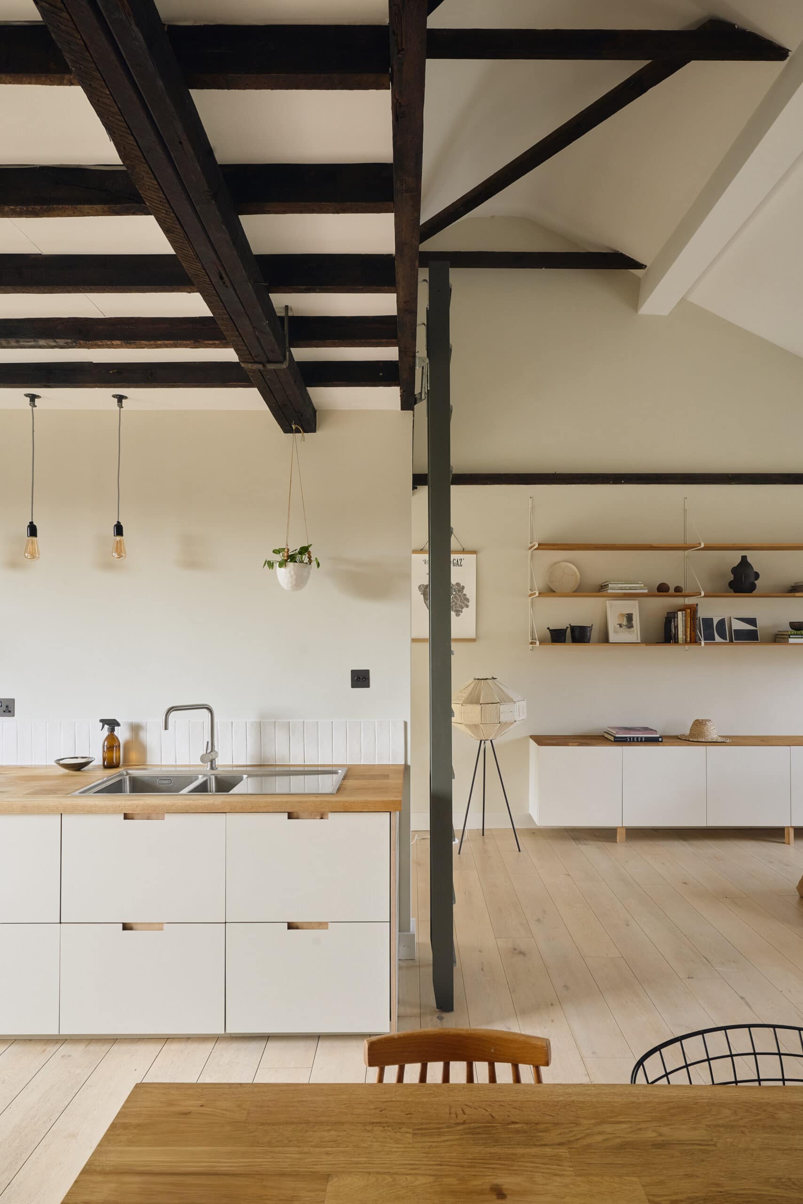
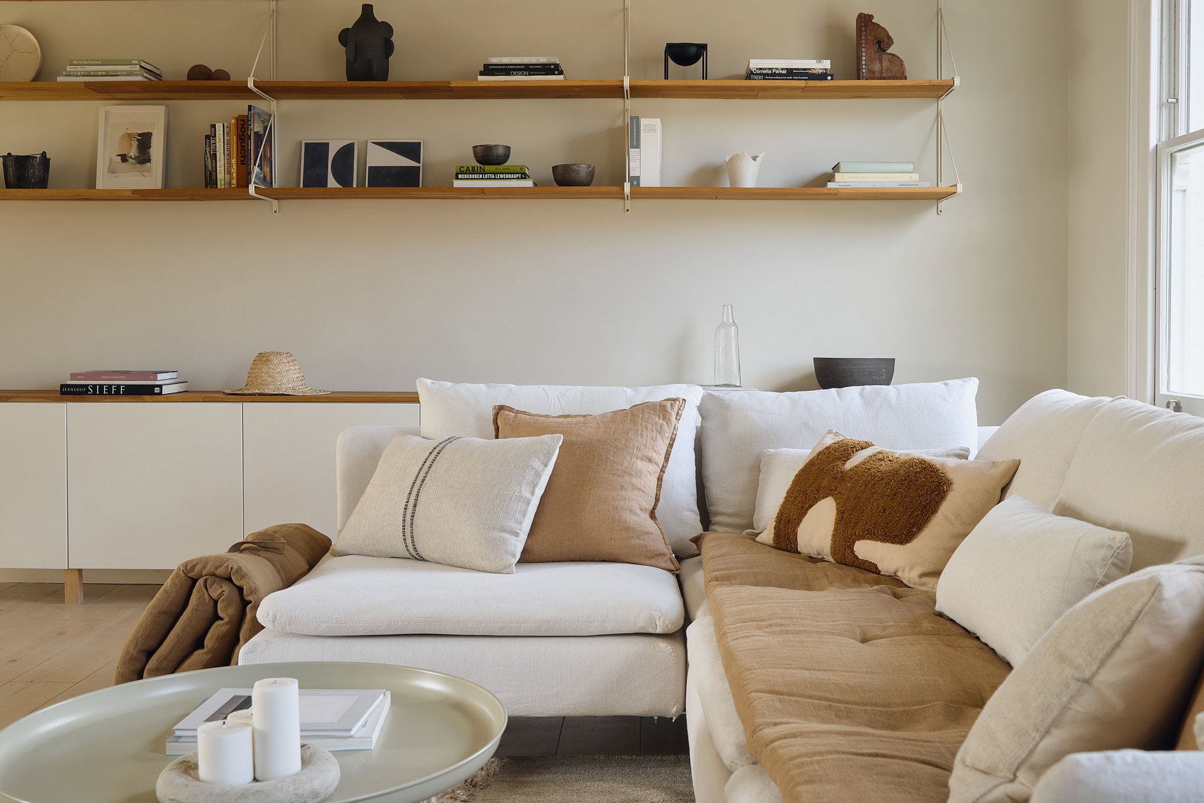
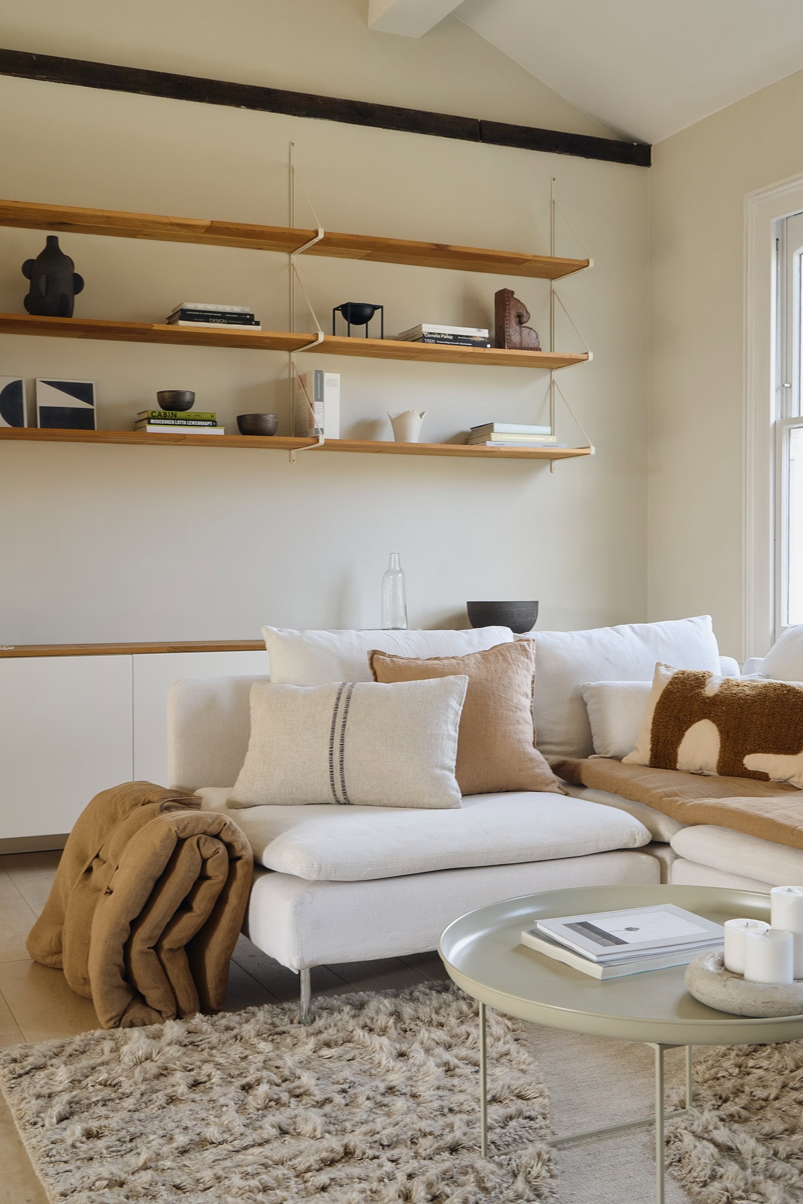
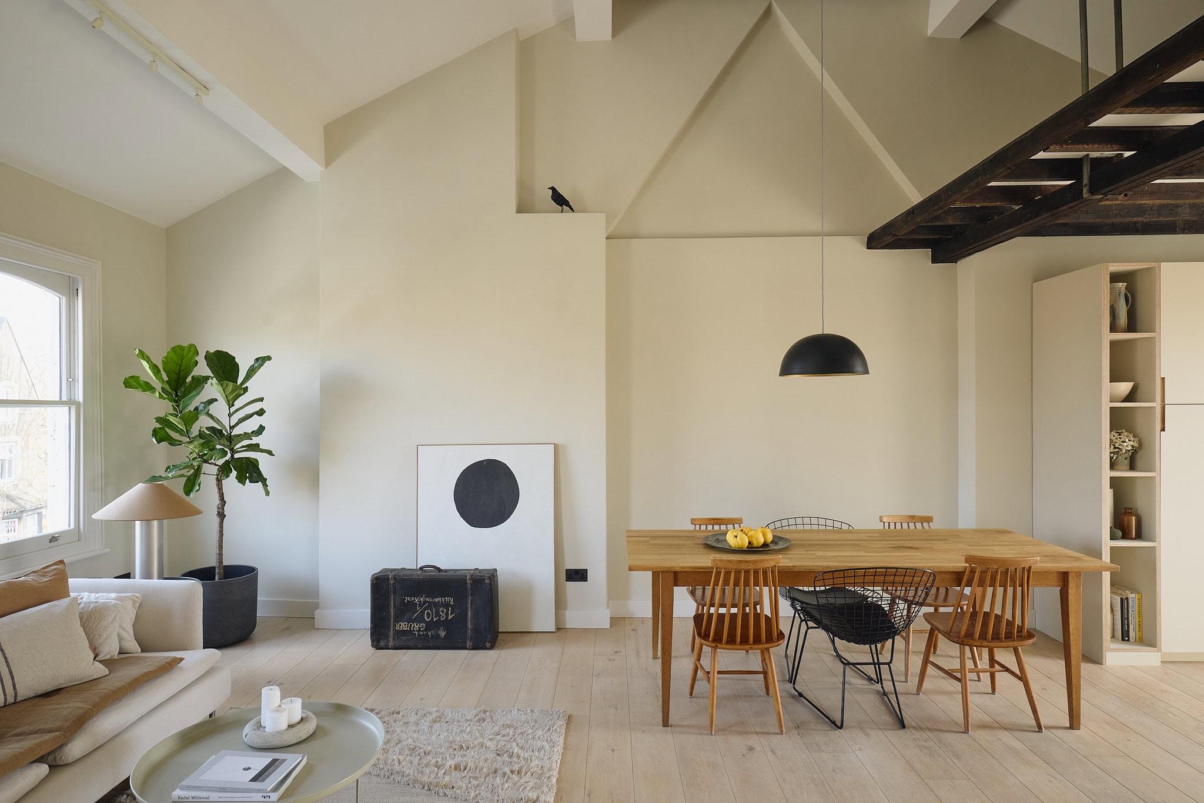
“The top floor epitomises loft-style living, where an voluminous open-plan kitchen and living space sits beneath vaulted ceilings.”
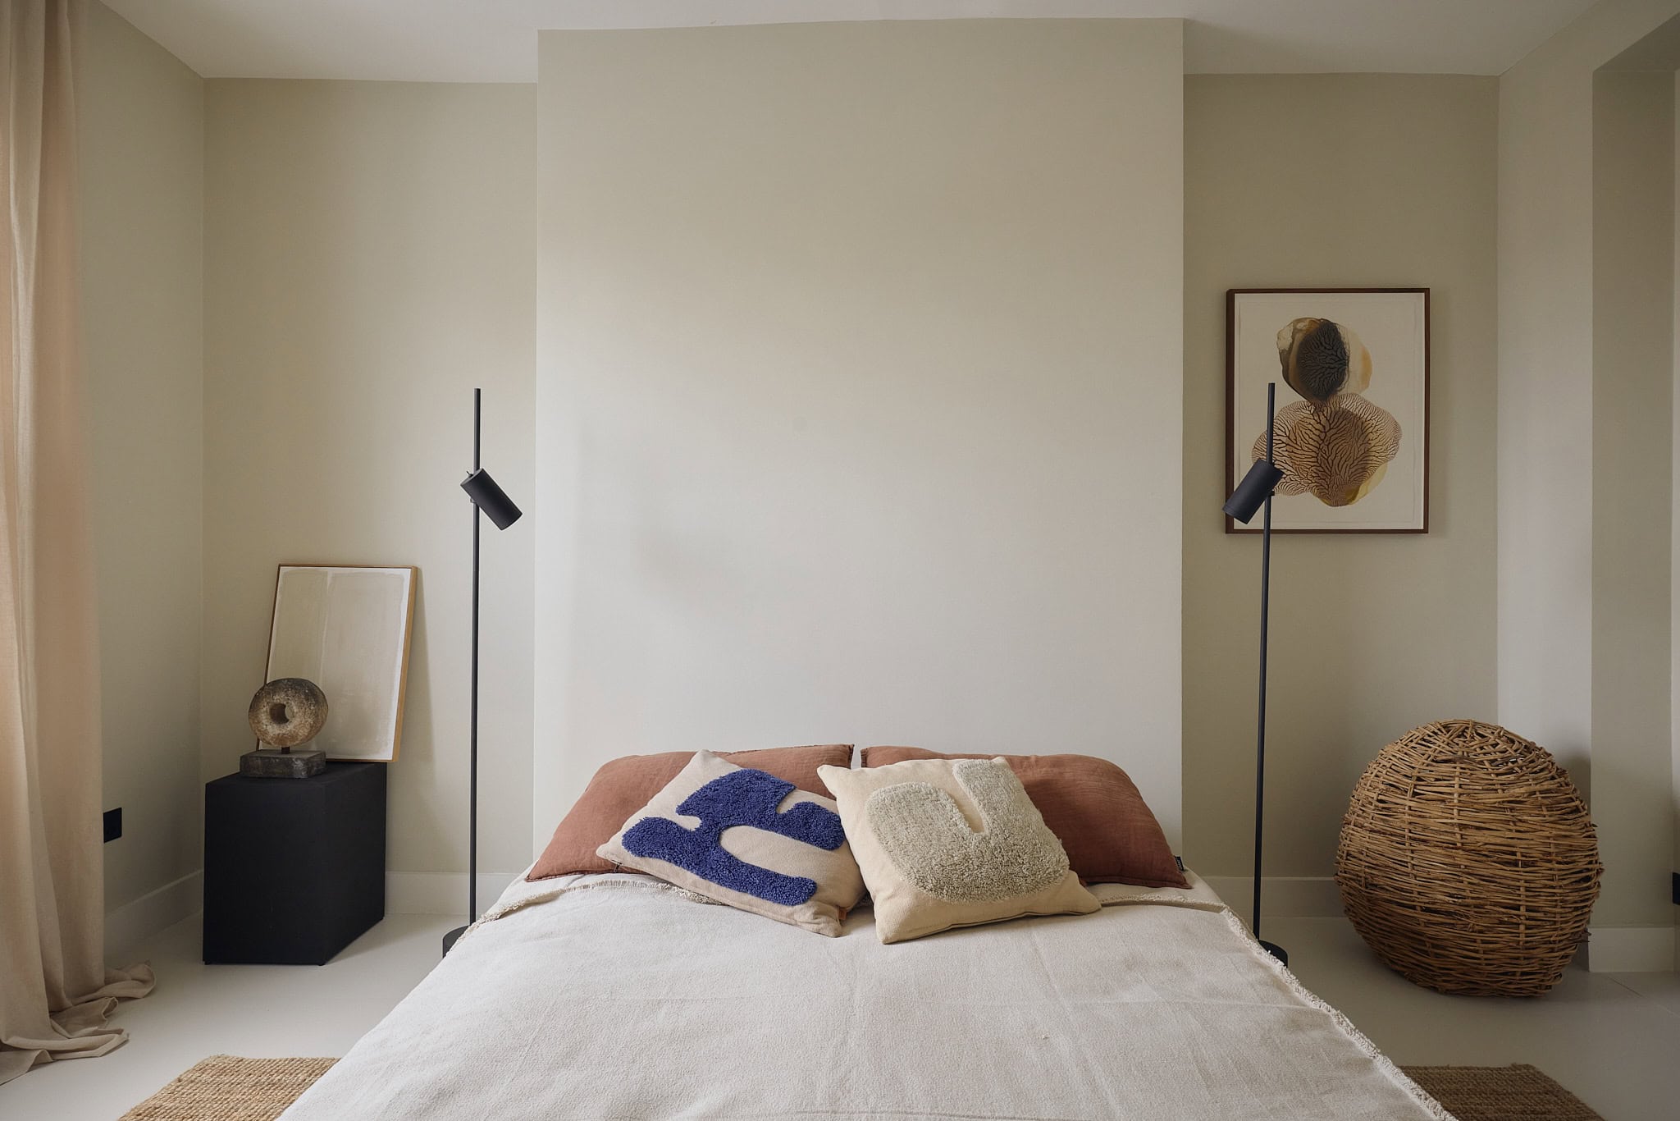
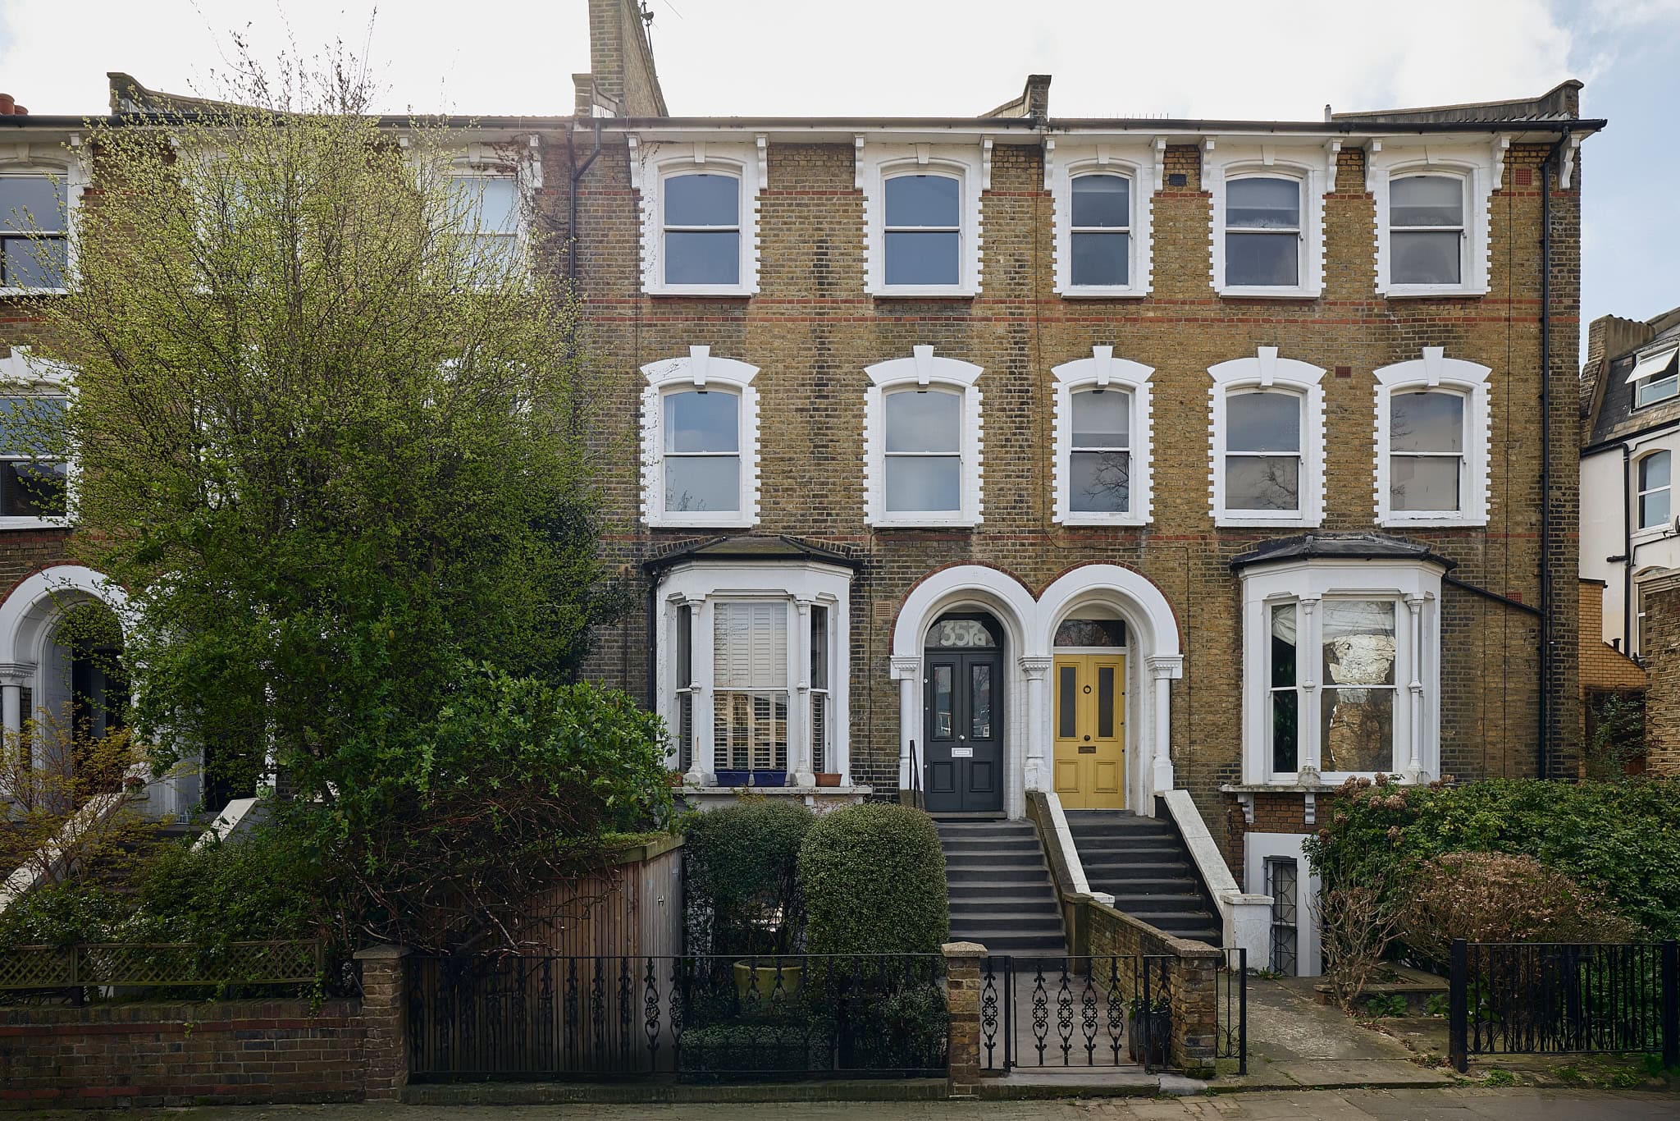
Set across the upper floors of an elegant Victorian townhouse, this exceptional three-bedroom maisonette spans approximately 1334 sq. ft of living space. The home is characterised by unparallel views across to The City, a roof terrace, volume and light.
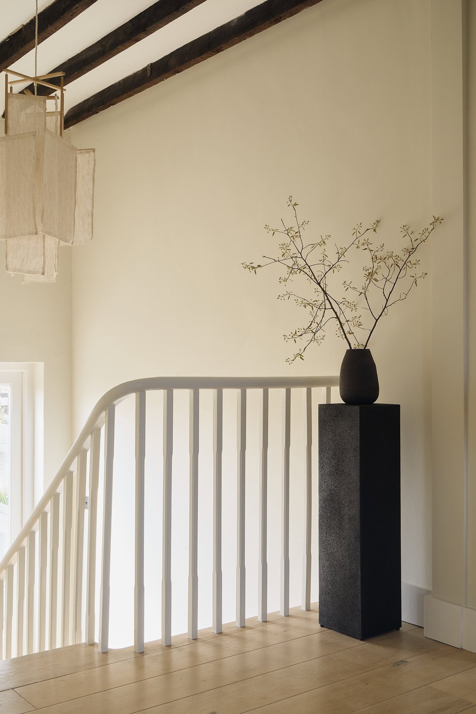
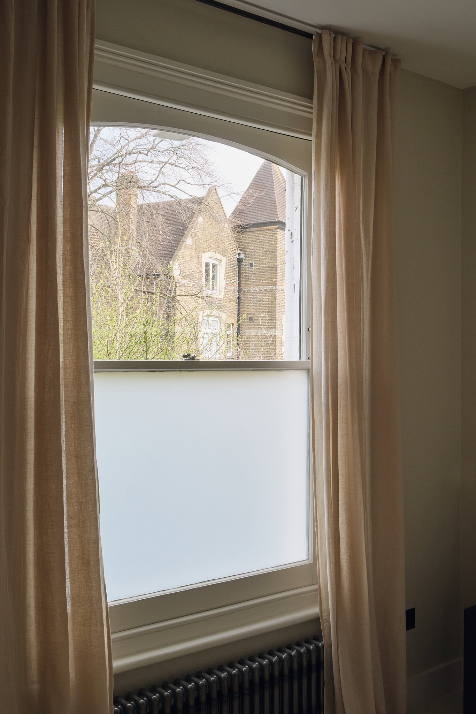
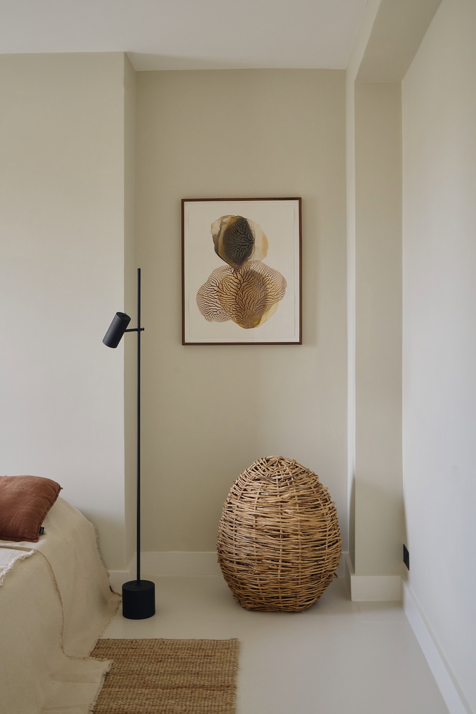
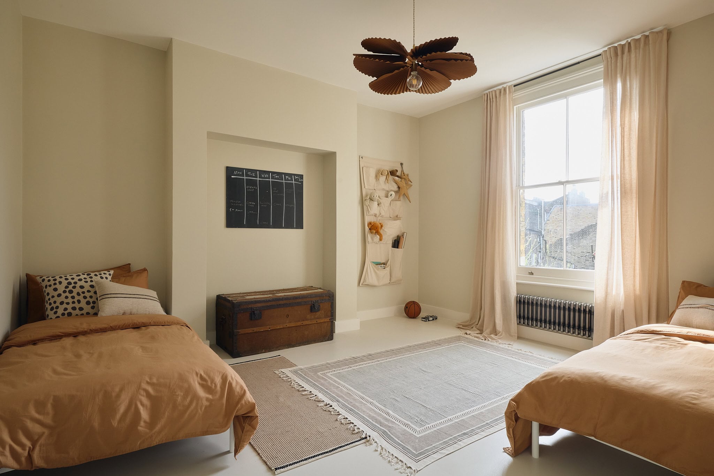
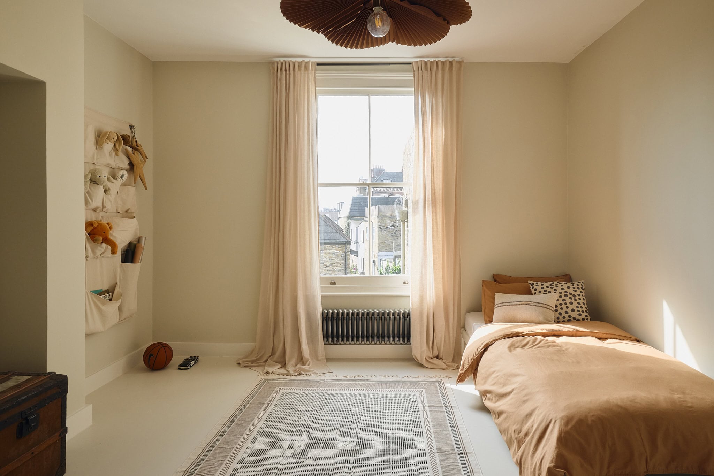
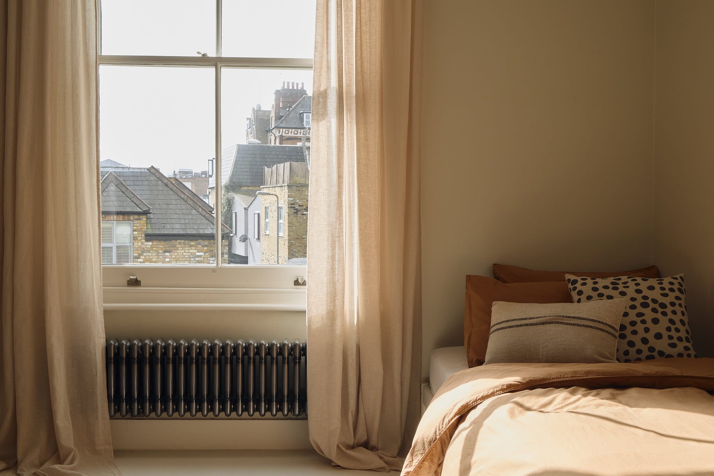
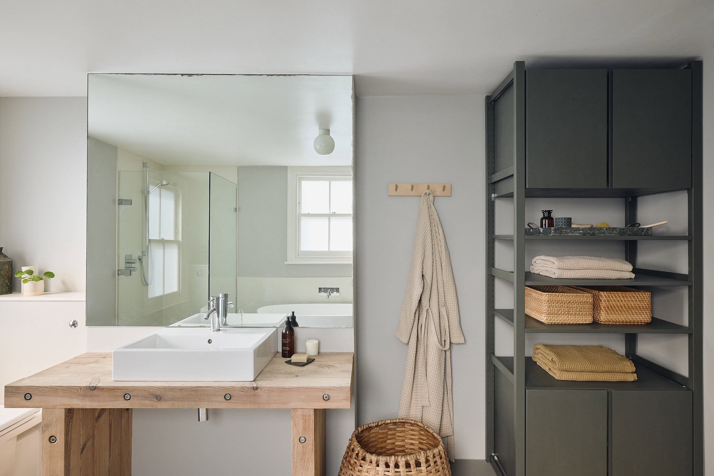
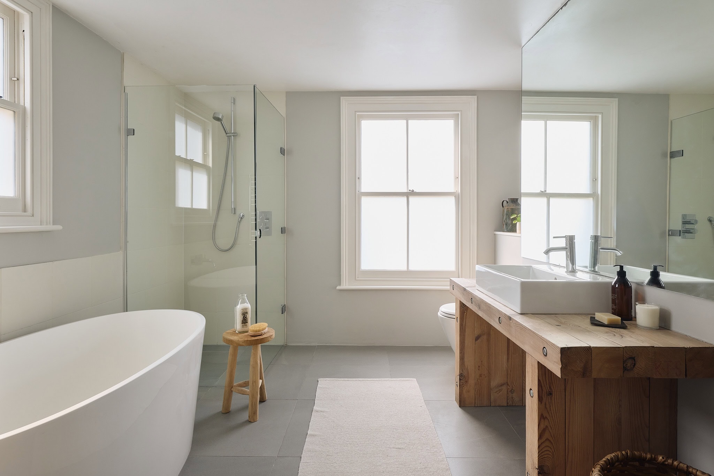
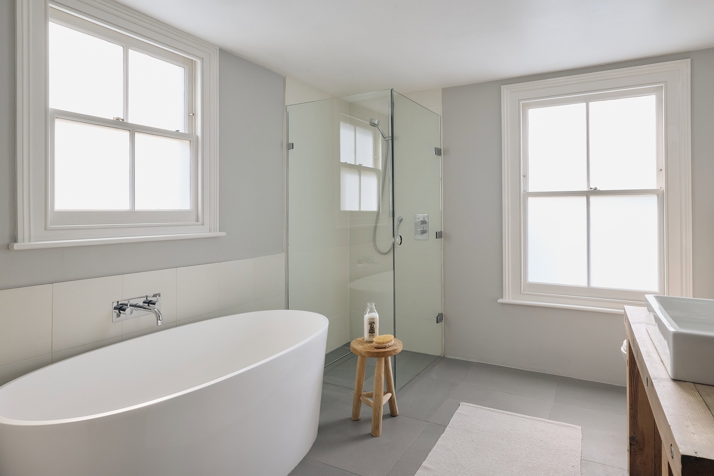
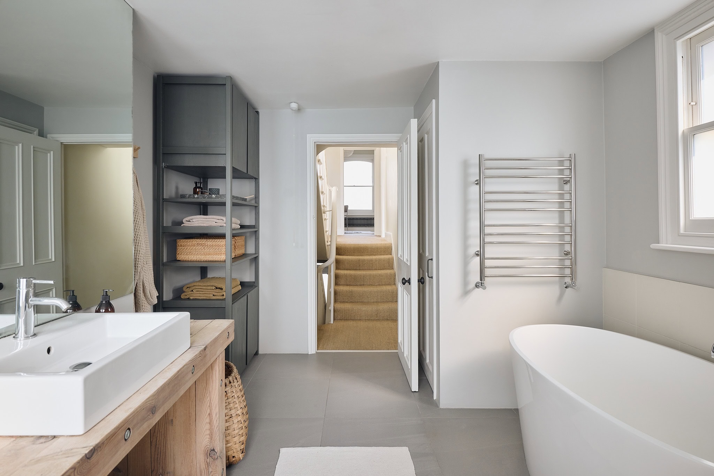
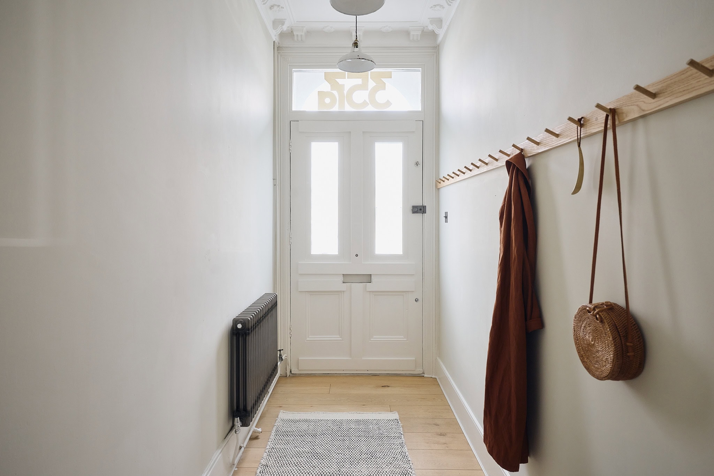
Accessed via its own private entrance, the home unfolds with an immediate sense of grandeur. A lateral hallway leads to three well-proportioned bedrooms on the first floor, each designed with a quiet elegance their generous proportions are complemented by high ceilings, sash windows and soft natural light. A family sized W.C accompanied by a free standing bath, separate shower and additional space for utilities completes the tour of this floor.
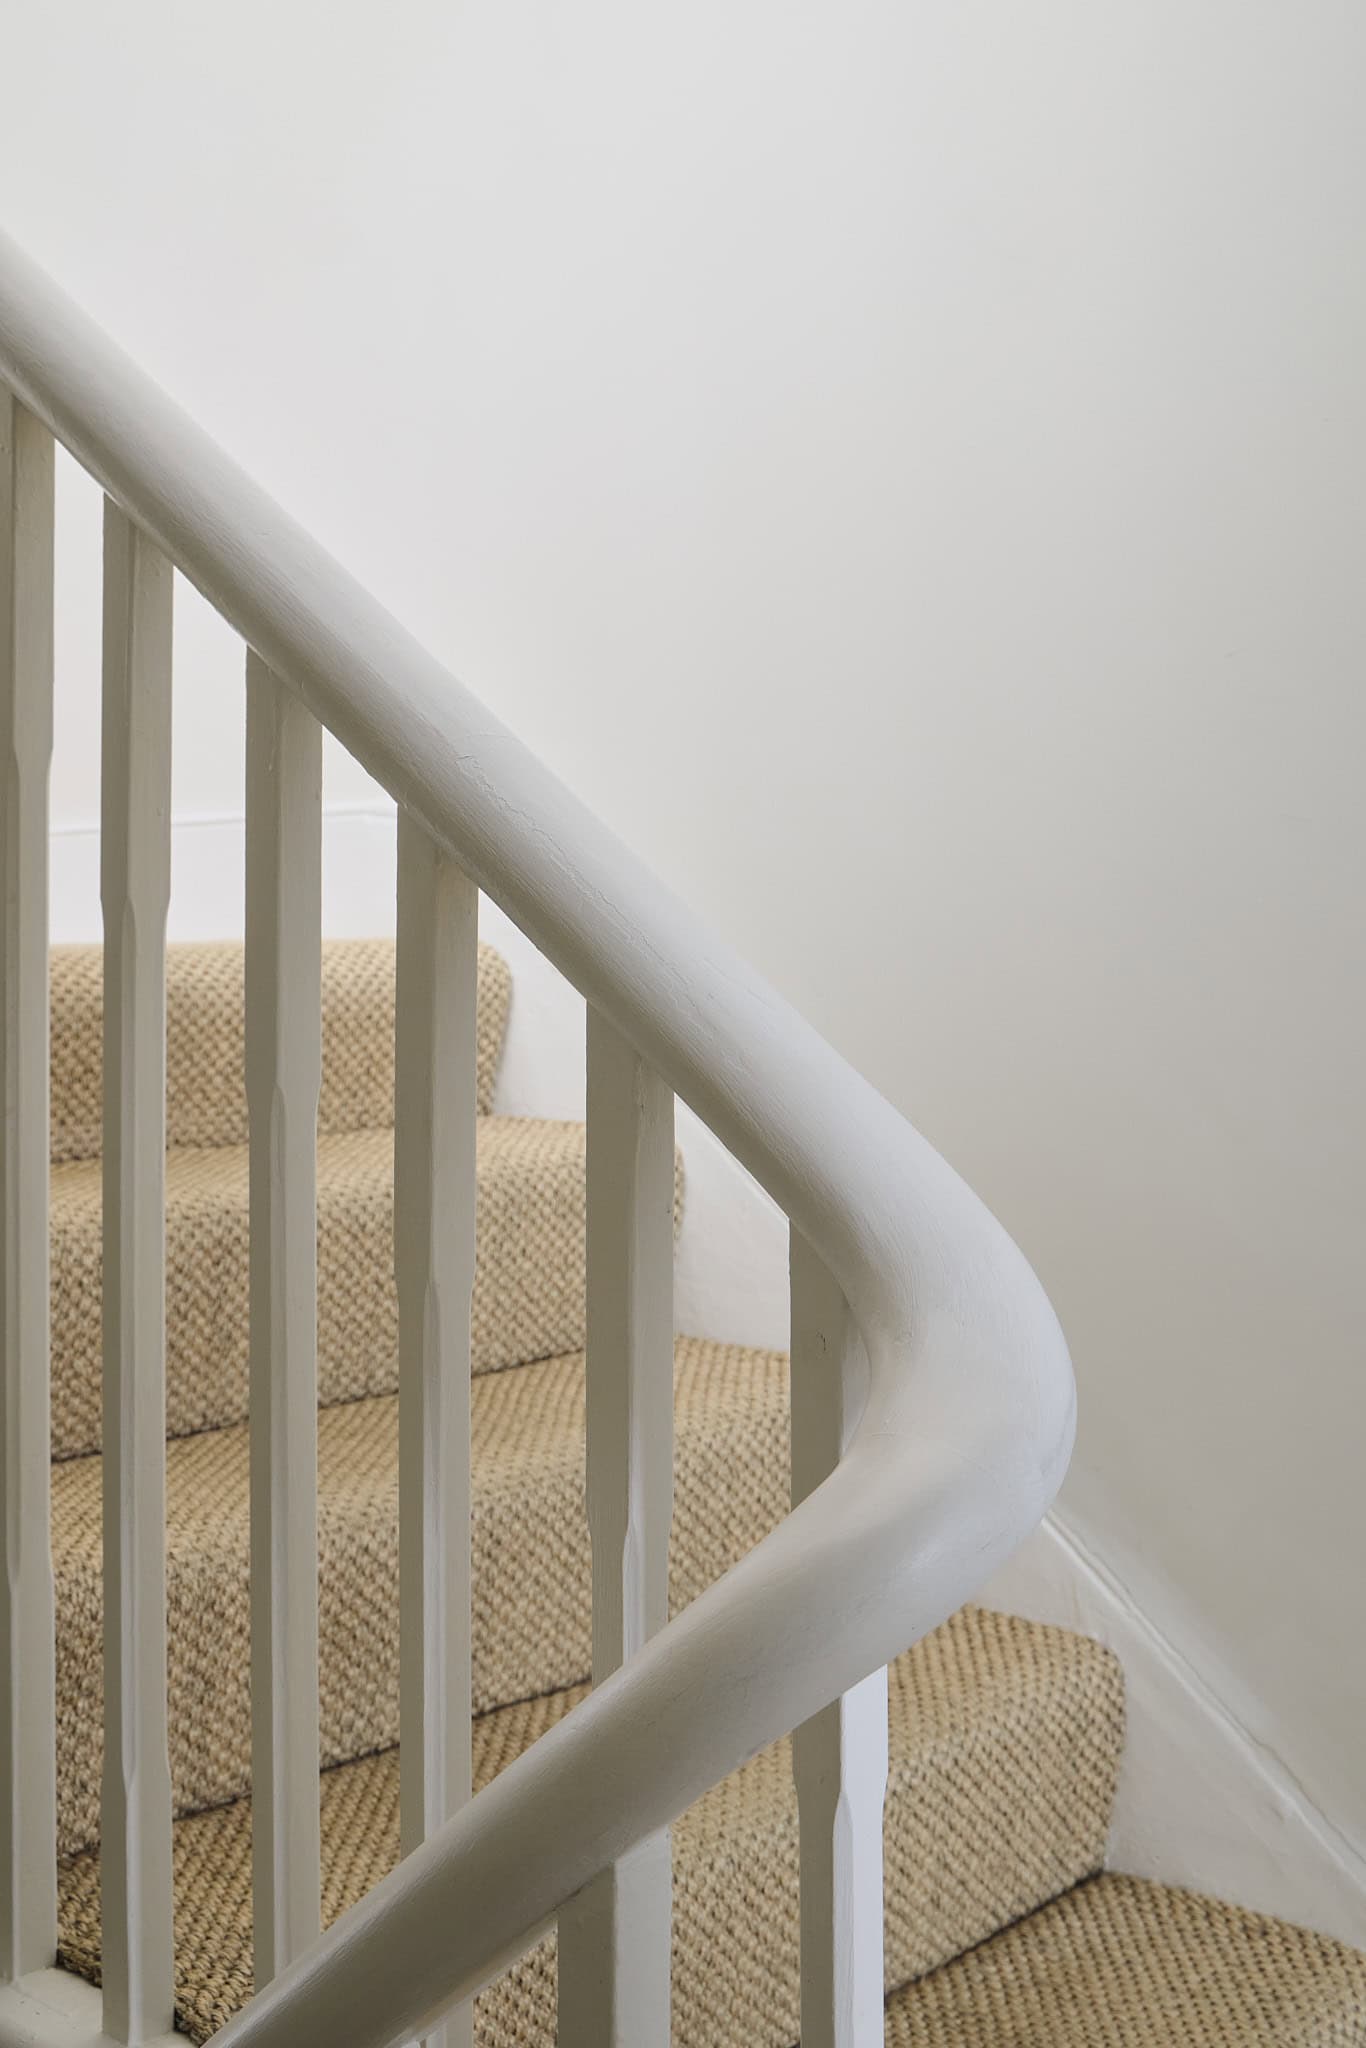
Ascending the staircase, a half-landing opens onto a generous south-facing terrace – a secluded spot with built in timber seating overlooking neighbouring gardens with sweeping views beyond to the City.
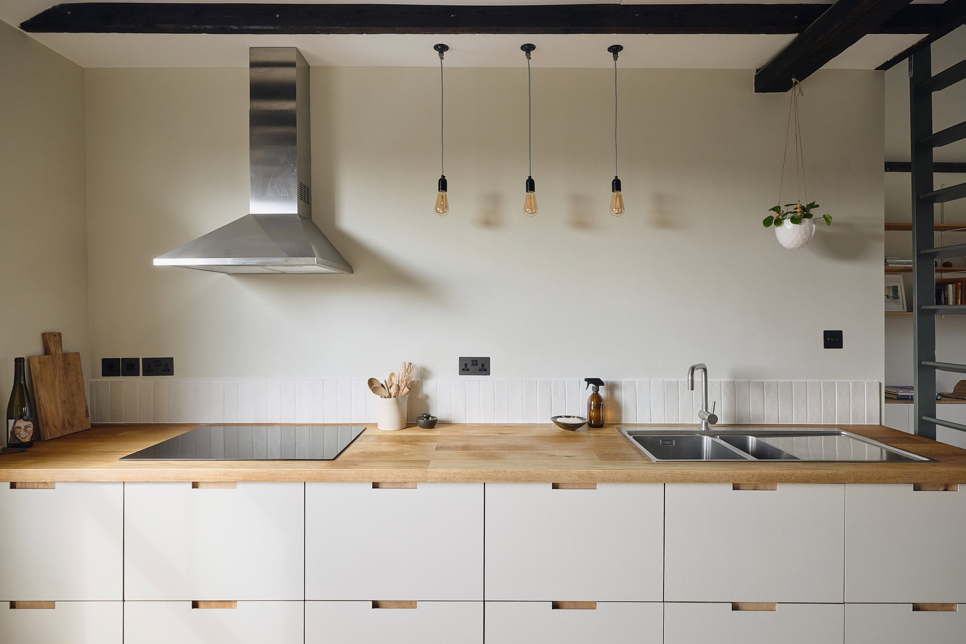
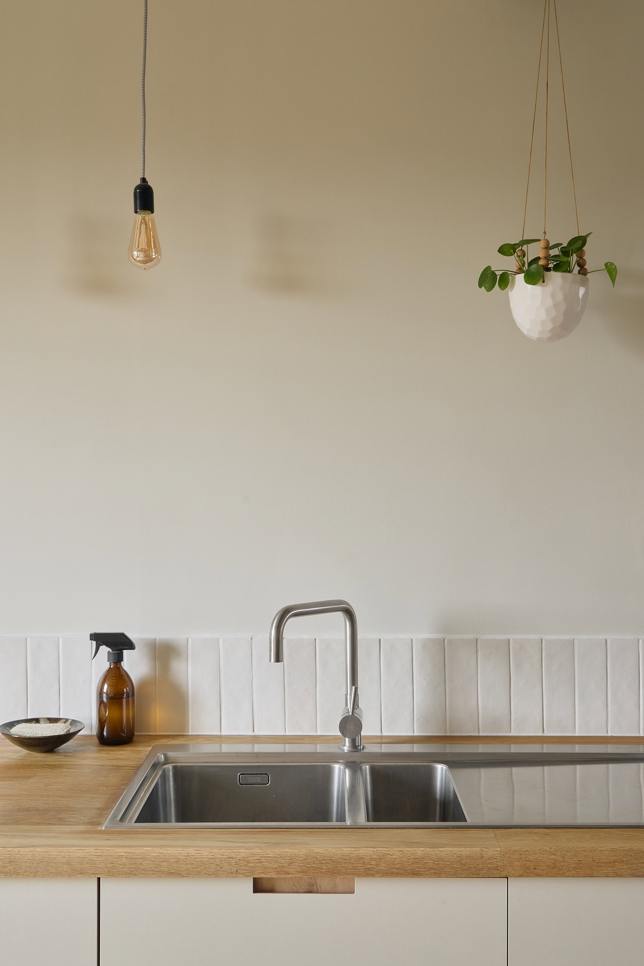
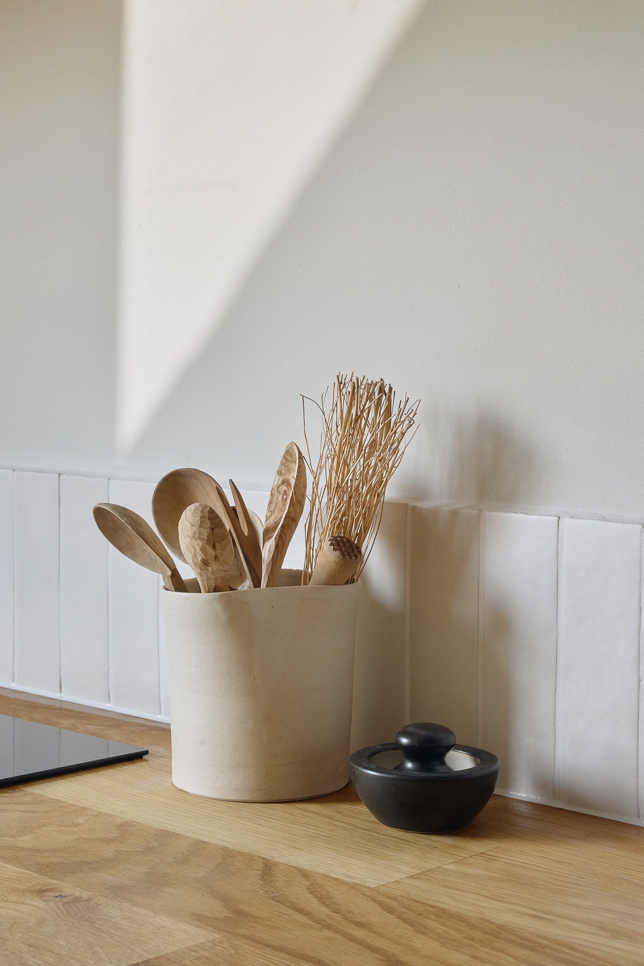
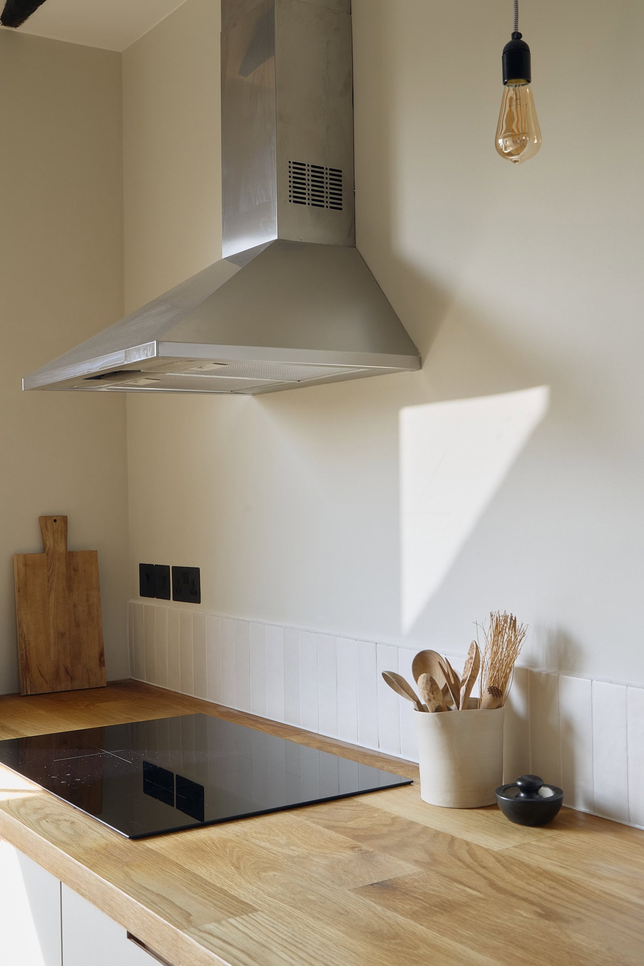
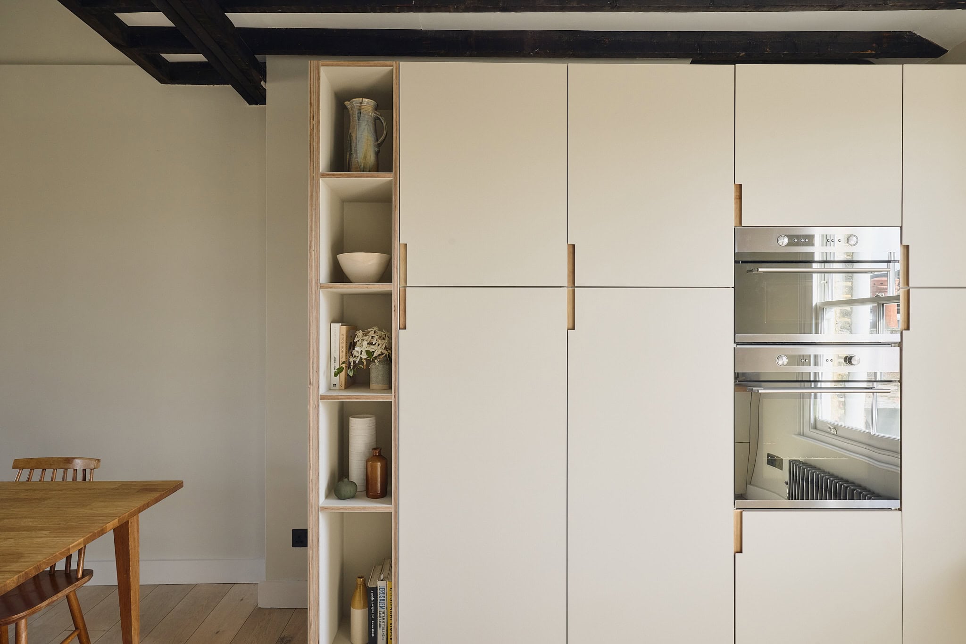
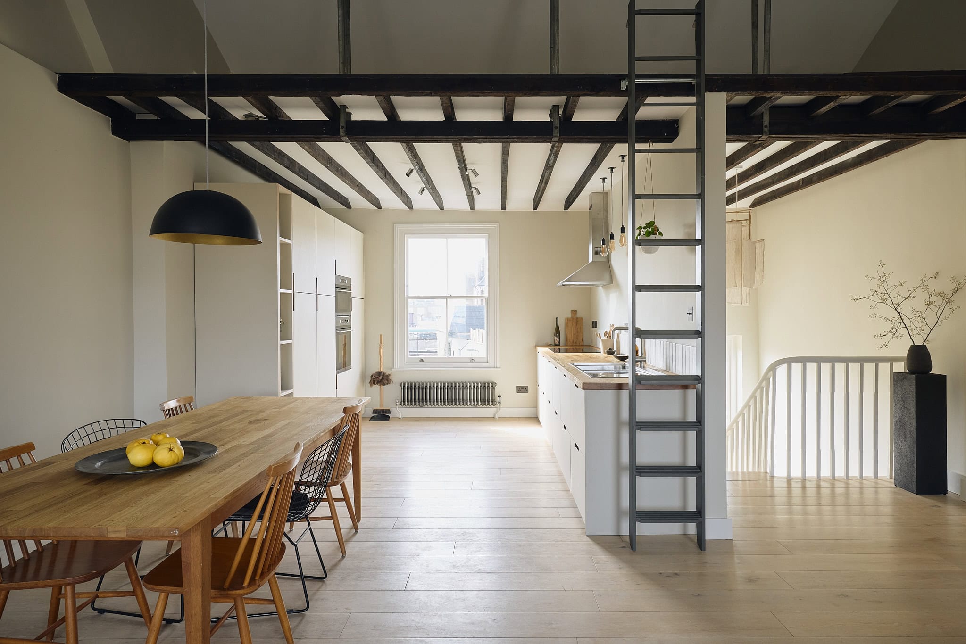
The top floor epitomises loft-style living, where an expansive open-plan kitchen and living area sits beneath vaulted ceilings with exposed timber beams and a mezzanine level. A free flowing lateral space with dual-aspect glazing bathes the space in daylight, while views front to back are uninterrupted. The kitchen, crafted from plywood in soft, neutral tones, is beautifully understated, its materiality harmonising with the considered palette of the home.


Stay updated
We may be working on similar homes behind the scenes that are not yet featured. Leave your email below and we’ll keep you updated as new listings launch.
"*" indicates required fields