Princess May Road
Stoke Newington
View photos
Princess May RoadStoke Newington
“Designed by ka.eme studio, this beautifully considered two-bedroom apartment occupies the first floor of a Victorian home”
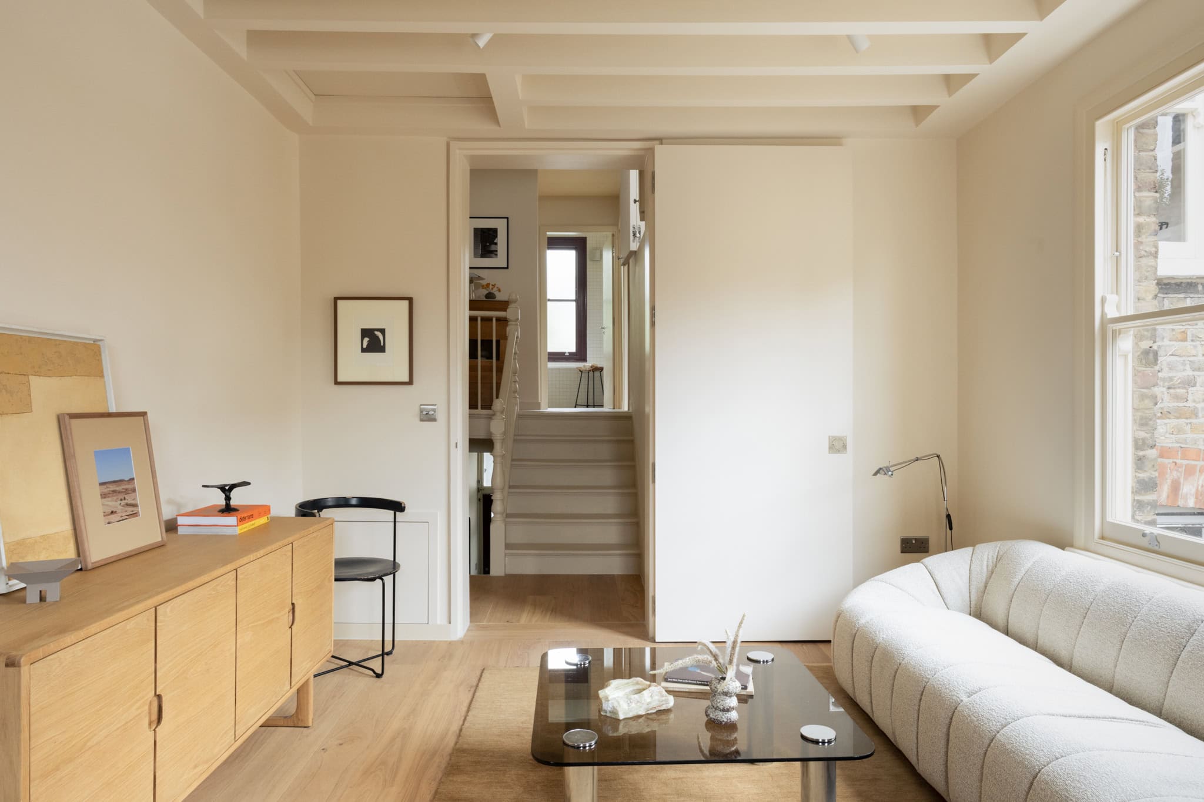
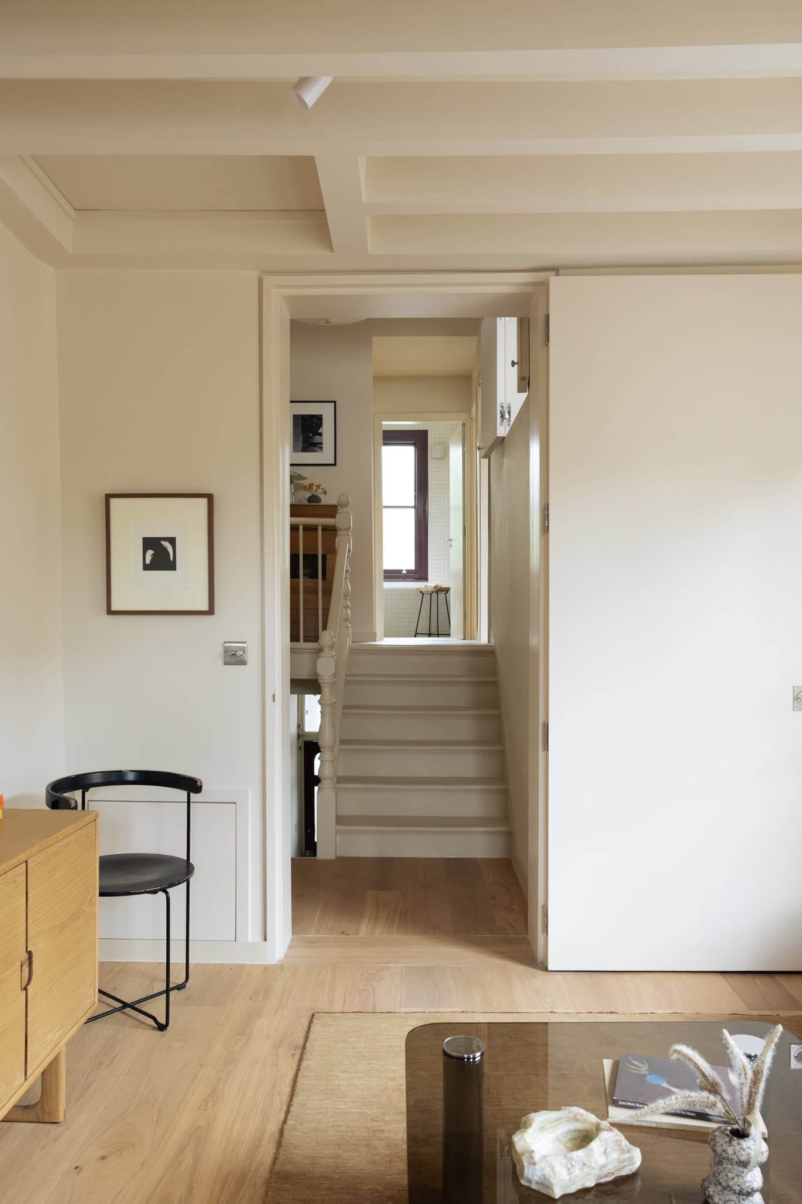
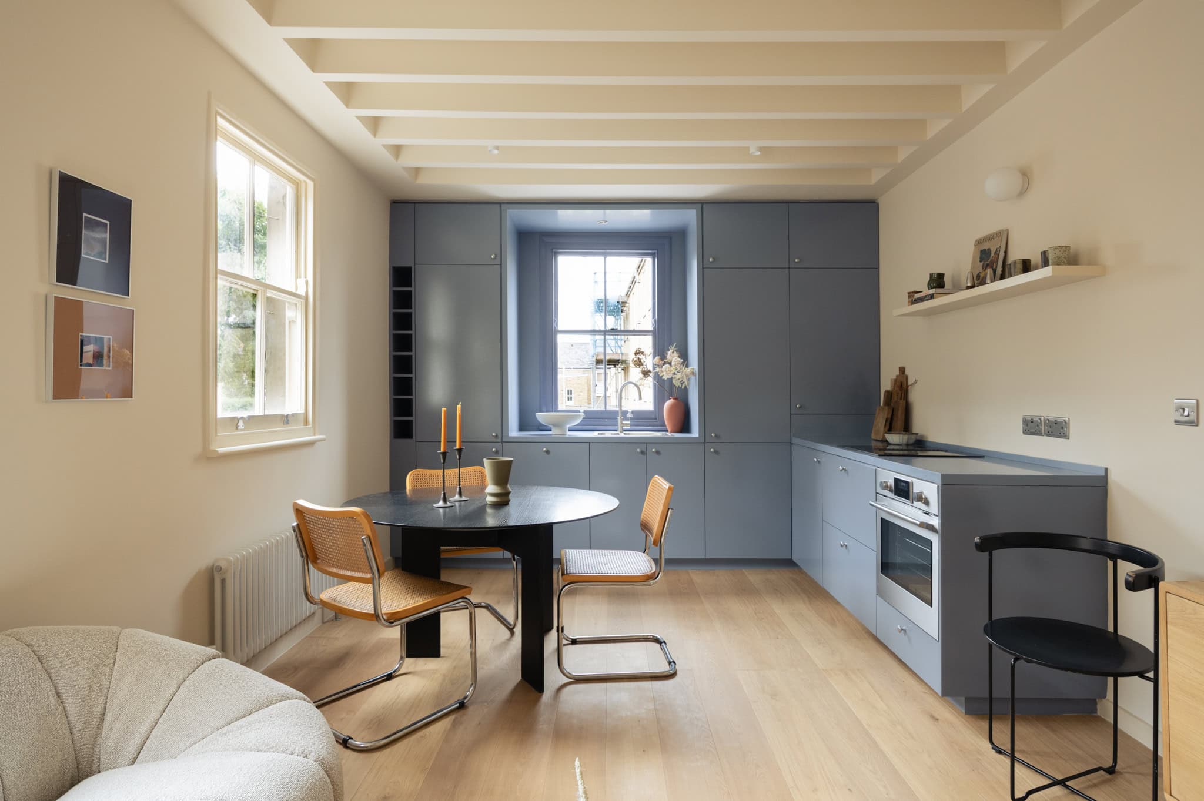
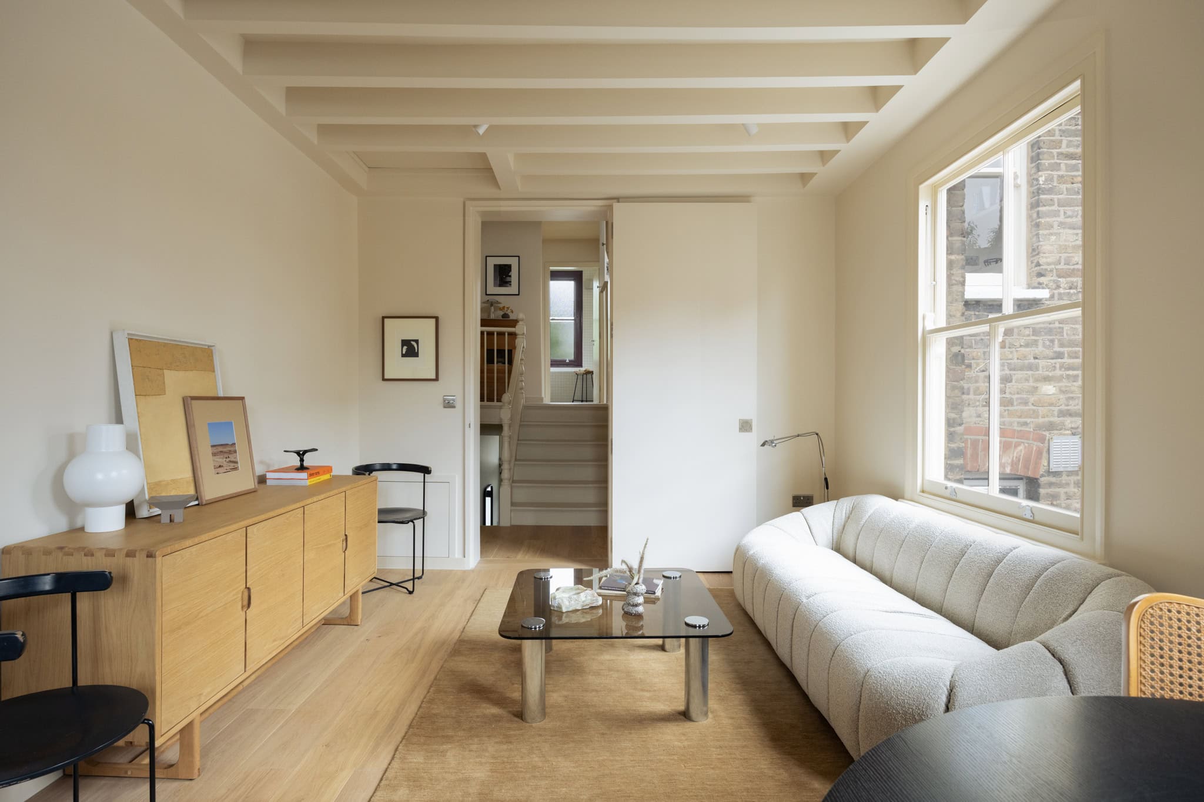
The plan is arranged around a spacious kitchen, living and dining space at the rear, where a series of sash windows draw light across the room from two sides. Exposed ceiling beams add interest overhead and lift the ceiling height, while Studley Pristine engineered oak flooring runs underfoot, bringing warmth and continuity throughout the apartment. Traditional column radiators are used throughout, introducing a subtle period reference against the more contemporary interventions.
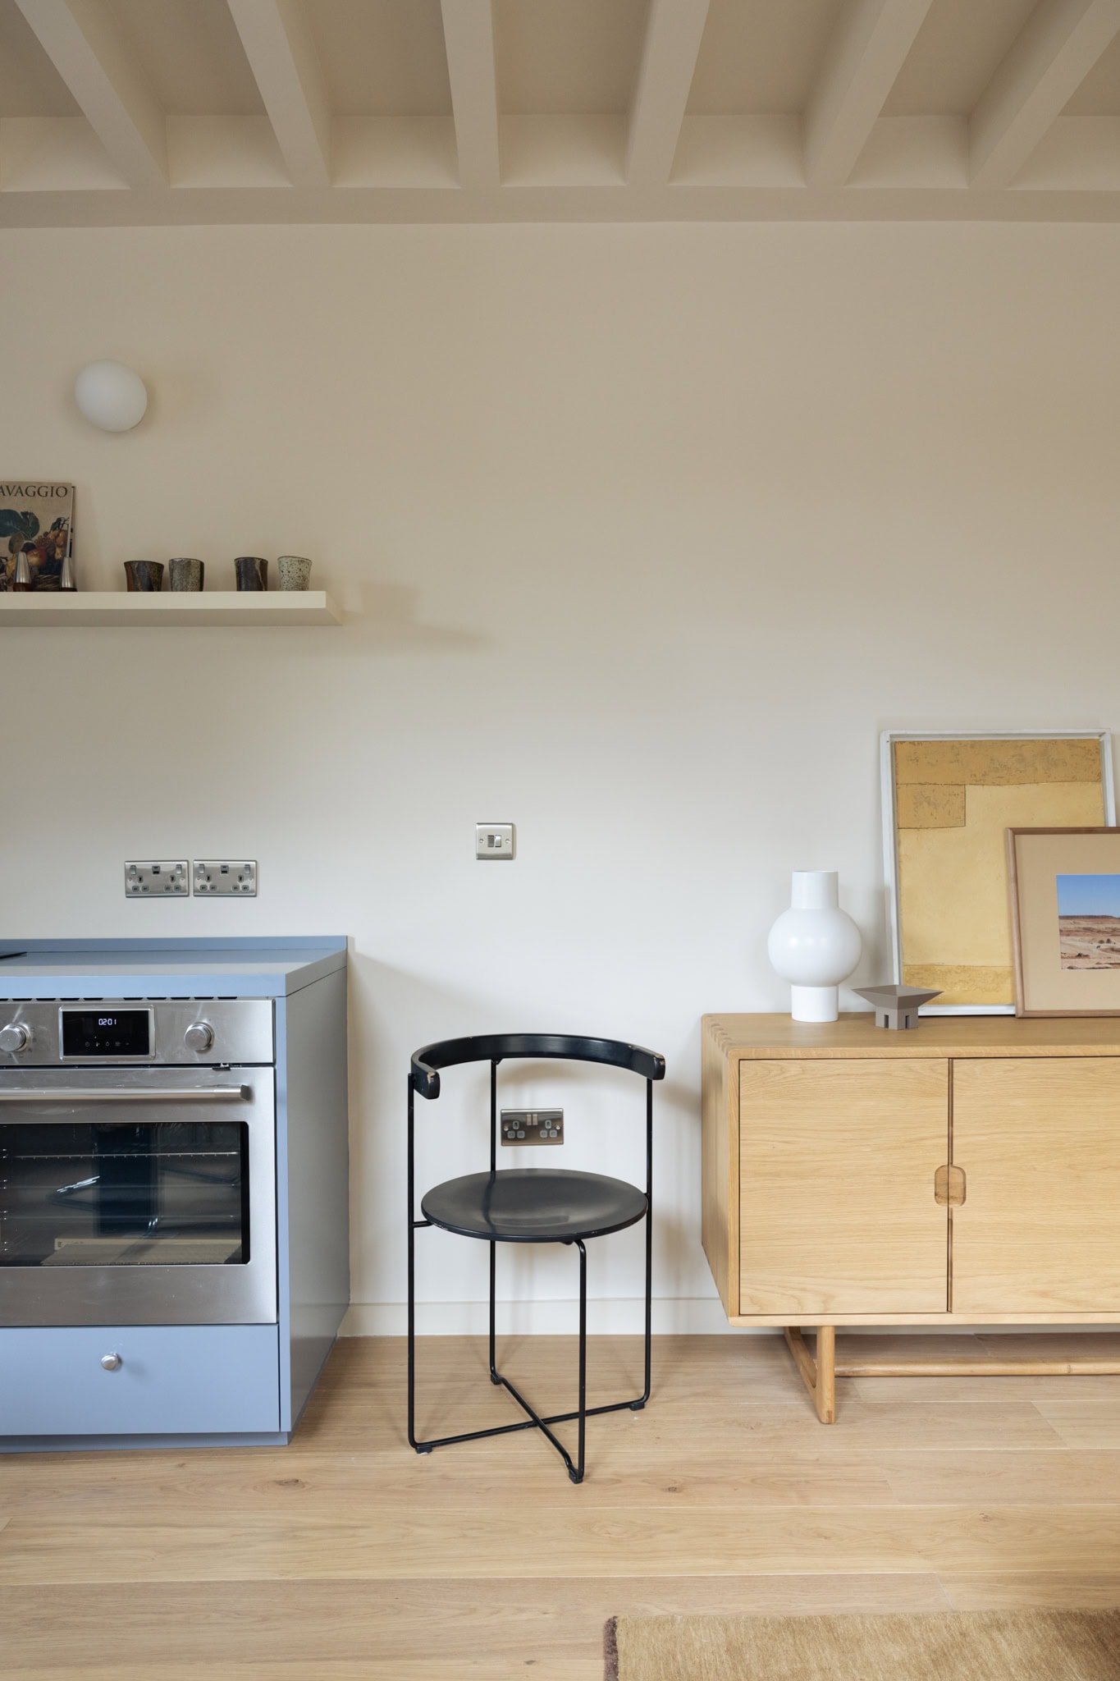
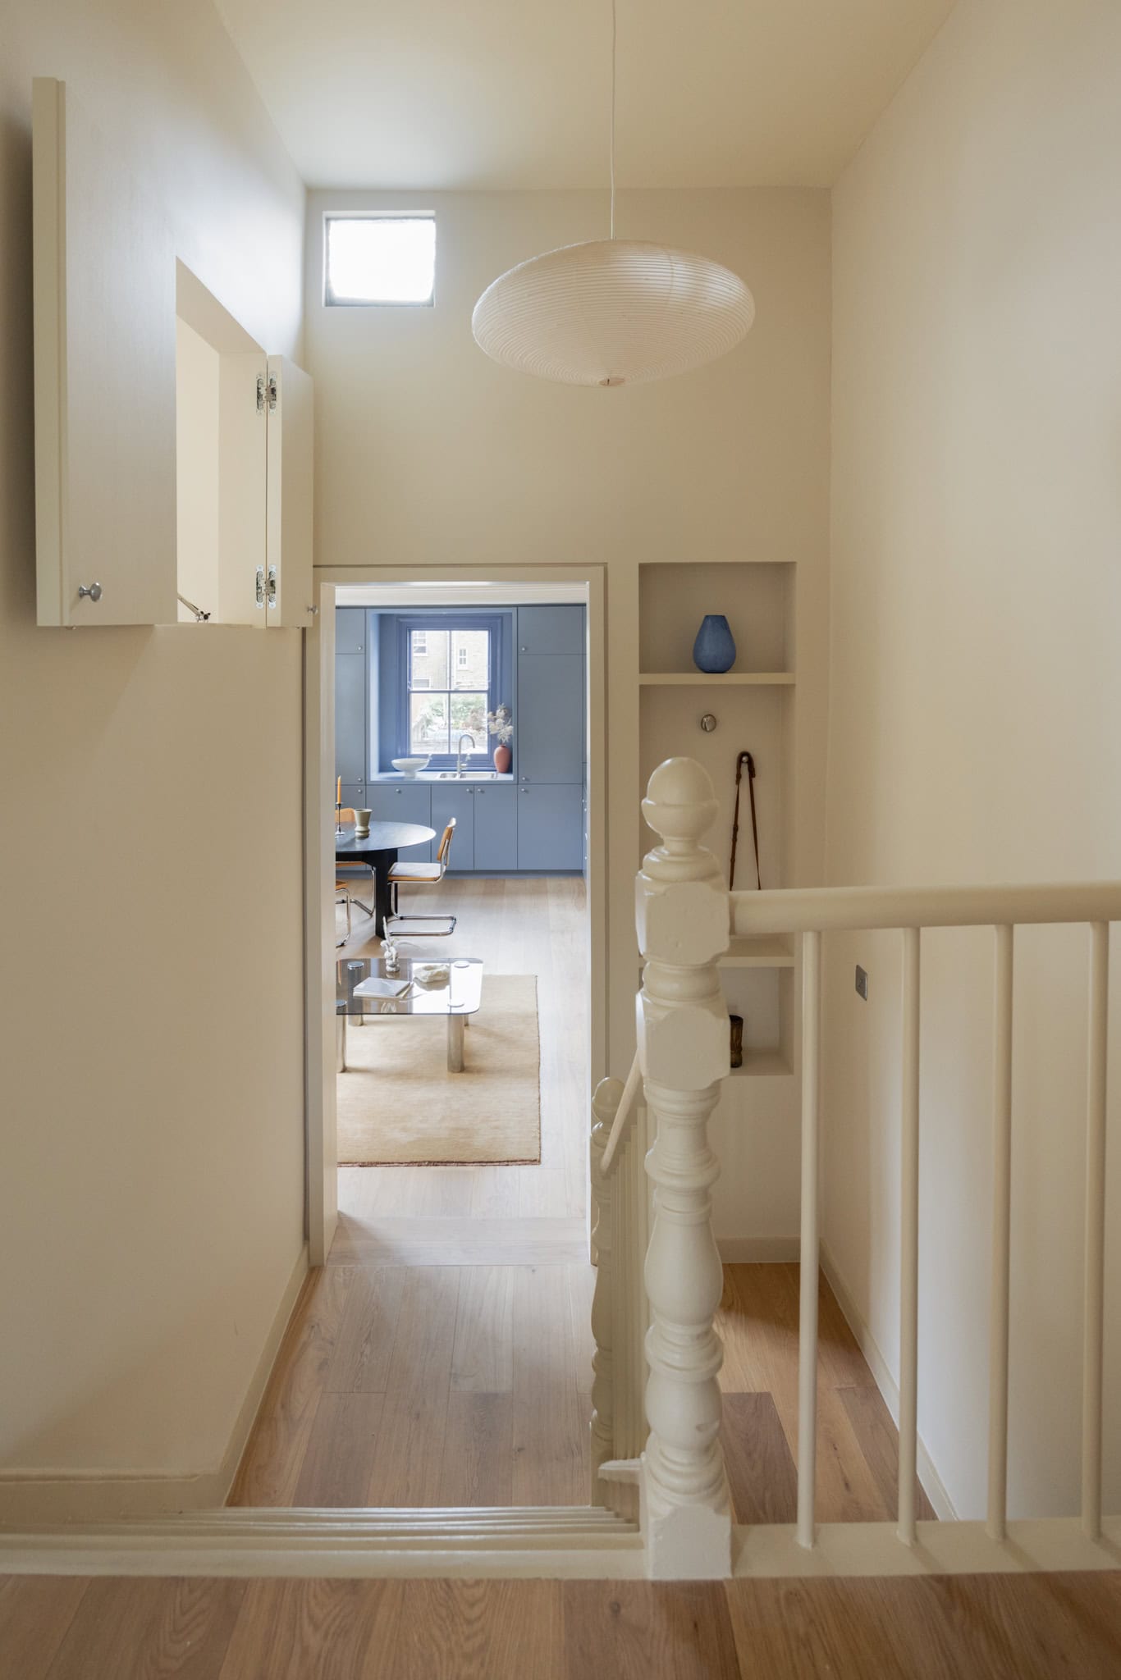
The sense of openness begins on arrival into the kitchen, where the doorway has been widened and extended to full height, creating a more generous transition into the principal living space. At one end, the kitchen is neatly integrated with muted blue bespoke cabinet fronts, colour-matched to the bespoke Hi-Macs worktop. Three windows bring in generous south-facing light, including one centred above the sink, while a downdraft extractor keeps the sightlines clean. A full-size fridge, separate freezer and full-size dishwasher are all neatly incorporated into the cabinetry. The dining area sits naturally in front, with the living space occupying the opposite end of the room, creating distinct zones without interrupting the overall sense of openness.
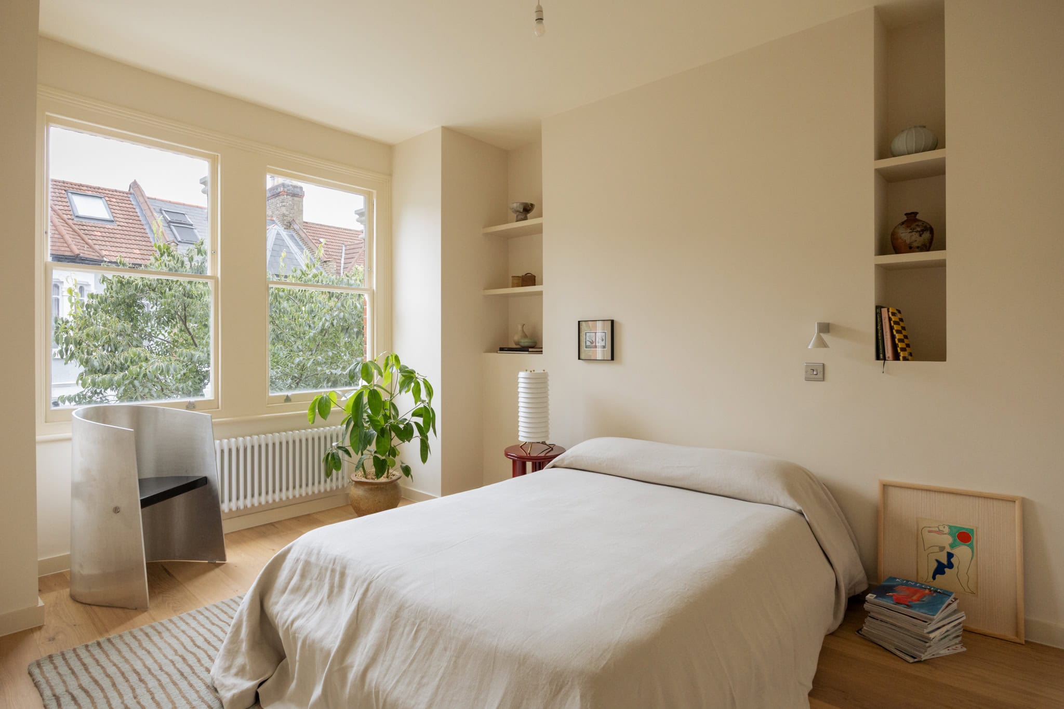
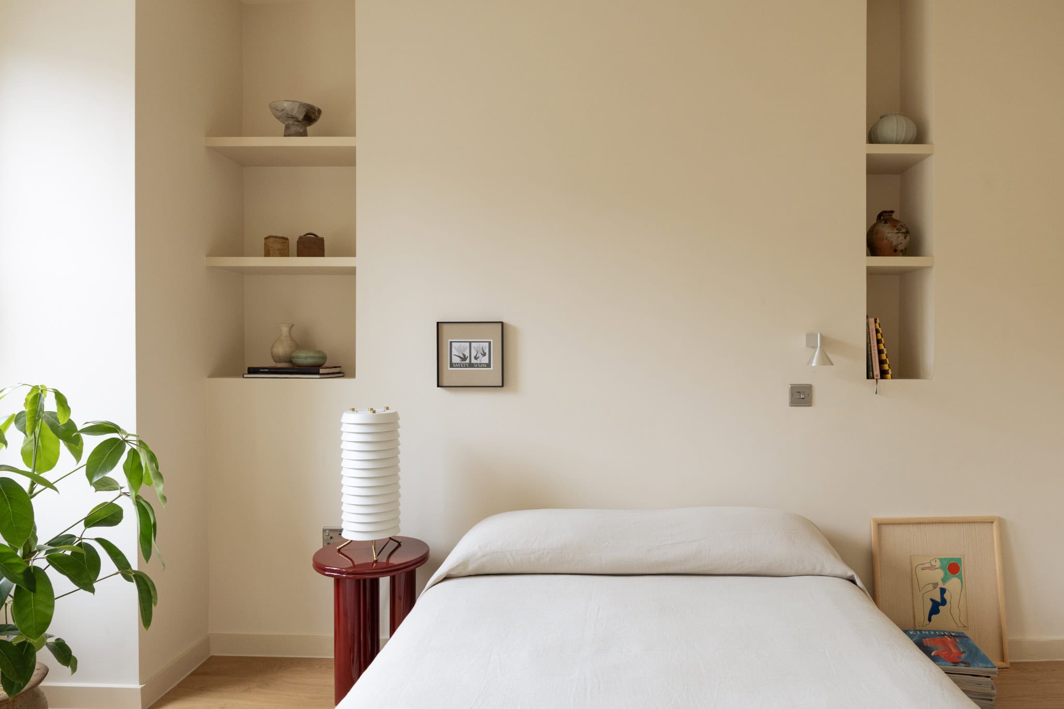
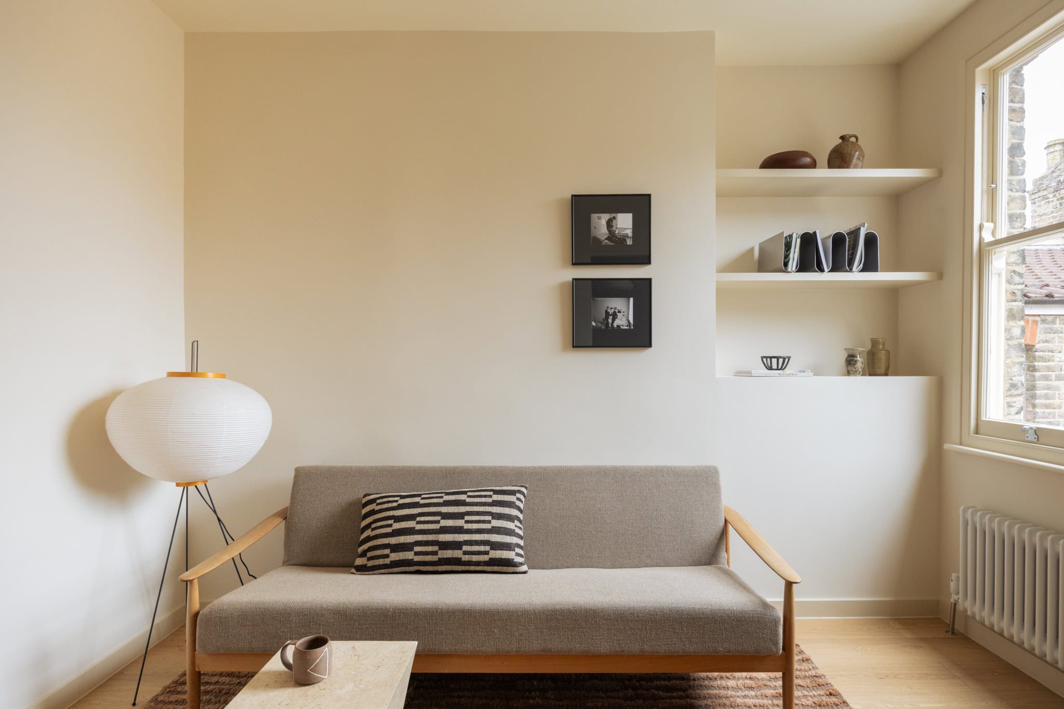
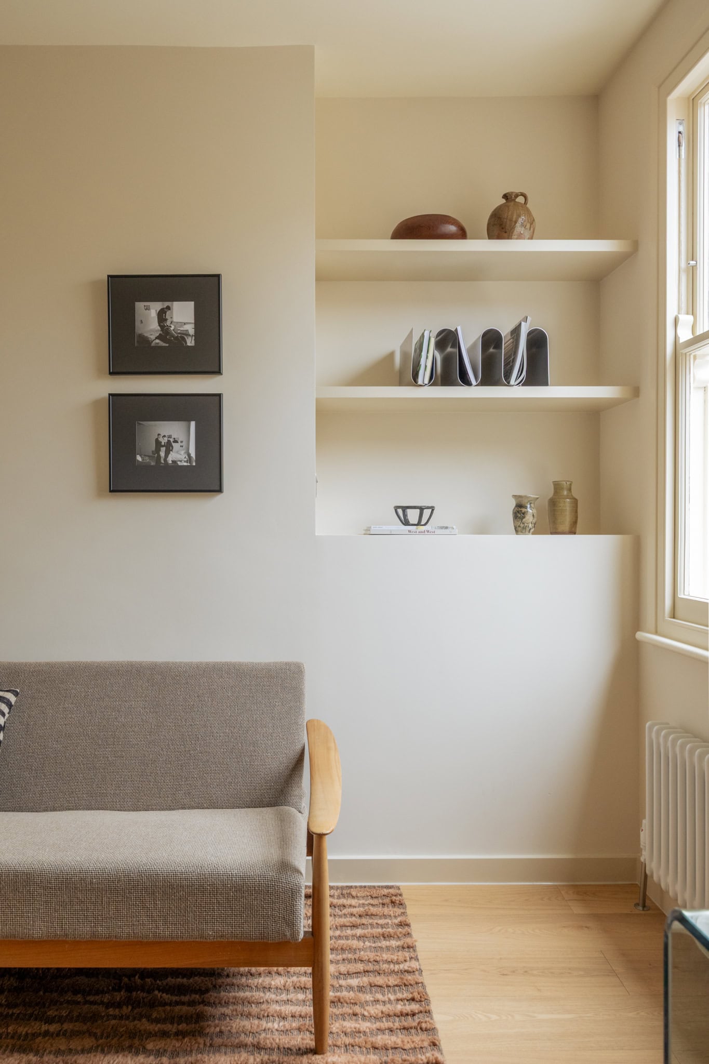
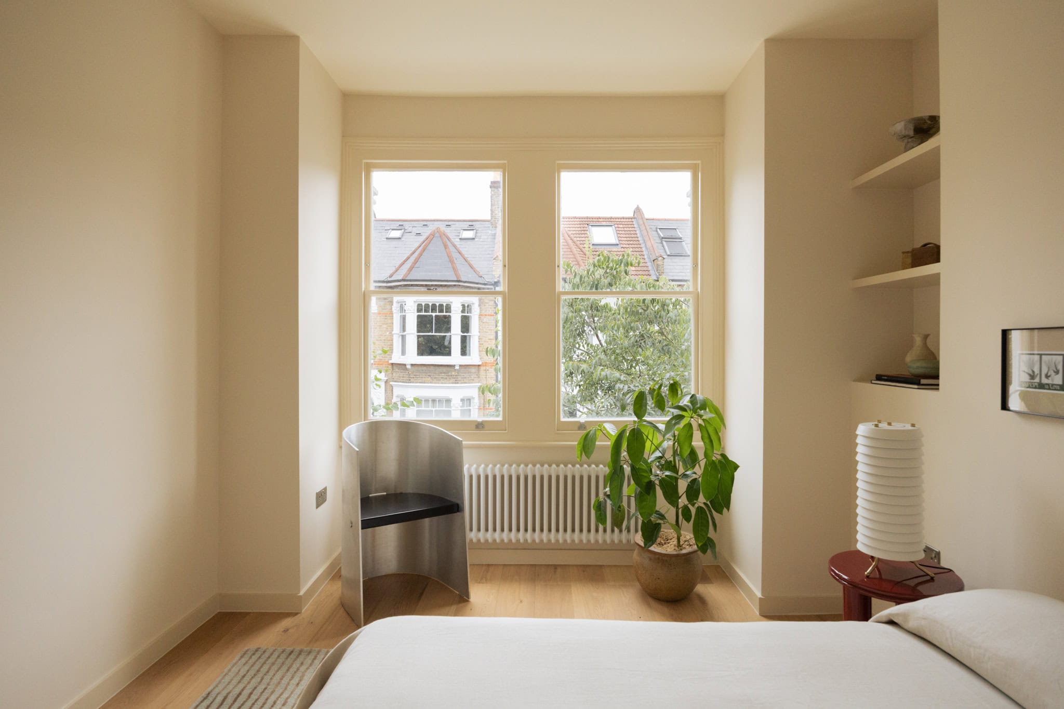
The principal bedroom is positioned at the front of the house, where a pair of tall sash windows bring in generous natural light. Built-in shelving has been recessed into the walls, leaving the room feeling uncluttered and calm.
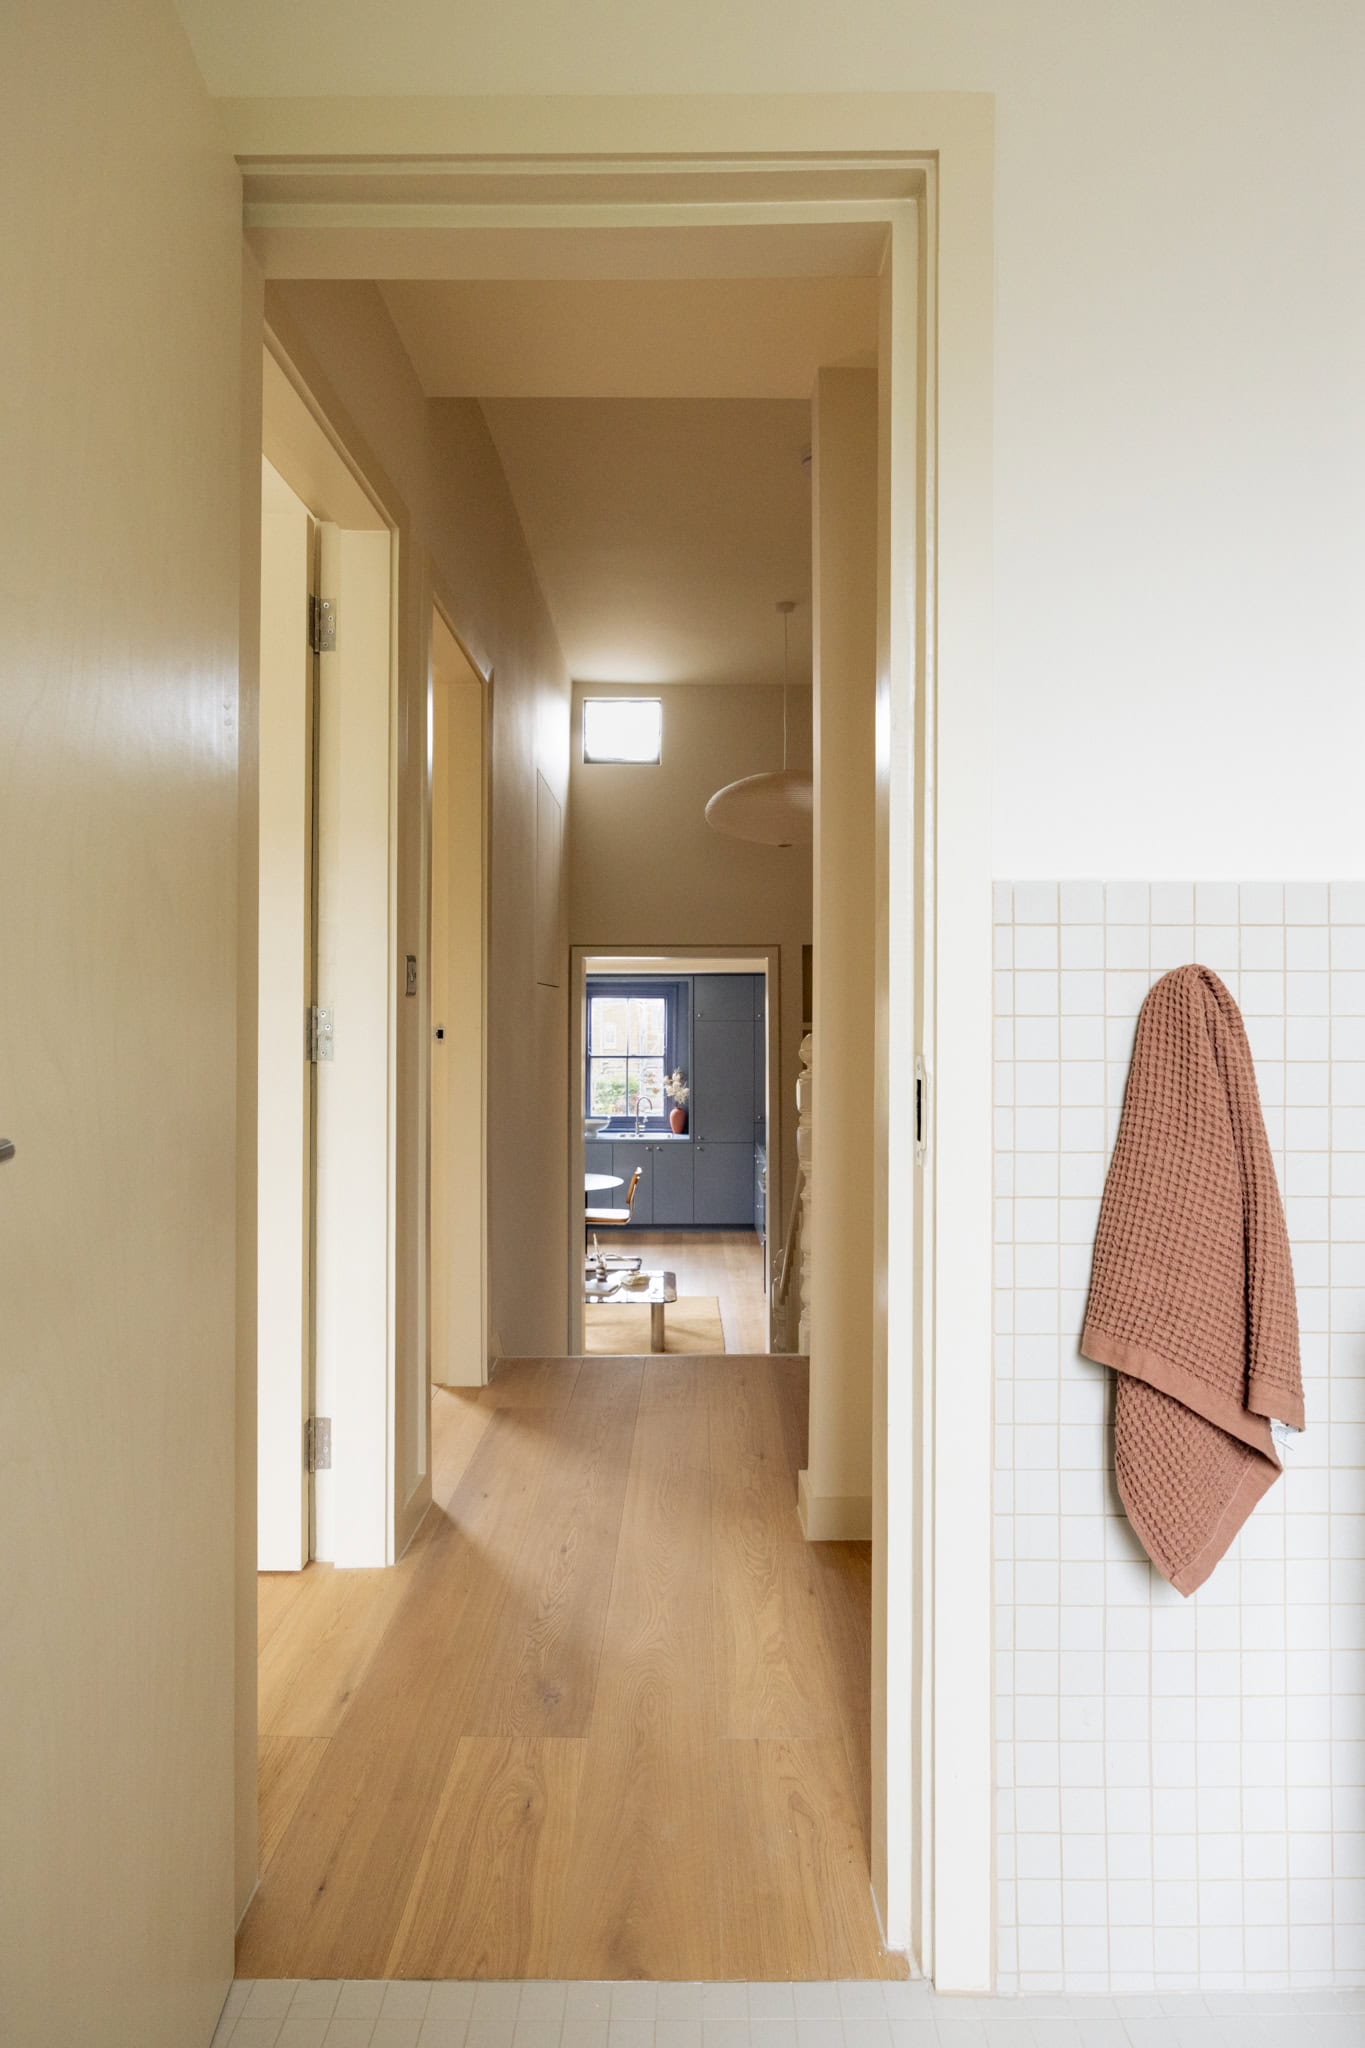
The second bedroom sits centrally within the plan and has a more architectural treatment, featuring an internal window opening that creates a visual connection back to the kitchen and living space. It allows light and sightlines to move more freely through the apartment while still preserving the room as a separate space, making it well suited as a double bedroom, study or guest room.
The bathroom has been treated with the same restraint as the rest of the apartment. Small-format tiles wrap the walls and bath surround, while JTP sanitaryware and stainless-steel fittings introduce a contemporary note, continuing the material language established in the kitchen. A frosted sash window brings in soft natural light while maintaining privacy.
The apartment has recently undergone a comprehensive internal renovation, including new plumbing and electrical installations throughout, and has not been occupied since the works were completed.


Floorplan
"*" indicates required fields