Westbourne Drive
Forest Hill
View photos
Westbourne DriveForest Hill
“An extraordinary architect-designed home in the heart of Forest Hill, where an imaginative approach to space, light and materials has created a remarkable sense of openness and connection to the outdoors.”
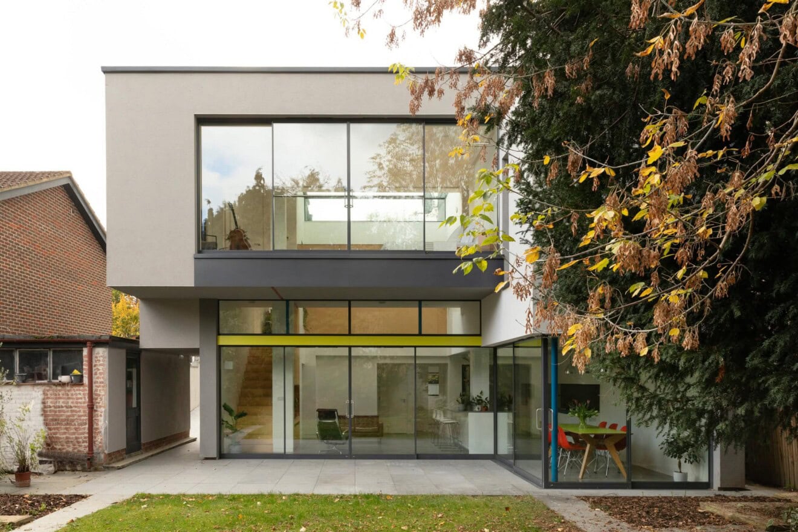
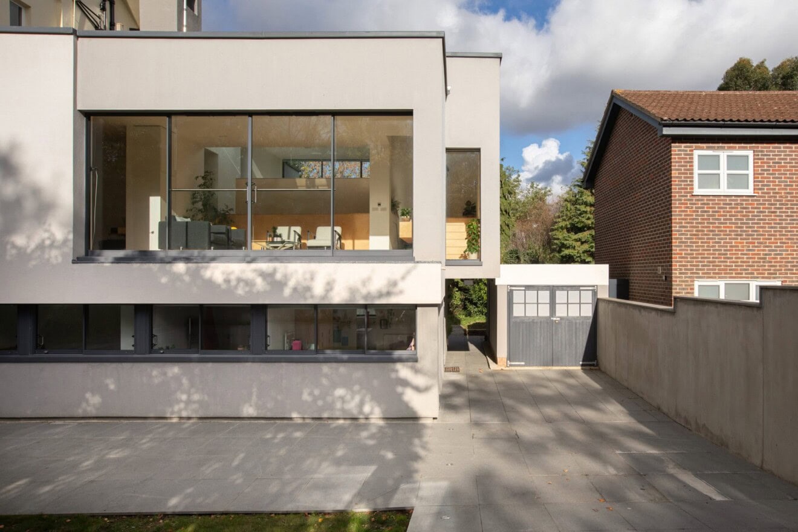
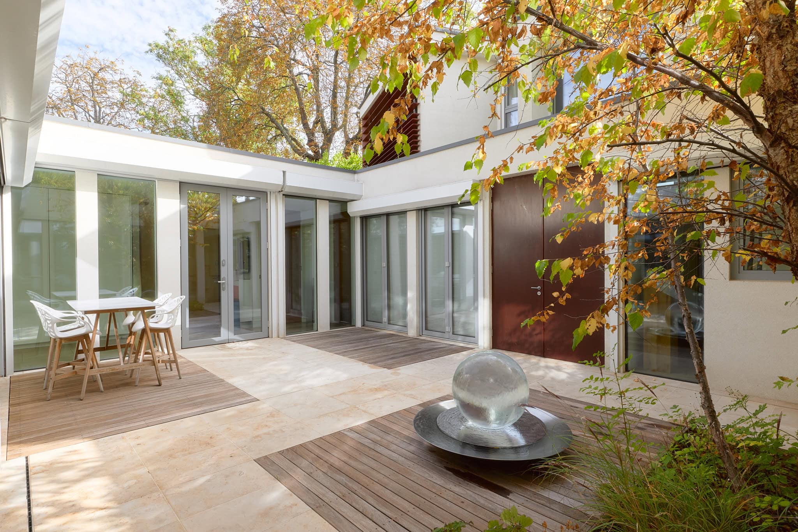
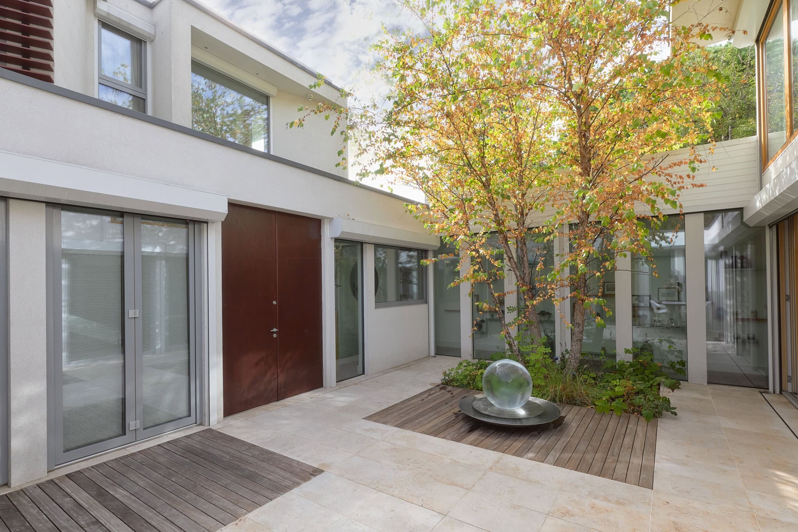
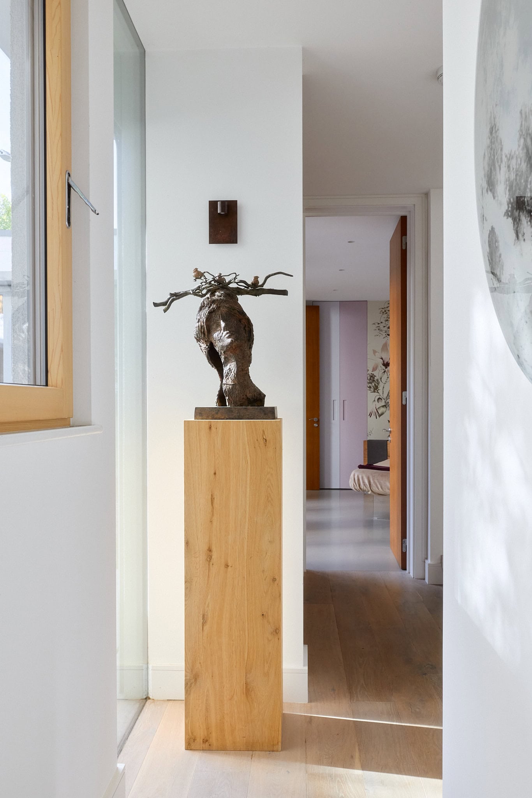
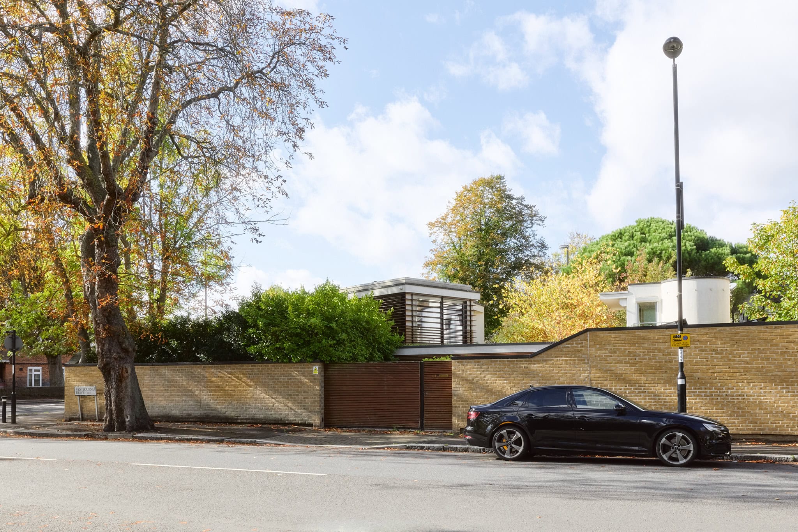
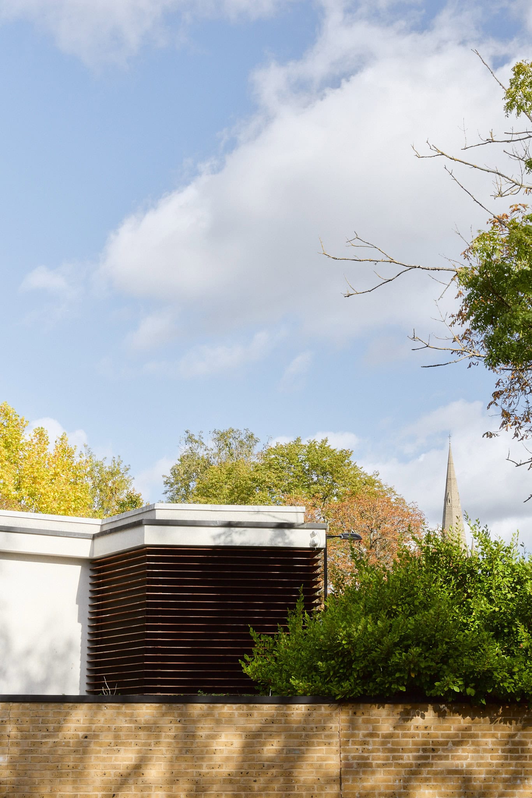
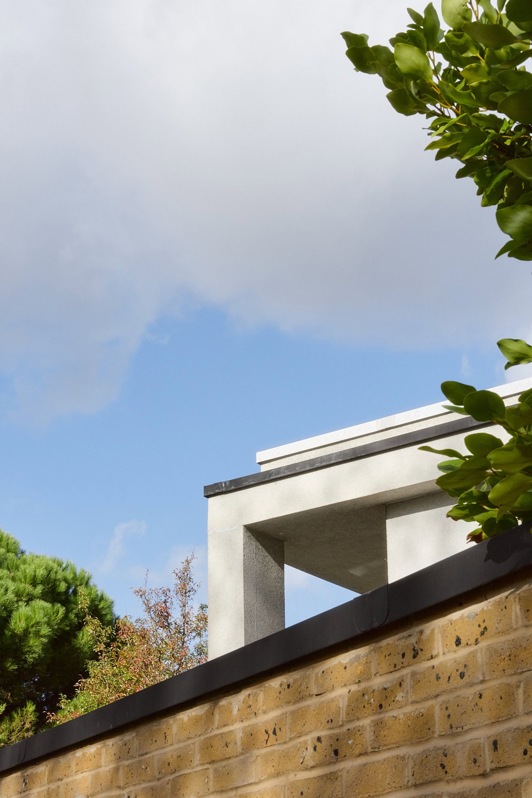
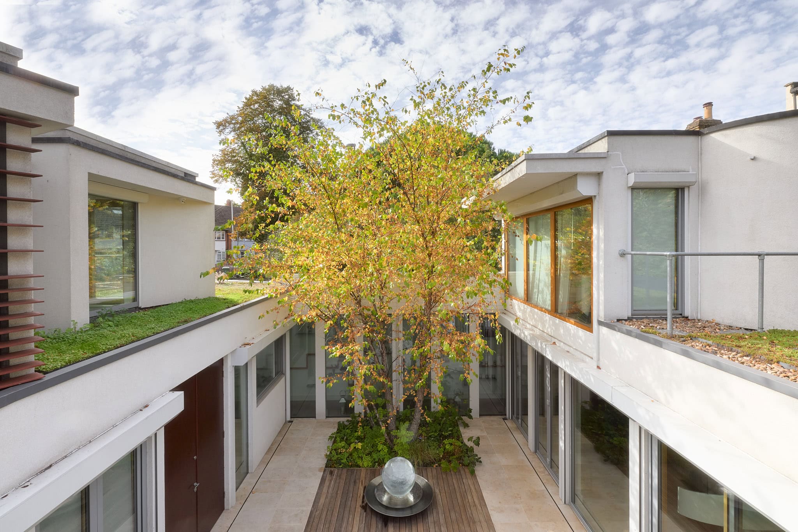
Designed by Ansham Architects, the house is organised around a generous central courtyard, which brings natural light deep into the living spaces and creates an intimate relationship between the architecture and surrounding greenery. Arranged predominantly across a single level, with additional accommodation above, the house extends to approximately 2,607 sq ft internally, with a separate first-floor office, beautifully secluded gardens and secure off-street parking.
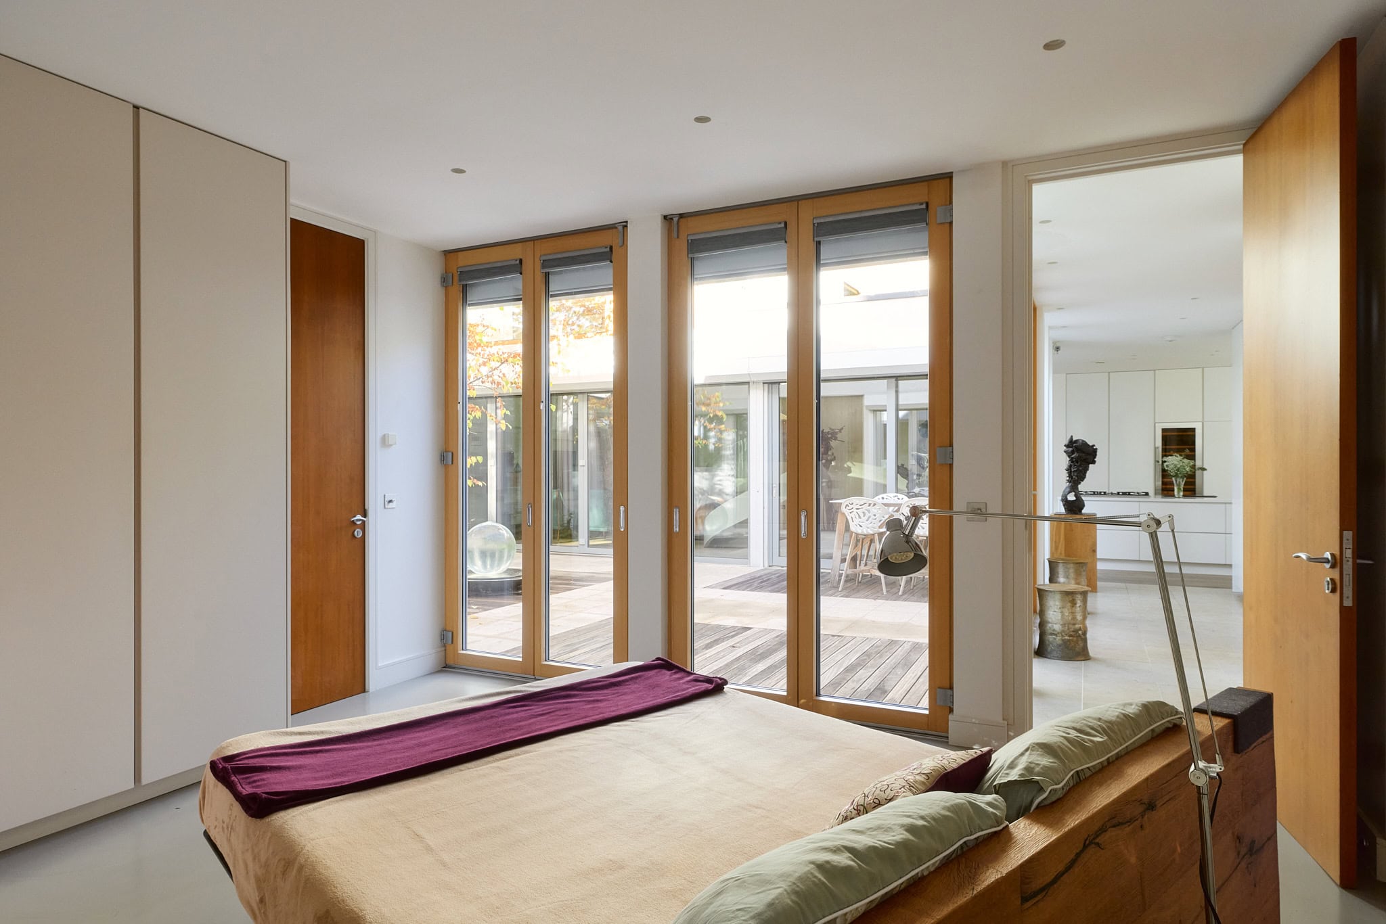
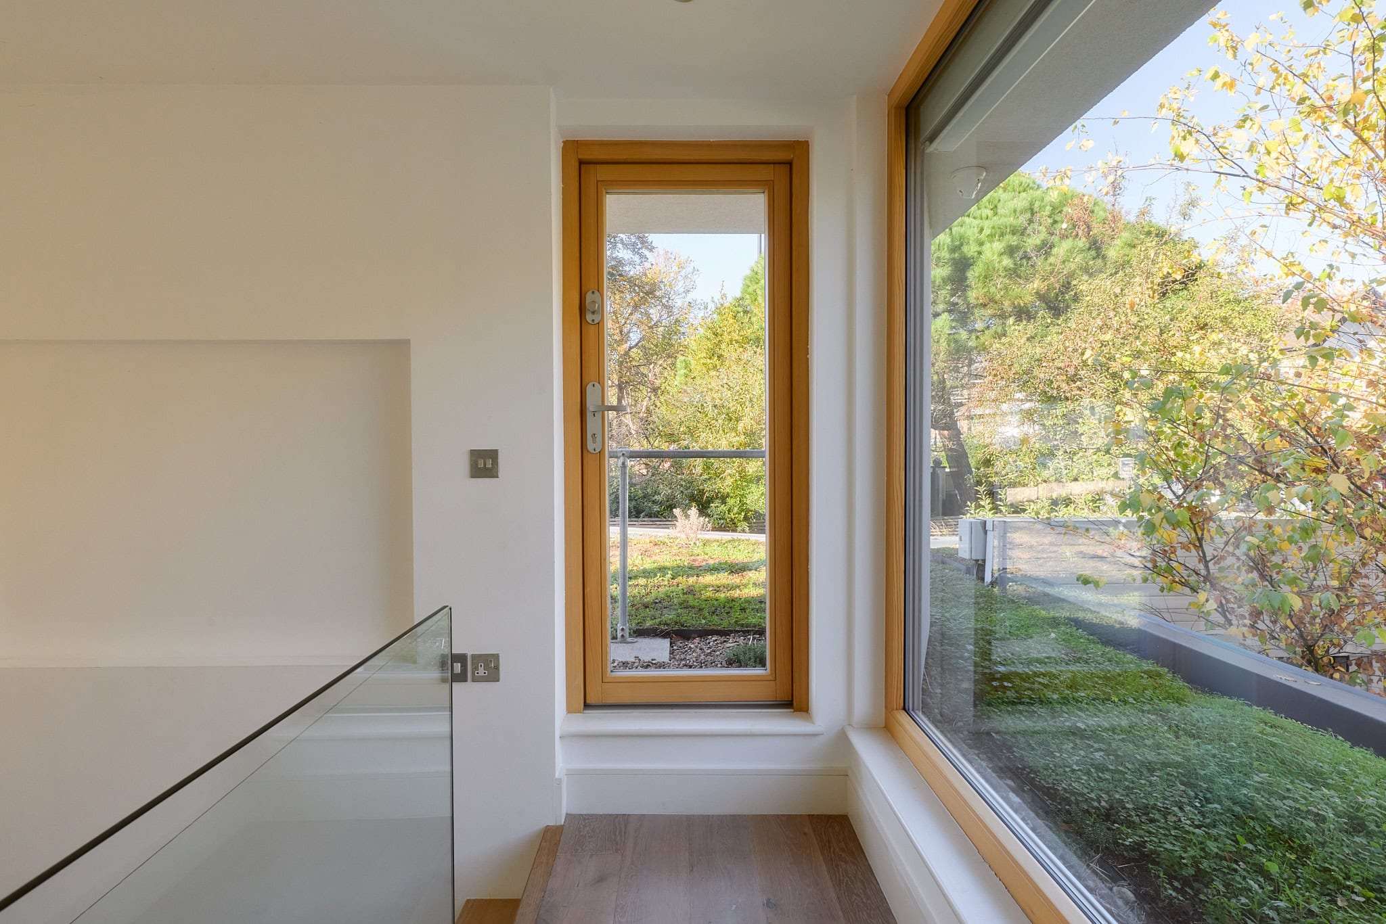
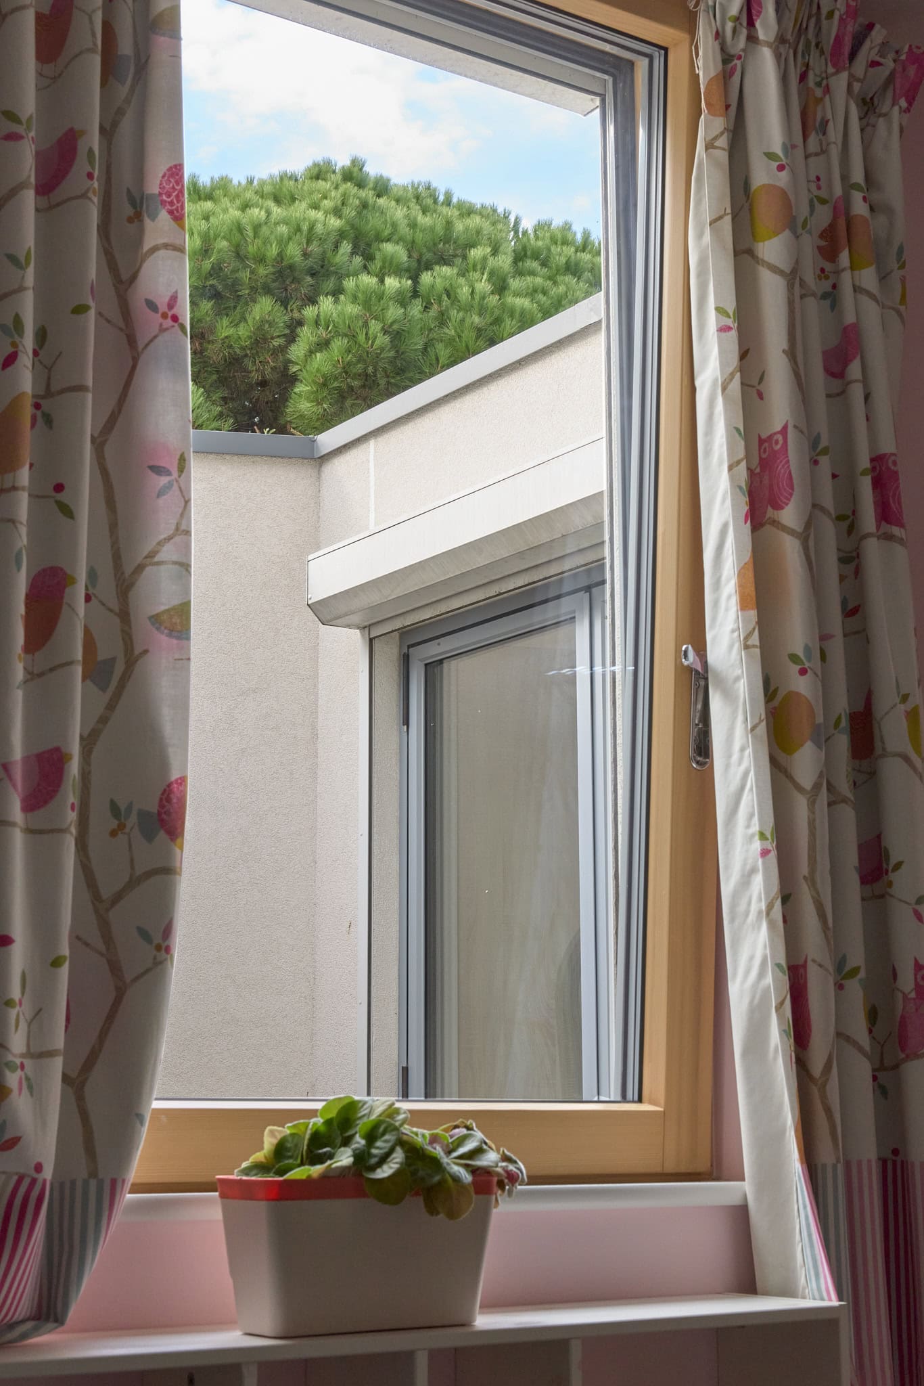
Large expanses of triple-glazed glass frame views across the courtyard and gardens, while the carefully considered layout offers a wonderful balance between open-plan living and more private spaces. Entirely concealed from the street and neighbouring properties, the courtyard is enveloped by lush planting, creating a tranquil, almost secret-garden atmosphere at the heart of the home.
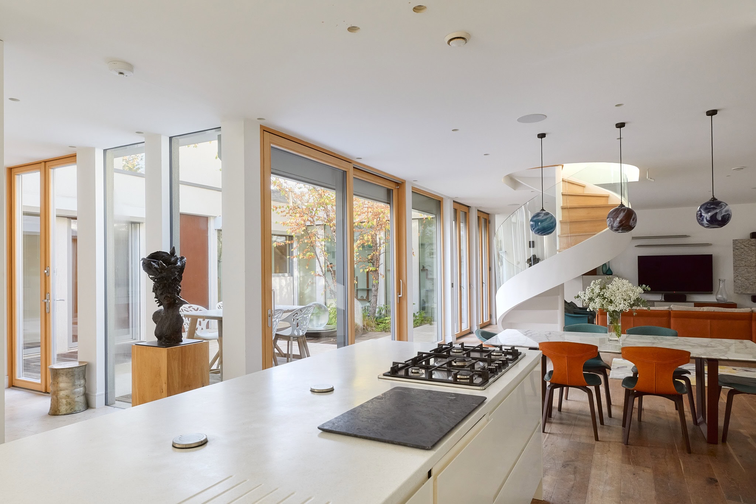
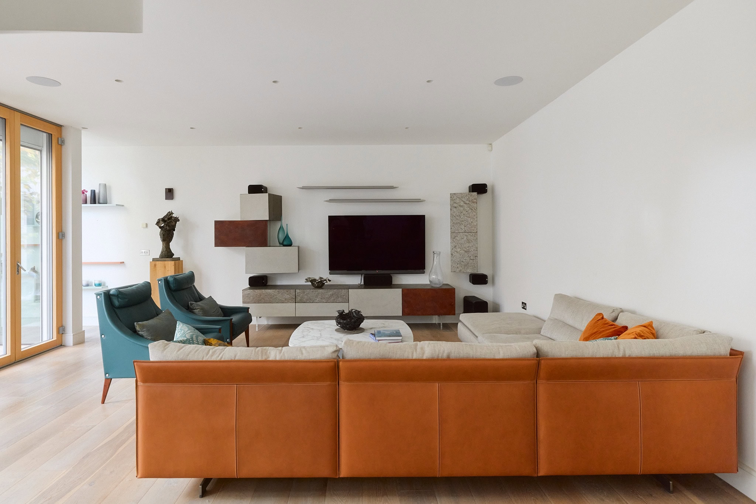
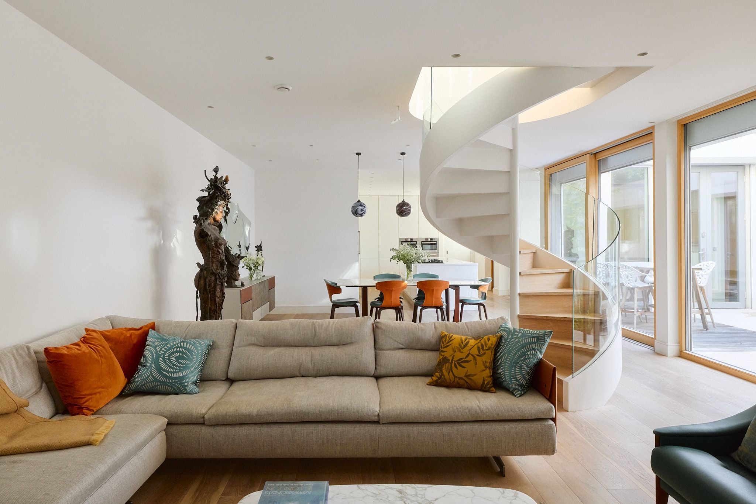
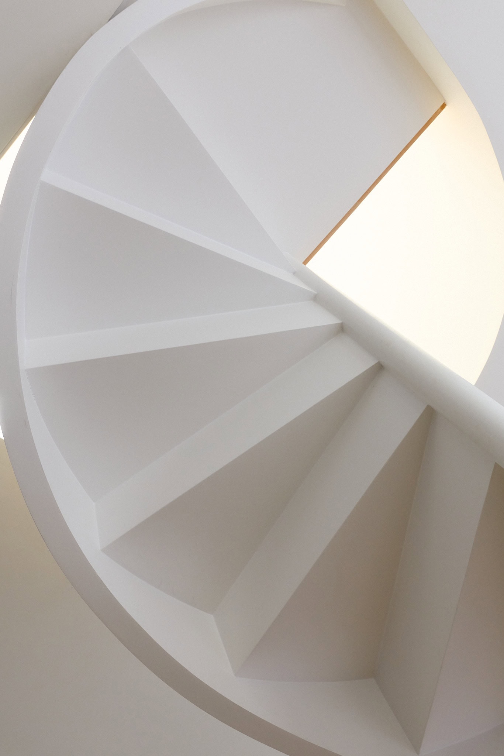
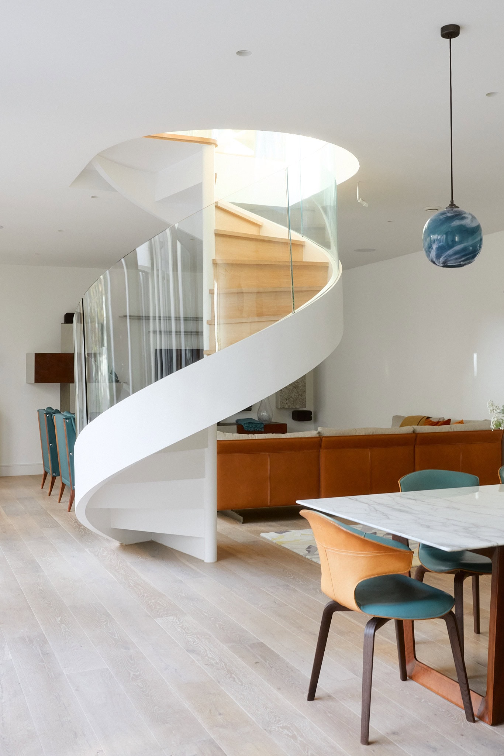
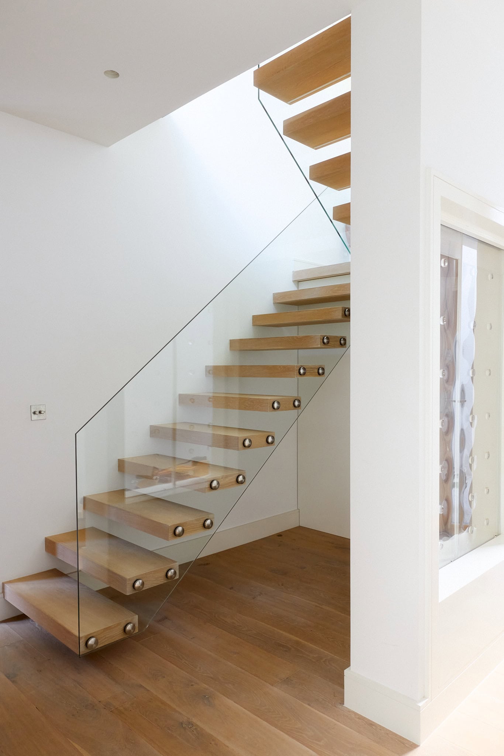
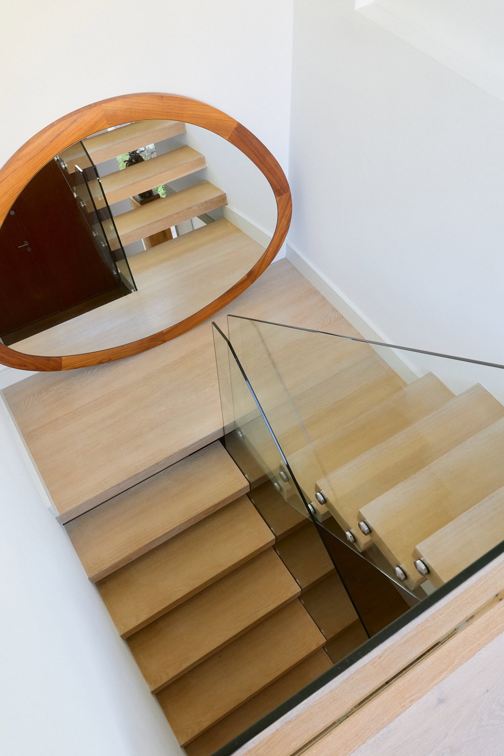
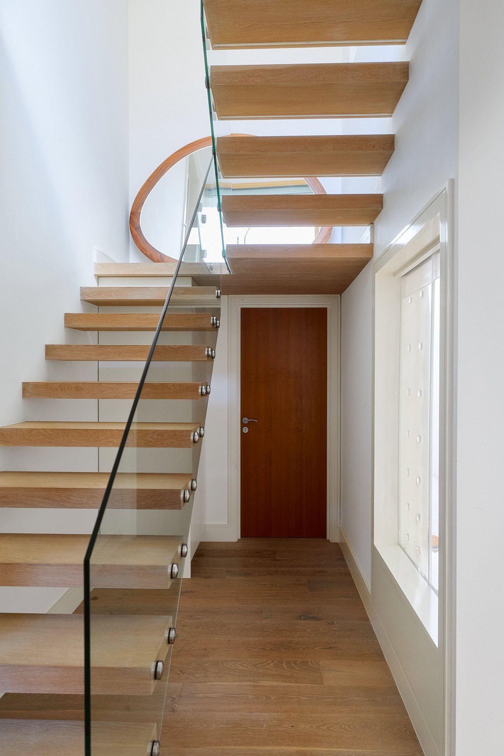
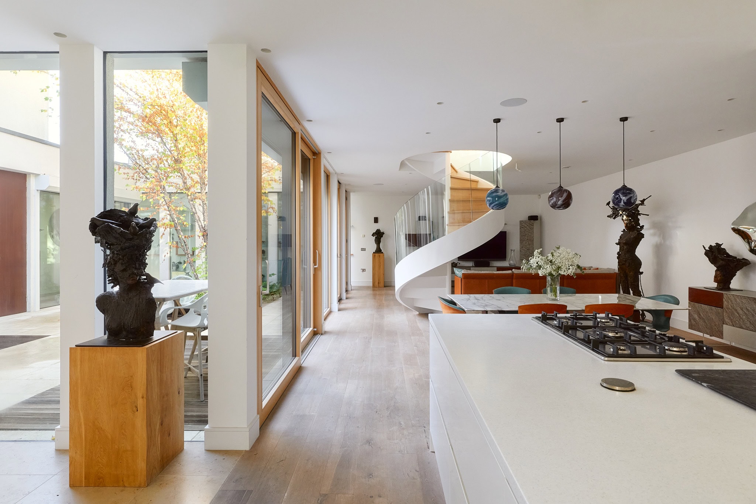
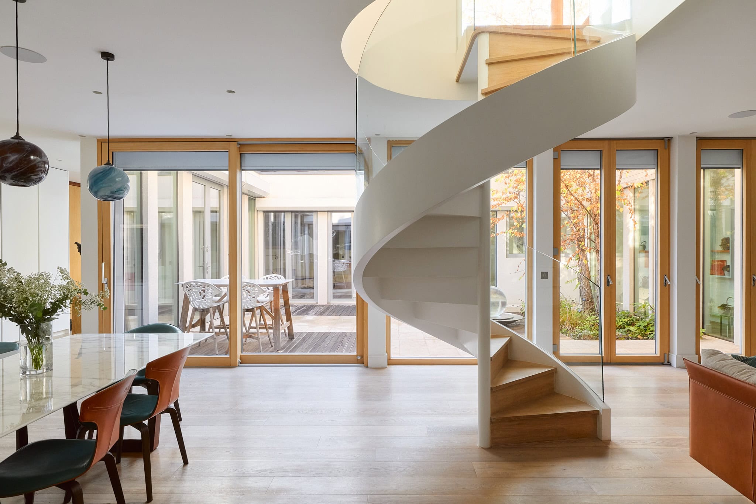
The principal reception room is particularly impressive, with generous proportions and a sculptural spiral staircase adding to the architectural character. The expansive, open-plan living and dining areas are wonderfully suited to entertaining, allowing guests to move easily between spaces. Excellent acoustics and a natural connection to the courtyard create an inviting setting for both larger gatherings and quieter moments. The courtyard itself forms an extension of the reception room, offering a sheltered and exceptionally private space for outdoor dining and entertaining.
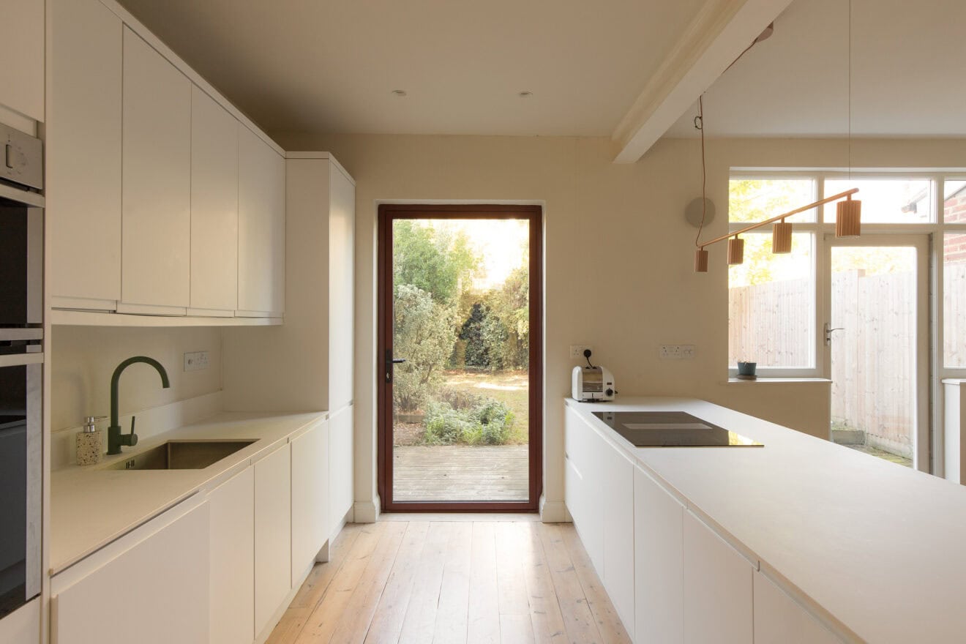
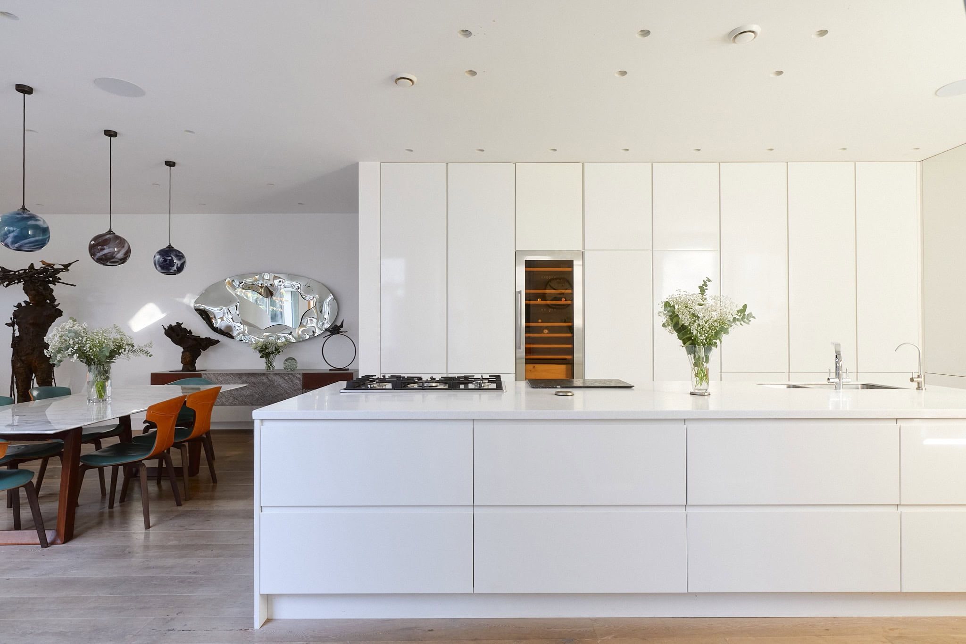
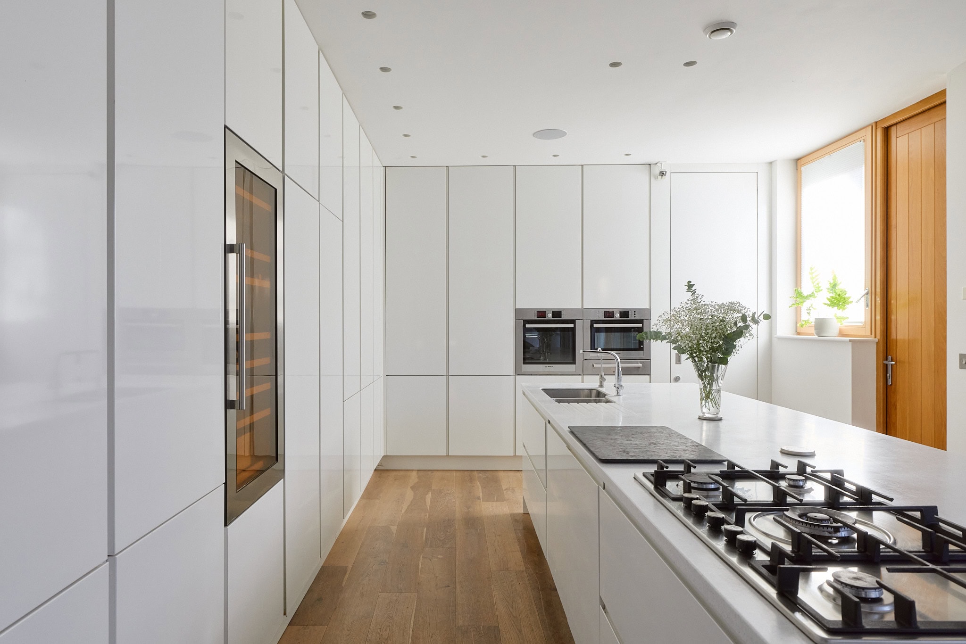
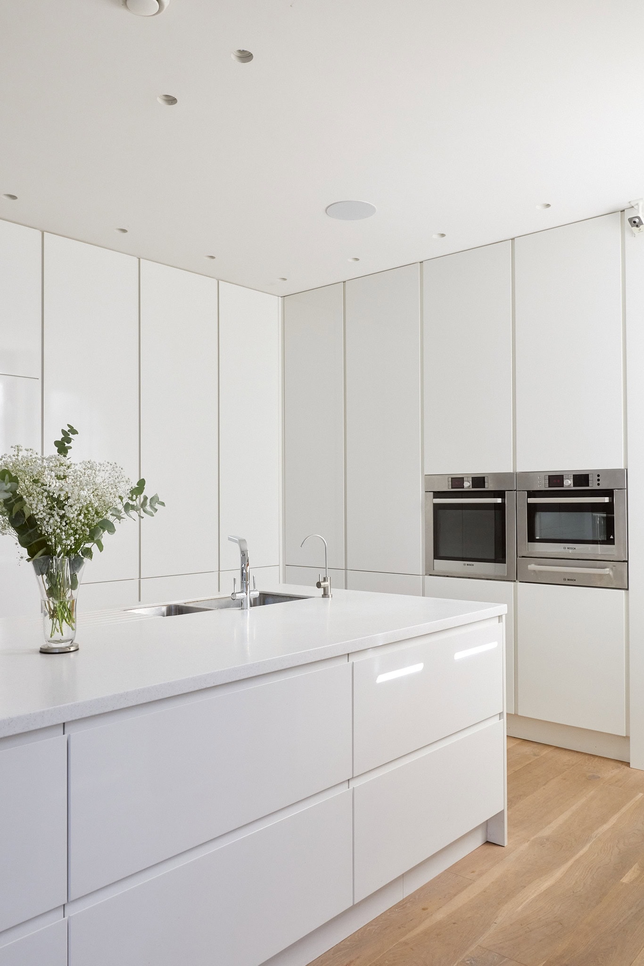
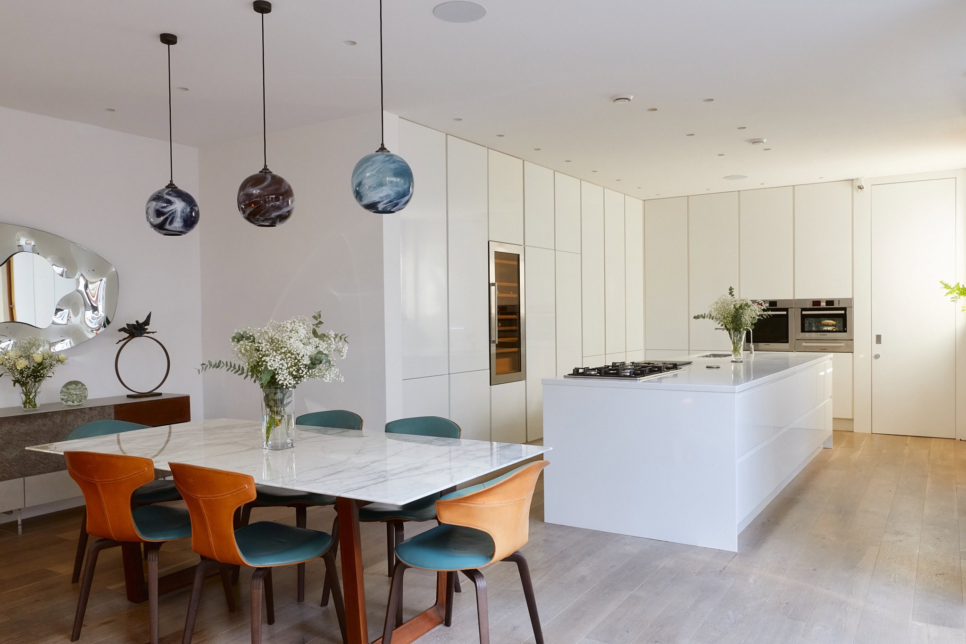
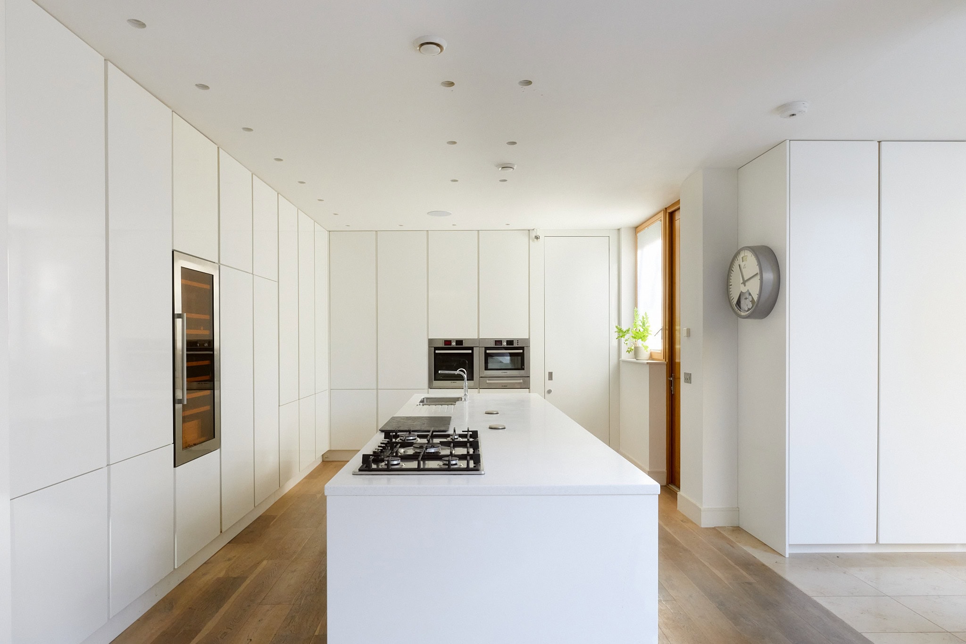
The kitchen is arranged around a substantial island, providing a natural focal point for gathering and socialising, with extensive storage and adjoining utility spaces. Its position allows the living areas to remain connected while retaining a distinct sense of purpose. Throughout the house, the architecture has been conceived to maximise natural light, privacy and energy efficiency. Solar panels, triple glazing and an exceptional EPC rating of 94 (Band A) reflect the home’s impressive environmental credentials, combining thoughtful architectural design with outstanding energy performance.
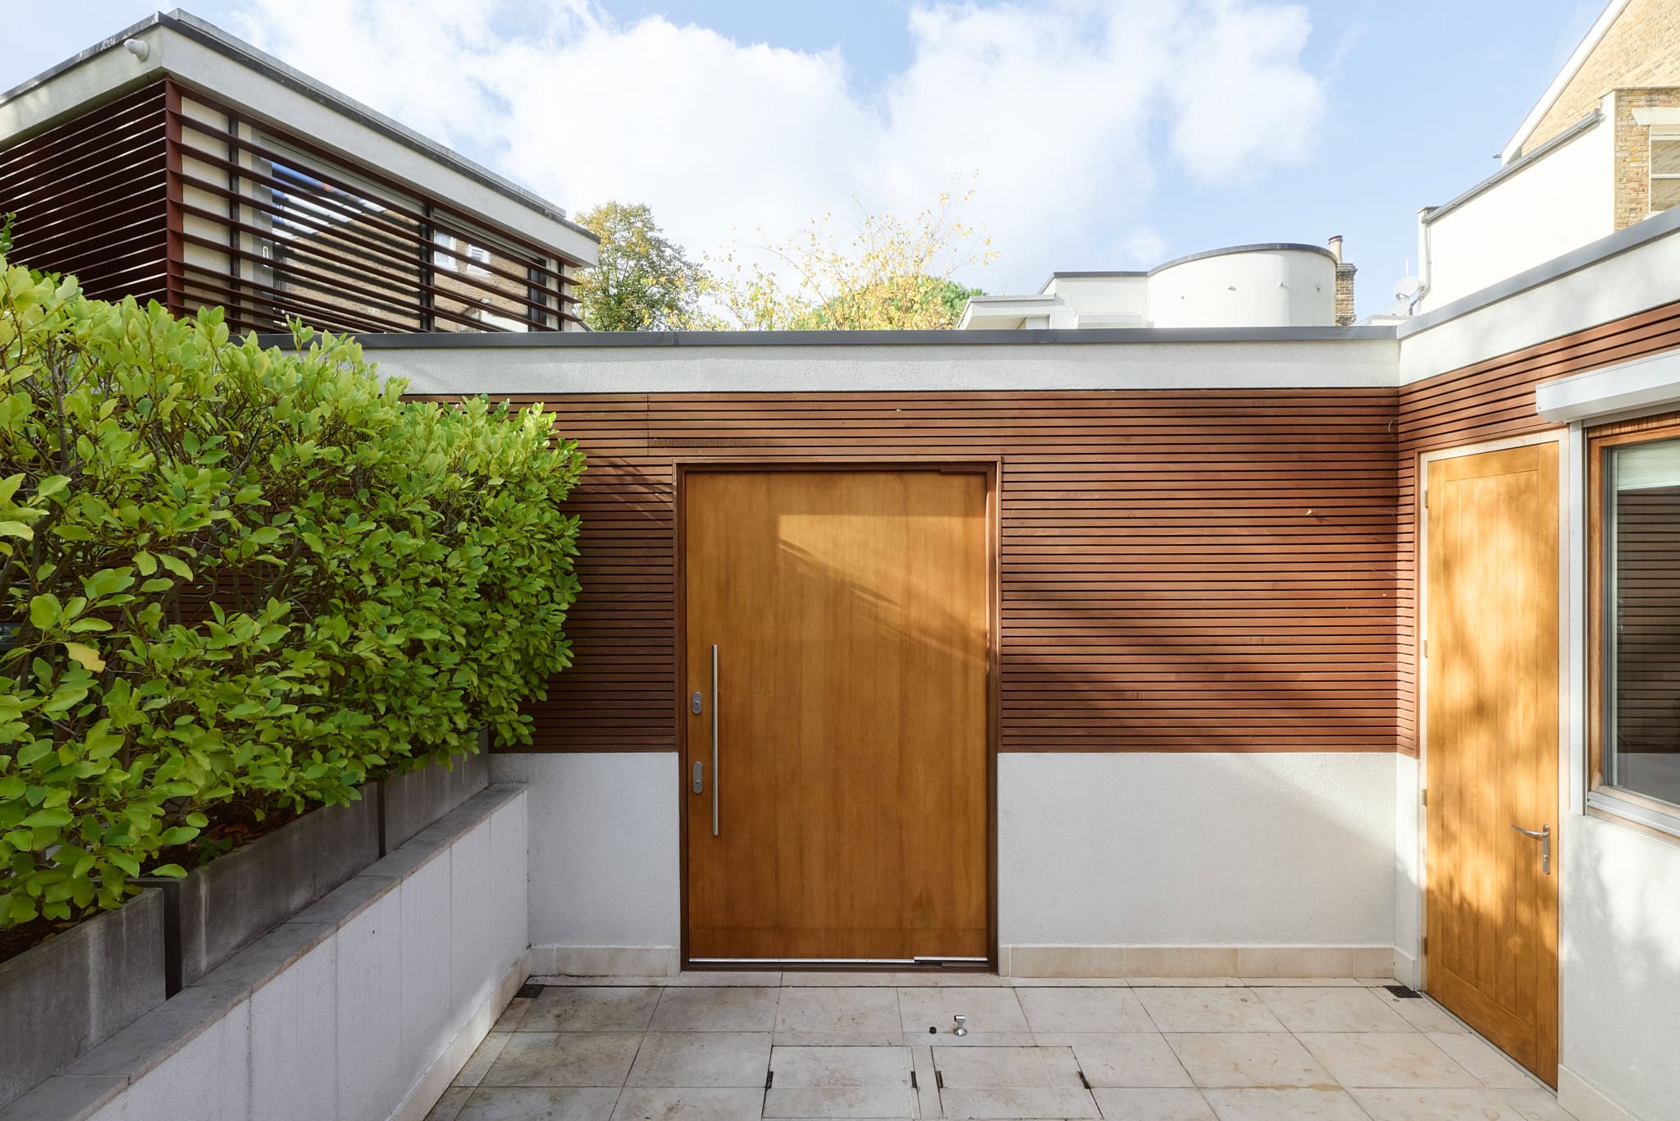
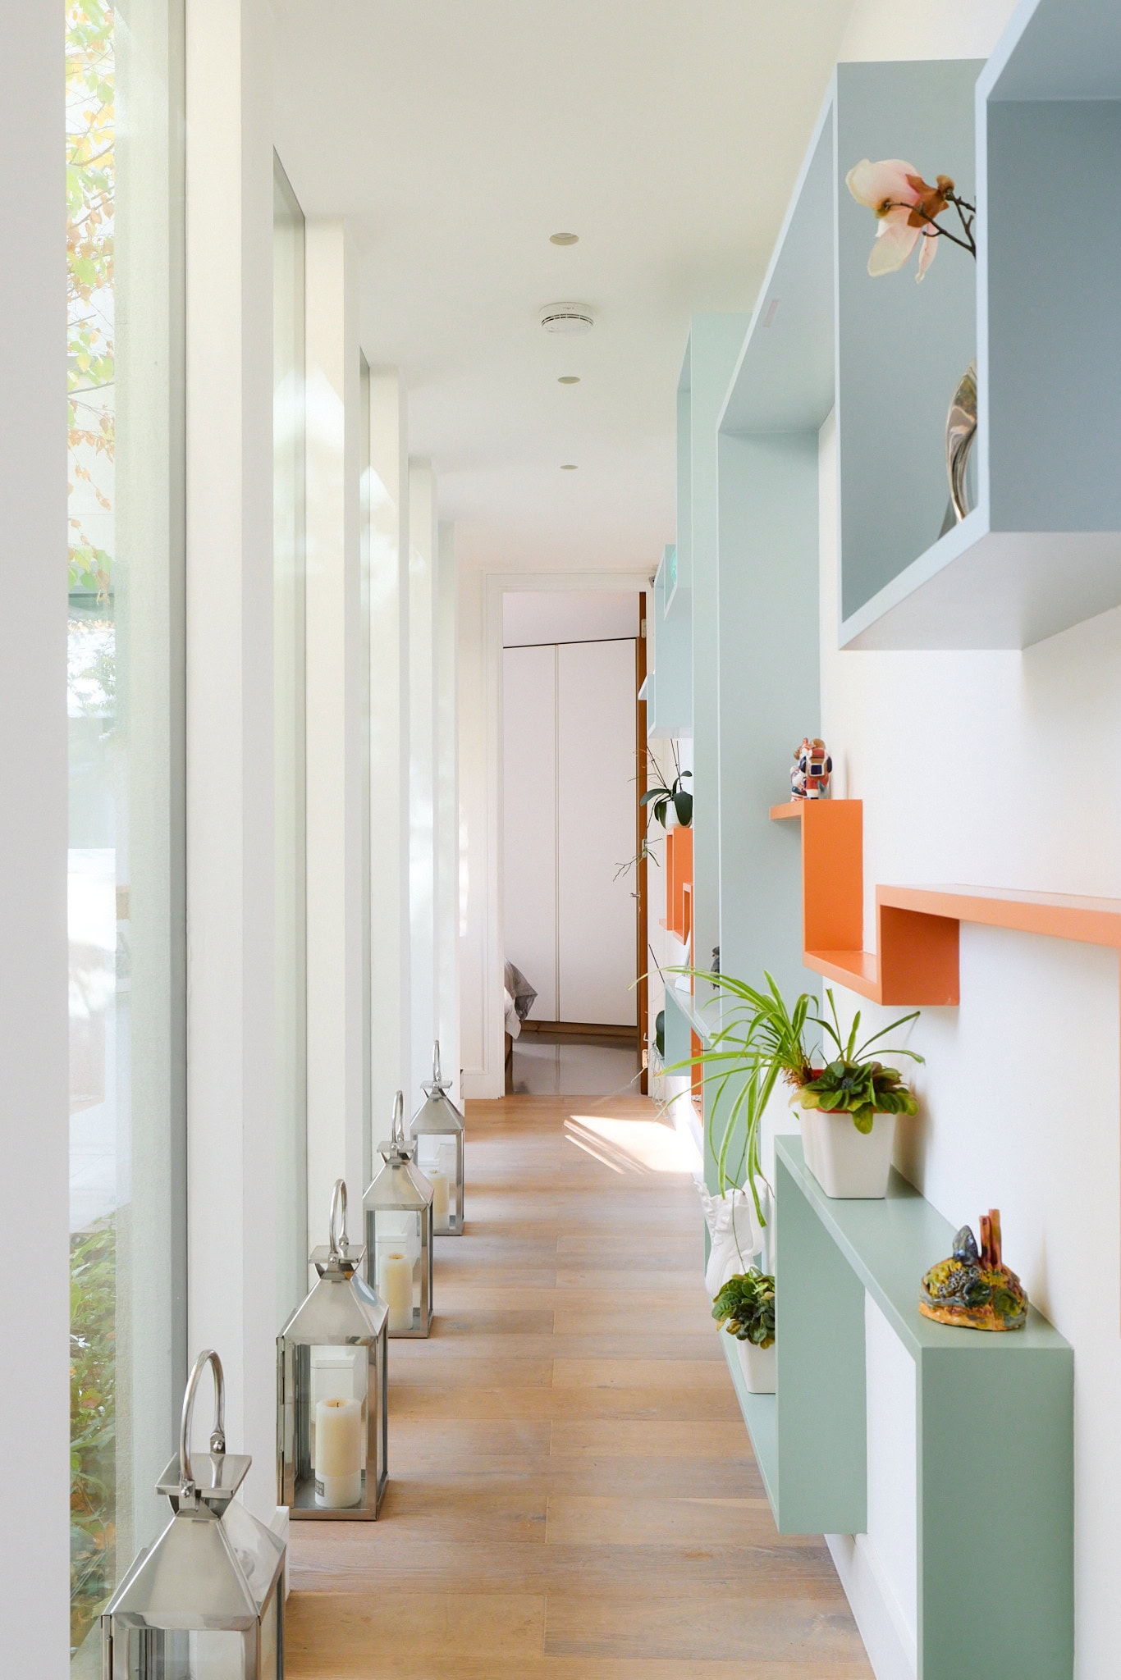
Thoughtfully designed with accessibility and ease of movement in mind, the house features an exceptionally generous entrance door and a predominantly single-level layout, providing convenient access to the principal living spaces and internal courtyard. This considered arrangement lends itself to a variety of living requirements, from families with young children to older occupants and those who value the convenience of single-level living.
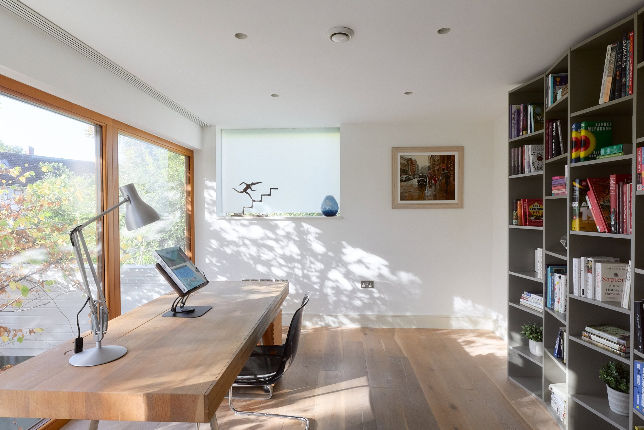
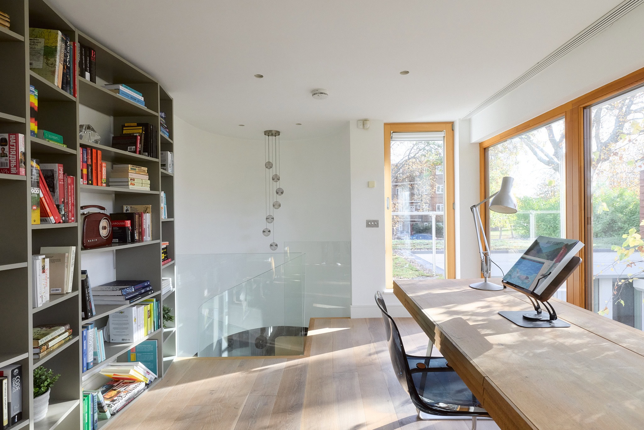
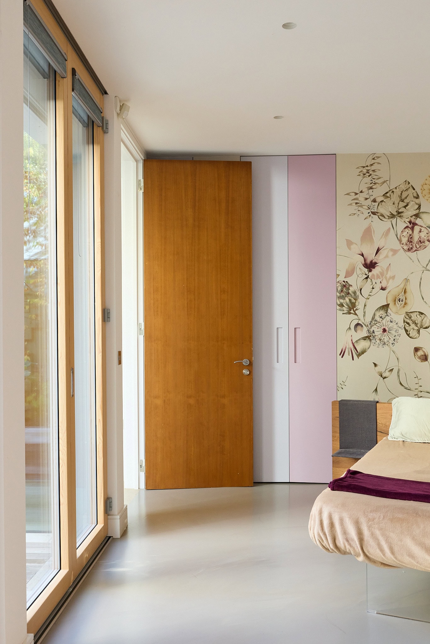
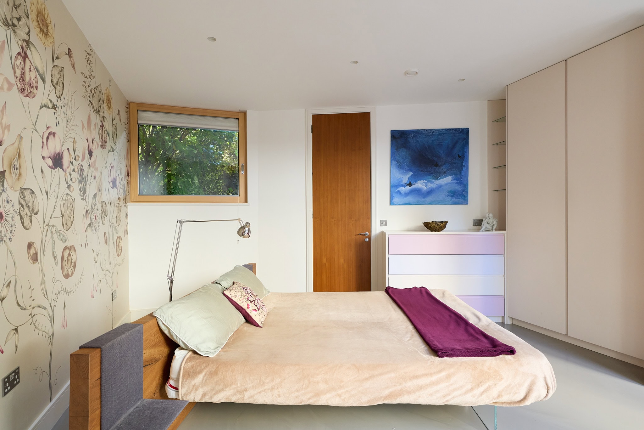
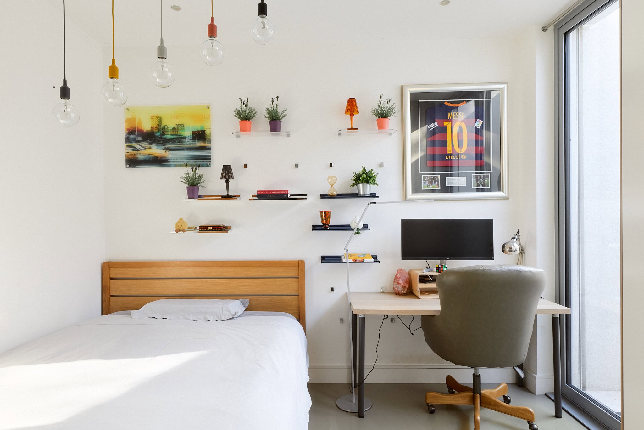
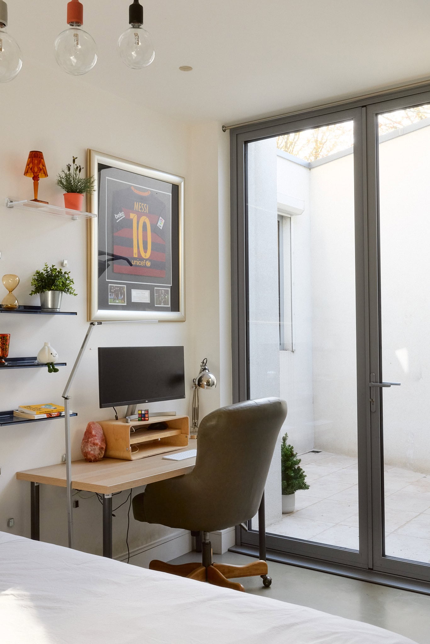
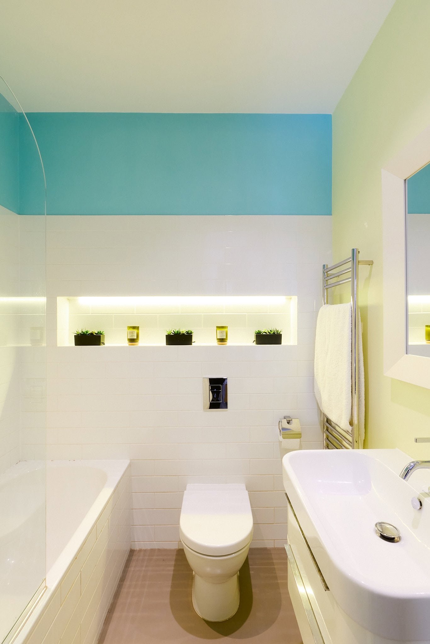
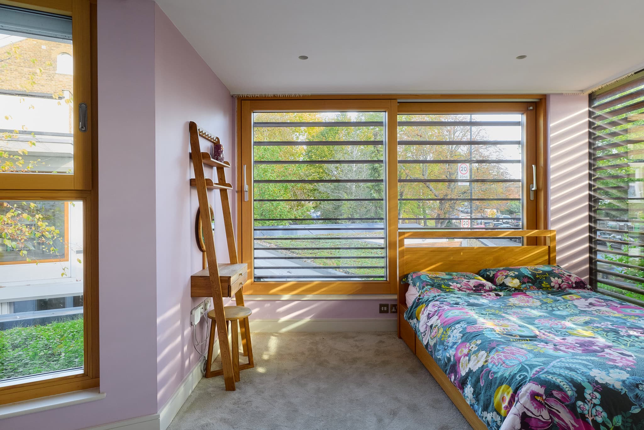
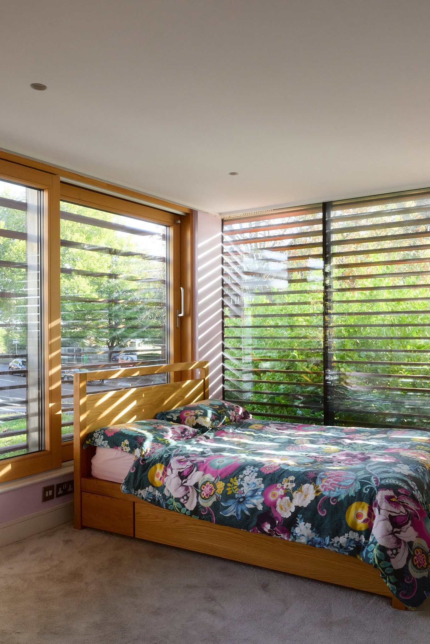
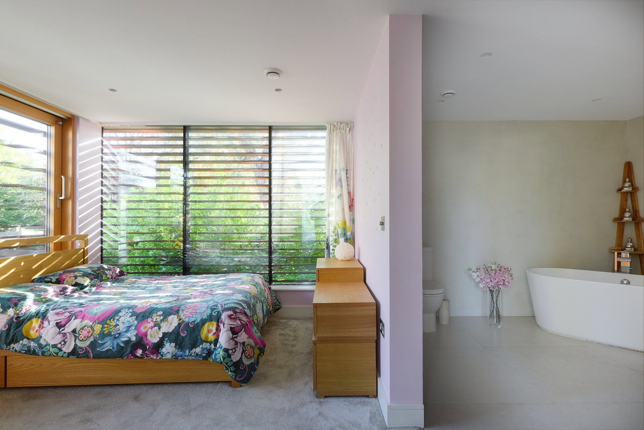
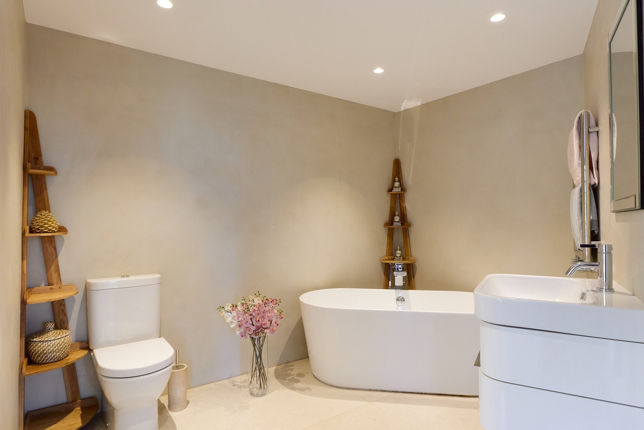
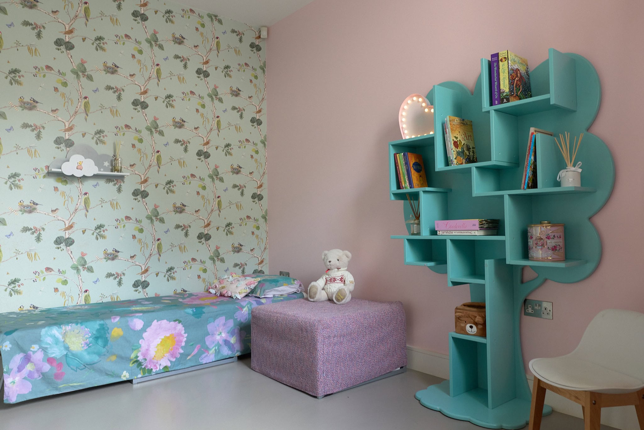
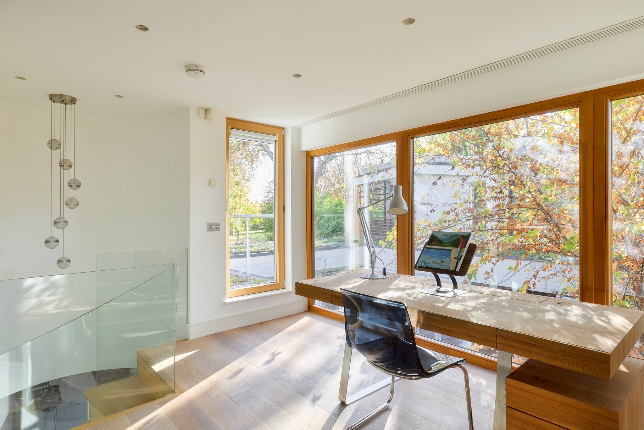
Four bedrooms are arranged across the ground and upper levels, including a generous principal bedroom overlooking the gardens. Each bedroom benefits from its own en-suite bathroom, creating a wonderful sense of independence, privacy and comfort for occupants and guests alike. The configuration offers considerable flexibility for family life and multigenerational living, balancing individual spaces with generous communal areas. A separate first-floor office provides a dedicated workspace away from the principal living accommodation.
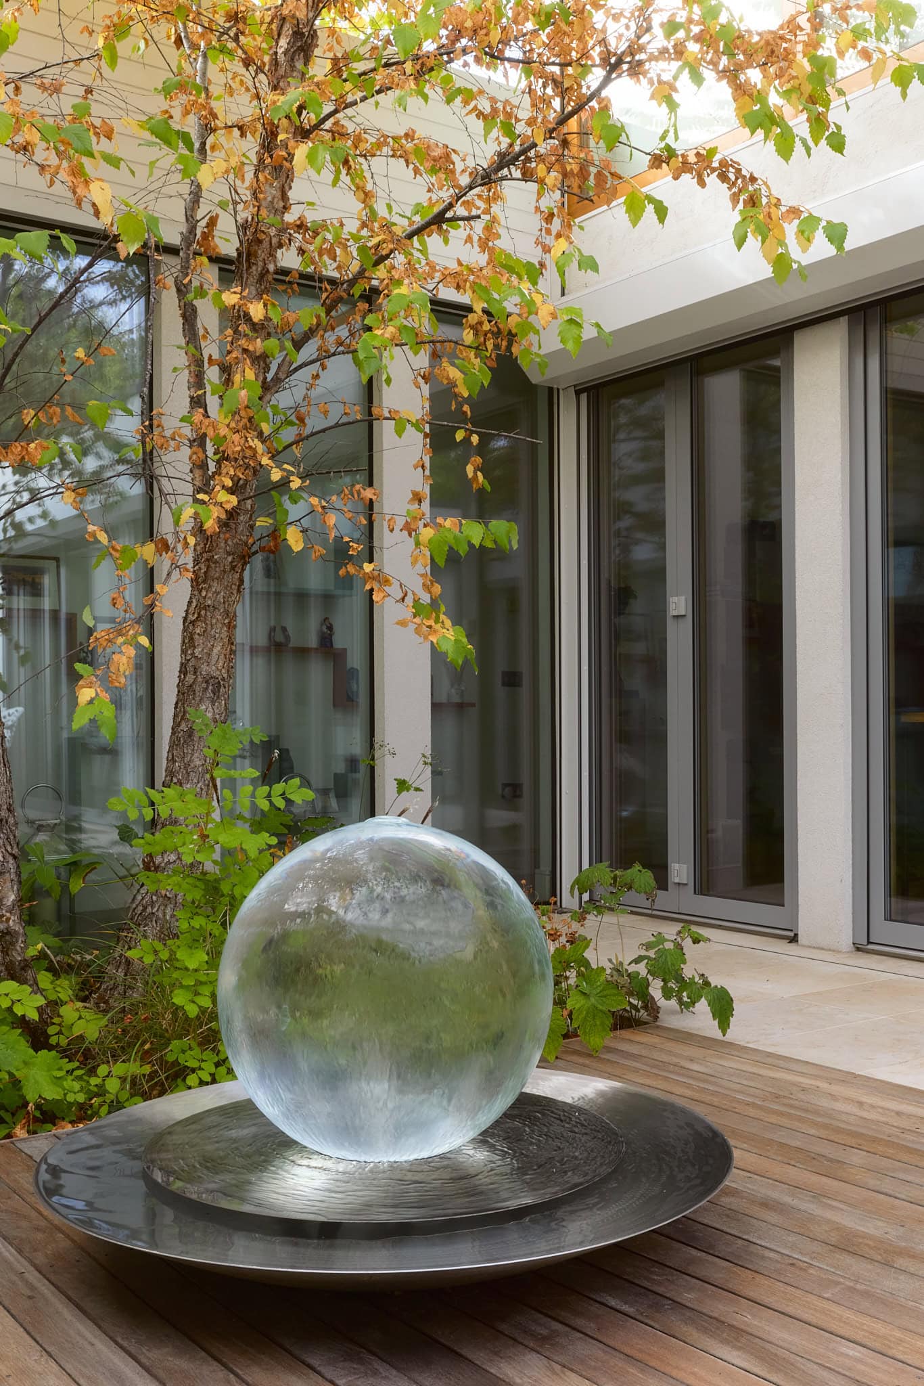
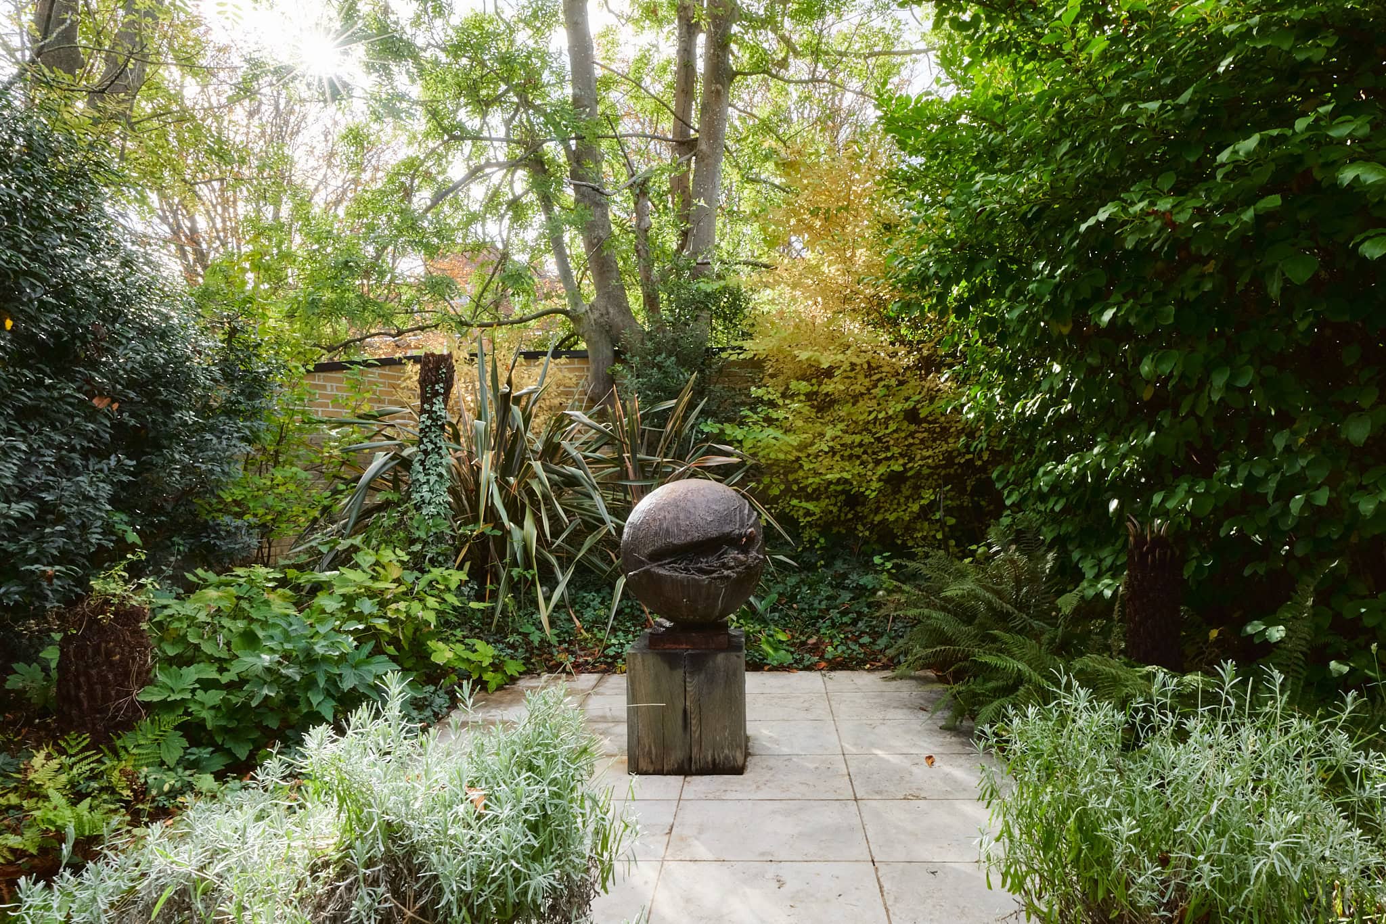
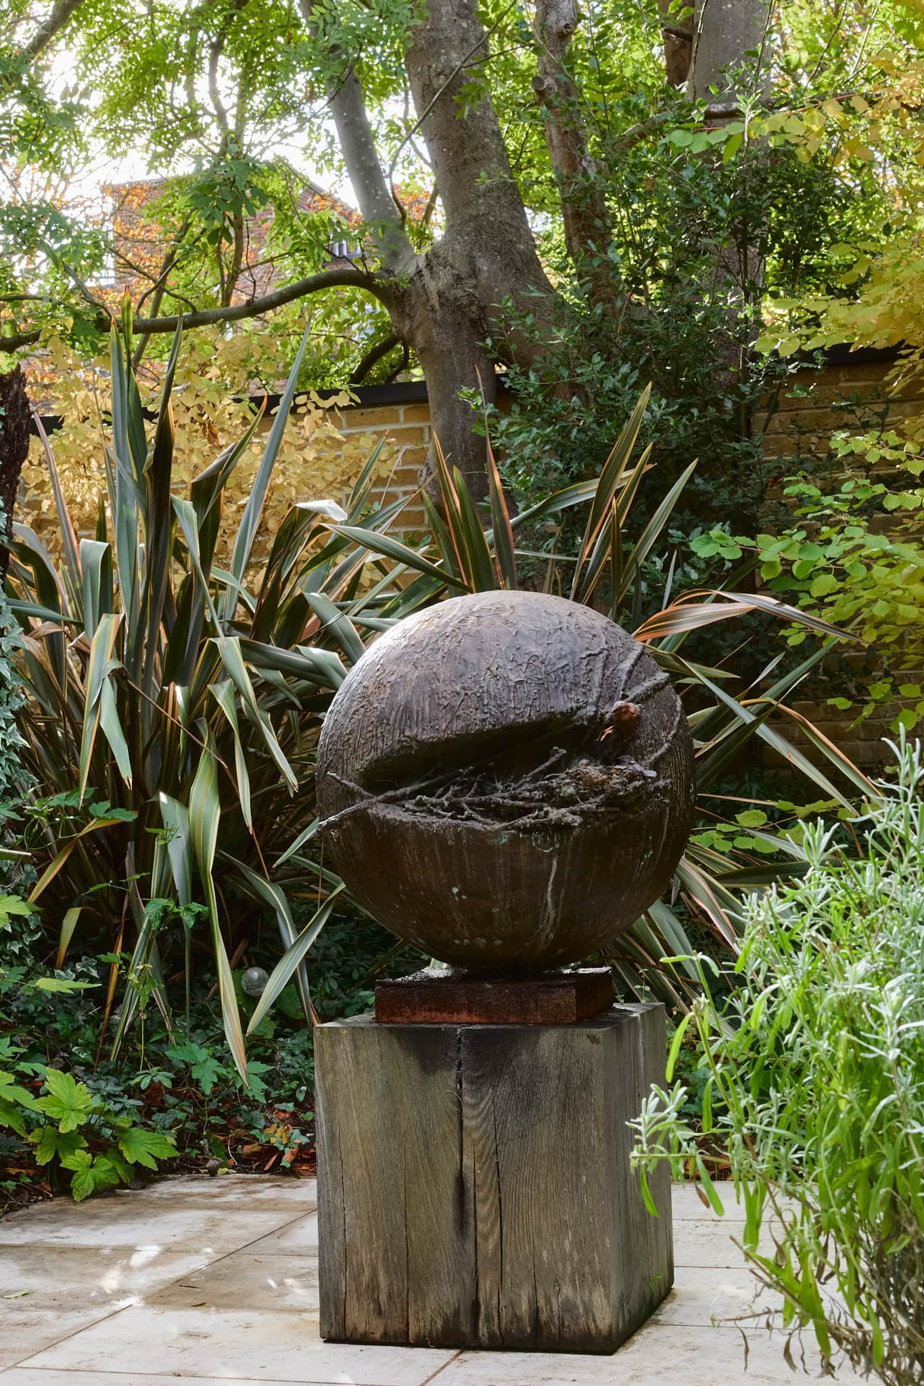
Outside, the gardens wrap around the building, creating a series of distinct green spaces and wonderfully private outlooks. Mature planting softens the architectural lines, while the unusual orientation of the plot gives the house a sense of seclusion that is rarely found in such a central location. Within the internal courtyard, a distinctive water feature beneath a silver birch brings a gentle sense of movement and tranquillity, further enhancing the peaceful atmosphere. Both gardens and the additional outdoor spaces, including the roof, offer considerable scope for imaginative planting, from colourful flowering borders to more elaborate botanical arrangements, further enhancing the relationship between the house and its surroundings.
A smaller courtyard positioned between two of the ground-floor bedrooms offers an additional private outdoor space, with the potential to be used as an open-air gym or exercise area. Its sheltered position lends itself to a variety of uses, from fitness equipment and yoga to a quiet place to retreat.
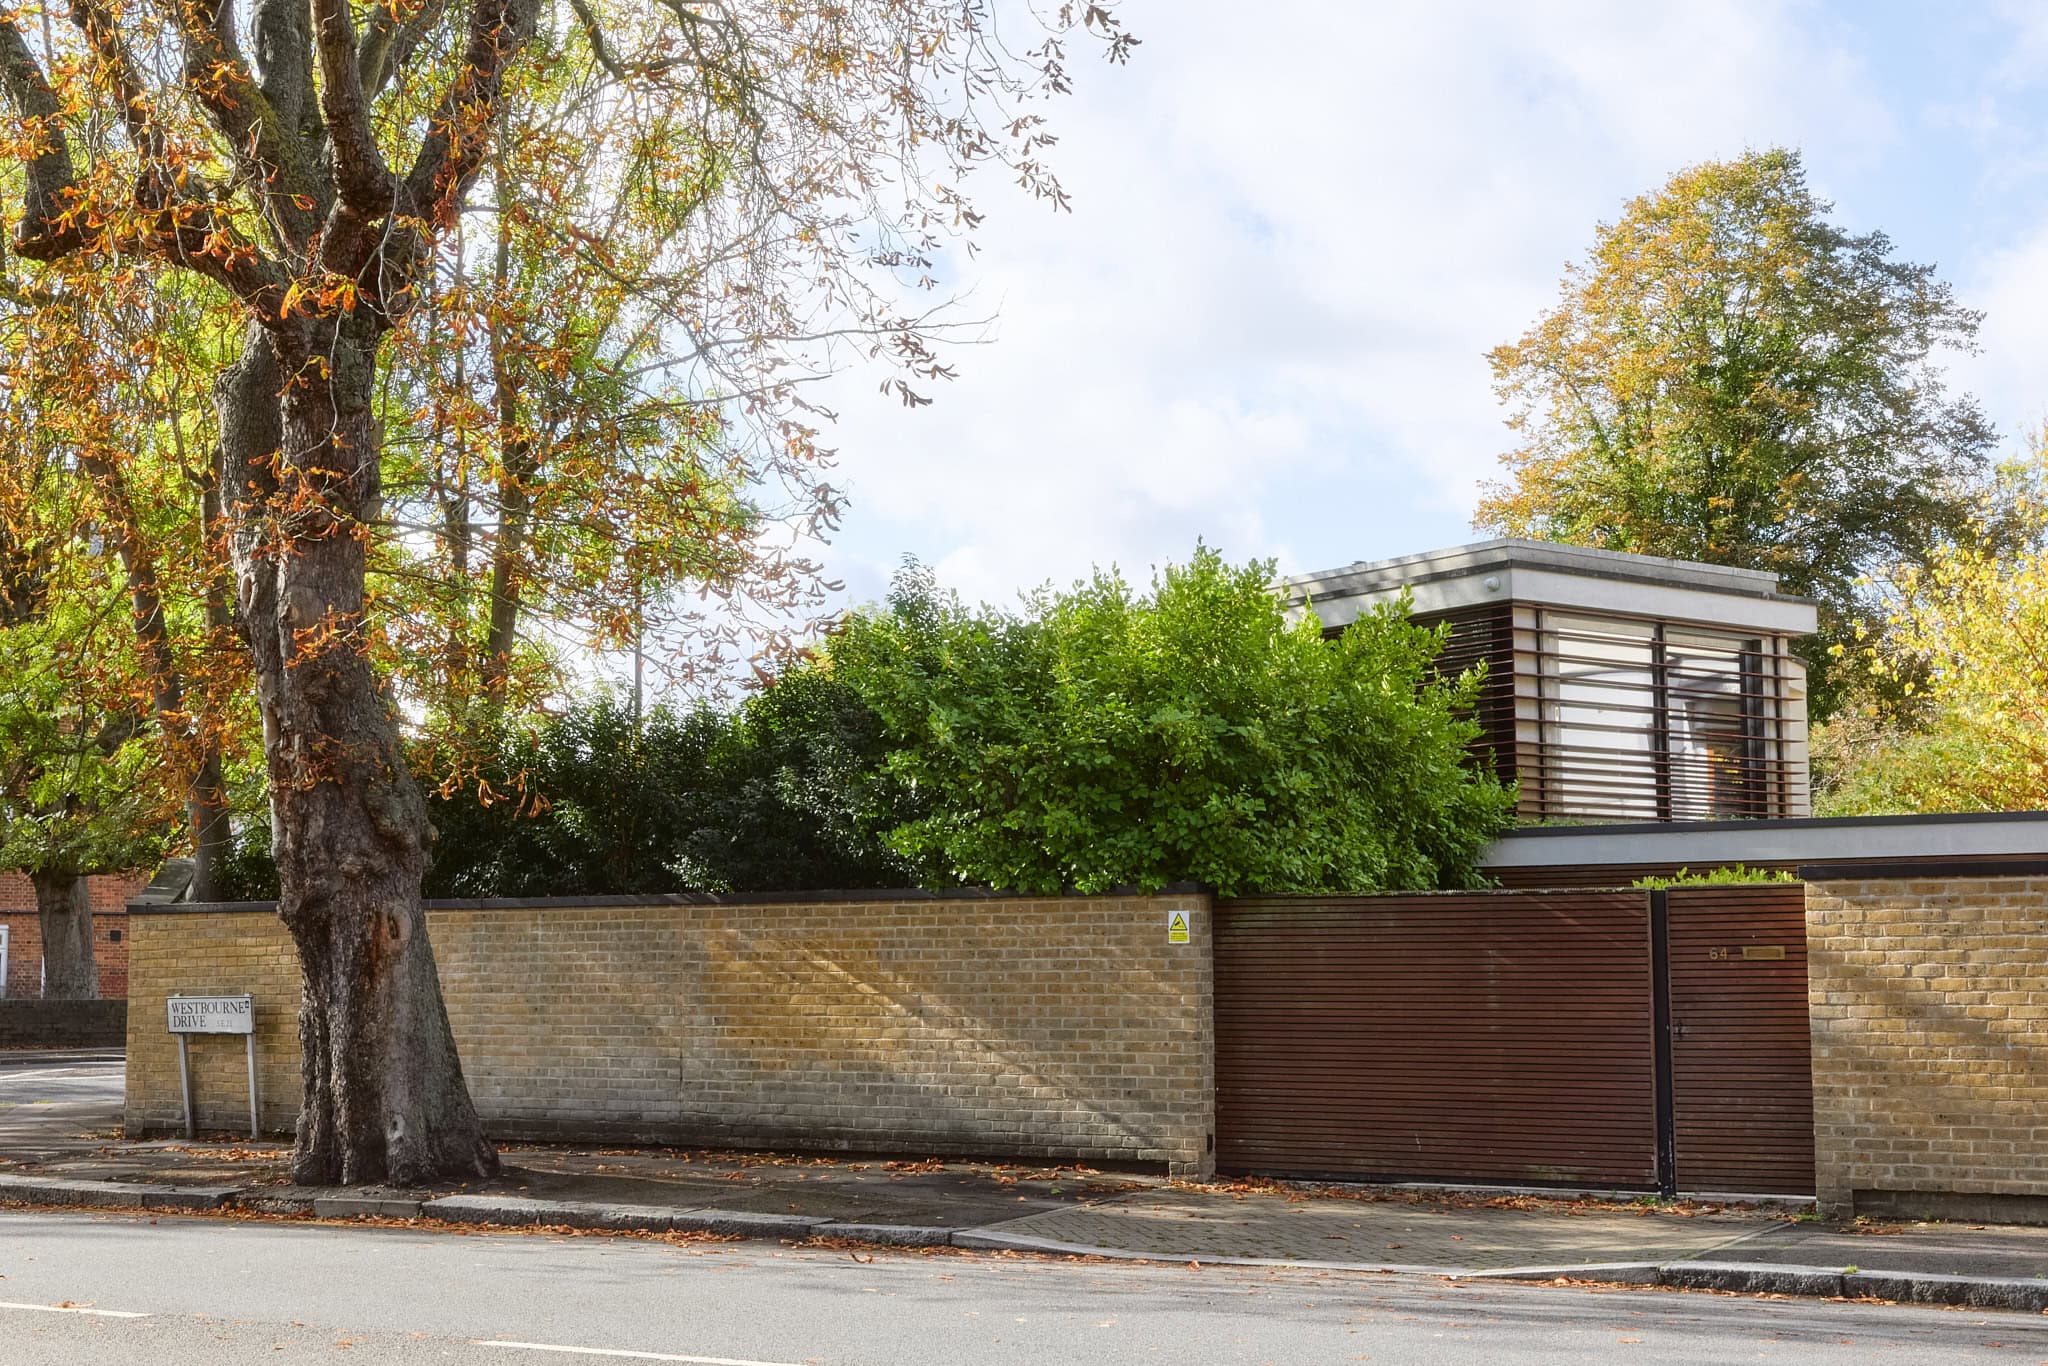
Sunlight moves through the courtyard and living spaces throughout the day, lending the house a constantly changing atmosphere and reinforcing its connection to the outdoors. A dedicated parking space alongside the house, discreetly enclosed behind a gated entrance, provides secure off-street parking and convenient access to the property.
Despite this feeling of retreat, the house is exceptionally well connected, with Forest Hill station approximately five minutes away on foot. It is a compelling example of contemporary residential architecture, combining a highly individual design, exceptional environmental performance and the practical comforts of a generous family home.
Floorplan
"*" indicates required fields