Limesford Road
Nunhead
View photos
Limesford RoadNunhead
“Opposite the mesmerising wilderness of Nunhead Cemetery, this remarkable 19th-century home melds timeless elegance with strong design sensibilities and a subtly playful edge”
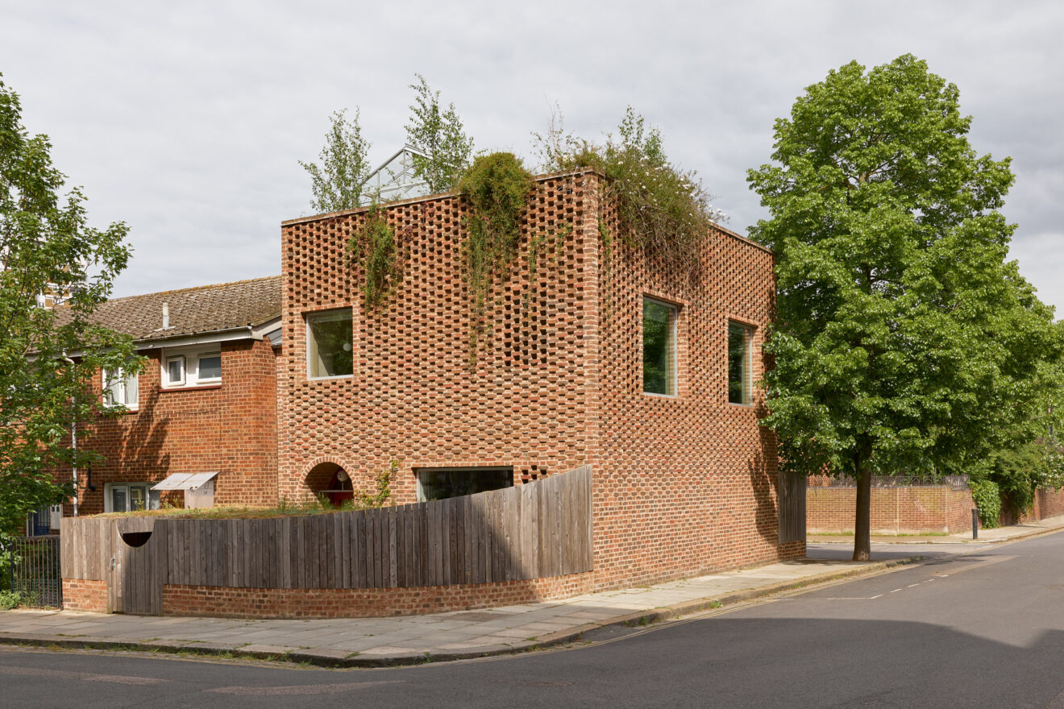
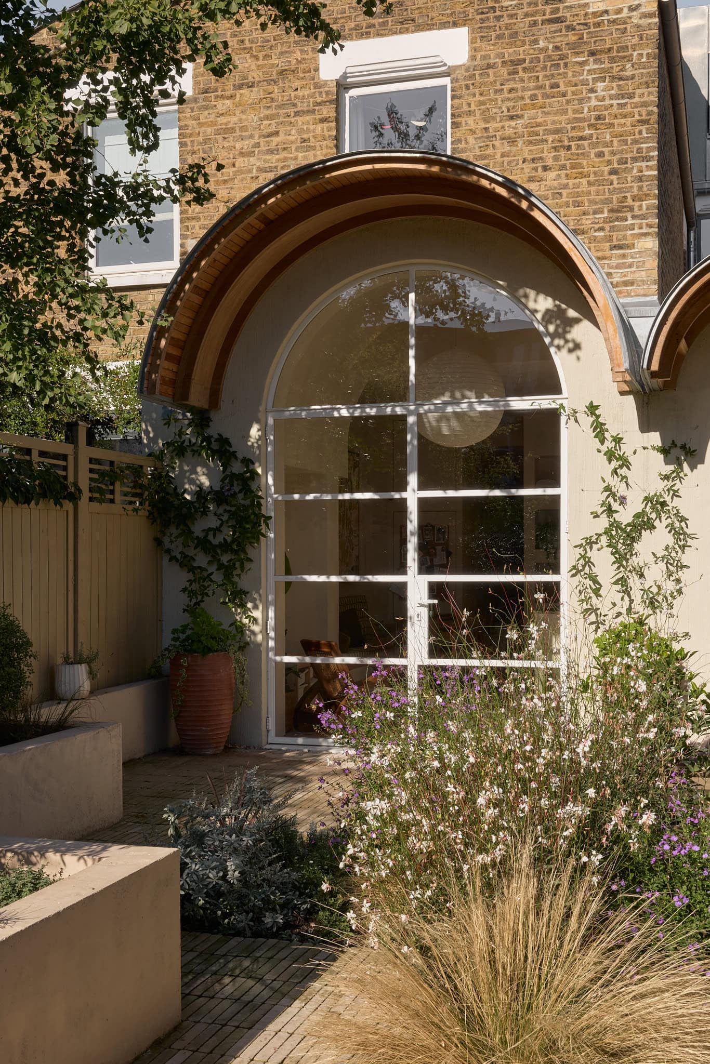
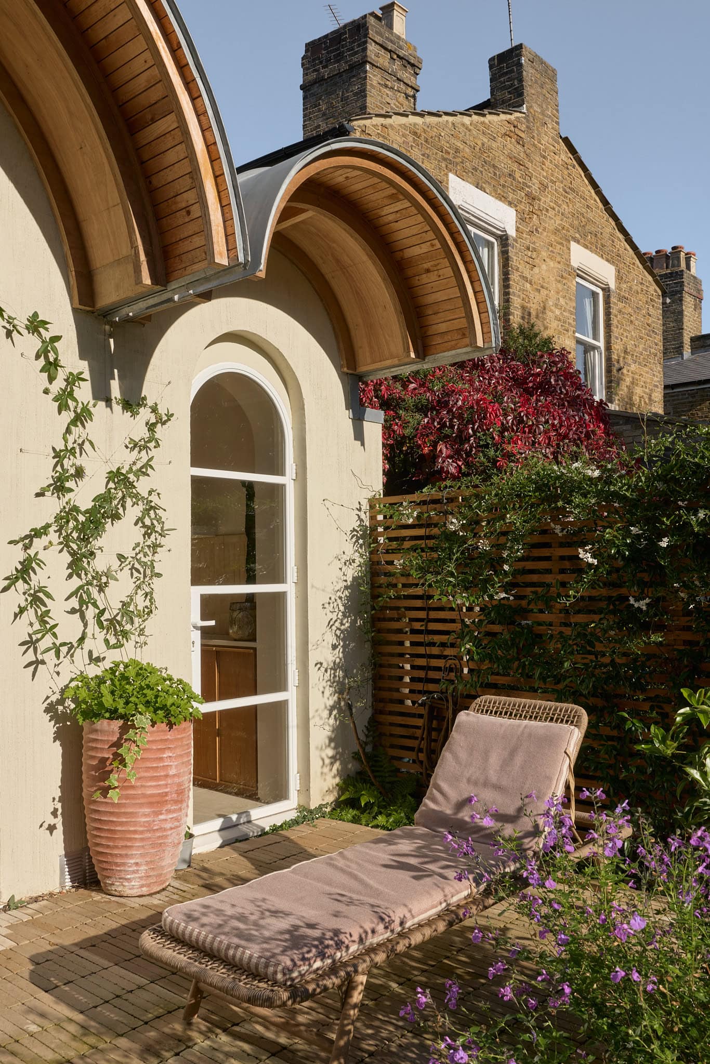
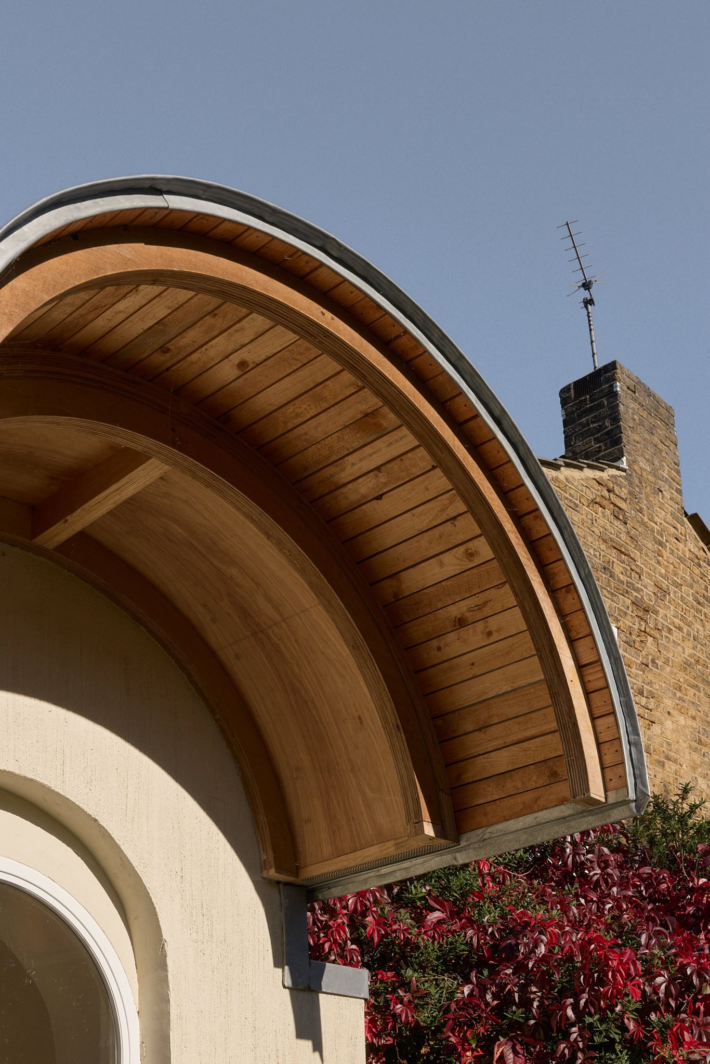
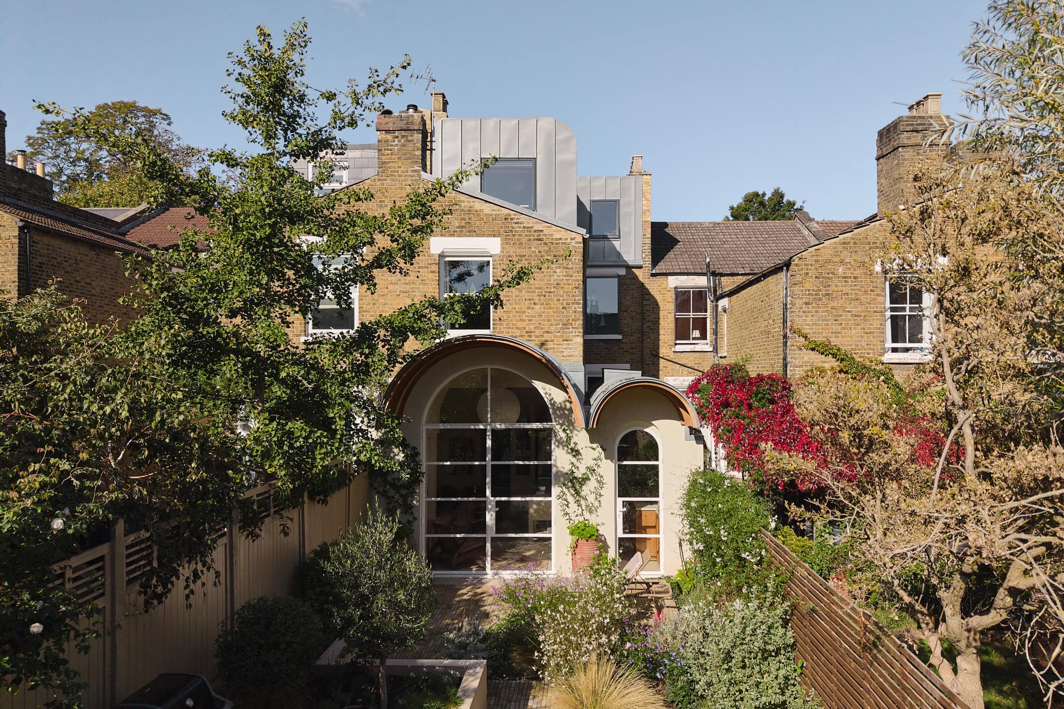
A meticulous approach to detail has reshaped this traditional Victorian house in south-east London. Its transformation was overseen by Studio Farra, an interior design studio headed by the home’s current owners, who have made use of tactile materials and expressive sculpted forms throughout. Following a renovation by architecture practice Draper Studio, the house was featured in RIBA Journal.
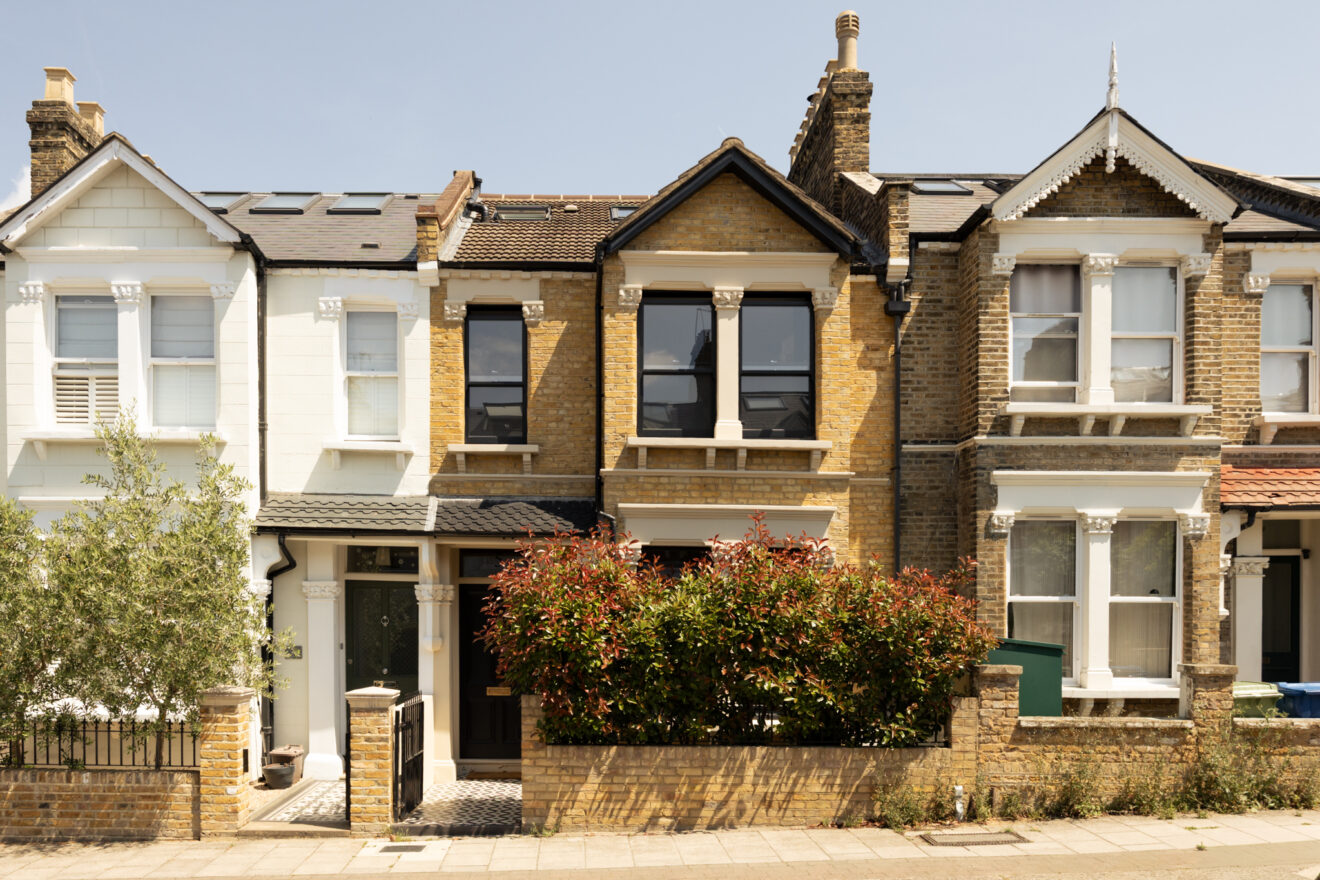
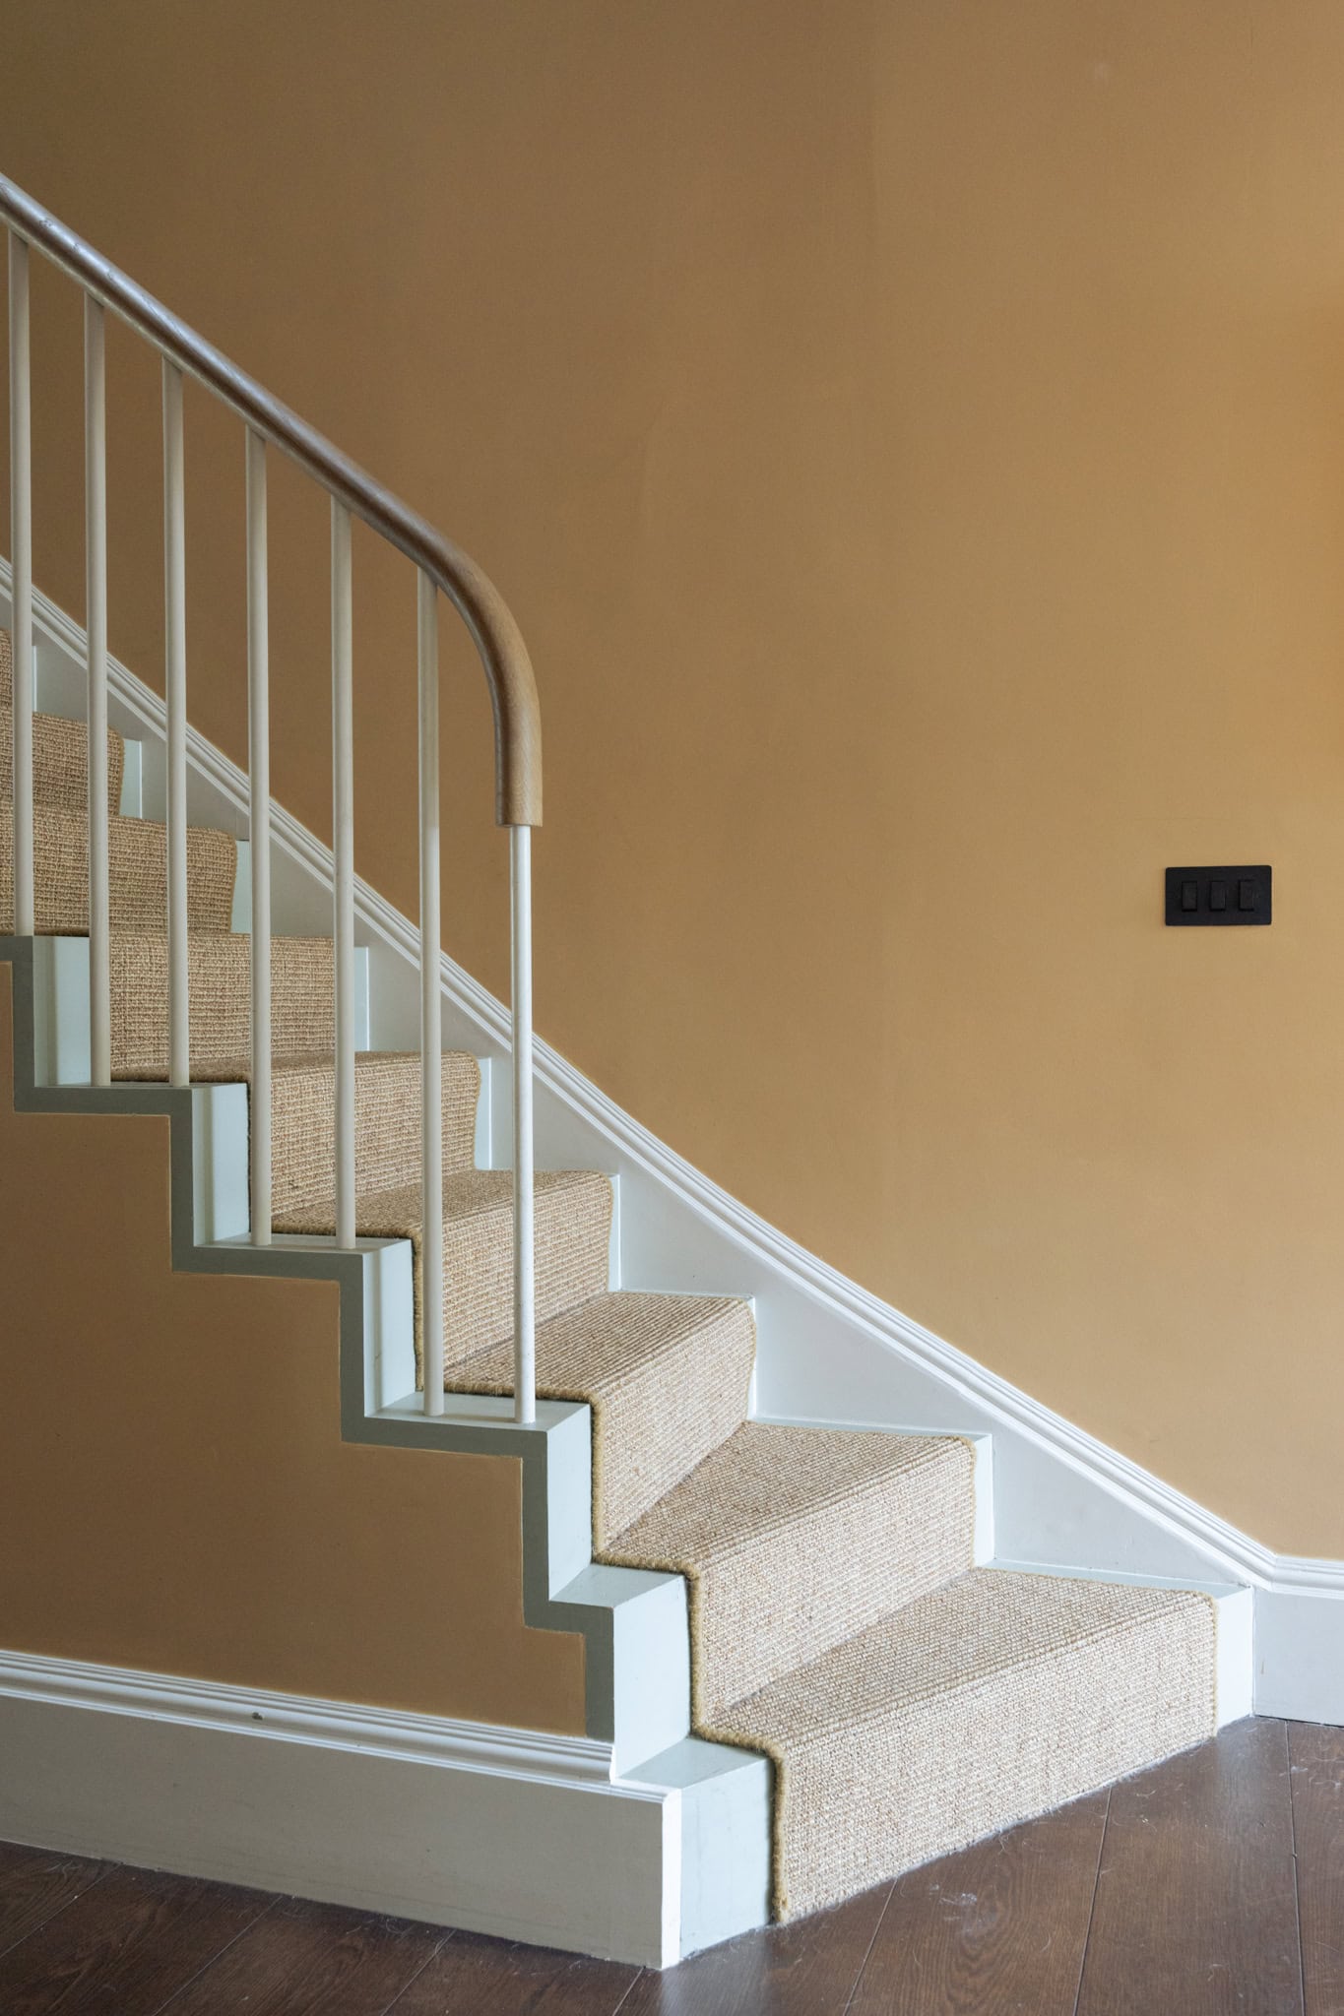
Surrounded by quintessential 19th-century mouldings, the front door sits at the far side of a neat front garden with a tiled pathway. It opens to a long, spacious hallway with dark hardwood floors and apricot-washed walls.
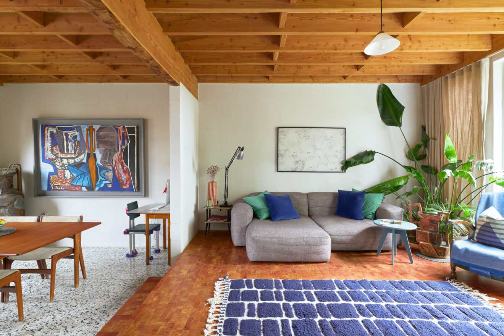
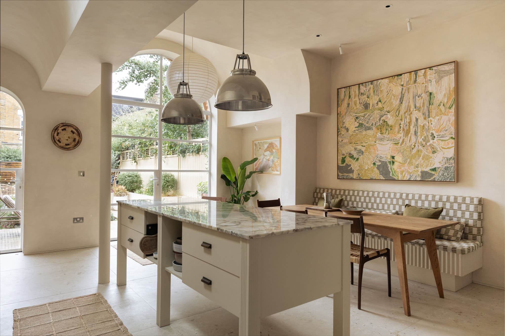
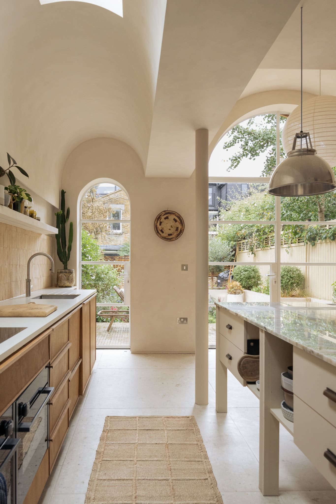
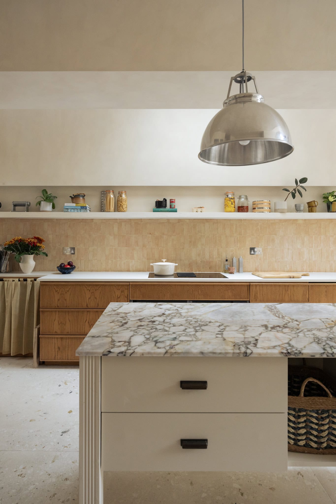
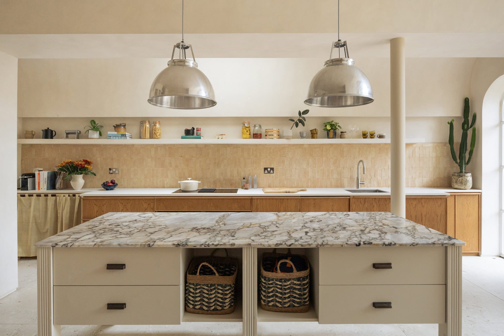
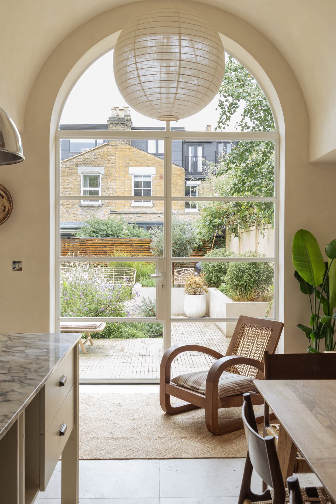
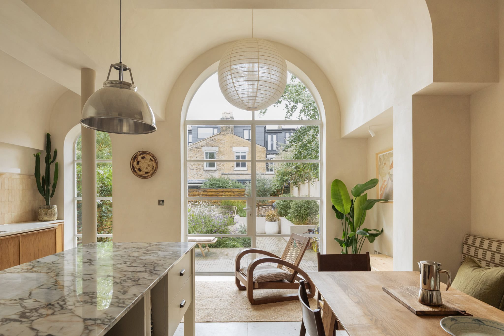
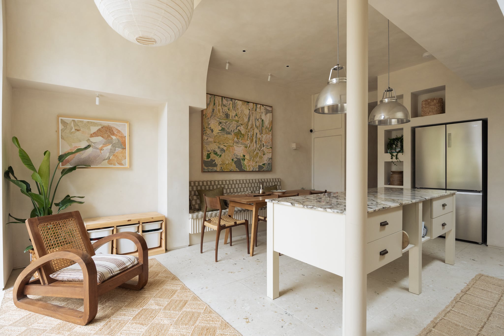
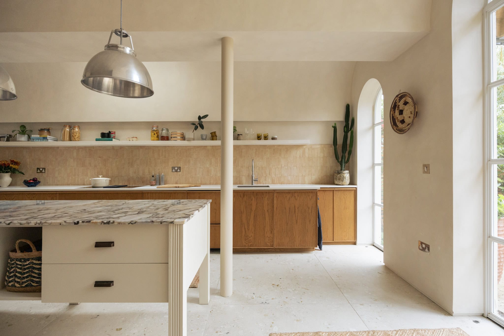
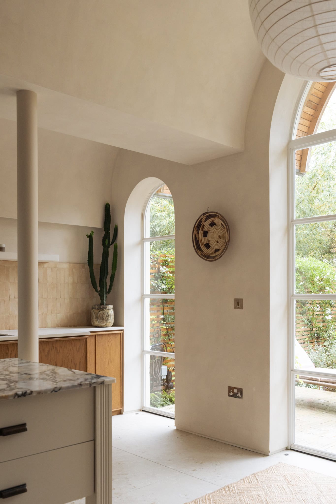
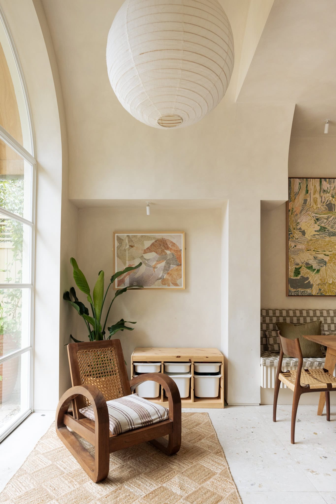
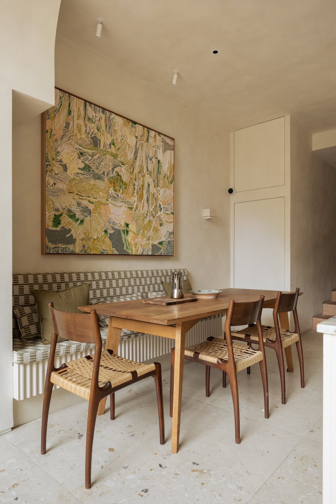
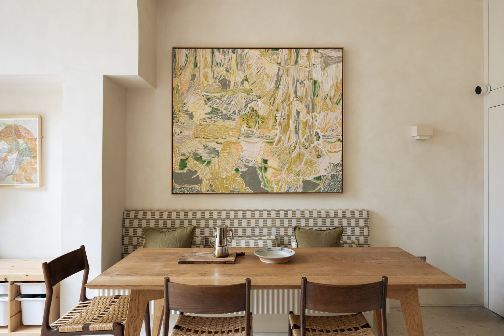
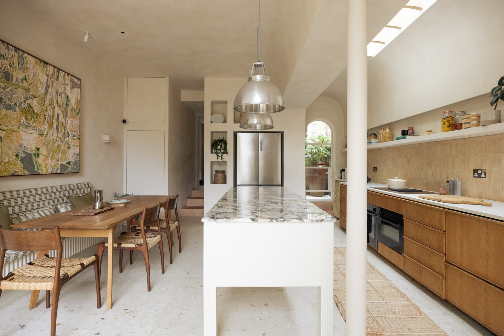
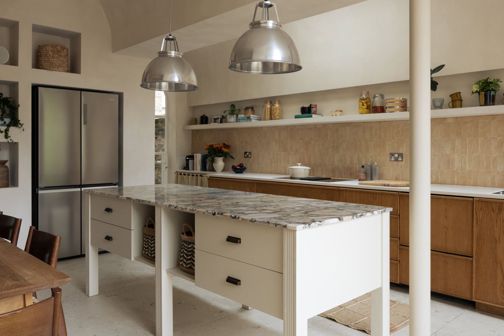
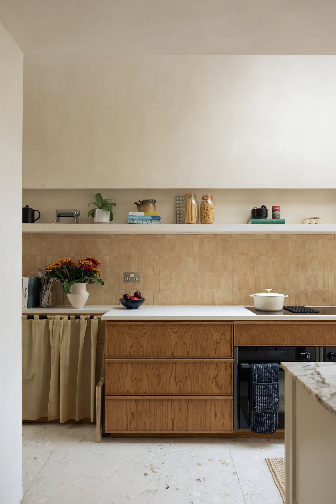
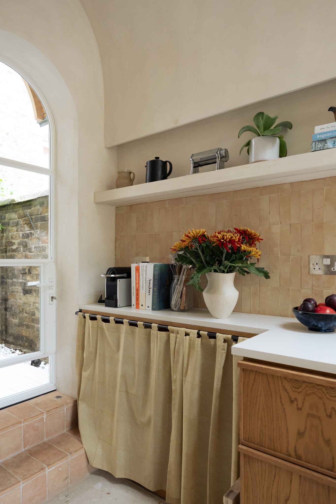
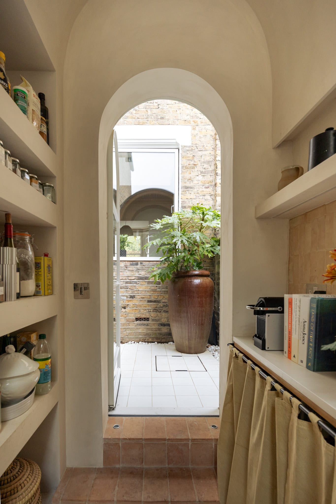
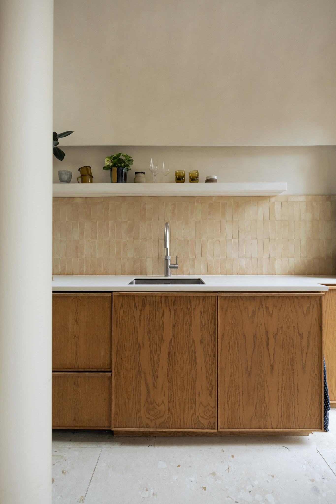
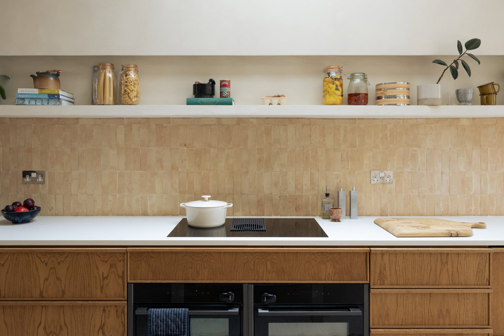
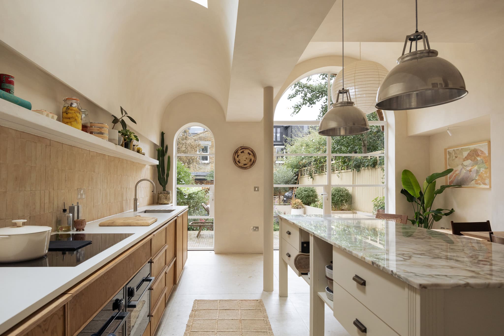
At the hallway’s end, steps descend to the kitchen, a triumphant space with tall, arched glazing overlooking the garden. Light pours in, filling every corner of this capacious room. A serene colour palette prevails, from delicately speckled terrazzo floors to plywood cabinetry and a smooth marble-topped island. Space is wonderfully apportioned, with ample storage and room for a large dining table. There is also an immaculate WC accessed from here, along with a well-considered utility space.
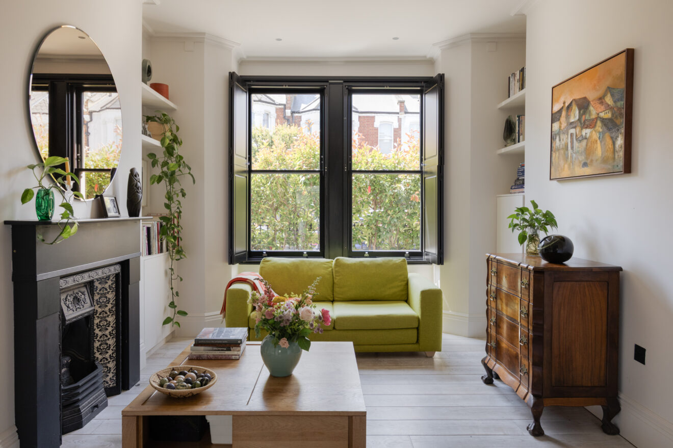
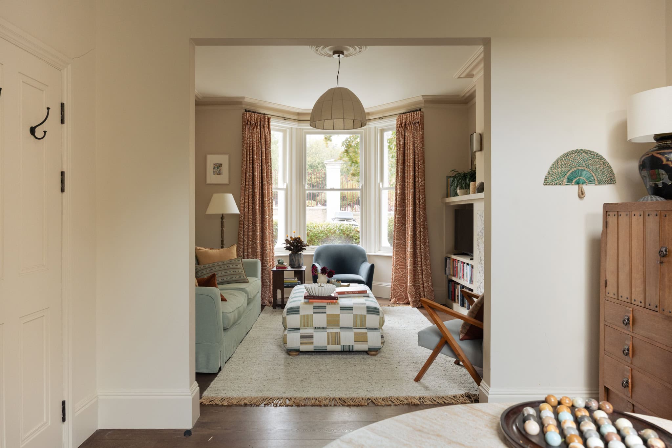
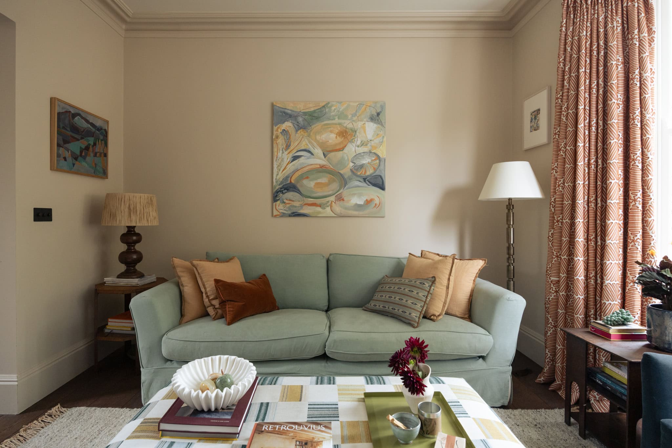
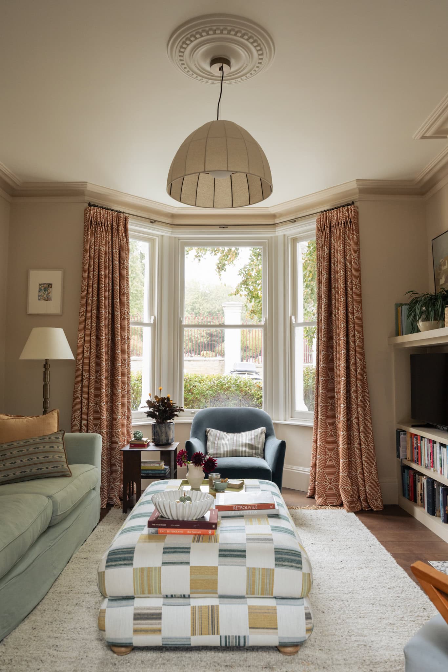
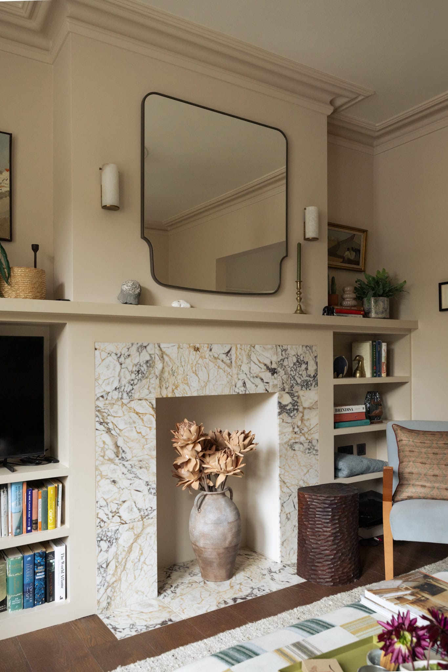
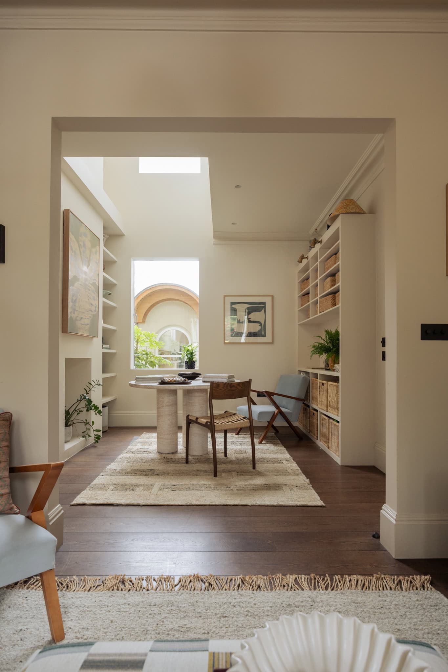
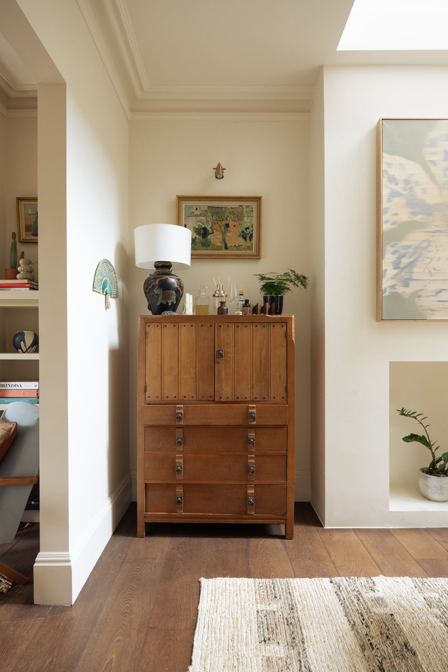
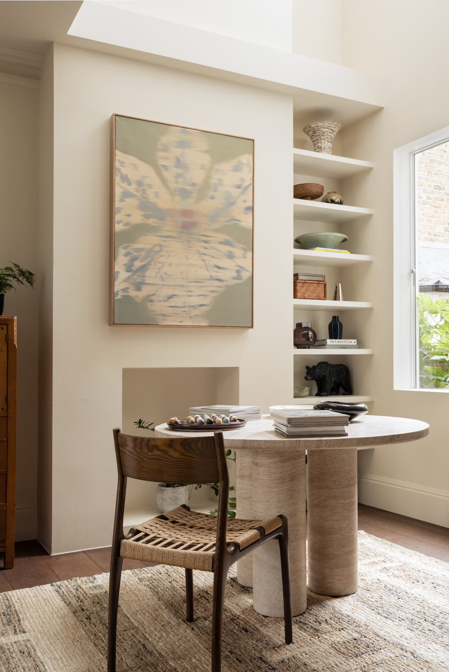
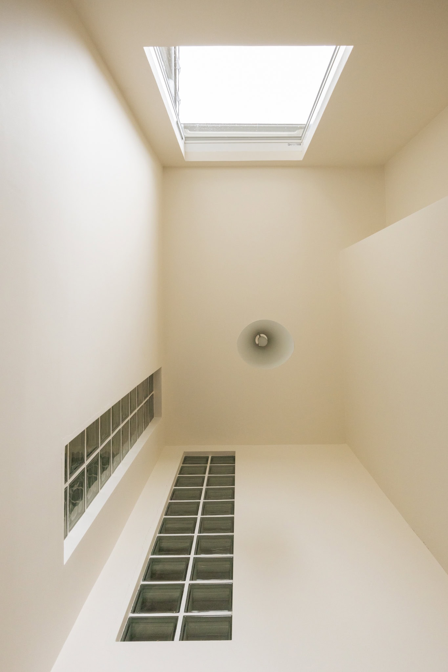
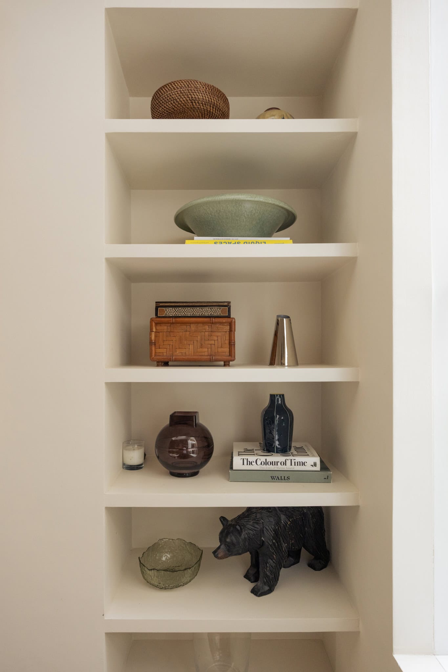
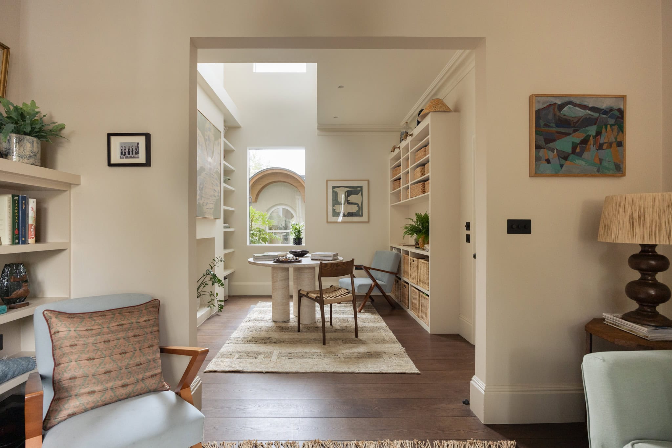
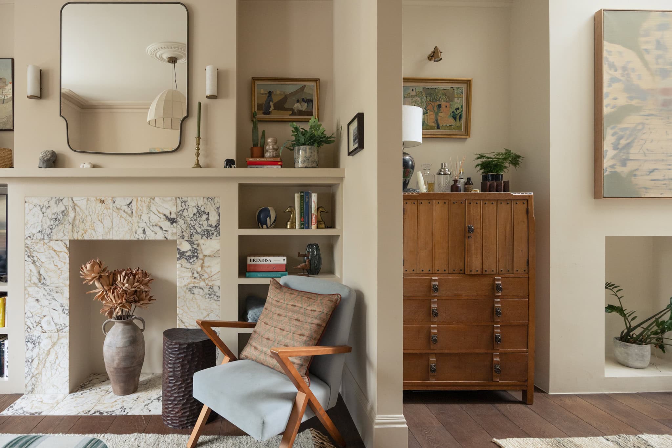
The front of the ground floor is occupied by a double reception space, customary in Victorian architecture and masterfully reinterpreted here. Light enters from either end and from above, where glazing crowns a towering atrium. Shelves line the walls, providing ample display space, while original details, including a ceiling rose and cornice, remain in situ. In the sitting area, a marble surround to the former fireplace creates a natural focal point.
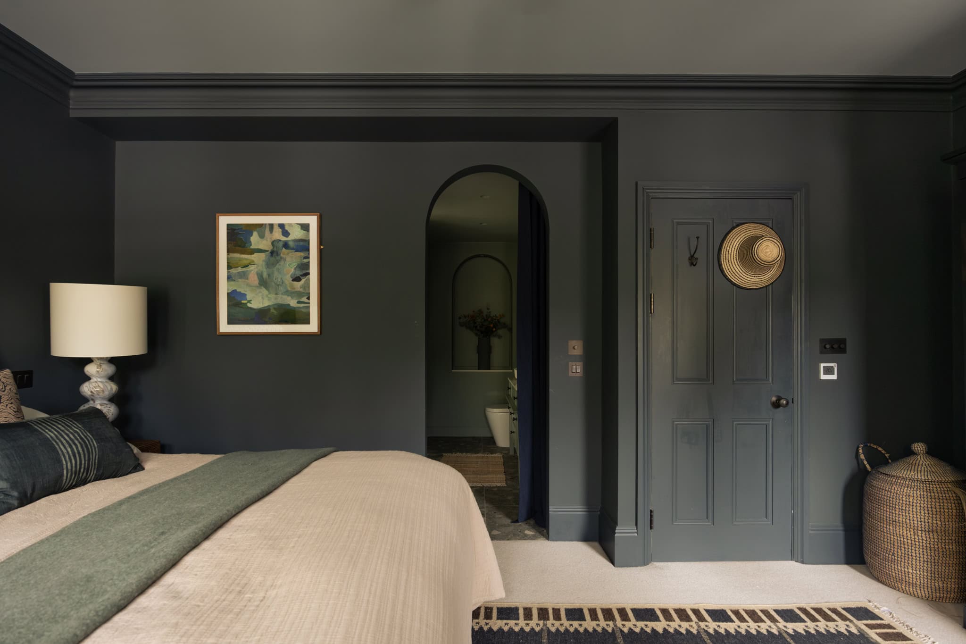
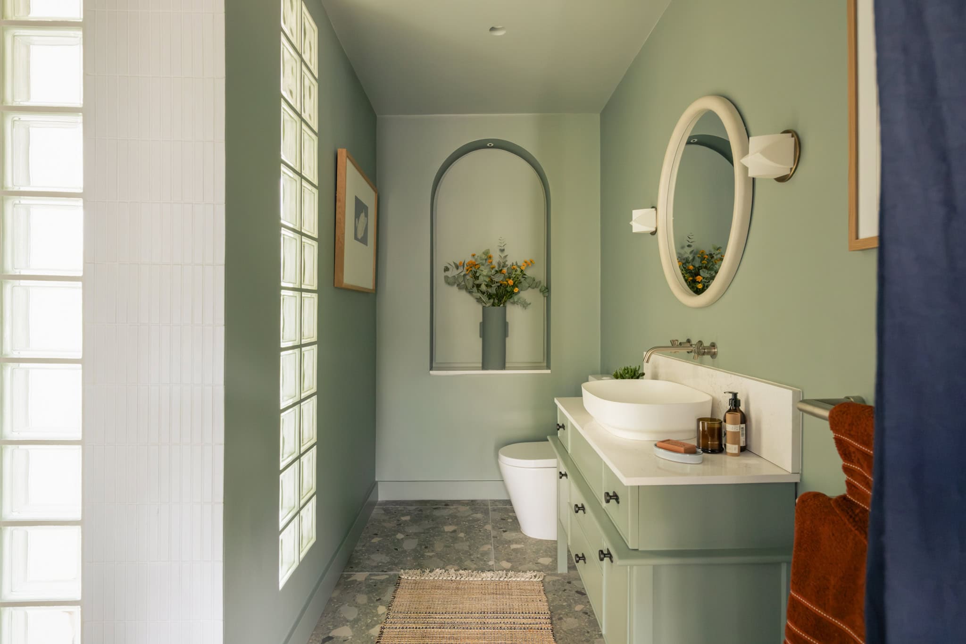
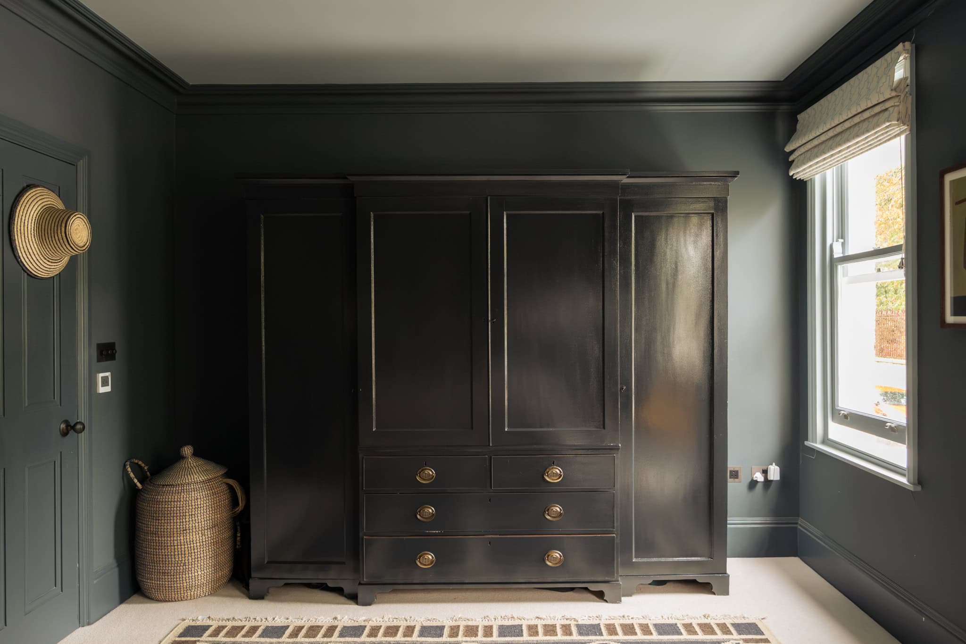
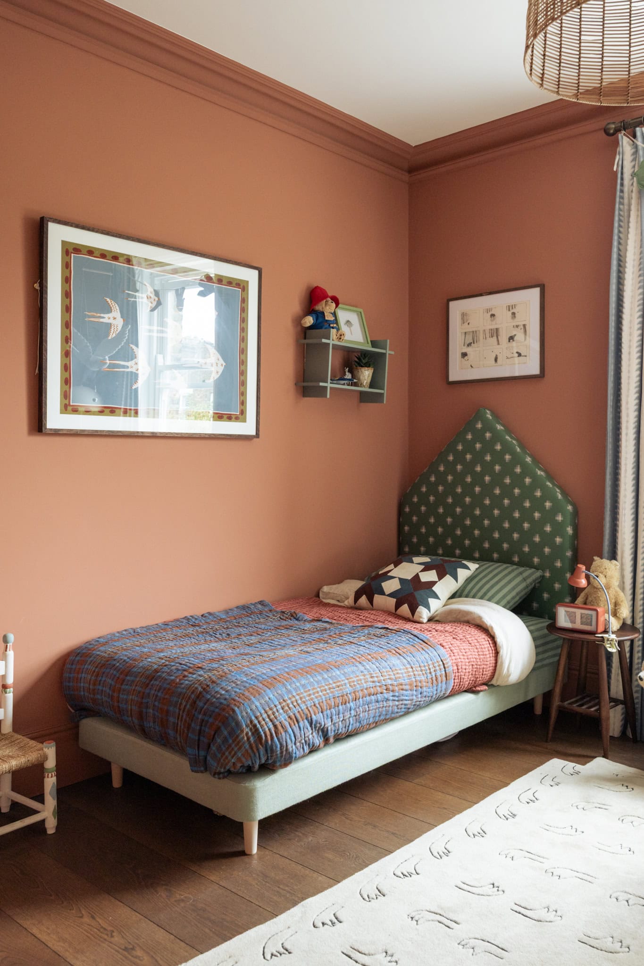
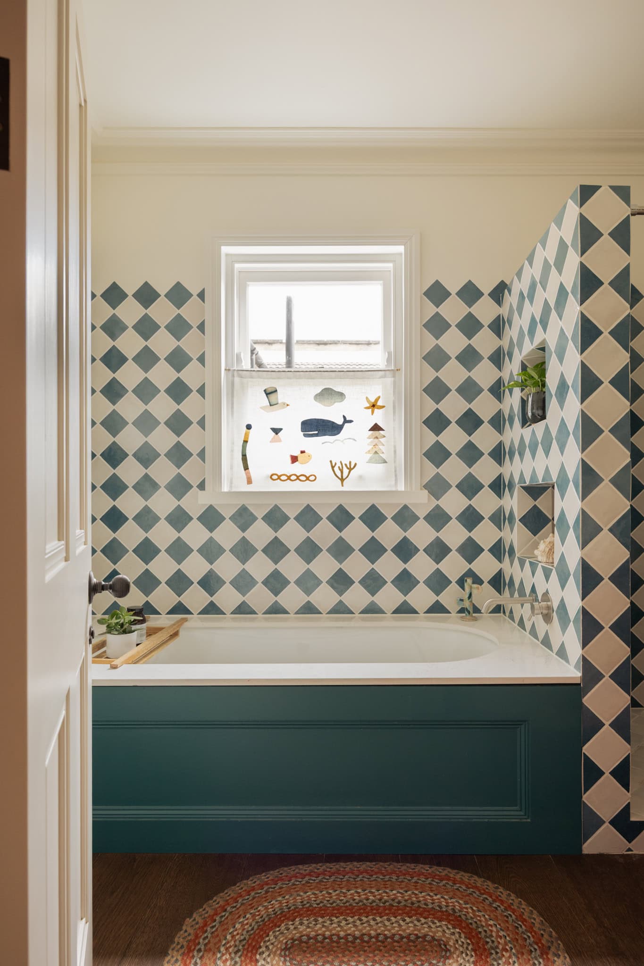
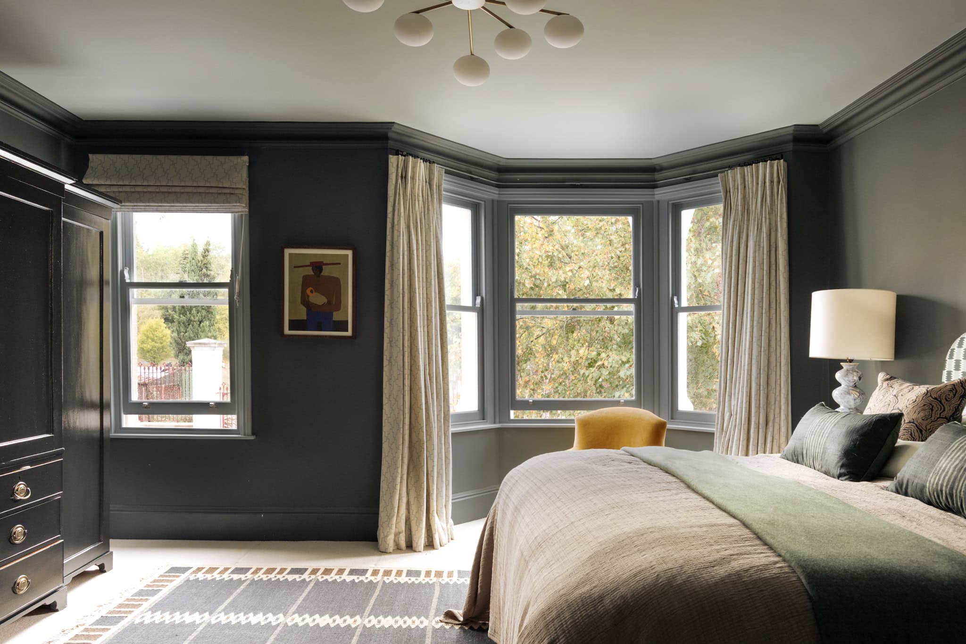
There are two bedrooms on the first floor. At the front, a refined principal suite features deep blue walls and a soft sage en suite bathroom, accessed through a curved doorway that echoes the arches found downstairs. To the rear, a double bedroom enjoys views over the garden, alongside a joyful bathroom suite.
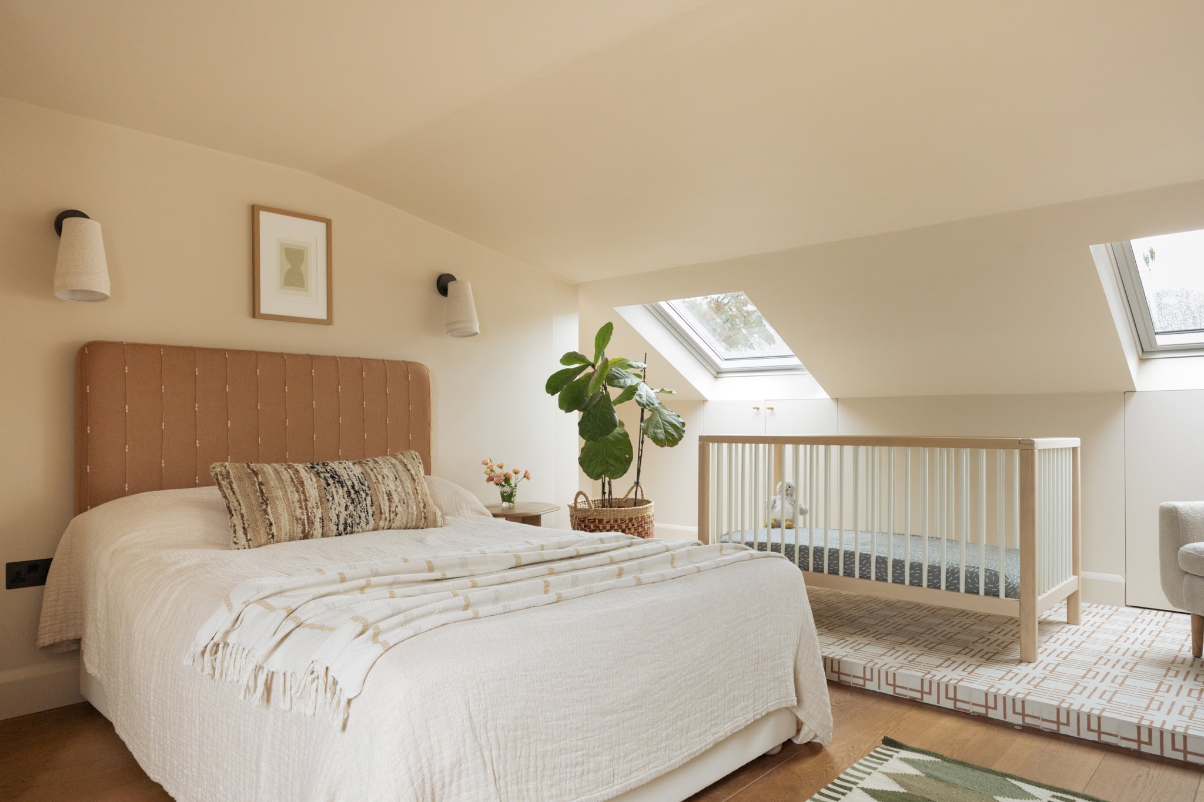
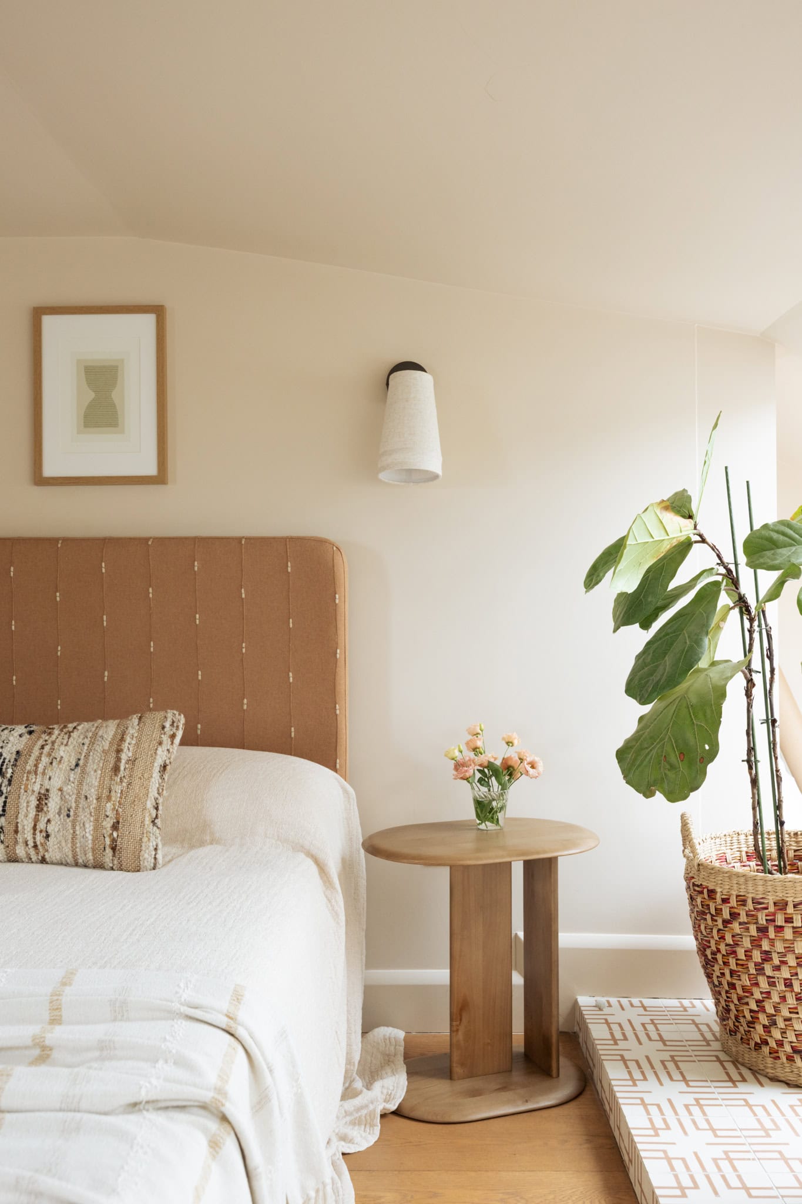
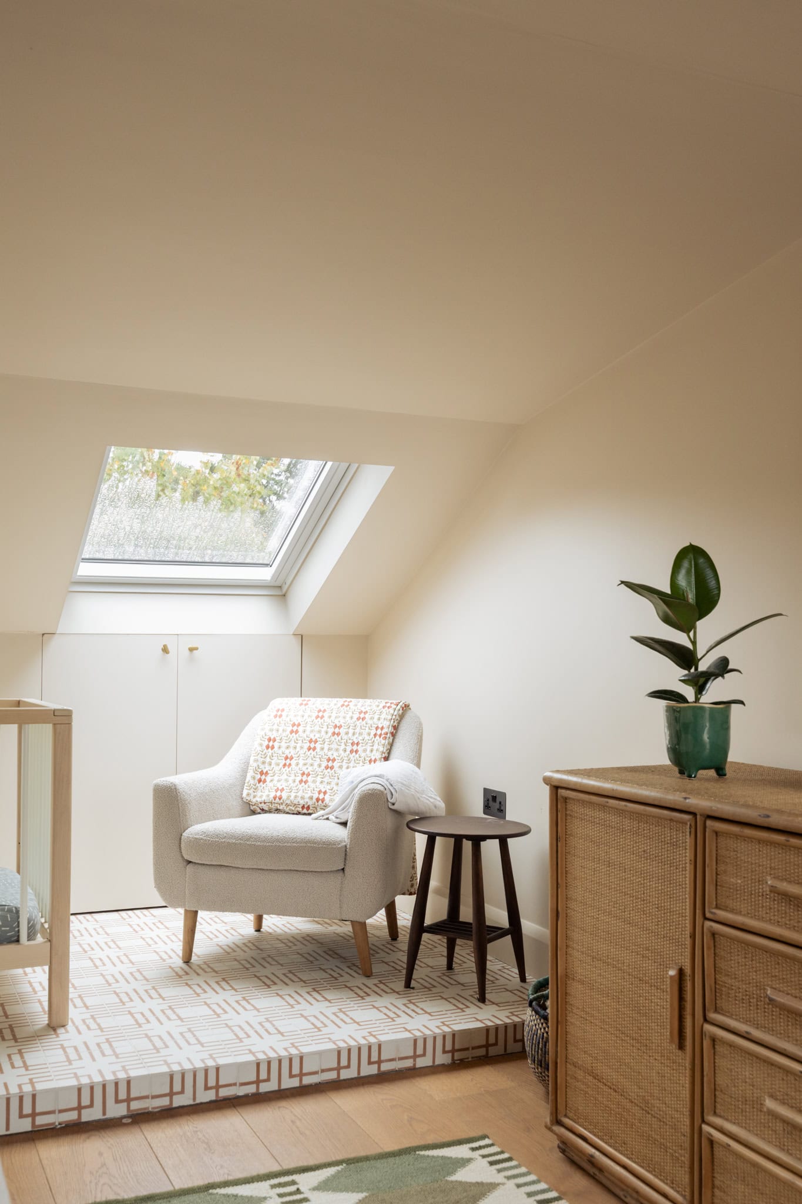
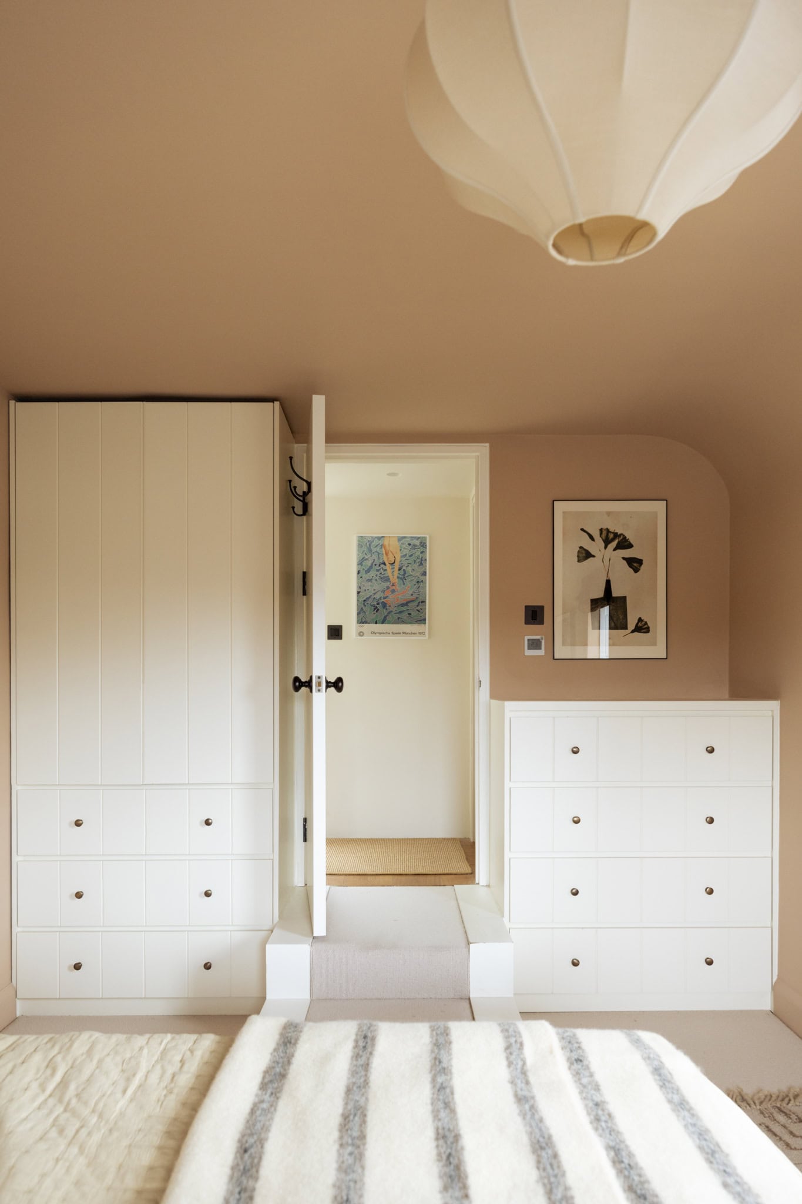
Upstairs, on the uppermost floor, an impressive conversion has created two further bedrooms. Both are quiet, peaceful spaces and would make an excellent guest room or alternative principal bedroom.
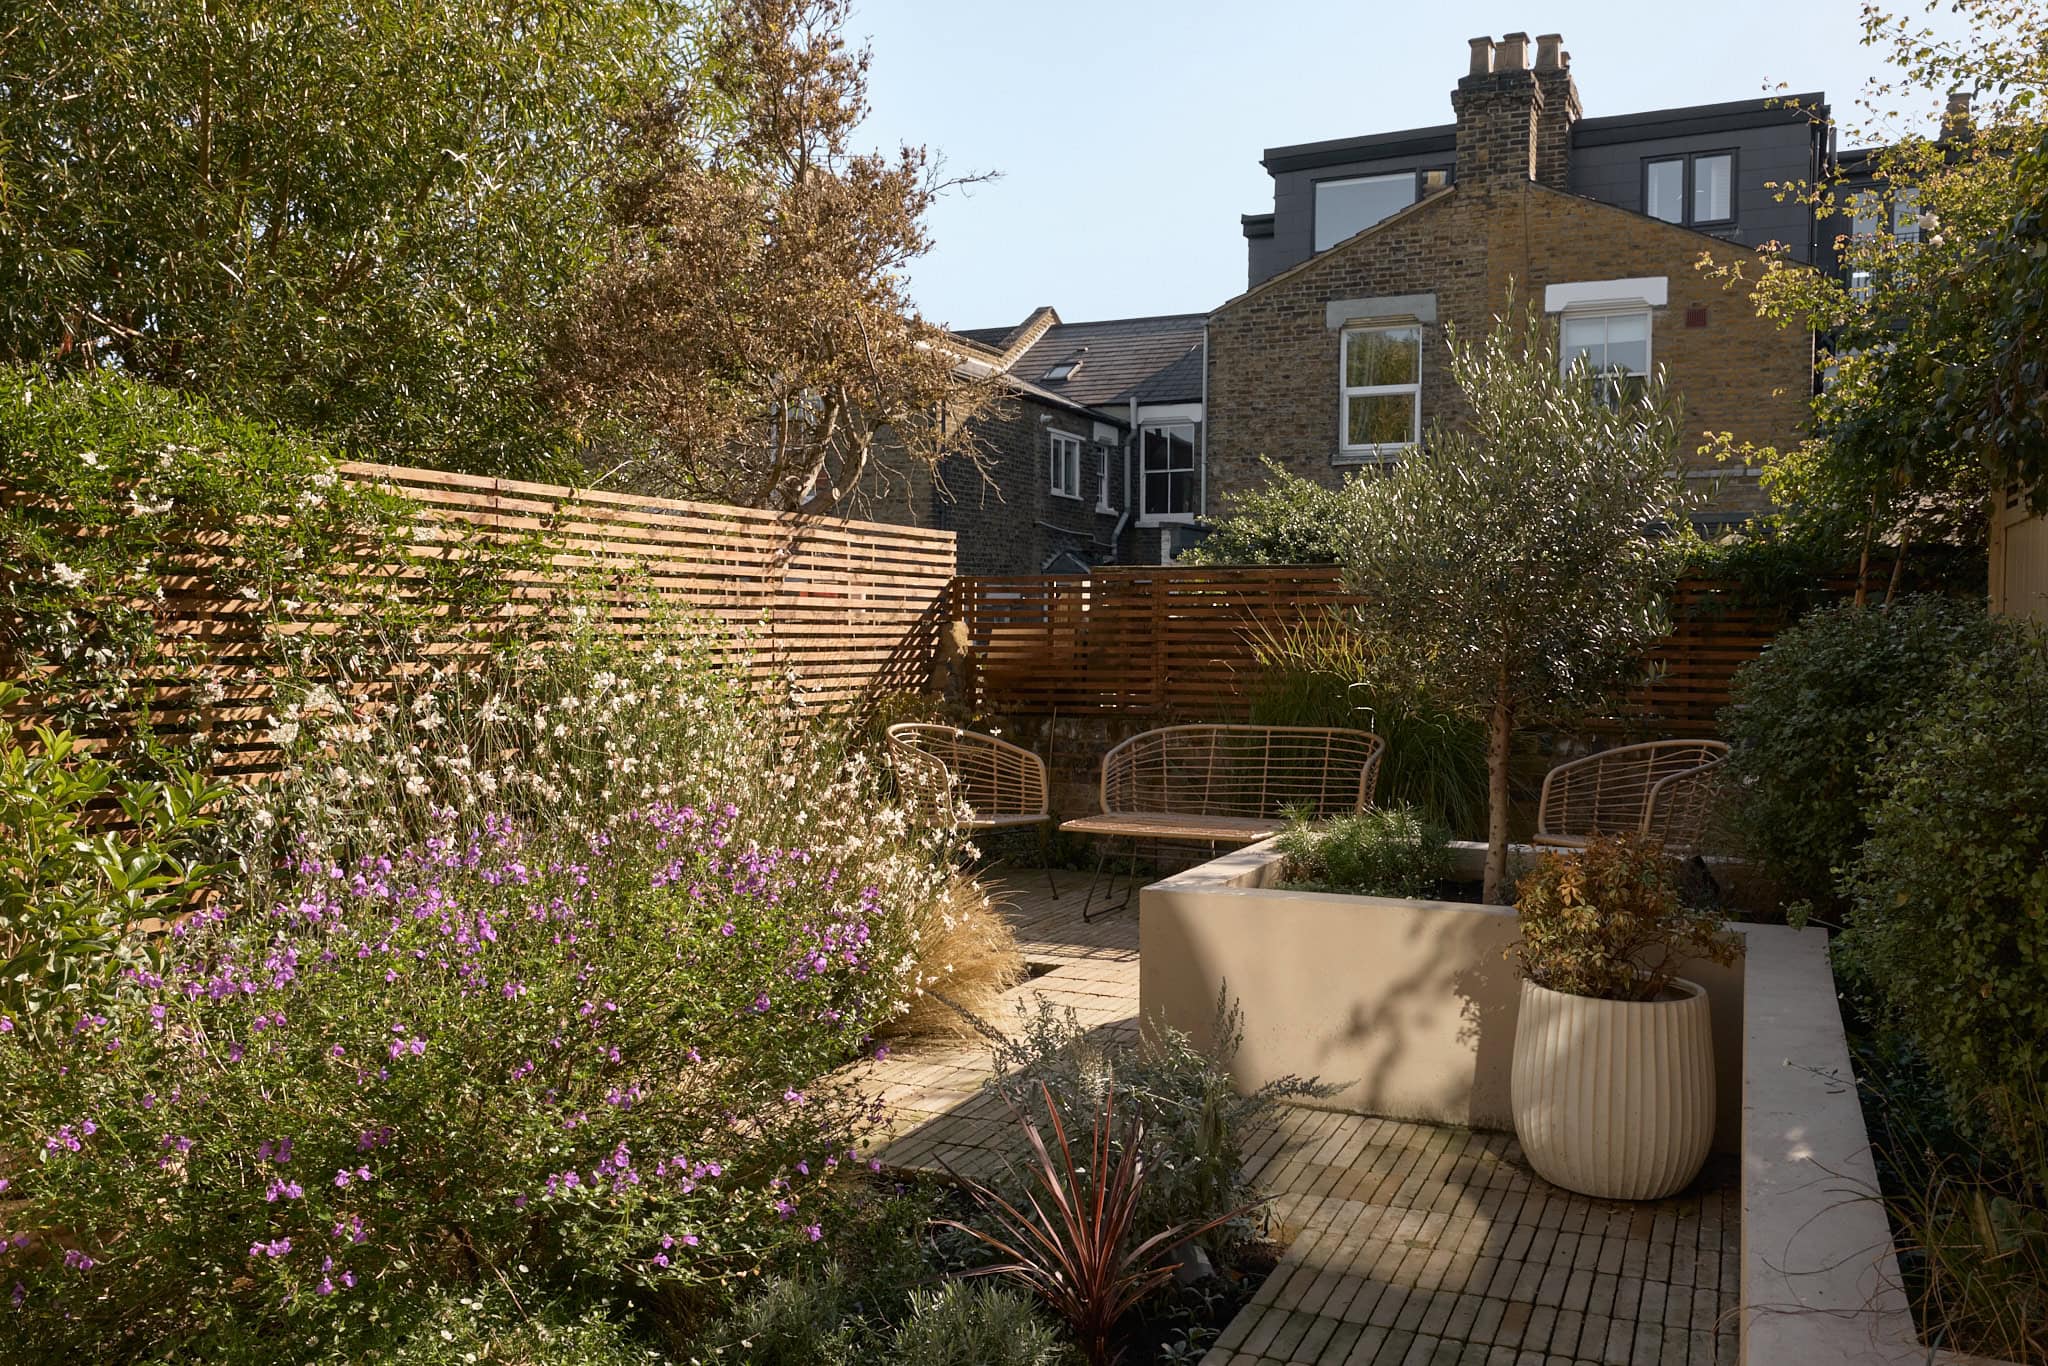
South-east-facing, the rear garden has been elegantly landscaped. Timber walkways wind around colourful, textured beds, where salvias, grasses and an olive tree, among other plants, grow. A gathering area has been created at the foot of the garden. At the opposite end of the kitchen lies a courtyard, a private, contemplative space with room to sit out and grow plants in pots.
Floorplan
"*" indicates required fields