Pine House
Peckham Rye
View photos
Pine HousePeckham Rye
“A remarkable exploration of light, materiality and intelligent design, Pine House reimagines Victorian living through a dramatic double-height extension filled with warmth, volume and natural light.”
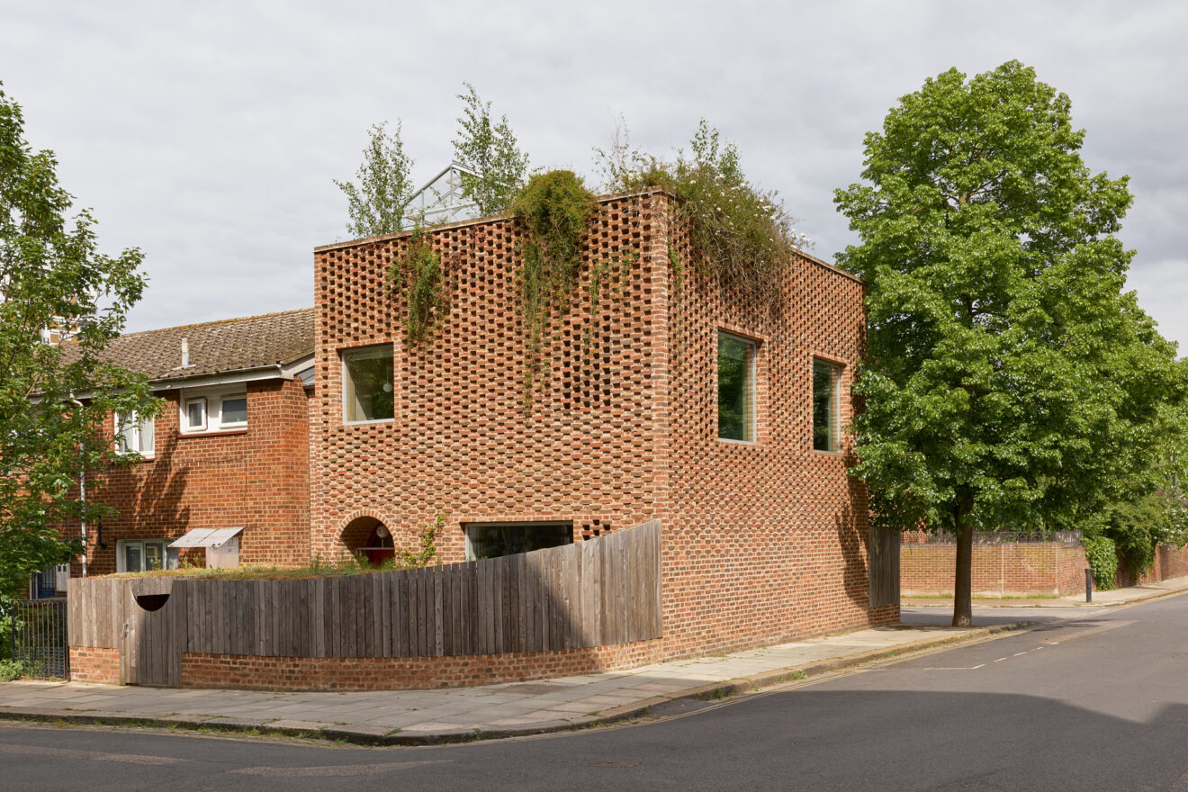
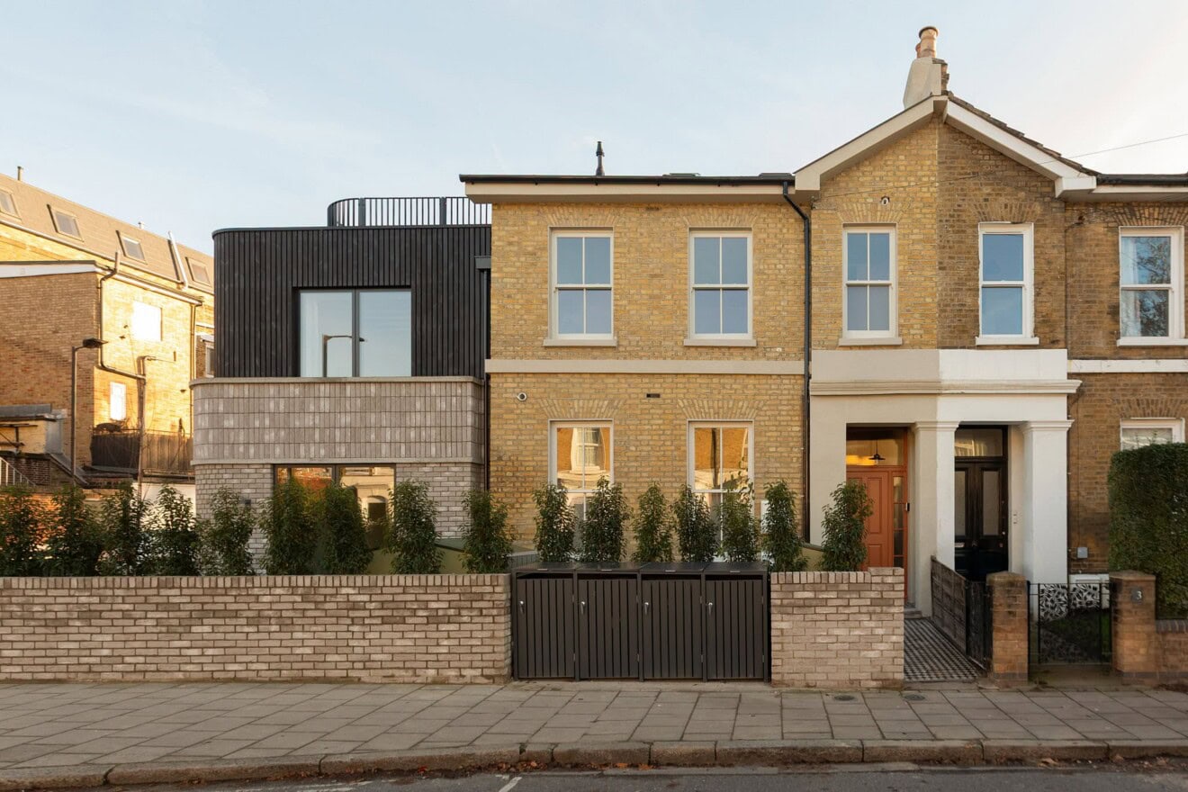
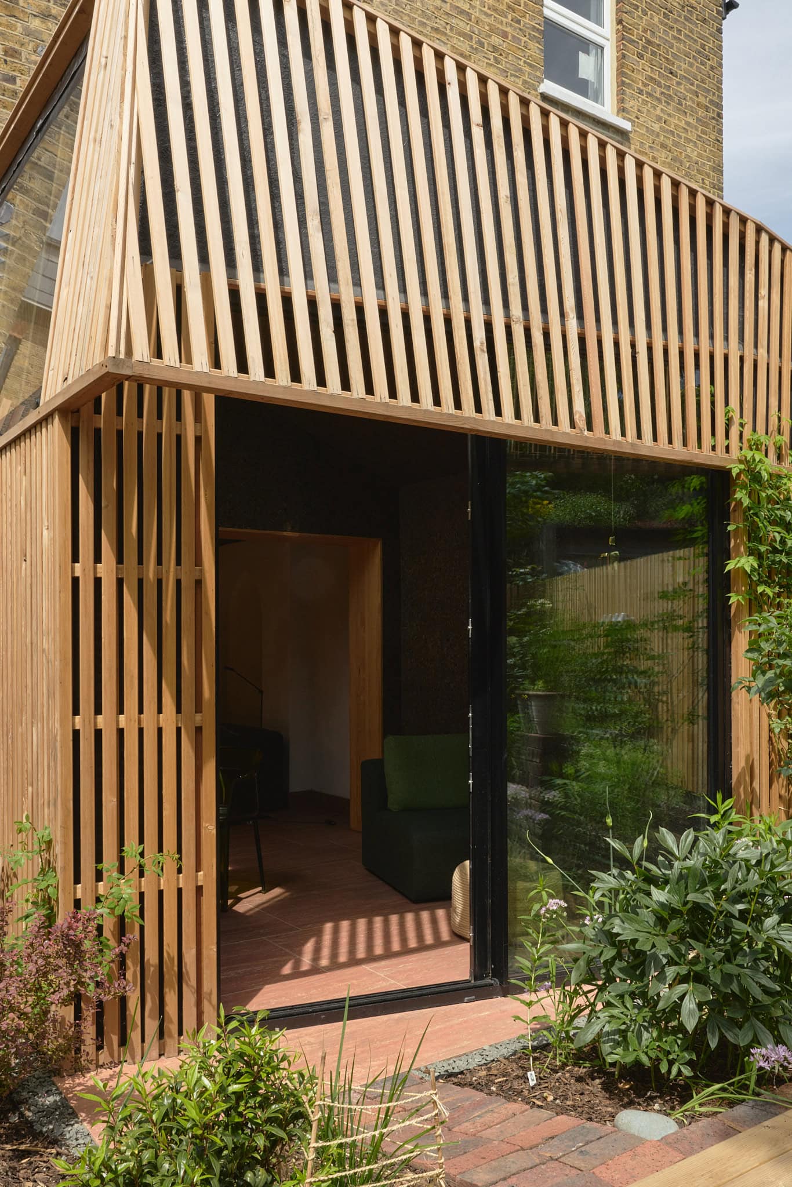
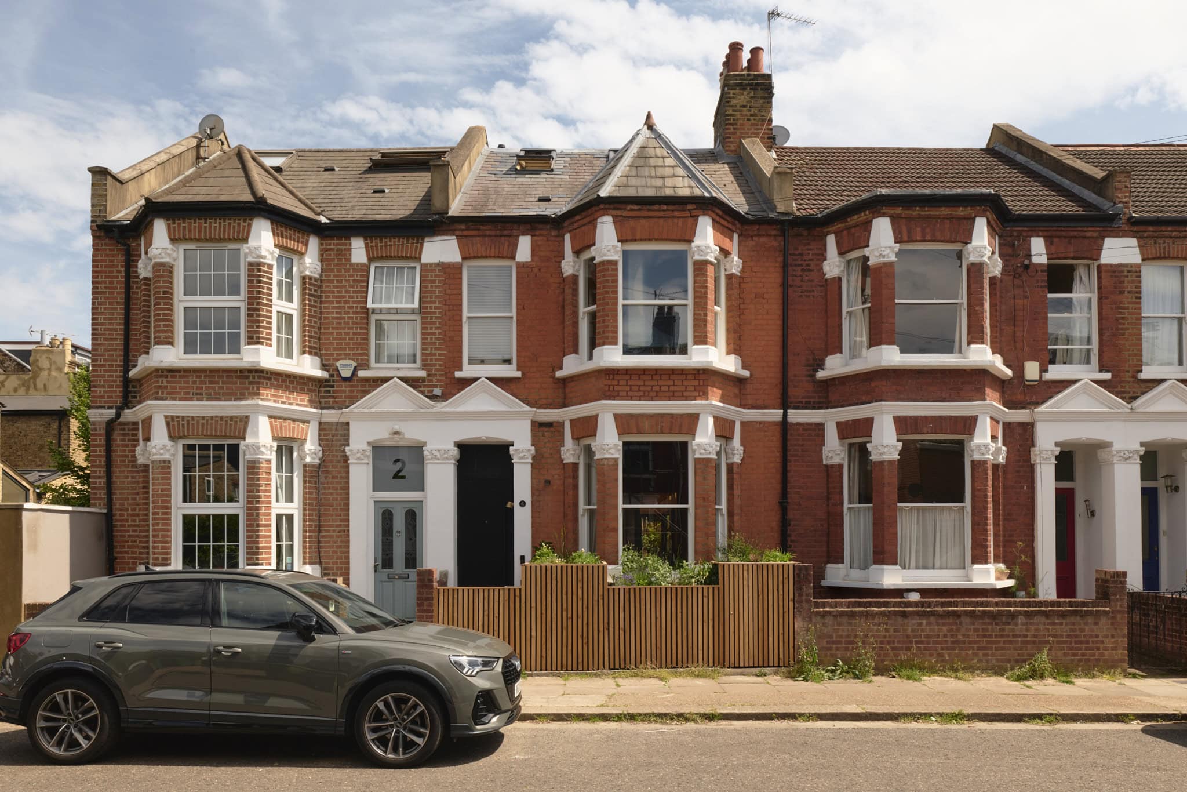
Designed by architect Charles Wu, founder of Polysmiths, Pine House is a remarkable exploration of light, materiality and intelligent design. Conceived as both a family home and a prototype for future projects, the house reimagines Victorian living through a dramatic double-height extension where natural light, generous volume and carefully chosen materials combine to create spaces of extraordinary warmth and character.
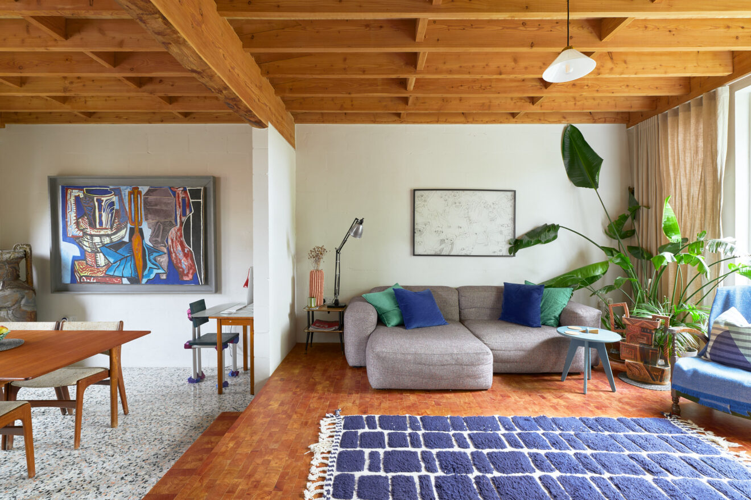
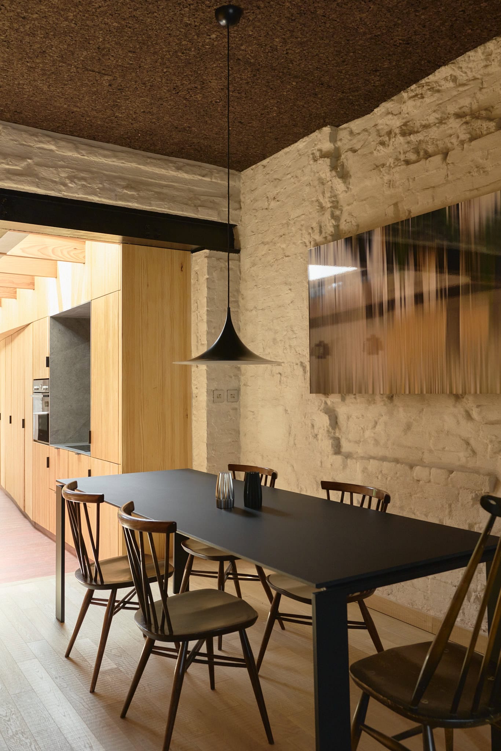
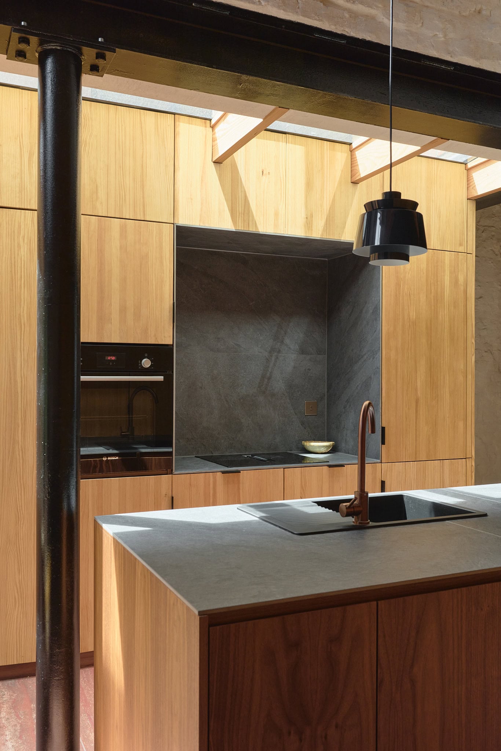
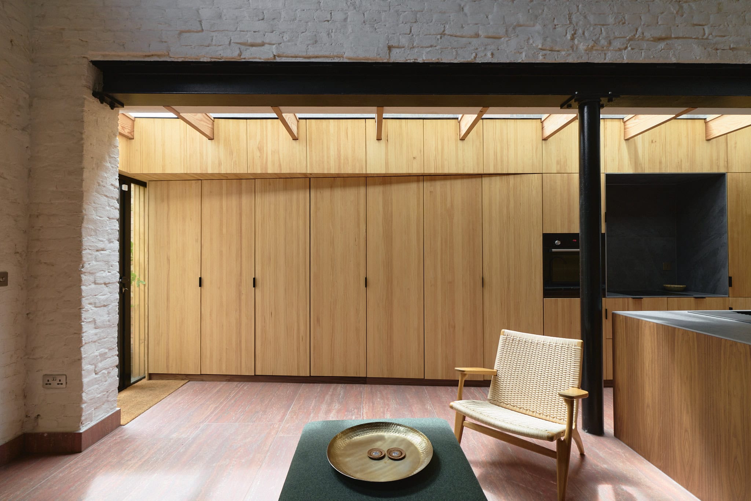
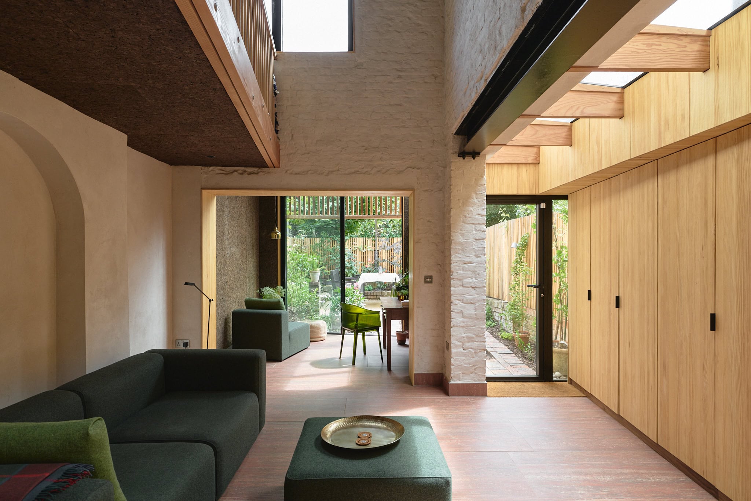
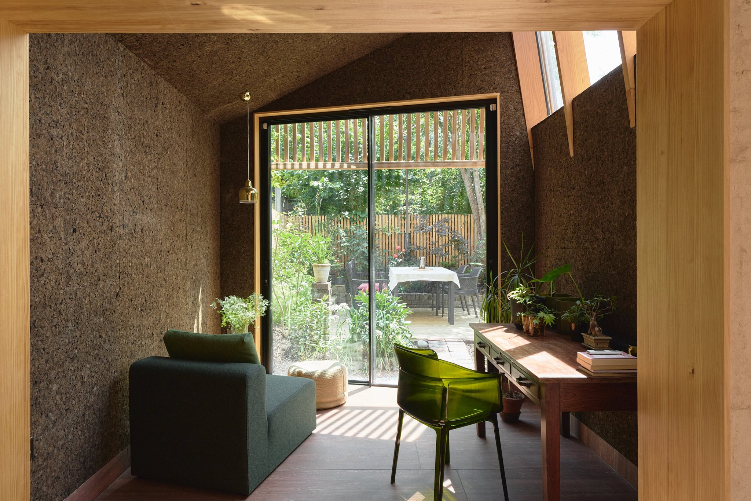
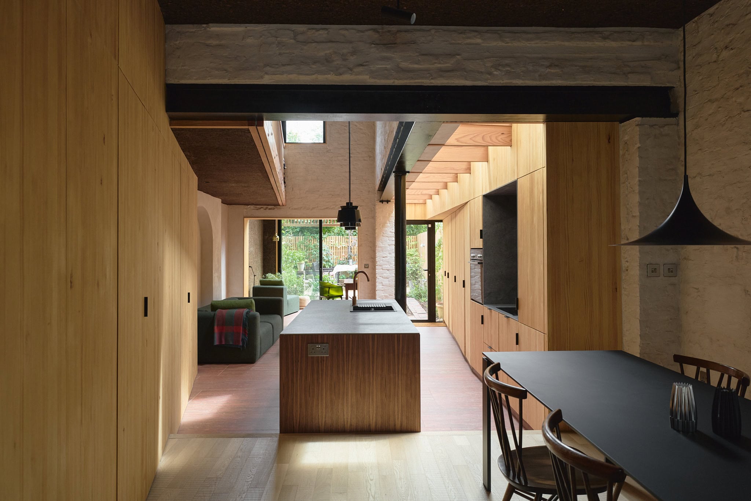
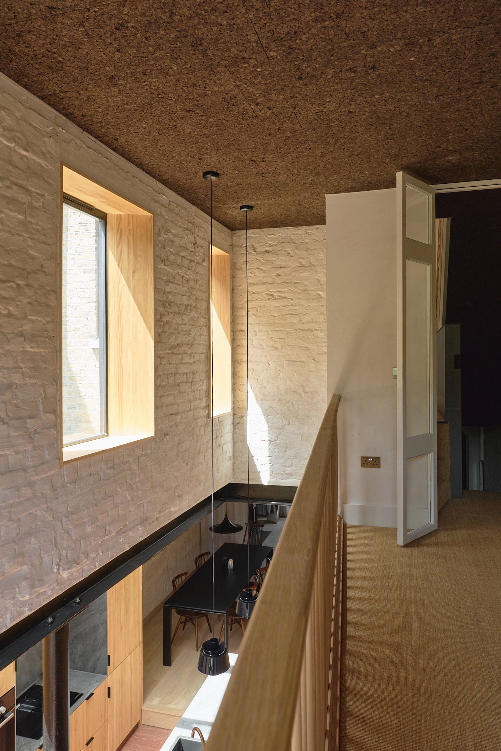
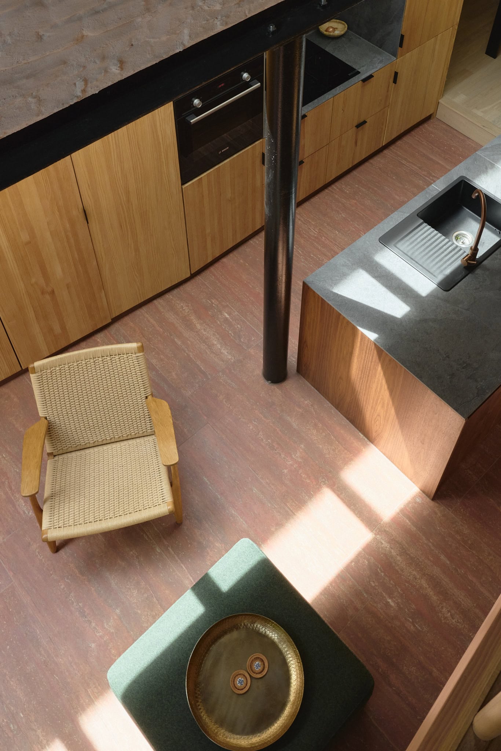
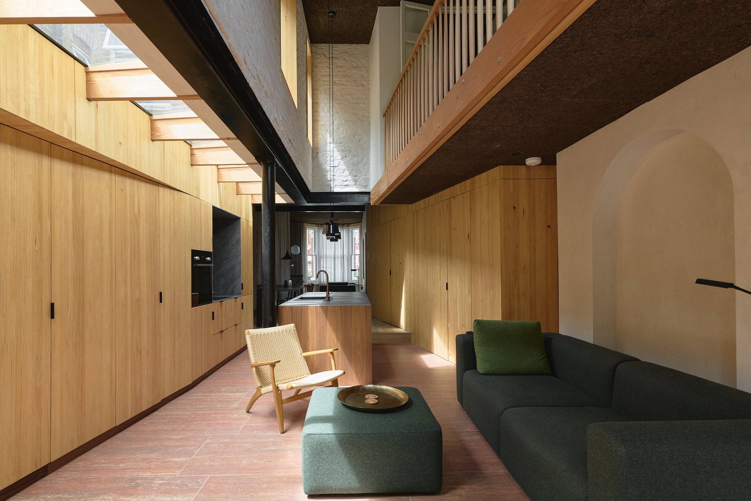
At the heart of the home is a striking open-plan kitchen, dining and living space arranged beneath a soaring double-height ceiling. Designed as the social centre of the house, the room is illuminated by a large rooflight that draws sunlight deep into the plan from morning until mid-afternoon, creating a constantly shifting interplay of light and shadow across the carefully curated palette of materials. Full-height glazing opens directly onto the garden, while the lateral arrangement of the ground floor encourages a natural flow between cooking, dining, reading and relaxation.
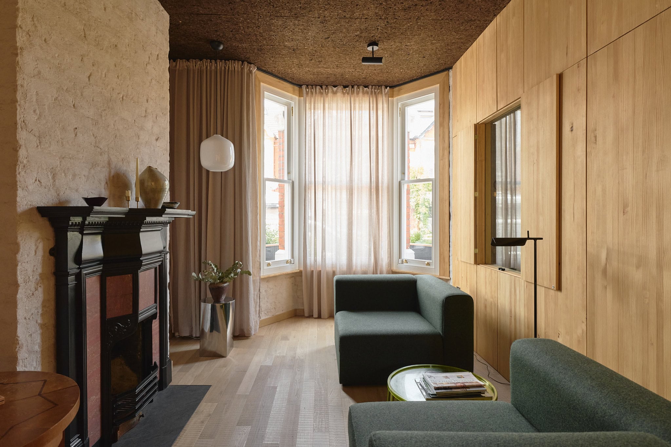
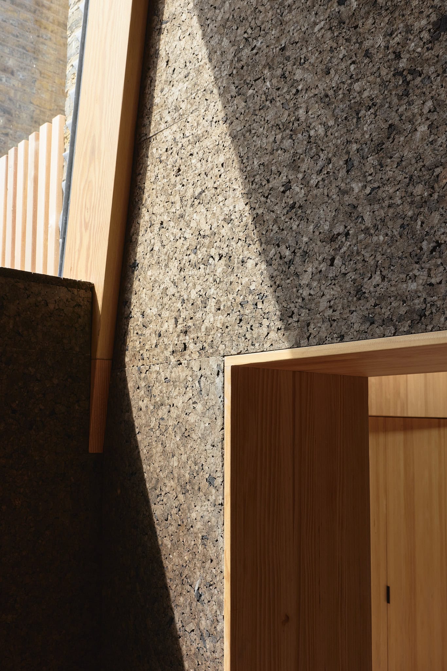
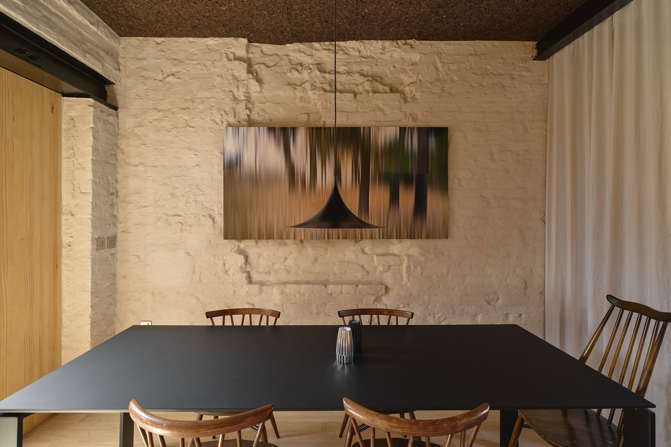
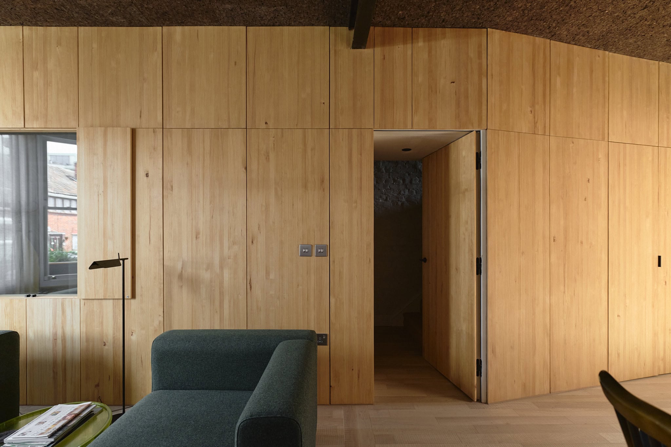
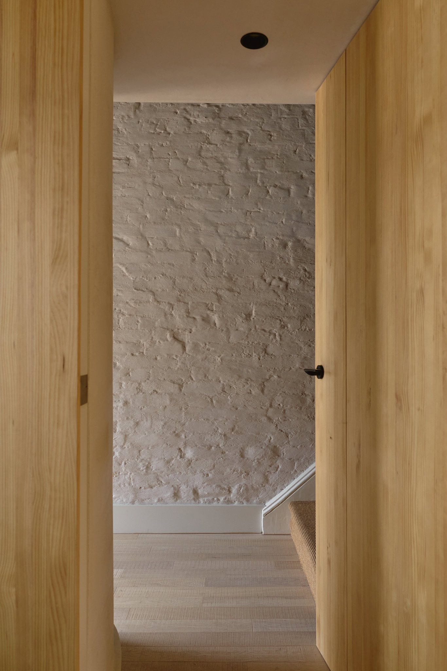
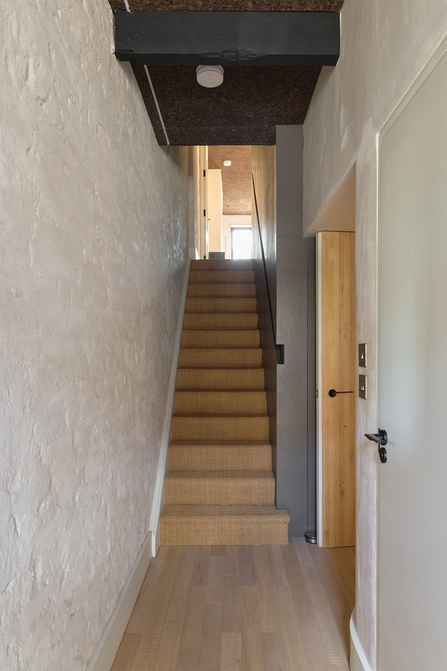
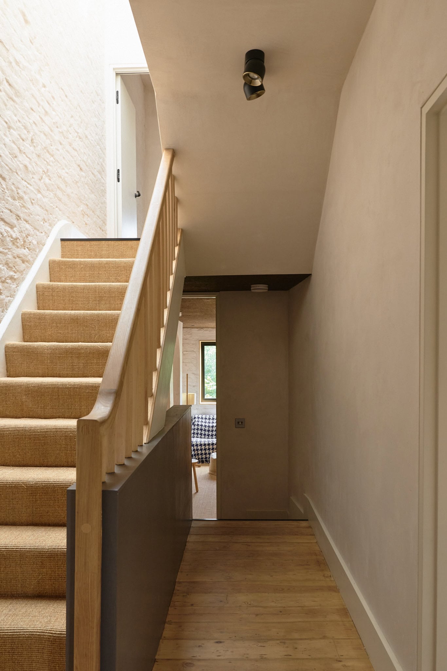
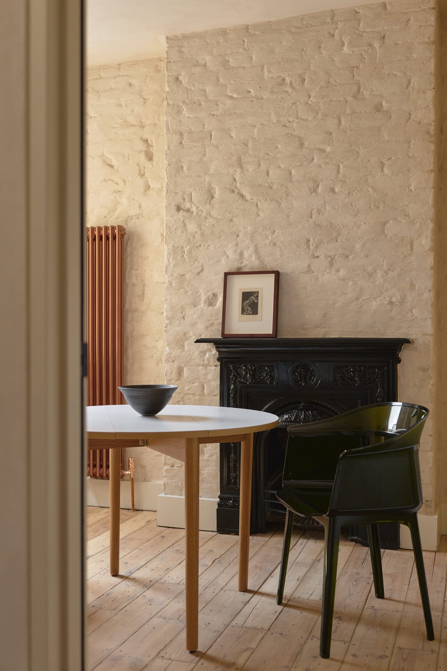
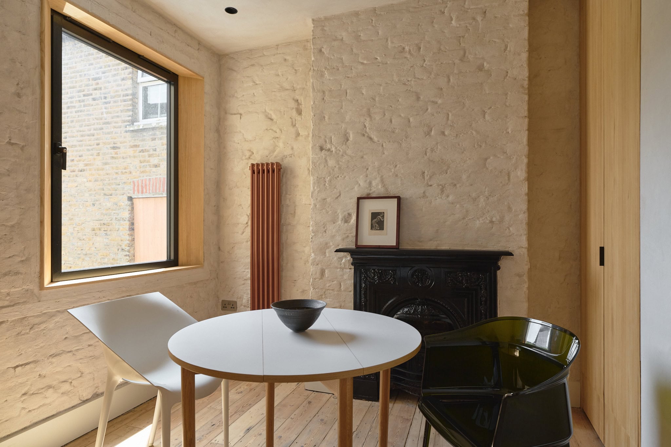
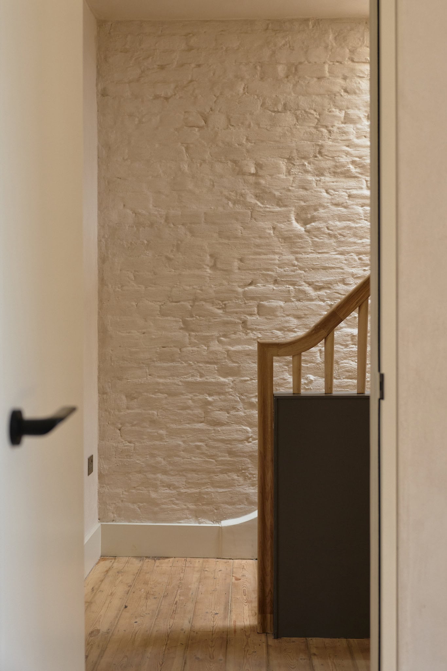
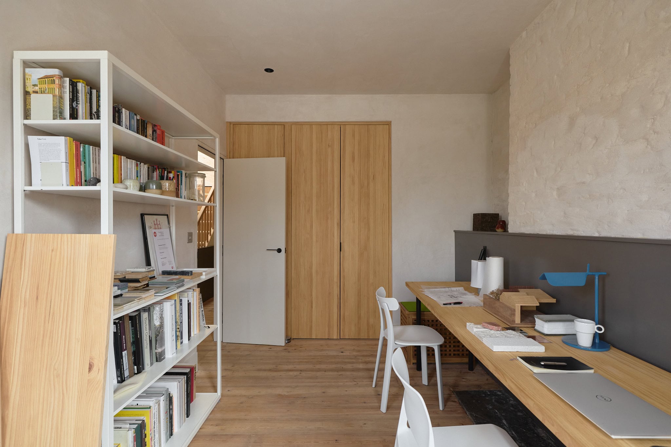
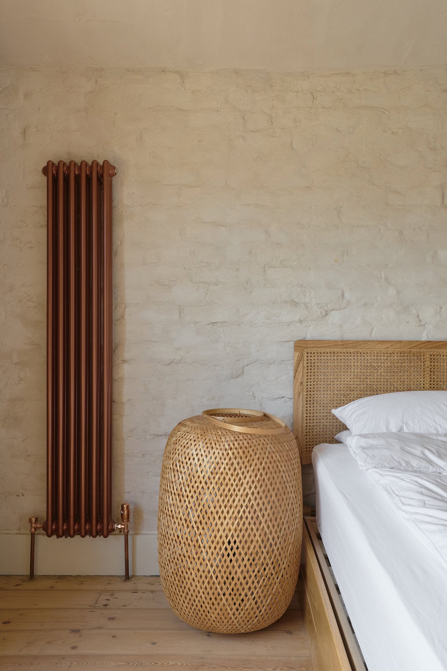
Every material has been selected with equal regard for beauty, performance and longevity. Canadian pine is used extensively throughout the interior, bringing warmth and richness to the spaces, while bandsawn oak flooring introduces texture and depth underfoot. Cork has been incorporated for its tactile qualities, acoustic properties and thermal performance, sitting alongside slate-effect porcelain worktops, bespoke joinery and carefully crafted architectural details.
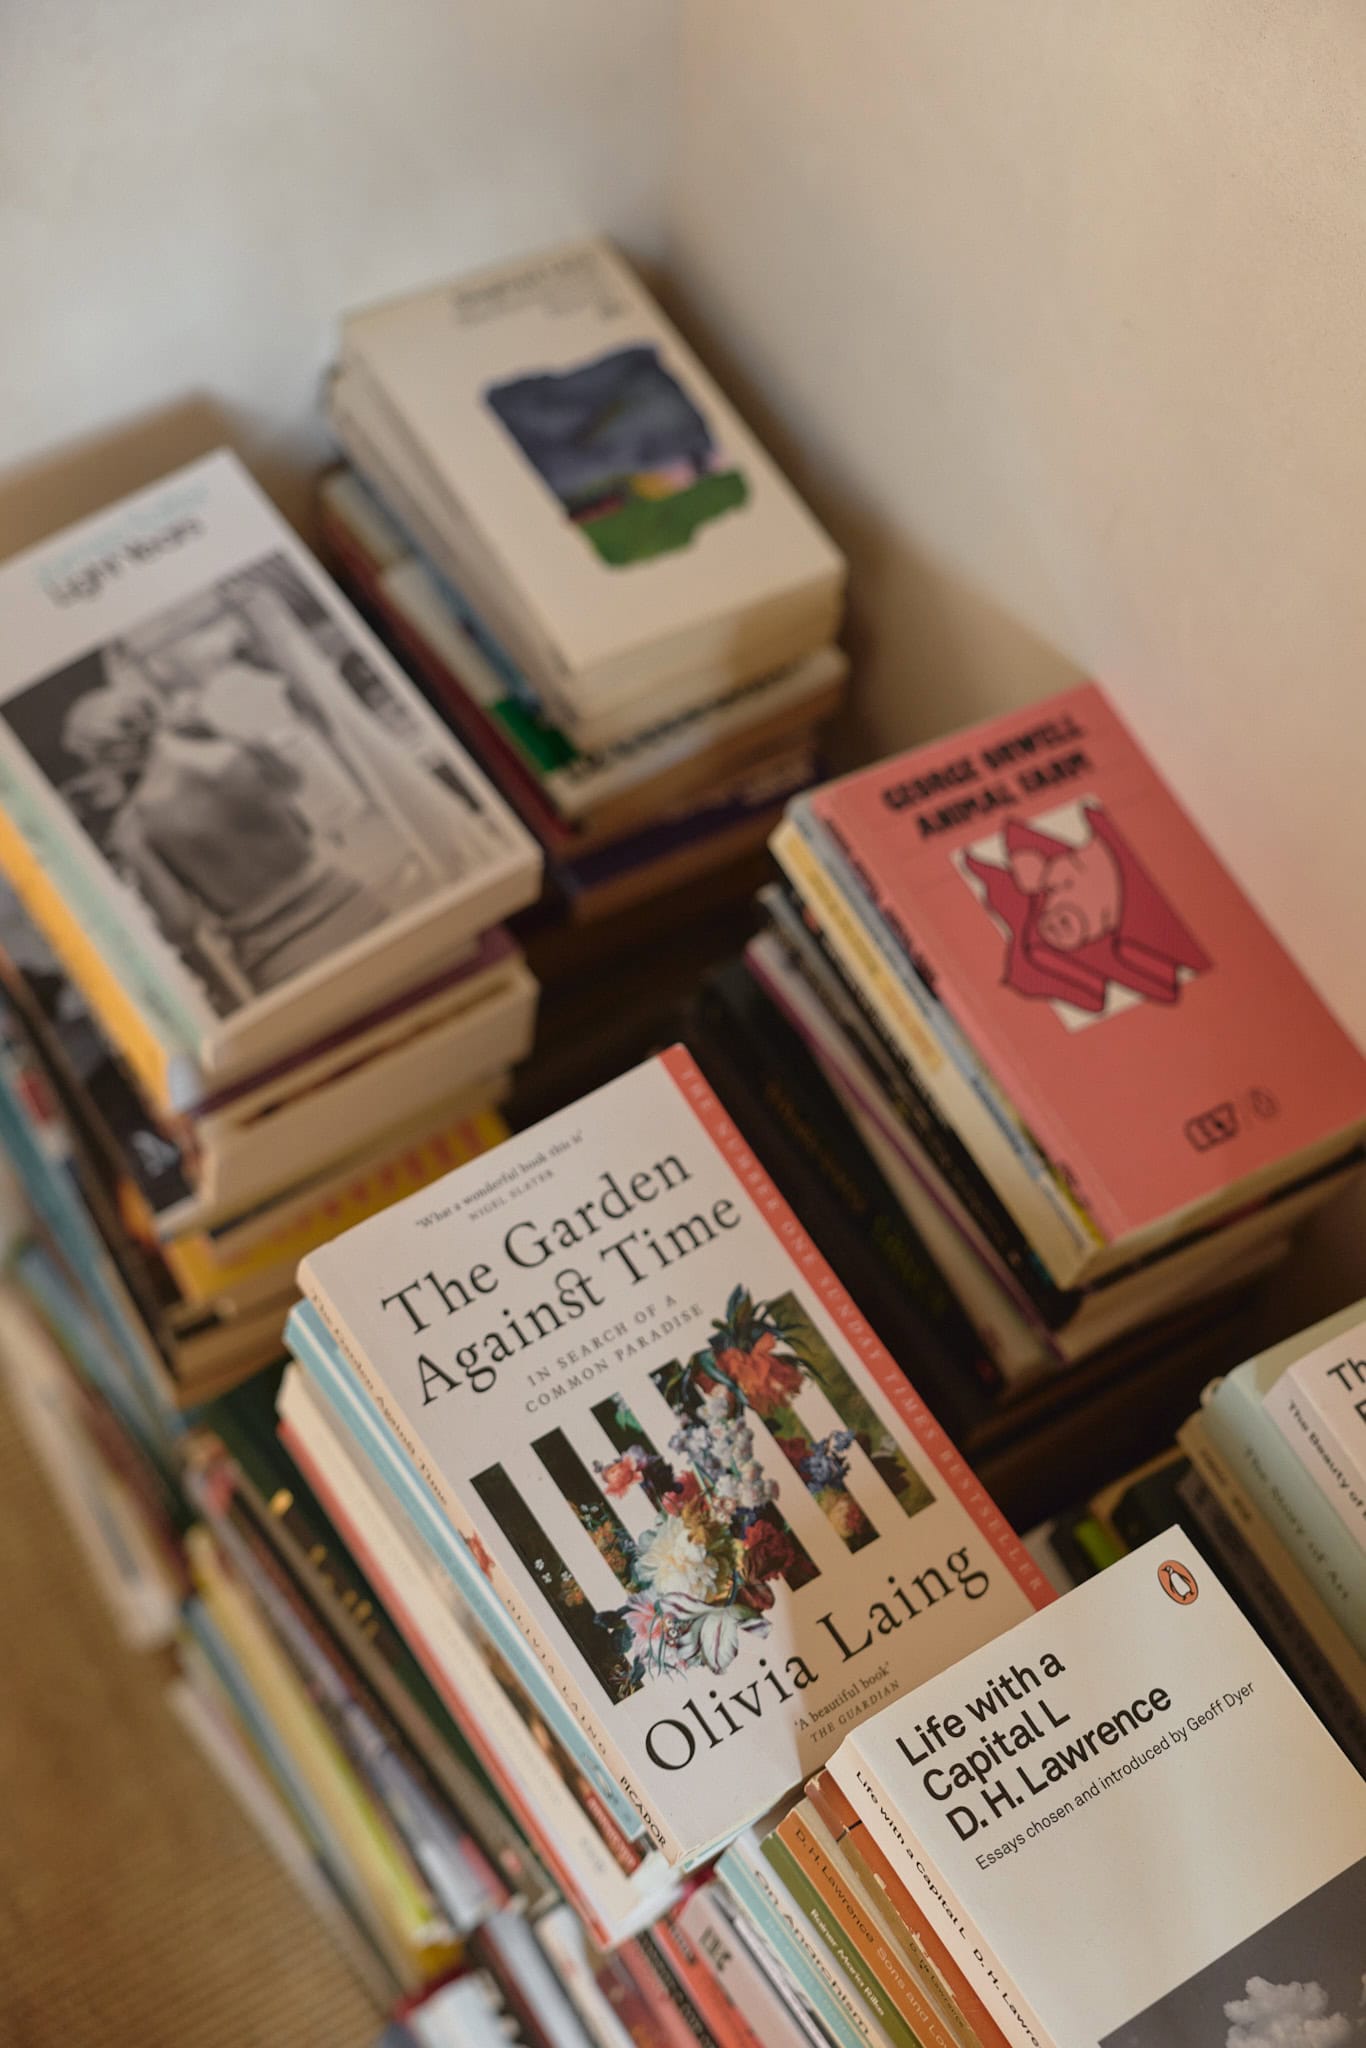
A discreet cloakroom sits adjacent to the principal living spaces, while above, a mezzanine reading library overlooks the double-height volume below. Suspended above the living space, this elevated retreat provides a quiet place to read or work.
The upper floors have been carefully arranged to provide both flexibility and privacy. Two bedrooms and a family bathroom occupy the first floor, one currently configured as a study but equally suited to use as a generous double bedroom. Above, a substantial guest bedroom enjoys far-reaching views over neighbouring gardens and the mature green backdrop beyond the terrace.
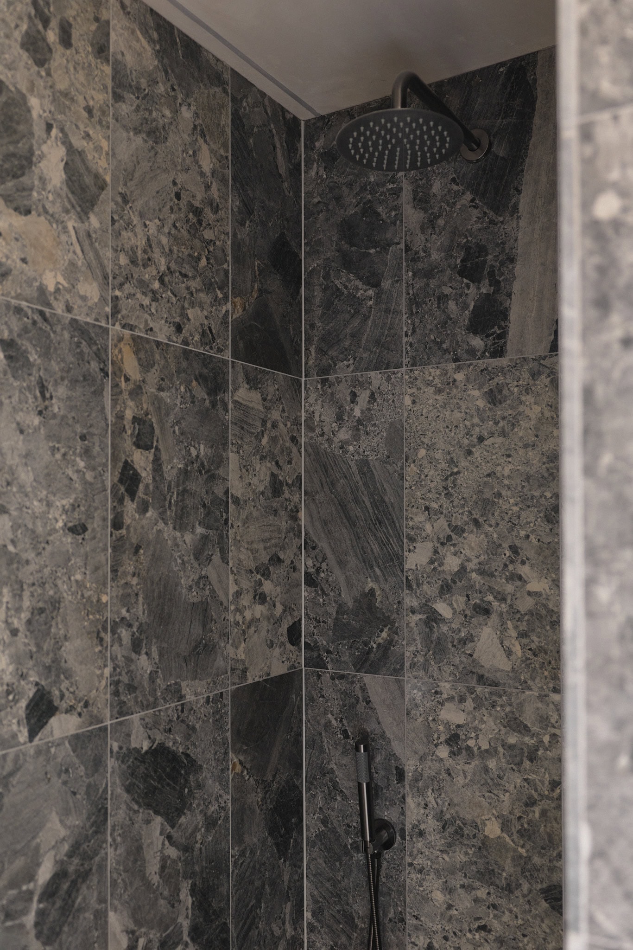
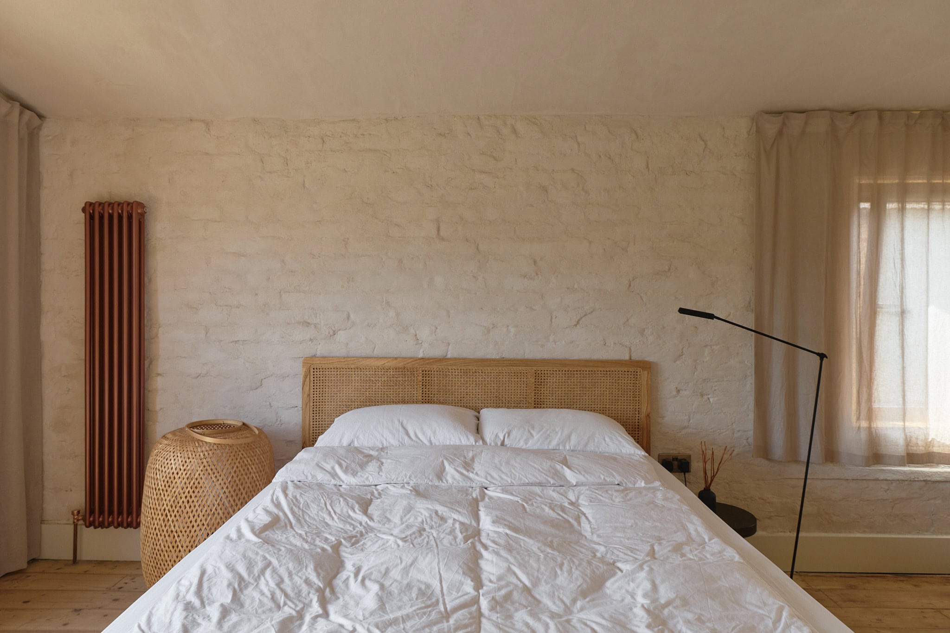
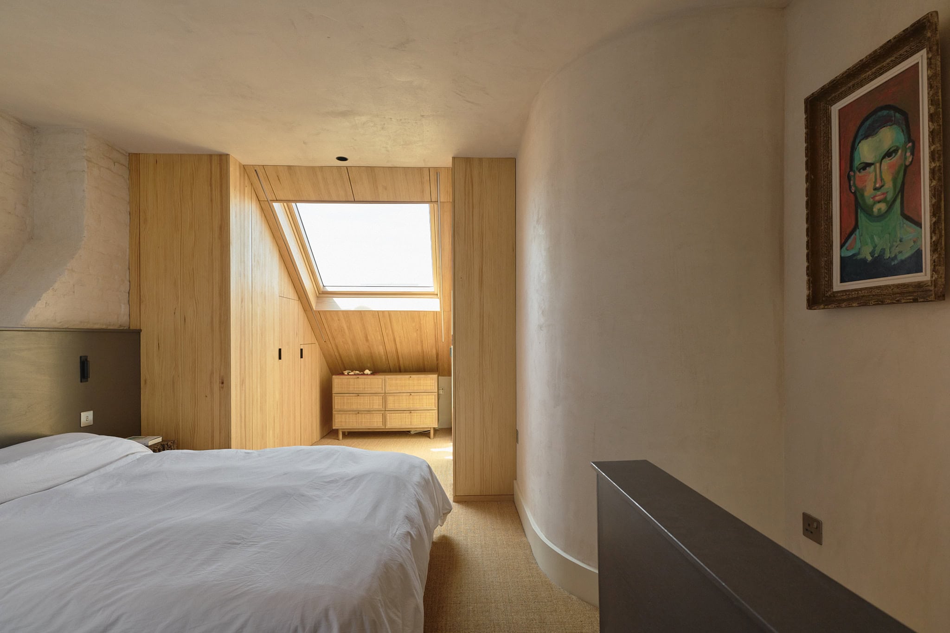
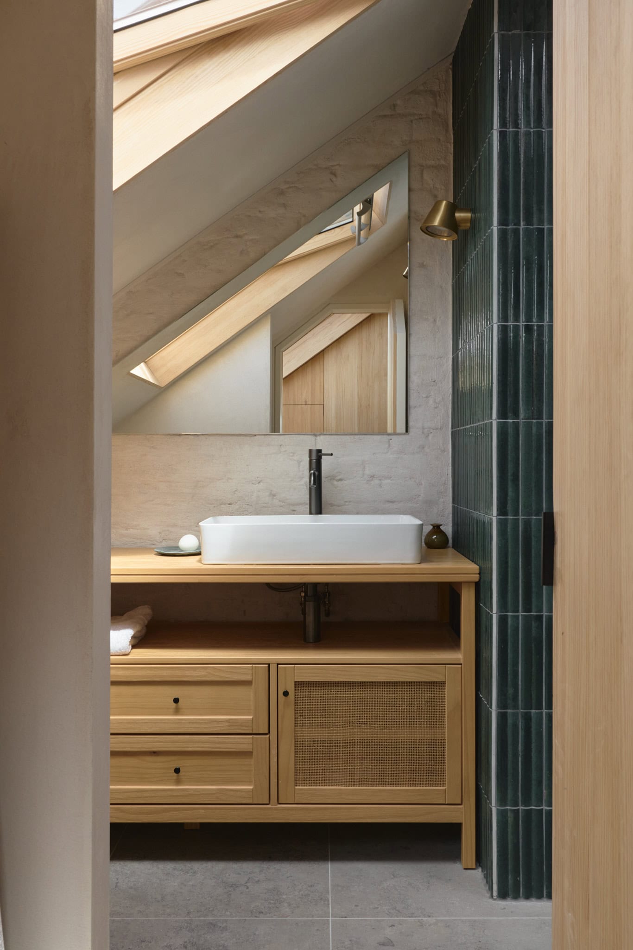
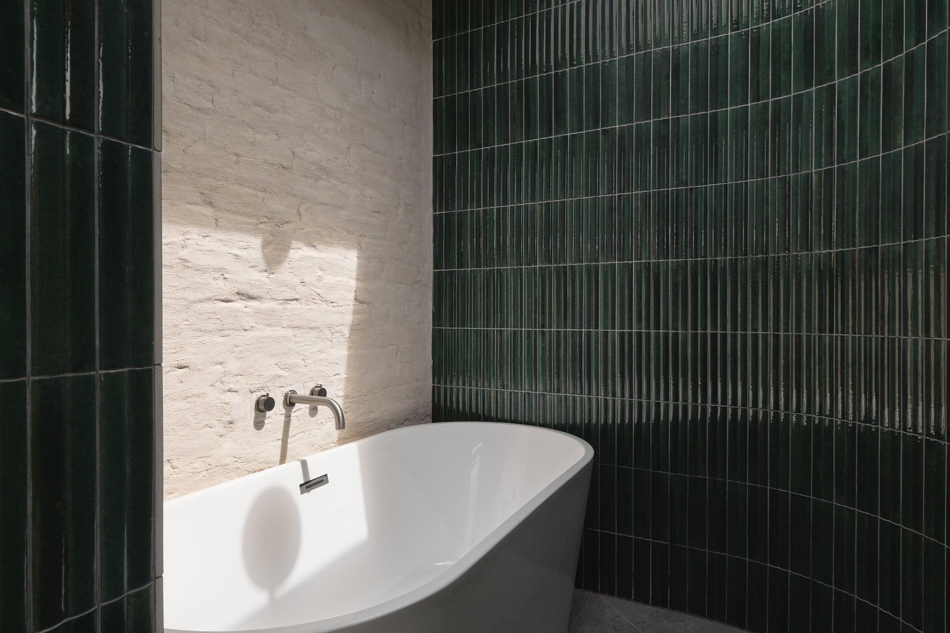
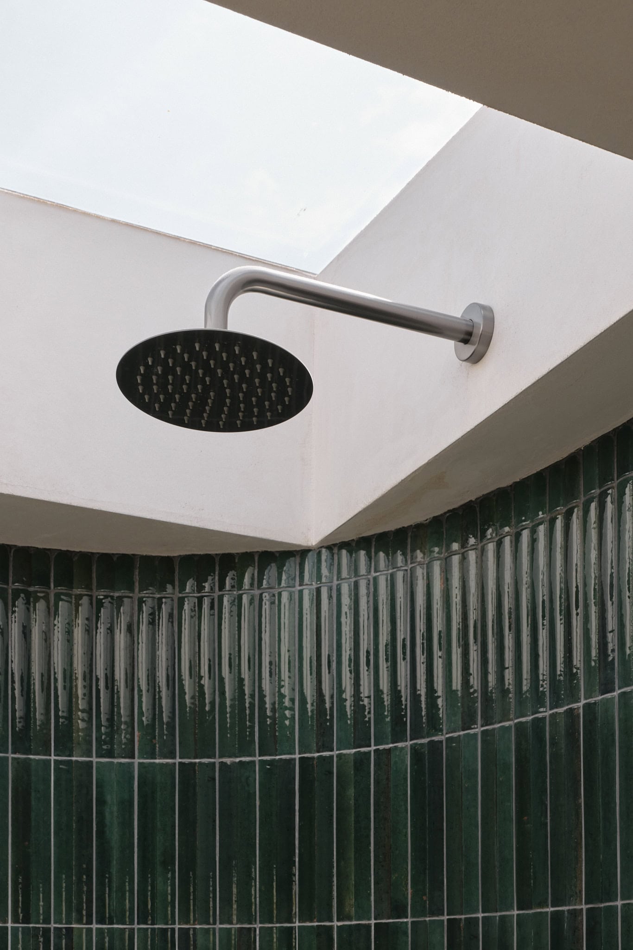
Occupying the uppermost level is a remarkable principal suite tucked beneath the roofline. Bespoke pine storage has been integrated seamlessly into the architecture, while the adjoining en-suite bathroom is one of the home’s most distinctive spaces. Defined by exposed concrete, natural timber and carefully controlled light, it has a calm, almost ecclesiastical quality.
Performance has been considered as carefully as aesthetics. Triple-thickness brick walls, cork insulation and underfloor heating create an exceptionally comfortable environment that retains warmth throughout the winter while remaining naturally cool during the warmer months.
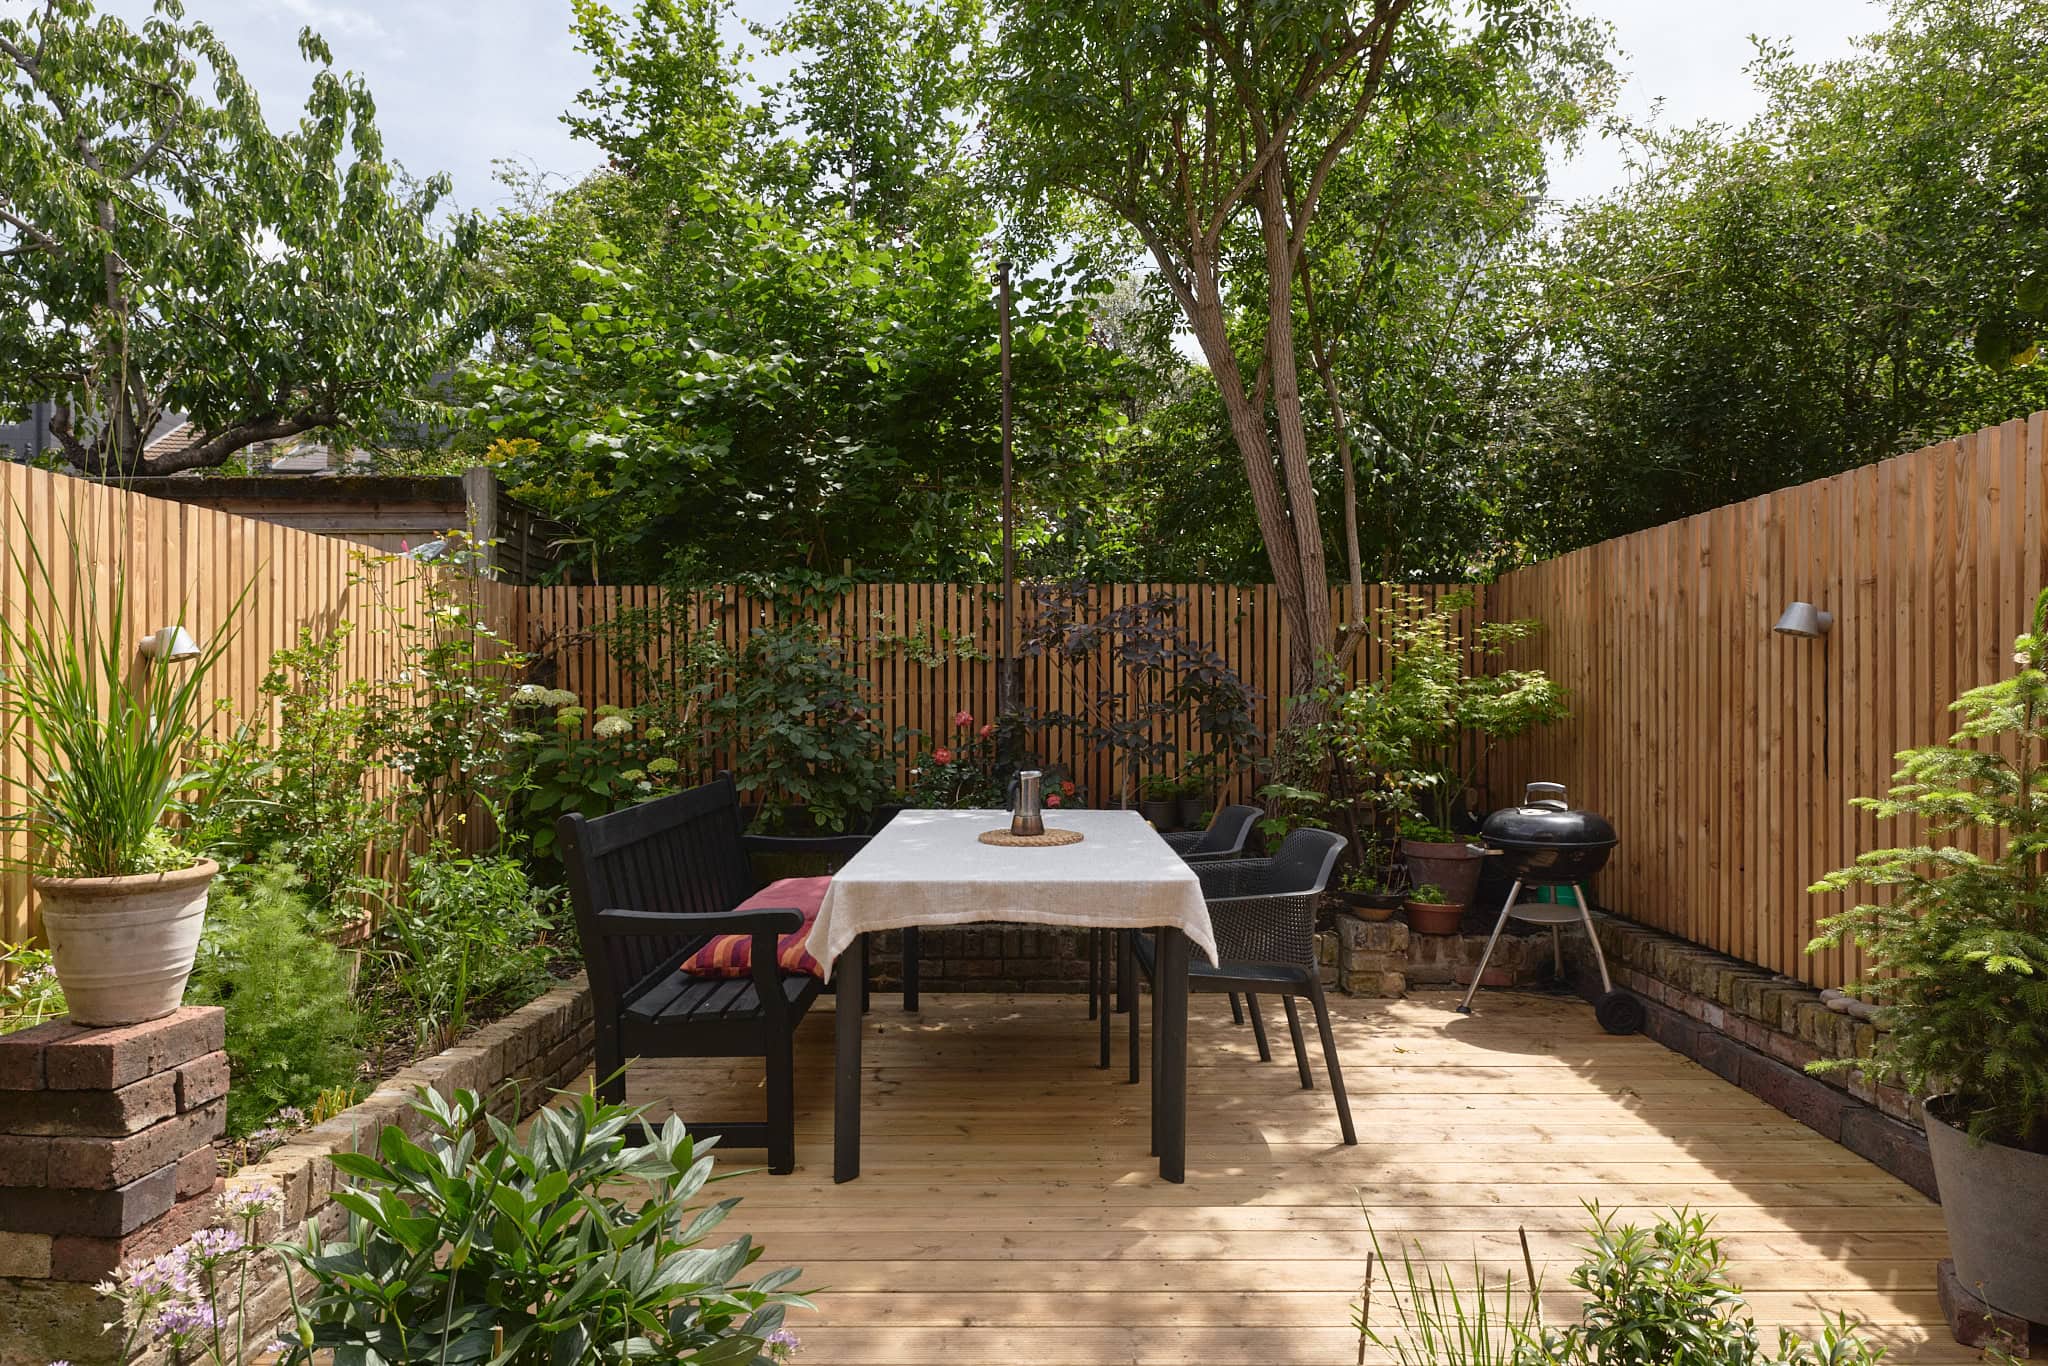
The garden enjoys direct sunlight throughout the morning and into the afternoon, extending the living space outdoors and providing a tranquil setting for entertaining, dining and everyday family life.
Pine House represents a rare opportunity to acquire an architect’s own home; a place where every decision, from the orientation of a roof light to the texture of a floorboard, has been carefully considered in the pursuit of better living.


Floorplan
Stay updated
We may be working on similar homes behind the scenes that are not yet featured. Leave your email below and we’ll keep you updated as new listings launch.
"*" indicates required fields