Blenheim Grove
Peckham
View photos
Blenheim GrovePeckham
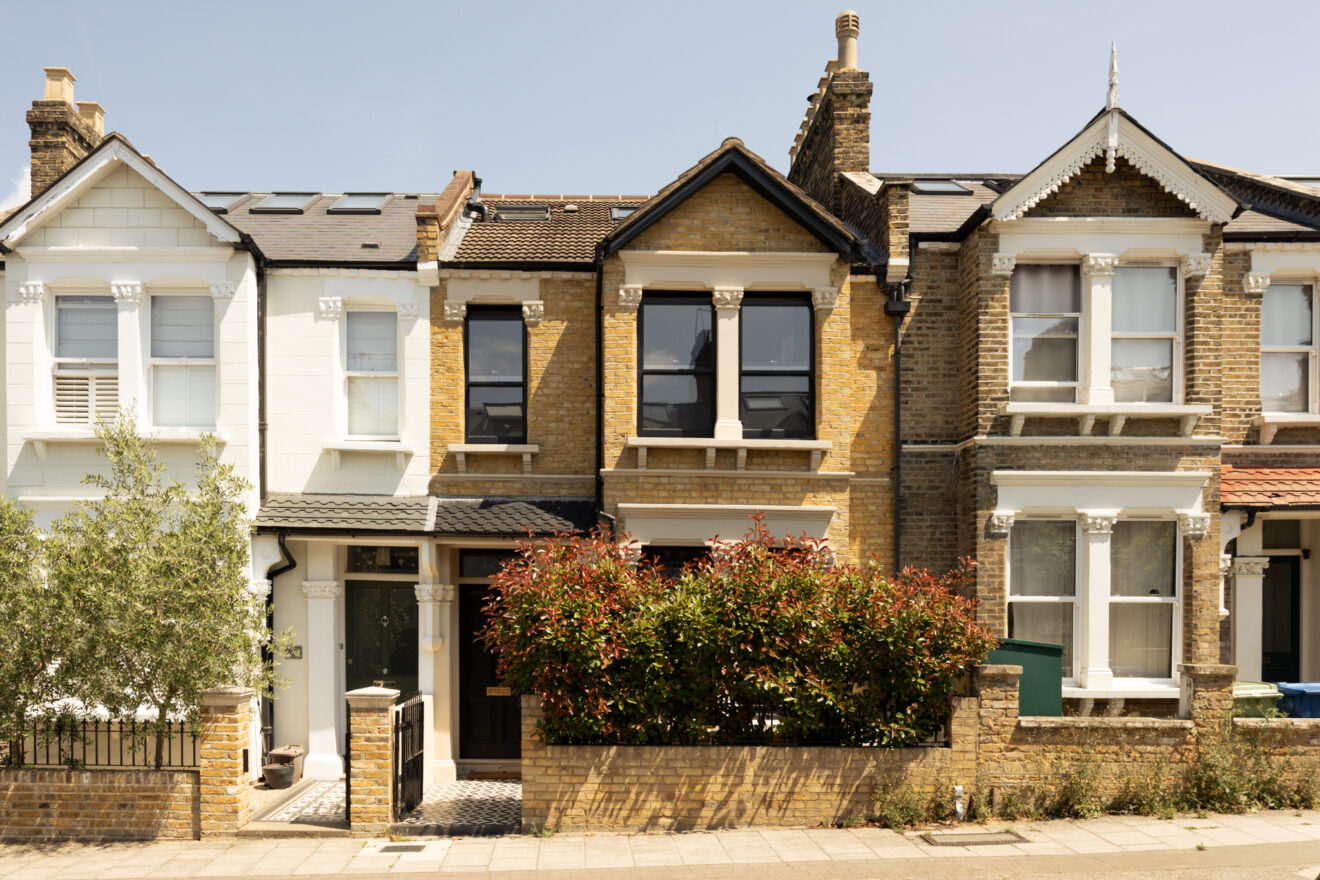
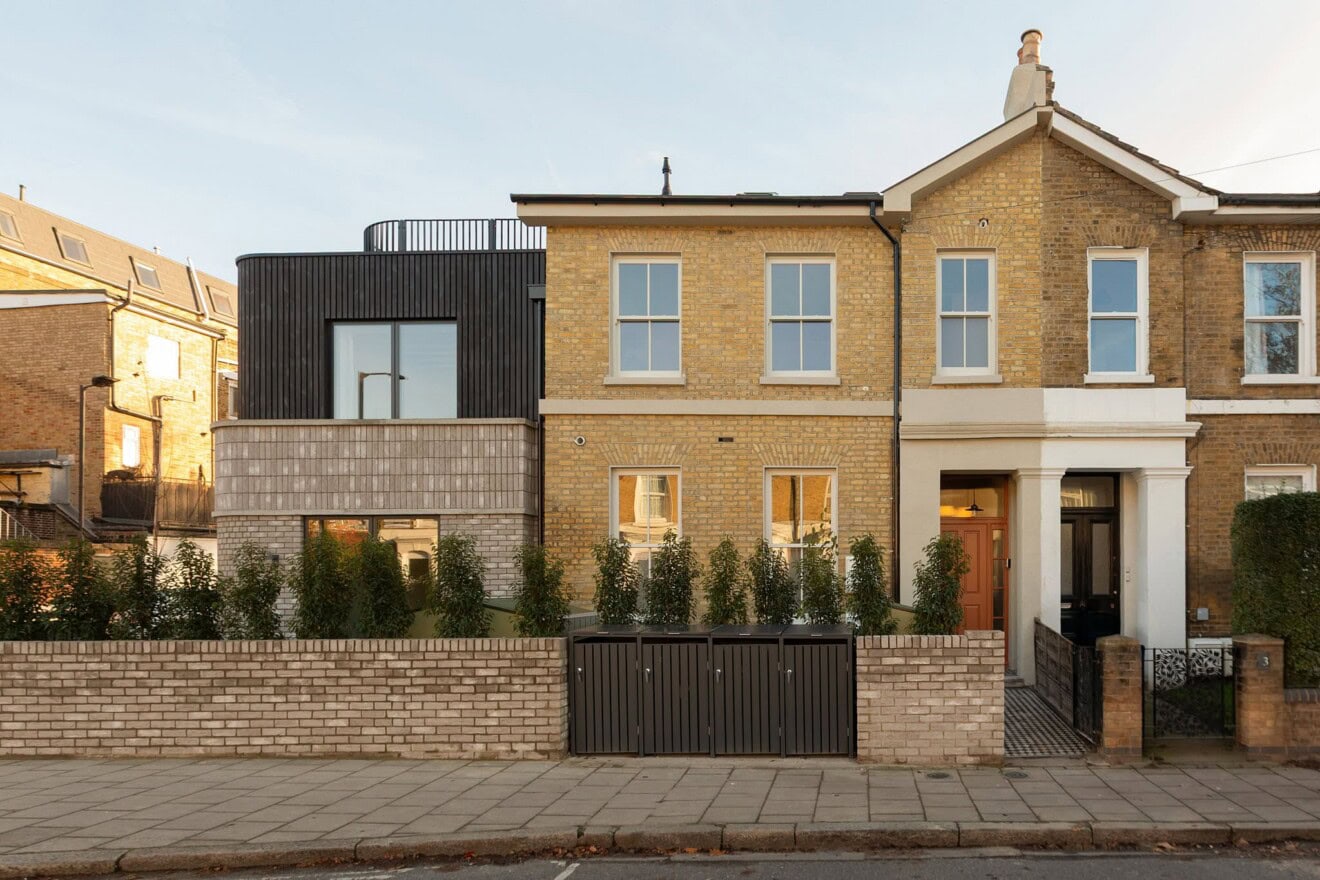
Set on one of Peckham’s most sought-after streets, within the Holly Grove Conservation Area, this early Victorian house has been carefully reworked to create a home of calm, considered contrast, where period proportions meet a confident, contemporary finish.
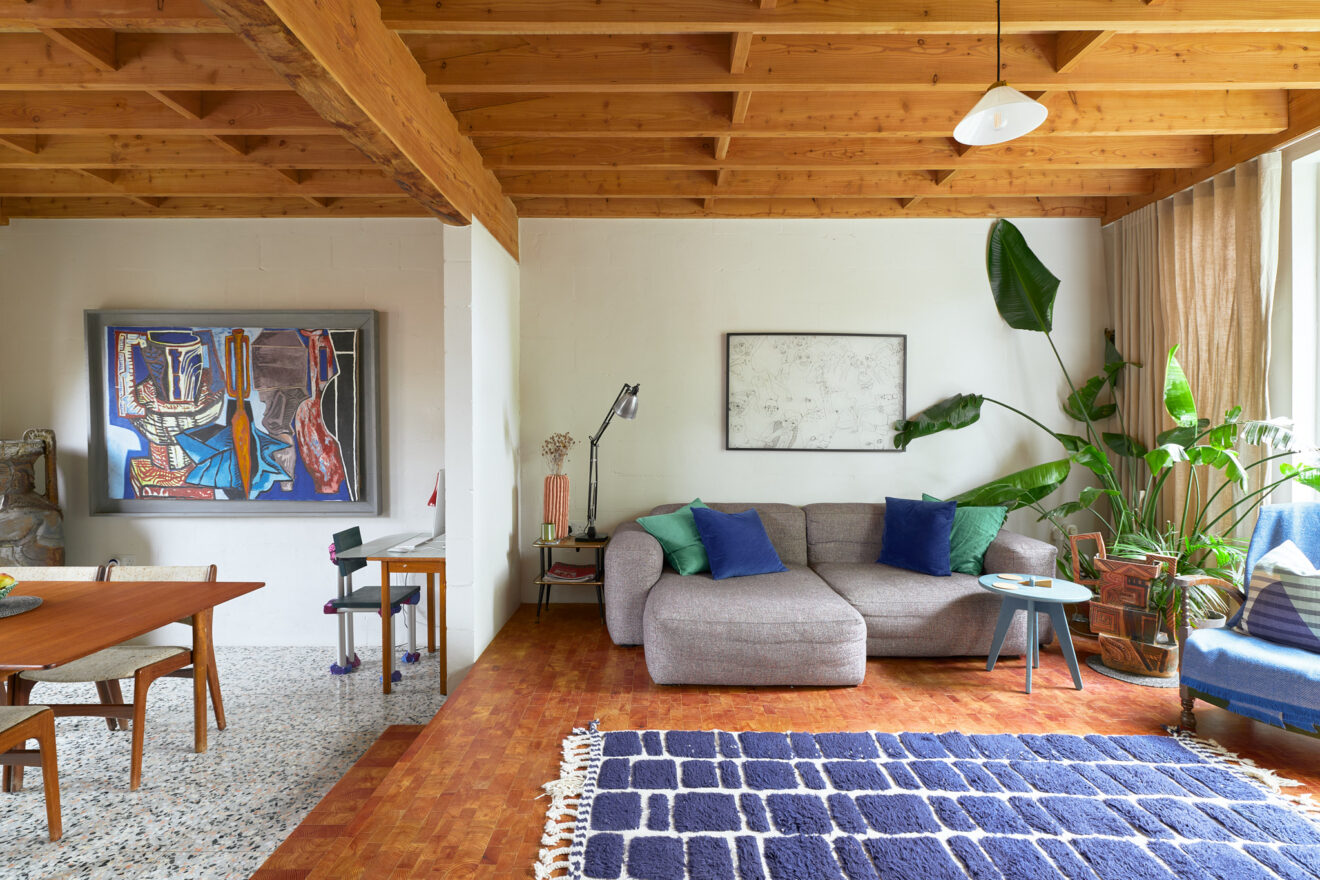
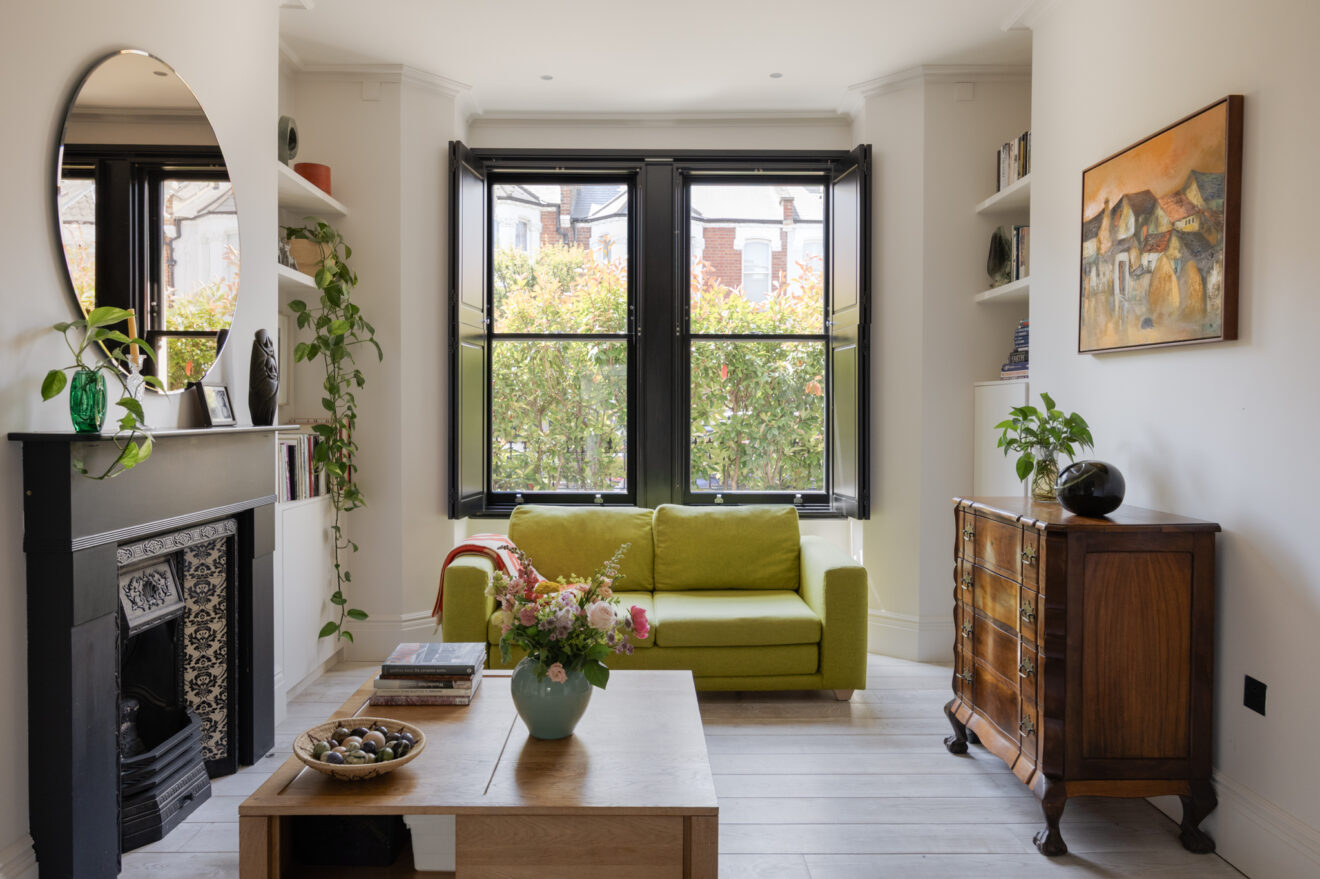
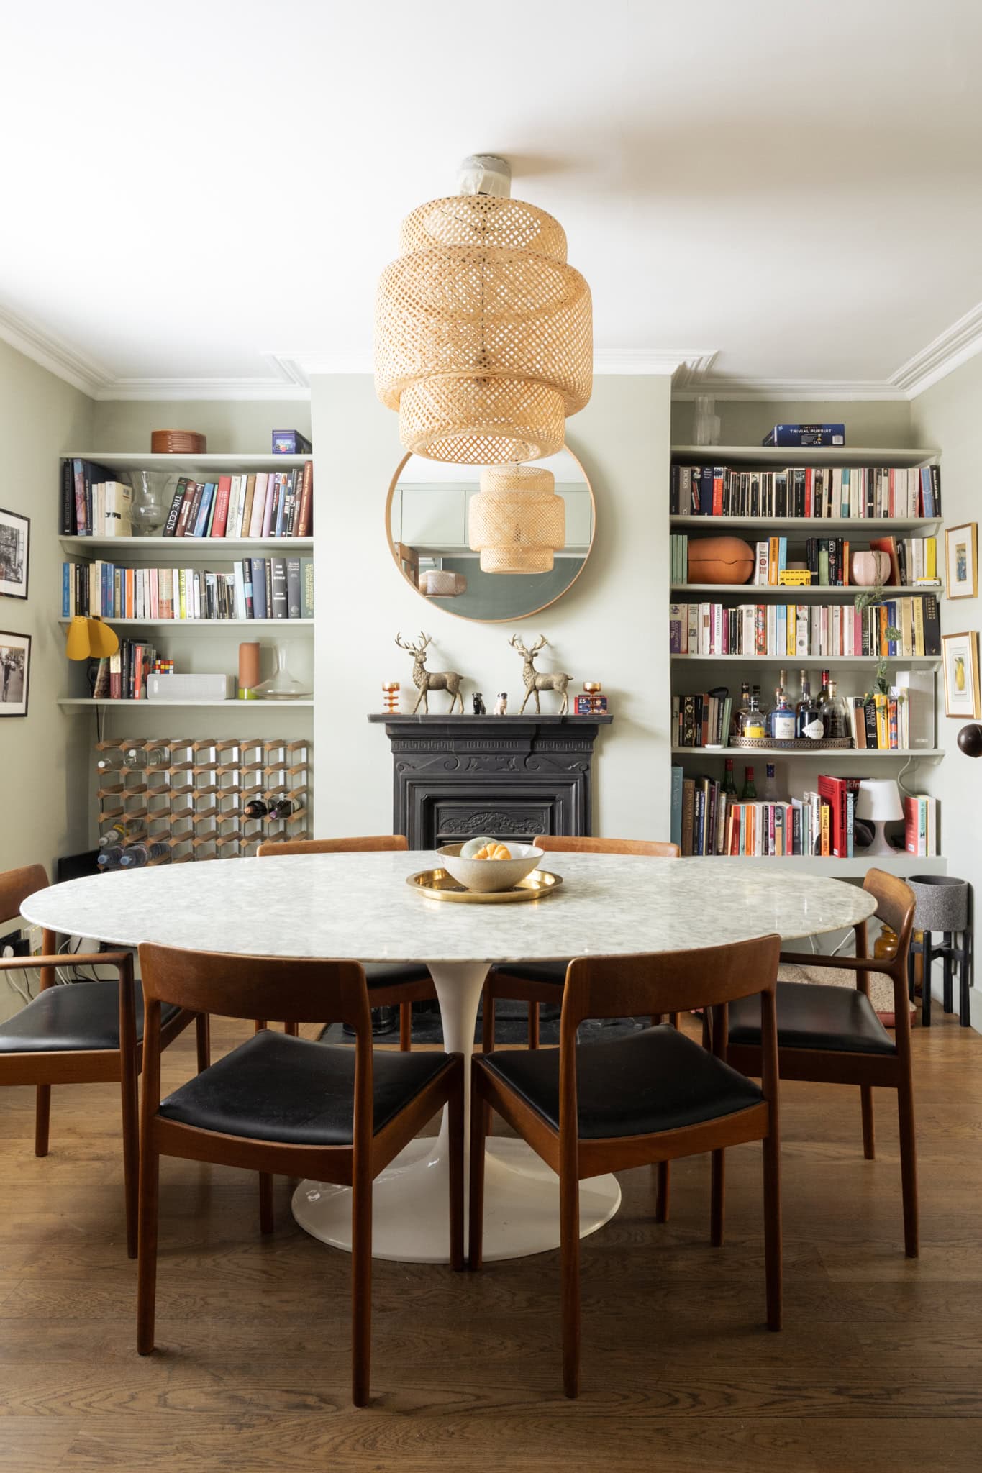
The plan unfolds with a sense of ease. A front reception room sits behind tall sash windows, its scale and detailing intact, while to the rear the house opens out into a more fluid, light-filled arrangement centred around the kitchen and living space. Here, terrazzo surfaces, matte cabinetry and integrated appliances are set against soft natural light from above, with a large rooflight and glazed doors drawing the garden into daily view.
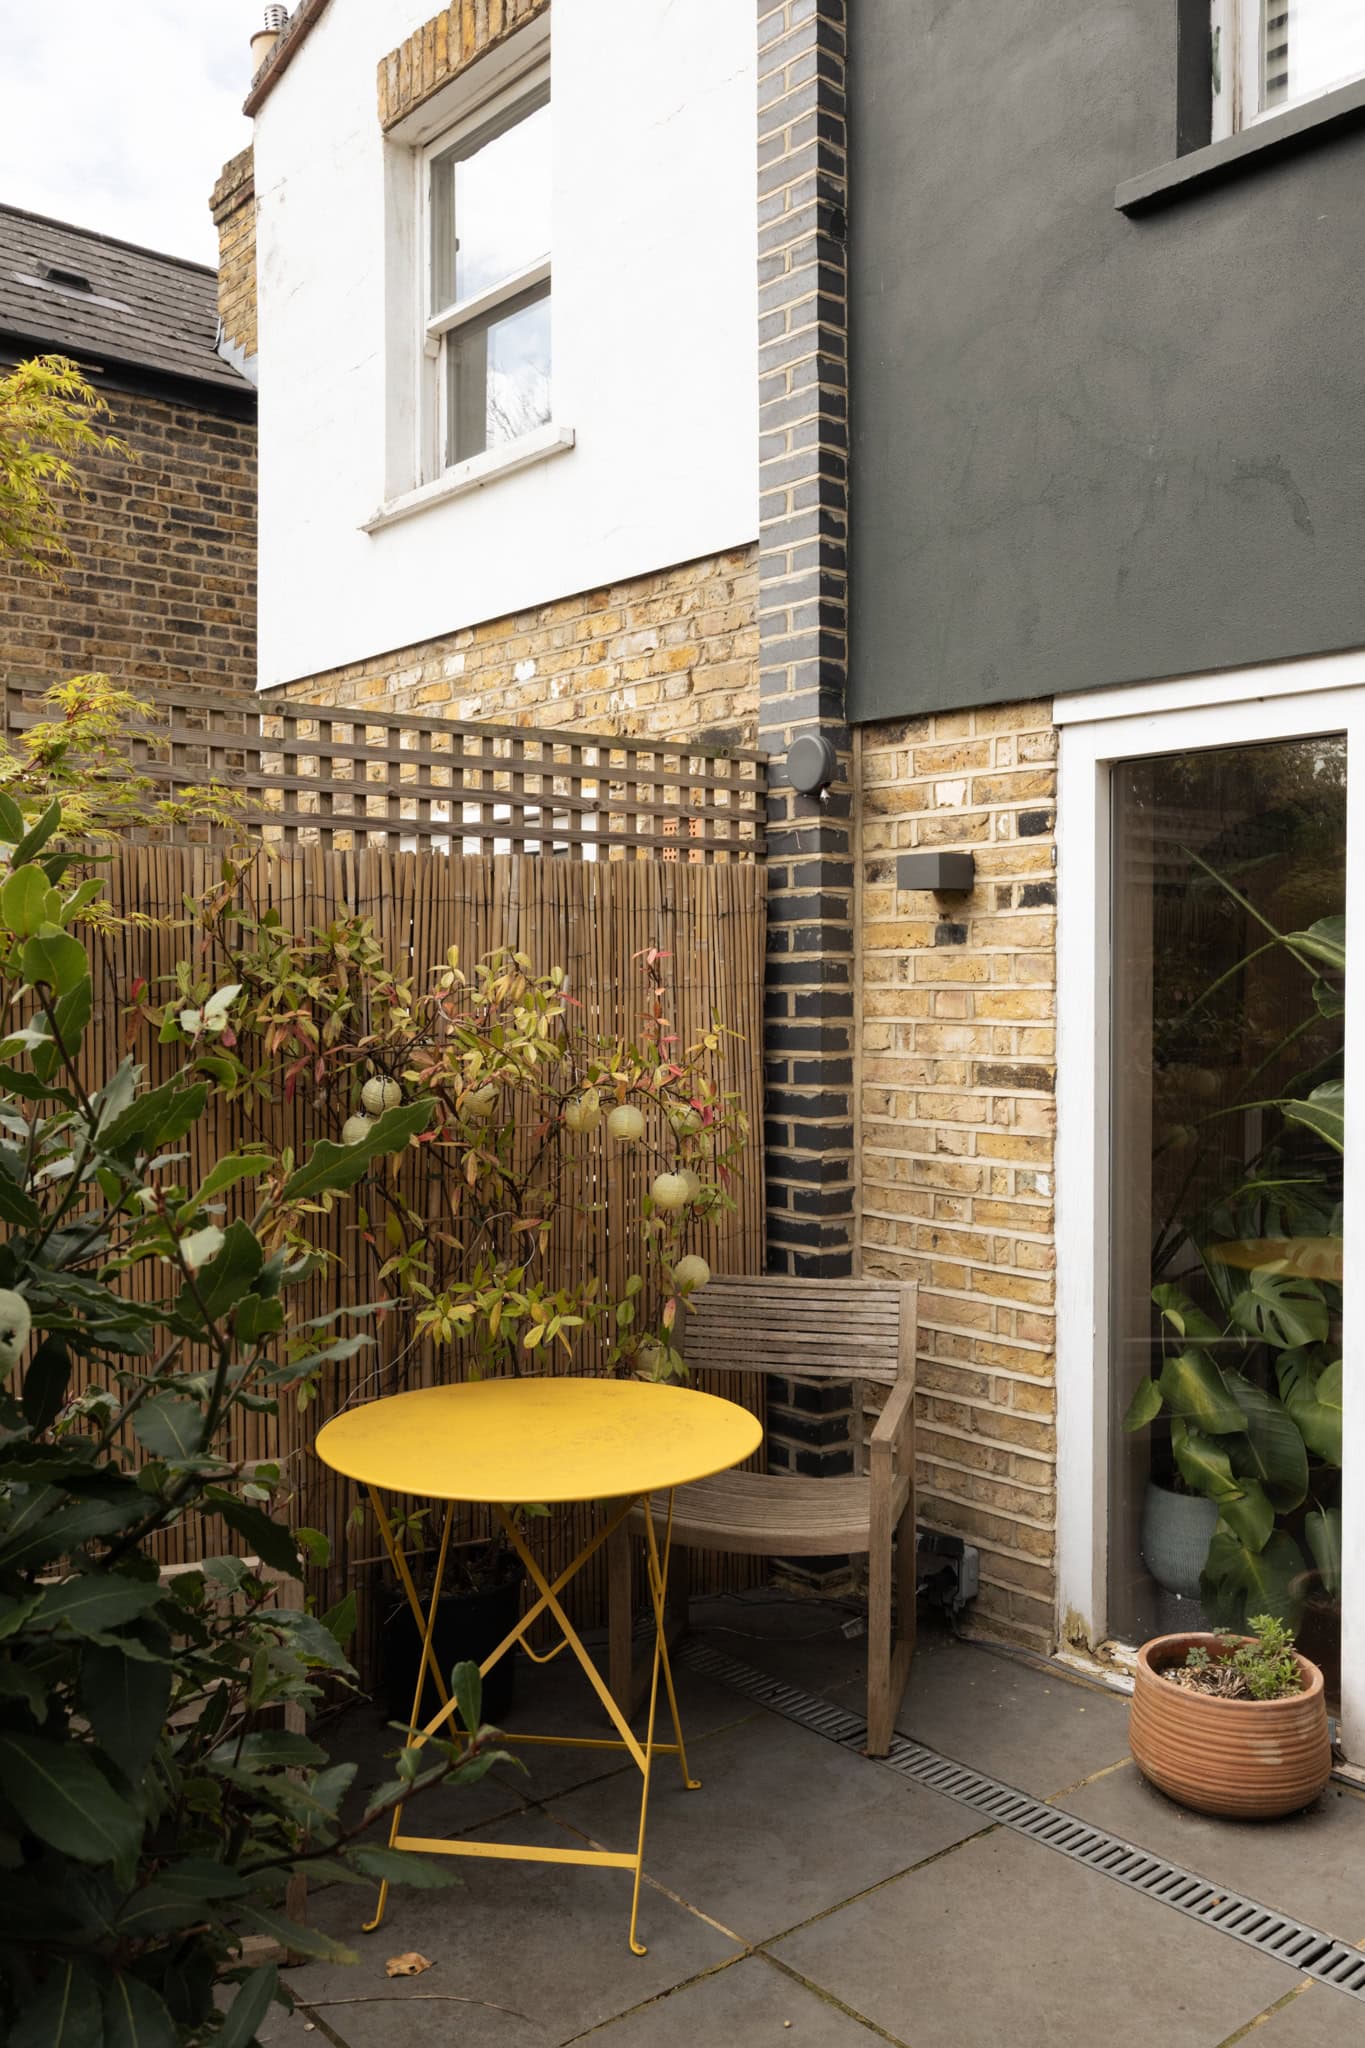
The garden itself feels like a natural extension of the house, structured yet soft, with two distinct terraces set among mature planting, offering both sun and privacy throughout the day.
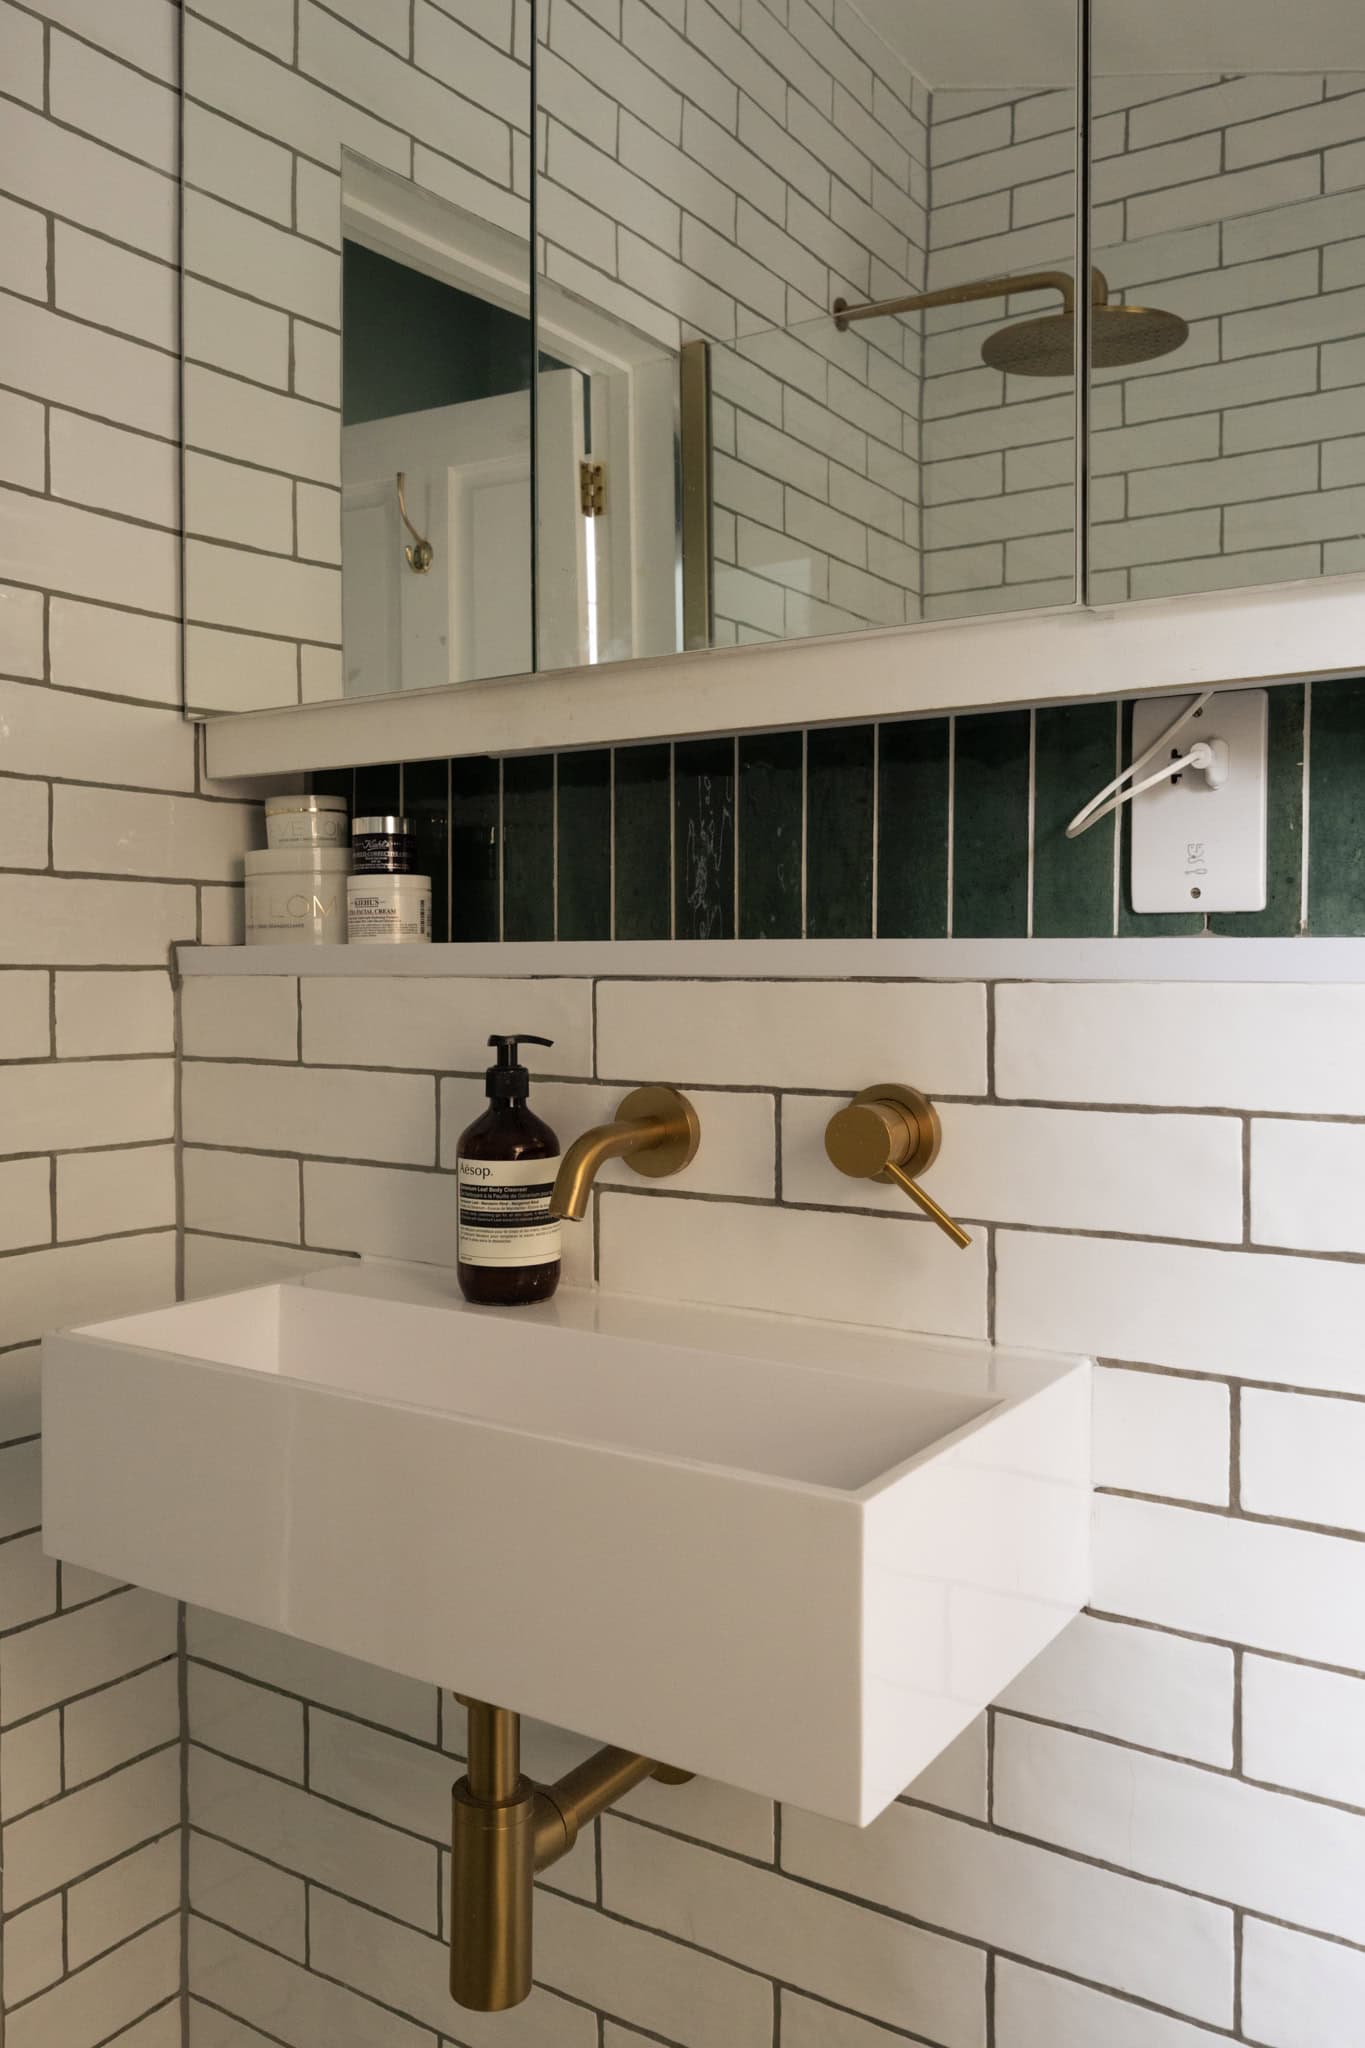
Upstairs, the material palette shifts subtly. Original floorboards and joinery are paired with a muted, tonal scheme, giving a sense of quiet cohesion across the bedrooms. The principal room spans the full width of the house, while the additional rooms are thoughtfully arranged for flexibility, whether as bedrooms, workspace or study. The bathroom, set slightly elevated to the rear, is finished with the same attention to detail, combining clean geometry with warmer textures.
Throughout, there’s a clarity to the design decisions, confident but not overstated, allowing the house’s original character to remain legible.
Blenheim Grove sits moments from Peckham Rye station and the open expanse of the Rye itself, placing green space and transport within easy reach, while the surrounding streets continue to define one of south-east London’s most culturally rich neighbourhoods.


Floorplan
"*" indicates required fields