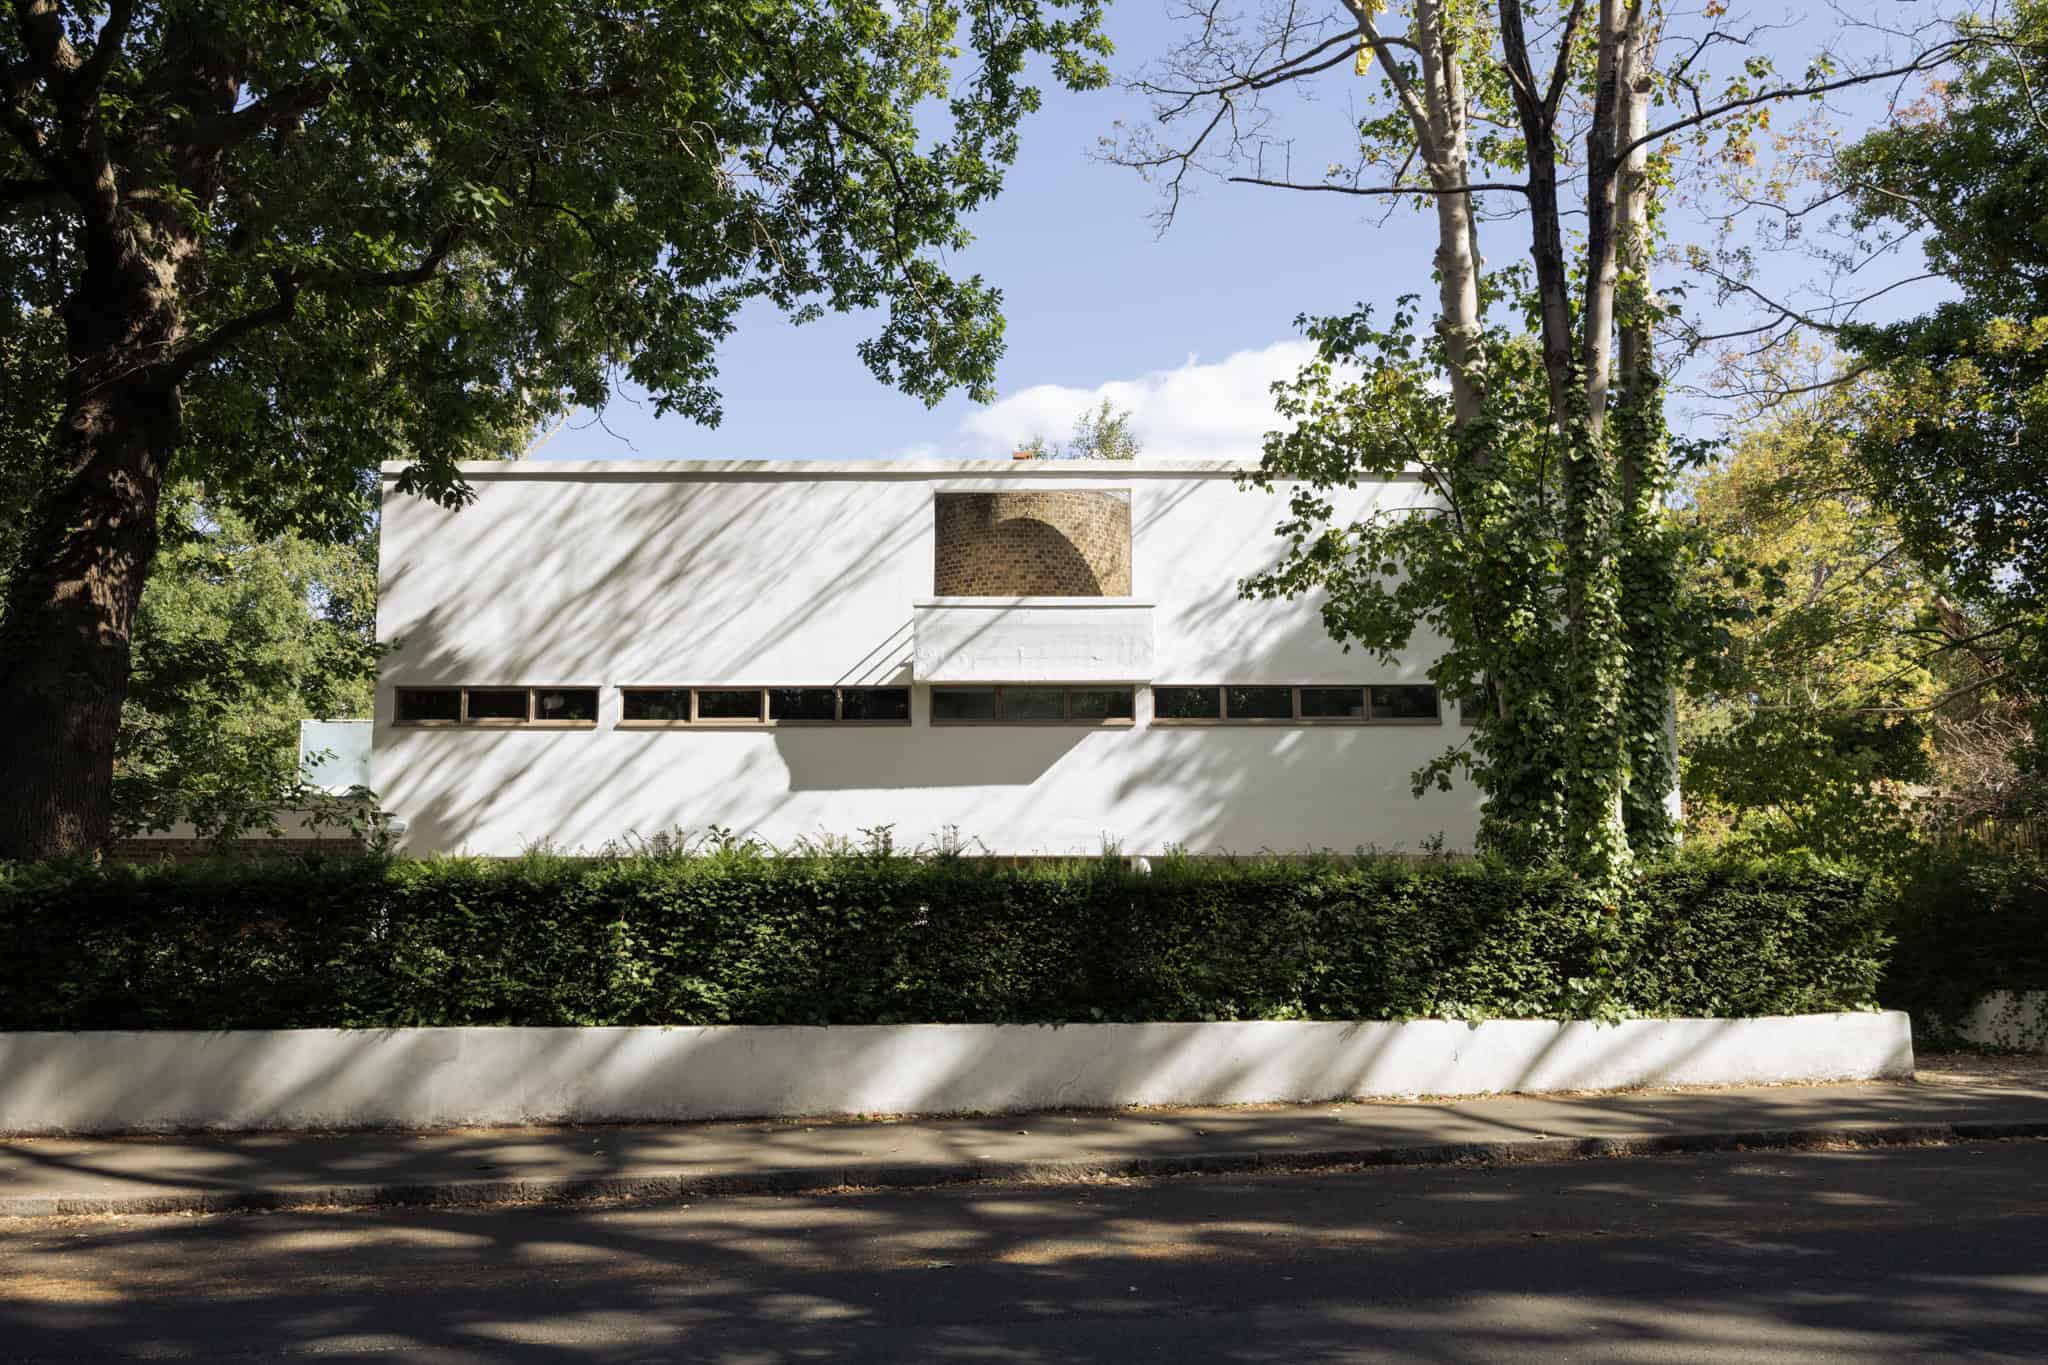
Six Pillars
Dulwich
View photos
Six PillarsDulwich
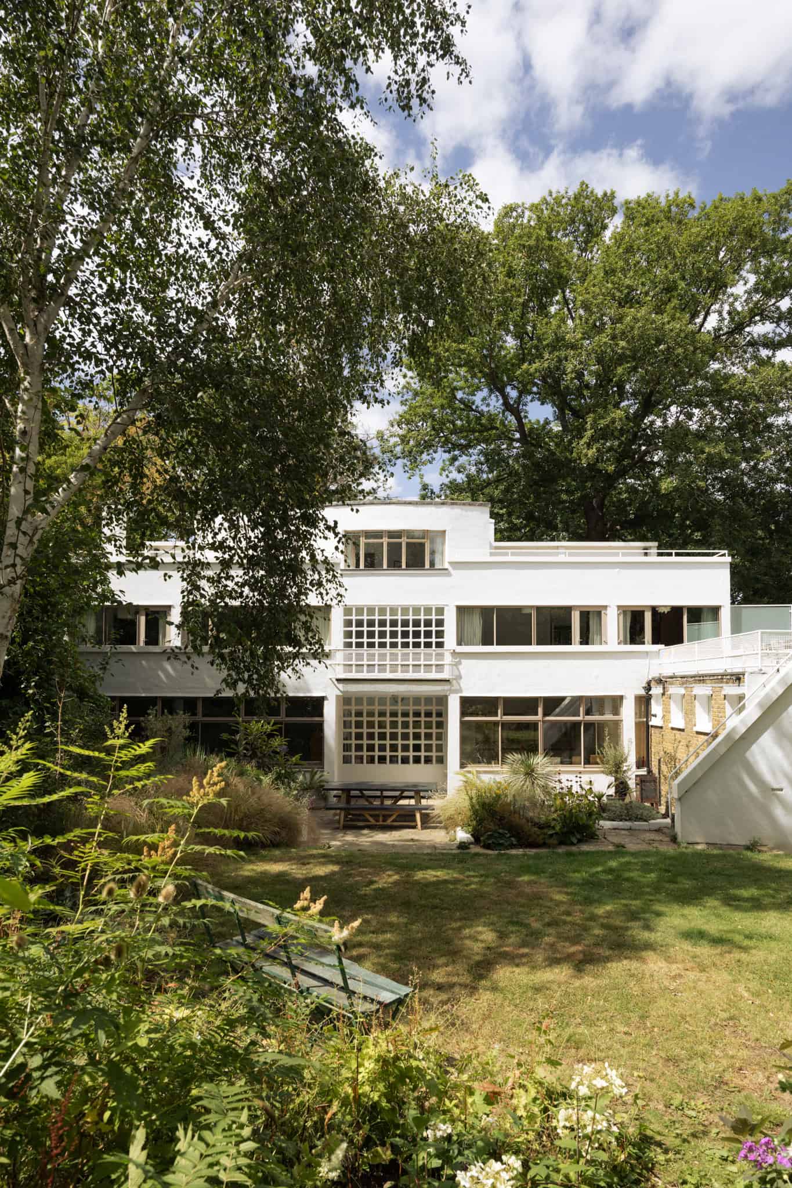
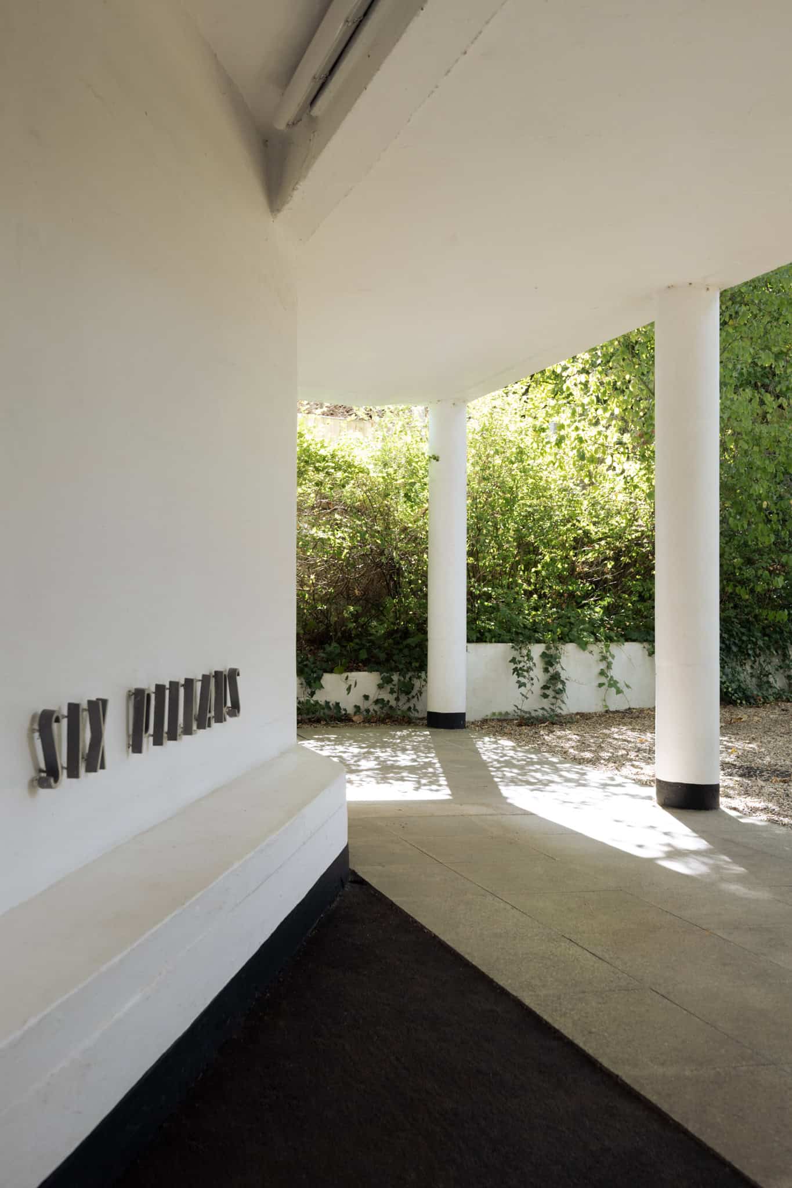
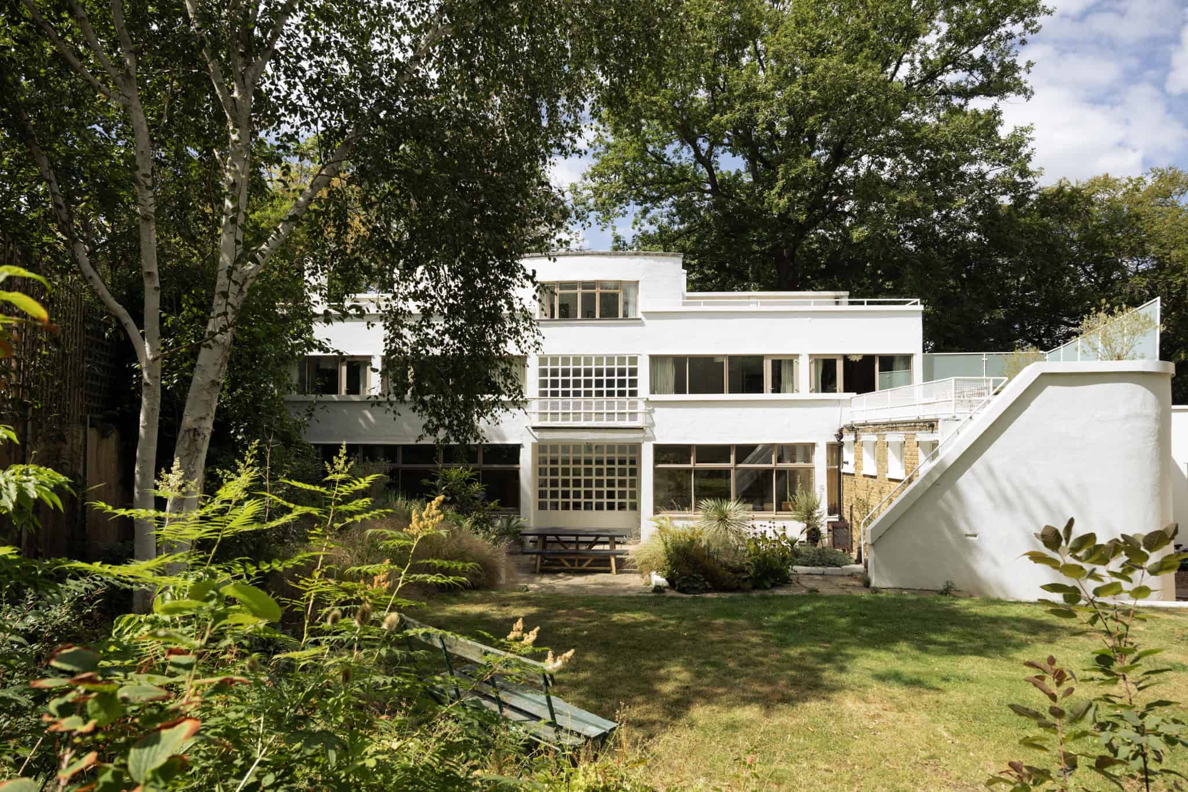
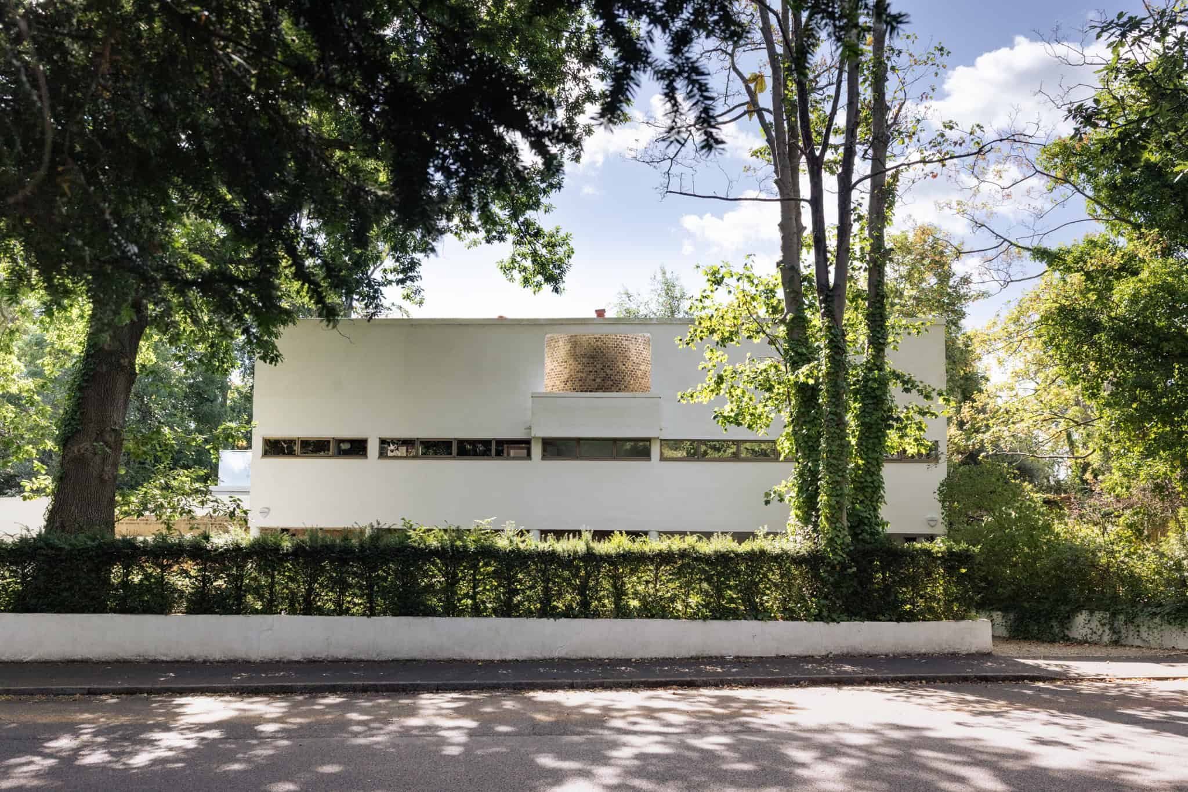
Designed by Valentine Harding and Berthold Lubetkin’s pioneering practice Tecton, Six Pillars marks a pivotal moment in British architectural history. The building draws inspiration from Le Corbusier’s groundbreaking 1920s Villa Savoye and takes its name from the six pillars that support its cantilevered structure. The design embraces Le Corbusier’s defining architectural principles while expressing the modernist belief that structural elements should be celebrated as objects of beauty in their own right.
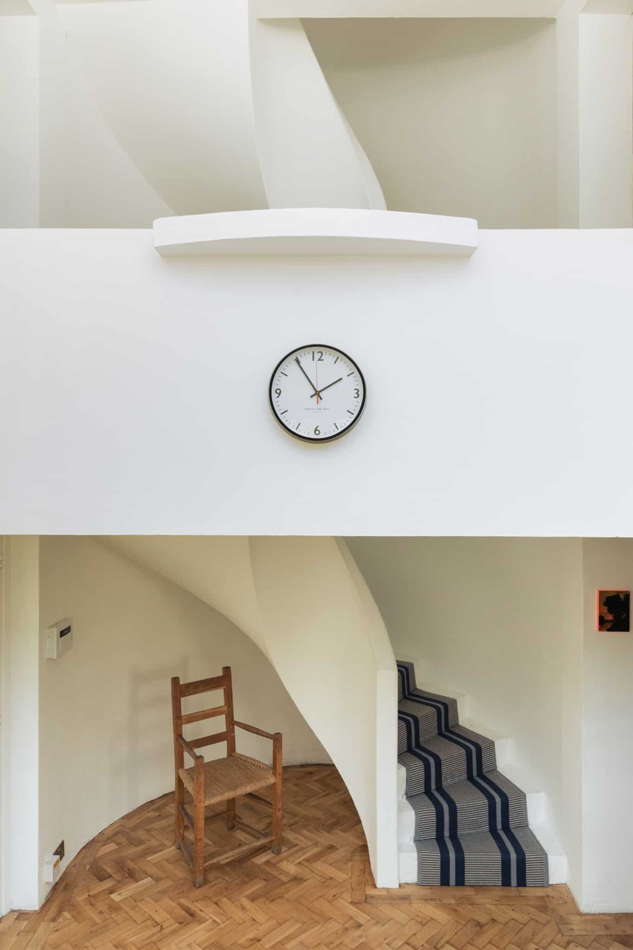
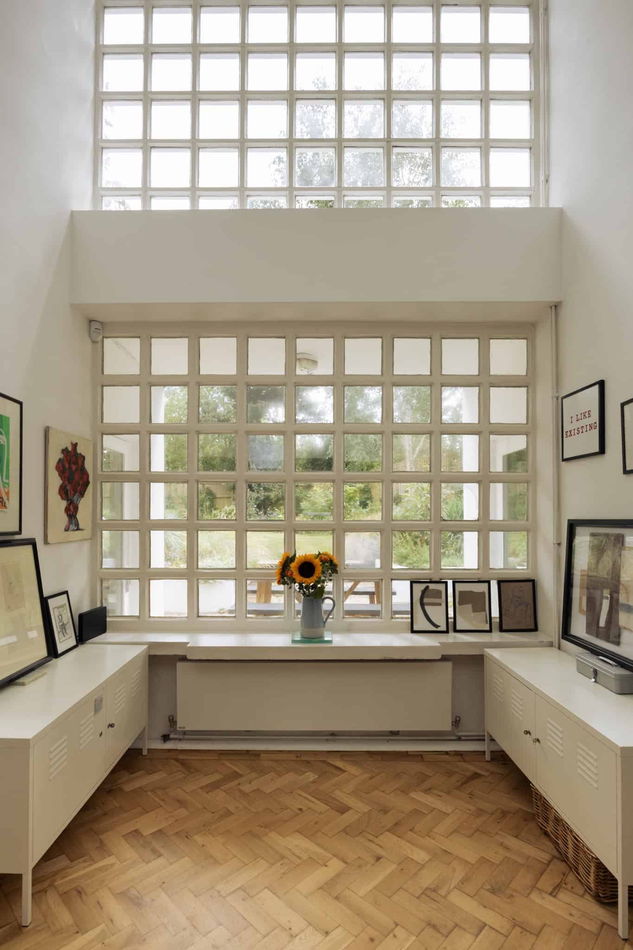
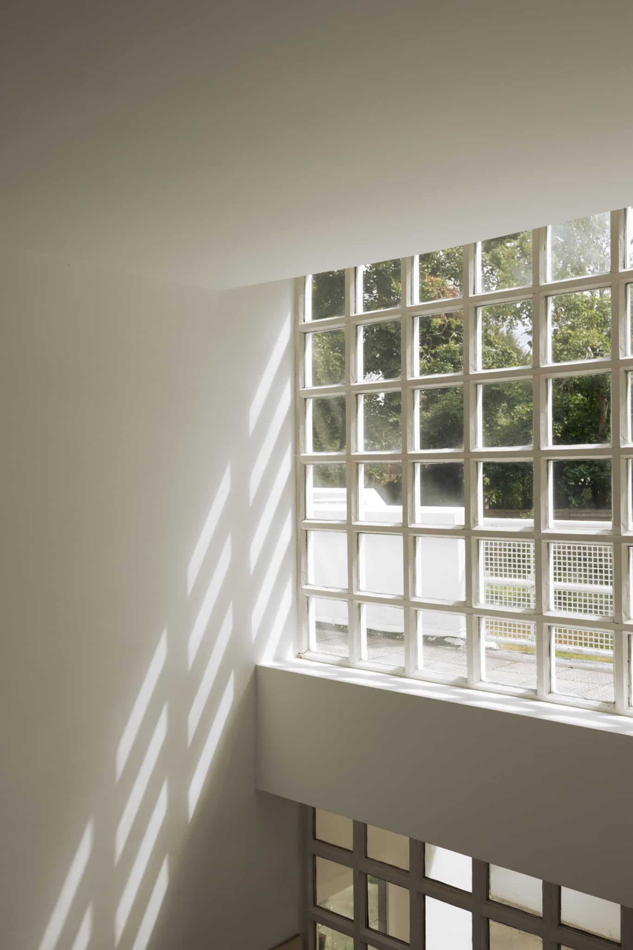
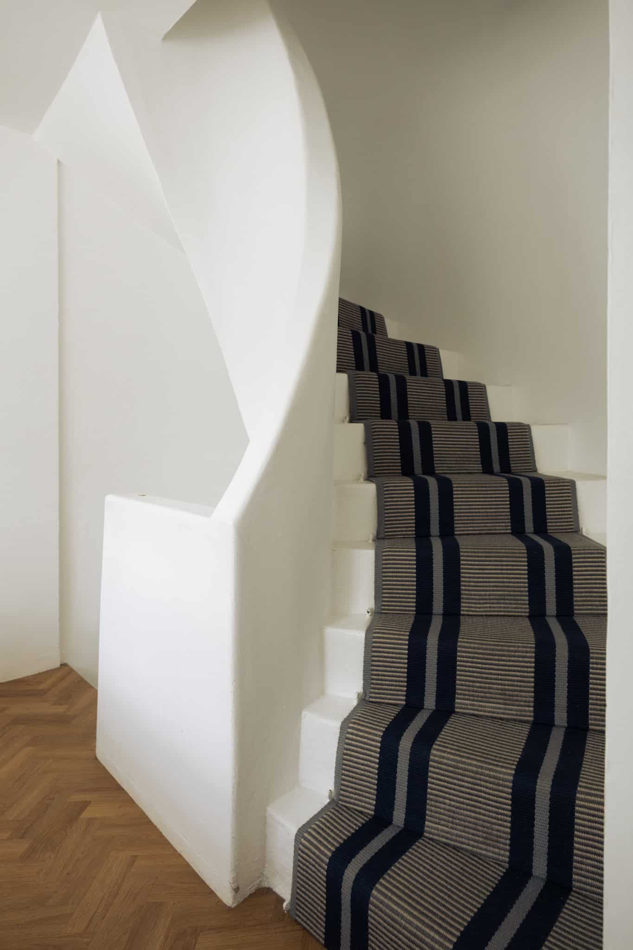
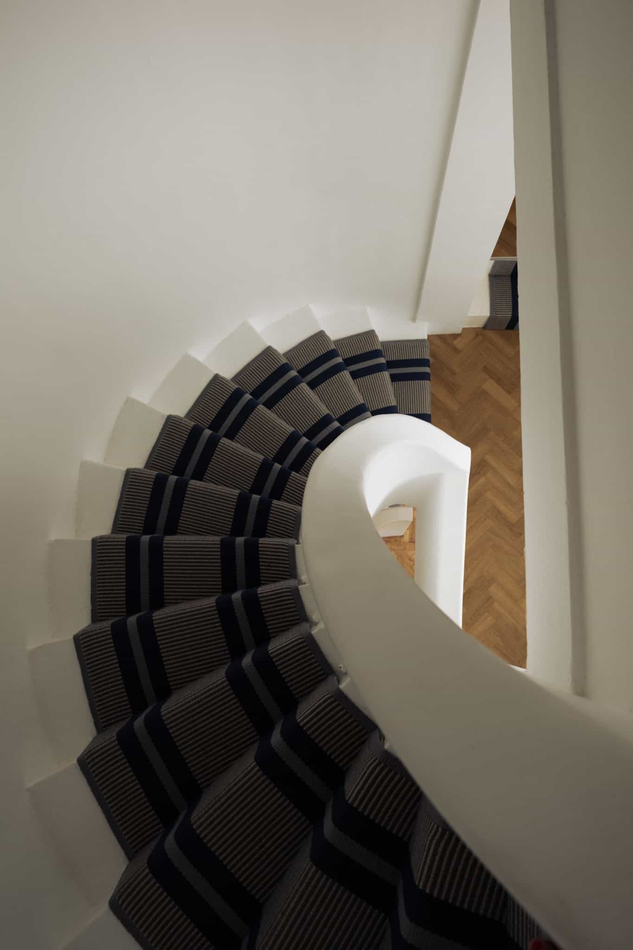
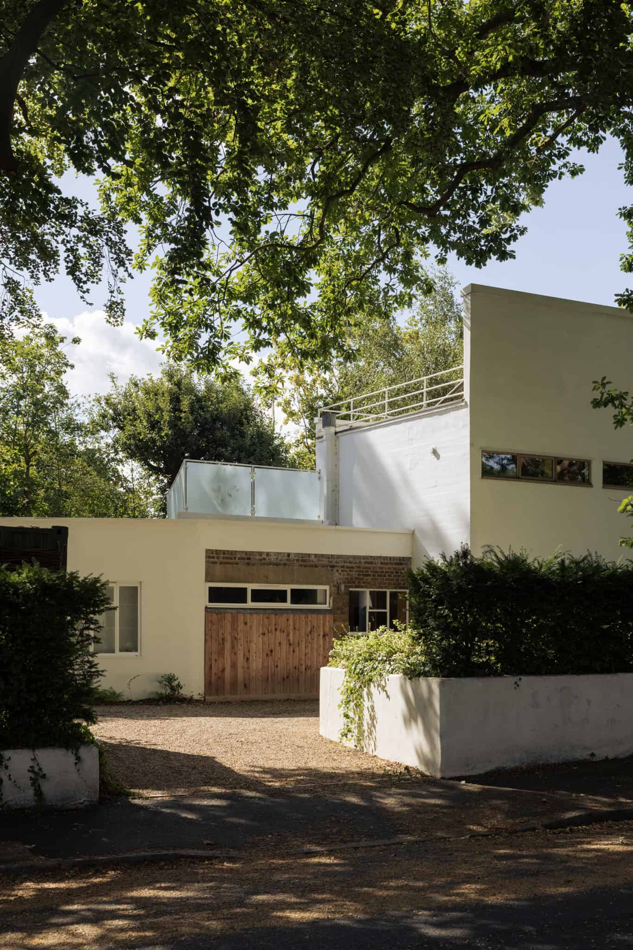
Positioned on the leafy street in Dulwich, the neatly clipped hedge frames the approach to the house, drawing the eye to the run of clerestory windows that define the façade. Rising over three storeys, the name Six Pillars is inscribed in an elegant typeface across the front elevation, lending a crisp sense of arrival. Beyond a glazed front door, original parquet flooring extends underfoot, while a sculptural white-painted spiral staircase and double-height ceiling create a dramatic entrance. A grid of glazing floods the space with natural light, framing views through to the garden beyond.
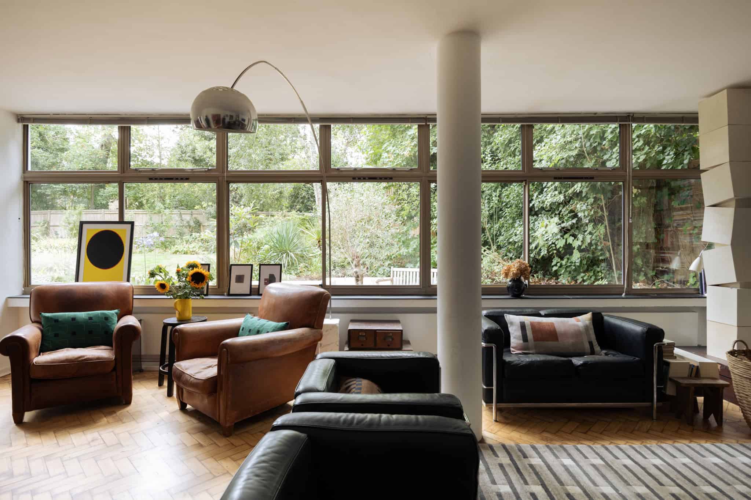
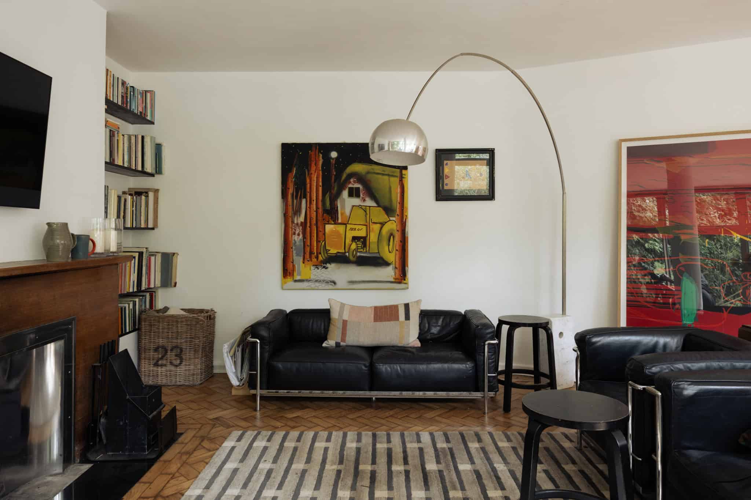
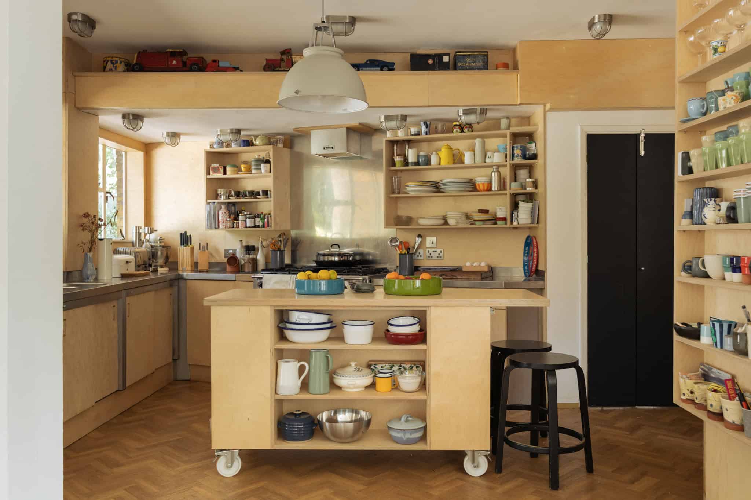
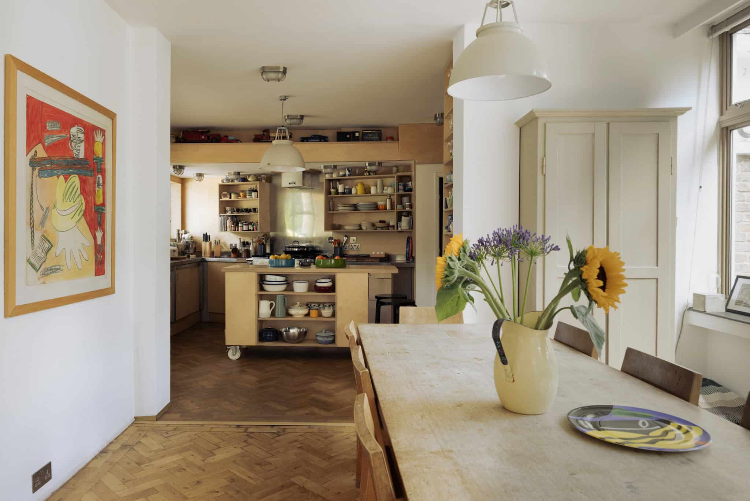
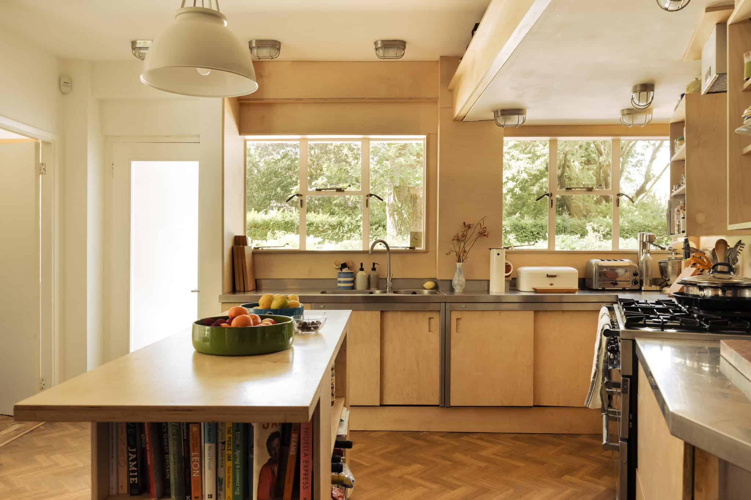
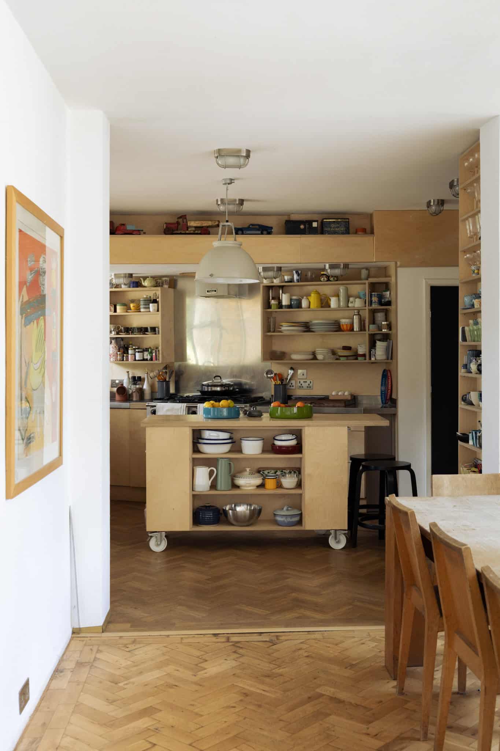
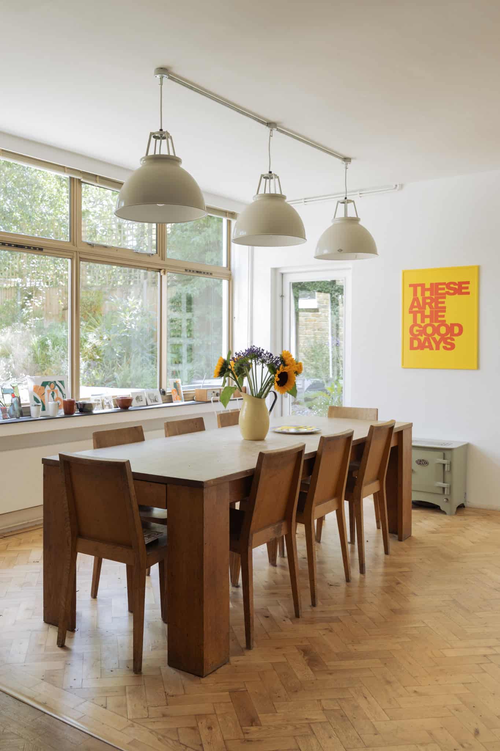
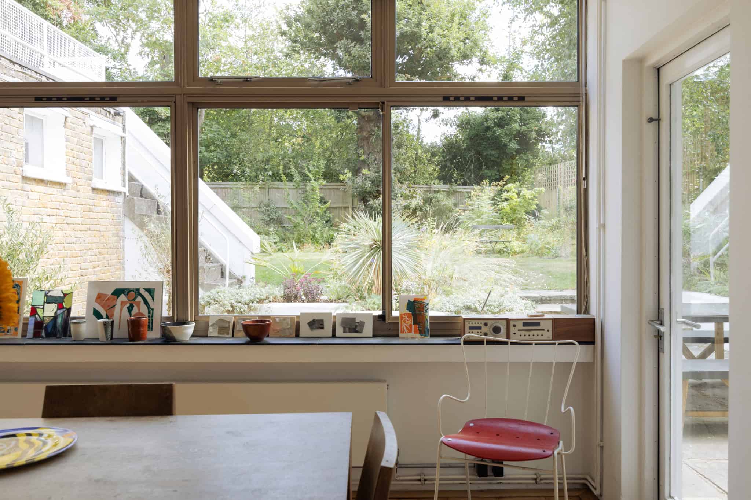
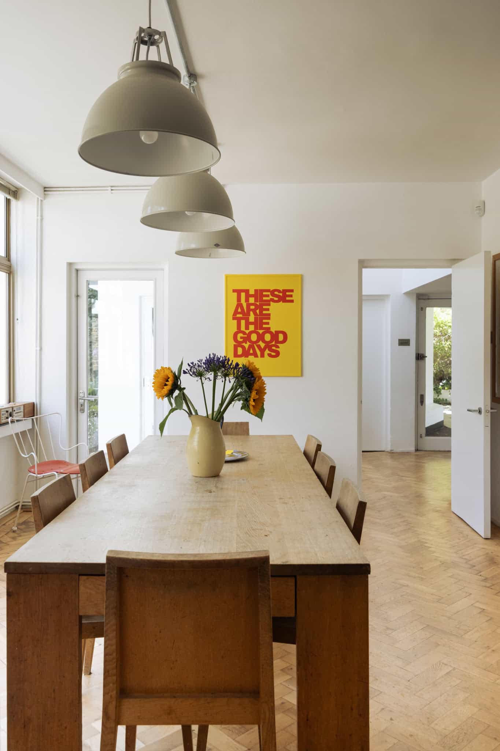
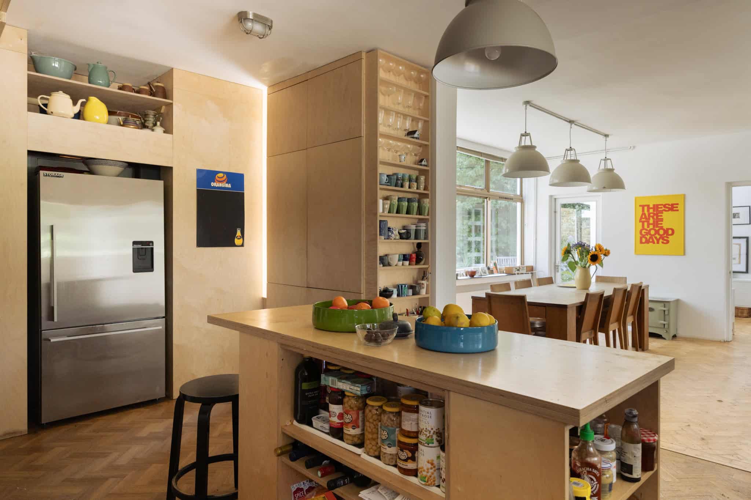
To the left, a calm reception room retains its original fireplace and carefully restored aluminium-framed glazing. Beyond, a dining room adjoins the kitchen, which has been sensitively updated with stainless steel worktops, plywood joinery and open shelving, balancing contemporary function with the home’s modernist character.
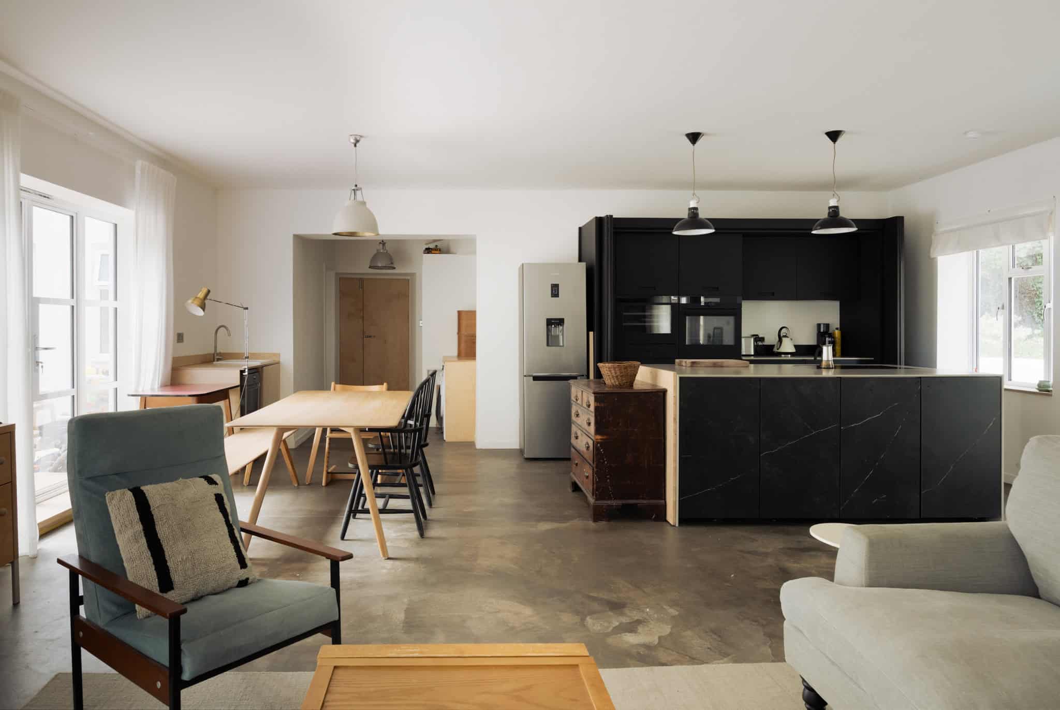
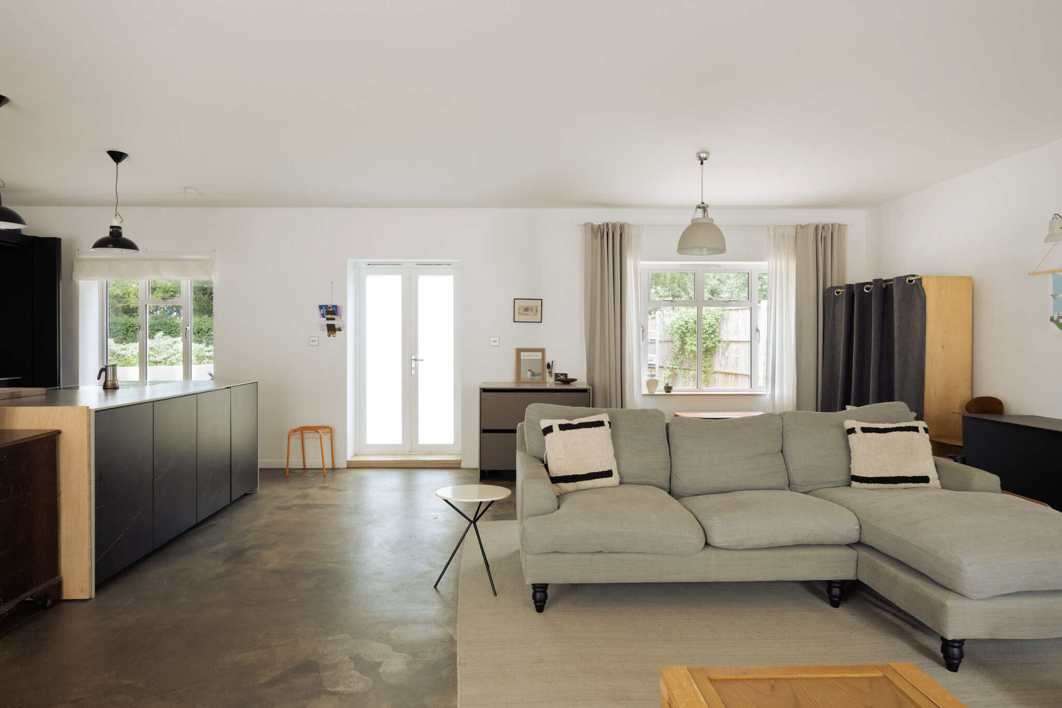
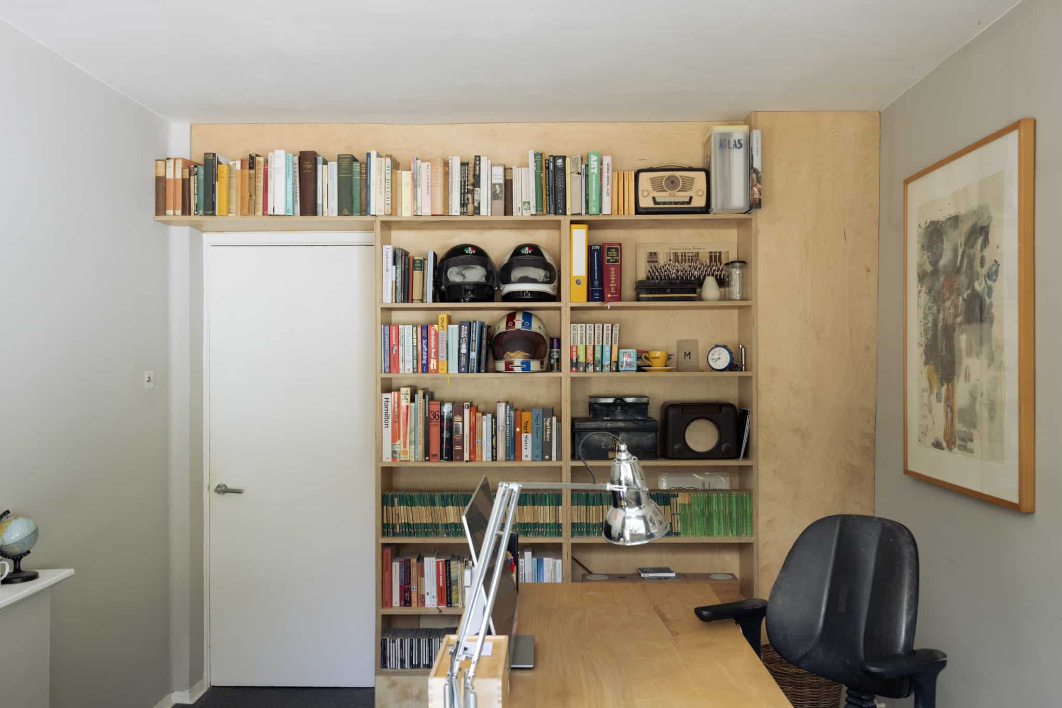
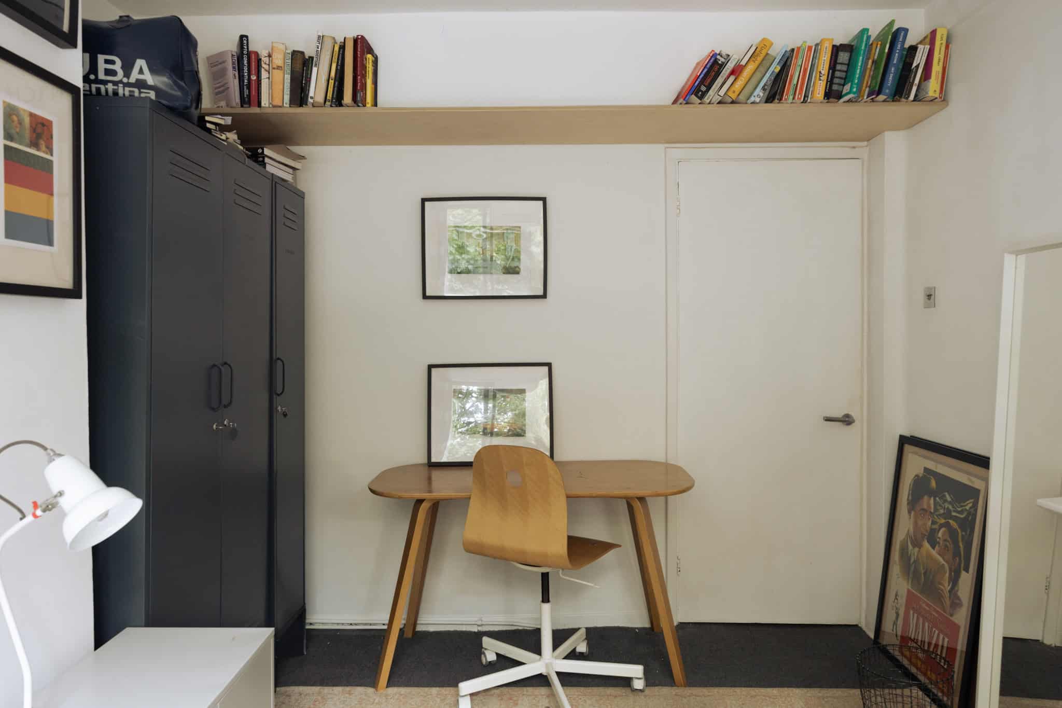
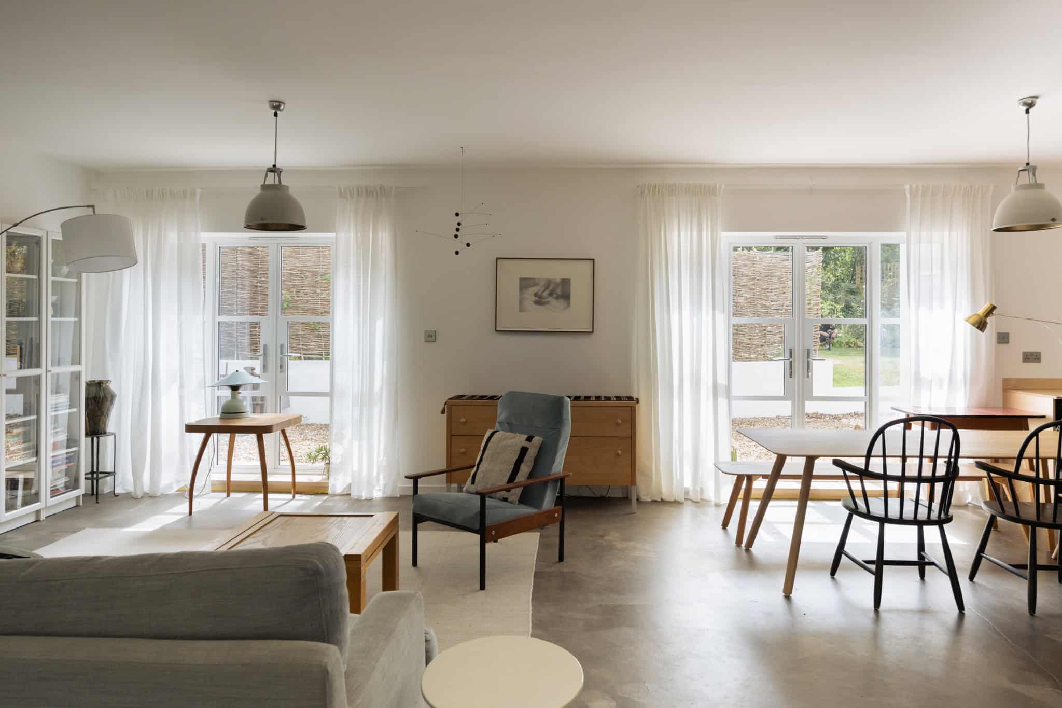
The current owners have approached their stewardship of Six Pillars with great care, enlisting Michael Brooke of Smith Brooke Architects to sensitively preserve and extend the house, introducing a self-contained apartment at ground level. This thoughtful intervention, which incorporates polished concrete flooring and a sleek kitchen, increases the living accommodation to more than 3,500 sq ft. Also on this level is an additional bedroom, offering flexibility as a guest room, study or artist’s studio.
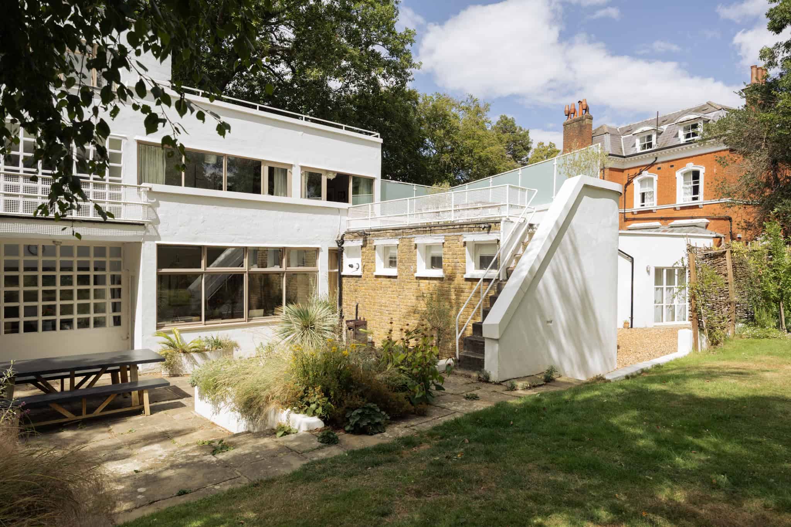
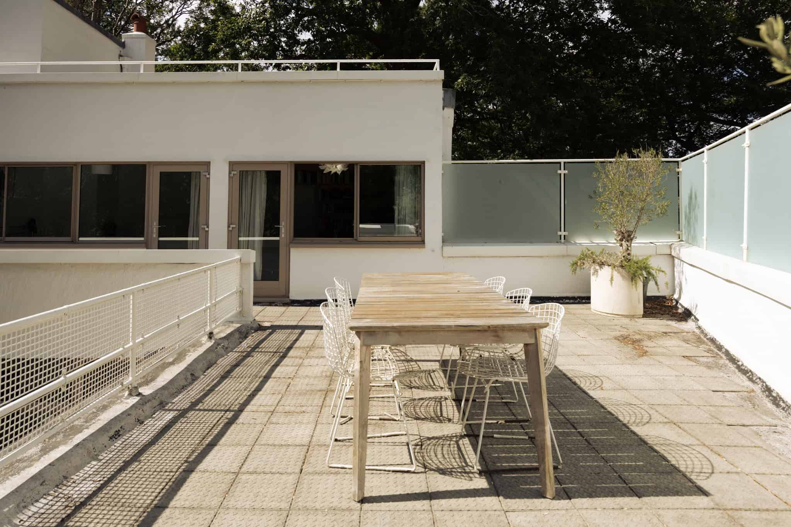
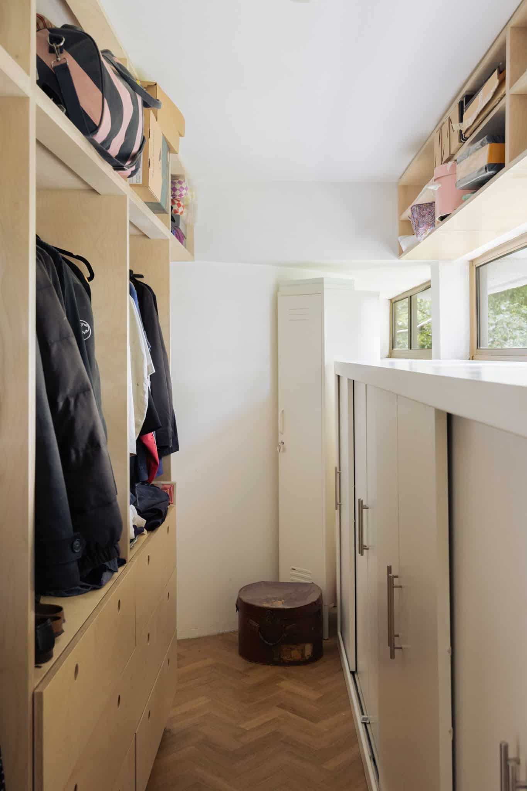
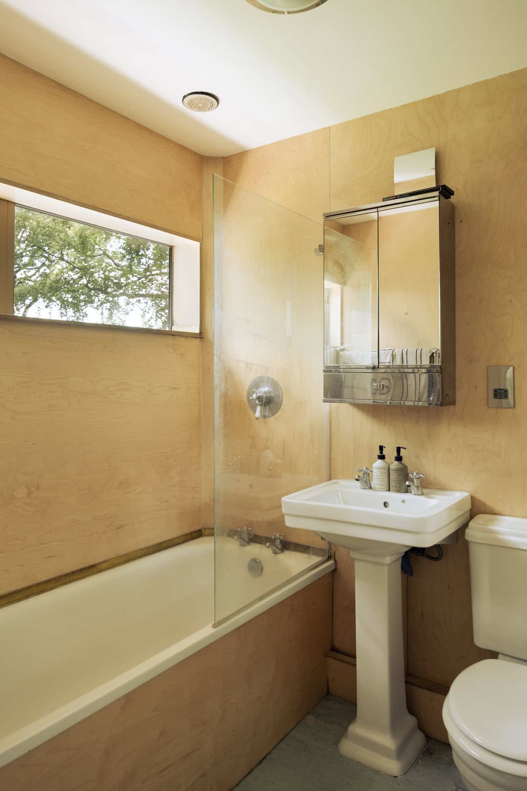
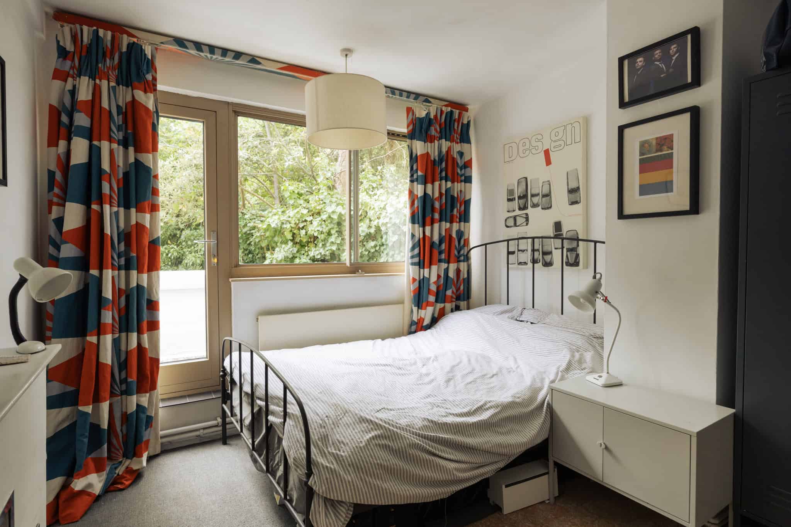
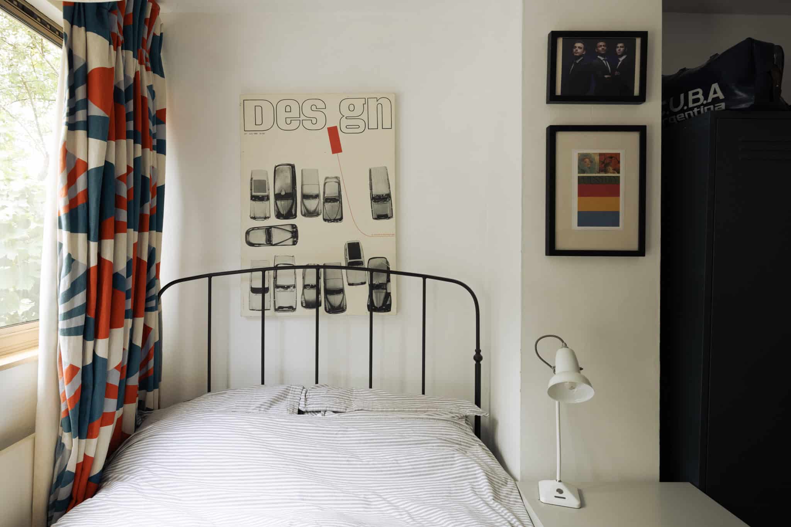
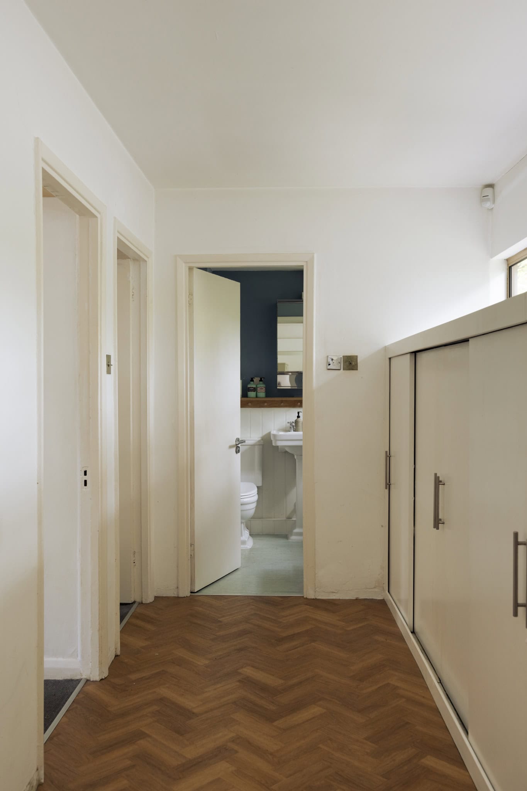
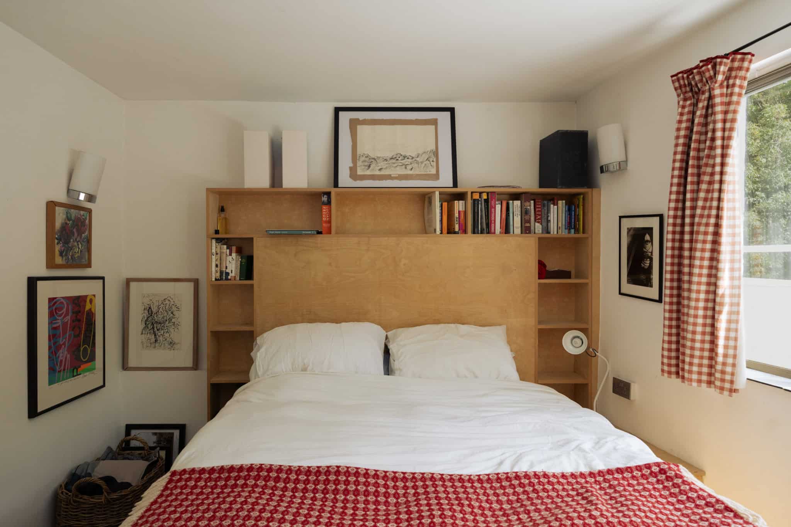
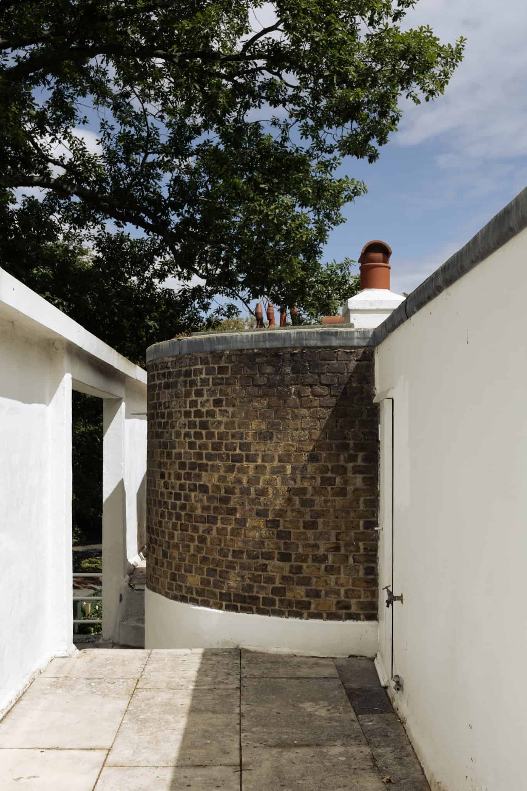
Ascending the stairs and the bedrooms have been smartly arranged to all face towards the garden with access to a balcony and expansive terrace. They are bookended by bathrooms at either end and a run of storage. A further bedroom with an en-suite shower room is situated on the second floor, providing additional space and privacy.
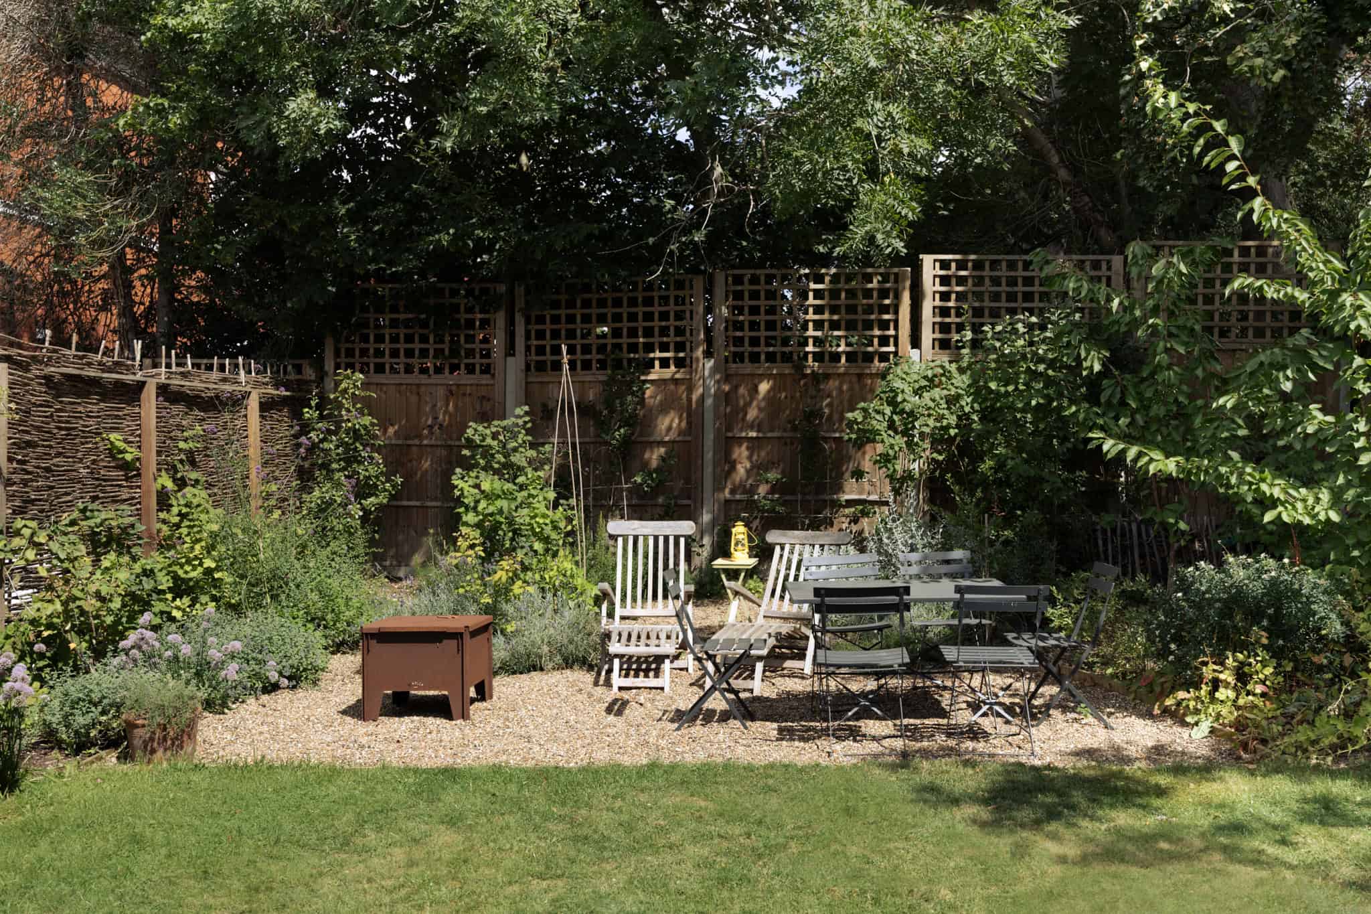
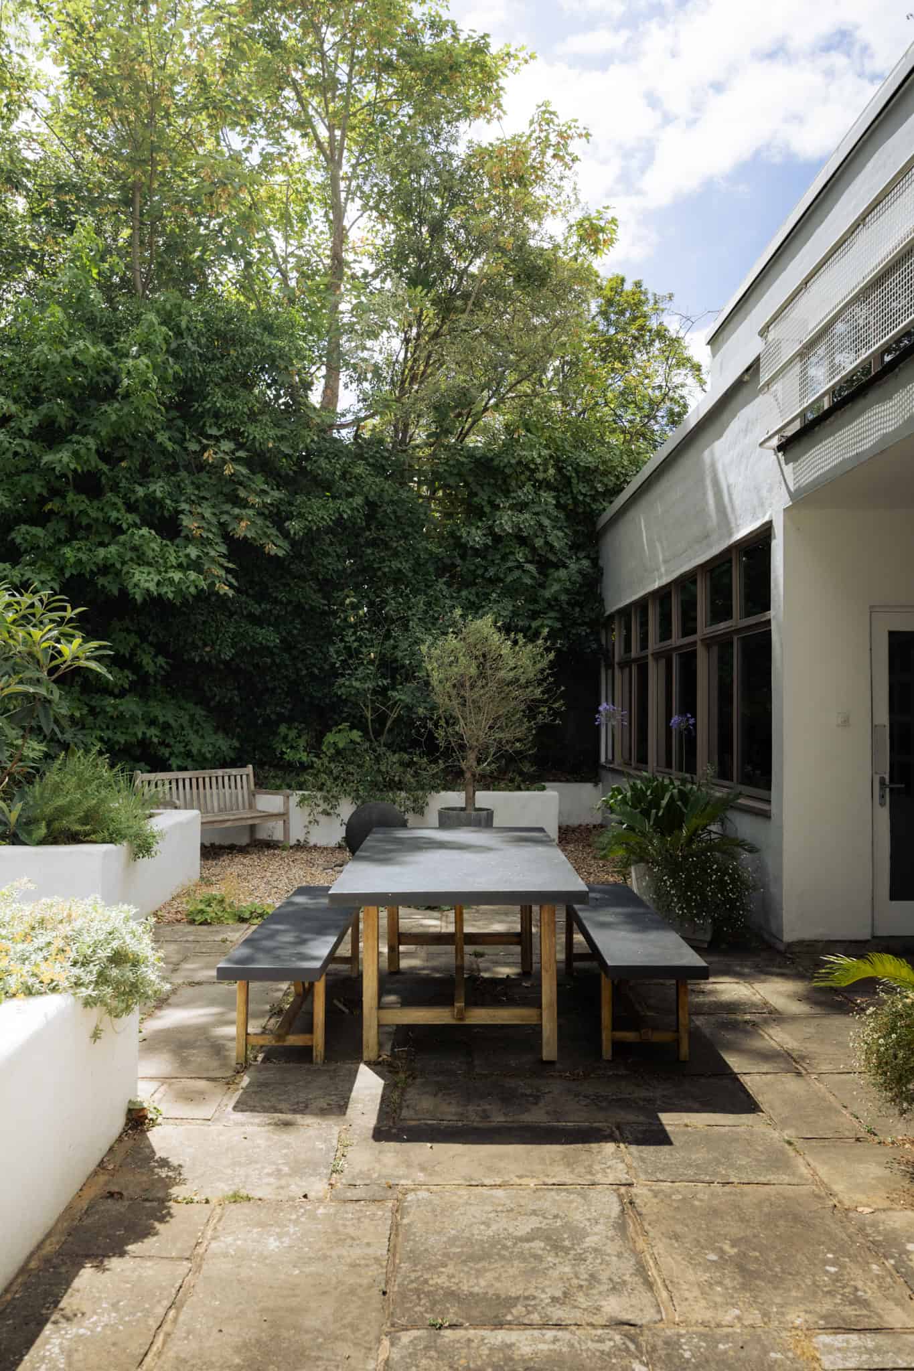
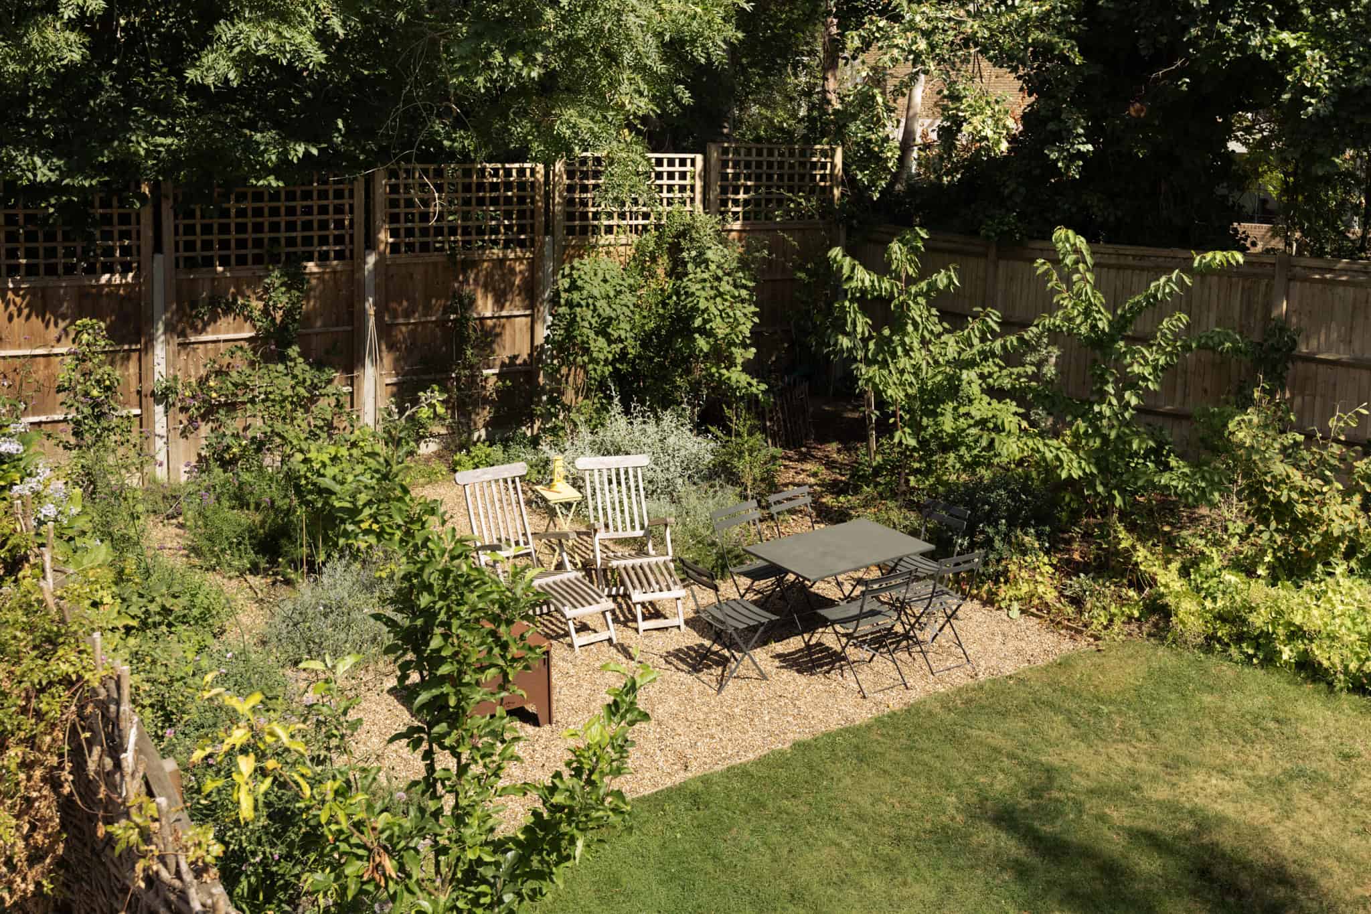
The garden unfolds across a series of terraces and lawned areas. Celebrated garden designer Marc O’Neil designed the landscaping to work in harmony with the architecture using established planting, paving and architectural palms to reflect the modernity of the house.

Floorplan
"*" indicates required fields