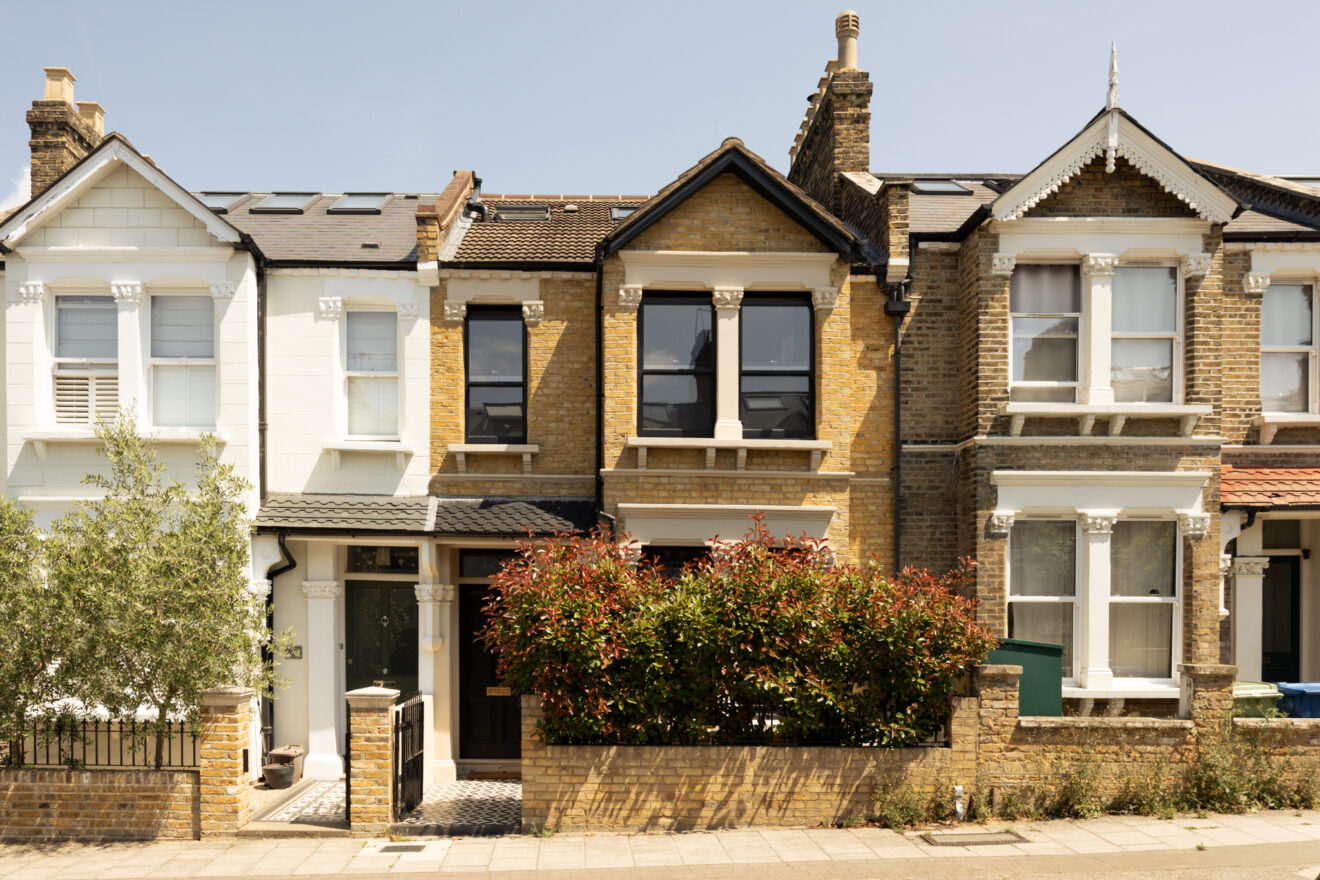
Barry Road
East Dulwich
View photos
Barry RoadEast Dulwich
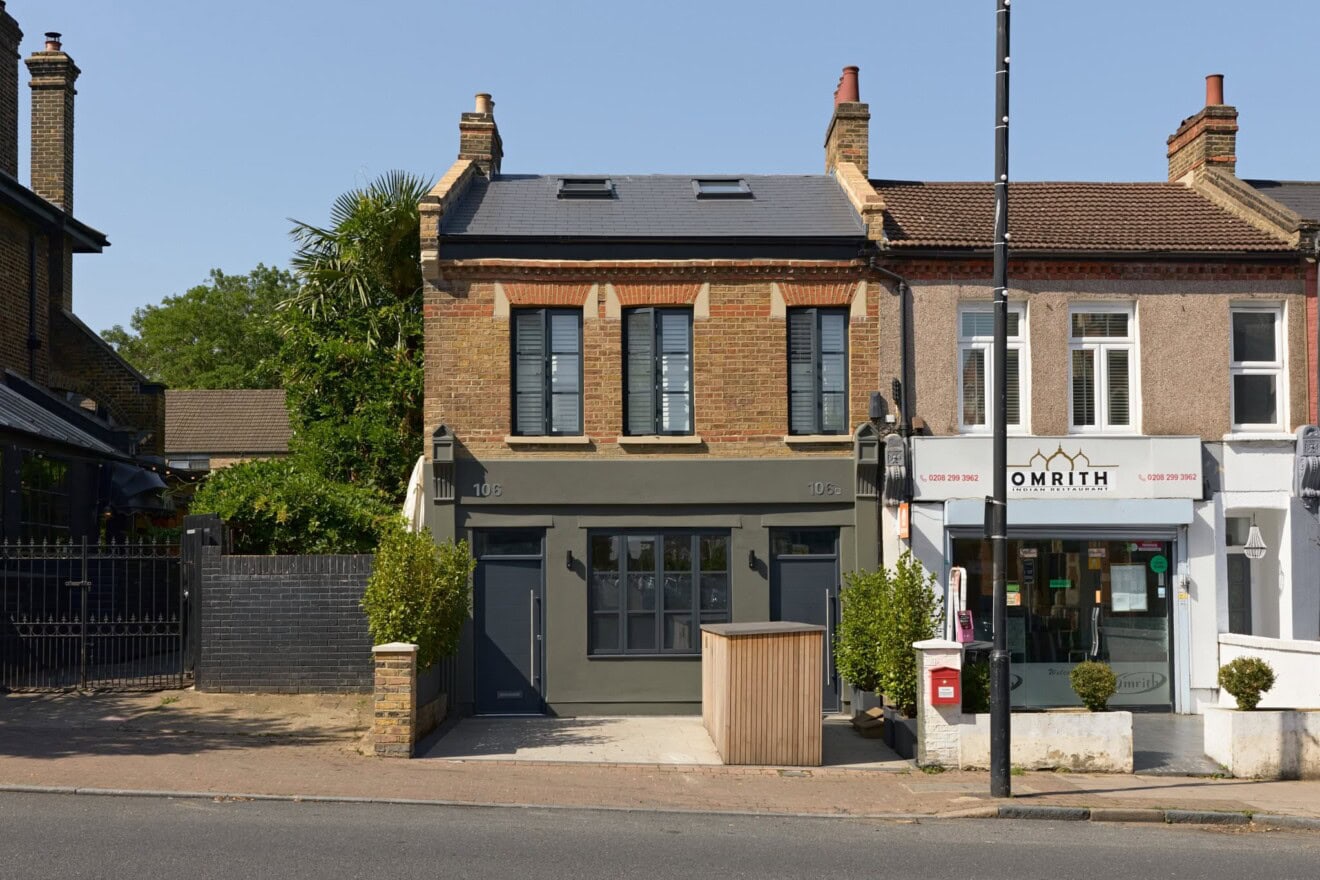
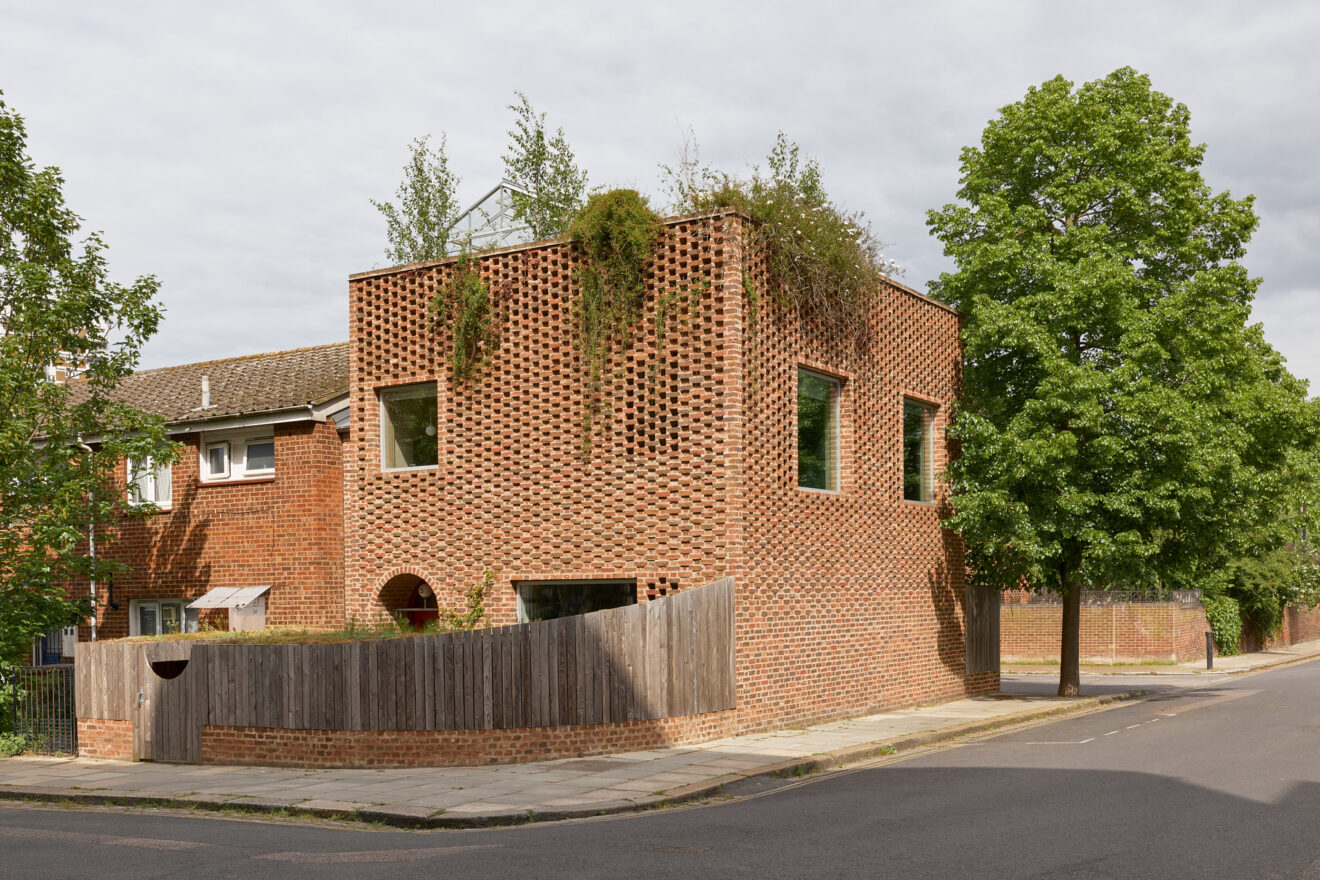
Set within a handsome Victorian building on Barry Road, this carefully considered apartment has been reworked by its architect owner to create a home of remarkable calmness and clarity. Original features have been retained, while subtle architectural interventions amplify light, flow with material continuity throughout the apartment.
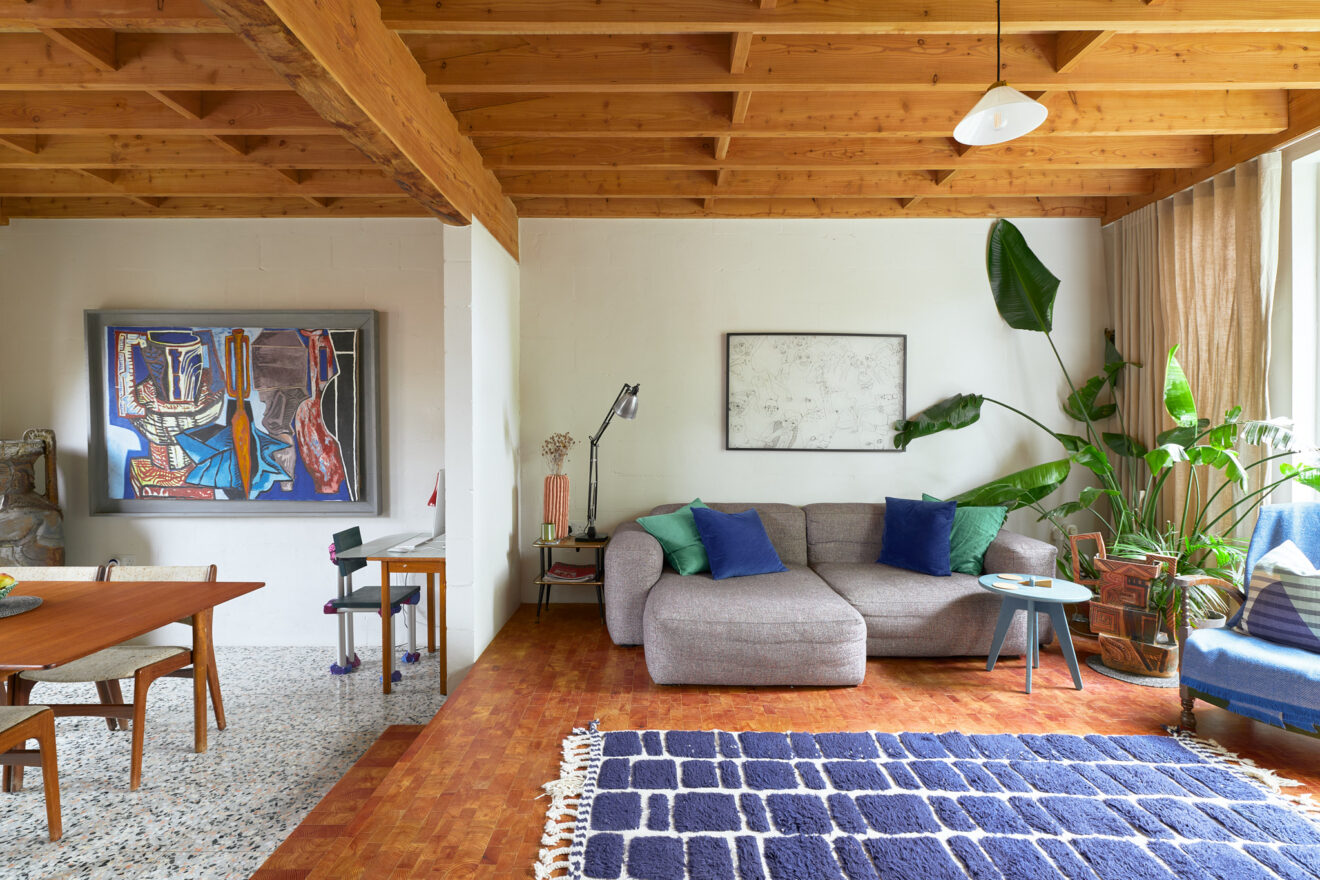
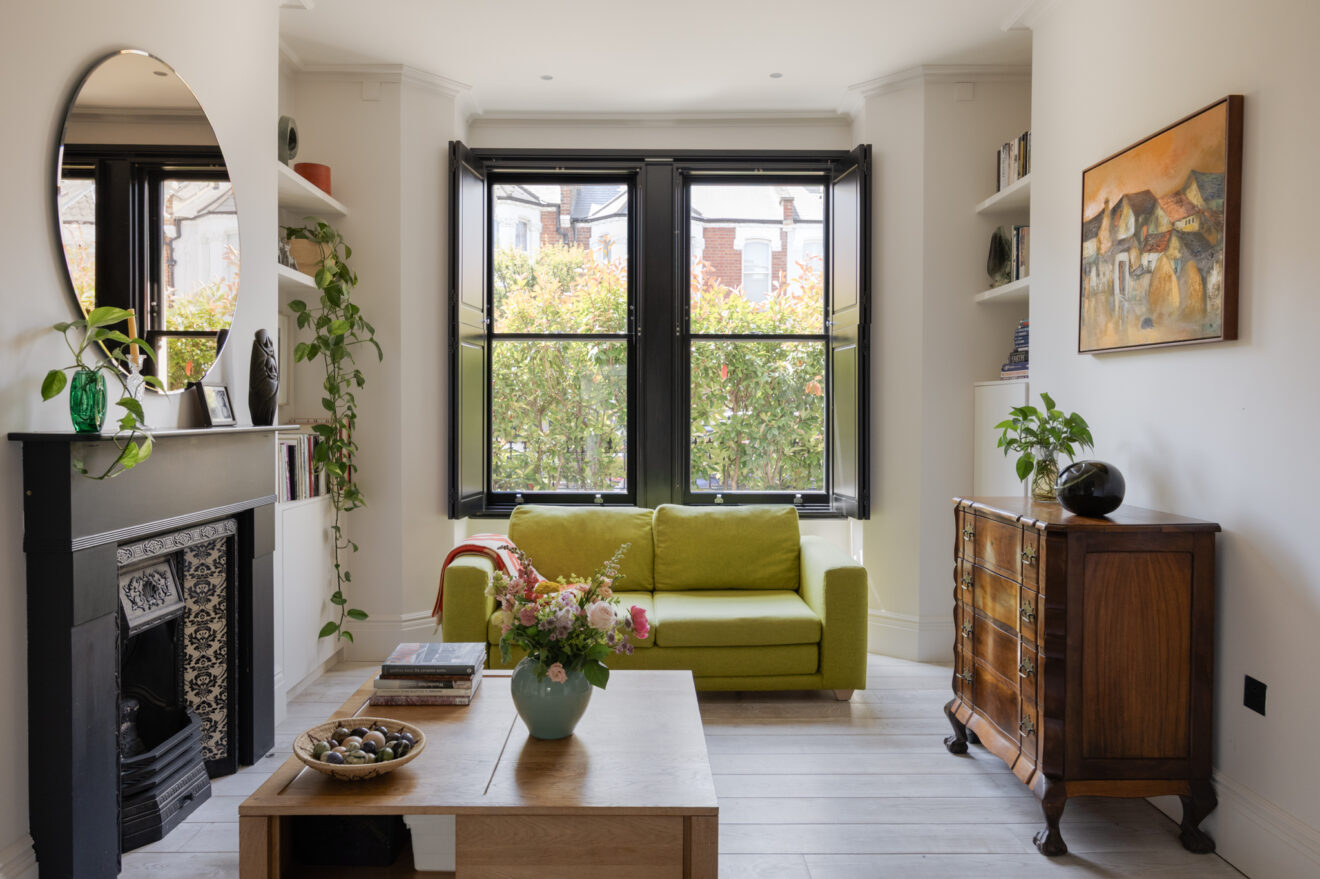
Arranged across the raised ground floor, the apartment unfolds through a sequence of interconnected rooms defined by unusually tall larch doors, solid oak flooring and a restrained natural palette. When opened, the full height doors allow the spaces to read almost continuously, giving the apartment a far greater sense of volume than its footprint might suggest. Original sash windows have been carefully restored and stripped back to expose the pine timber beneath, bringing warmth and texture into each room.
The main reception space is centred around a restored fireplace, now framed with terrazzo and stainless steel detailing, while bespoke oak and larch joinery has been integrated throughout, including wardrobes, shelving and concealed storage. Walls and ceilings have been replastered and finished in breathable natural clay paint, creating a notably soft and tactile atmosphere.
The kitchen pairs stainless steel work surfaces and shelving with appliances by Fisher & Paykel and Smeg, balancing utility with an industrial character. The bathroom has been finished with terrazzo tiling, Duravit sanitaryware and brassware by Matki. Elsewhere, carefully selected fittings including brushed steel switch plates and lighting by Artemide, Bega and Tom Dixon reflect the same level of consistency and attention to detail found throughout the apartment.
Barry Road is positioned moments from Goose Green and within easy reach of Lordship Lane, placing some of East Dulwich’s best regarded cafés, restaurants and wine bars close at hand. The apartment also benefits from excellent transport connections, with East Dulwich and Peckham Rye stations both nearby for services into central London.


Floorplan
Stay updated
We may be working on similar homes behind the scenes that are not yet featured. Leave your email below and we’ll keep you updated as new listings launch.
"*" indicates required fields