Forest Hill Road
East Dulwich
View photos
Forest Hill RoadEast Dulwich
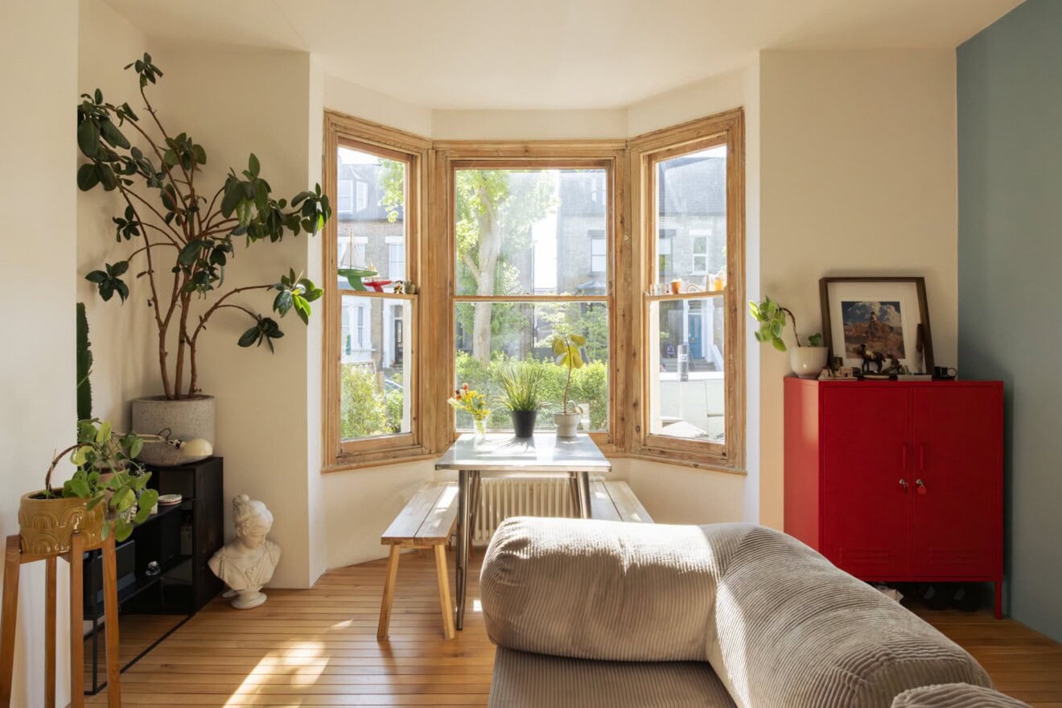
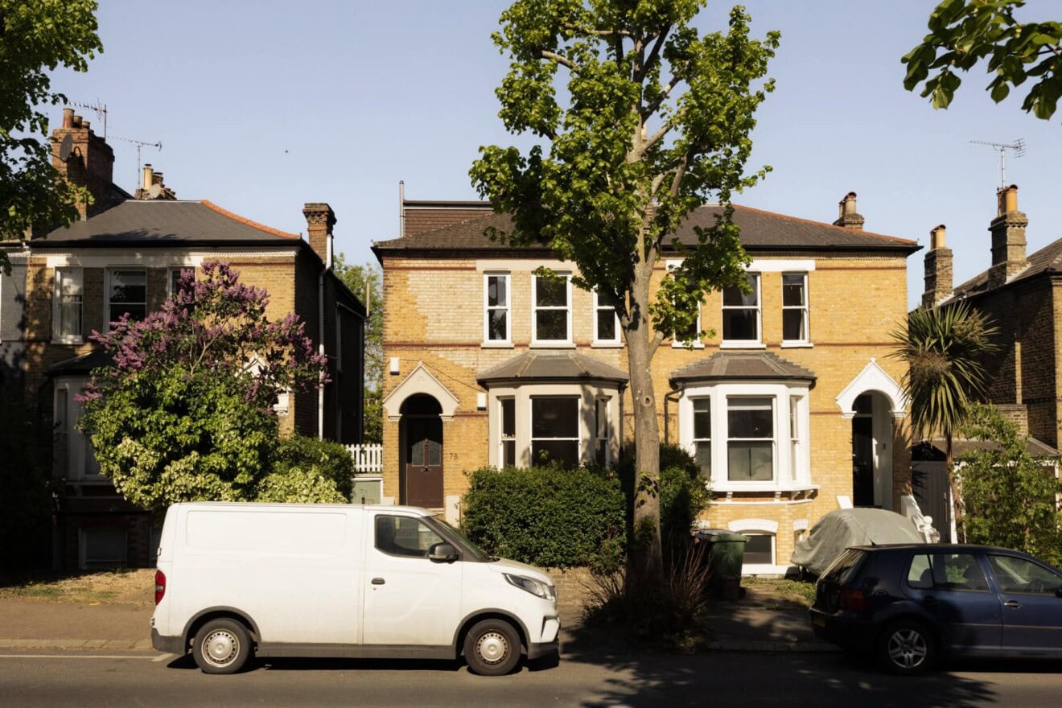
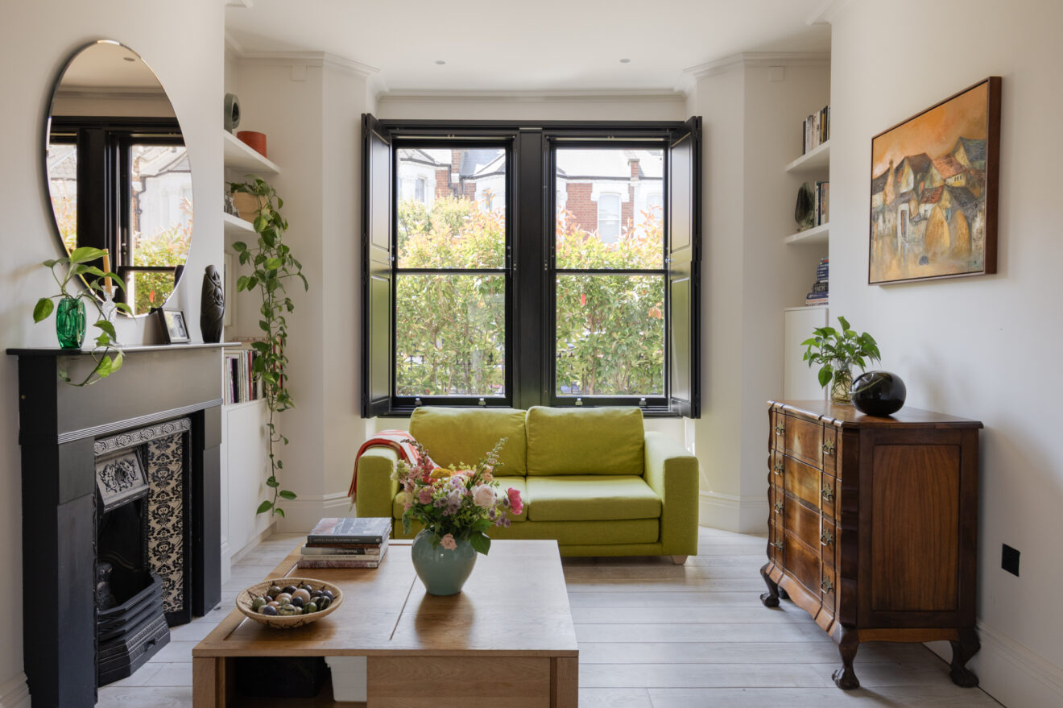
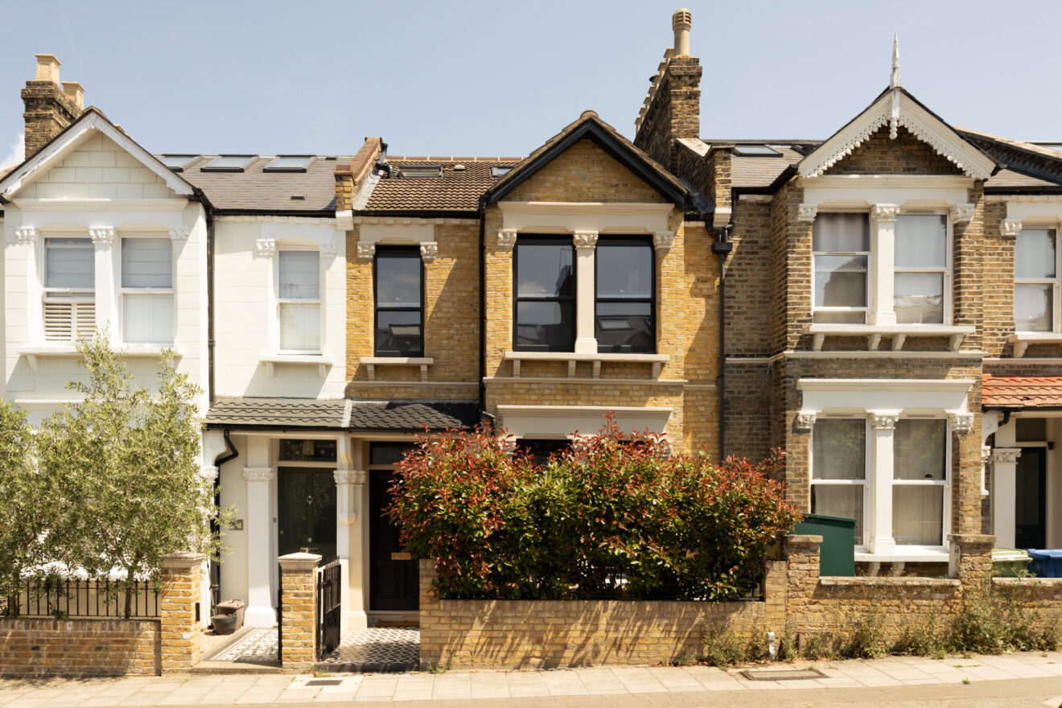
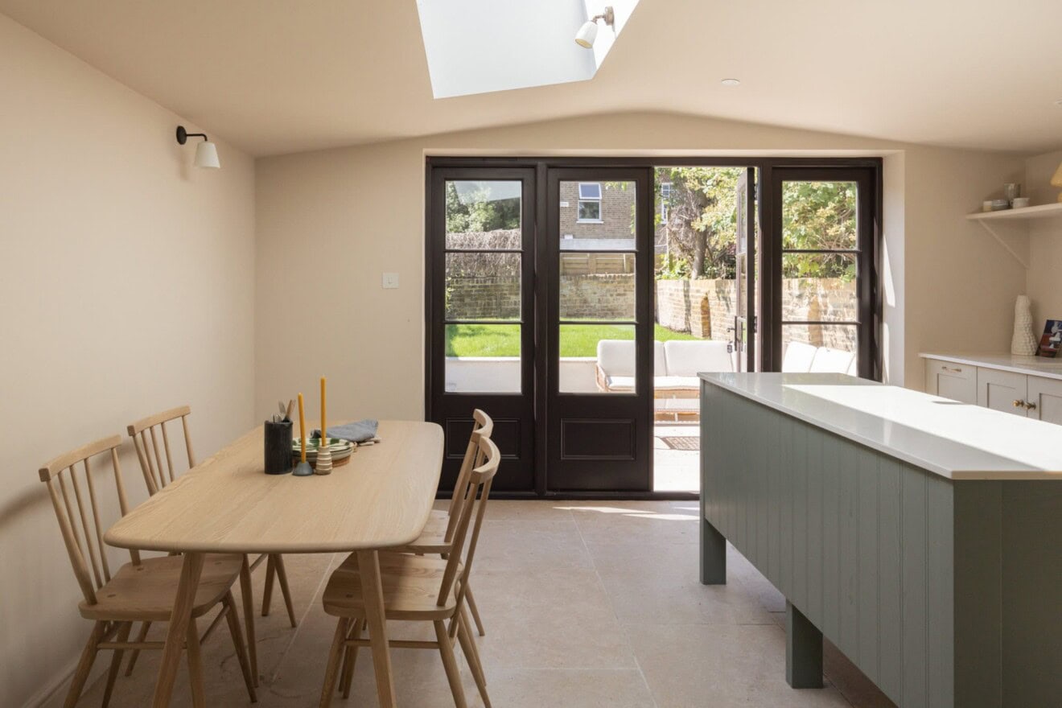
Occupying the ground and first floors of an architect-designed building, this beautifully considered apartment offers over 1,040 sq ft of lateral living space, with a remarkable sense of openness. With a calm material palette, exceptional natural light and a seamless relationship with the outdoors, the apartment feels remarkably spacious, with the qualities of a house.
The living space unfolds across the length of the open-plan kitchen, dining and reception room has been carefully designed as a series of distinct yet connected spaces. Soft neutral tones, including a datum line that runs around the breadth of the room, oak detailing and clean geometric forms create an understated backdrop, while full-height glazing dissolves the boundary between inside and out, drawing the garden into everyday life.
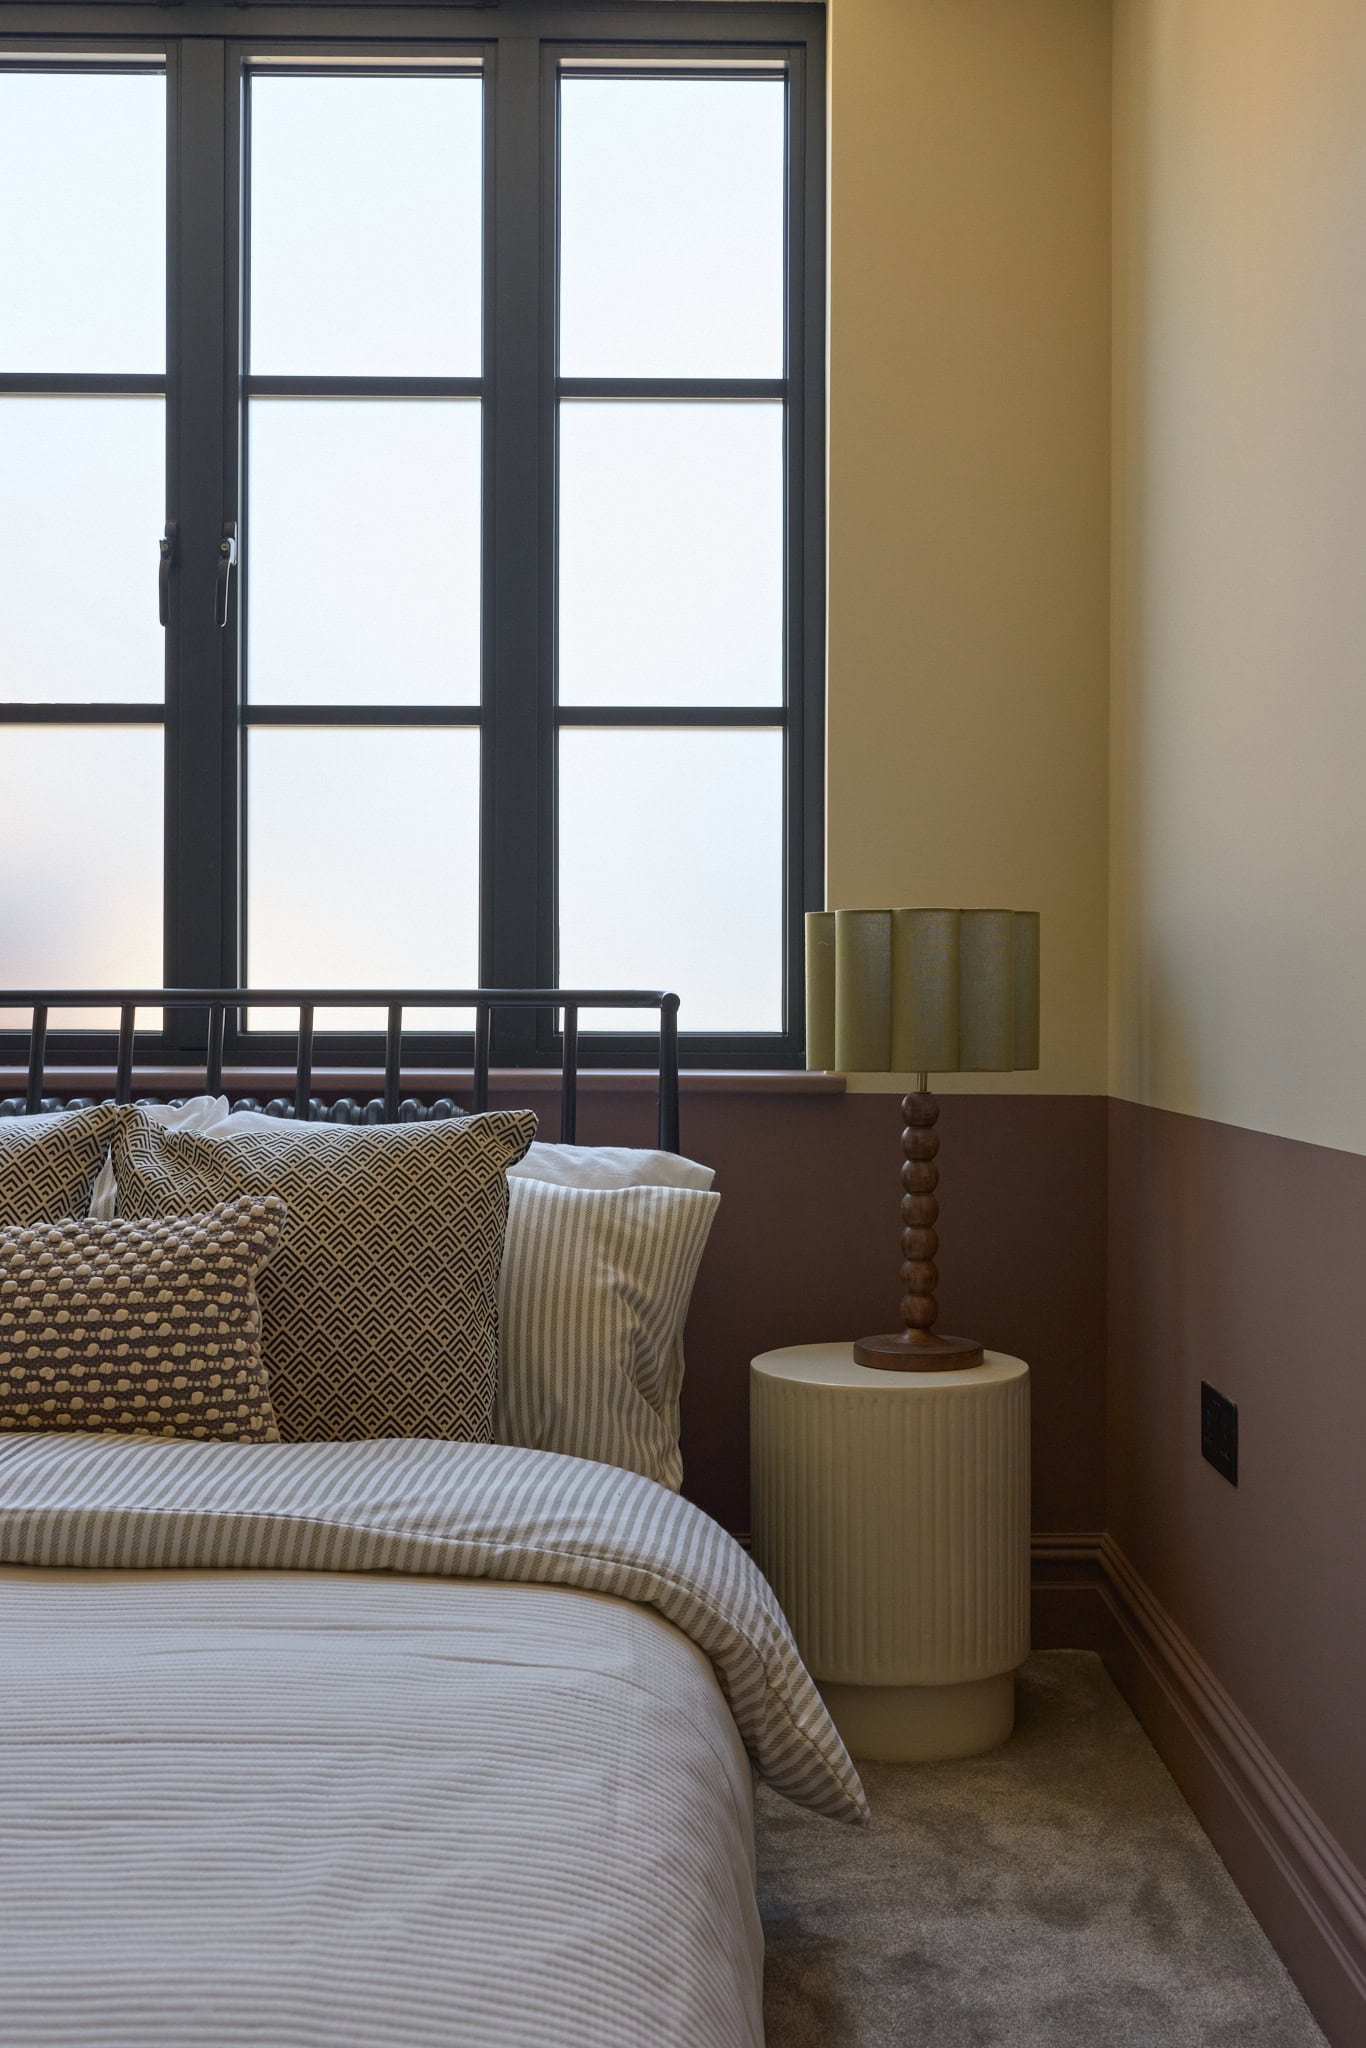
Arranged across two floors, the spacious double bedroom and beautifully appointed bathroom occupy the ground floor, while the principal suite sits above, offering a greater sense of privacy alongside an en-suite bathroom. From here, doors open onto a generous roof terrace, elevated above the surrounding gardens and enjoying leafy views across the mature tree canopy beyond.
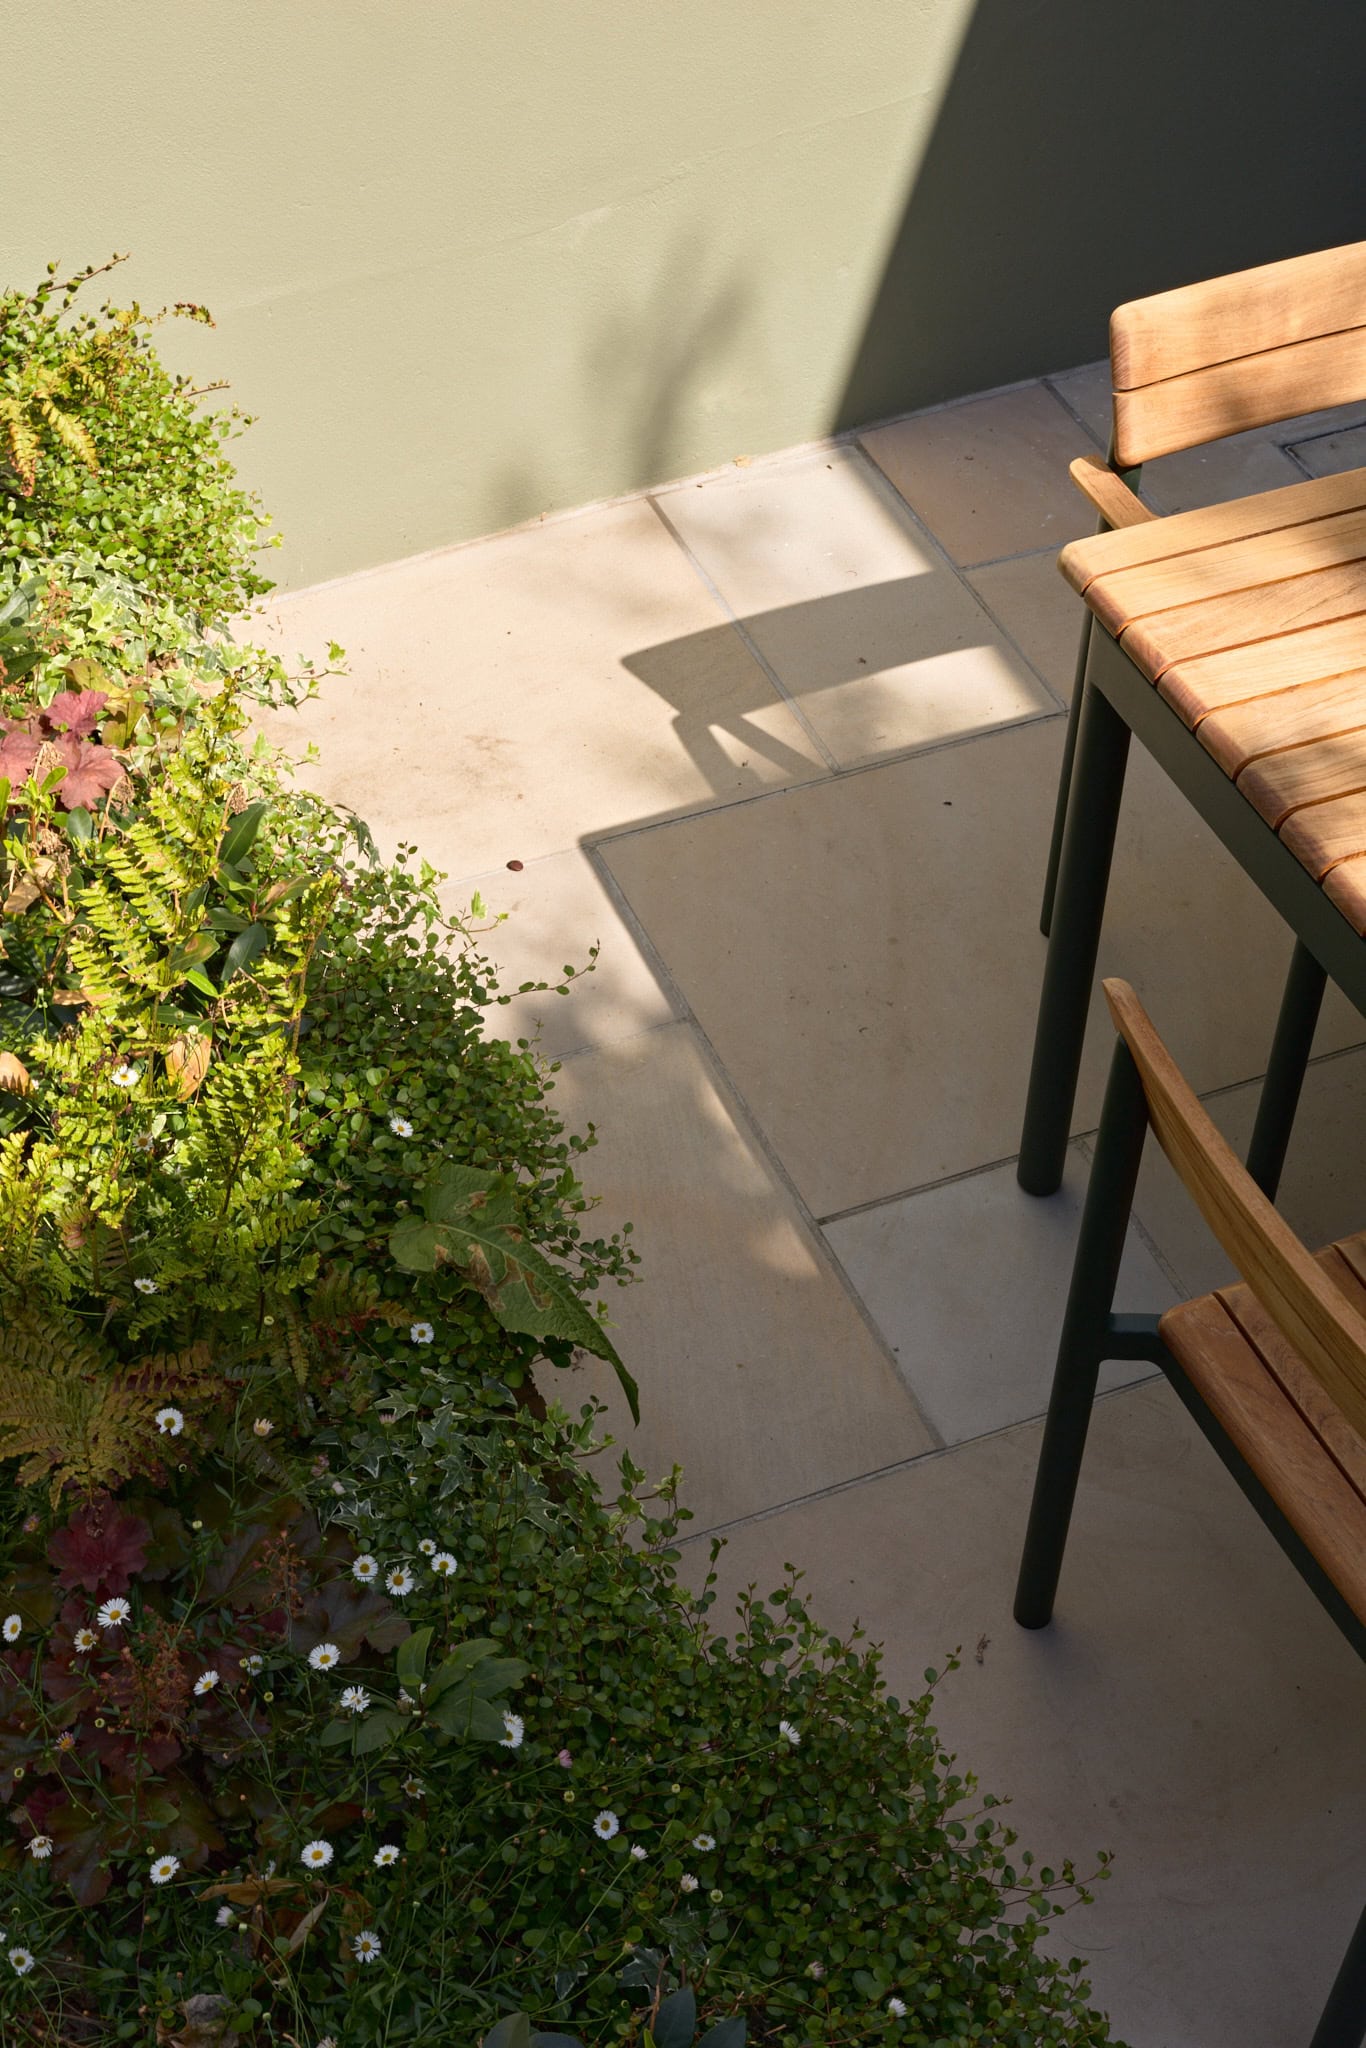
Outside, the rear garden is an exceptional extension of the living space. Stretching over 40 feet in length, it offers a generous canvas for planting, entertaining or family life, with the scale and maturity to evolve over time. Together with the roof terrace, it creates a rare sequence of outdoor spaces that can be enjoyed throughout the day.
Every aspect of the apartment has been carefully resolved. Rather than relying on unnecessary embellishment, the architecture focuses on proportion, light and longevity, resulting in interiors that feel calm, uncluttered and timeless.


Floorplan
Stay updated
We may be working on similar homes behind the scenes that are not yet featured. Leave your email below and we’ll keep you updated as new listings launch.
"*" indicates required fields