Ty Hedfan
Brecon
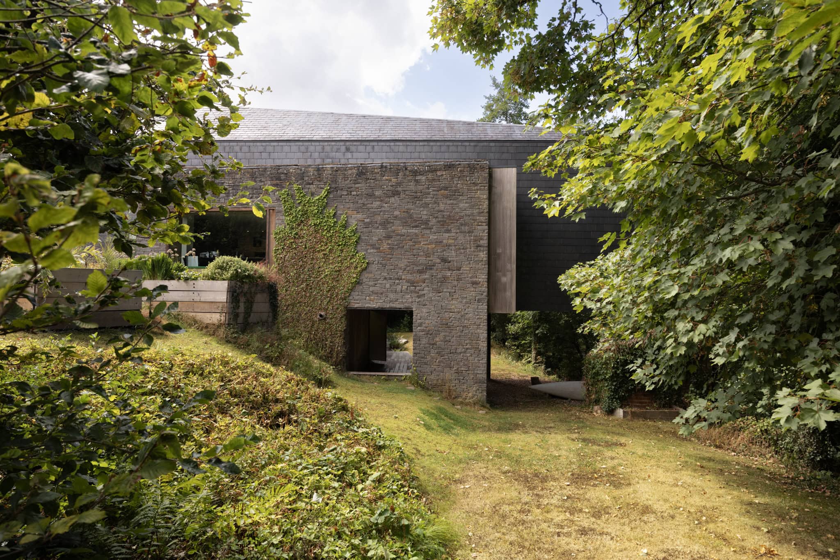
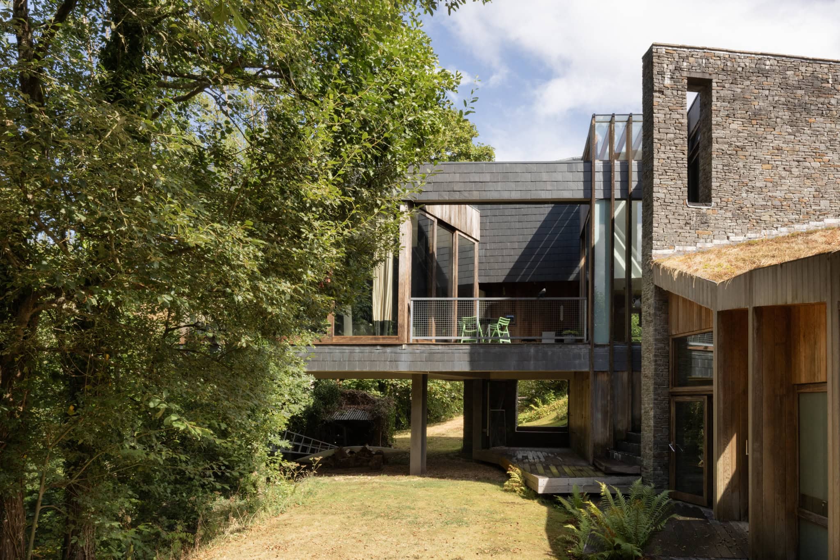
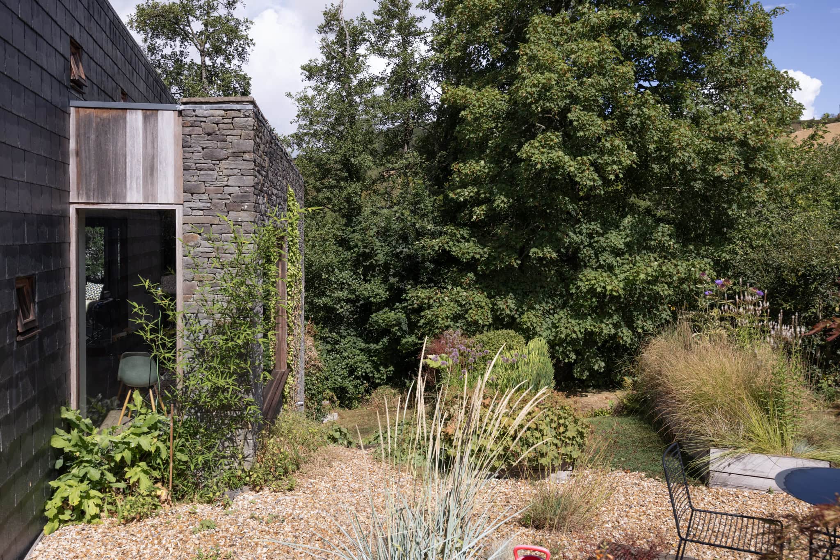
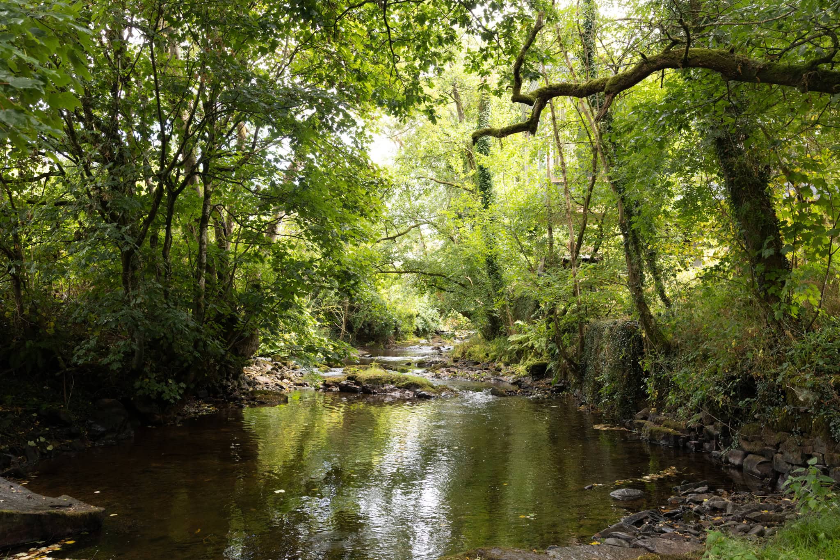
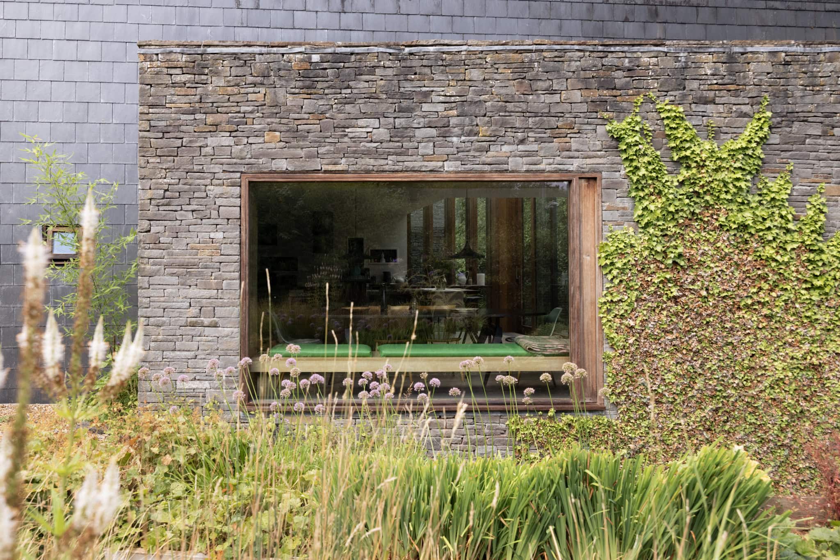
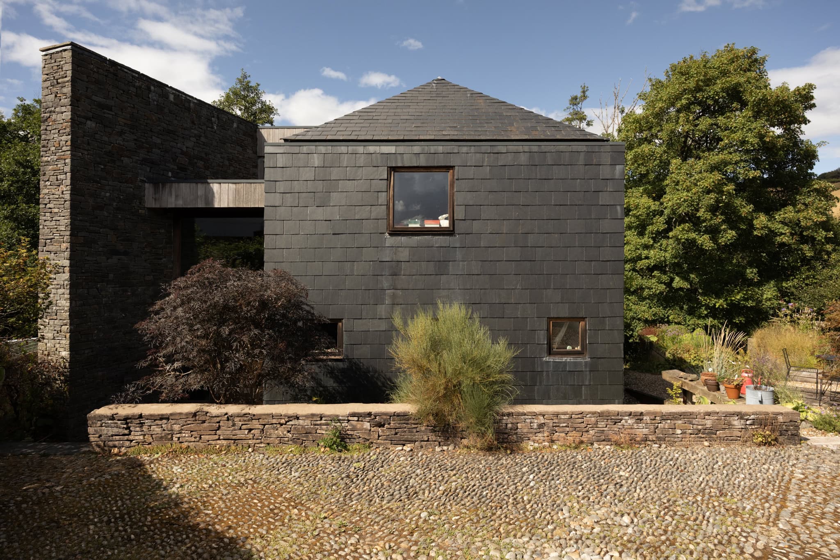
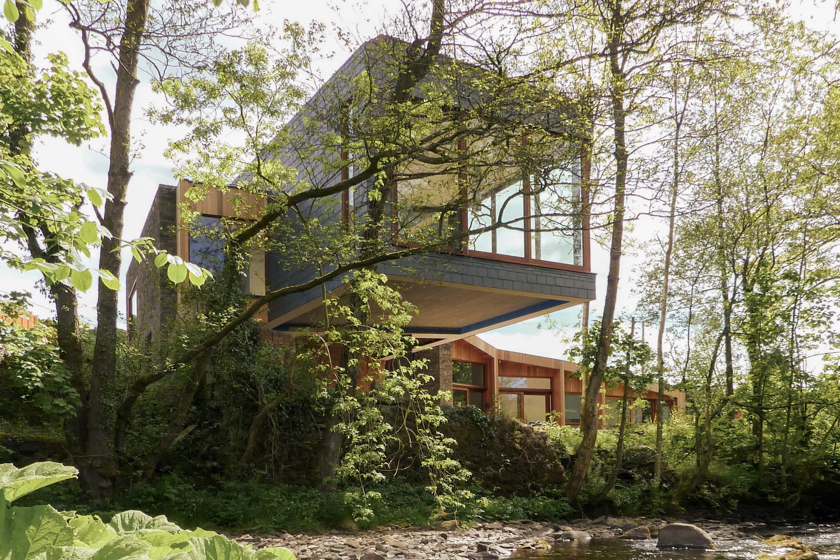
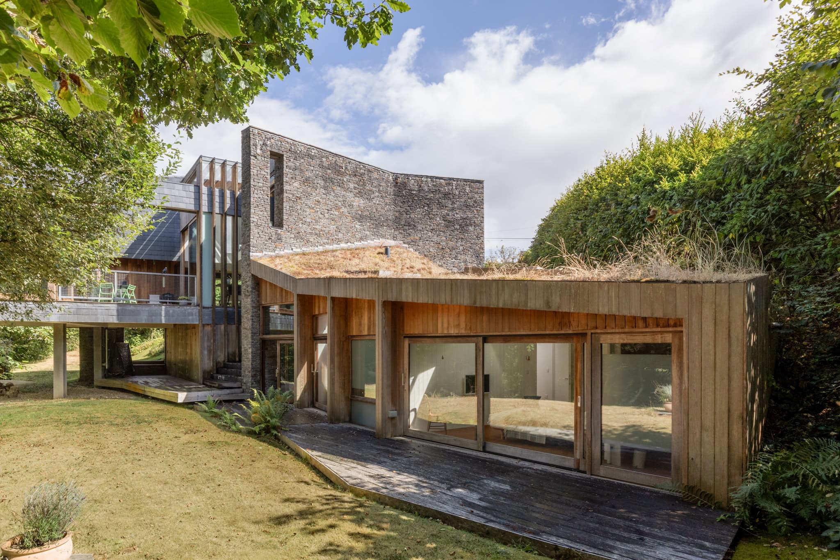
Designed by renowned architecture practice Featherstone Young, this is a singular home, embedded in the Welsh countryside and cantilevered dramatically over two rivers, Ysgir Fach and Ysgir Fawr. In continual dialogue with its surroundings, Ty Hedfan, meaning ‘the hovering house’ in Welsh, is a triumphant piece of modern architecture that champions a raw, pared-back material palette. Made from local slate and stone, the home is emblematic of Featherstone Young’s interest in site-specific, contextual architecture, drawing on the language of the Welsh longhouse.
Embedded within its rural setting, the approach to the home takes in the Welsh hills and valleys. Its robust façade comprises two distinct wings, with the upper ground floor housing the main living accommodation and a partially submerged lower floor containing three of the five bedrooms and a family bathroom.
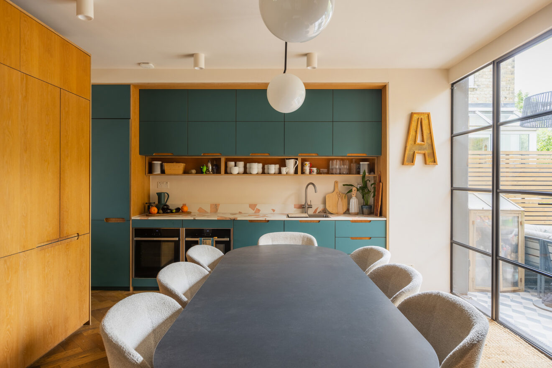
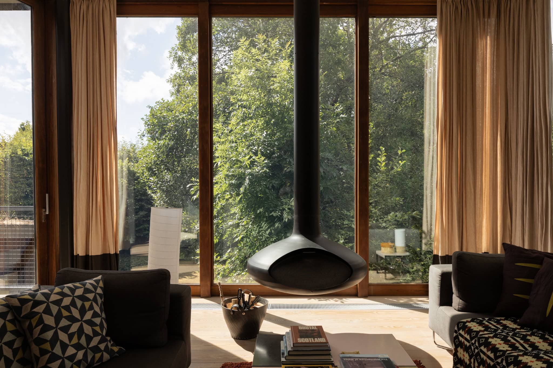
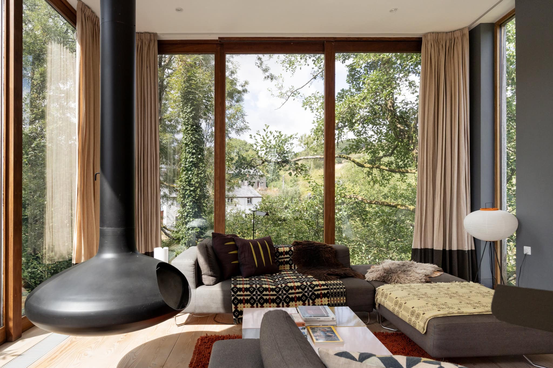
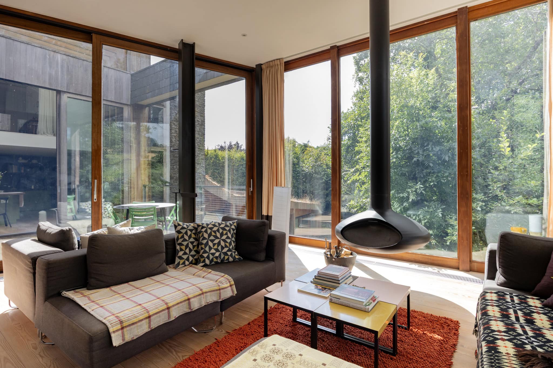
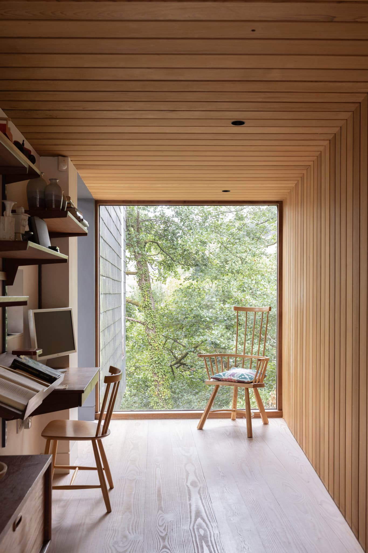
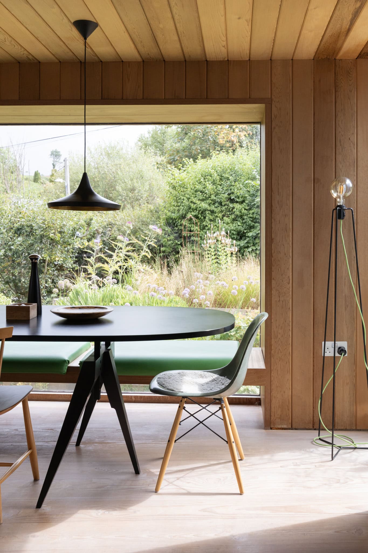
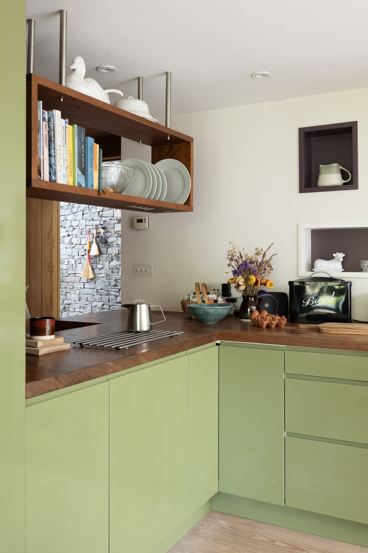
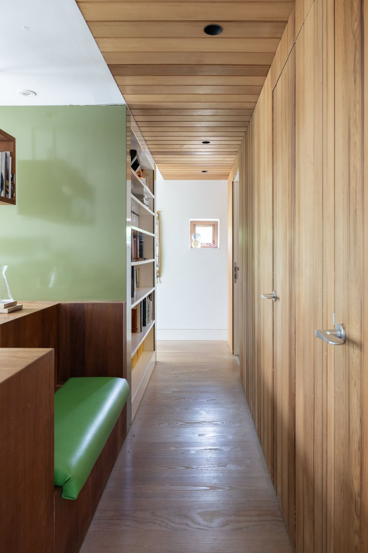
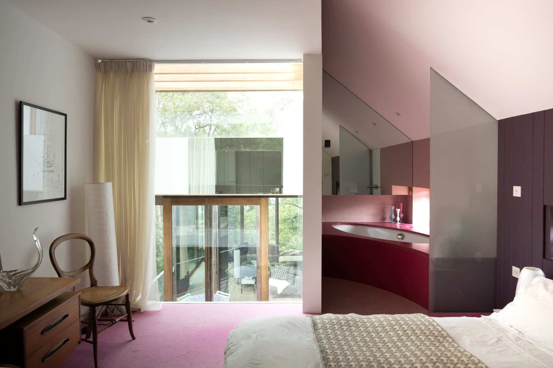
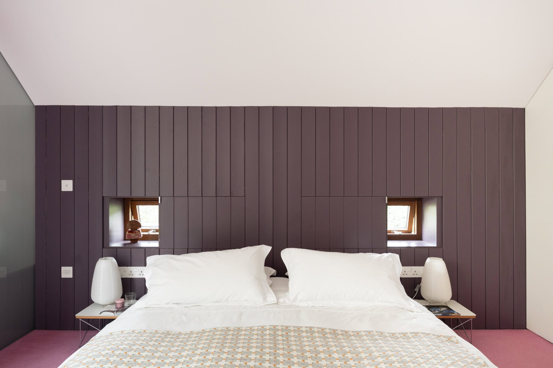
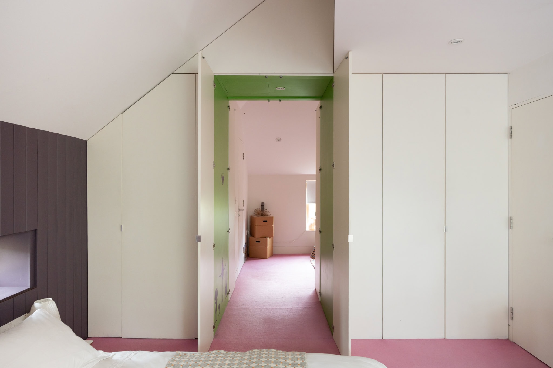
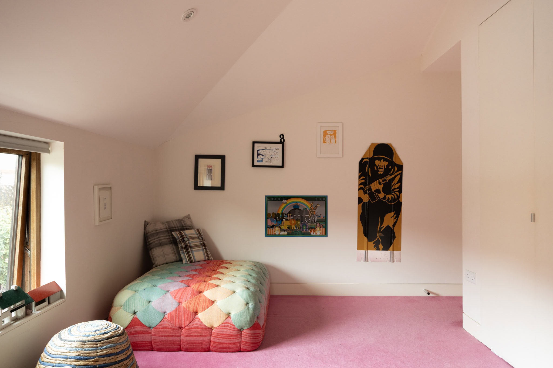
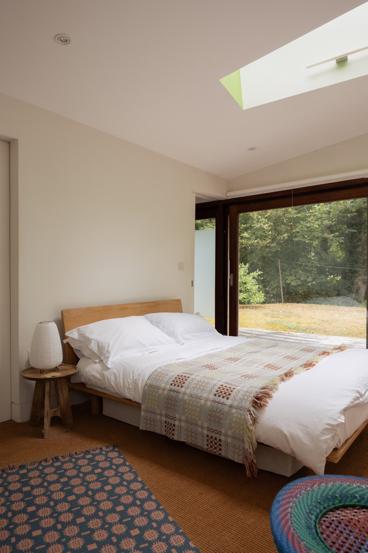
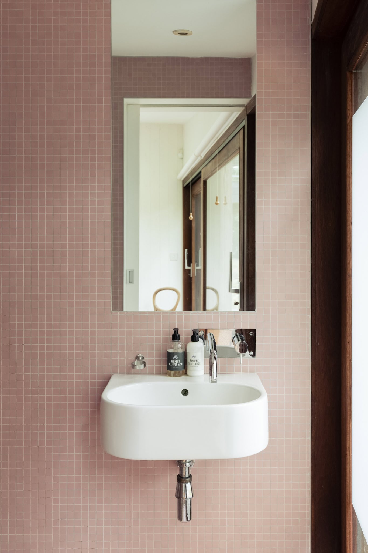
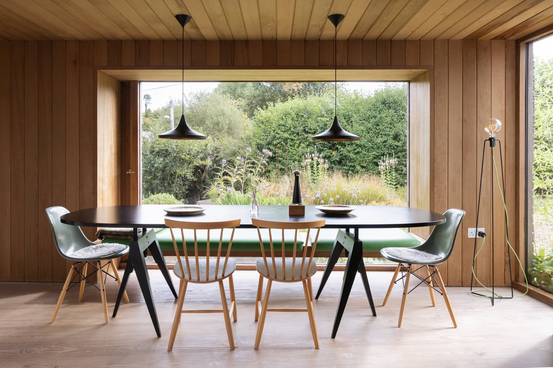
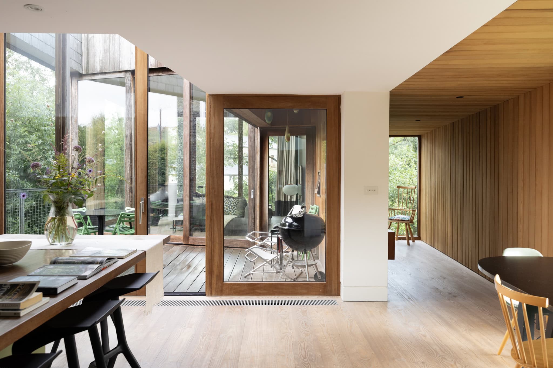
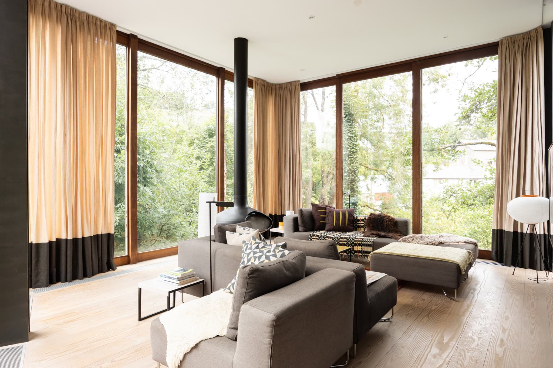
There are a host of relaxing spaces throughout the home, including the striking triple-aspect reception room, where floor-to-ceiling glazing draws in abundant natural light and frames the surrounding landscape as a shifting, ever-present backdrop to everyday life. A suspended wood-burning stove provides a characterful focal point in the cooler months. In the kitchen, integrated appliances are concealed within muted green bespoke cabinetry, while vertiginous double-height glazing draws the eye back towards the immersive treetop vista. On the upper floor, two bedrooms have built-in storage, pitched ceilings, en-suites and in its current configuration connect through a concealed wardrobe passage.
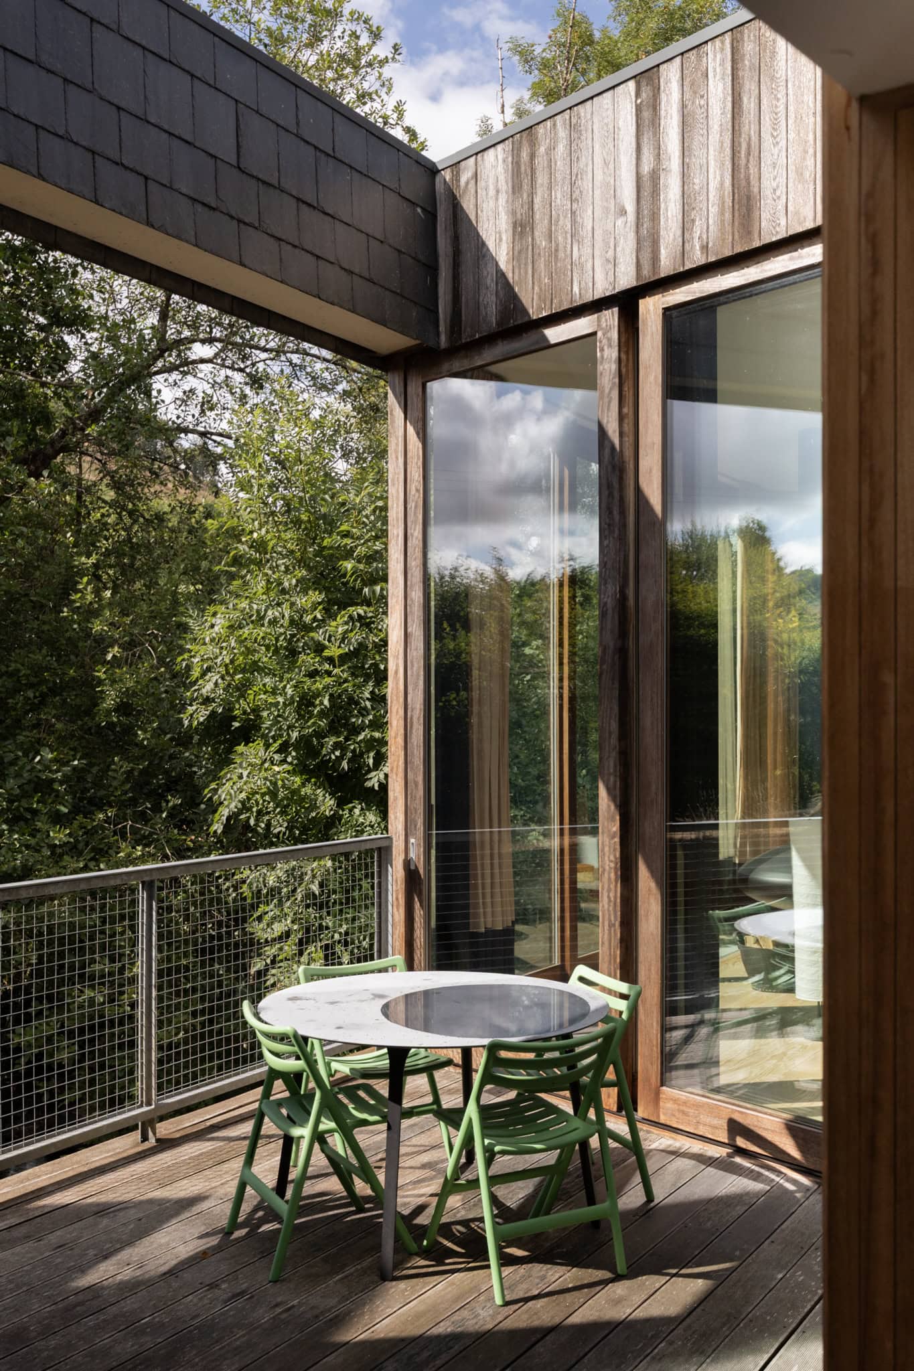
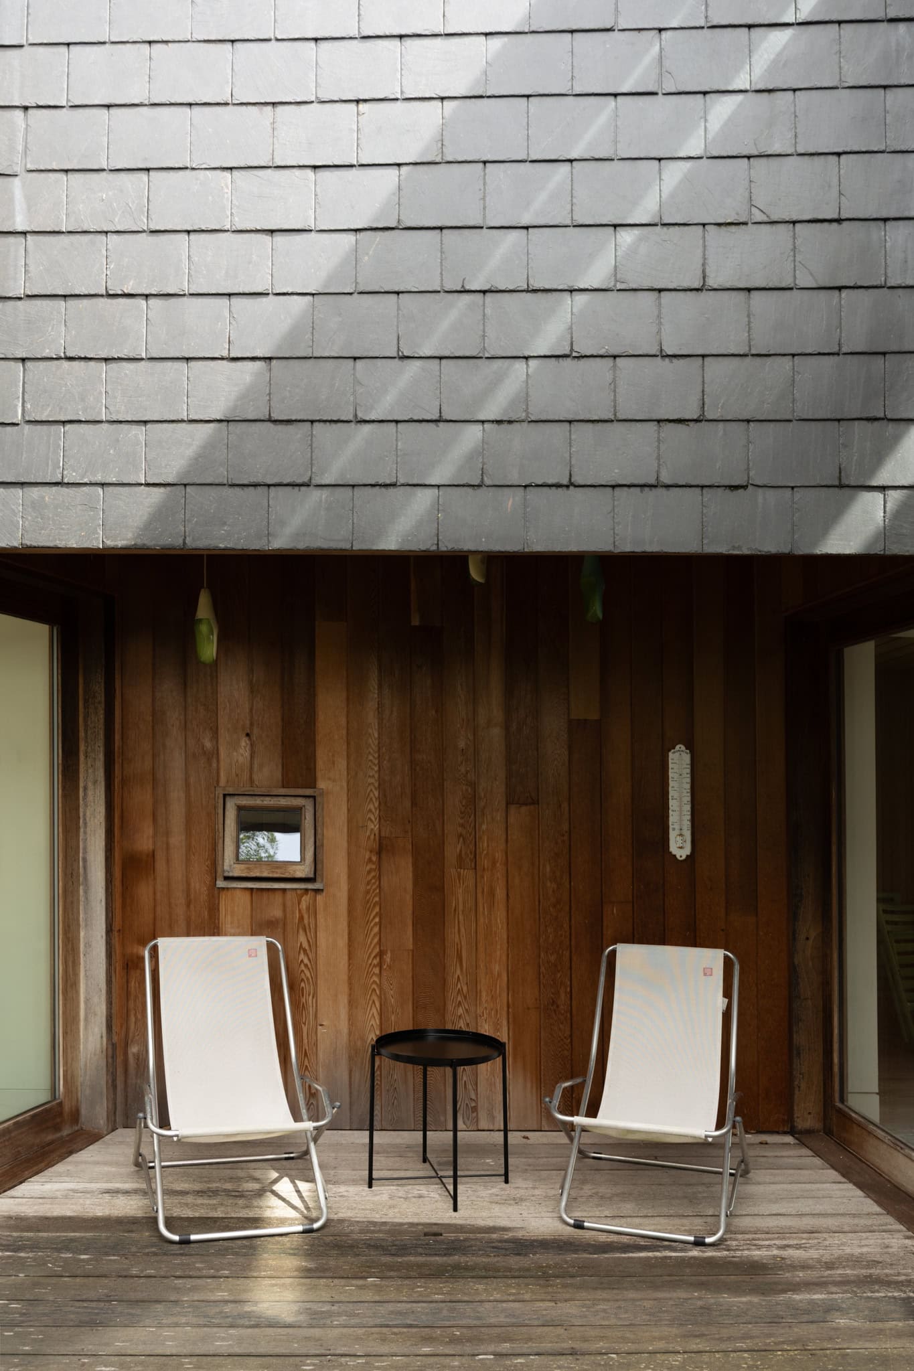
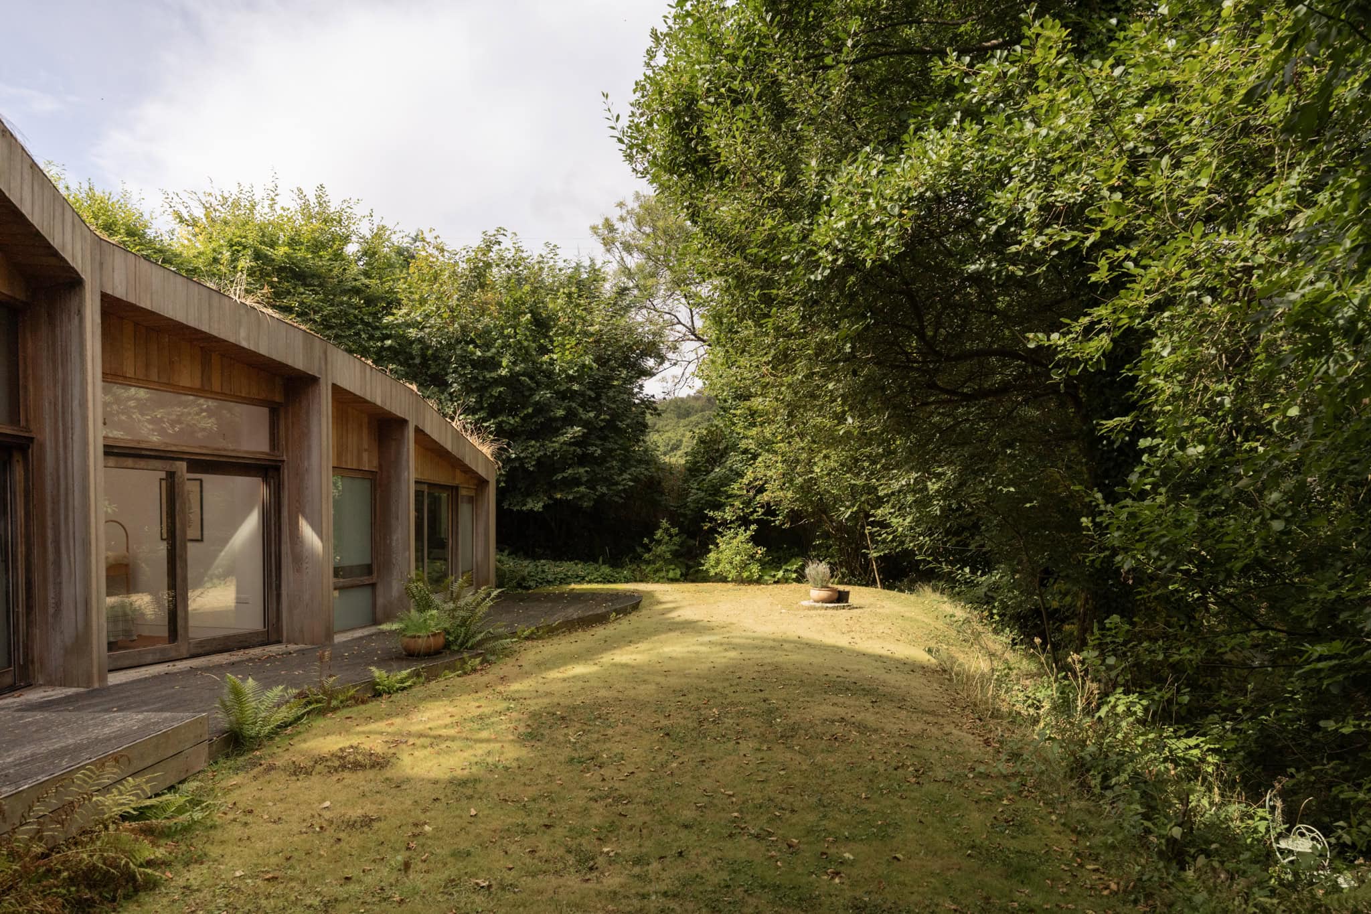
On the lower floor, a series of irregular rooflights bring plenty of natural light into the artillery corridor. A further decked area offers another vantage point from which to take in the lush surroundings that envelop the home.
Passive design principles guided the home’s approach to energy efficiency, with mechanical extraction ventilation (MEV) units in each wing ensure optimal air quality while preventing spikes in moisture and temperature. A green roof supports biodiversity as well as a further layer of greenery, while the timber-framed windows are carefully positioned to maximise thermal performance and reduce heat gain.
The rivers running alongside the canopy provide a gentle aural soundtrack, while a host of green spaces offer opportunities to enjoy the natural environment and local wildlife. A panoply of decking and swathes of lawn creates further places to relax, with mature trees, raised beds and wildflowers edging the home. There is a parking area for two cars, along with a plant room as well as planning permission for an office or studio in the grounds.

Floorplan
"*" indicates required fields