The Old Rectory
Papworth Everard
View photos
The Old RectoryPapworth Everard
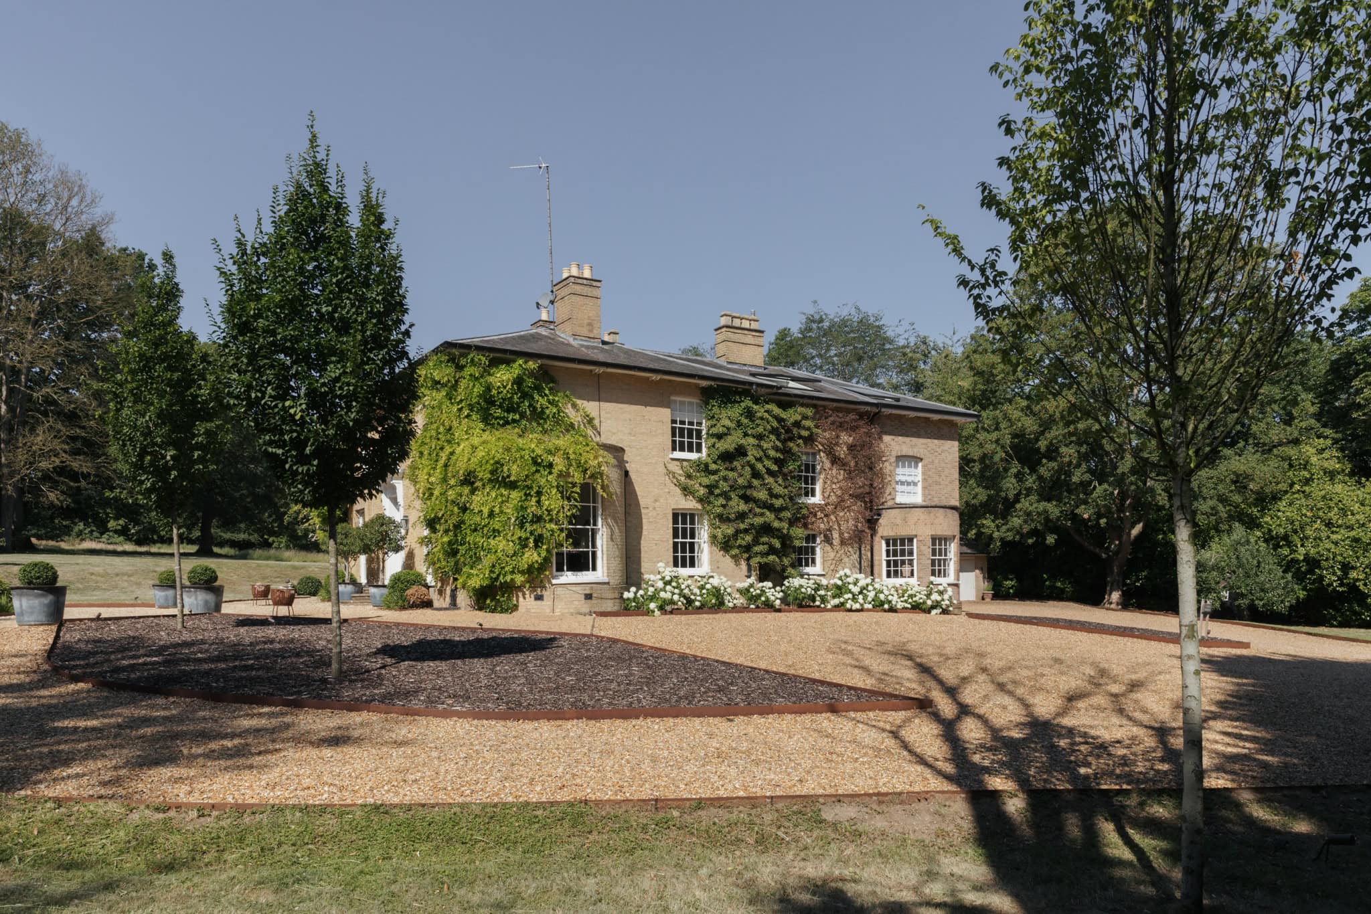
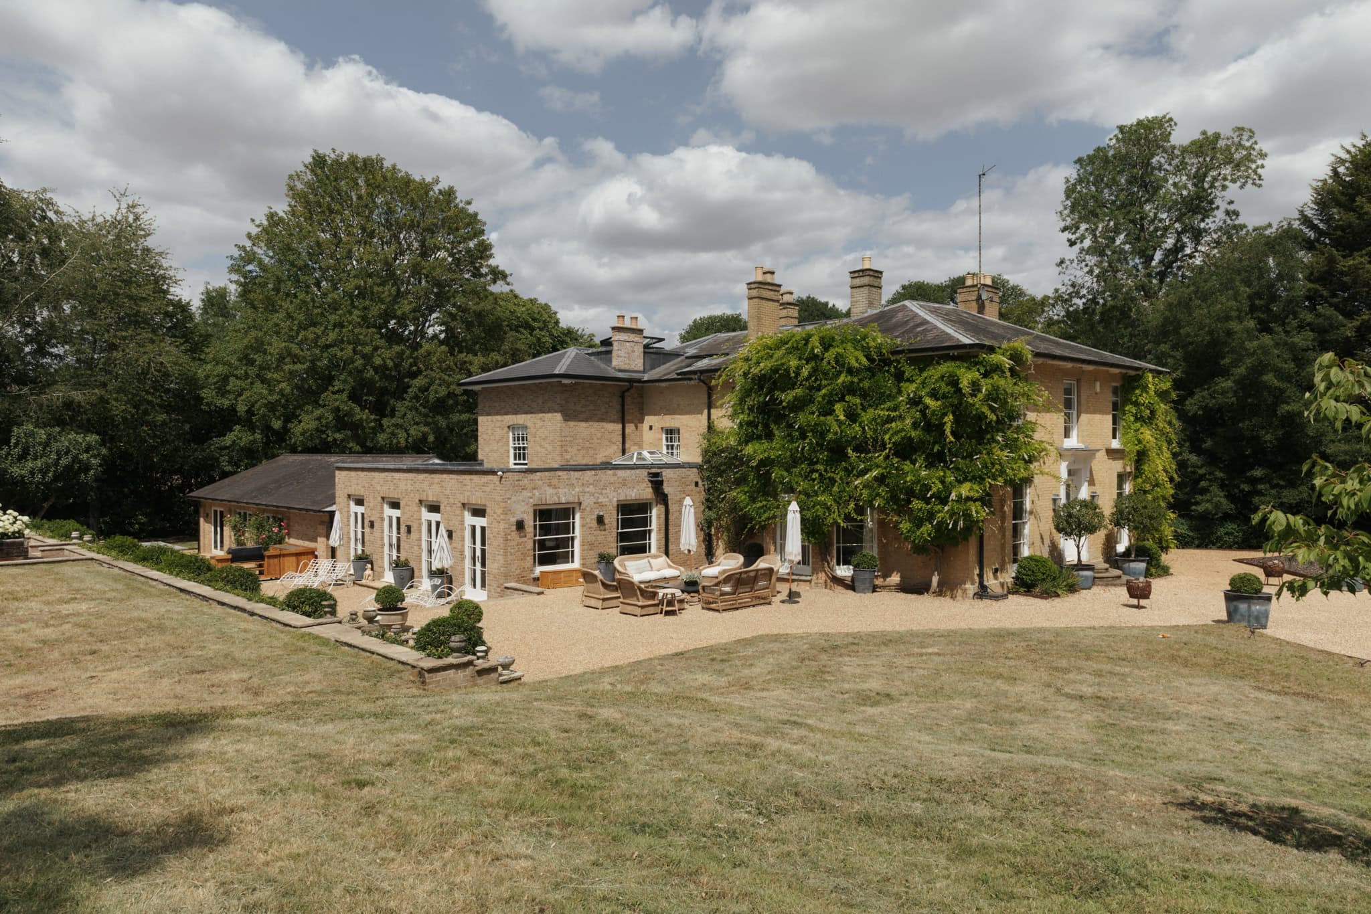
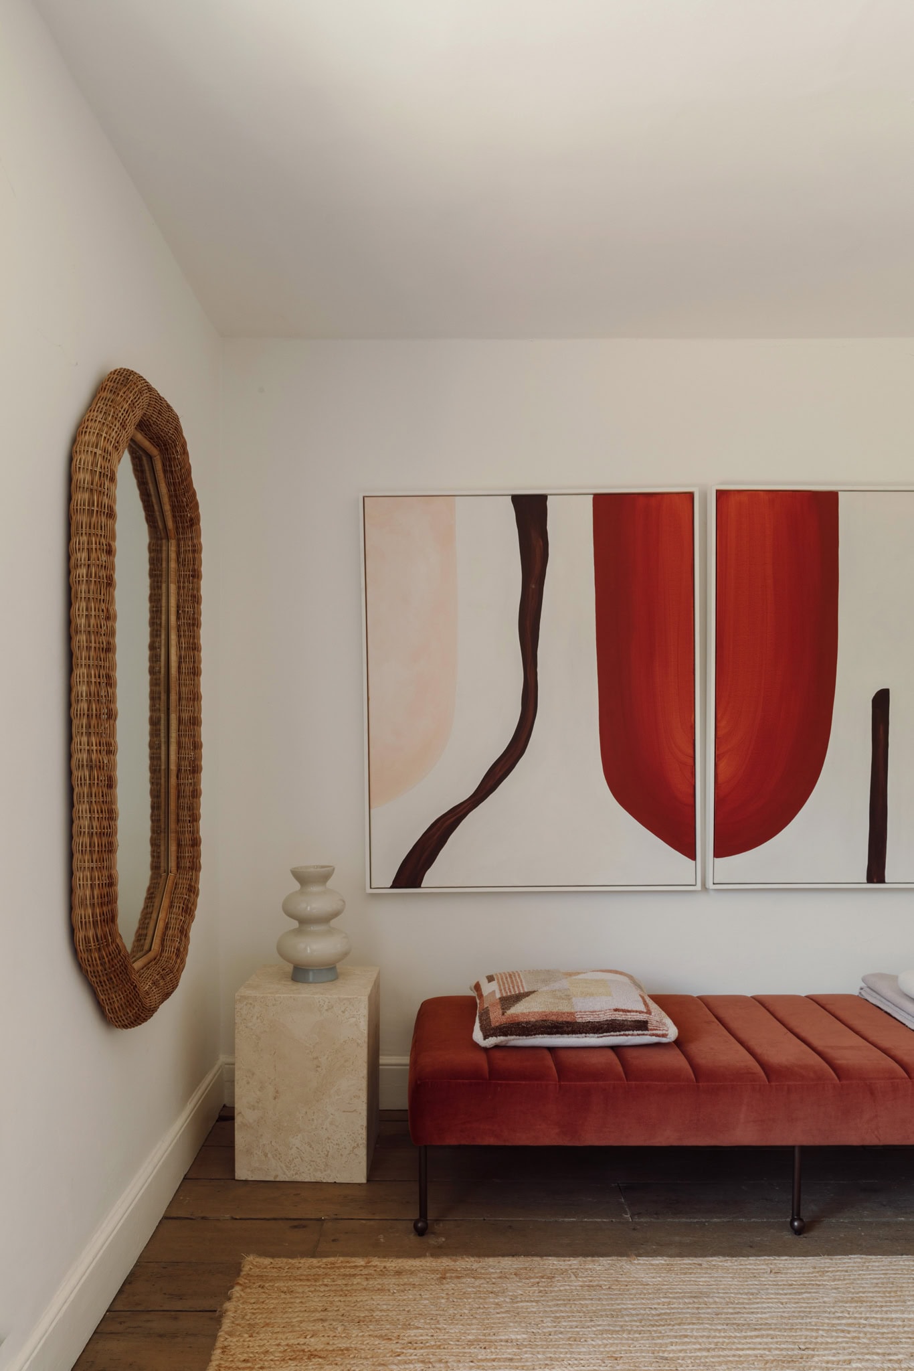
Built in the late 1700s, The Old Rectory is an exceptional country house set within 6.5 acres of newly landscaped gardens and grounds, combining timeless architectural character with contemporary interiors. Over the past eight years the property has undergone an extensive programme of renovation, restoration, extension and landscaping, blending period charm with sympathetic design and craftsmanship. It is recognised as one of the region’s leading location houses for film, television, photography and commercial productions, offering period elegance, generous proportions and exceptional natural light, with a curated collection of artwork and sculpture available by separate arrangement.
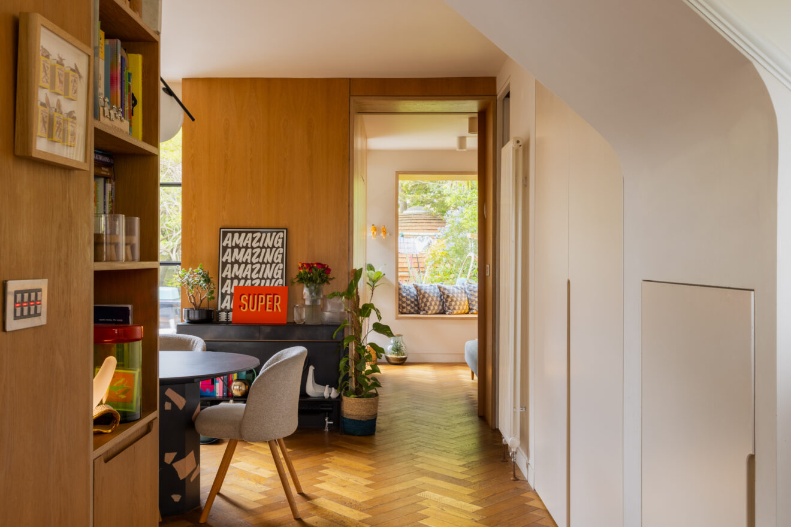
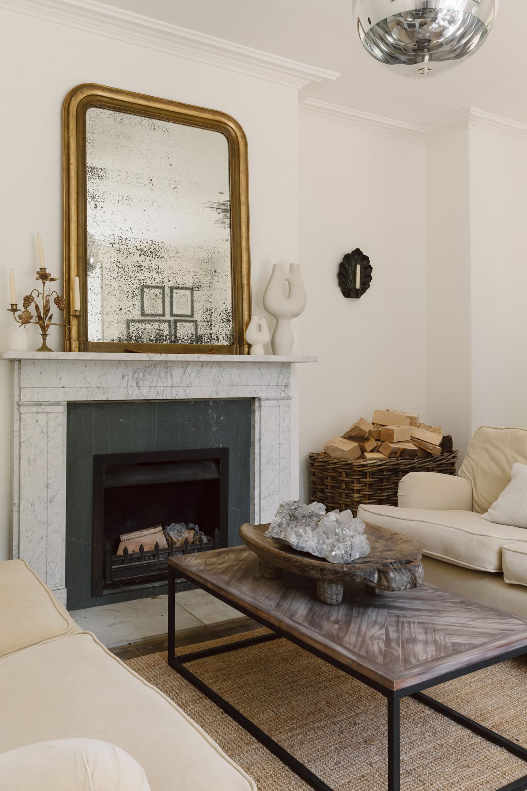
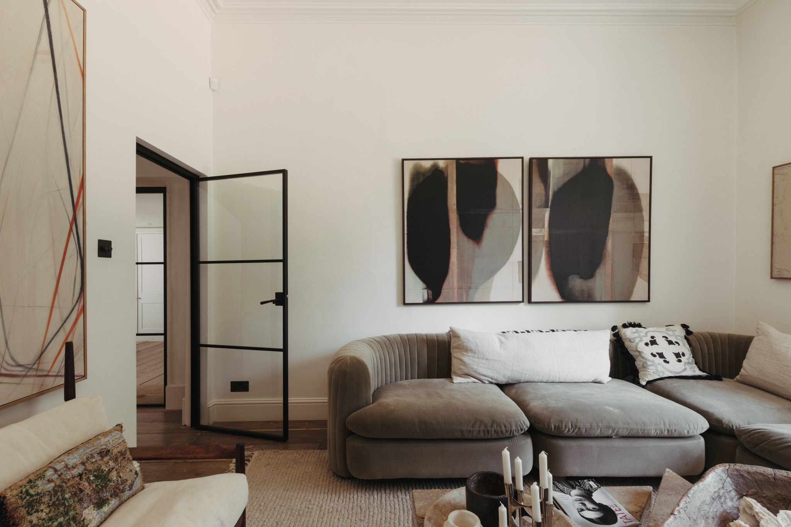
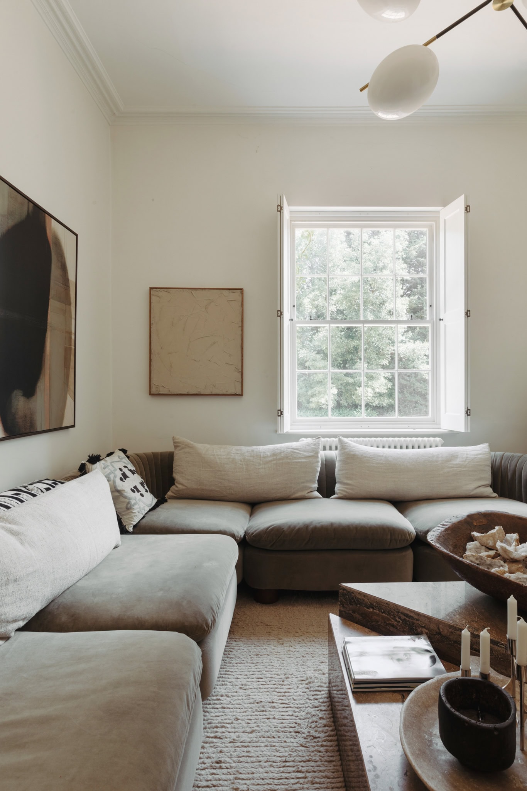
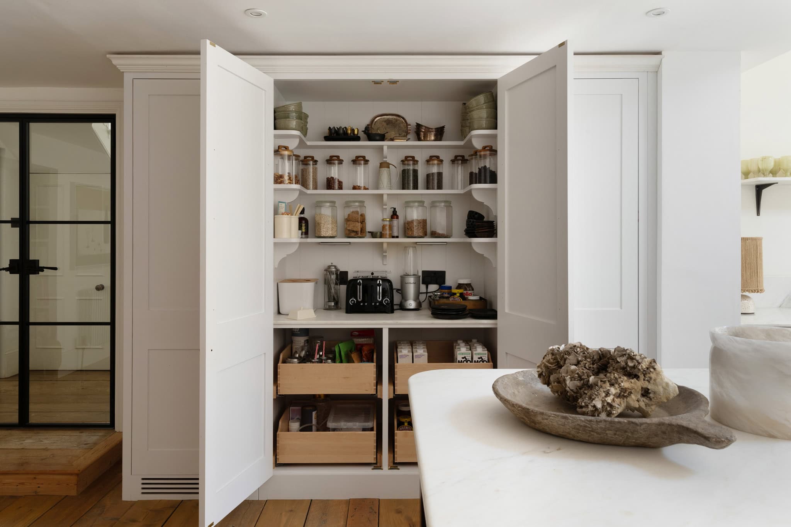
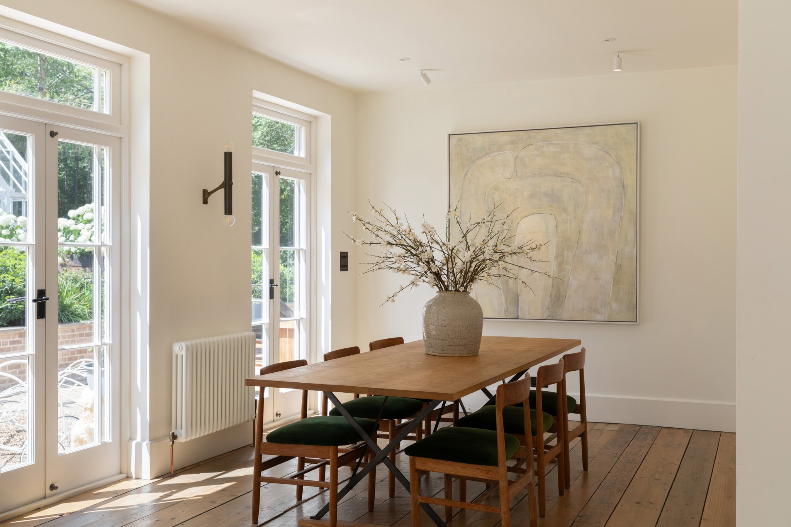
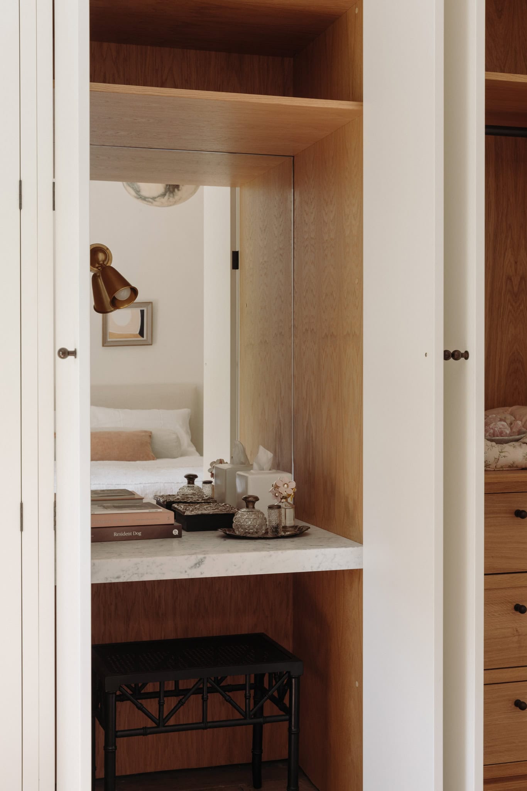
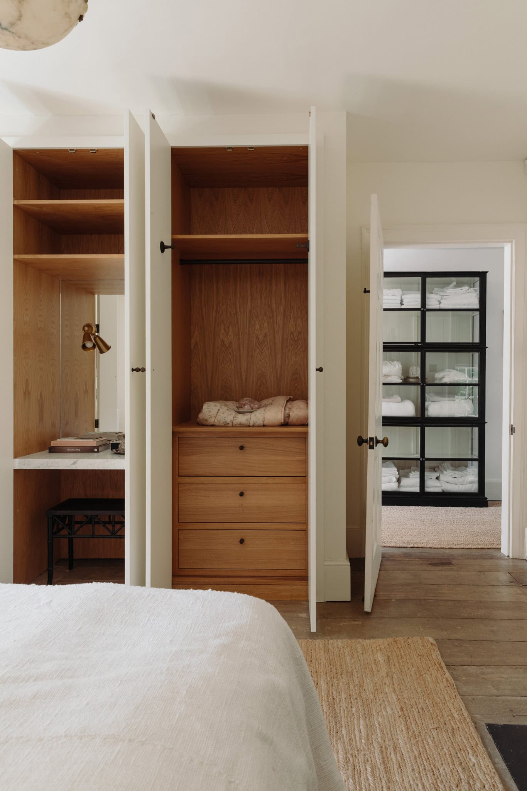
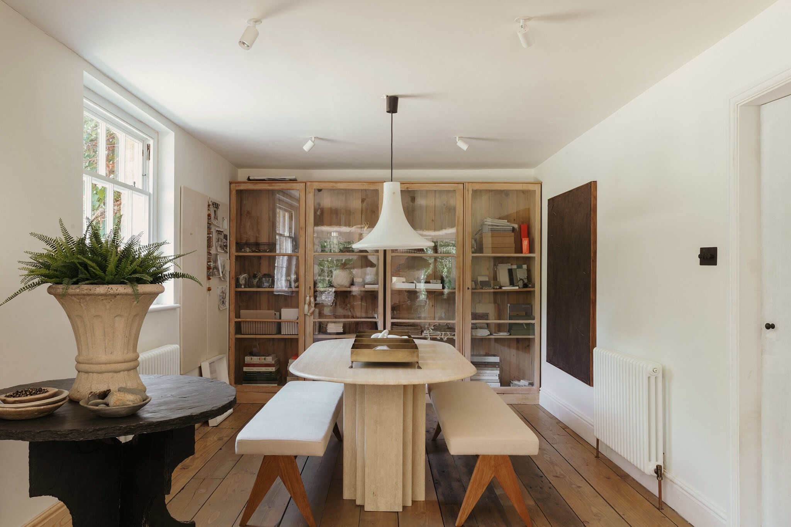
The carefully curated accommodation includes two drawing rooms, a snug, a boot room and a magnificent kitchen with a walk-in pantry. A palette of Farrow & Ball paints, including All White, Wimborne White and Strong White, has been used throughout to create a natural sense of flow and cohesion, while lighting has been carefully considered, with wall lights by Rose Uniacke complemented by carefully sourced vintage pieces.
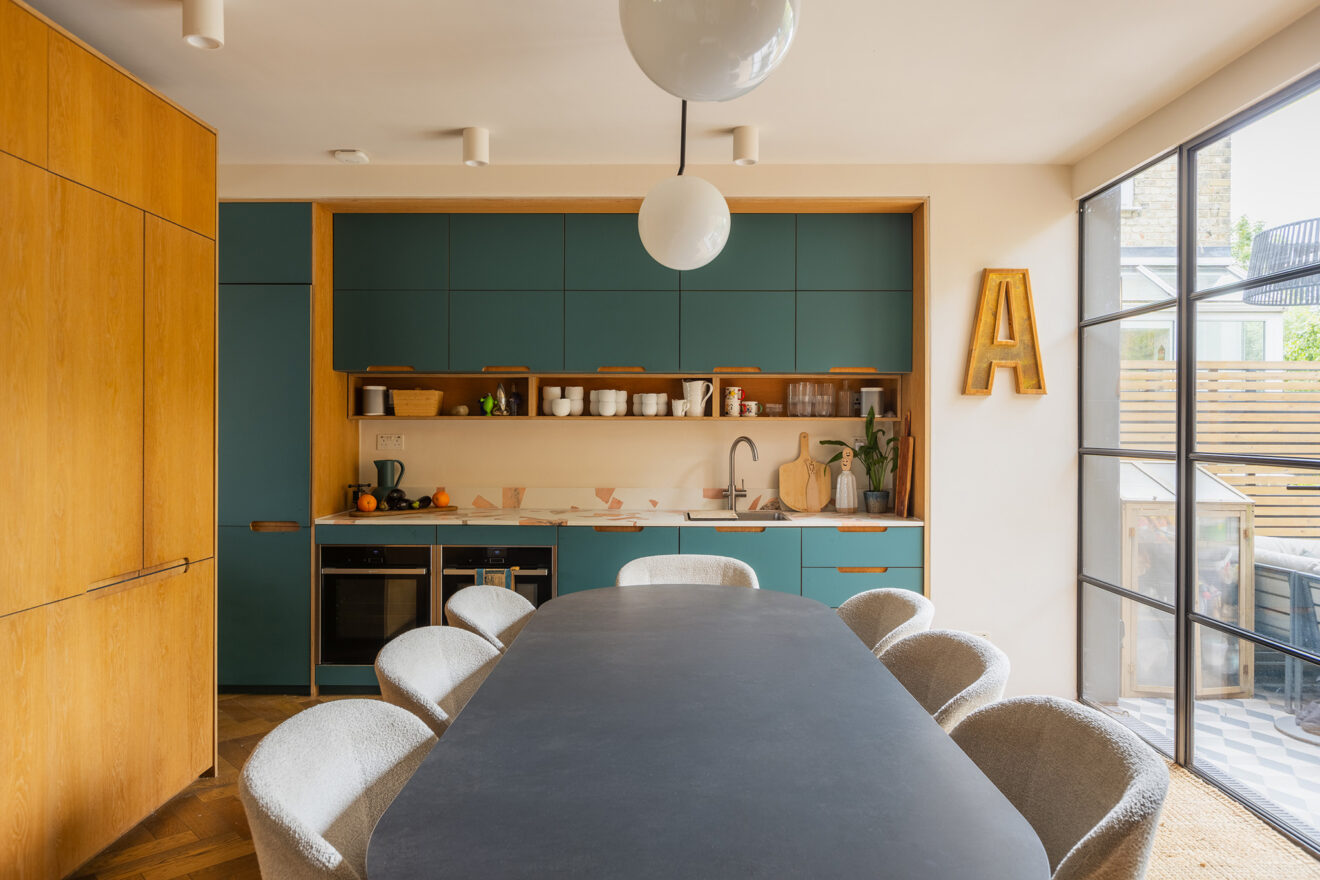

At the heart of the home is the Plain English kitchen, centred around a Matthew Cox island with Porter Marble worktops and opening directly onto the terrace and gardens. It seats around 40 guests for dining, while the house as a whole has hosted events for up to 250 guests. Original wooden floorboards, fireplaces, high ceilings and expansive windows create light filled spaces throughout, with Corston Architectural Detail ironmongery providing a consistent finish to doors and windows. The orangery was a more recent intervention, which was built using reclaimed yellow Cambridgeshire stock bricks so as to seamlessly blend in with the original building.
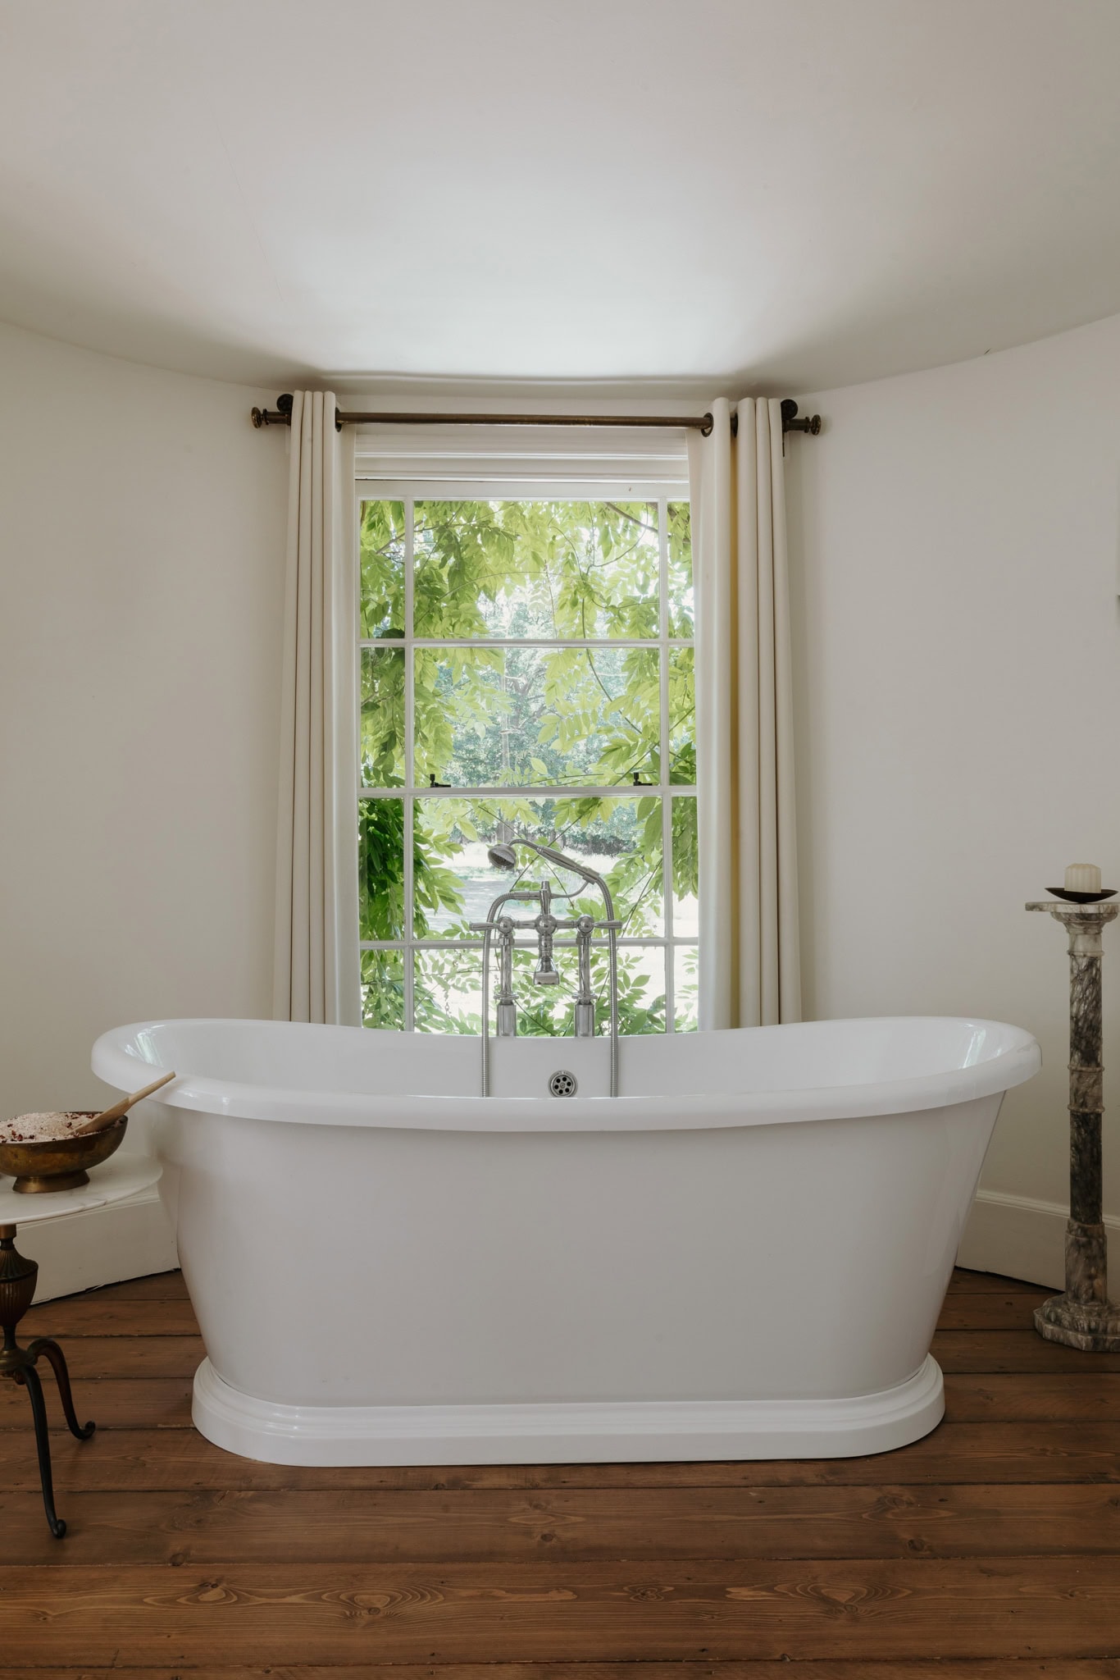
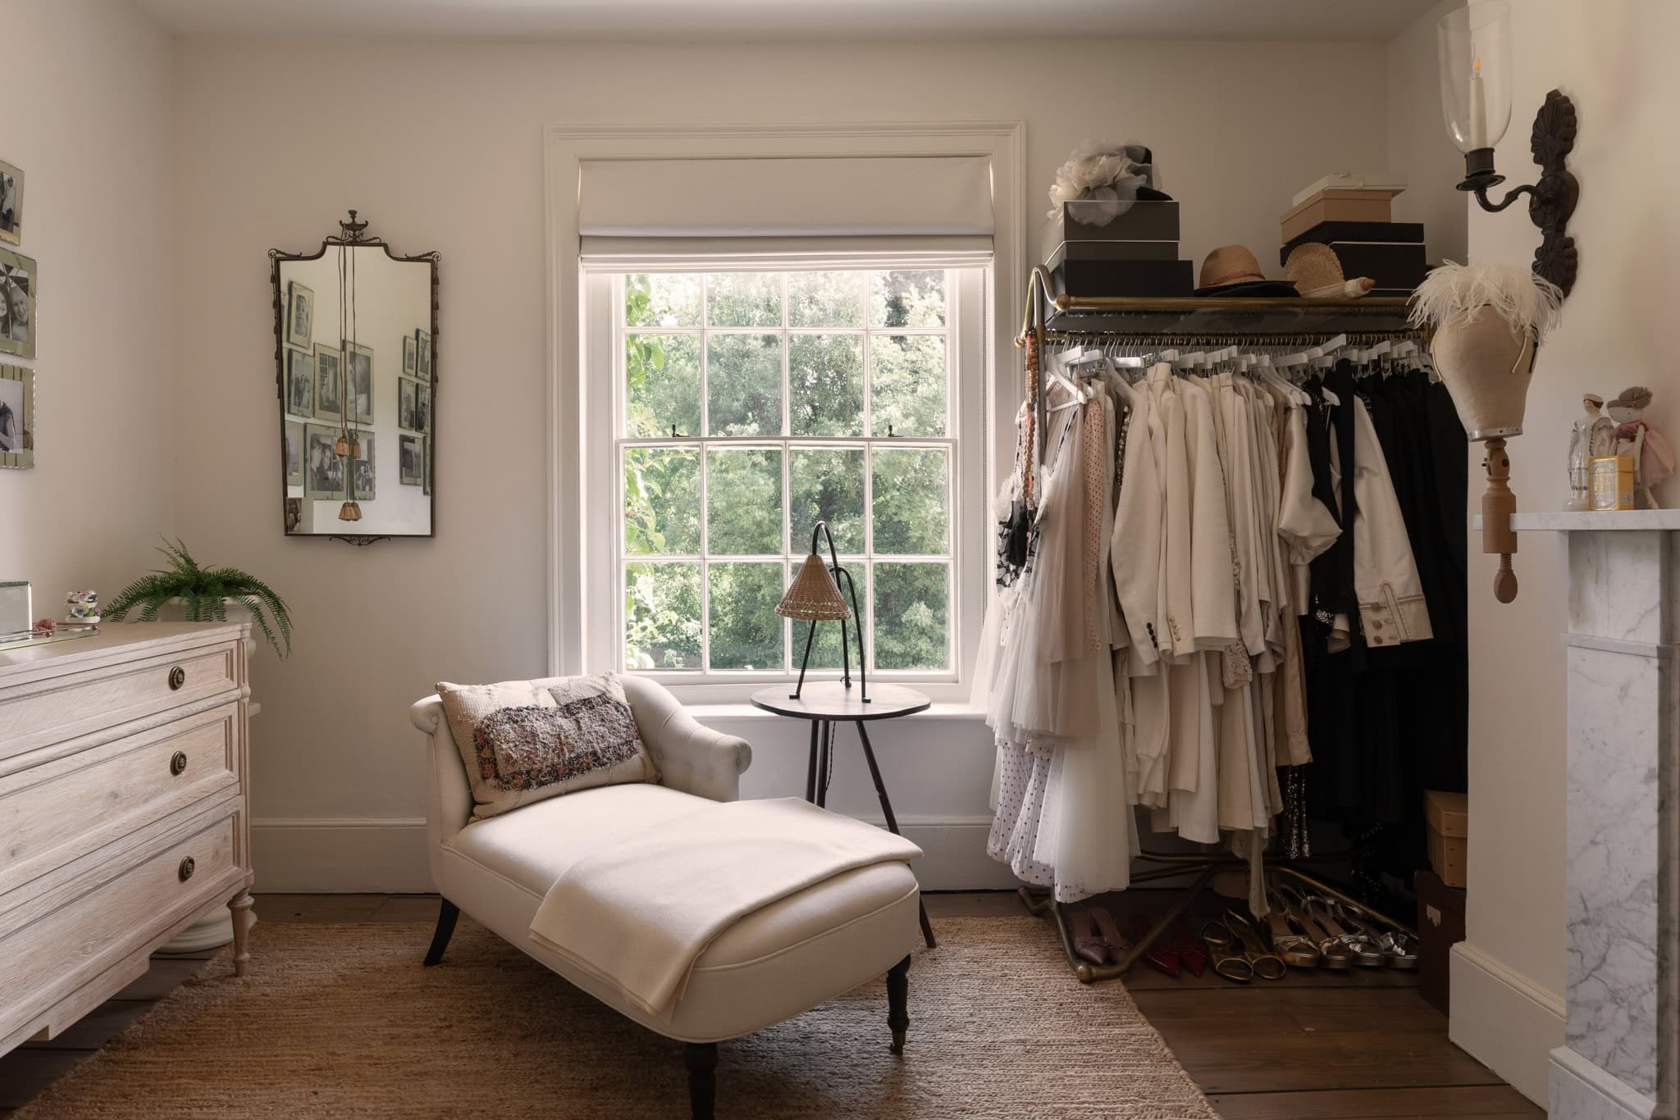
The bedroom accommodation includes a principal suite with a freestanding bath from The Water Monopoly, together with seven additional bedrooms, three of which are en suite, providing flexibility for family living, guests or staff, and suiting multi-generational living, large scale entertaining and the property’s current use as a location house. The bathrooms are appointed with CP Hart sanitaryware and Fired Earth marble.
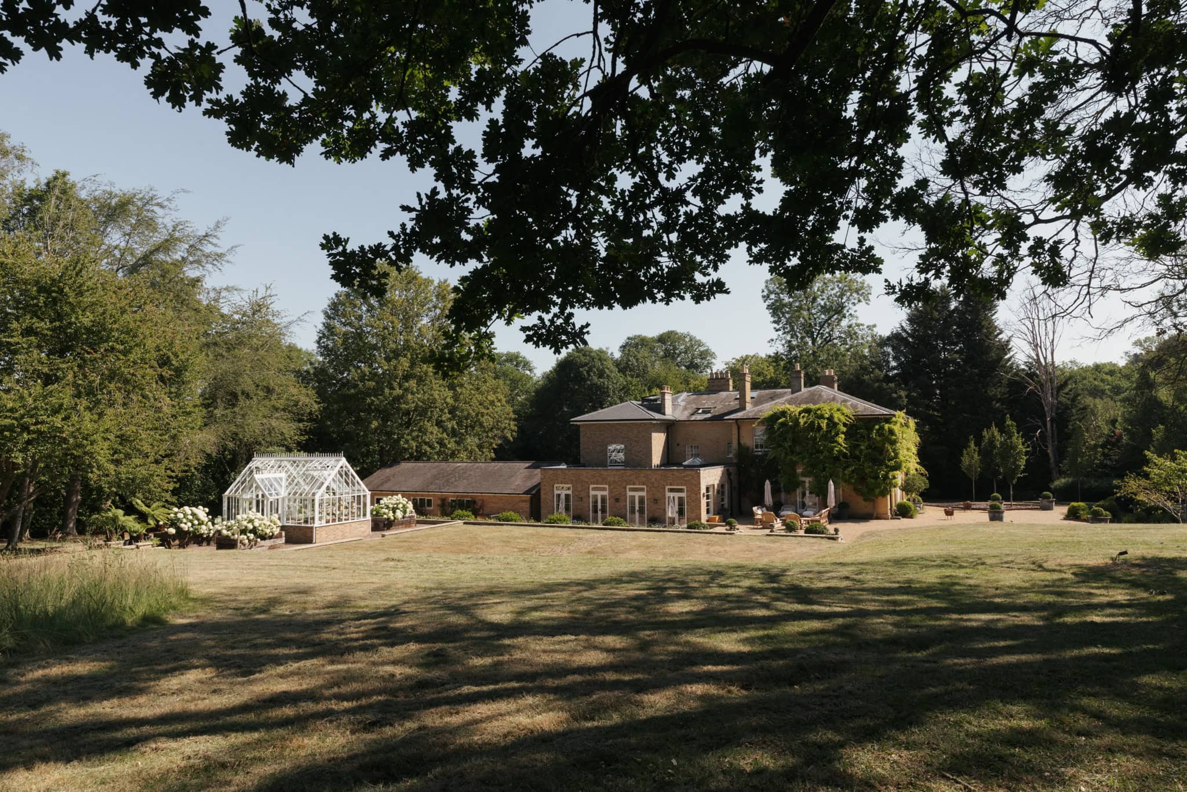
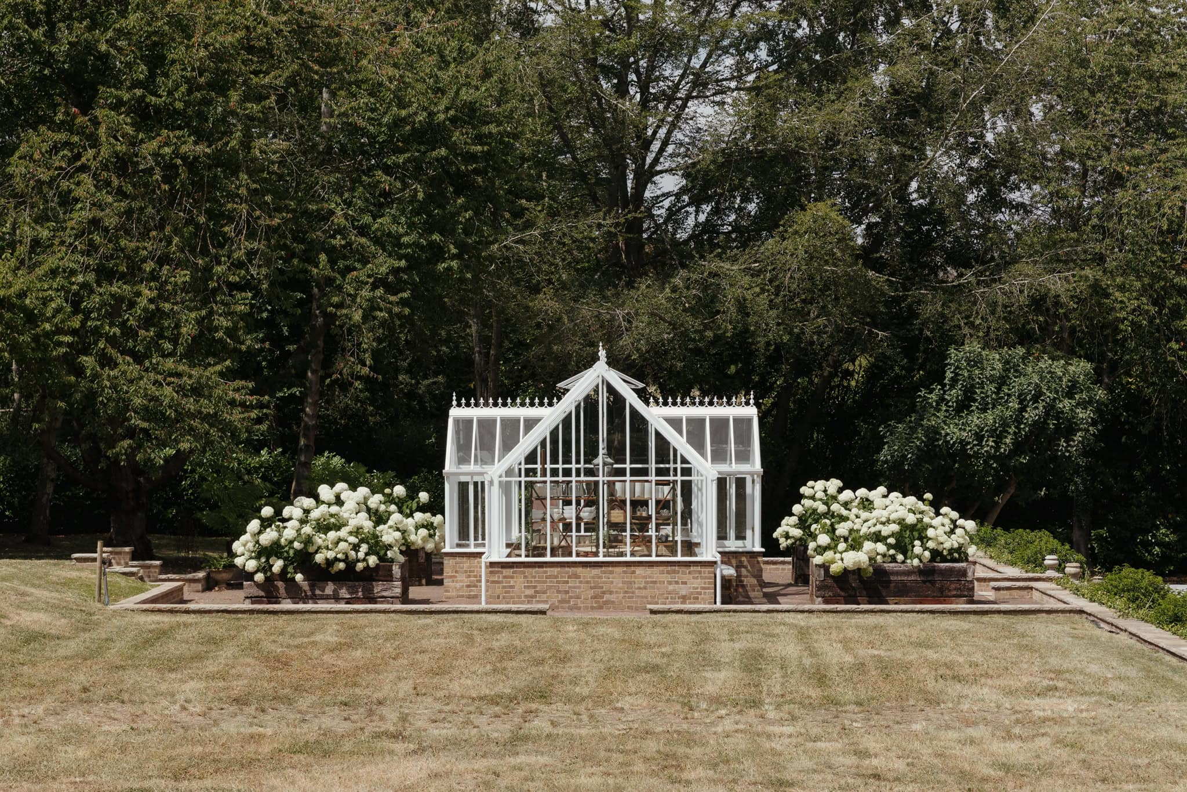
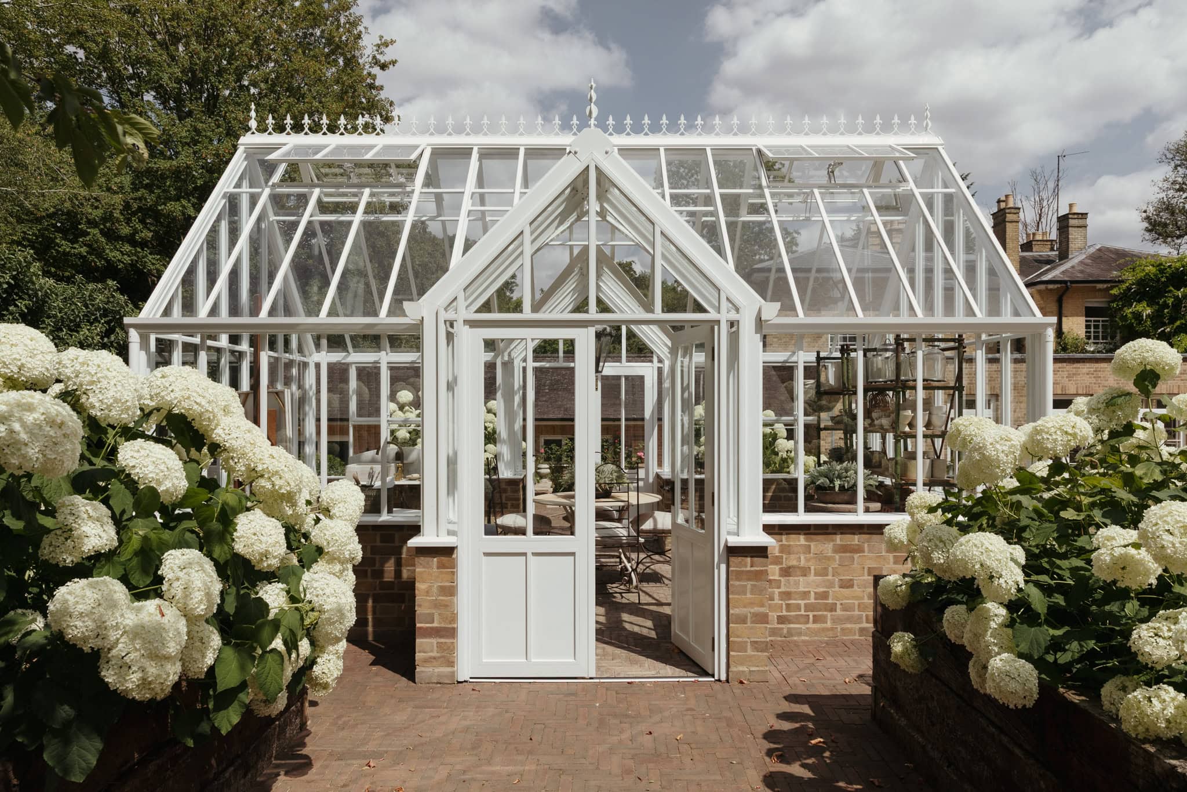
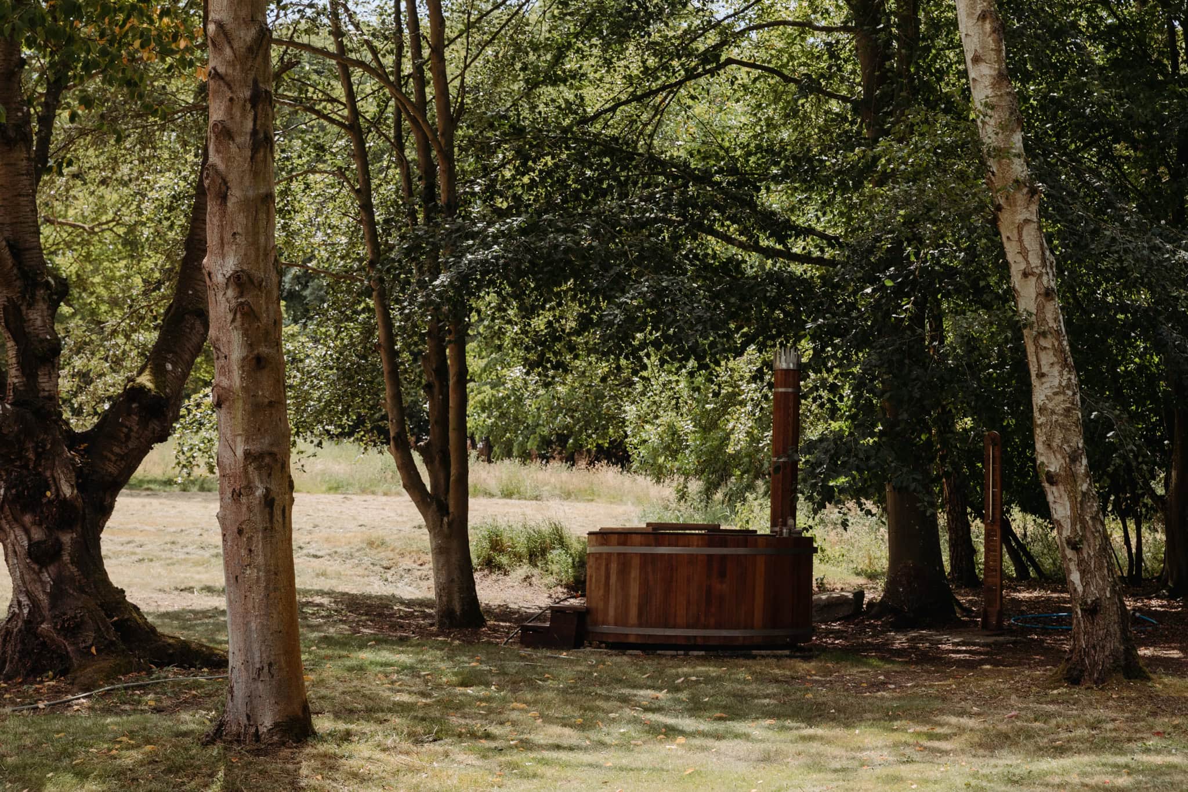
Outside, the gardens include over 300 types of trees, including an oak tree which was planted when the house was built. Sweeping lawns and a Hartley Botanic greenhouse act as a focal point, while an outdoor kitchen and wood fired hot tub provide space for al fresco entertaining. A garage is currently used as a gym, though could become an additional living space. Extensive parking offers space for guests and production vehicles. Drainage has already been installed for a future swimming pool, and there is an opportunity to redevelop the existing garages into ancillary accommodation, a home office, leisure suite or studio, subject to planning consents.



Floorplan
"*" indicates required fields