Purley Avenue
Hampstead Borders
View photos
Purley AvenueHampstead Borders
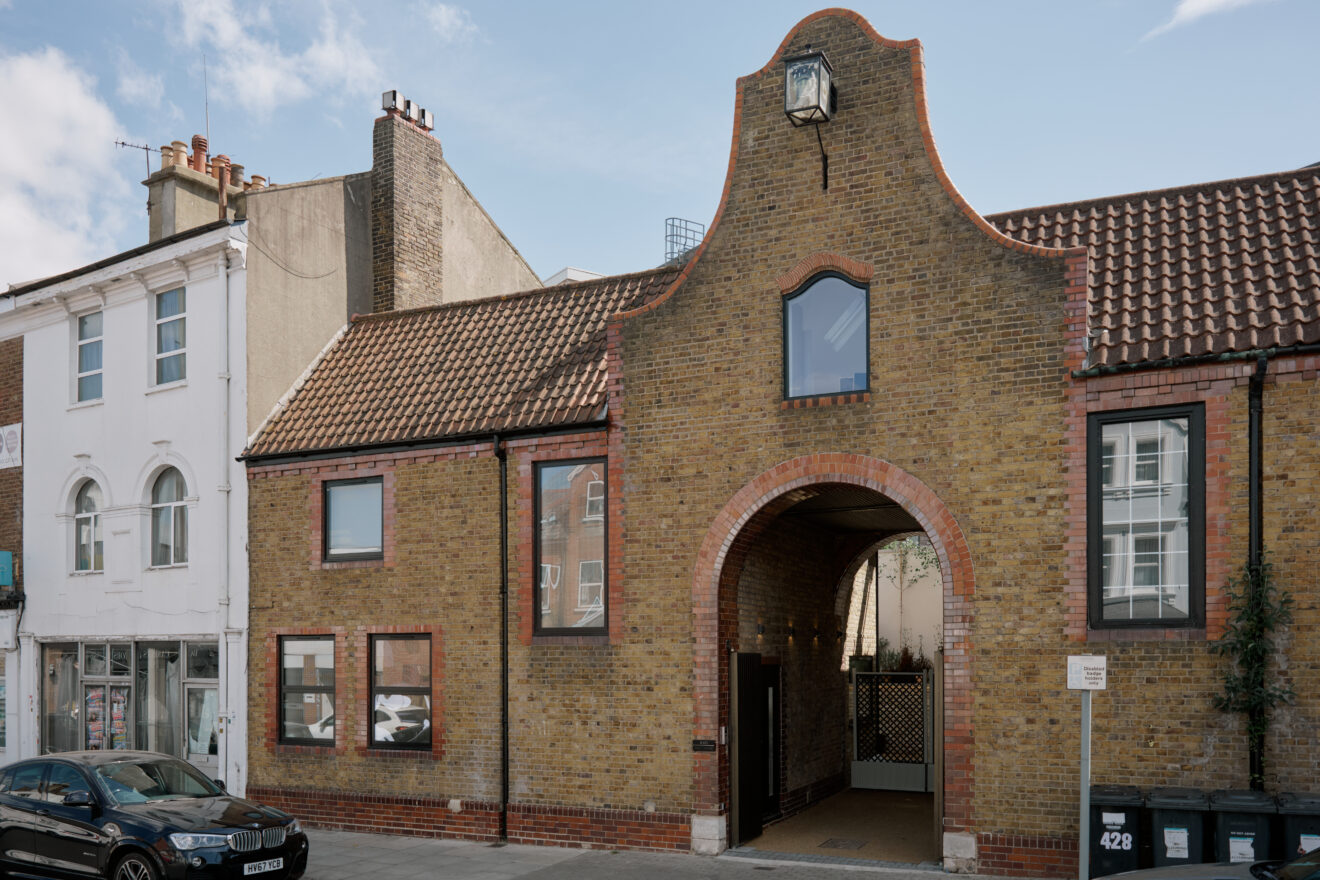
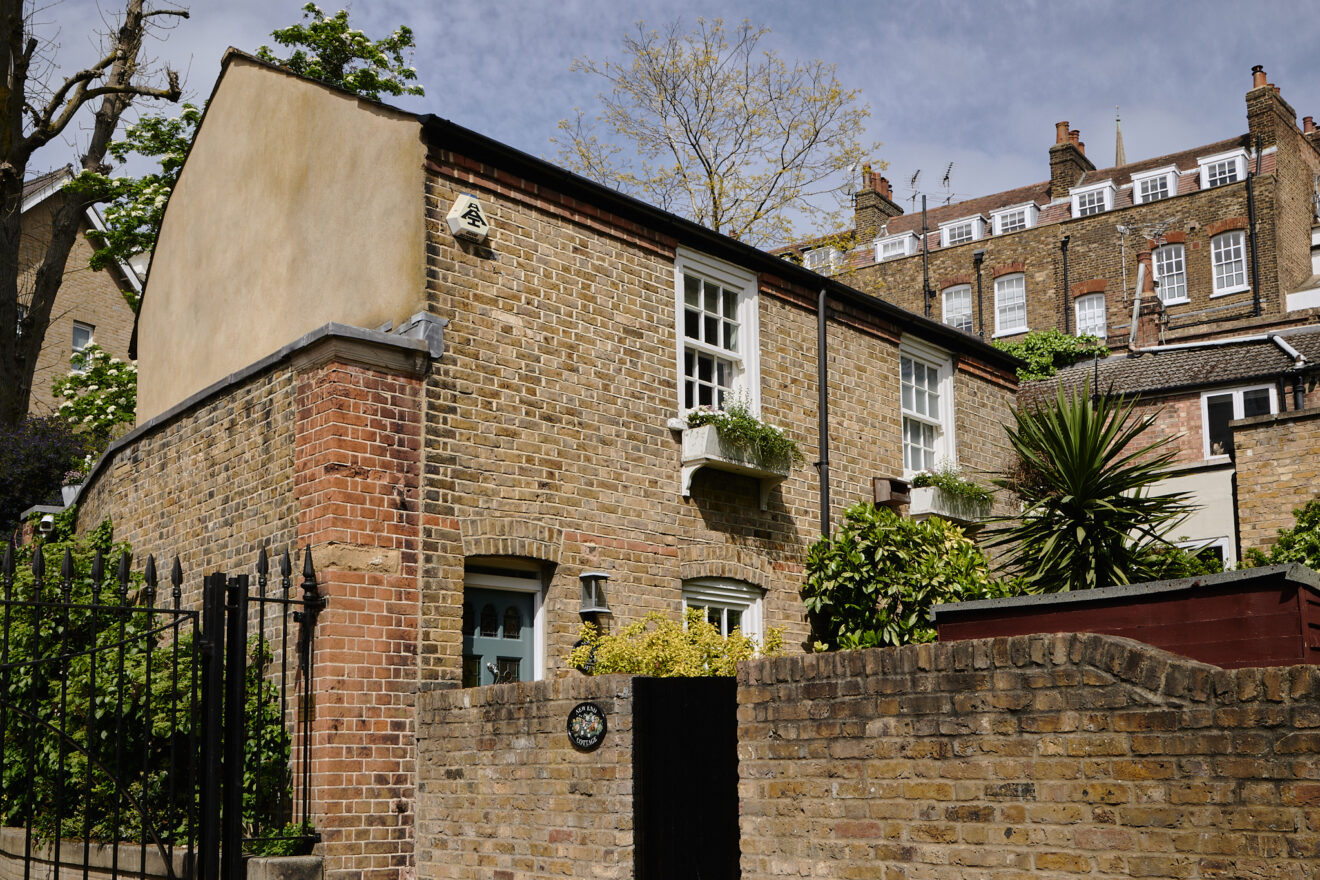

Architecturally curated by CLAI Group, this grand five-bedroom house has been reimagined with a meticulous eye for detail and design. Set on the borders of Hampstead, it is one of a handful of detached lateral houses, unfolding across nearly 2,700 square feet, including a cedar-clad garden studio. Beyond its original front façade, the entire home has been meticulously rebuilt from the ground up.
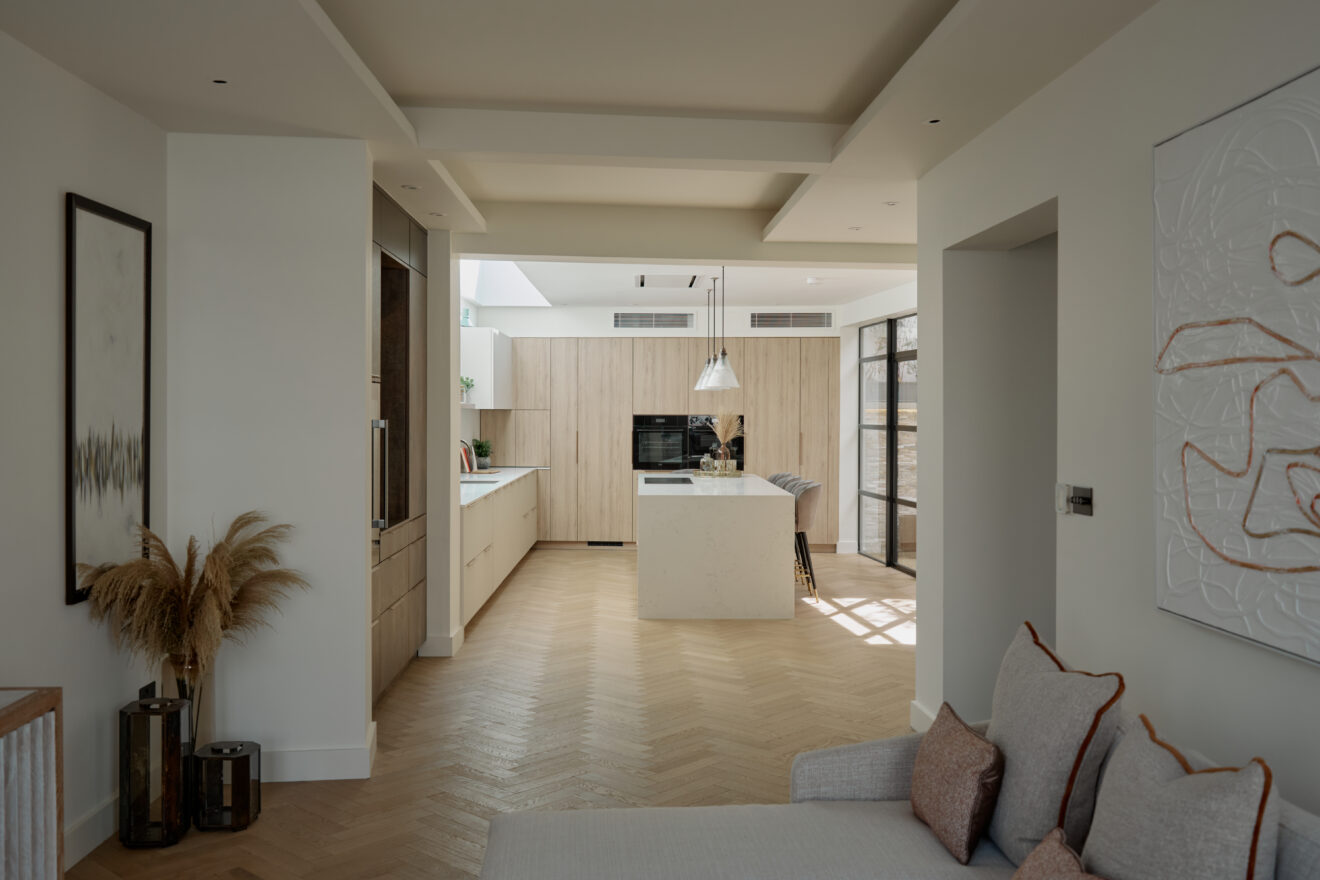

Step into a wide entrance hall with a carefully composed visual axis that draws the eye toward a mature tree at the end of the landscaped garden, a moment of calm that sets the tone for the rest of the home. To the rear, a generous open-plan kitchen spans close to 12 metres in width. This space flows seamlessly into the dining and reception areas, forming an intuitive setting for modern living and entertaining. Oversized, ultra-slimline sliding doors open onto a south-west-facing garden, effortlessly blending indoor and outdoor life. Picture windows create further moments of connection with the outside.
The bespoke, German-designed kitchen is centred around a sculptural stone breakfast island and fitted with Bosch appliances, including dual ovens and a 90cm flexizone induction hob. Carrara quartz worktops and a filtered boiling and cold water tap add considered functionality to this refined, practical space.
From here, you’re connected to a flexible area that can serve as a playroom, creative studio or additional home office. It adapts seamlessly to the needs of a modern and growing family. A cosy, dual-aspect living room offers a quieter retreat from the main social spaces, perfect for relaxed evenings, reading or use as a dedicated family snug.
The ground floor continues to offer versatility, with an additional room ideal as a second reception space, playroom or guest bedroom. Positioned opposite a conveniently located WC and shower room, it functions beautifully for visiting guests or adaptable family living.
The internal palette is one of clean lines and sophistication. Raised doorways meet near three-metre ceiling heights, enhancing light flow and creating a sense of volume and elegance throughout. Underfloor heating runs beneath engineered floors, offering comfort in every room.
Beyond the house, a landscaped garden leads to a separate cedar-clad garden studio with underfloor heating and a WC. It is perfect for use as a gym, studio or home office.
Ascending gently via the bespoke timber staircase, you’ll find four spacious bedrooms, each fitted with bespoke wardrobes in warm wood-grain finishes. The principal suite and second bedroom both feature contemporary en suites, with materials chosen for their elegance and longevity, including Italian porcelain tiles, Crosswater fittings and soft LED detailing.
The driveway has also been landscaped and offers space for three to four cars with integrated electric charging.


Stay updated
We may be working on similar homes behind the scenes that are not yet featured. Leave your email below and we’ll keep you updated as new listings launch.
"*" indicates required fields