St John's Buildings
Brixton
View photos
St John's BuildingsBrixton
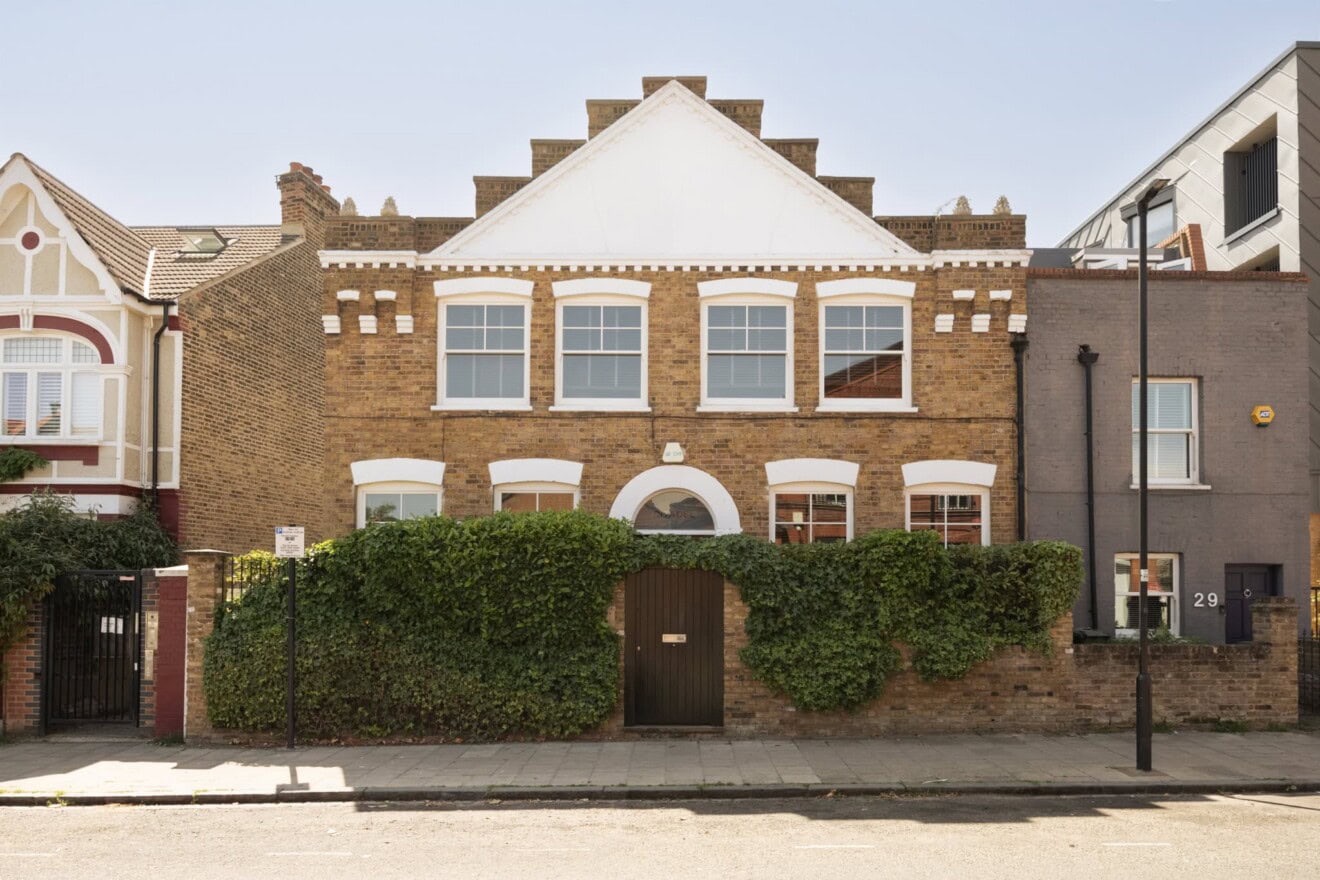
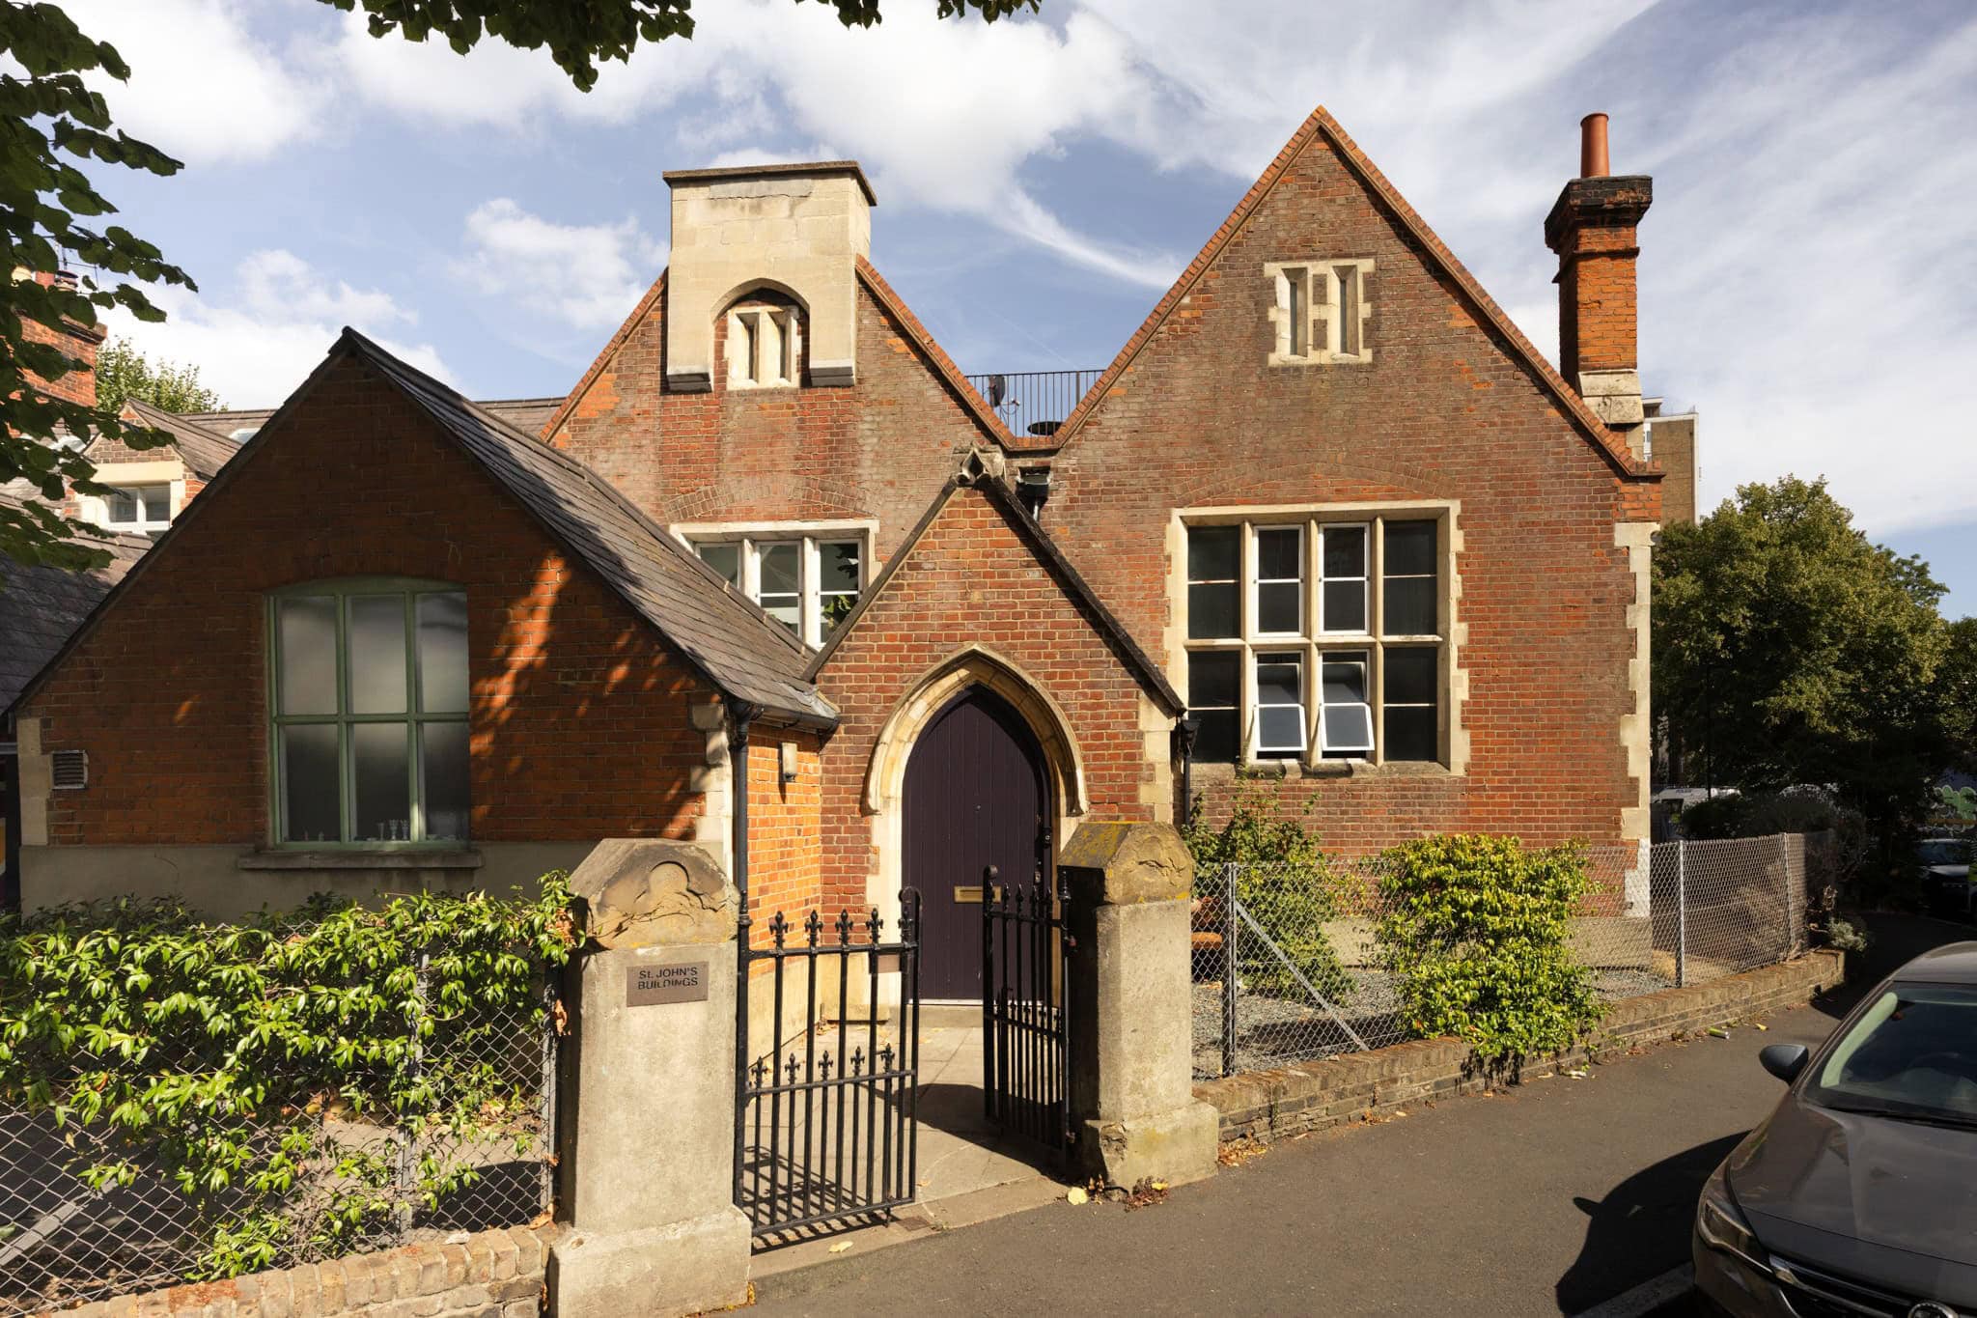
Constructed in 1853 to the designs of Benjamin Ferrey, an architect best known for his ecclesiastical work, this remarkable Grade II listed former school is a building of considerable architectural presence. Portland stone quoins and dressings punctuate its handsome elevations, while pitched slate roofs and a series of neat gabled porches lend the building a distinctly Gothic character. Set back from the high street on a no-through road close to the heartbeat of Brixton, the school closed in the 1970s and was subsequently converted into a collection of private residences.
Entry is through one of the original gabled porches. Underfloor heating runs throughout, while the building’s exceptional volume and original architectural details remain central to its character.
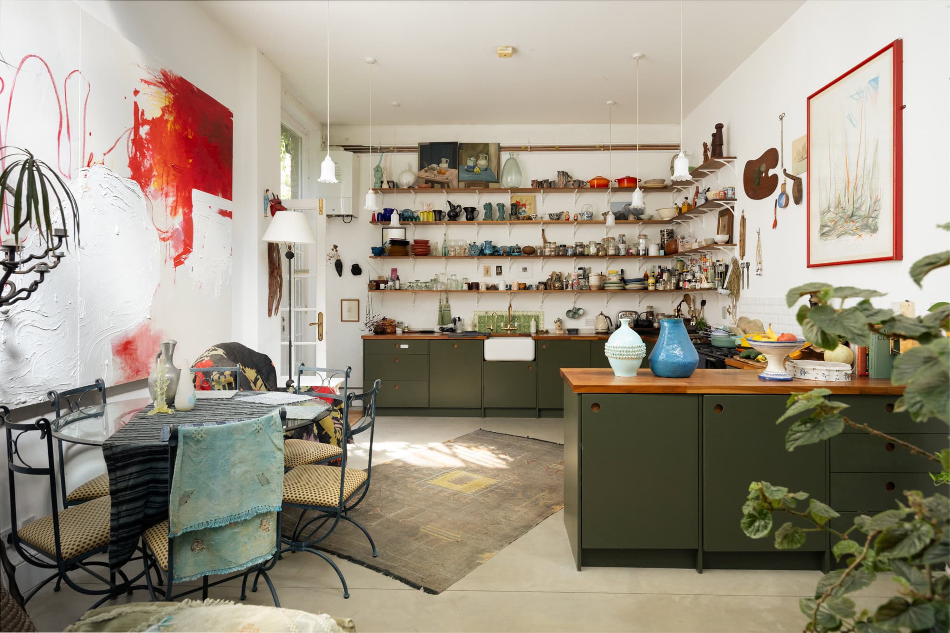
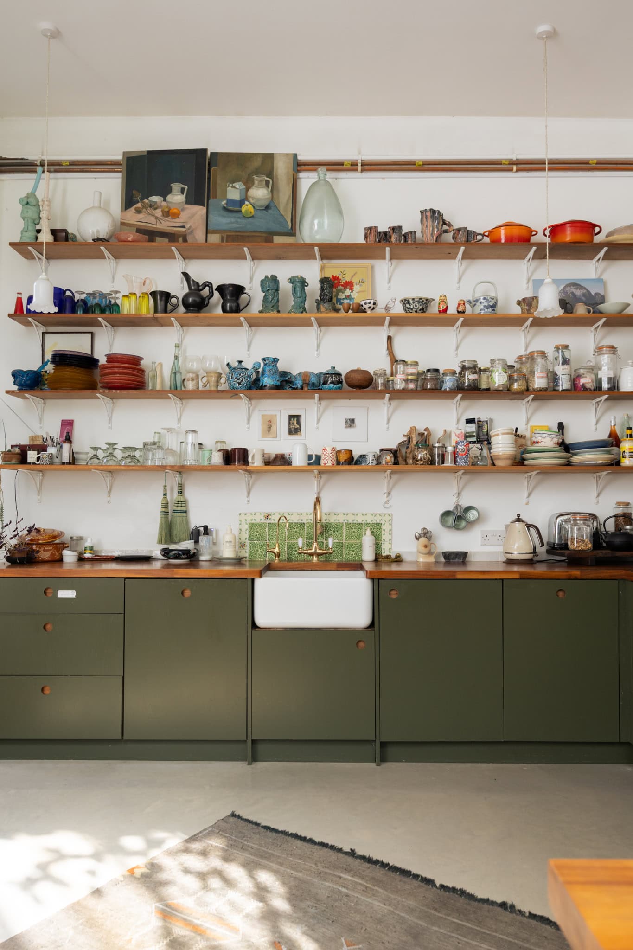
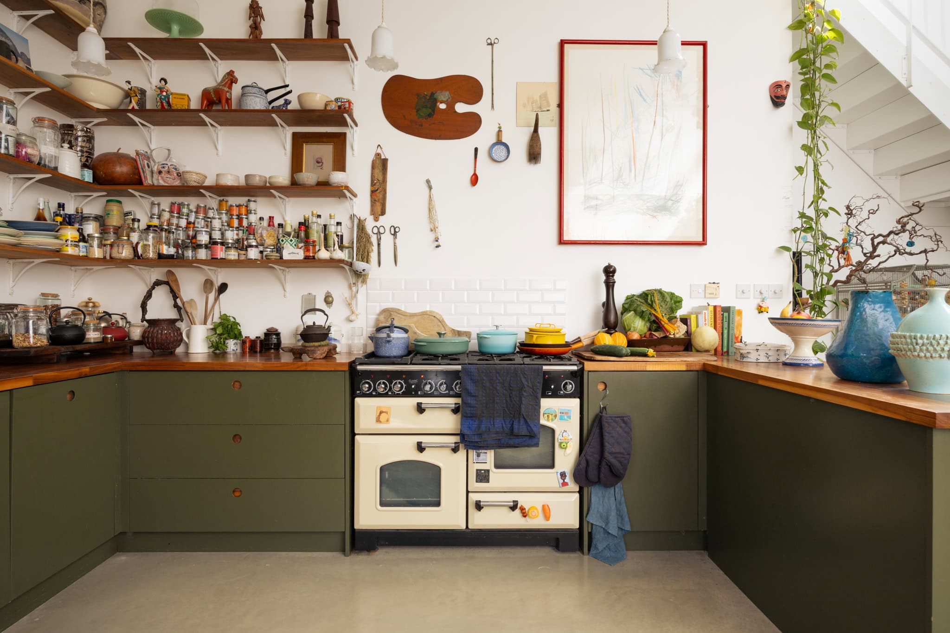
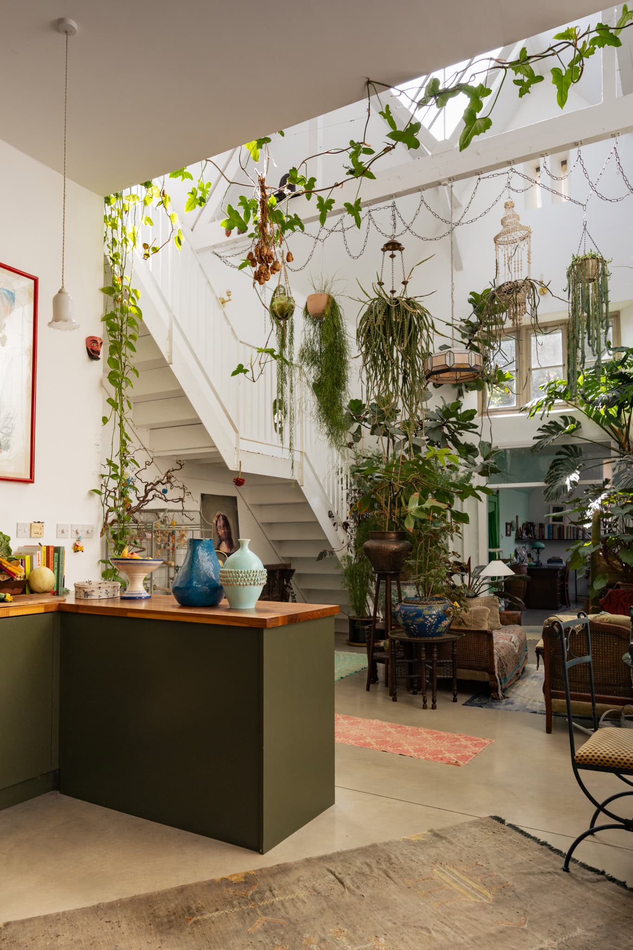
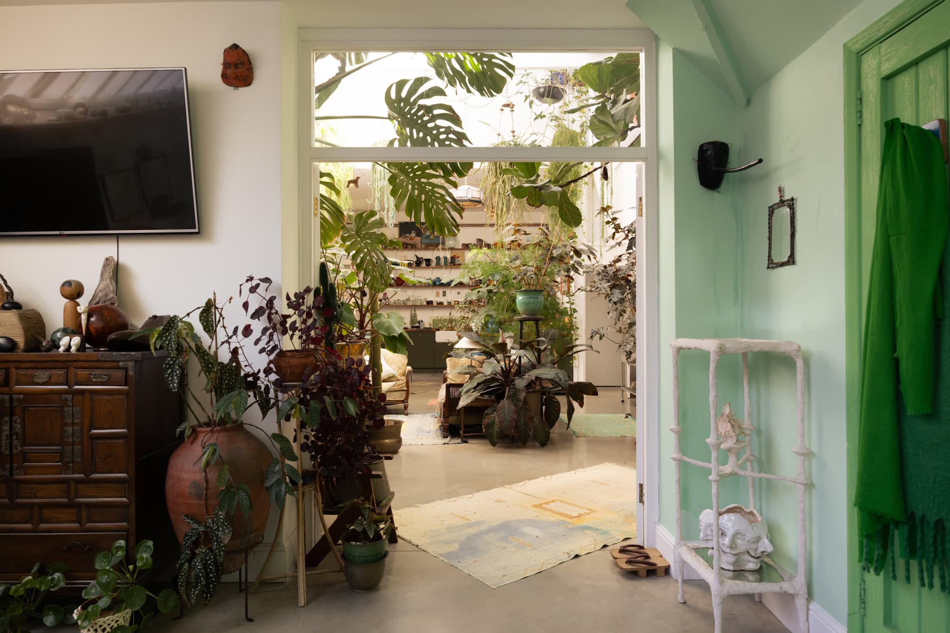
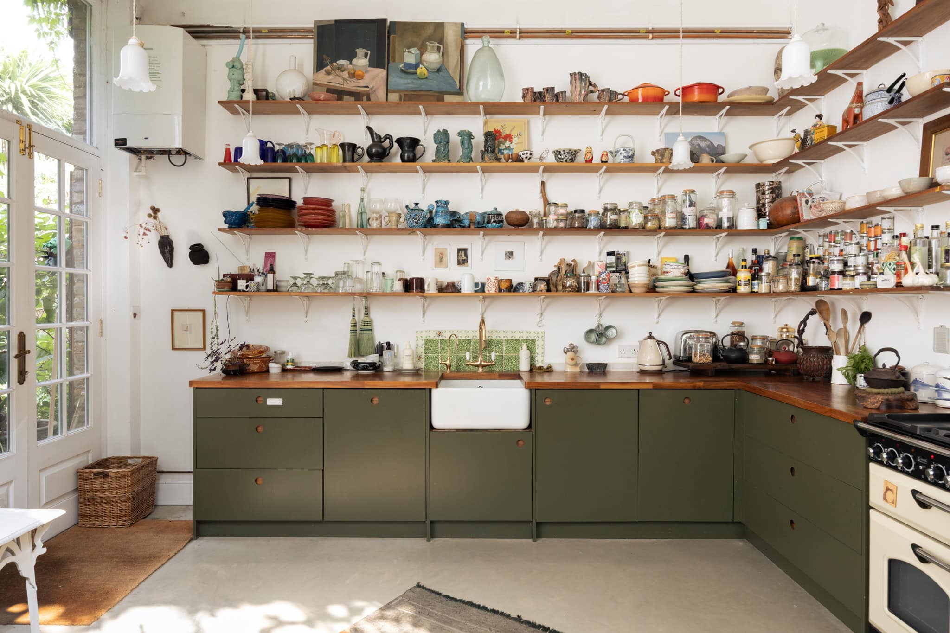
At the heart of the plan is a dramatic open-plan living space. An olive-green kitchen by Naked Kitchens occupies one side, where walnut worktops and generous runs of open walnut shelving create a warm and richly textured contrast to the white-painted walls. French doors open directly onto the garden, while the soaring ceilings and abundant natural light give the space an extraordinary sense of scale.
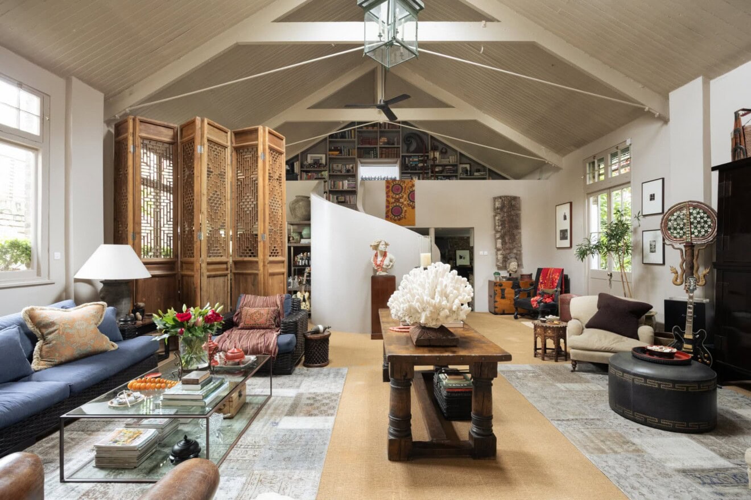
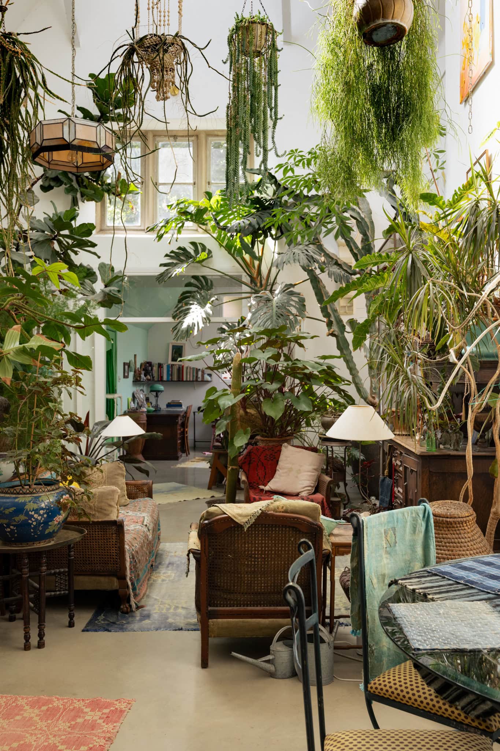
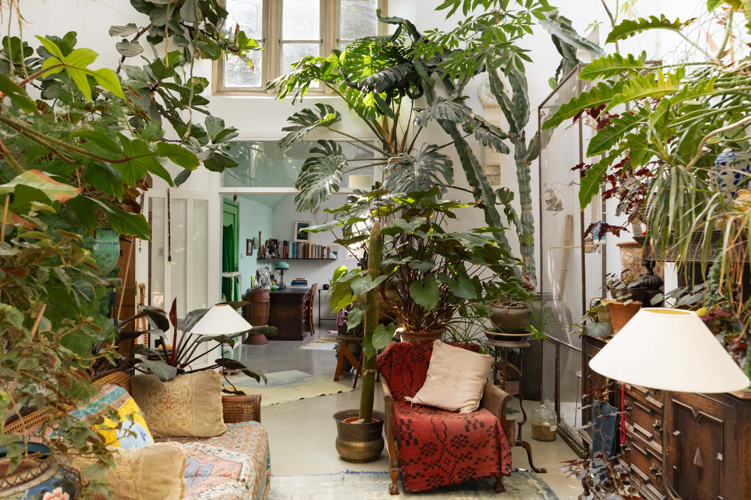
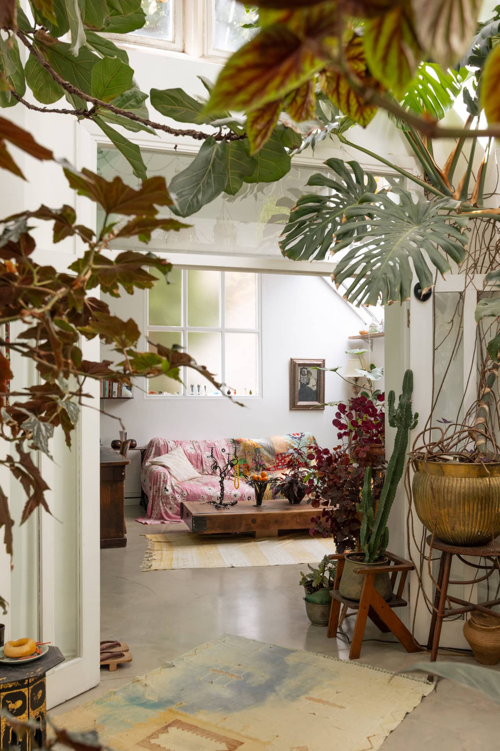
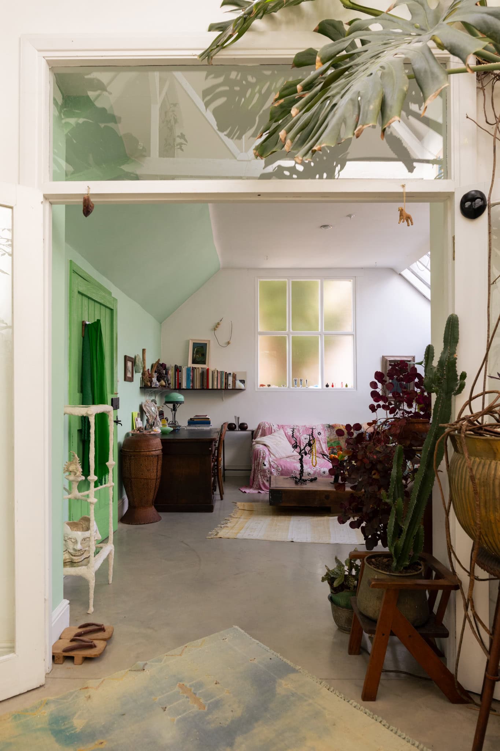
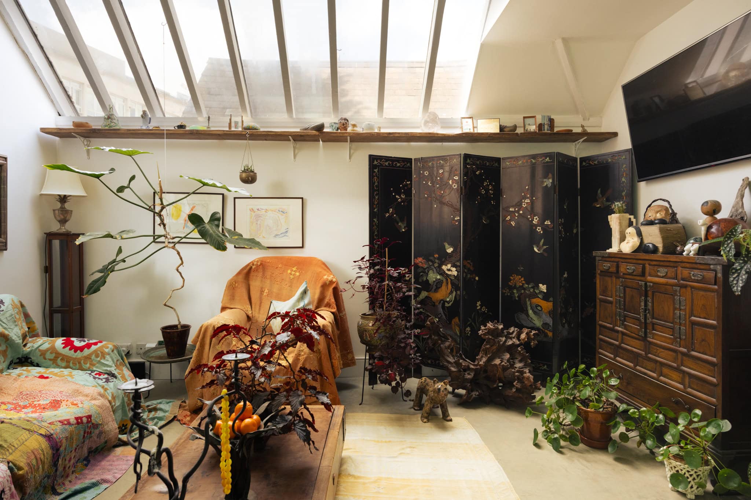
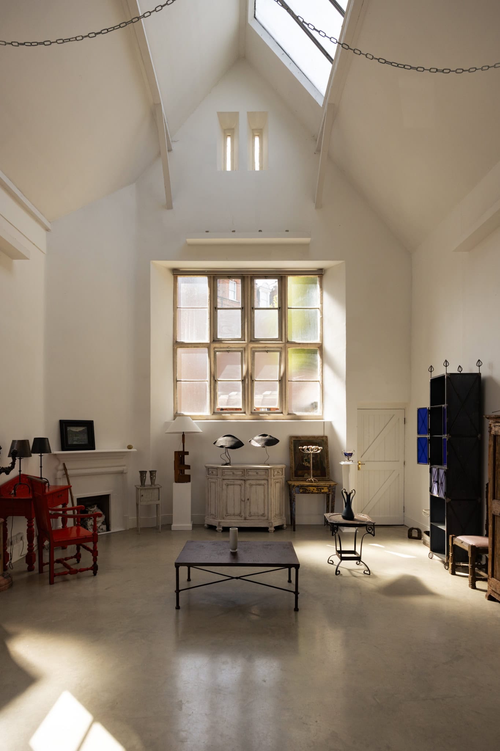
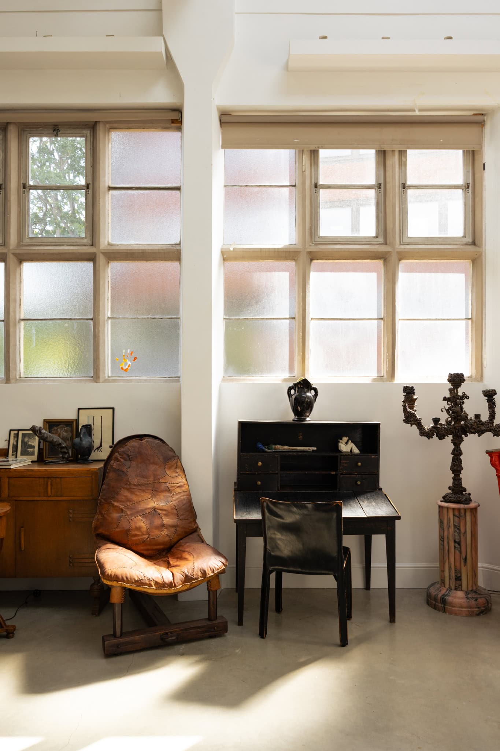
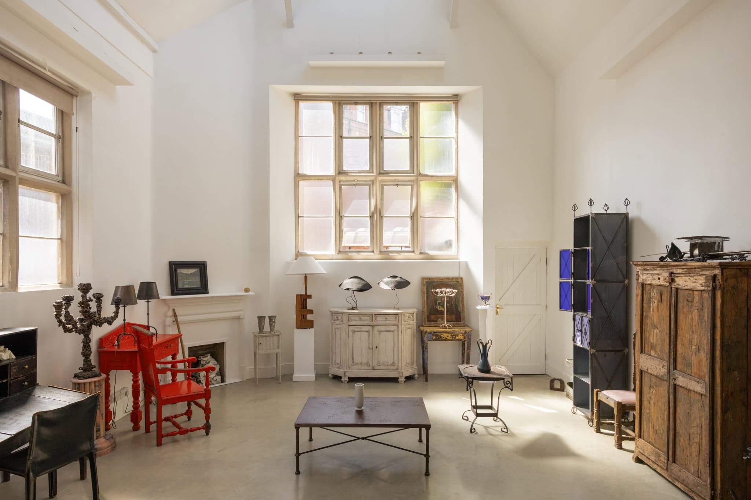
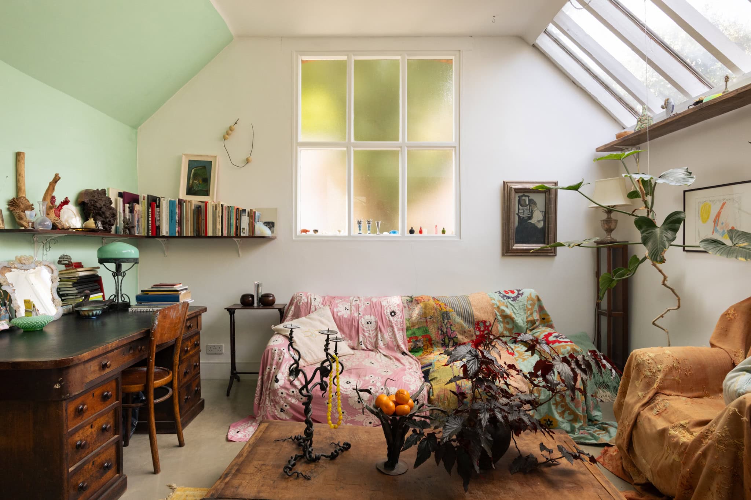
Adjacent lies a second, triple-height reception space, currently arranged as an antique furniture showroom and photography studio. Two original fireplaces remain in place, framed by wide windows that draw light deep into the room. Elsewhere, a sitting room with glazed panelling provides a more intimate place to retreat, while a guest shower room completes the ground floor. Throughout, the open and adaptable arrangement creates a succession of quiet corners and reading nooks, with spaces that can readily shift according to the needs of their inhabitants.
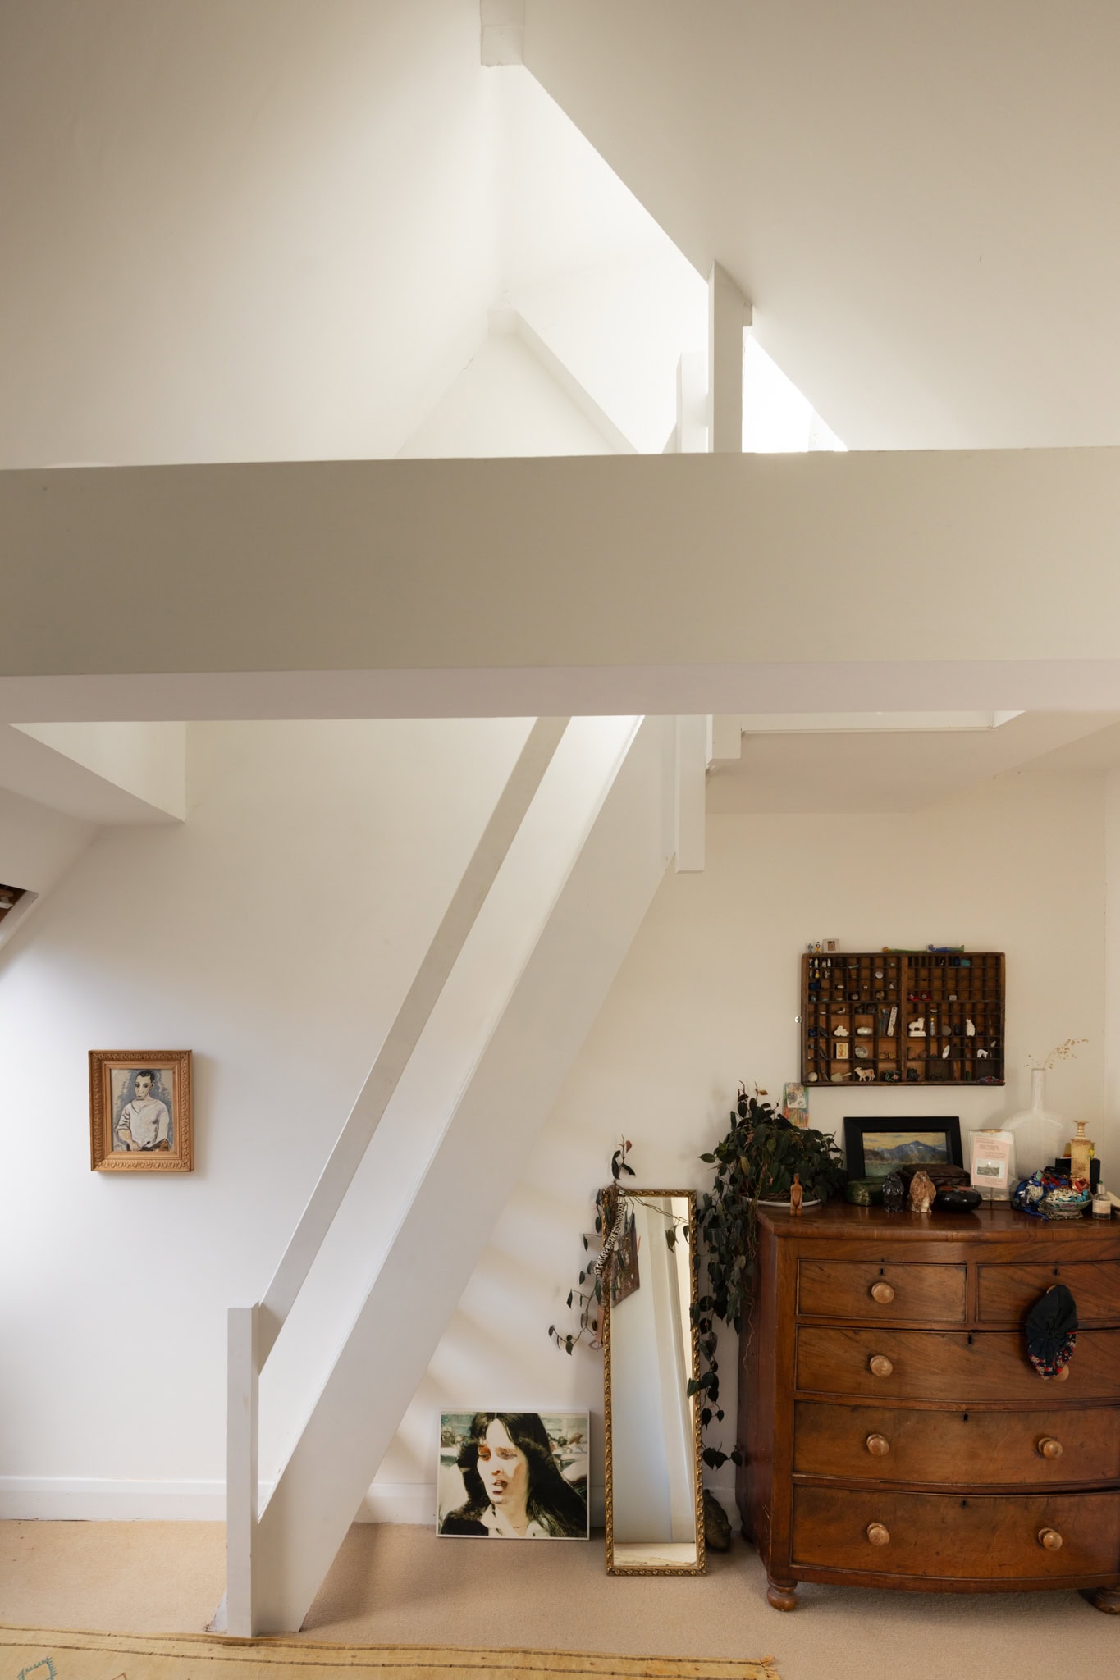
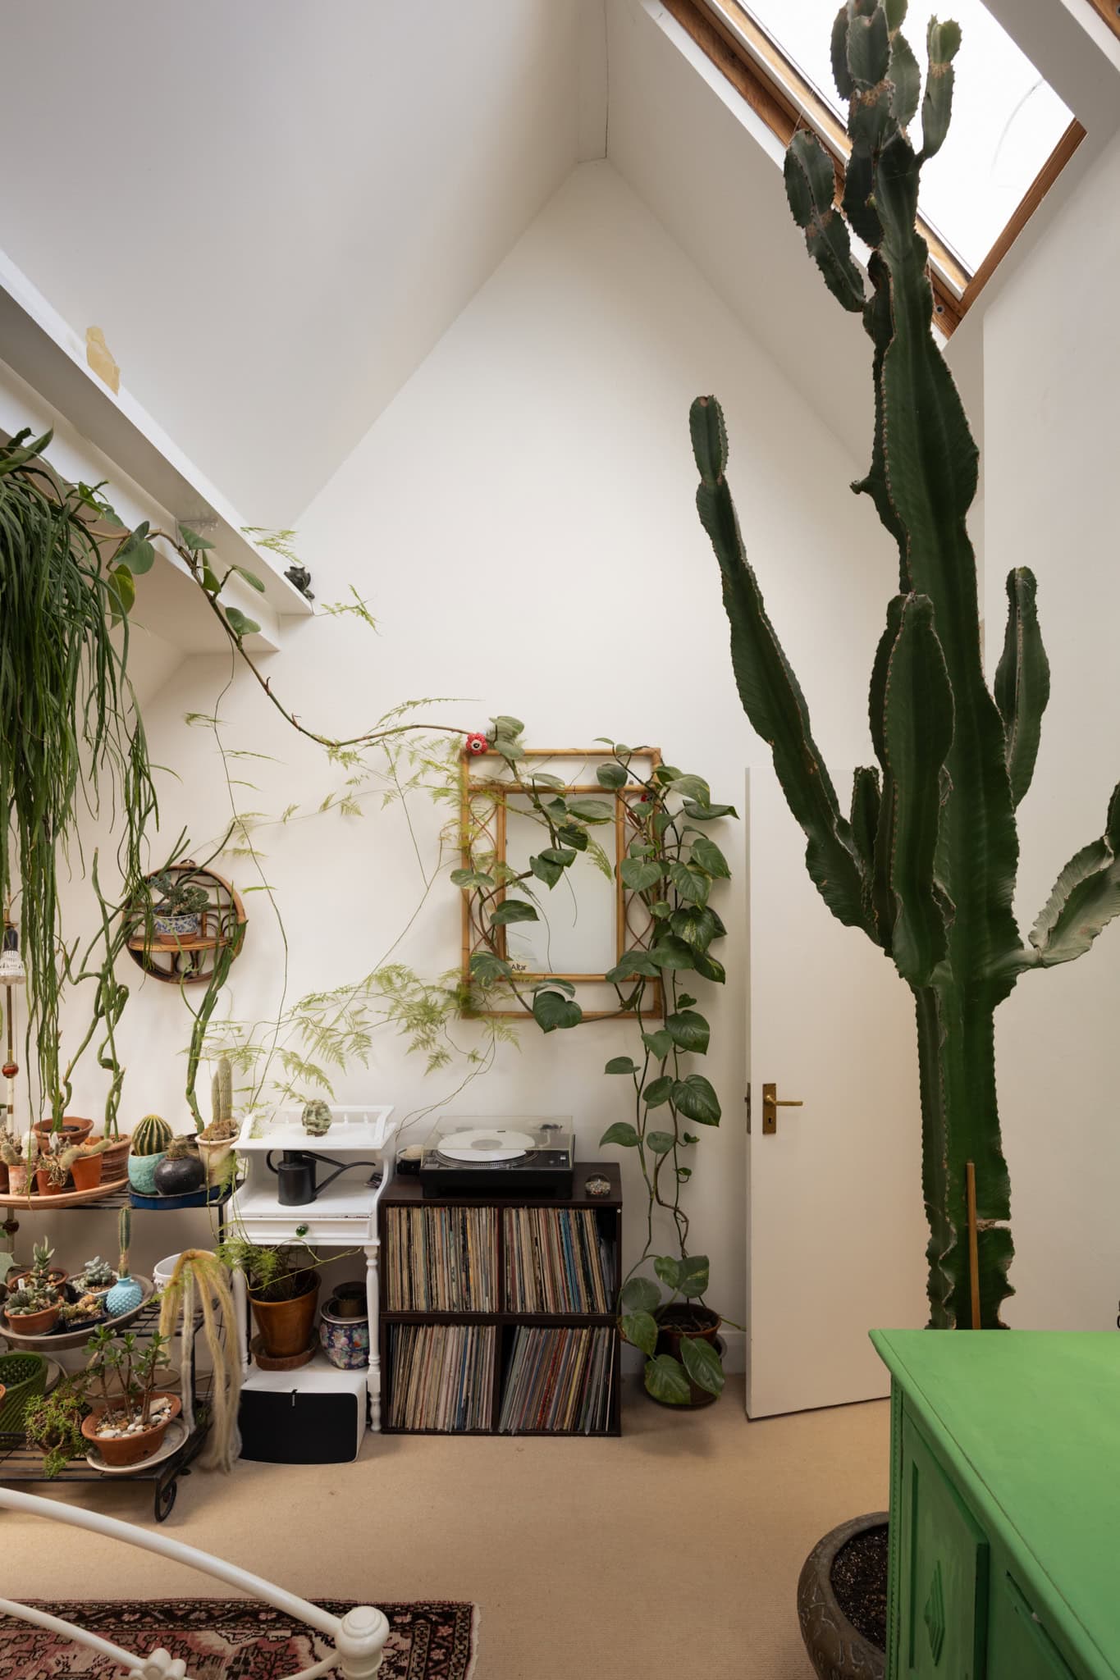
A white enamelled-steel staircase rises to the first floor, where two well-proportioned bedrooms sit beneath the building’s pitched roofs. In the principal bedroom, timber-framed skylights draw daylight from above, while an internal window overlooks the living space below. A ladder leads to a cosy mezzanine and, beyond, a door opens onto a roof terrace with far-reaching views.
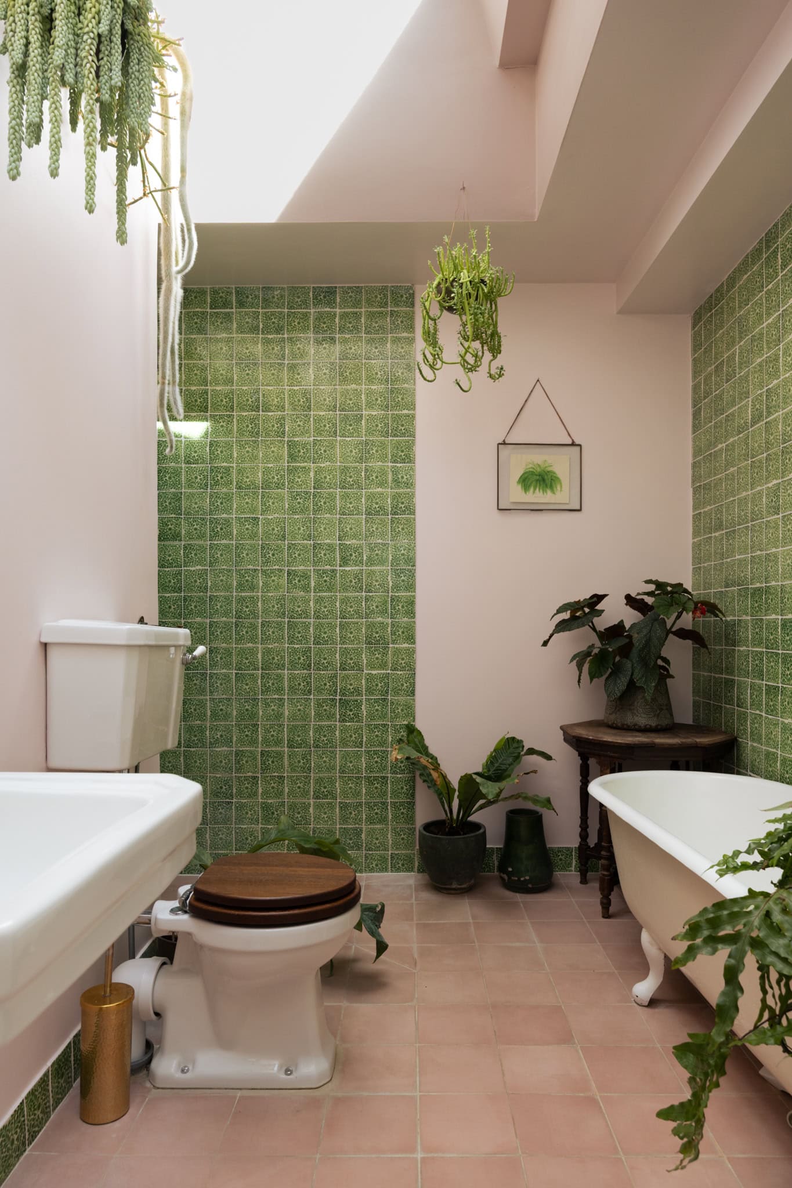
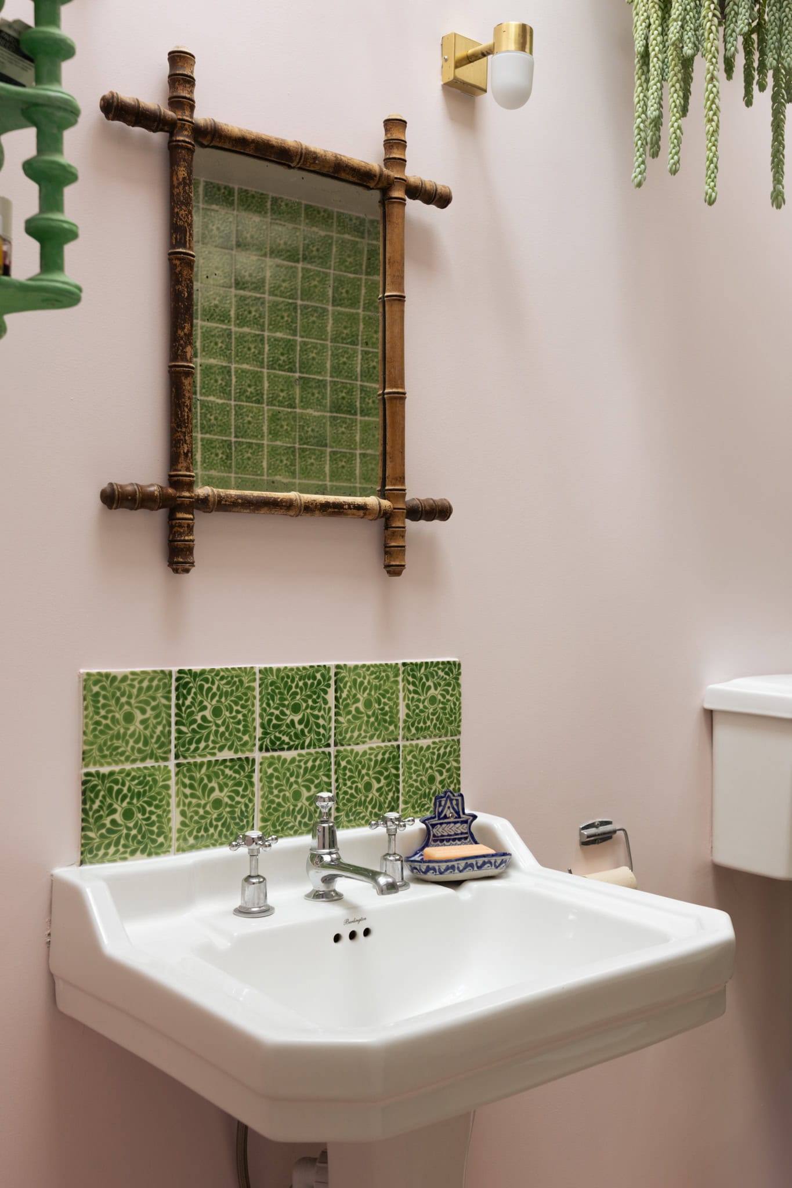
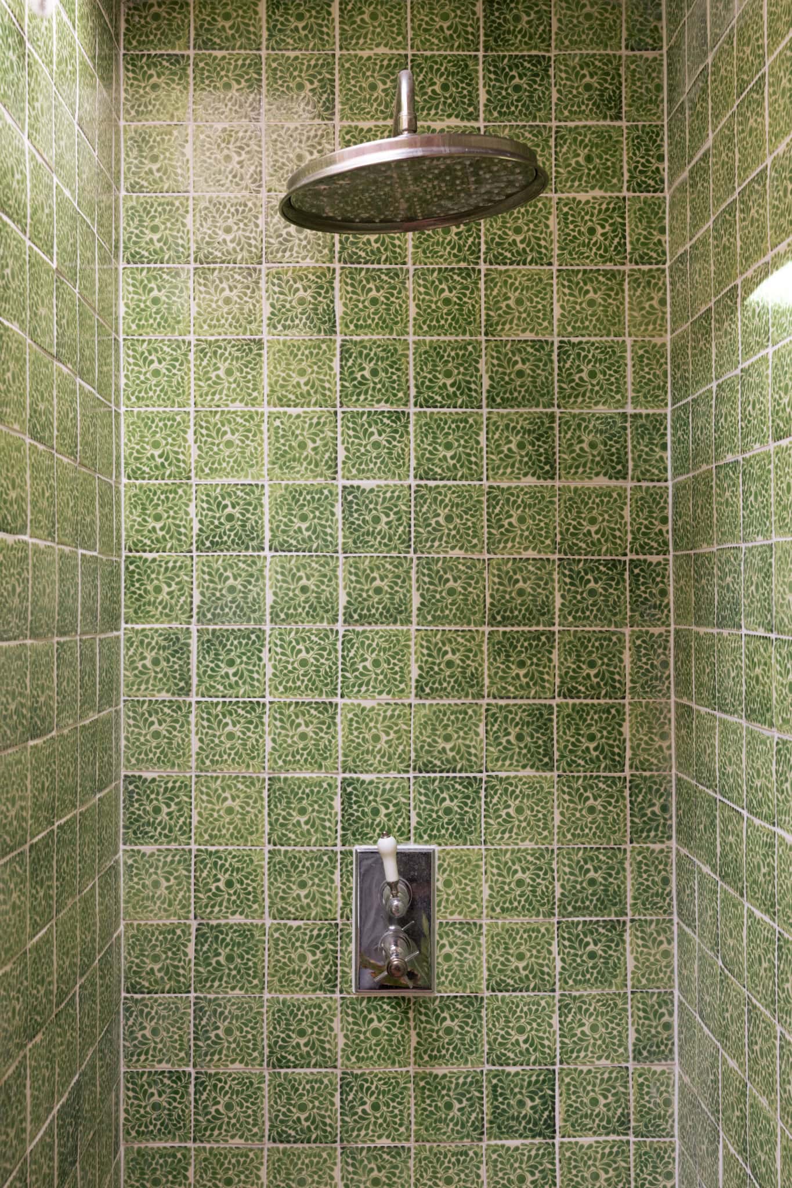
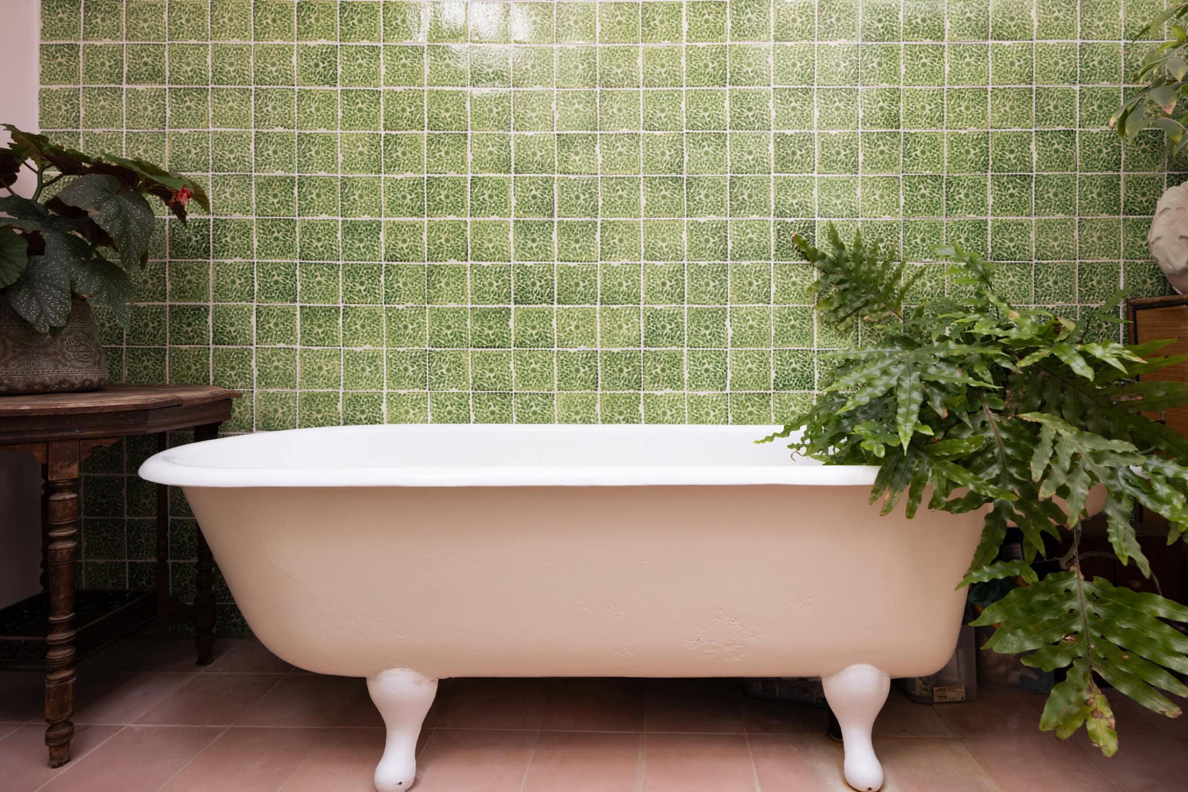
The bathroom is particularly striking; bright and carefully composed, with hand-painted Moroccan green tiles, a walk-in shower and a freestanding roll-top bath.
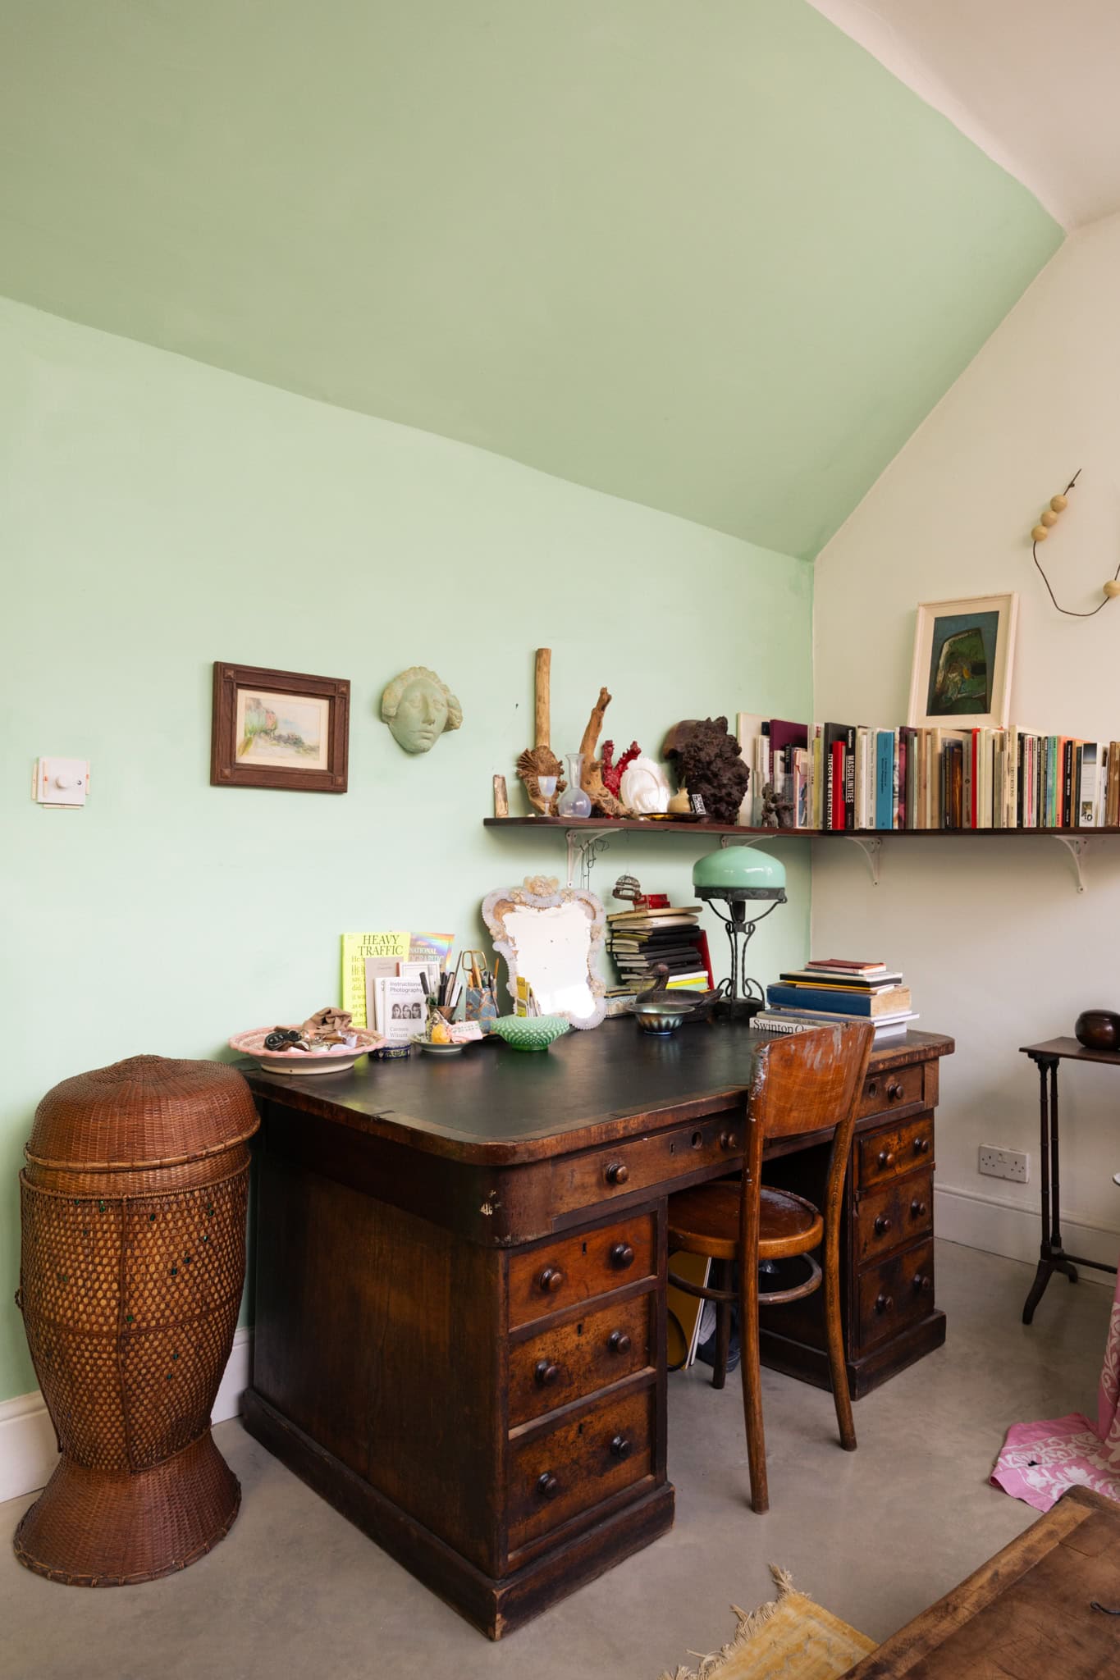
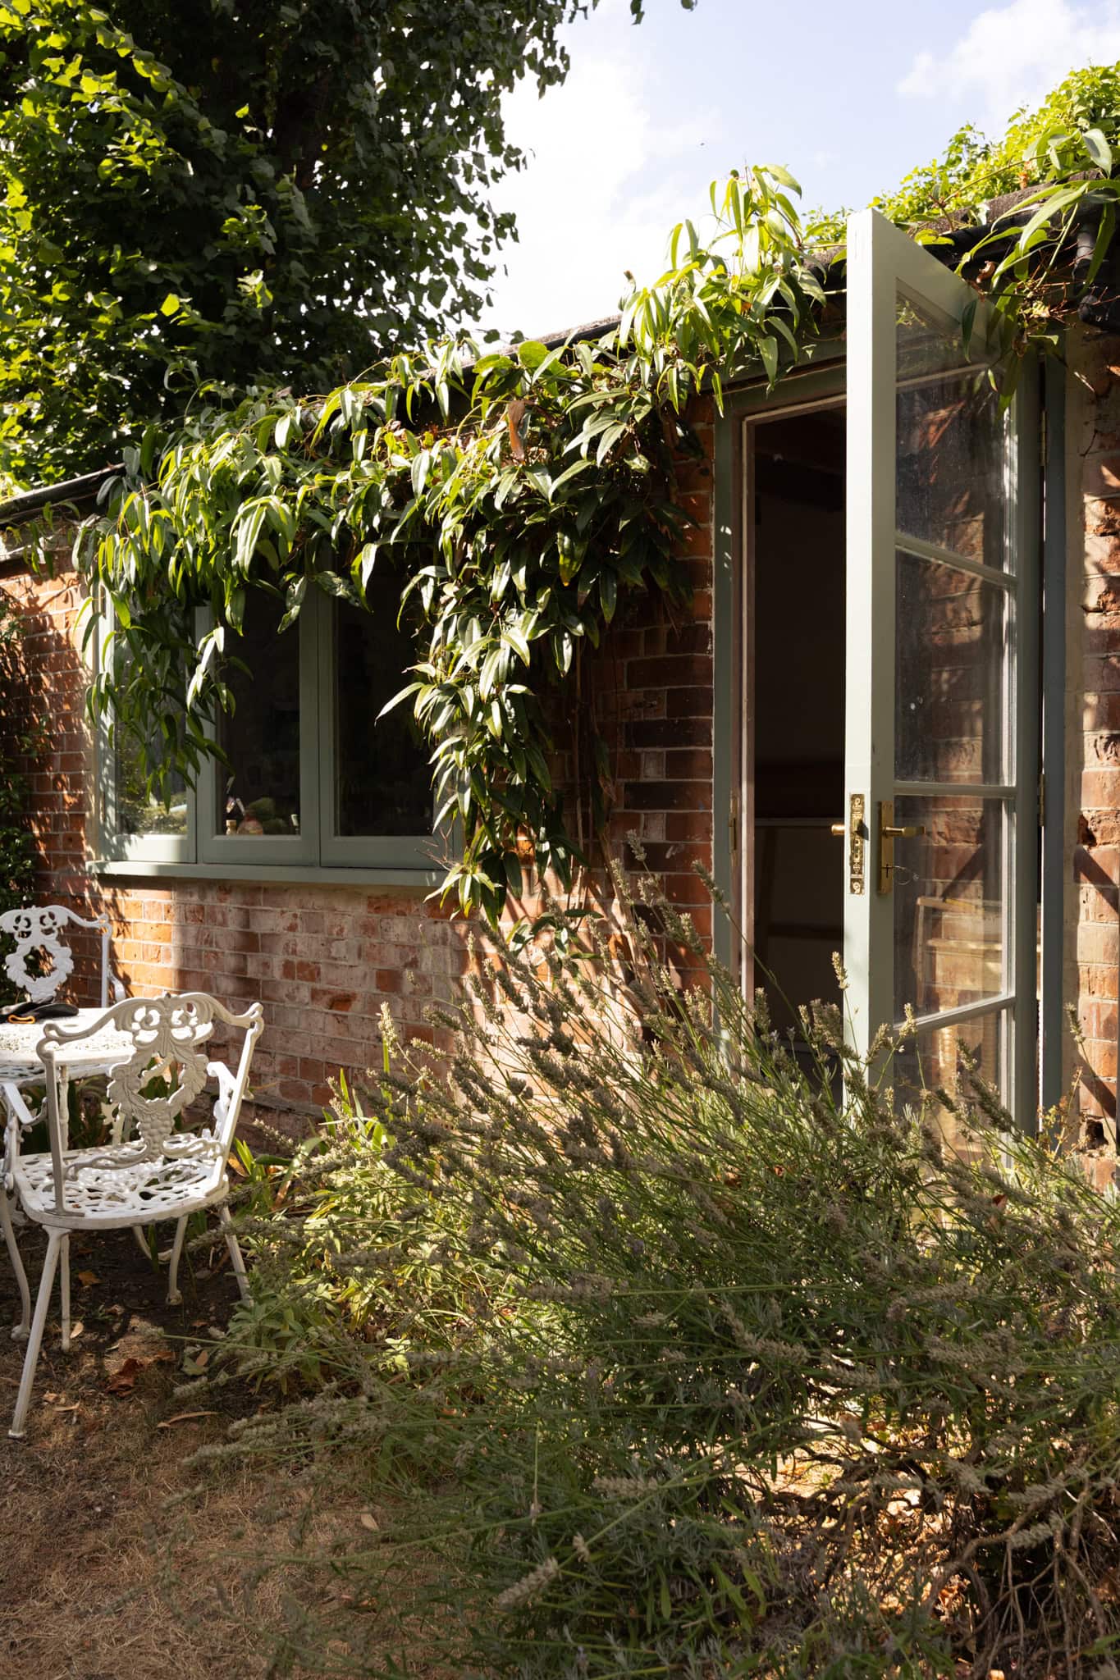
Accessed separately from the garden is an artist’s studio, providing a peaceful and self-contained space for work, creativity or quiet retreat.
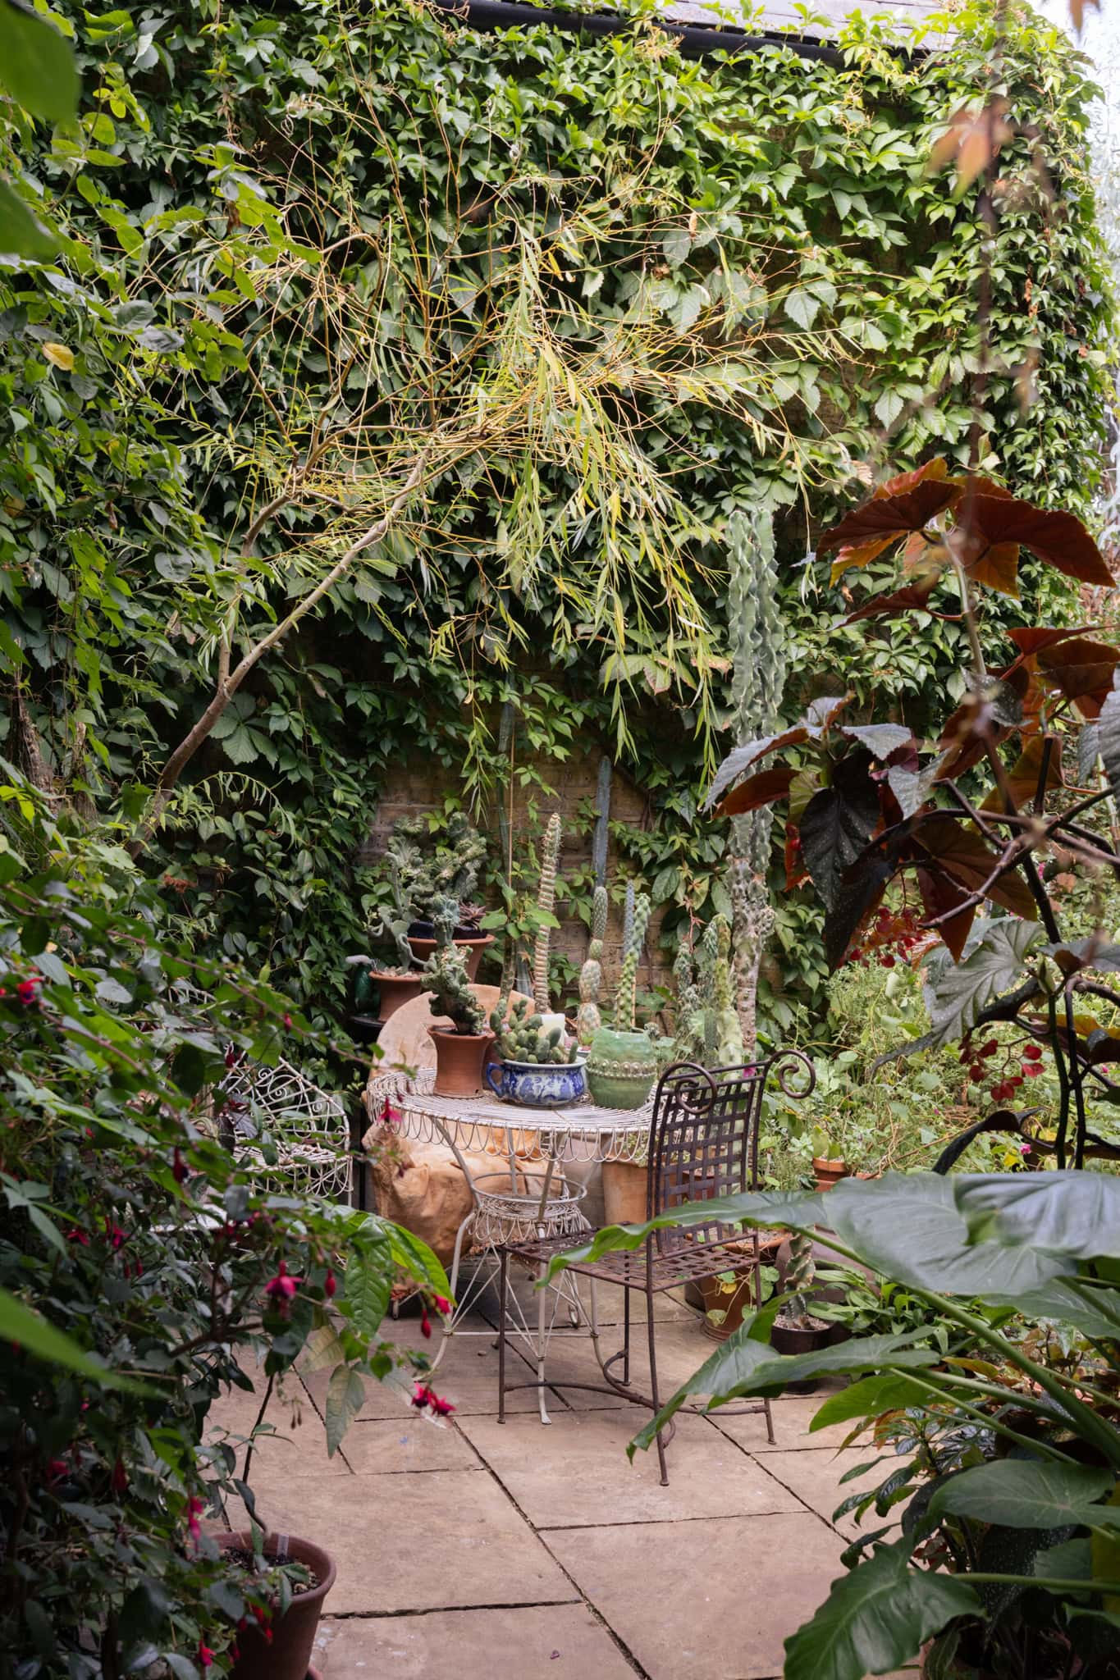
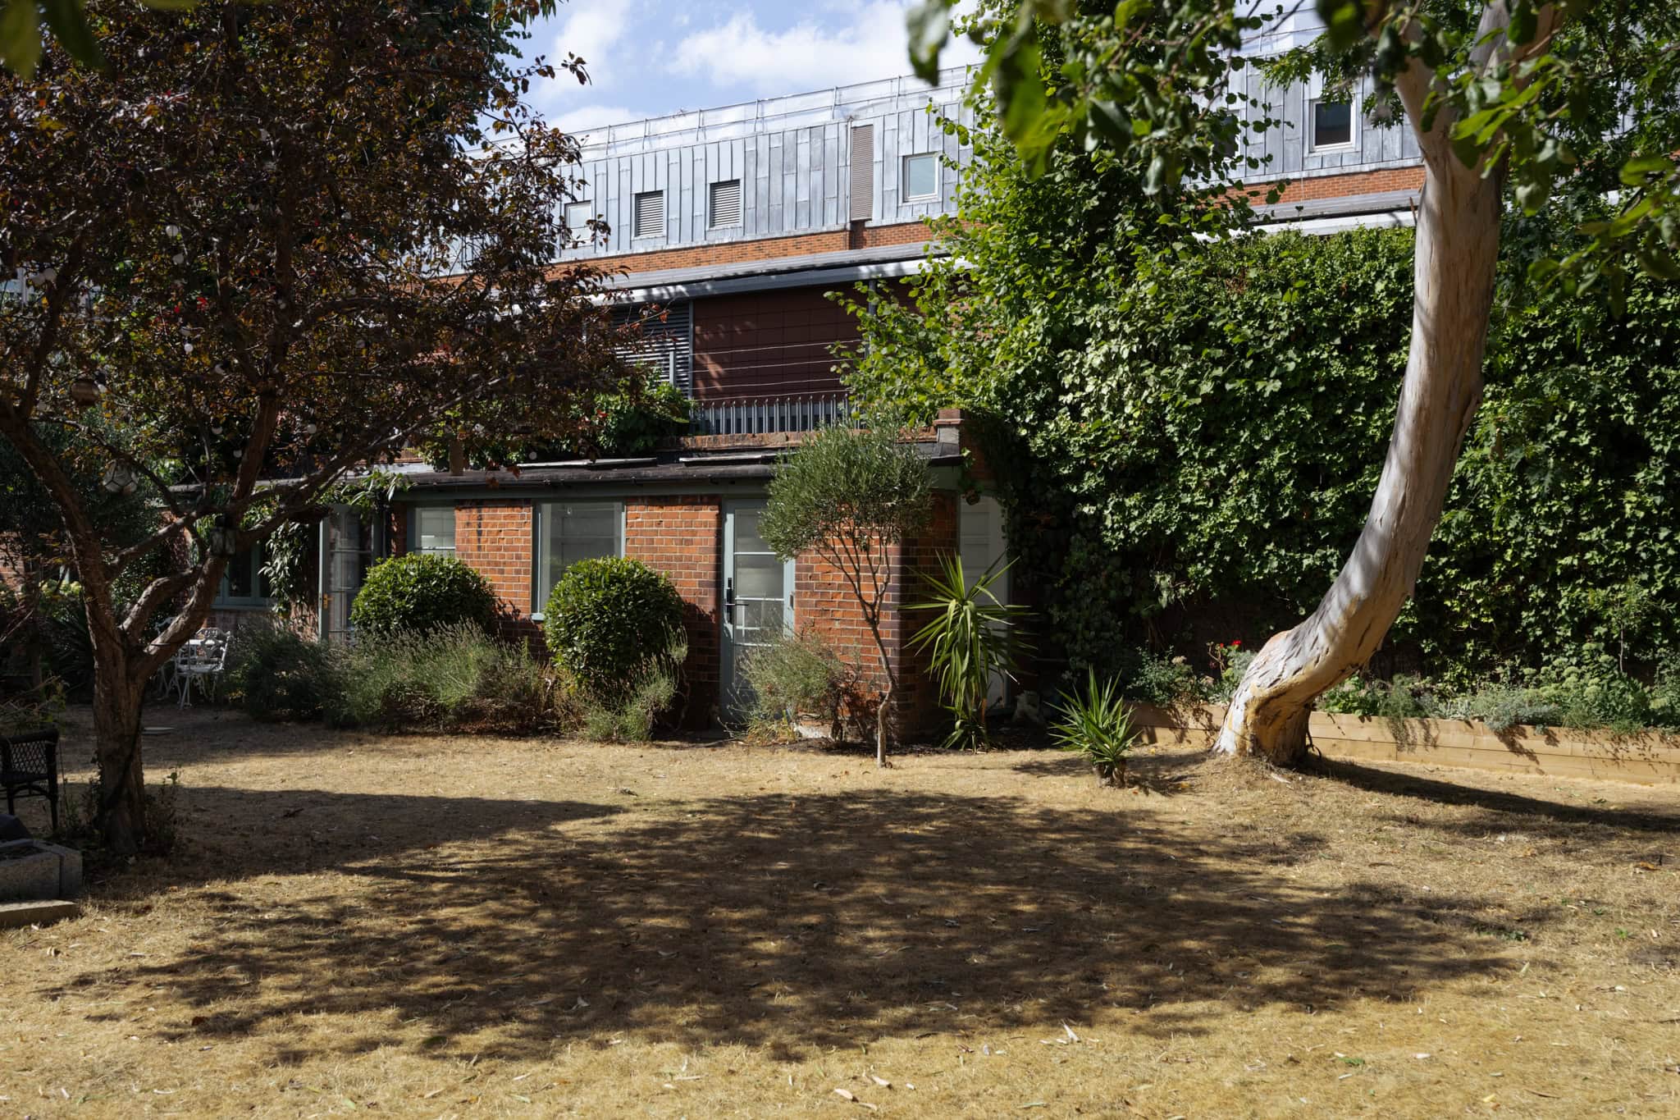
The gardens have been thoughtfully designed and planted by Thomas Rapley. To the rear, a paved courtyard is enclosed by walls softened with Virginia creeper, hydrangea and jasmine, creating a secluded setting for outdoor dining and sitting. Beyond, the private garden extends into beautifully landscaped communal grounds shared by the building’s residents.
A large, private gated car park sits to the front of the house, providing secure off-street parking.

Floorplan
"*" indicates required fields