Blenheim Gardens
Brixton
View photos
Blenheim GardensBrixton
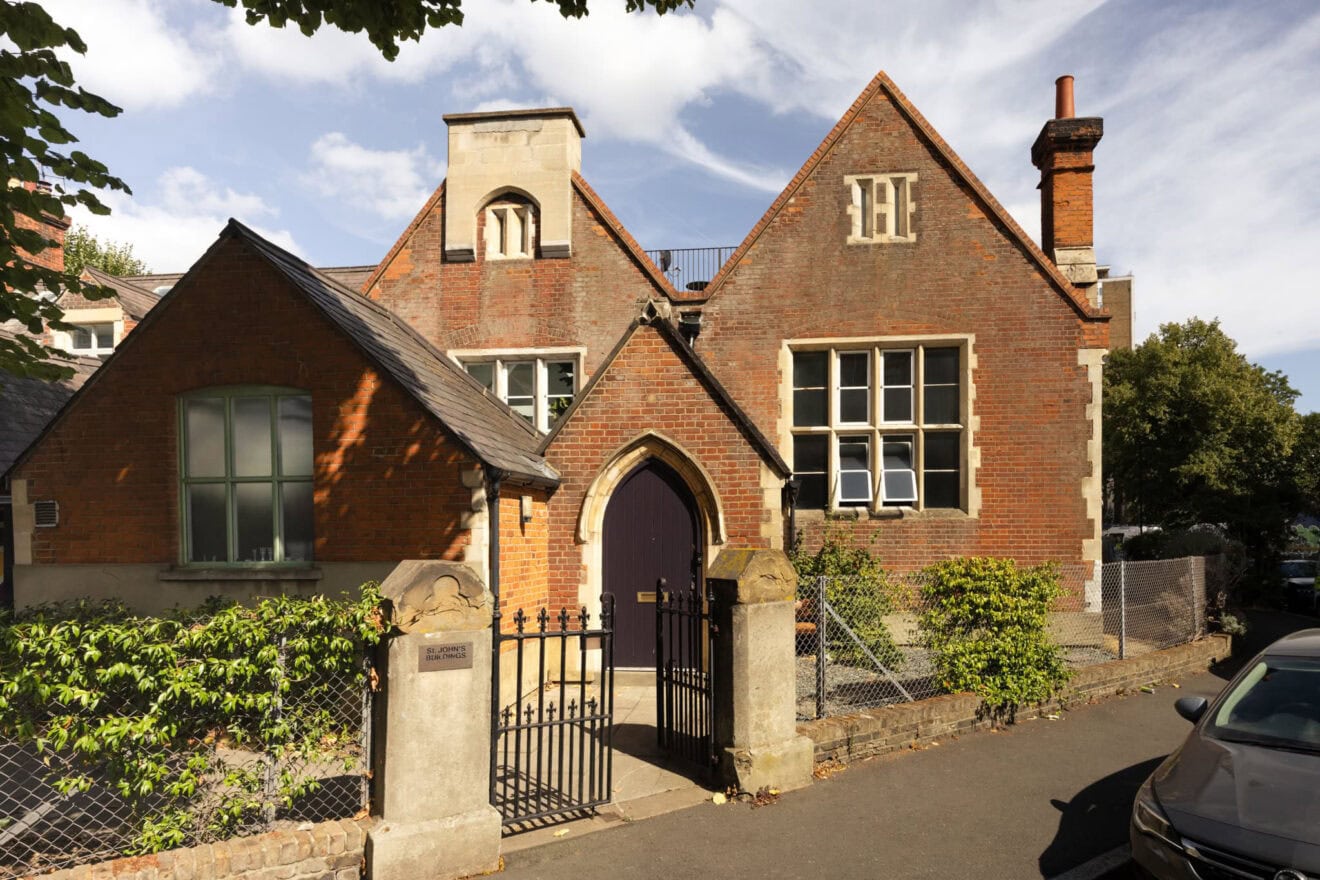
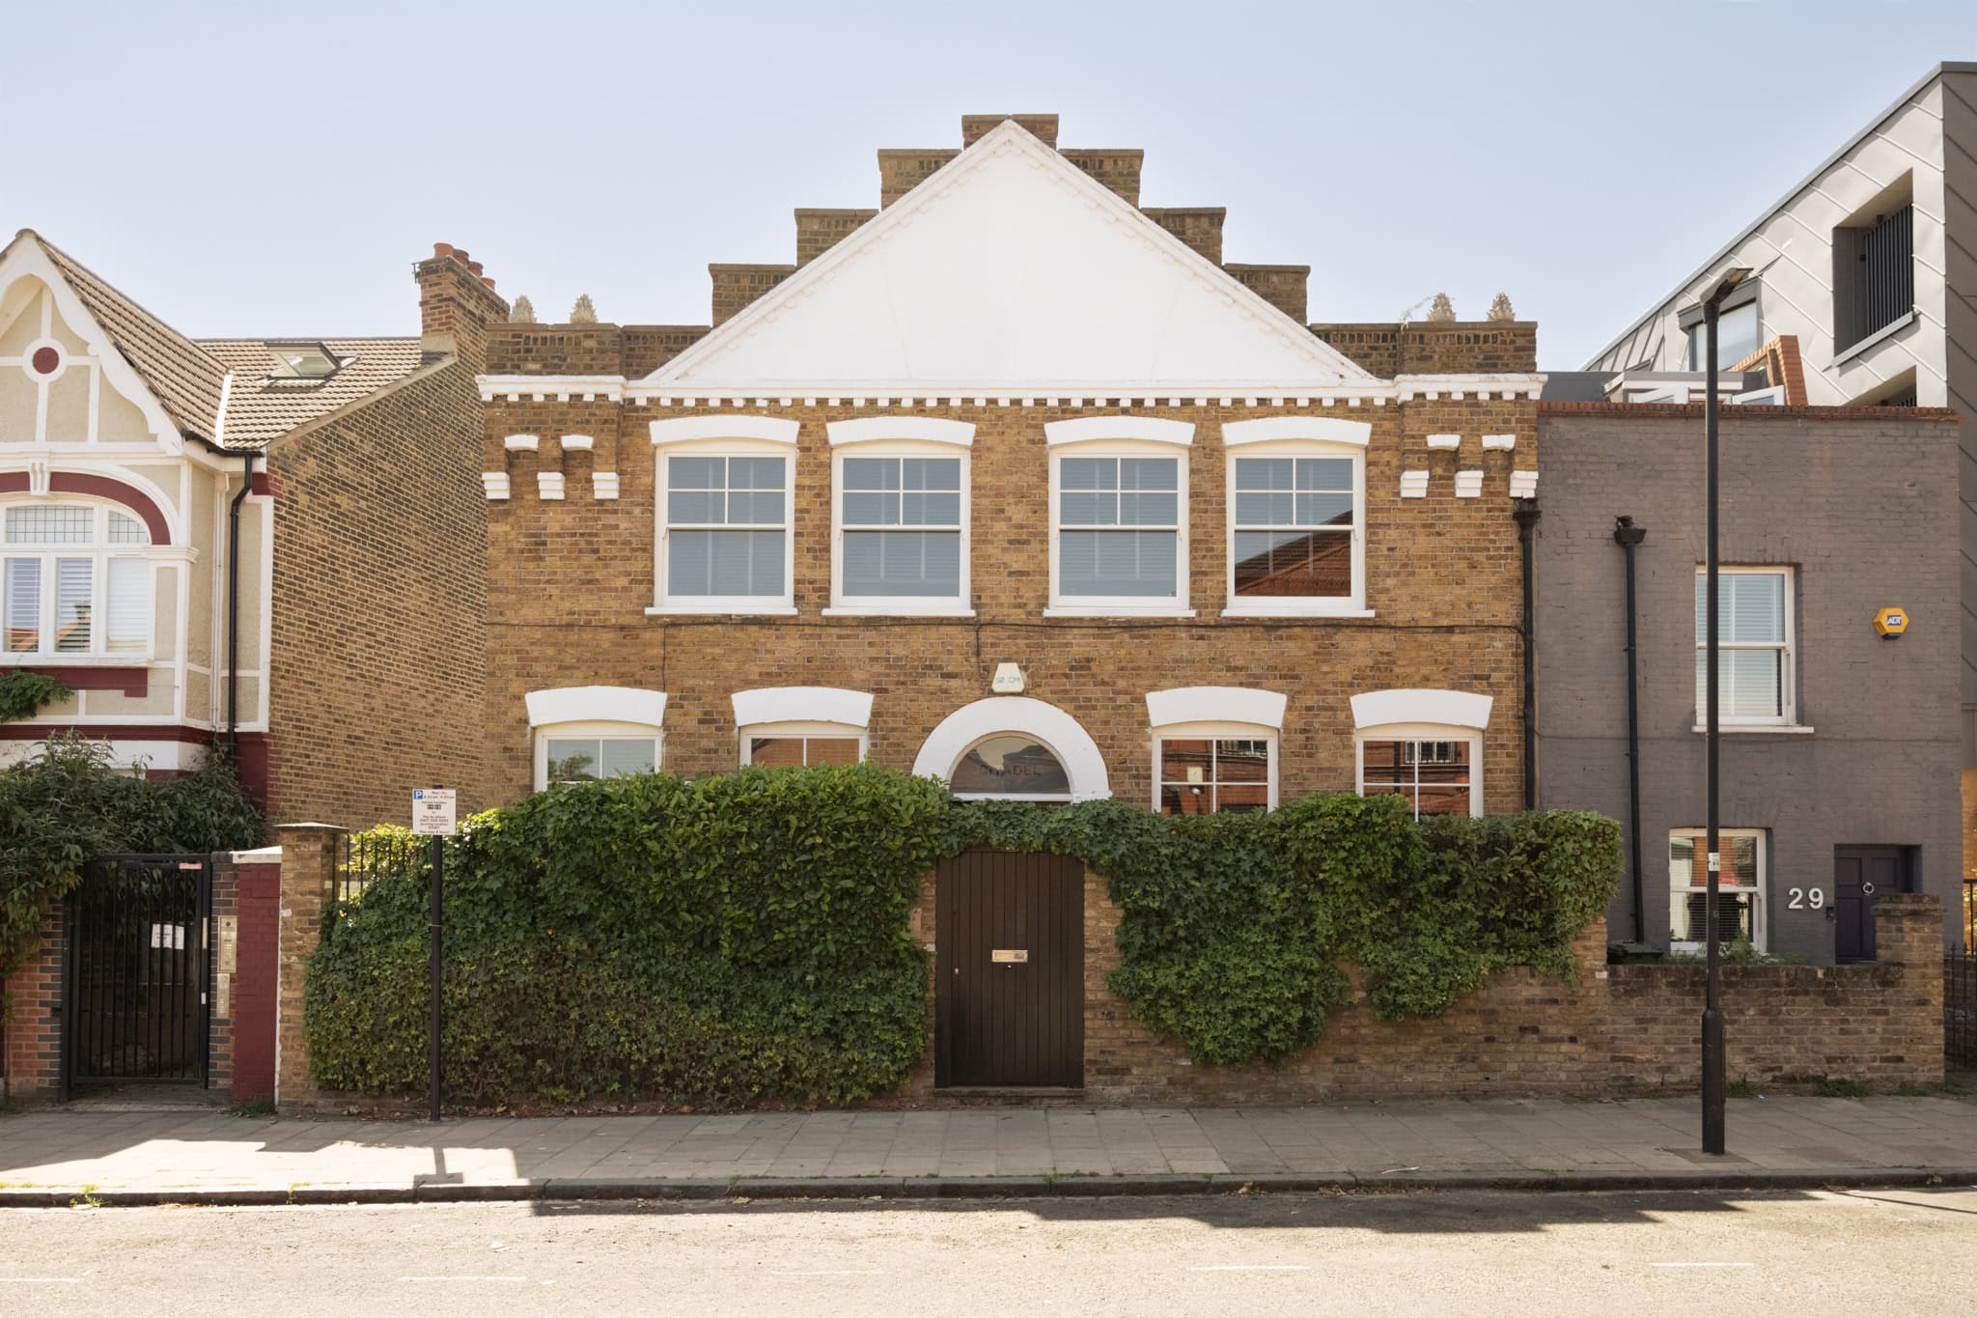
Originally constructed as a Salvation Army citadel, the building has since evolved through a series of thoughtful adaptations, including a period as a photography studio, before being carefully restored and creatively reimagined by the current owners. The result is a home extending to over 2,800 sq ft, where the integrity of the original volume has been preserved and balanced with a more refined contemporary arrangement.

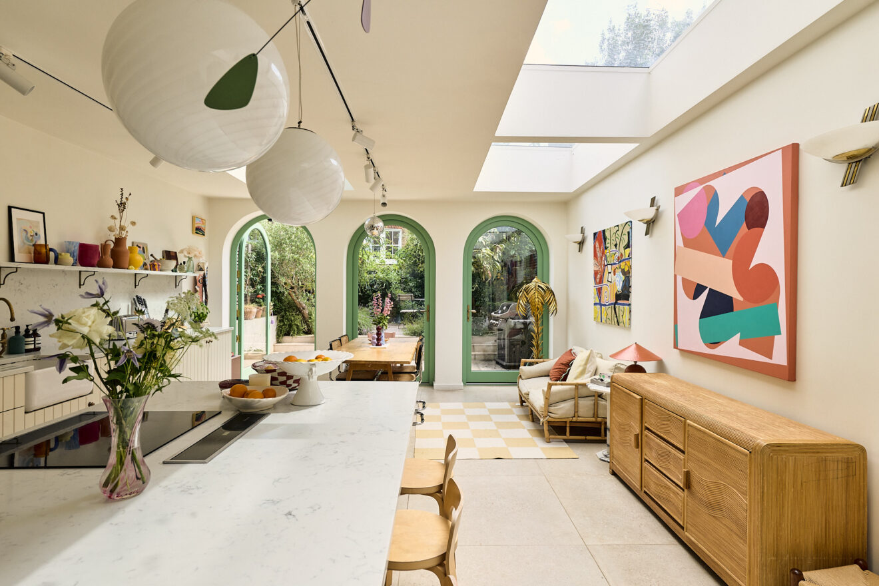
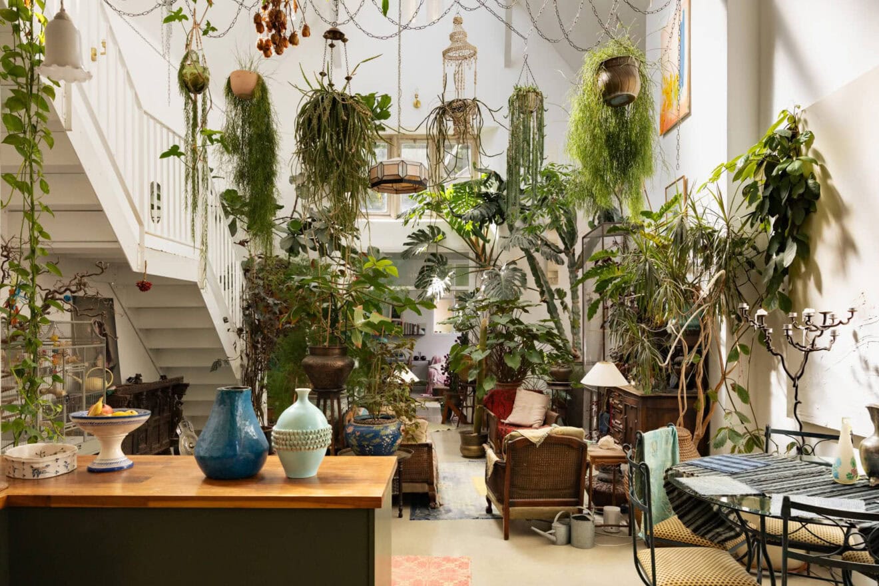
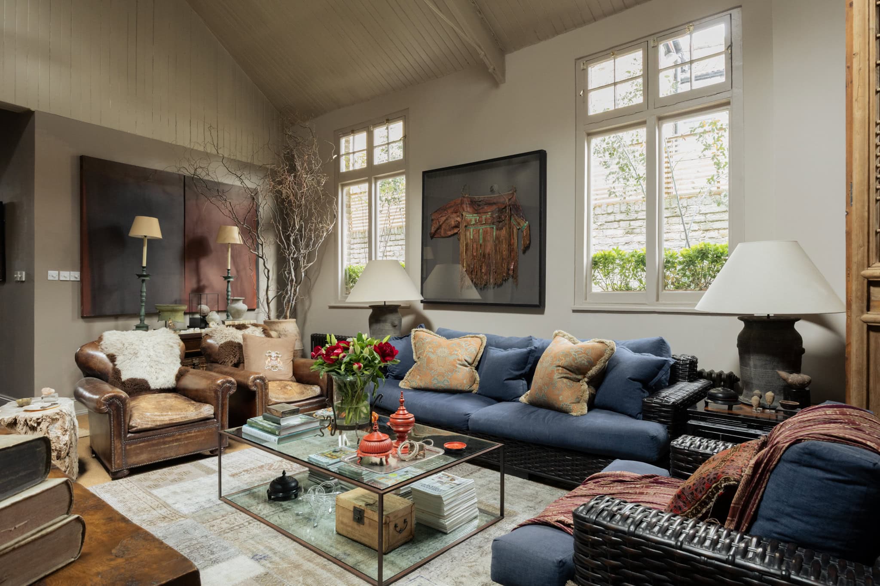
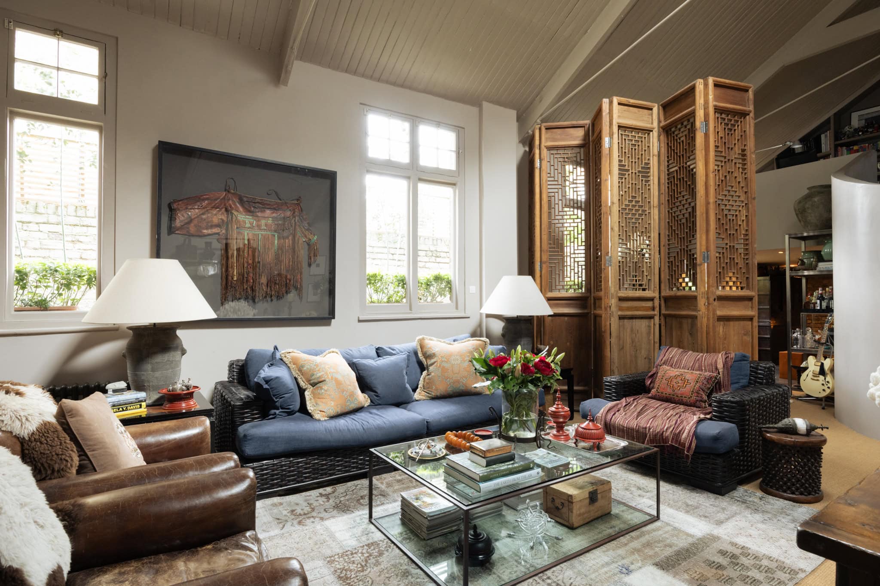
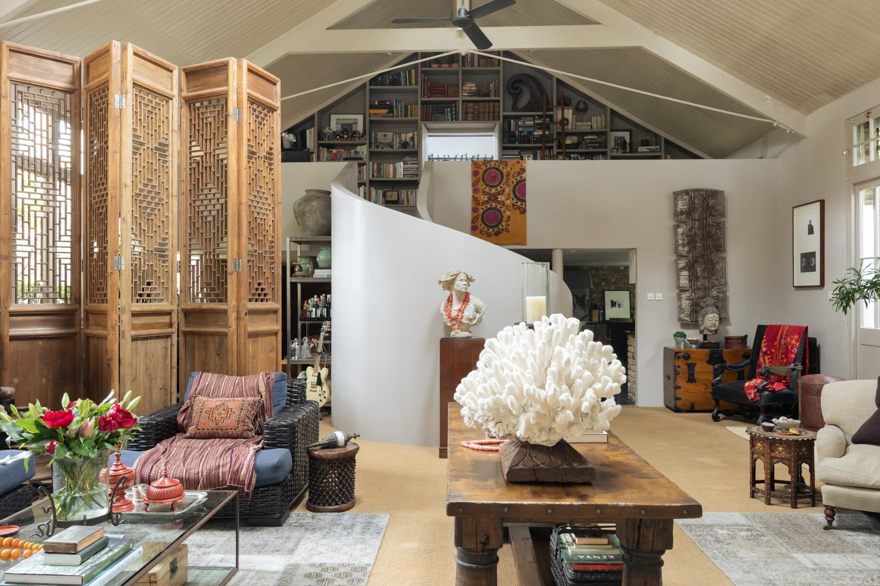
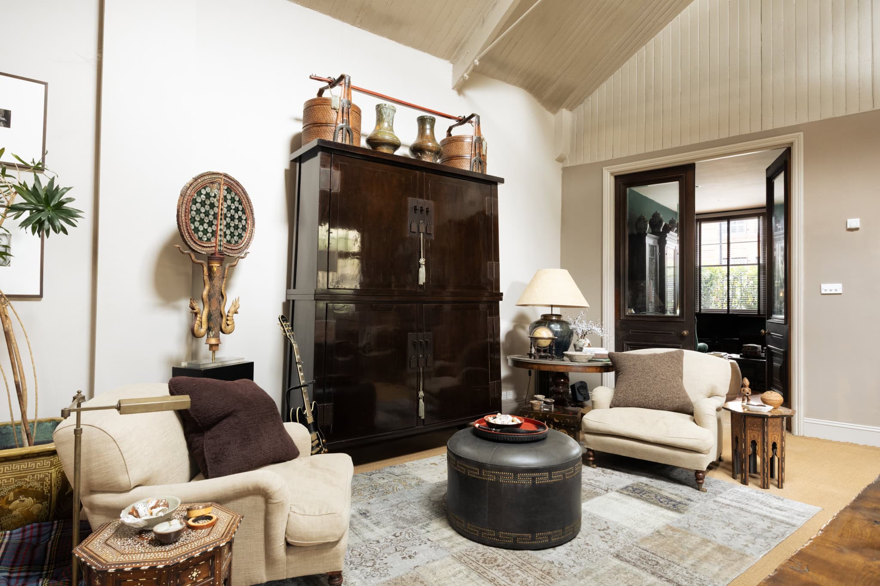
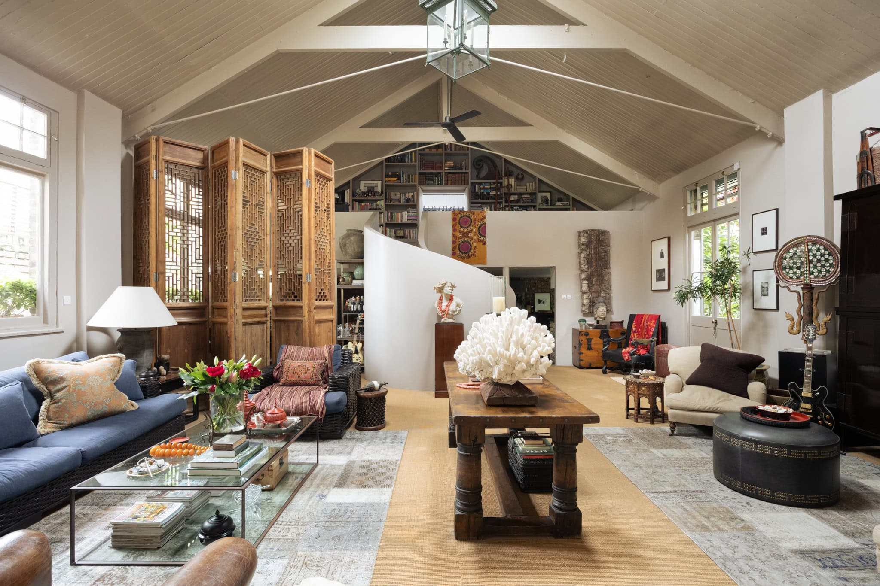
At its centre, the principal living space unfolds beneath double-height vaulted ceilings, where scale and natural light shape the atmosphere throughout. Rooflights and tall sash windows draw daylight deep into the interior, softening the scale of the volume and bringing a greater sense of balance to the space. Glazed French doors open directly onto a west-facing courtyard garden, extending the living space outward and introducing a more private, sheltered aspect to the plan.
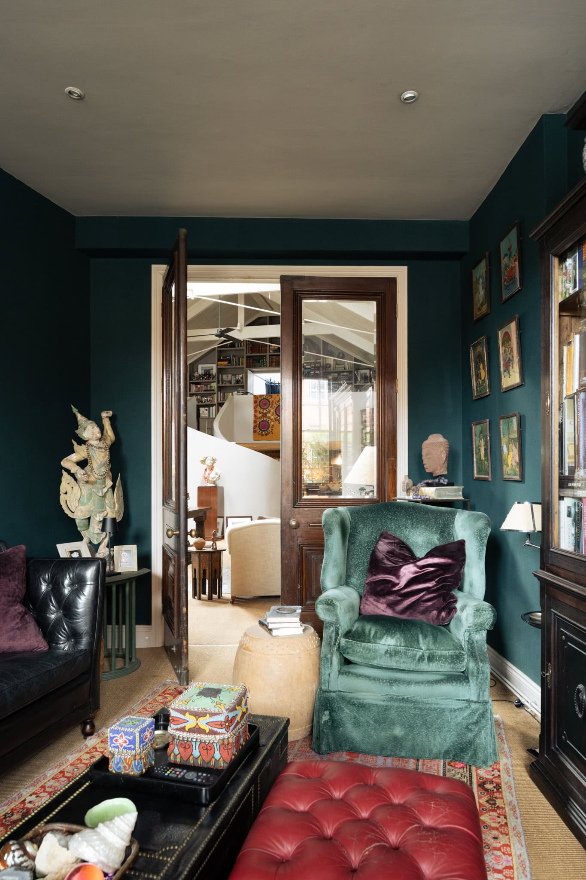
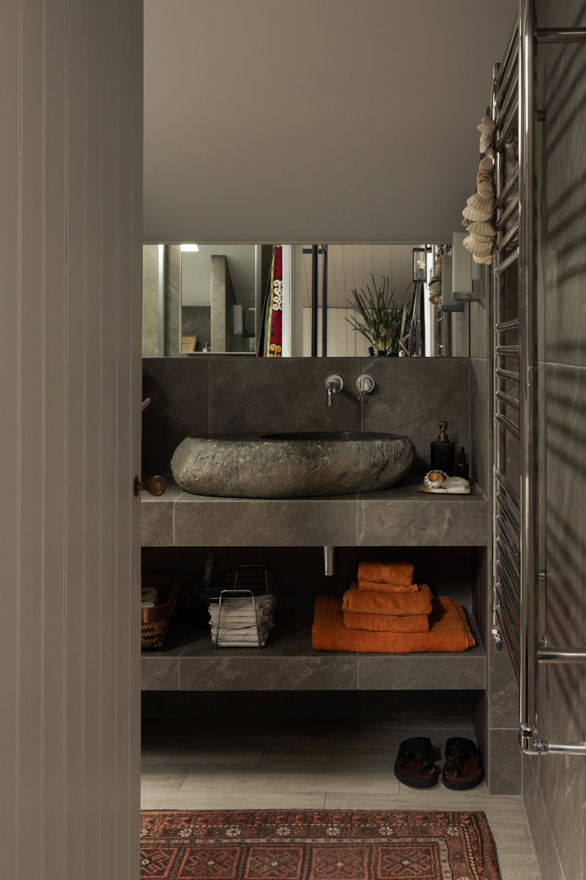
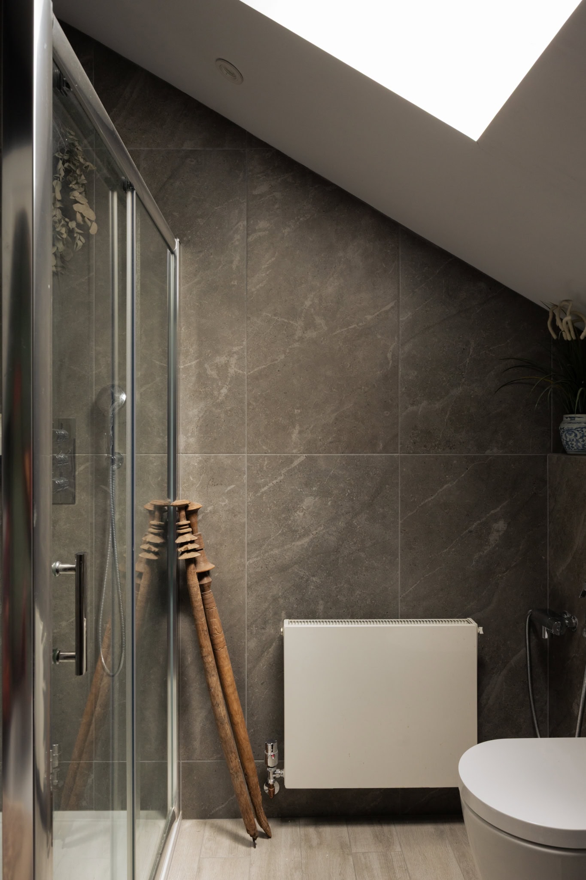
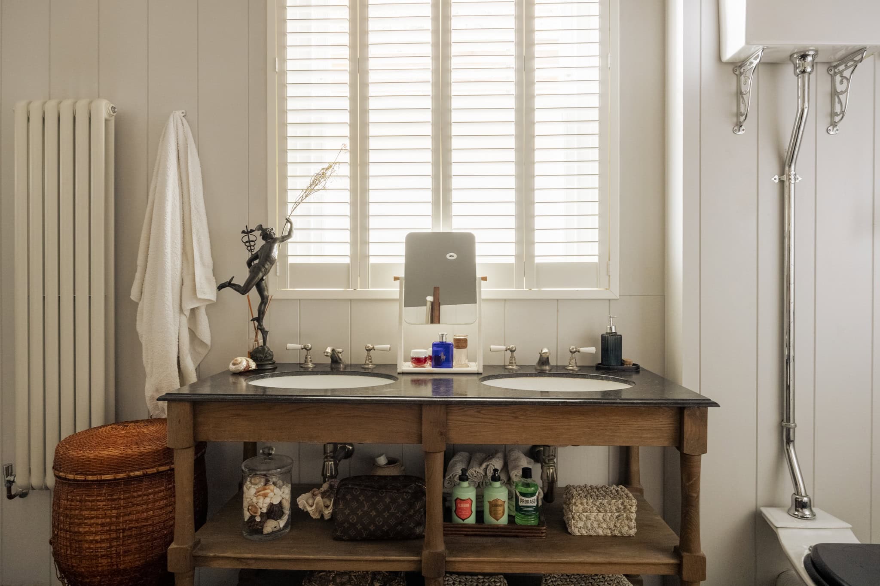
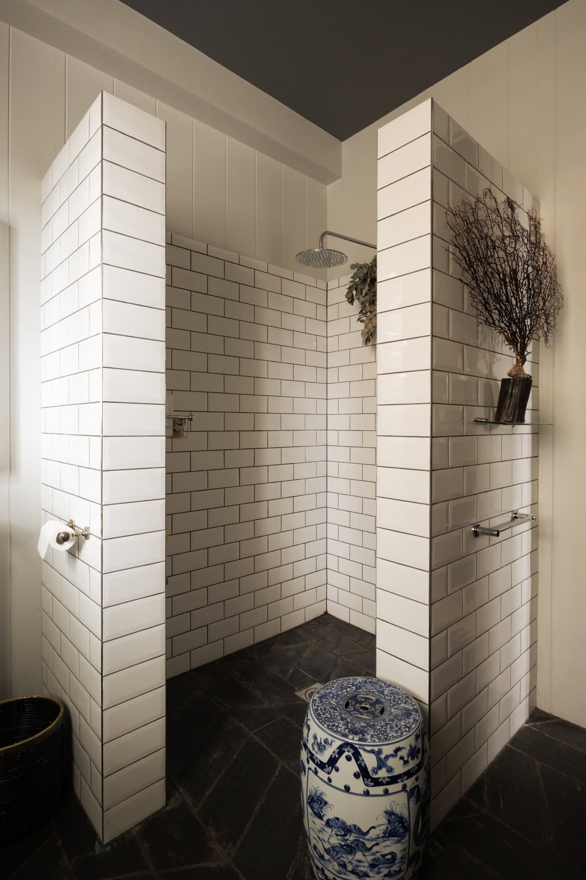
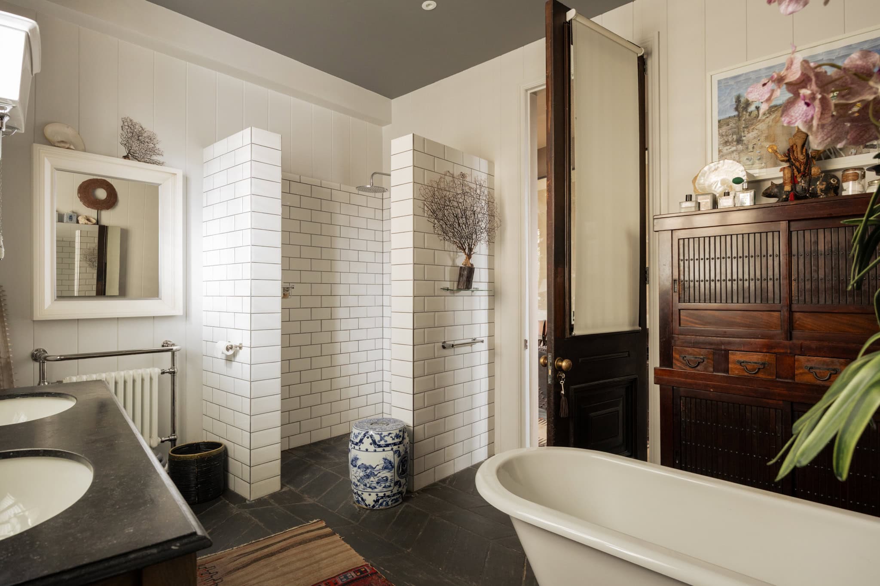
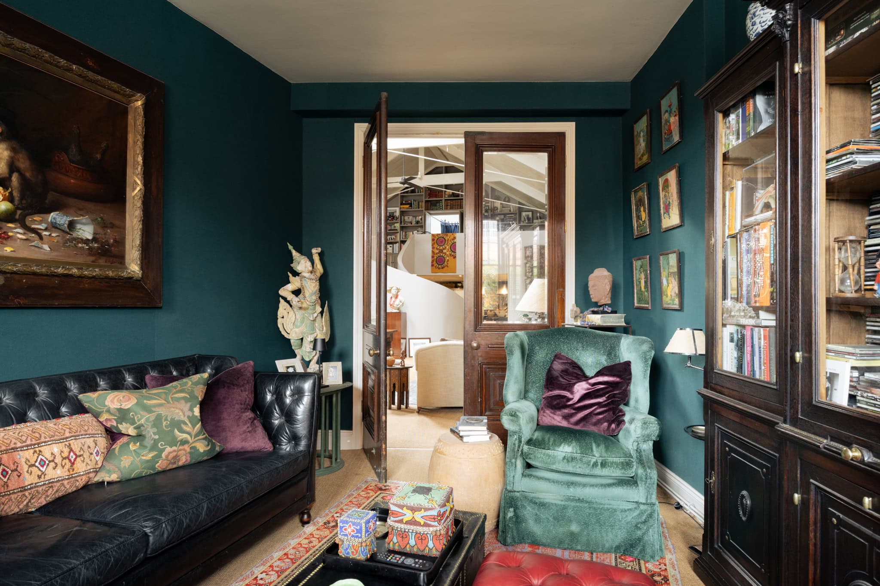
Positioned to the front of the house, behind glazed doors reclaimed from the officers’ mess at the old Wellington Barracks, a secondary reception room offers flexibility in use, functioning equally well as a more intimate sitting room or an additional bedroom. A family bathroom sits adjacent, appointed with a freestanding bath and walk-in shower, alongside a separate utility and store.
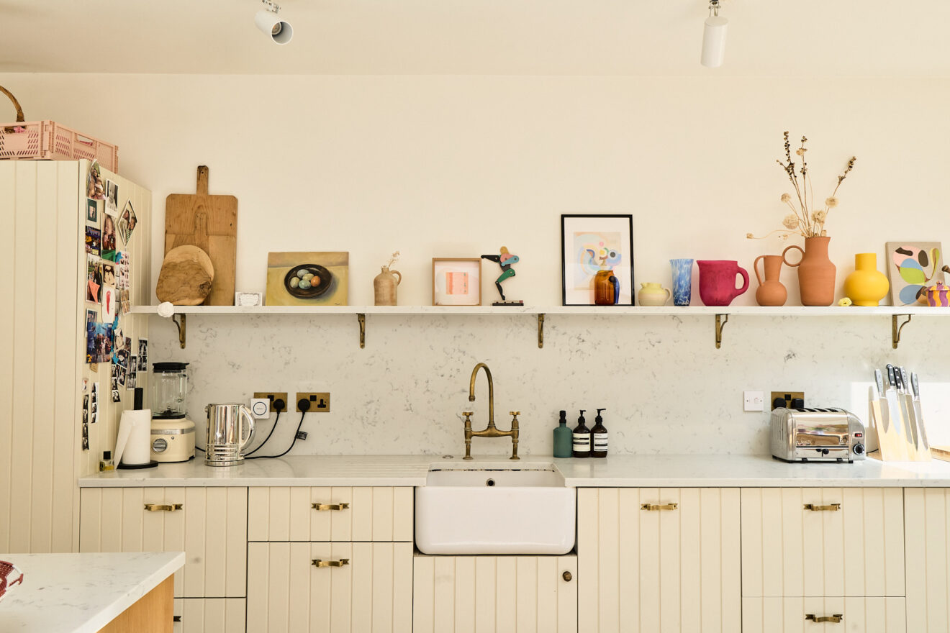
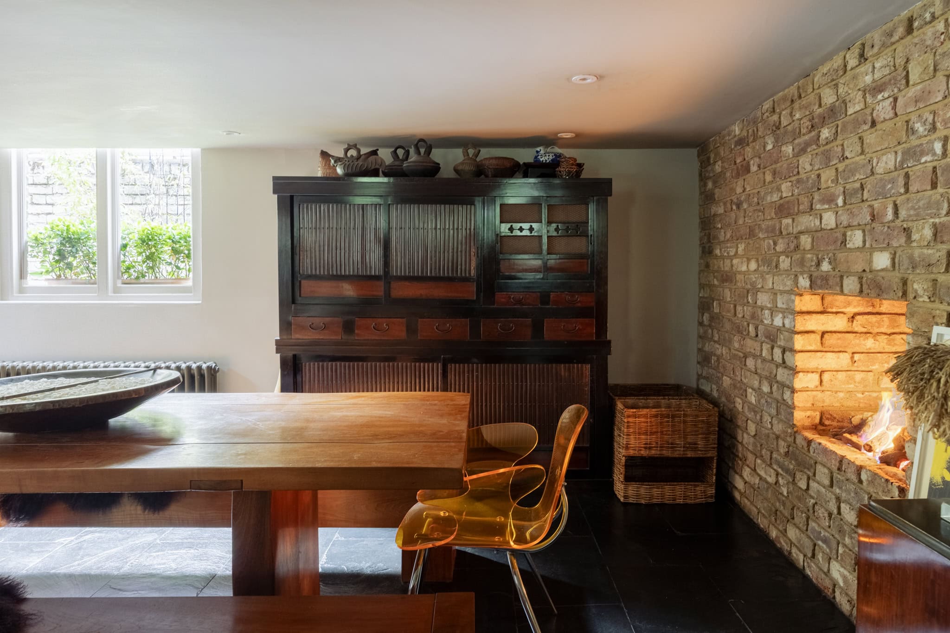
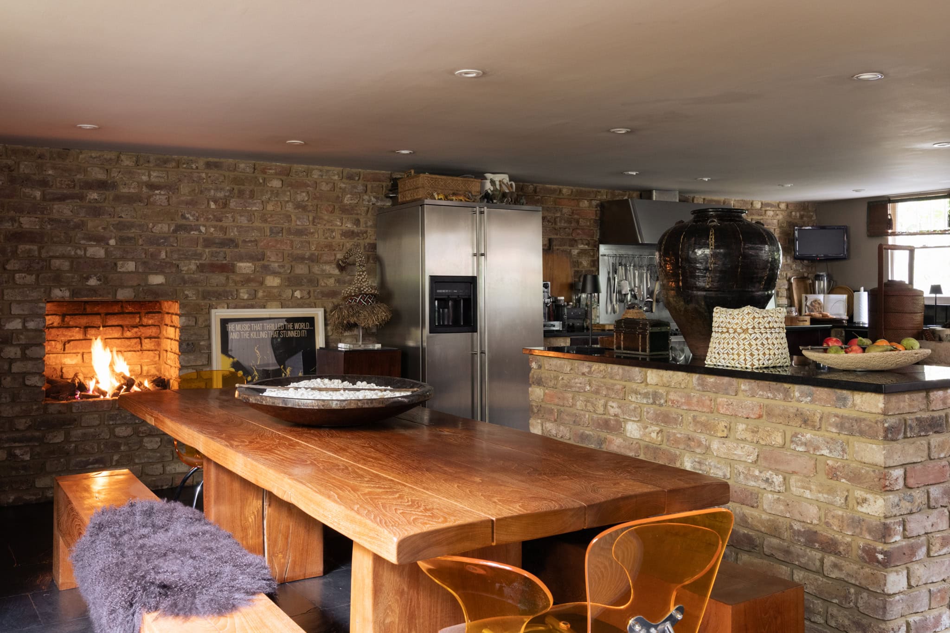
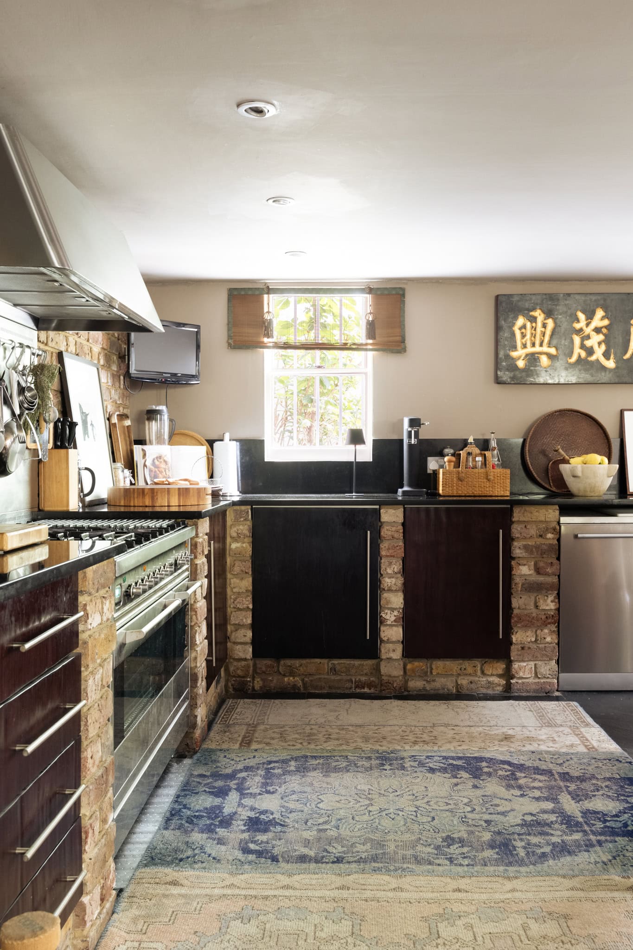
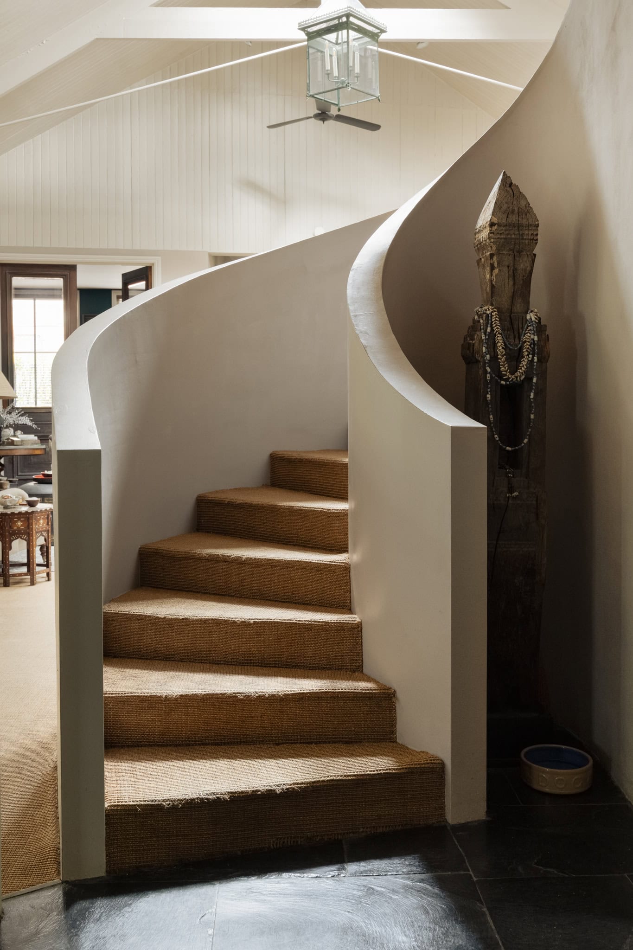
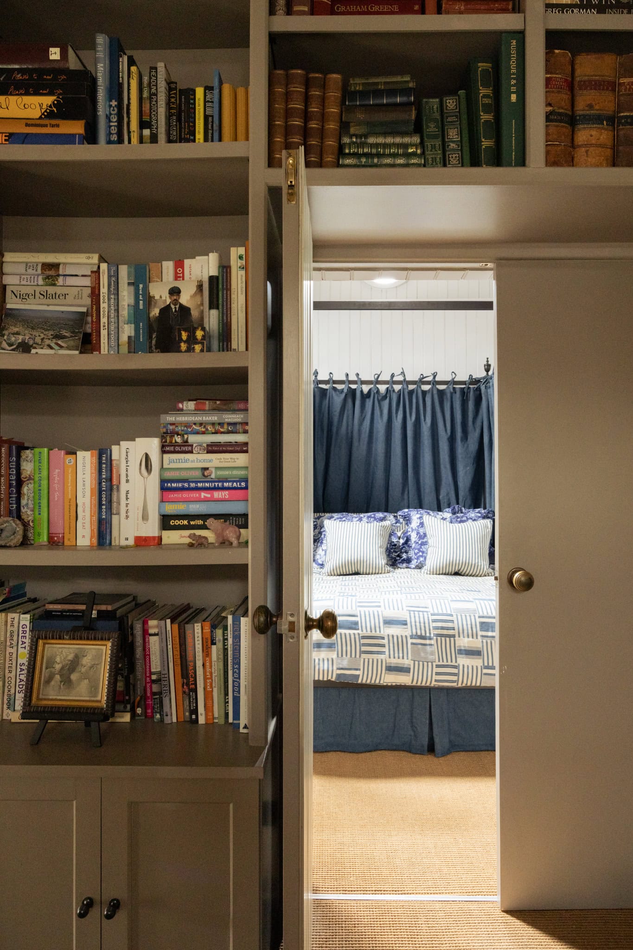
The kitchen and dining area introduces a richer material palette, defined by slate flooring, granite worktops and exposed brickwork gathered around a raised recessed fireplace. A spiral staircase, expressed as a solid, sculptural form, rises proudly through the space to a mezzanine level, where library and study areas look back across the main volume. From the gallery, double doors lead into a generous bedroom with fitted wardrobes and an en-suite shower room.
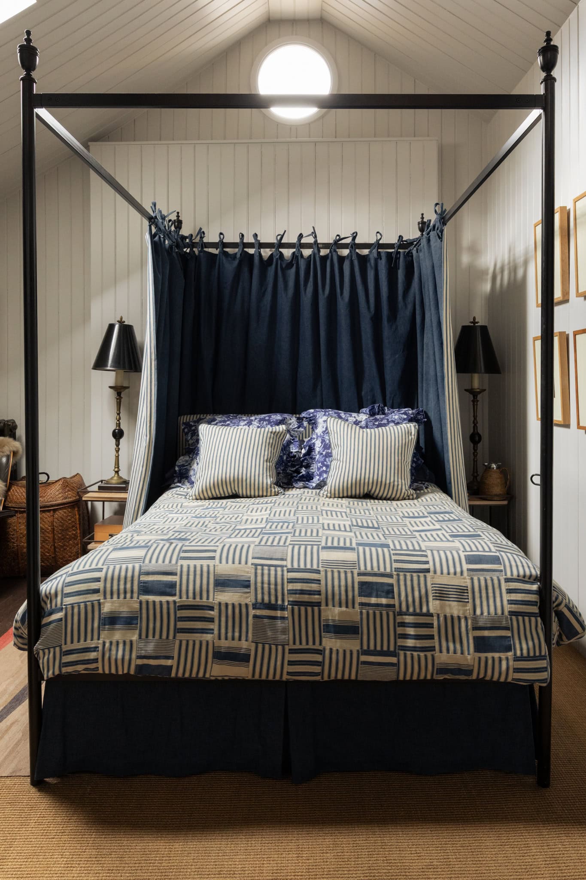
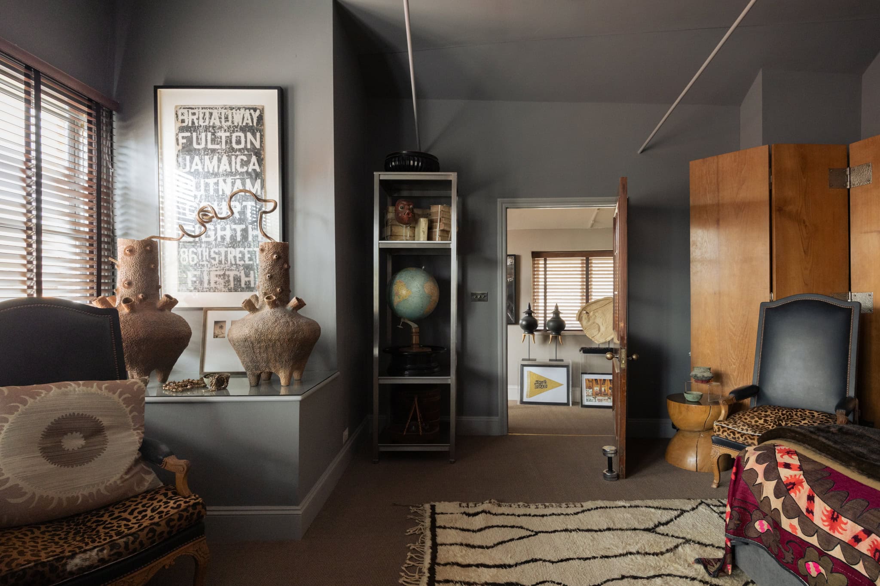
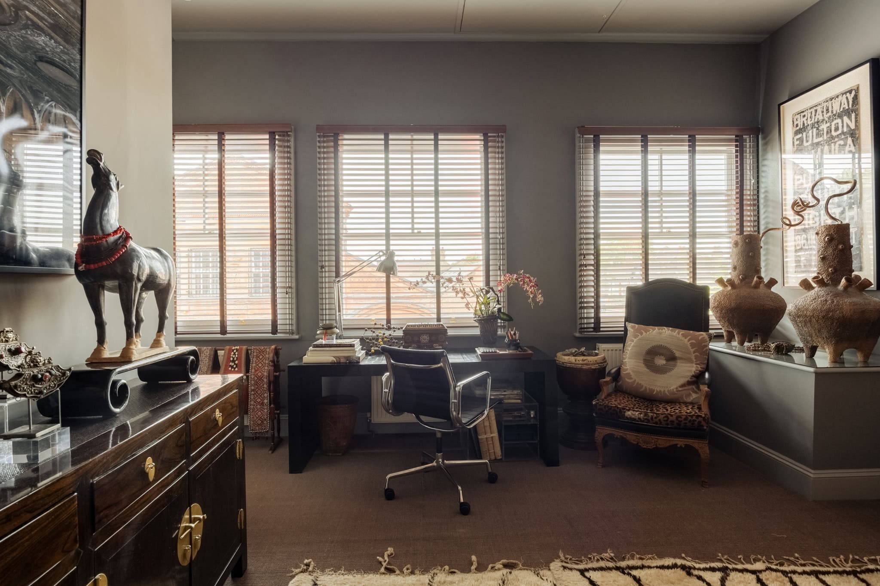
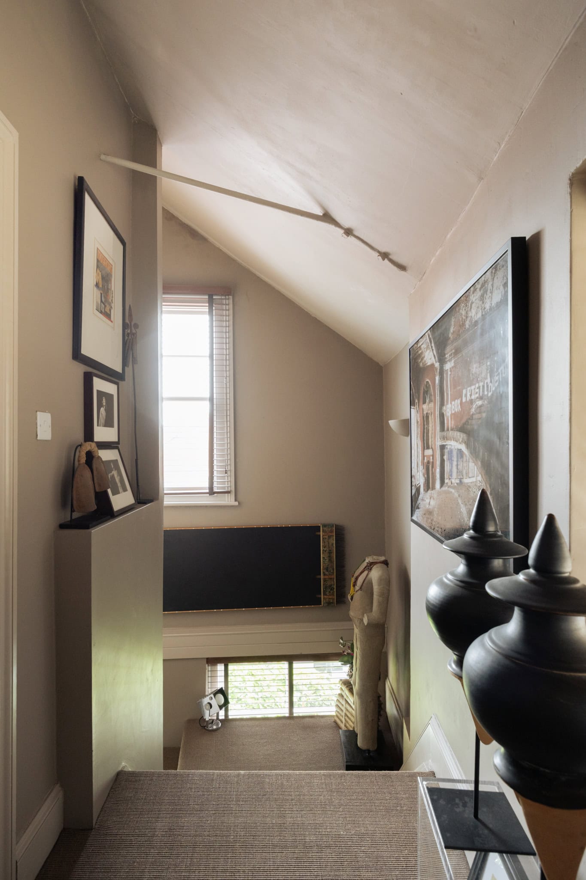
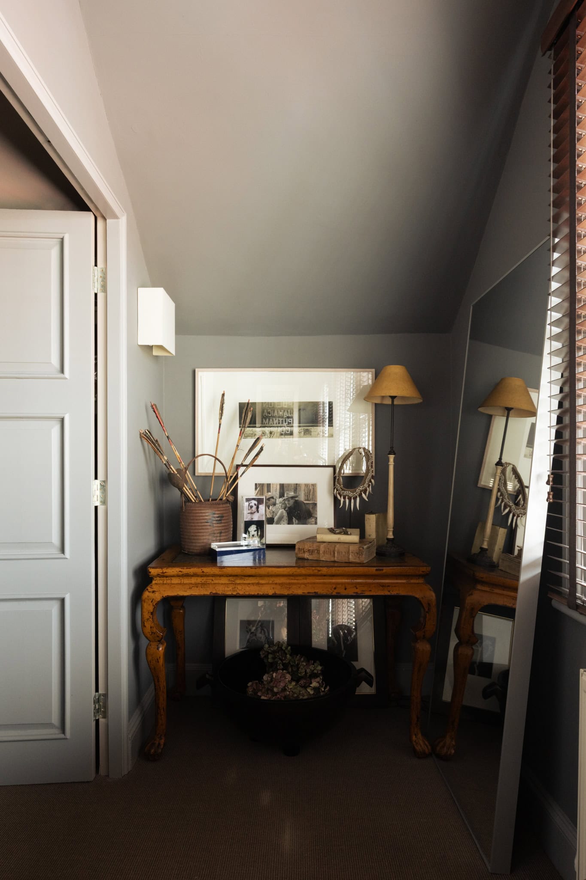
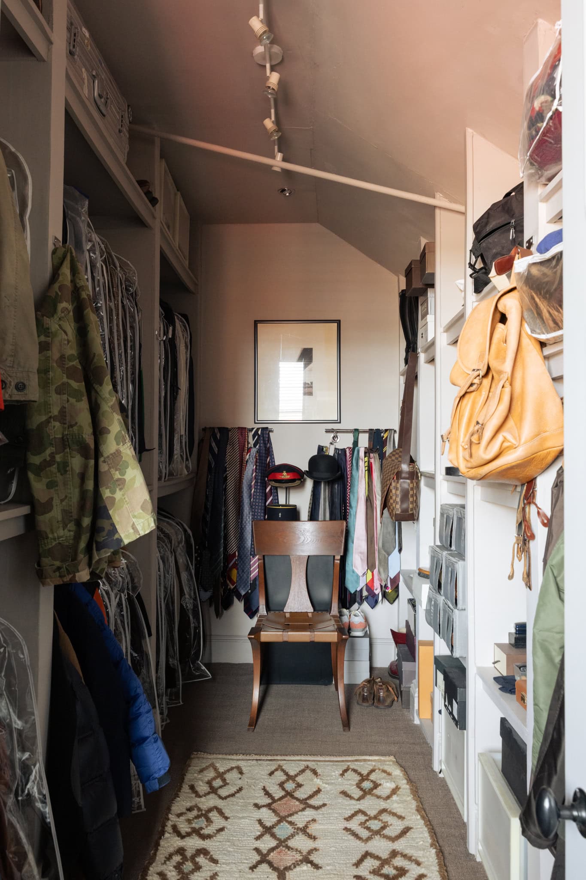
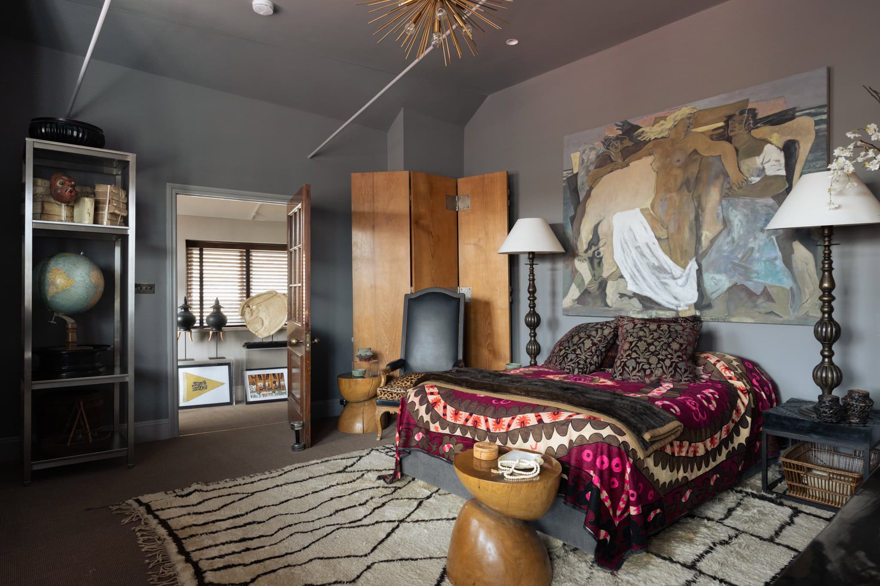
Positioned on the first floor at the front of the building, the principal bedroom is accompanied by an expansive dressing room, with scope to introduce an en-suite bathroom if desired. Together, the spaces complete a layout that balances openness with flexibility, where the building’s original character sits comfortably alongside more contemporary interventions.


Floorplan
"*" indicates required fields