Fairmount Road
Brixton Hill
View photos
Fairmount RoadBrixton Hill


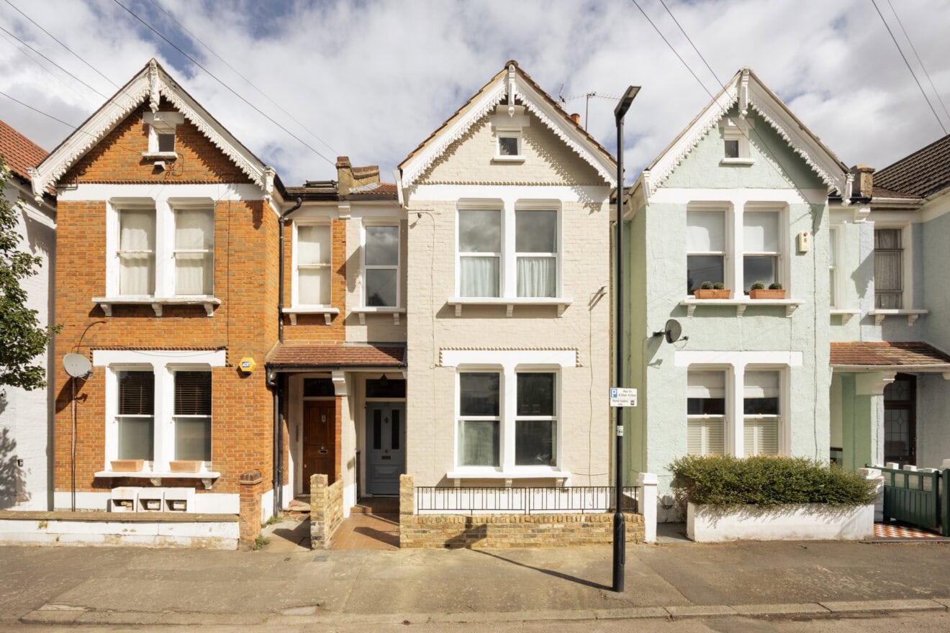
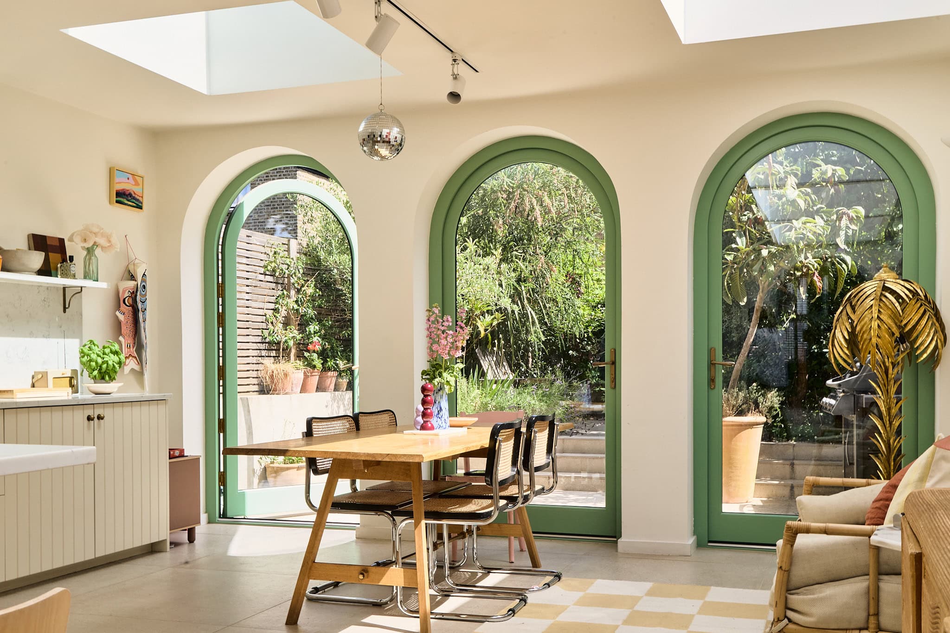
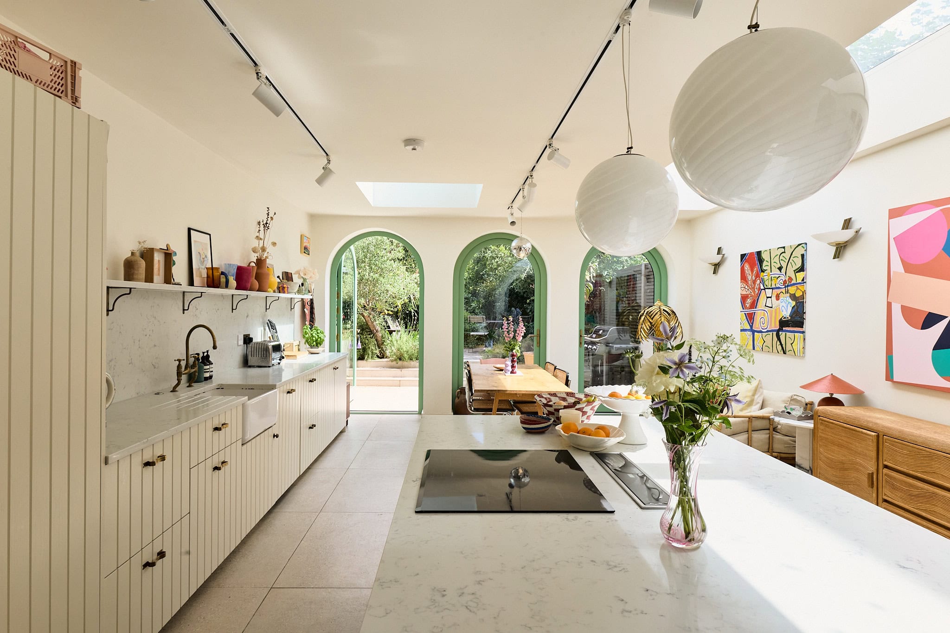
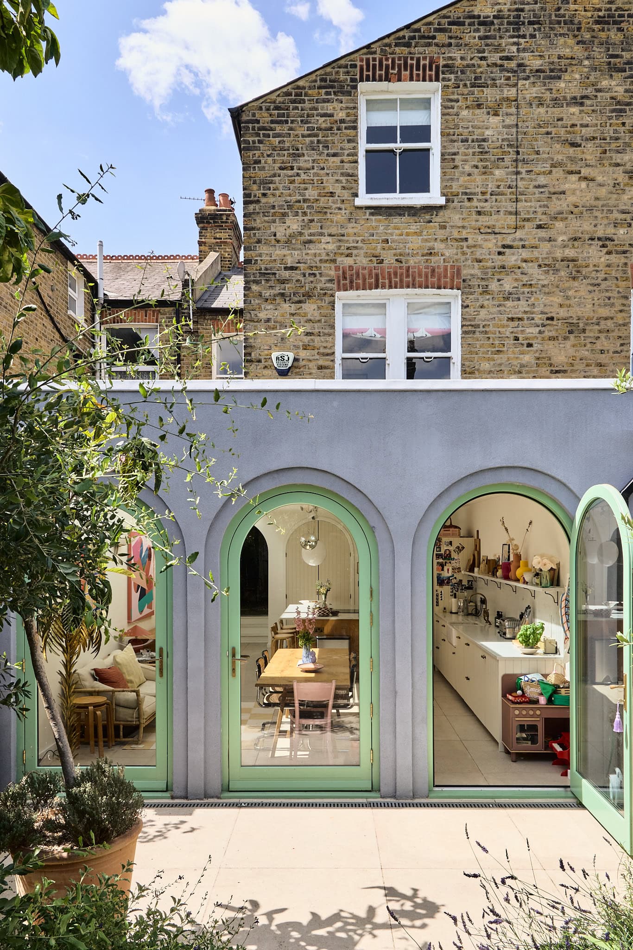
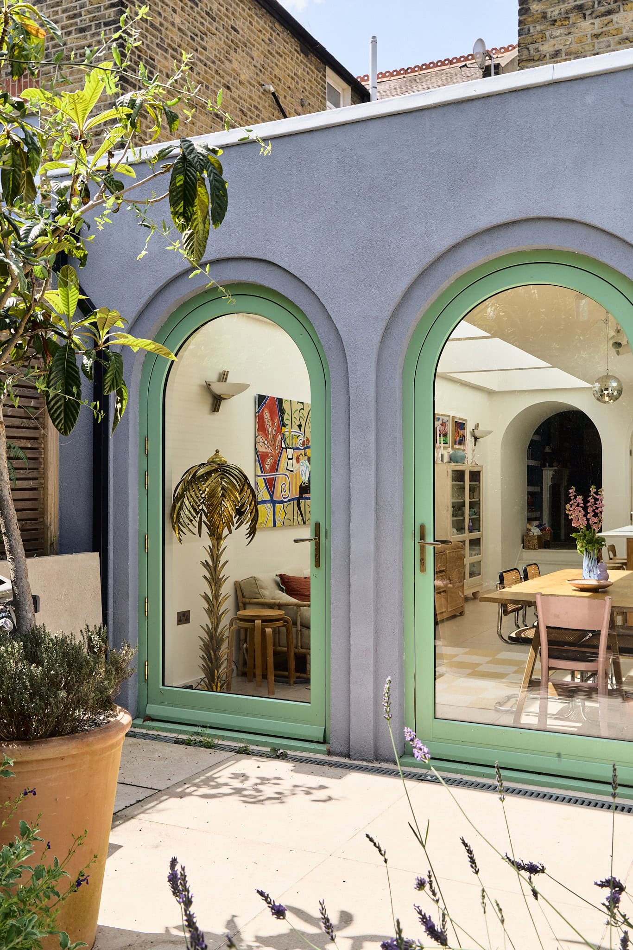
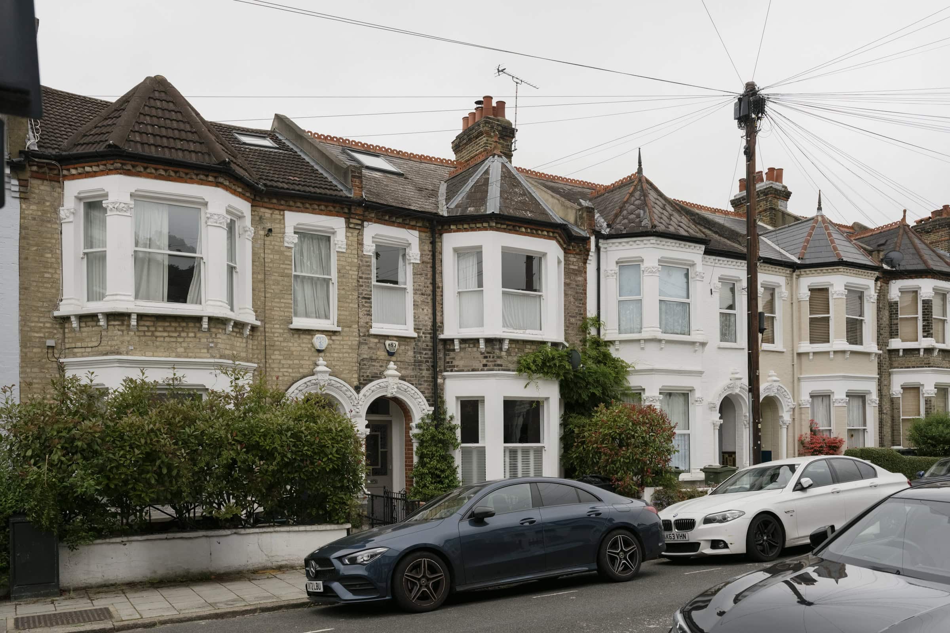
Playfully reimagined by the current owners in collaboration with Turner Architects to evoke the romance of a Tuscan veranda. Shortlisted for a “Don’t Move Improve” award this five-bedroom Victorian terrace sits quietly on a peaceful residential street unfolding close to 2400 square feet across three floors.
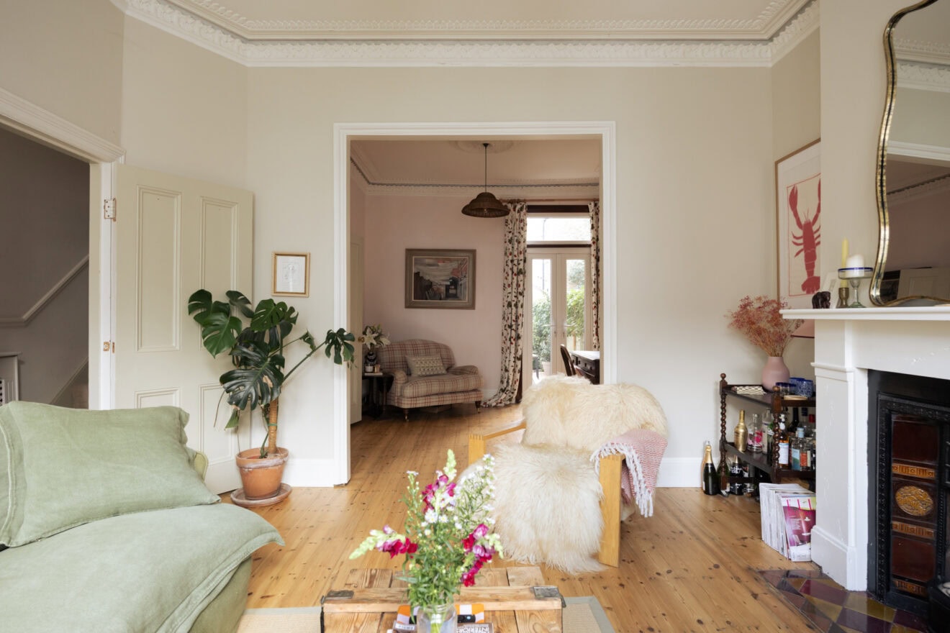
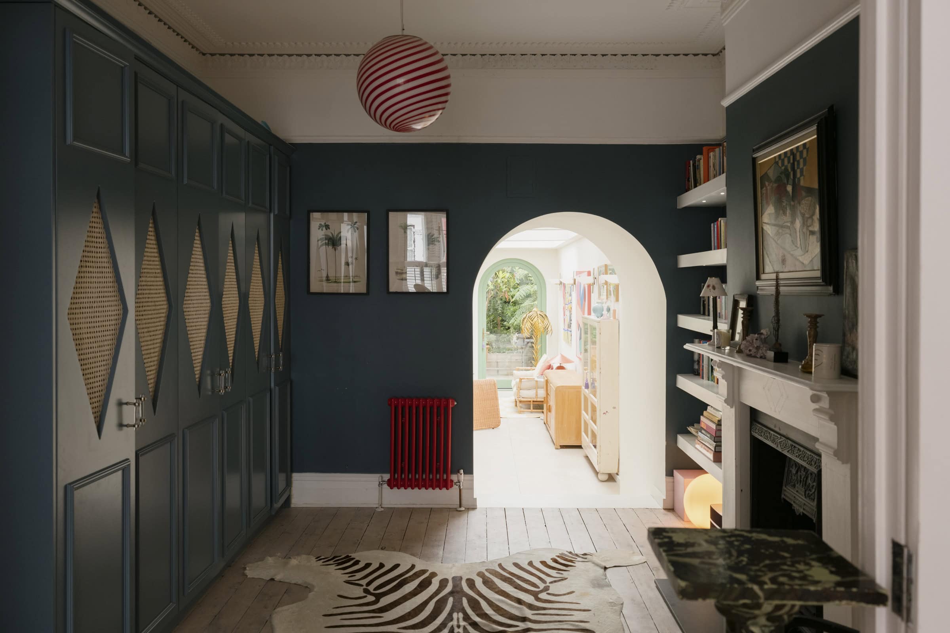
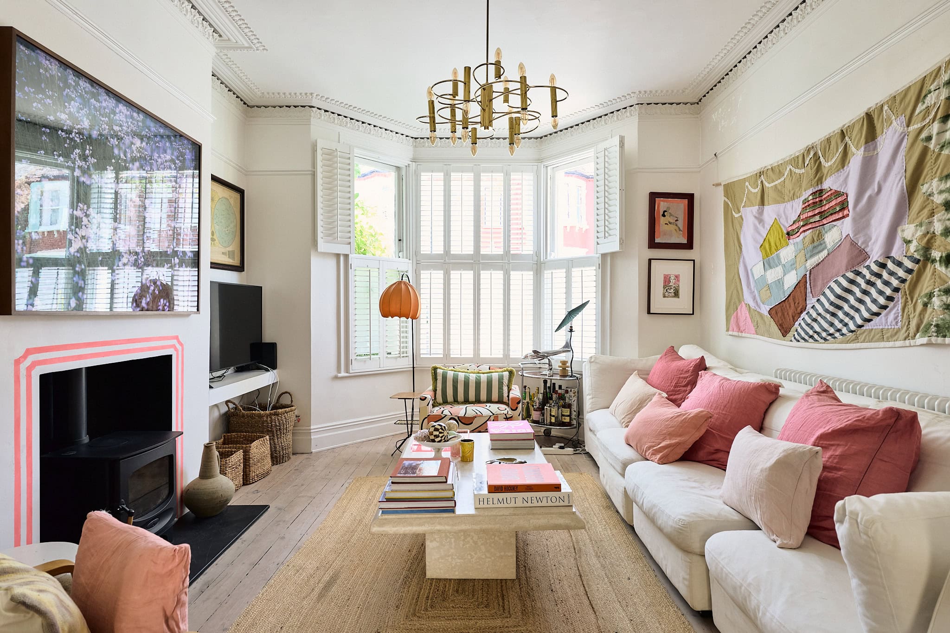
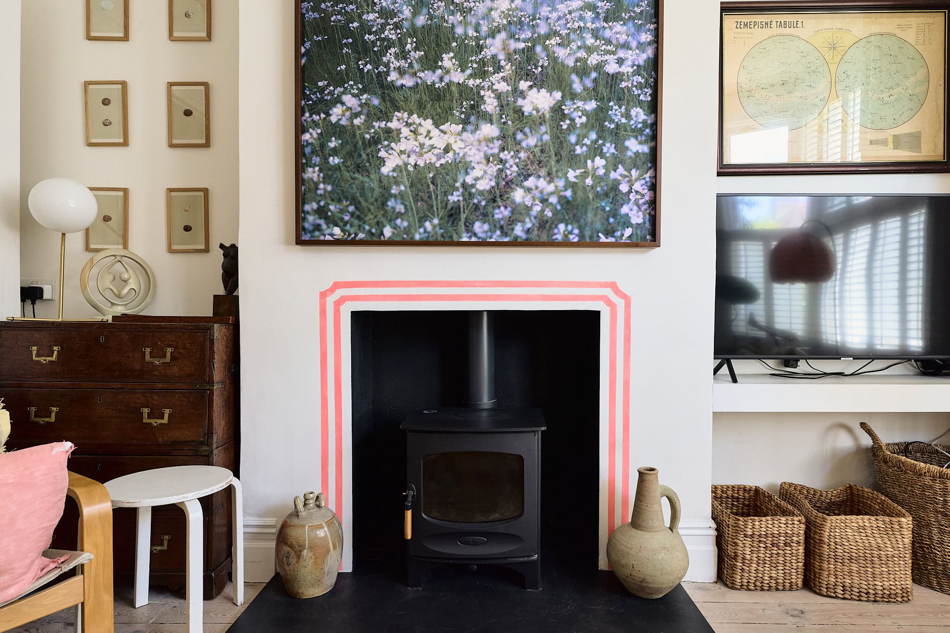
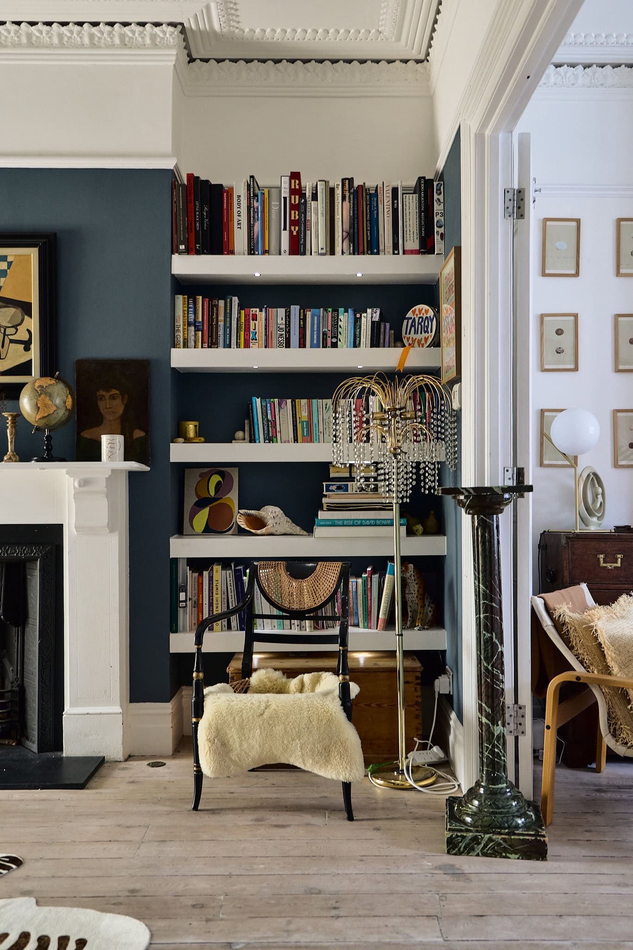
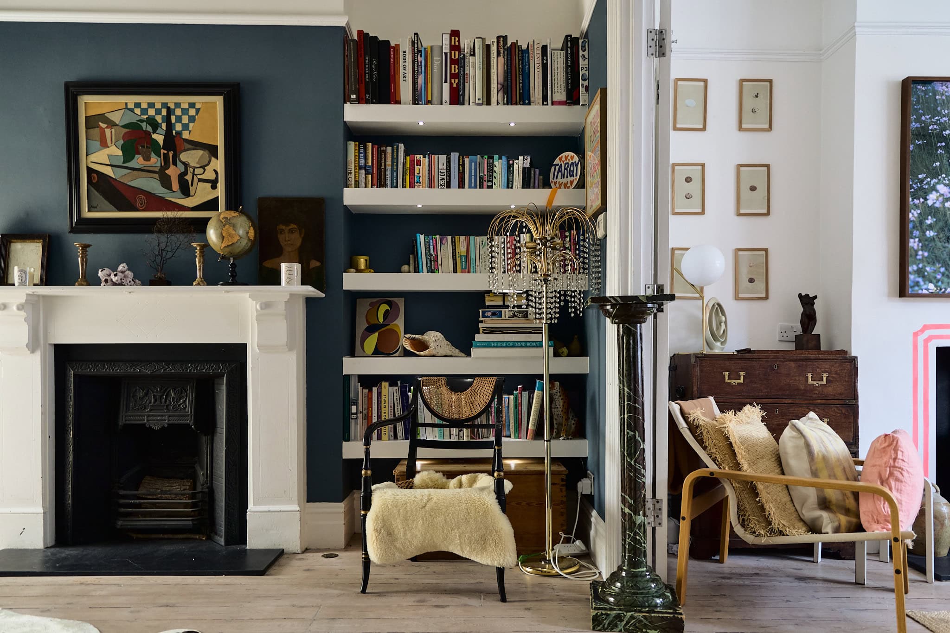
Stepping into the front of the house, a traditional double reception room sets the tone, a calm, elegant space framed by original cornicing, deep bay windows and restored sash windows that invite light through both morning and afternoon. A wood-burning stove anchors the front half of the room, offering a quiet sense of comfort. Toward the rear, walls and joinery are finished in a rich navy, with bespoke built-in wardrobes and a striking visual fireplace, creating a moody, intimate contrast ideal for evenings or quieter moments. The symmetry starts through the arch connecting the double reception room and exceptional kitchen area while guiding the eye through house to garden.

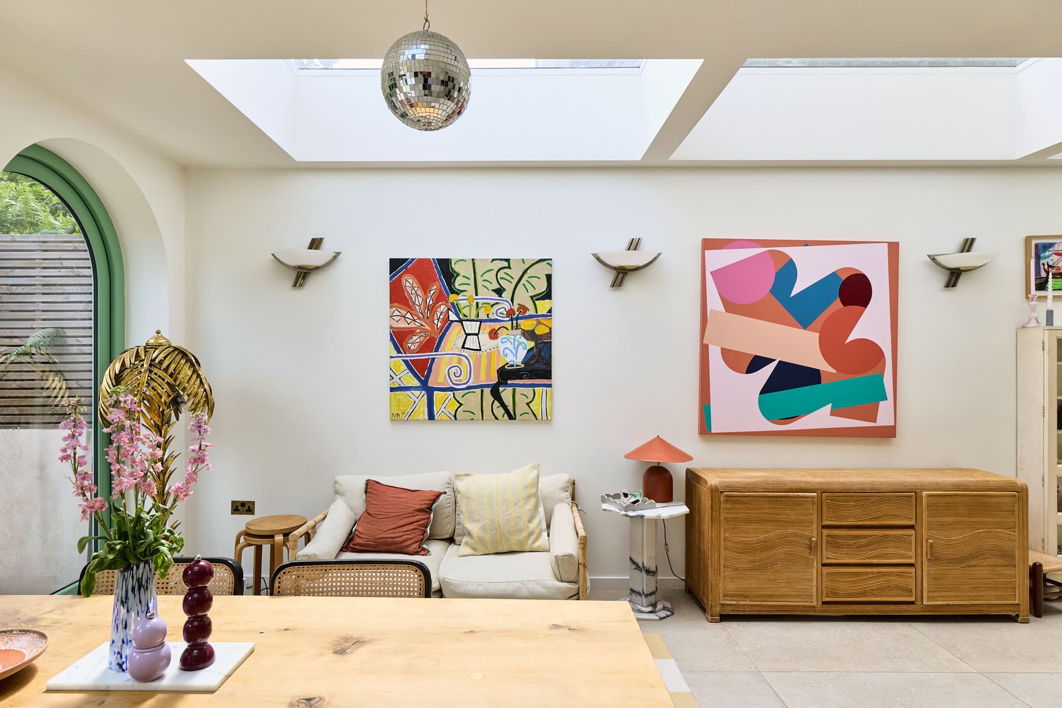
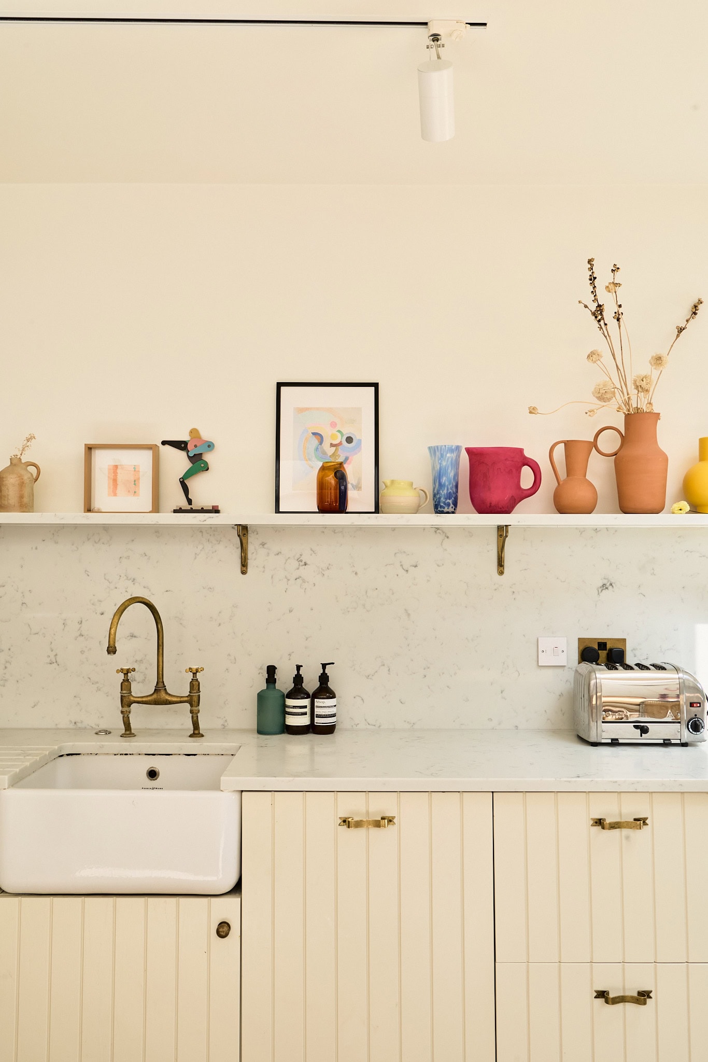
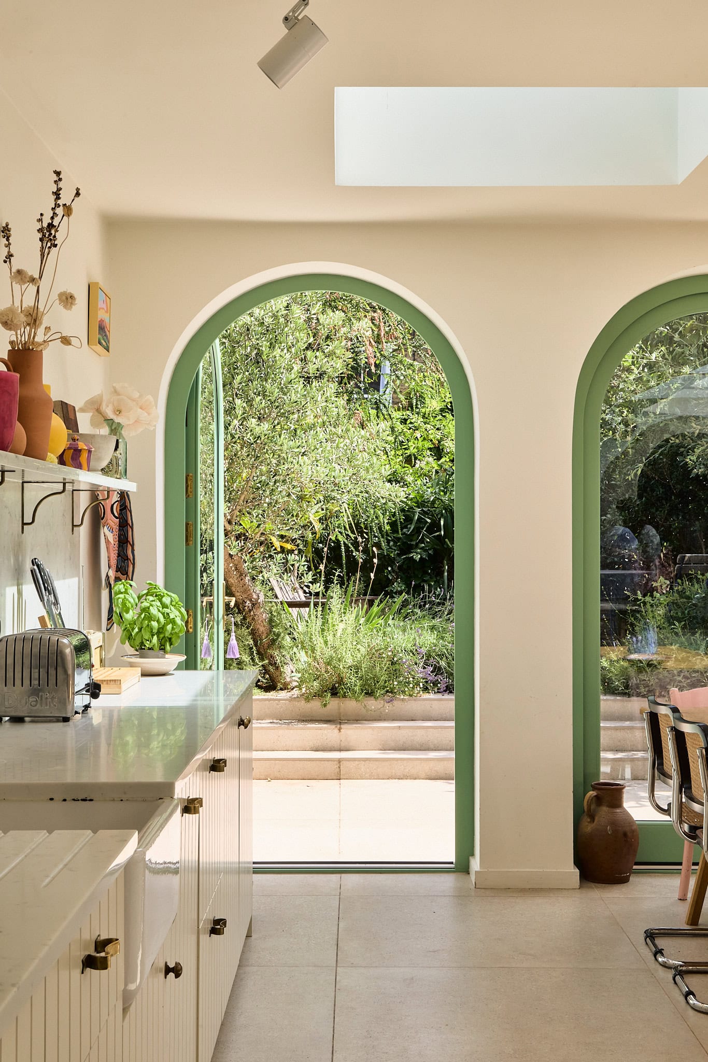
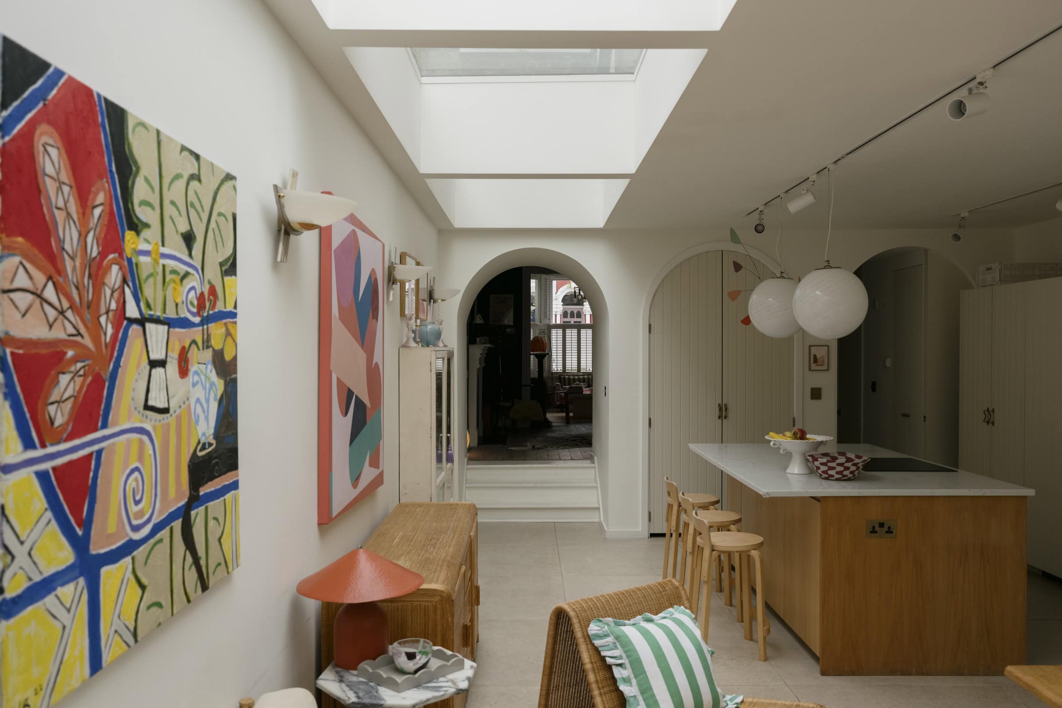
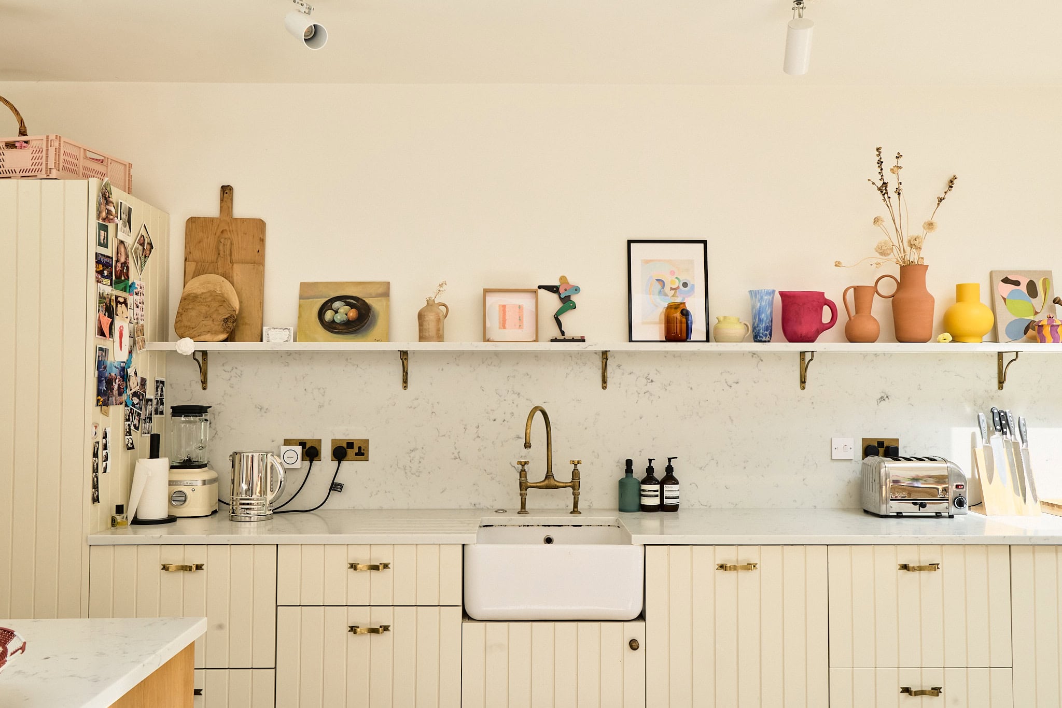
A sunlit expanse defined by soft Romanesque arches and a material palette that feels at once grounded and uplifting. A generous island in natural timber offers a tactile counterpoint to the fluted cabinetry by Naked Kitchens and brass detailing, while an expanse of terrazzo-style flooring grounds the space with calm permanence.

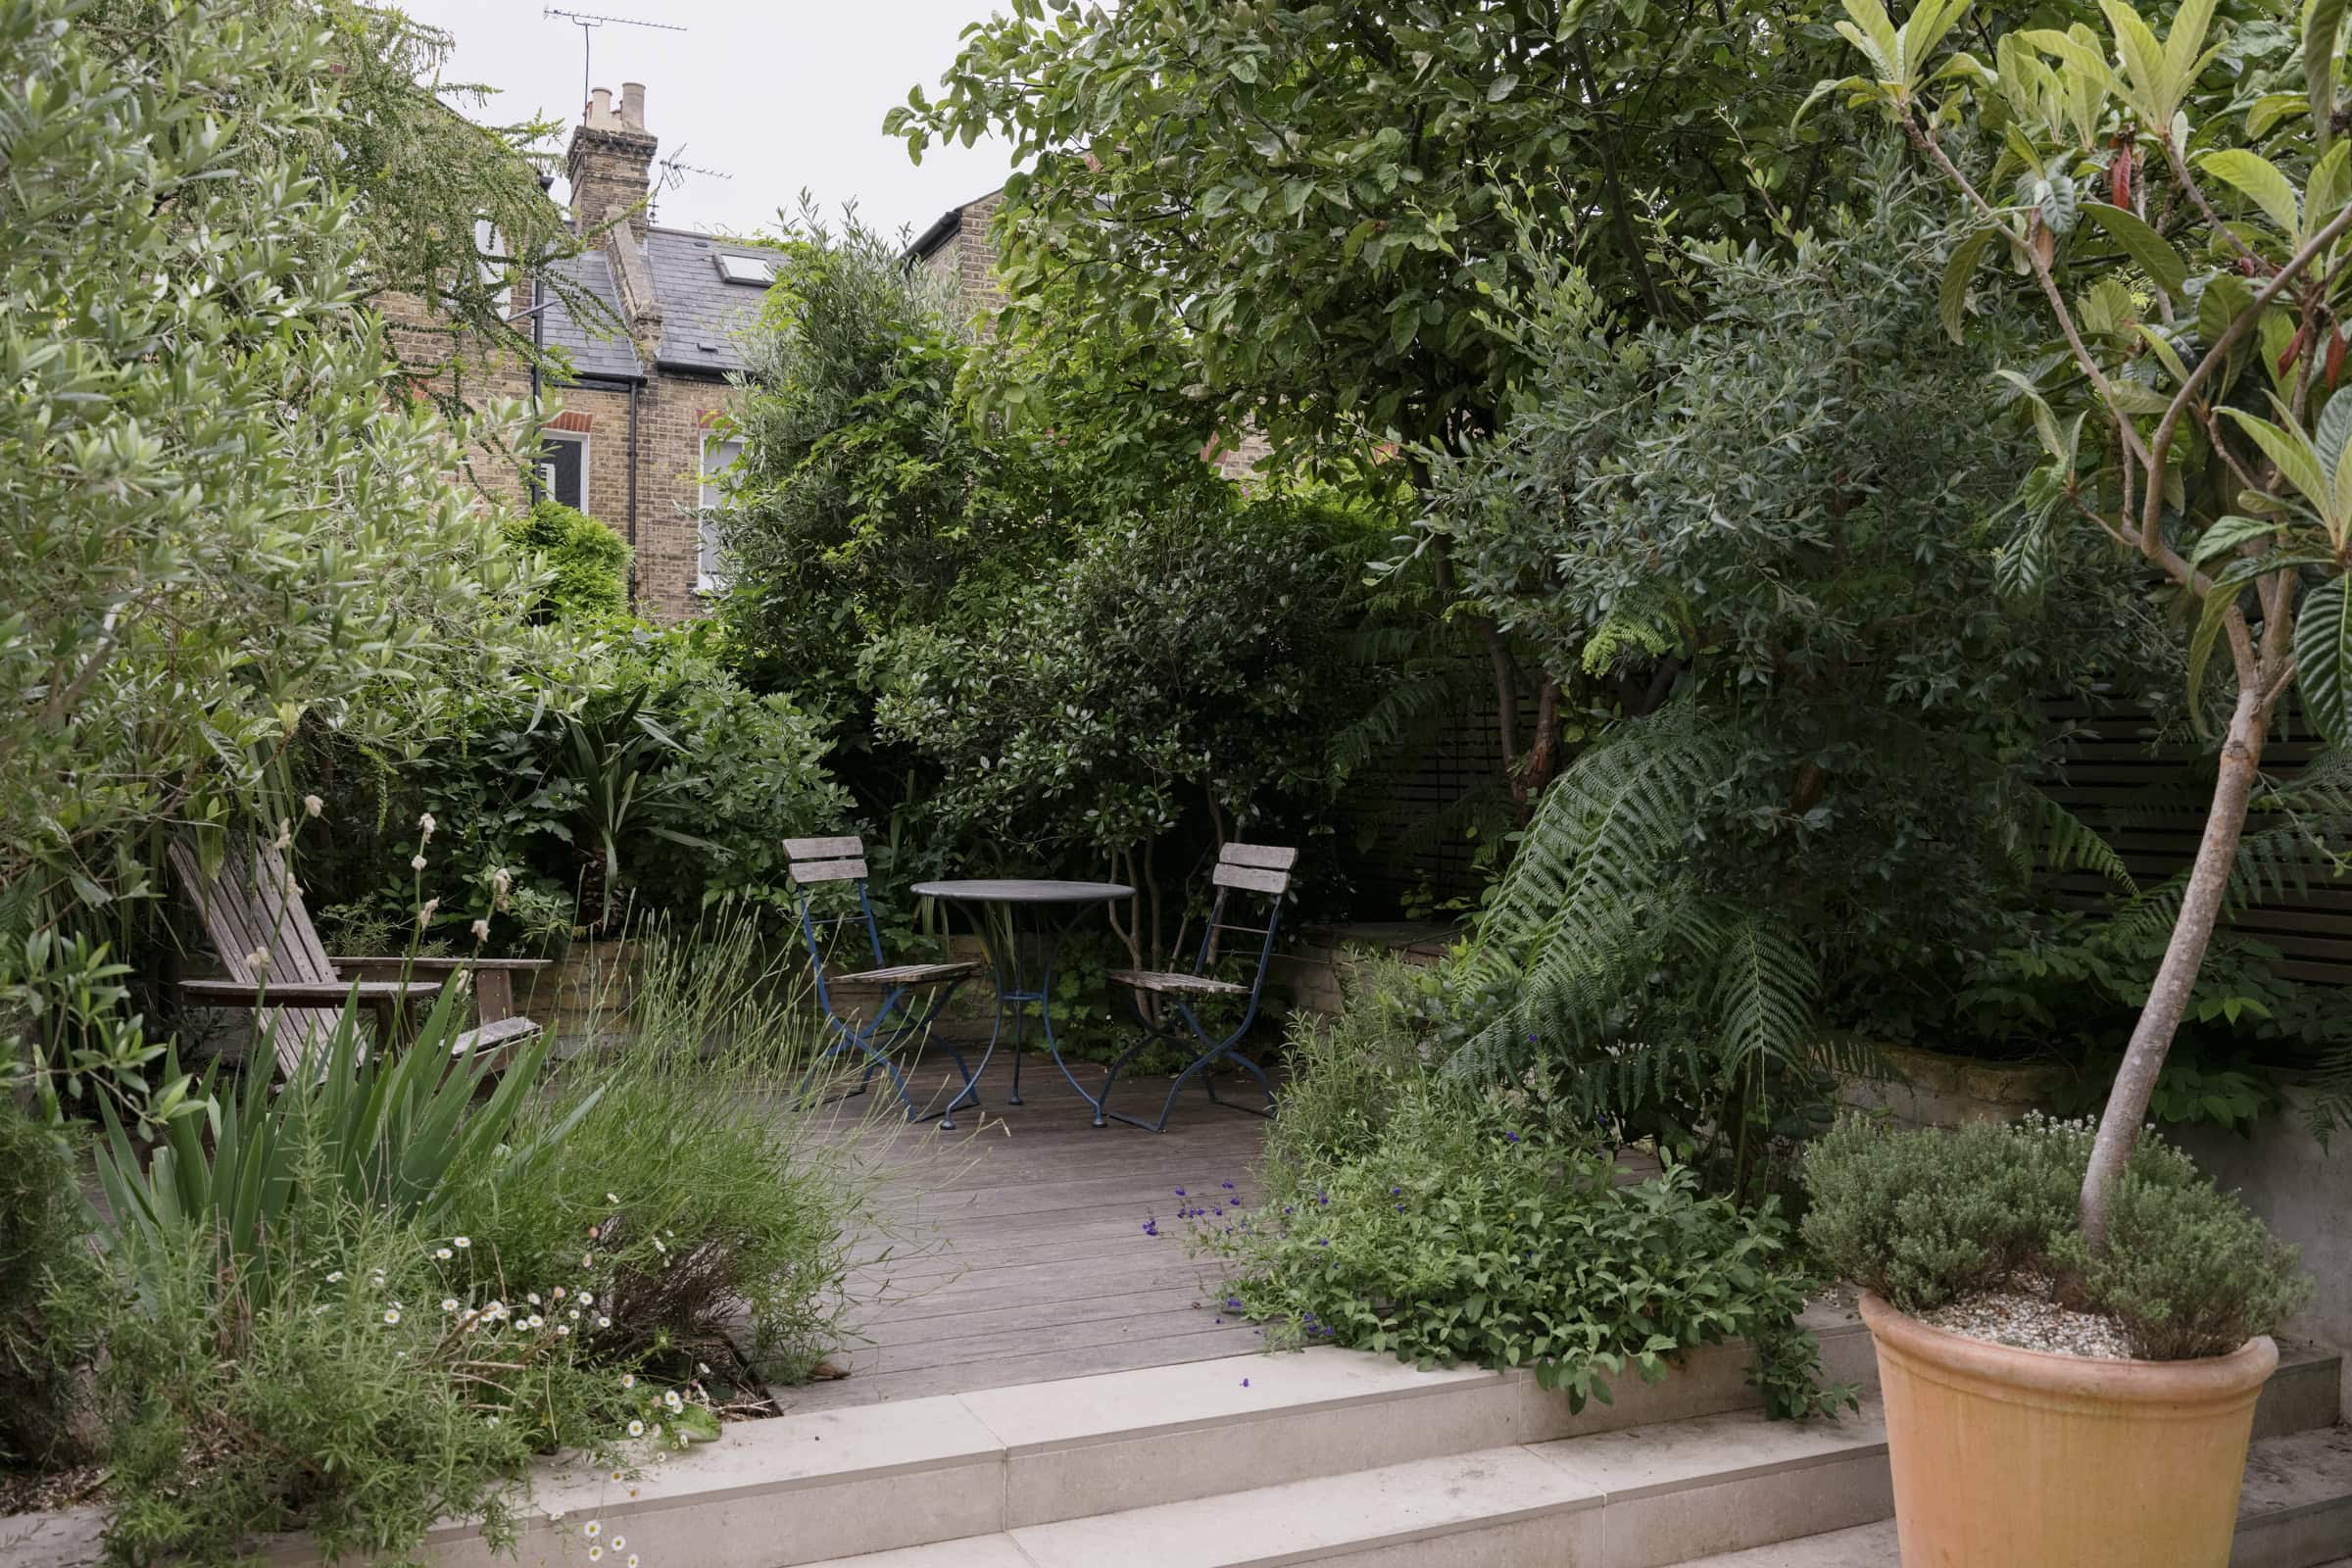
Oversized tiles extend out into the garden, creating a seamless transition between indoor and outdoor spaces. The rear garden, landscaped by garden designer Marc O’Neill, is thoughtfully arranged with a few gentle steps that define the shift from an extension of the living space to a more secluded area for relaxation, surrounded by mature planting that offers a sense of privacy.
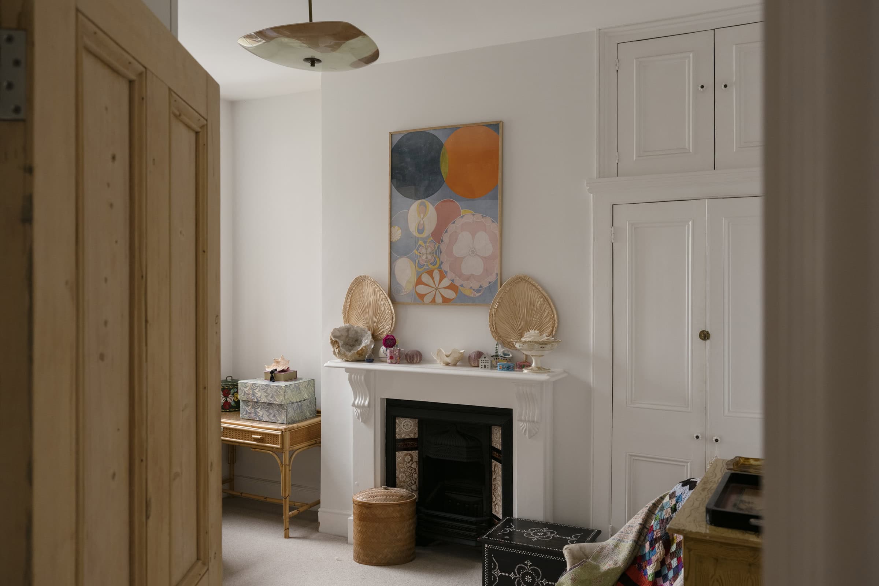
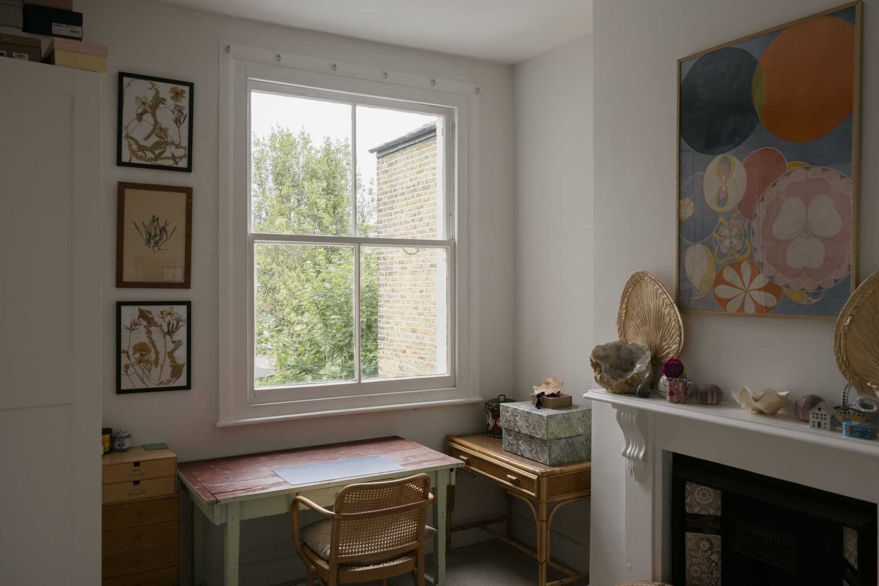
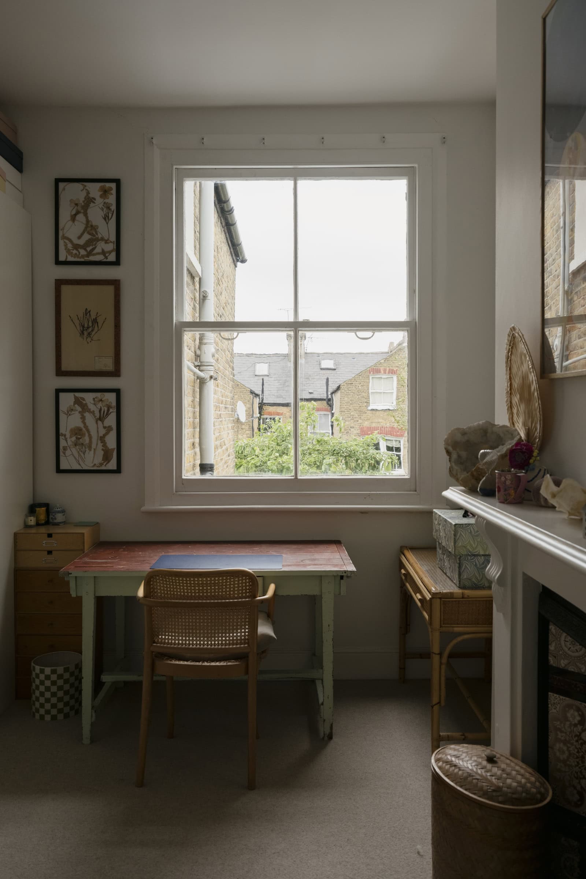
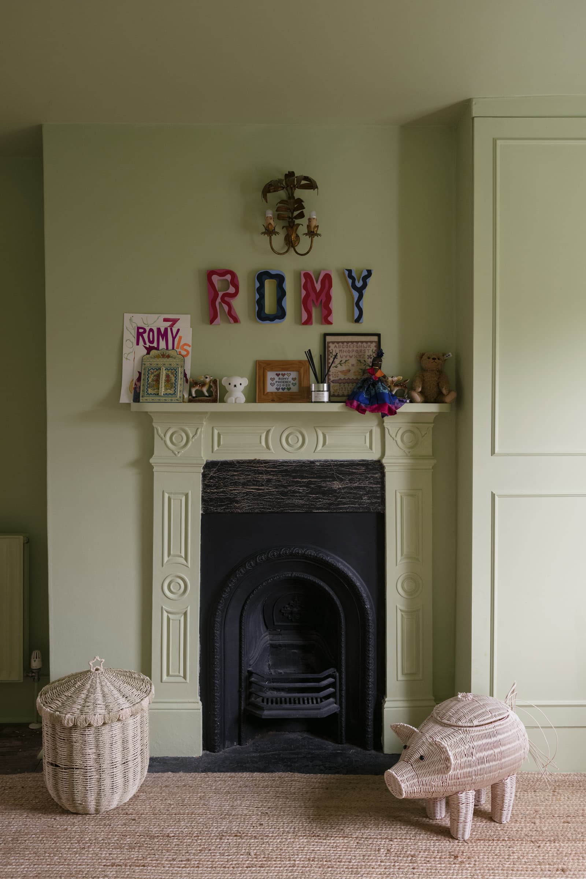
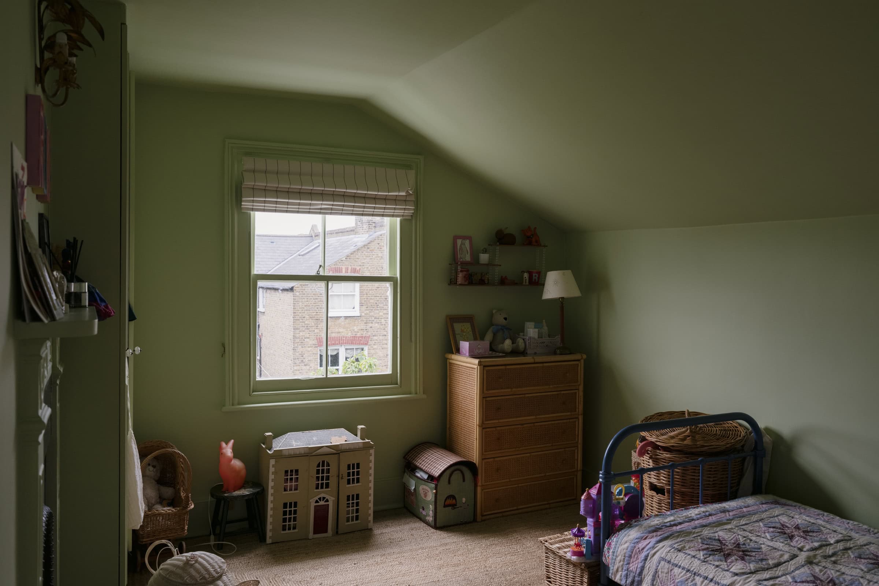
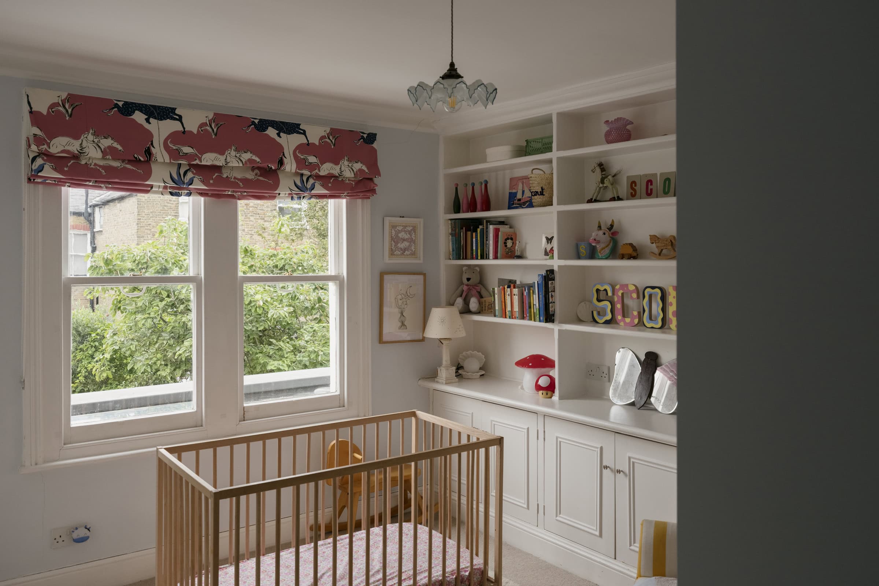
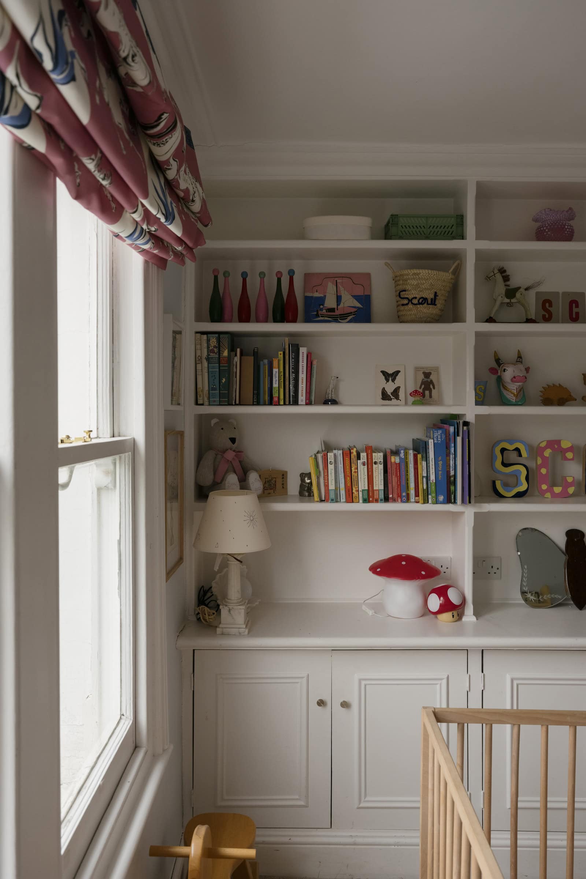
Set across the upper two floors, the sleeping quarters are thoughtfully arranged to balance privacy with natural flow. Five bedrooms are spread across both levels, each benefitting from generous proportions, considered detailing, and an abundance of natural light.
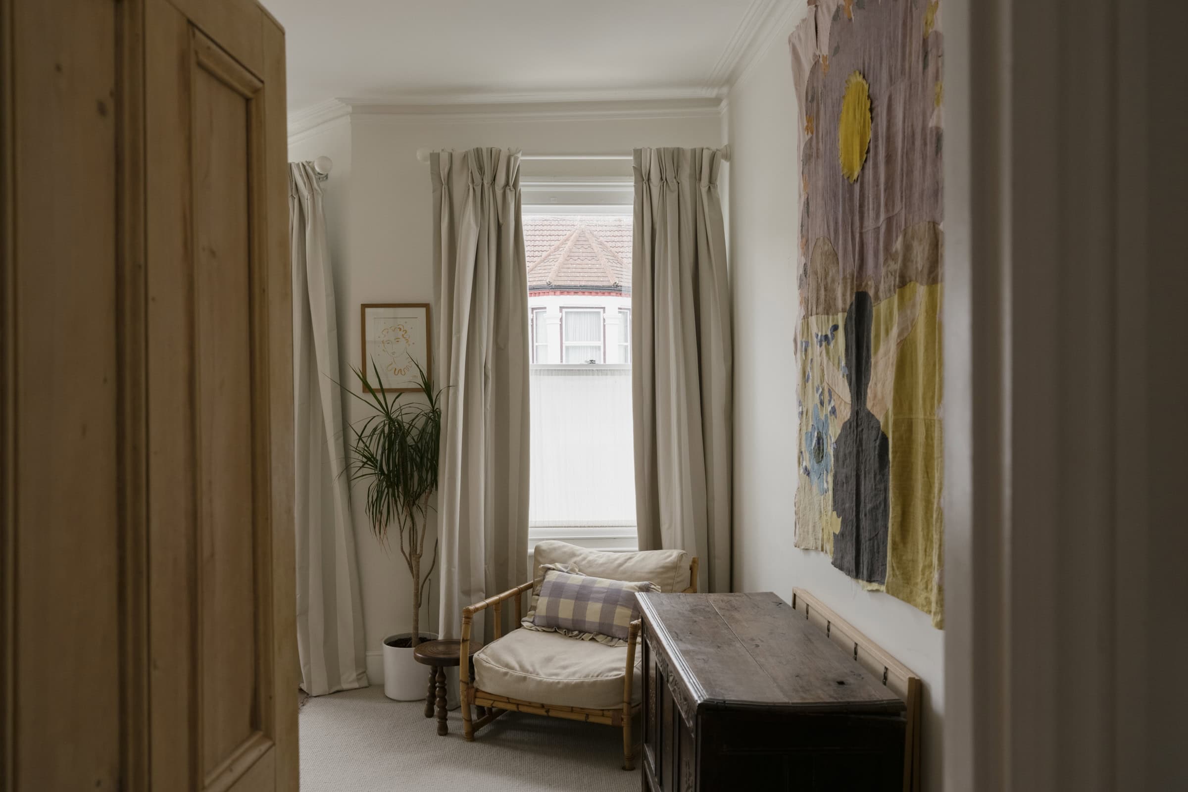
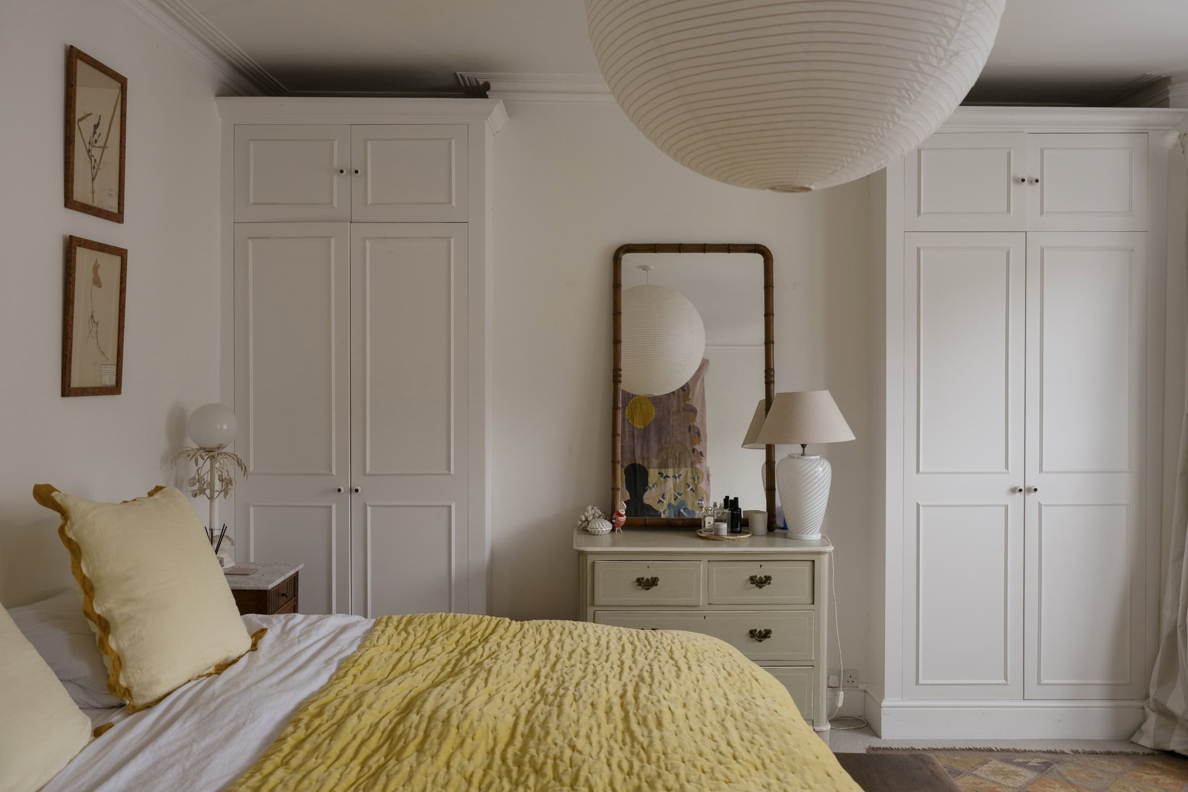
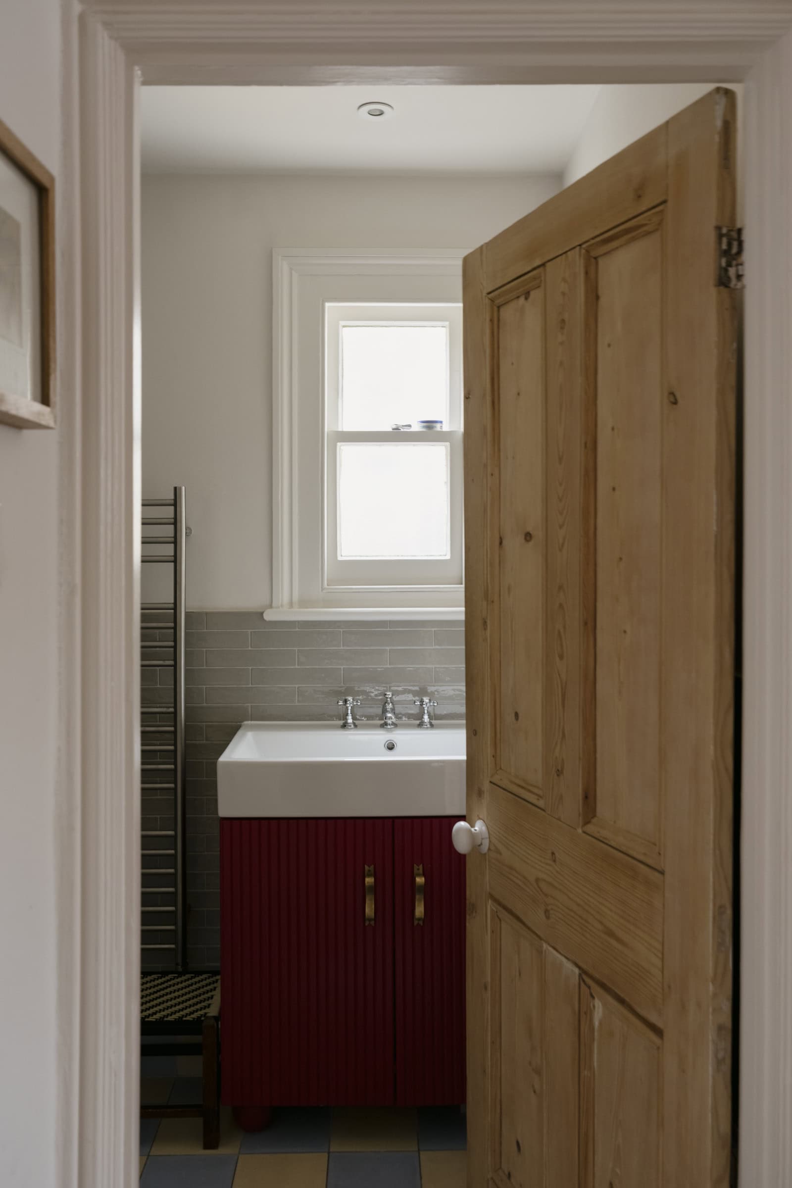
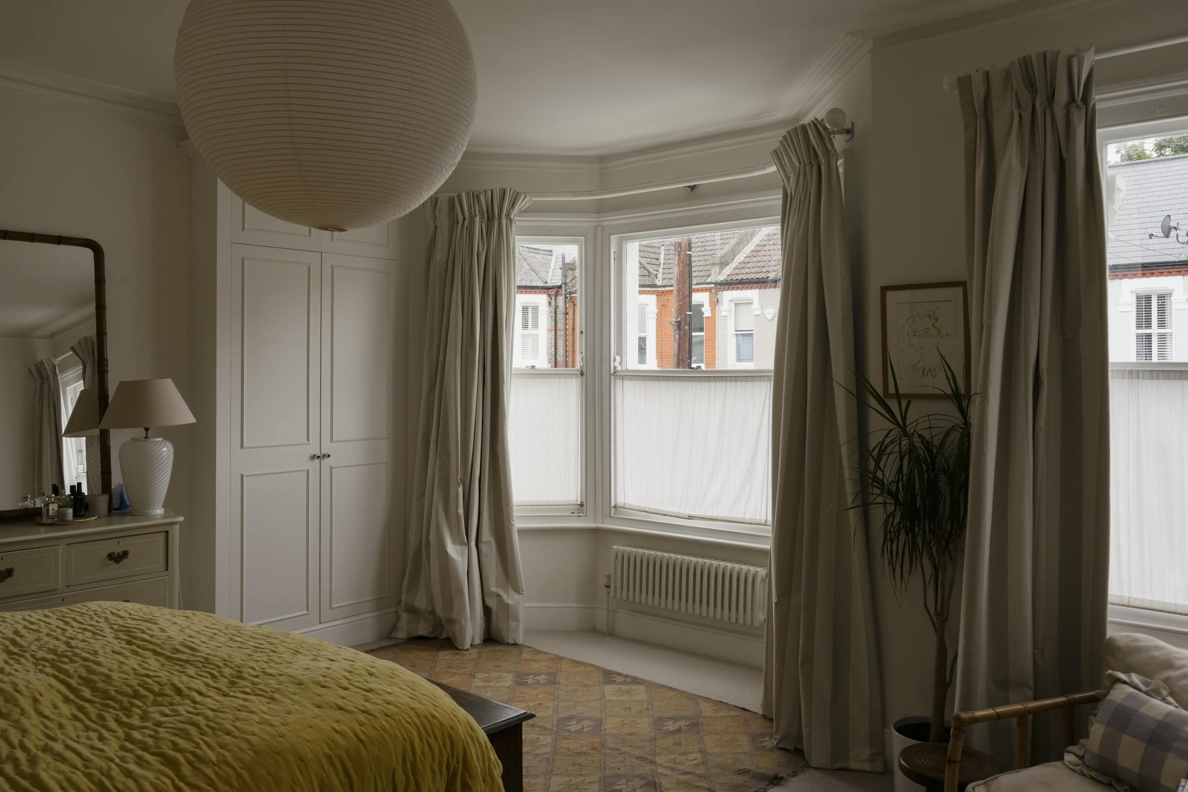
The first floor is home to the principal bedroom, a calm retreat alongside two further bedrooms, ideal for guests, children, or home working. A beautifully finished family bathroom serves this floor.
Upstairs, two additional bedrooms offering a sense of quiet seclusion with a shared second bathroom on this floor. Together, these floors provide a flexible layout, well suited to evolving needs, from growing families to those seeking dedicated space to work or unwind.

Stay updated
We may be working on similar homes behind the scenes that are not yet featured. Leave your email below and we’ll keep you updated as new listings launch.
"*" indicates required fields