Francis Bentley Mews
Clapham Old Town
View photos
Francis Bentley MewsClapham Old Town
“Tucked away within one of Clapham Old Town’s most sought-after gated mews, the house combines privacy with exceptional connectivity, just moments from Clapham Common and the area’s celebrated cafés, restaurants and independent boutiques.”
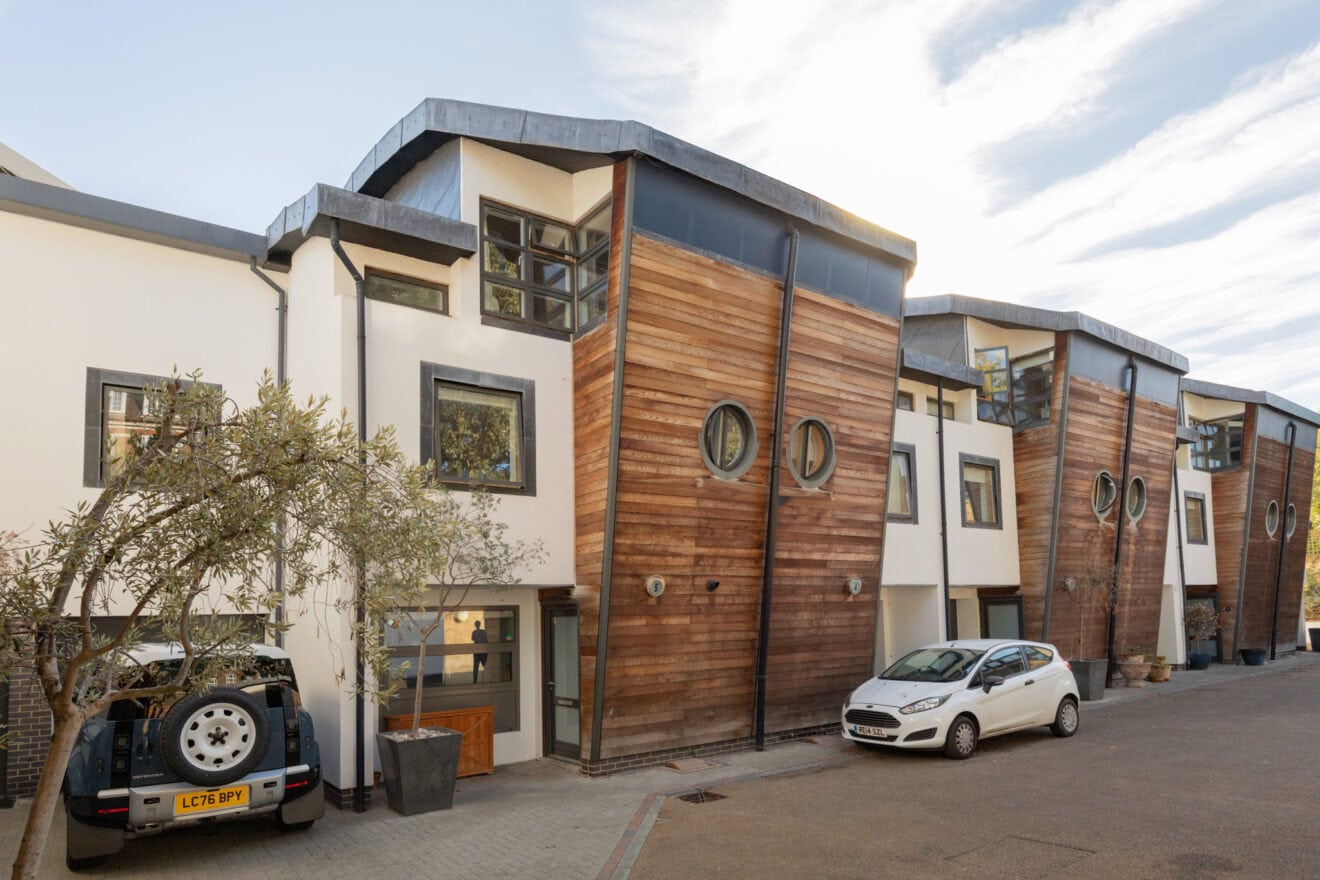
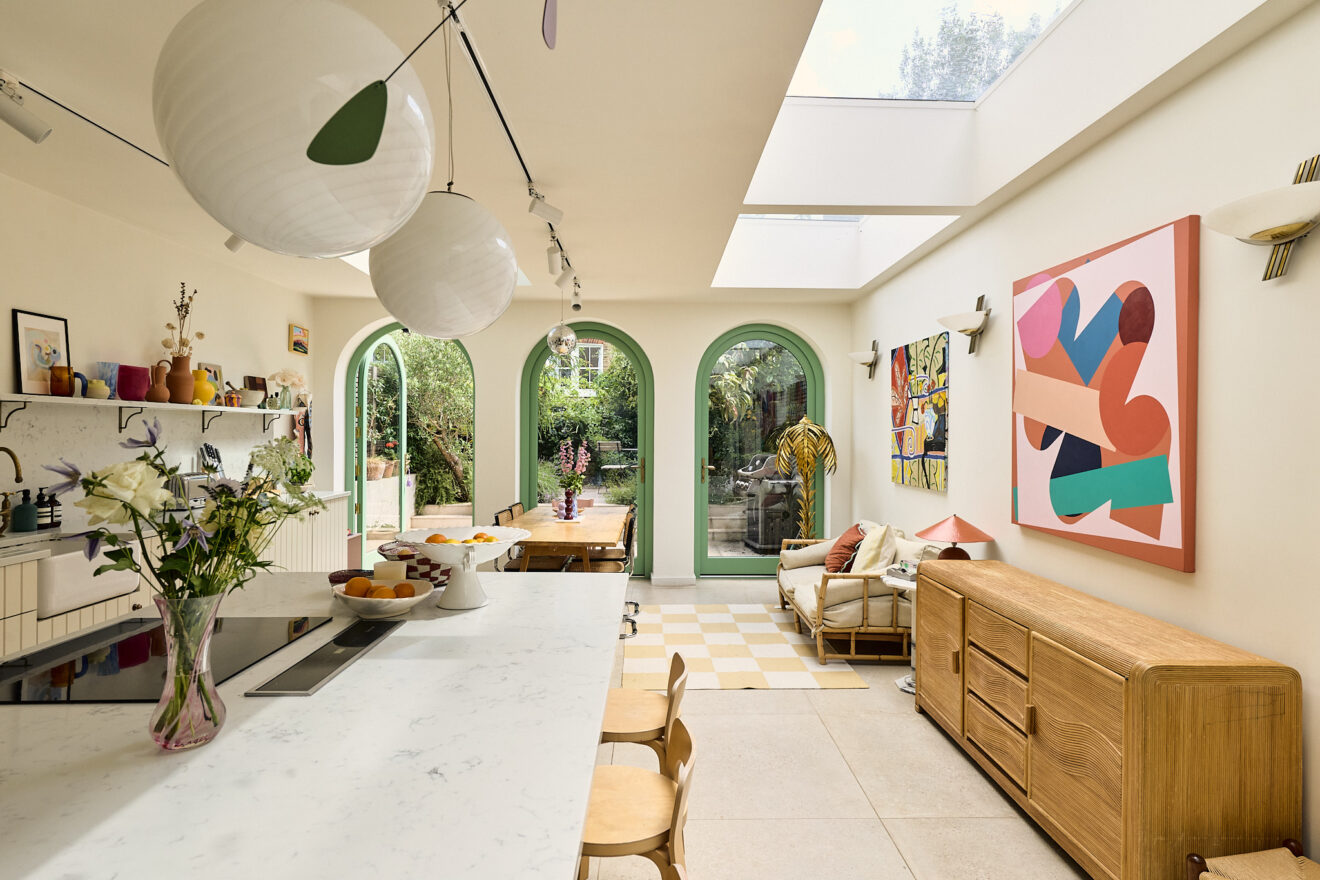
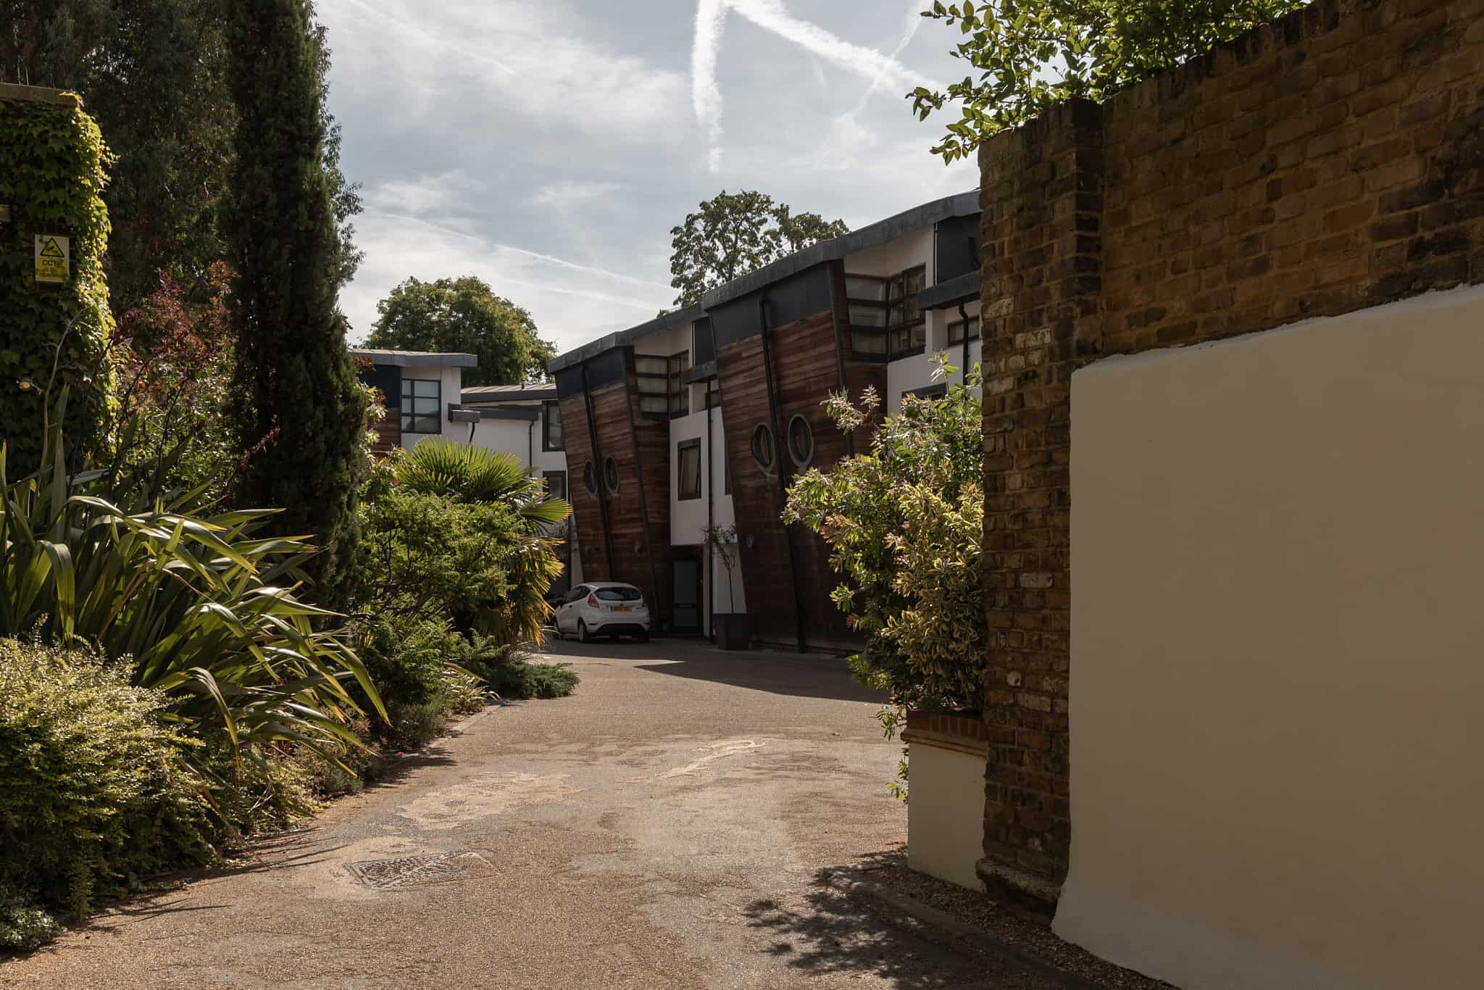
Hidden behind the gates of this sought-after and discreet mews in the heart of Clapham Old Town, this beautifully conceived four-bedroom home unfolds across three floors, offering 1,842 sq ft of thoughtfully designed and flexible living space. Occupying one of the mews’ larger corner plots, the house benefits from an unusually generous footprint, an integral garage providing off-street parking, and a secluded, south-facing walled garden that wraps around the property, bringing an enhanced sense of light, openness and privacy.
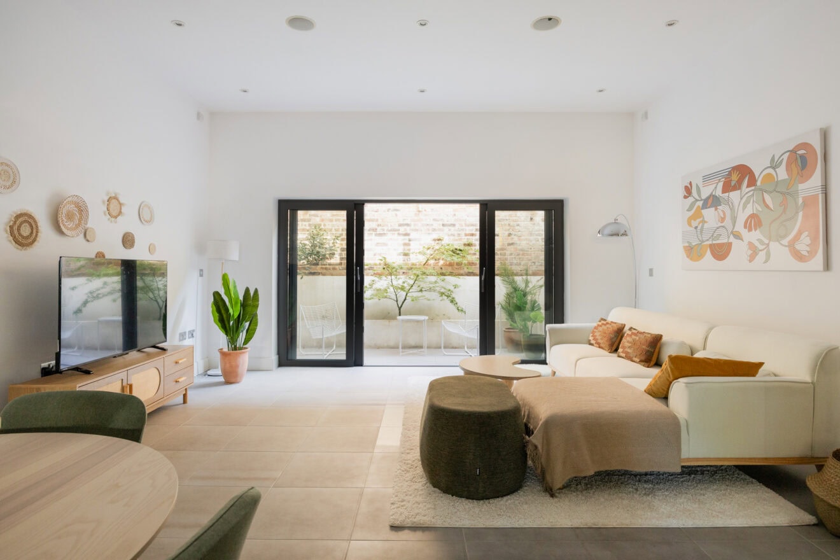
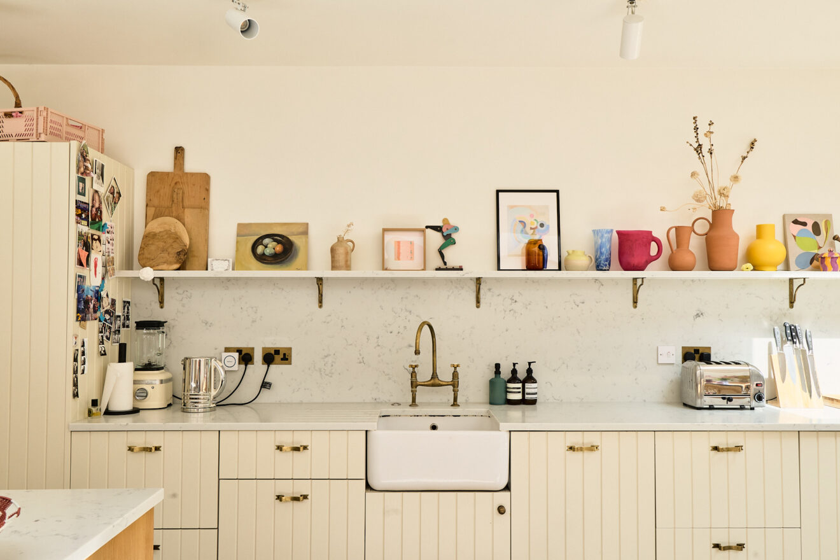
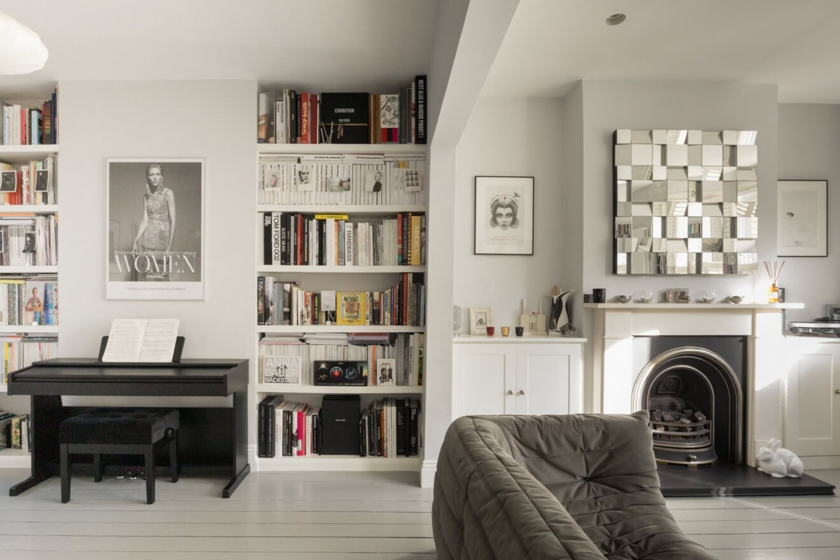
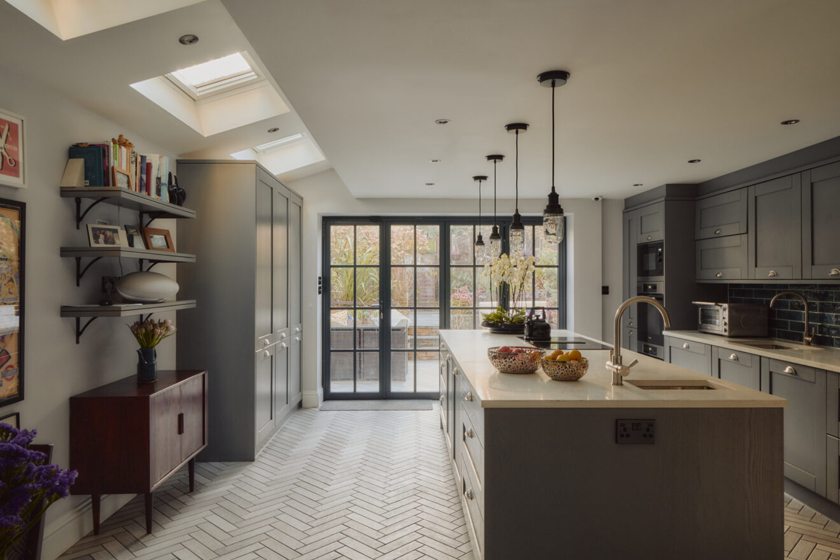
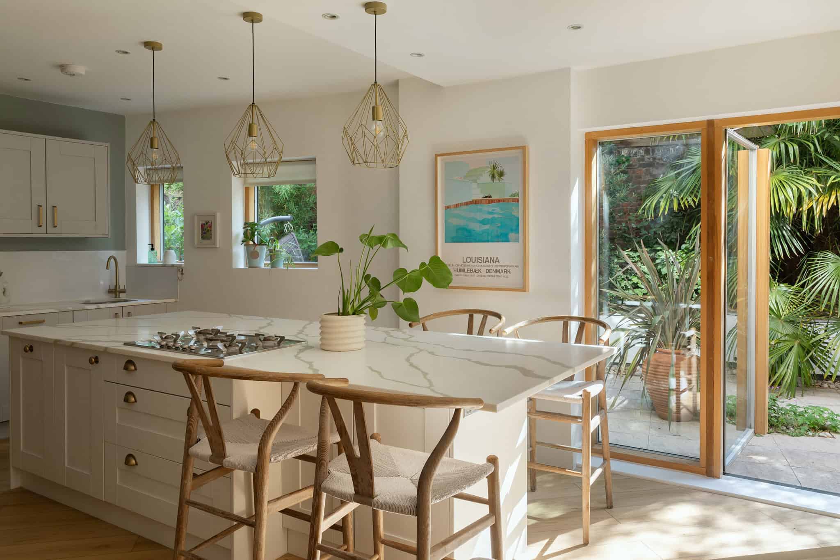
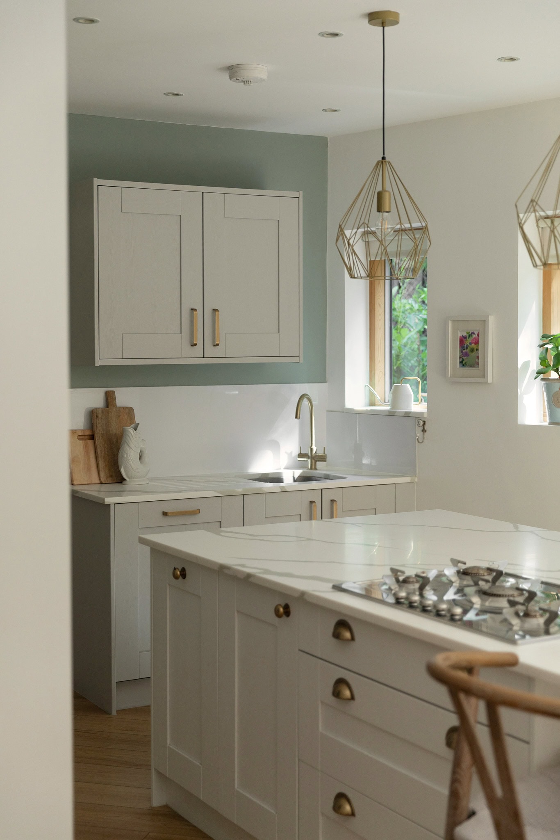
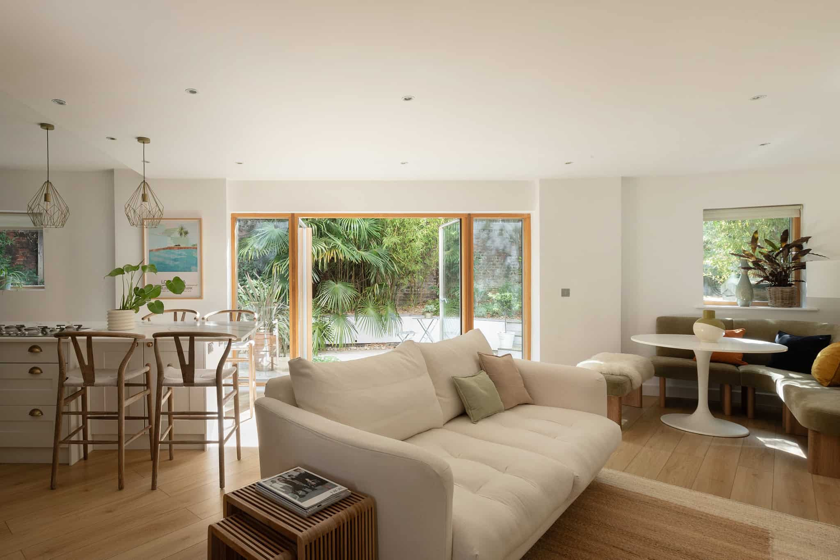
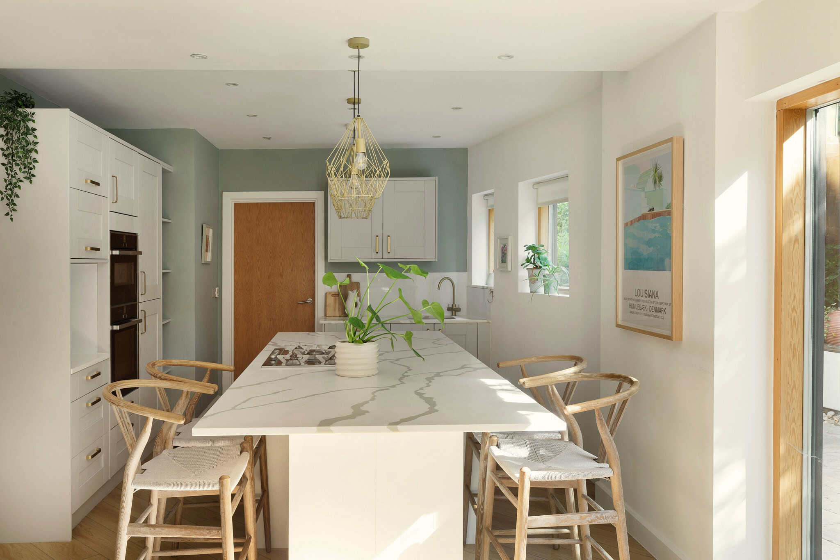
Entry is on the ground floor, where the plan opens into an expansive kitchen, dining and living space conceived as the social heart of the home. Arranged around a substantial central island, the contemporary kitchen is defined by clean lines, integrated cabinetry. Full-height glazing and wide doors dissolve the boundary between inside and out, allowing the living spaces to extend naturally into the garden. By virtue of its corner position, the garden is notably larger than others within the development, providing a rare sense of seclusion for both everyday living and entertaining.
A utility room with extensive built-in storage and direct garden access, a guest WC and the integral garage are incorporated into the ground floor, lending practicality to the home’s thoughtful design. In addition to providing valuable off-street parking, the garage offers considerable flexibility and could be reimagined as a gym, studio, home office or self-contained guest suite, complementing the versatility of the existing plan.
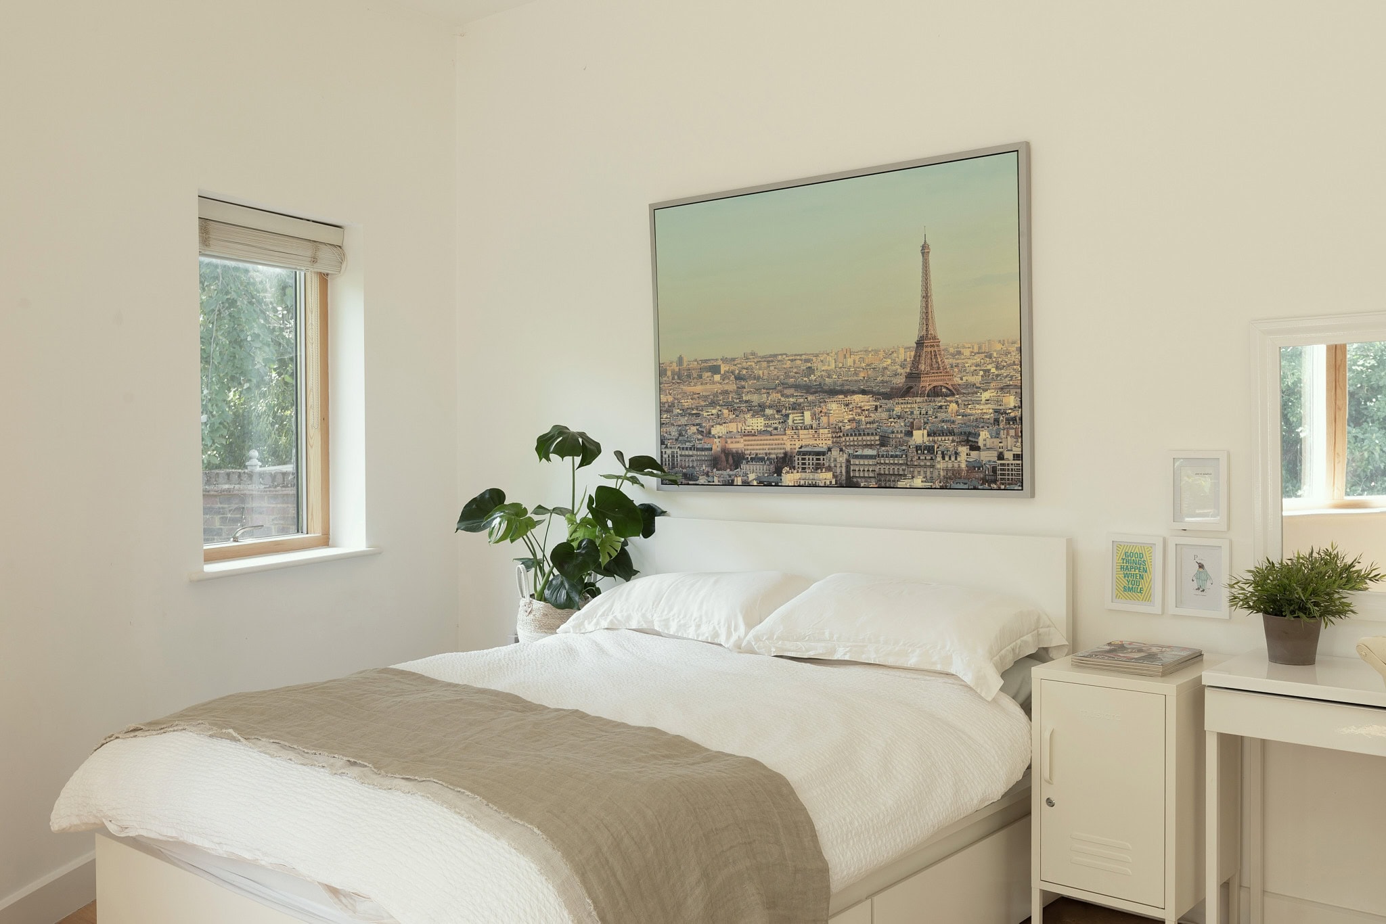
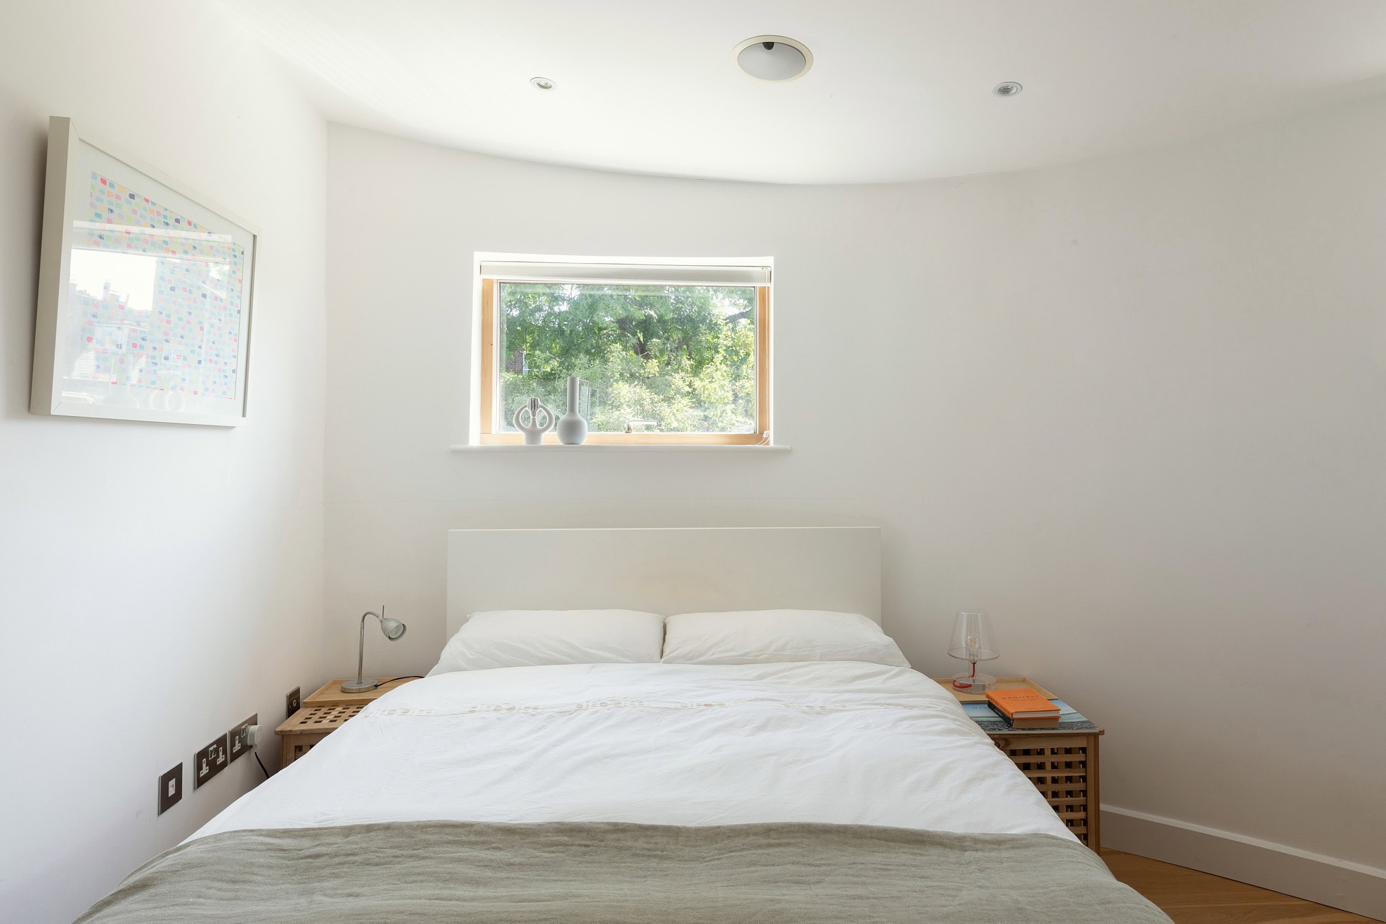
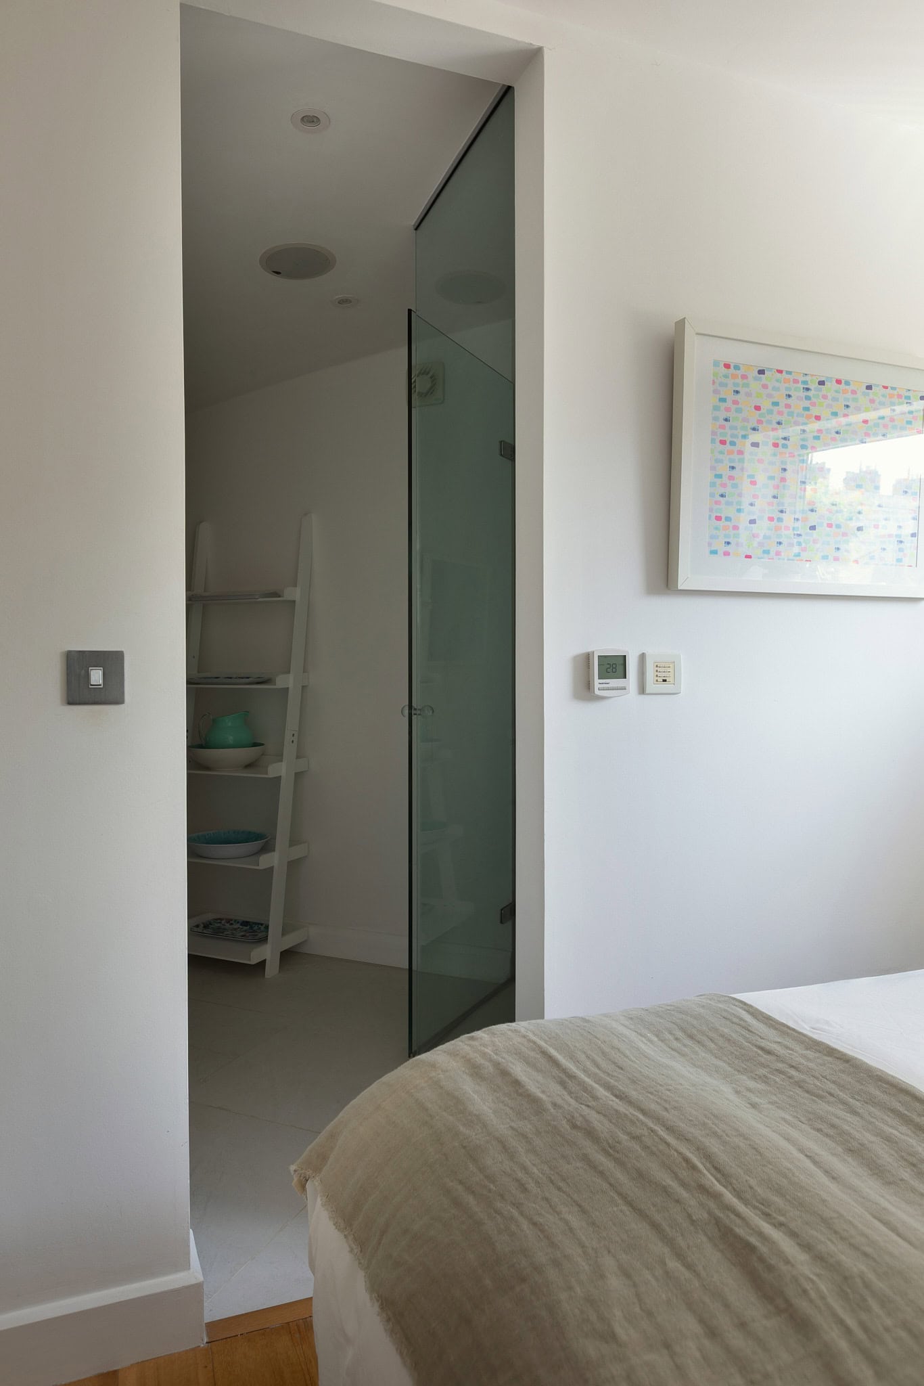
The first floor comprises three generously proportioned bedrooms, each thoughtfully designed with bespoke fitted storage. The principal guest bedroom benefits from a stylish en suite bathroom, while a recently refurbished family bathroom serves the remaining bedrooms. All but one of the bedrooms enjoy uninterrupted views over the private rear garden. A rare advantage for a mews house, there are no neighbouring properties overlooking the rear, affording an exceptional sense of privacy and a verdant outlook that fills the interiors with natural light.
Occupying the entirety of the upper floor, the principal suite has been conceived as a private retreat. Extensive built-in wardrobes are complemented by a beautifully appointed en suite bathroom, while the elevated position affords the same open, green outlook over the garden below.



Floorplan
Stay updated
We may be working on similar homes behind the scenes that are not yet featured. Leave your email below and we’ll keep you updated as new listings launch.
"*" indicates required fields