Leconfield Road
Stoke Newington
View photos
Leconfield RoadStoke Newington
“Set across the second and third floors of a handsome double-fronted yellow brick Victorian house, this two-bedroom apartment is defined by its volume, light and considered use of space.”
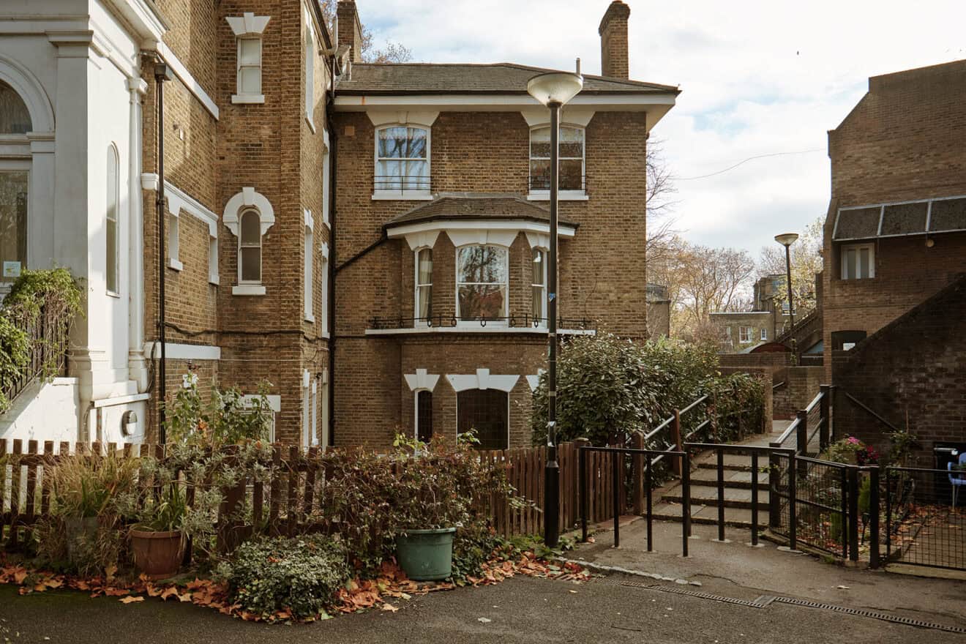
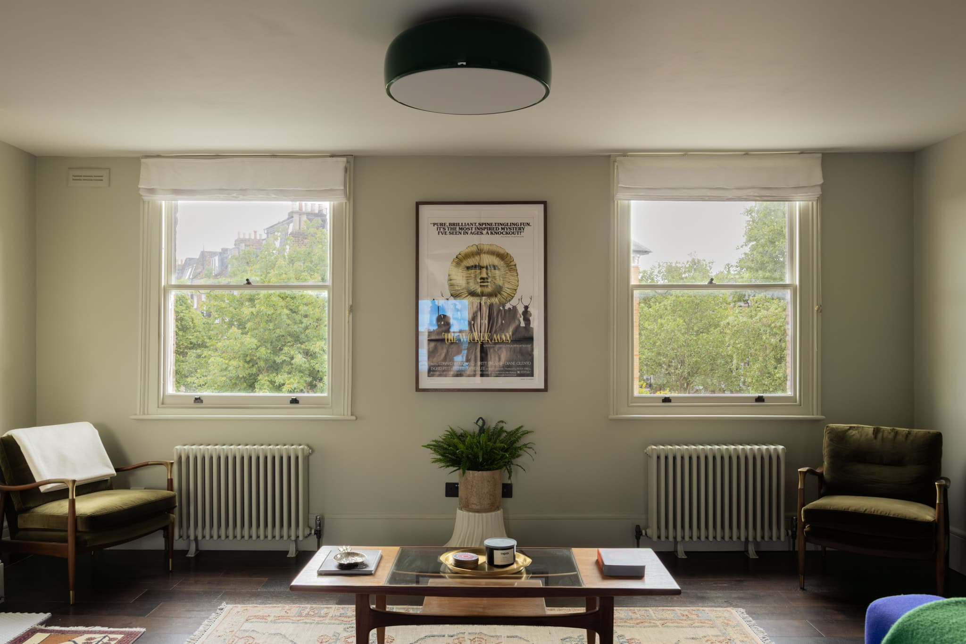
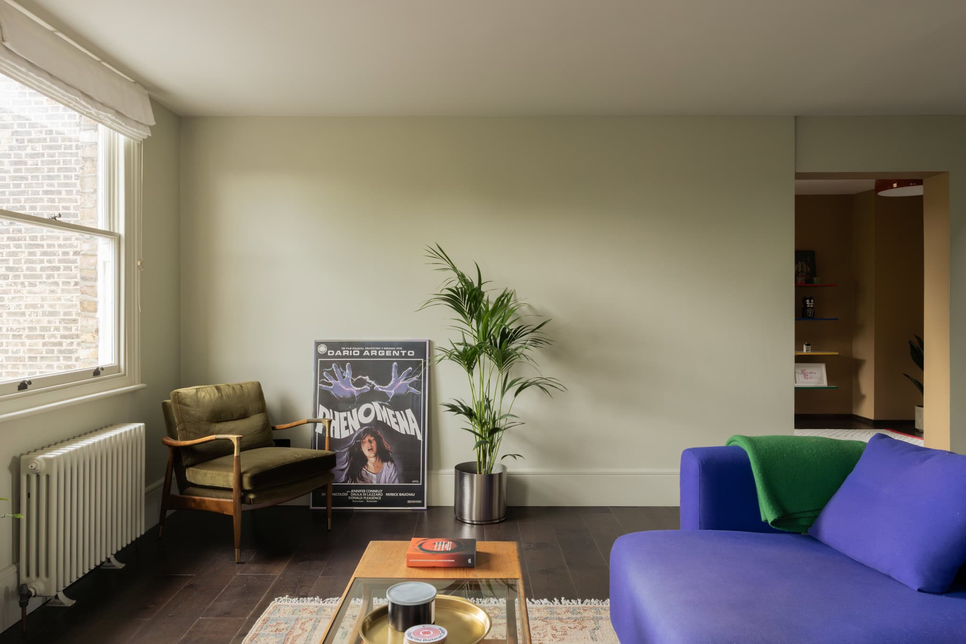
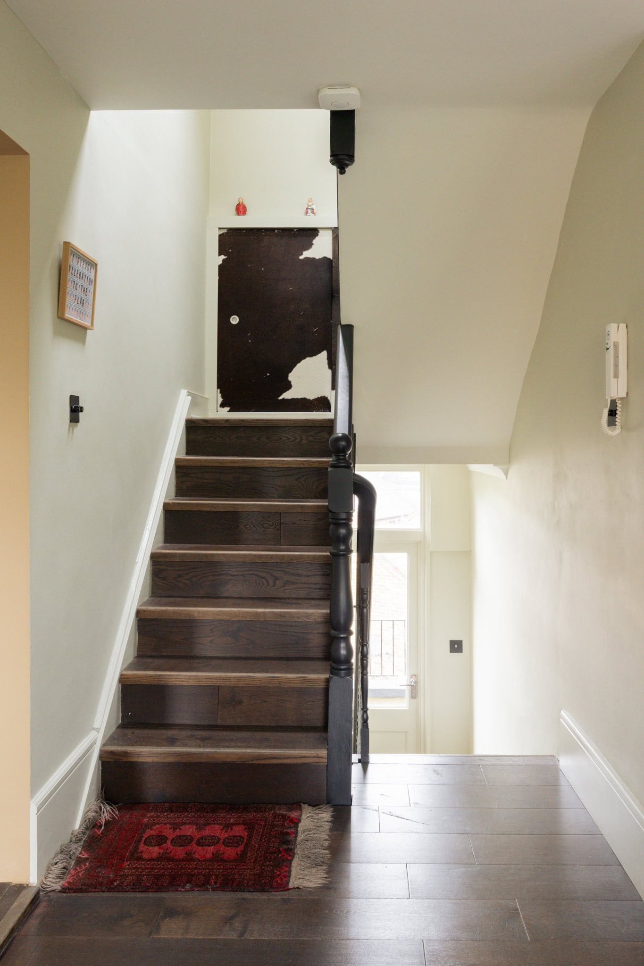
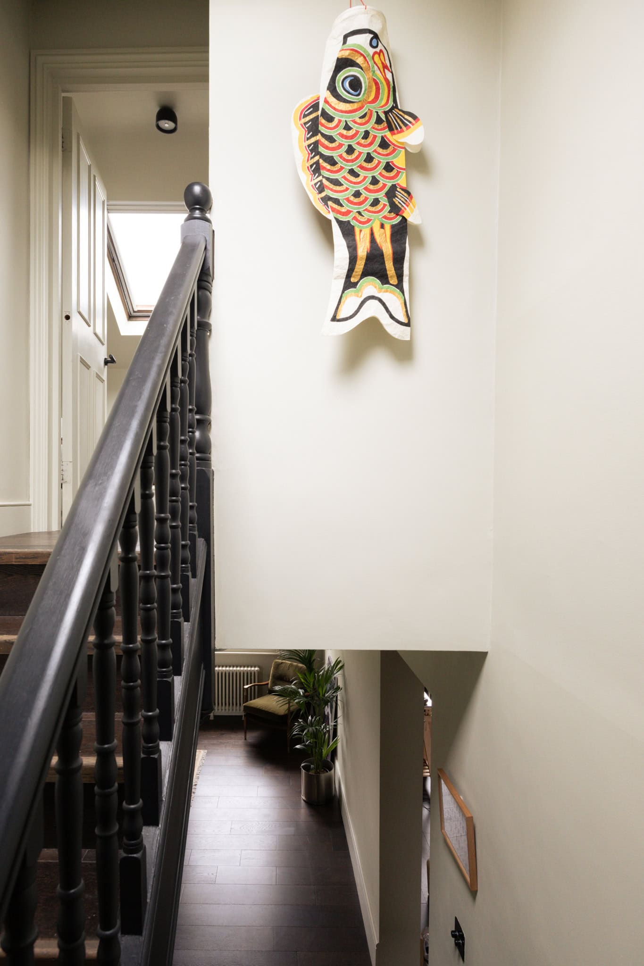
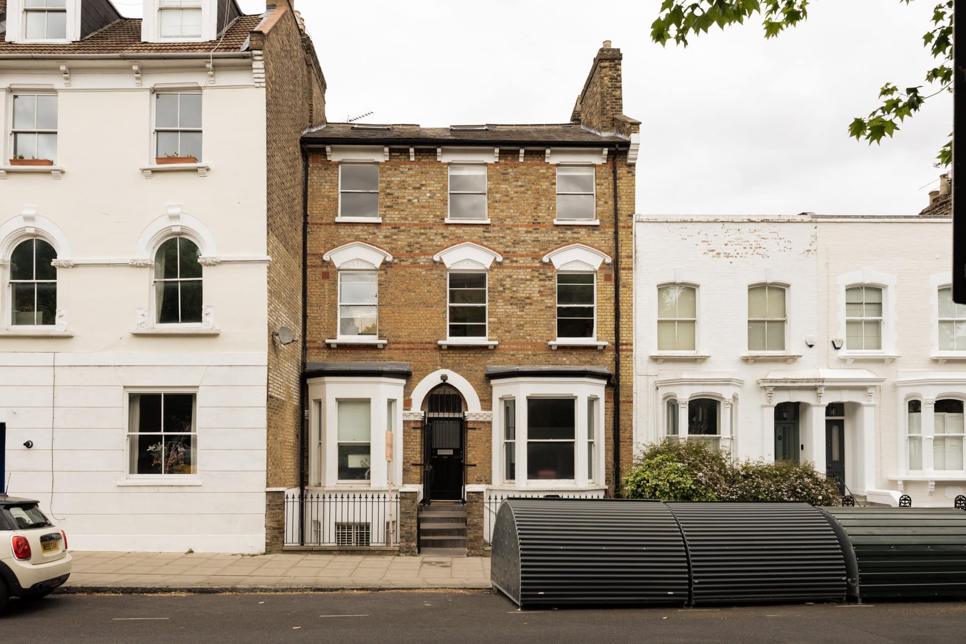
Set across the second and third floors of a handsome double-fronted yellow brick Victorian house, this two-bedroom apartment is defined by its volume, light and considered use of space.
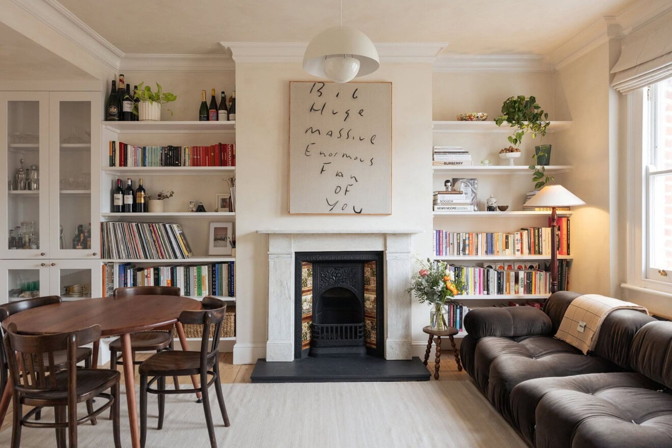
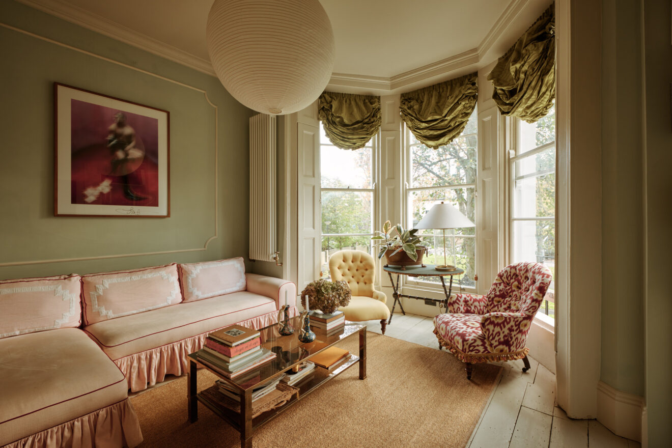
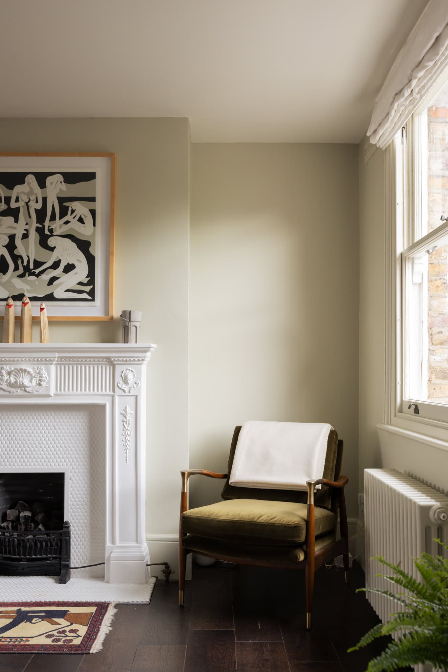
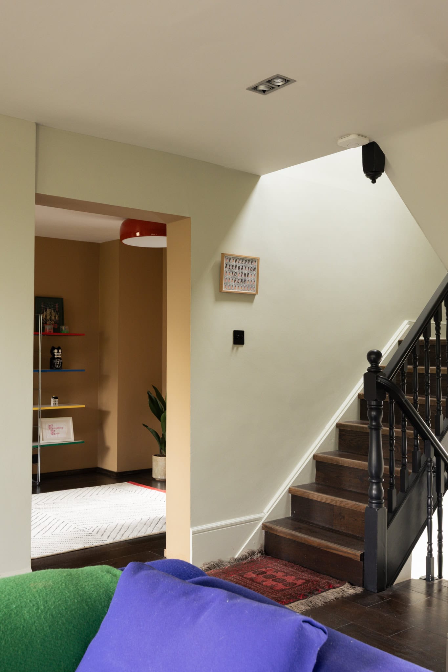
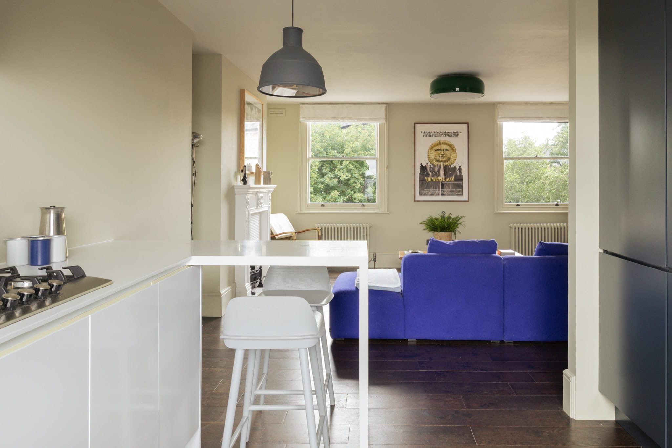
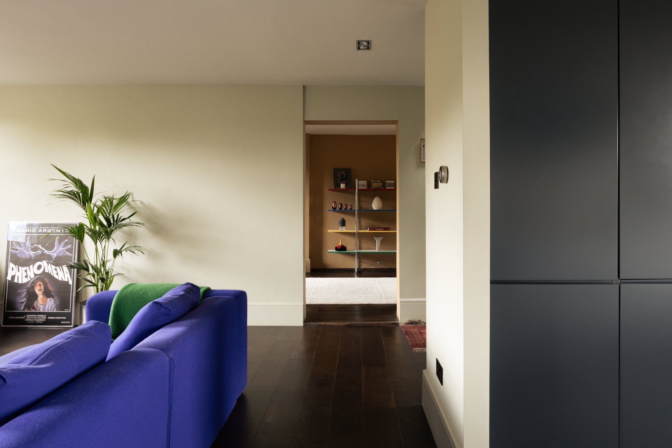
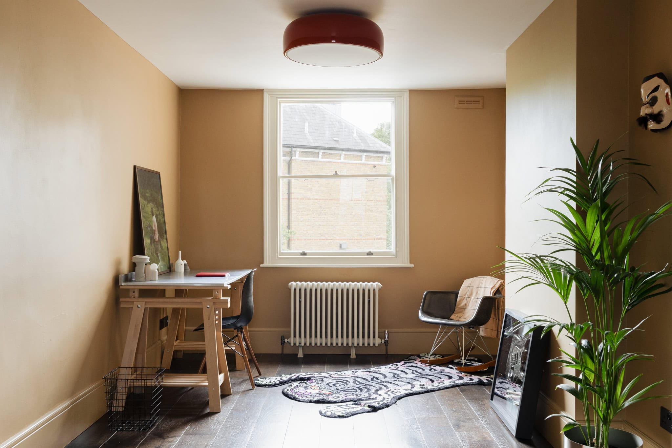
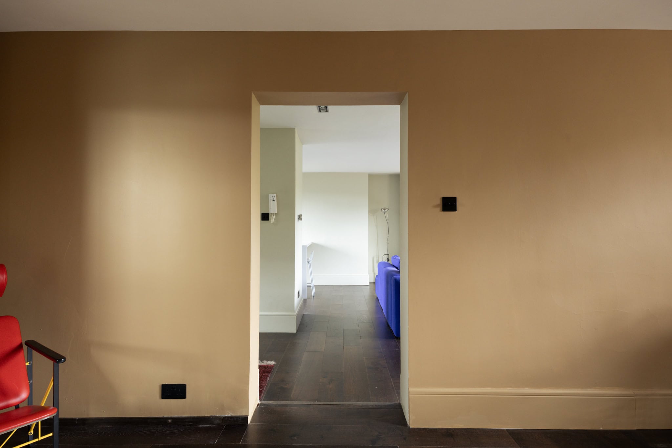
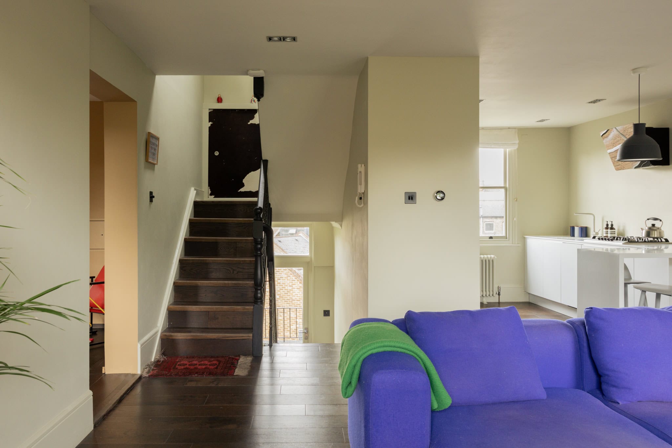
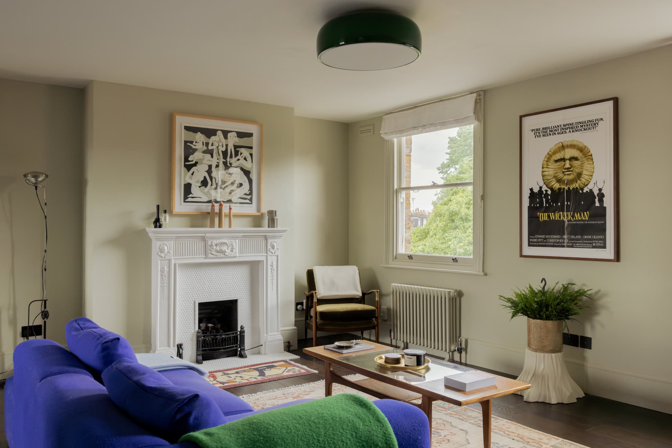
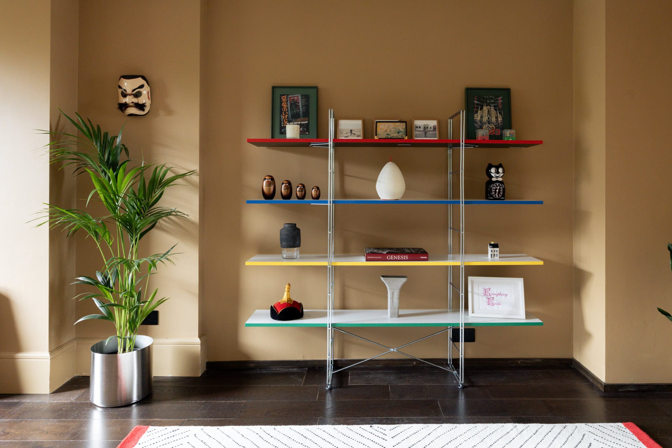
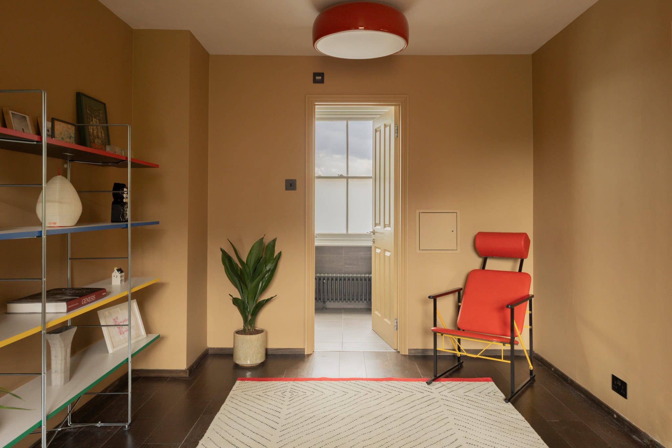
The main living level unfolds laterally from front to back, with a generous open-plan kitchen and reception that feels both connected and clearly zoned. Natural light travels through the apartment throughout the day, while original sash windows, column radiators and a gas fireplace bring warmth and character to the contemporary interior.
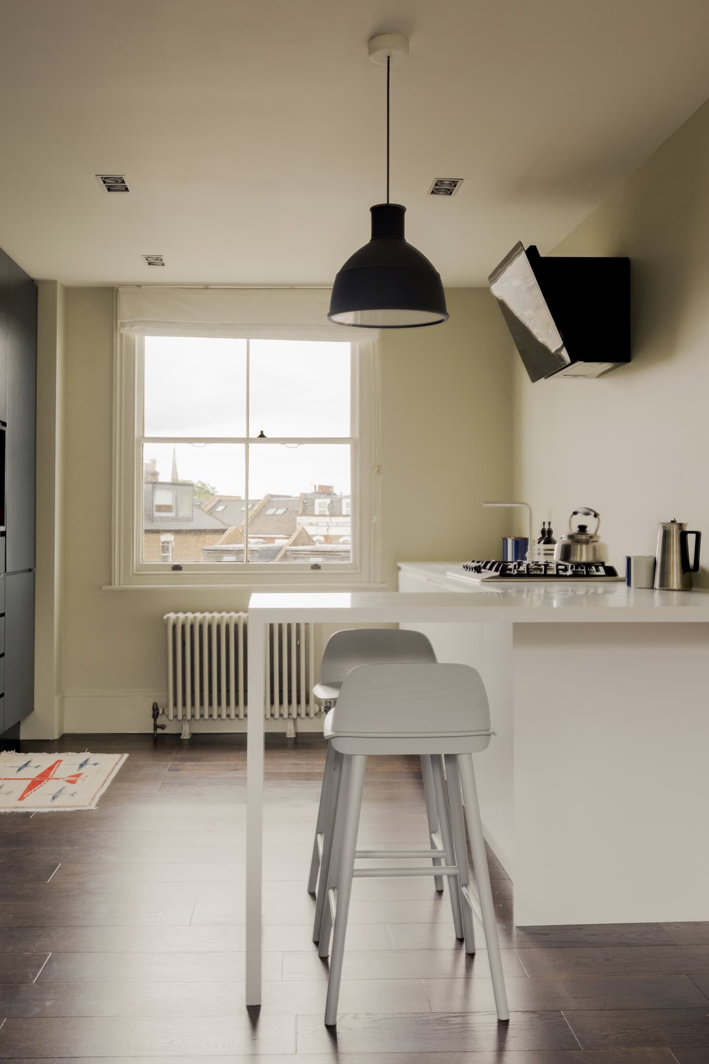
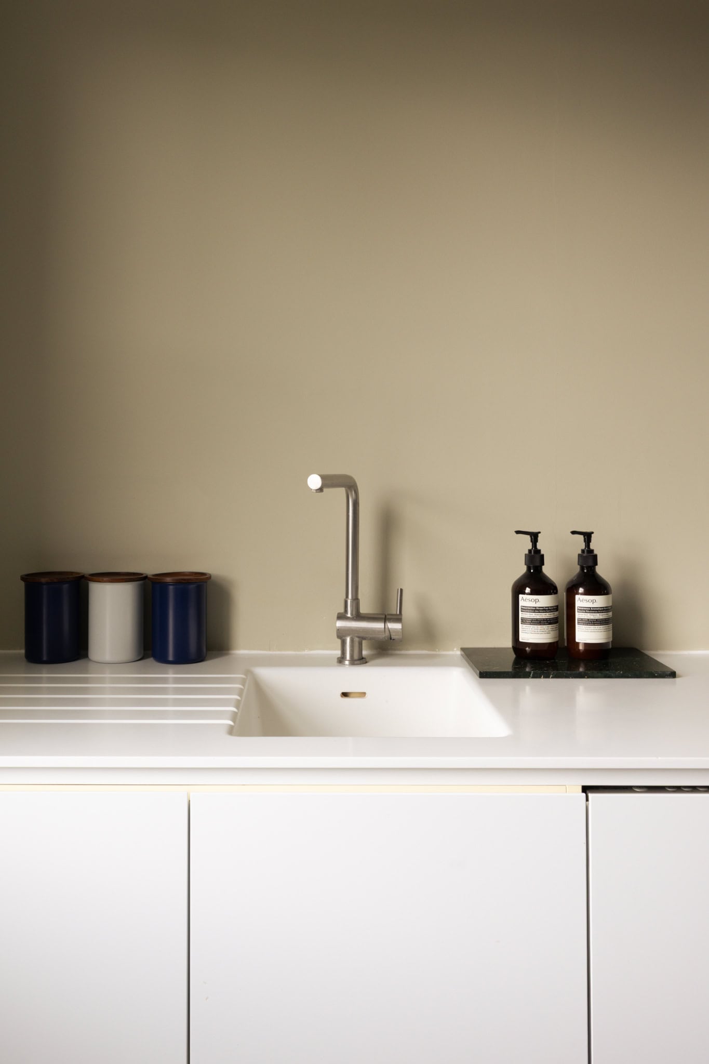
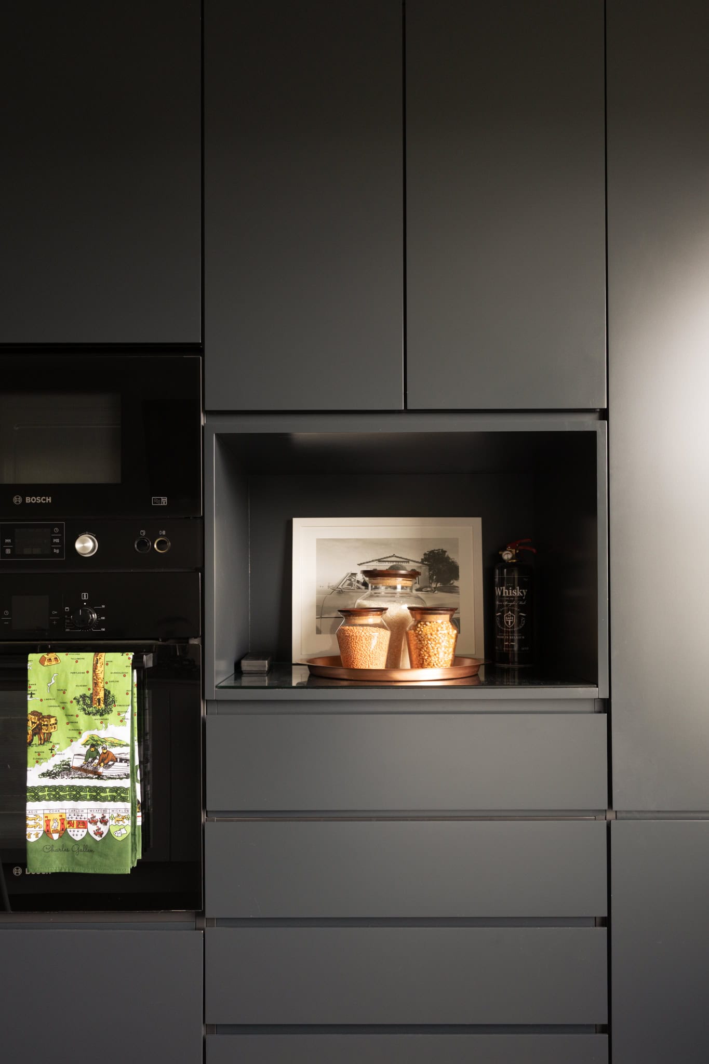
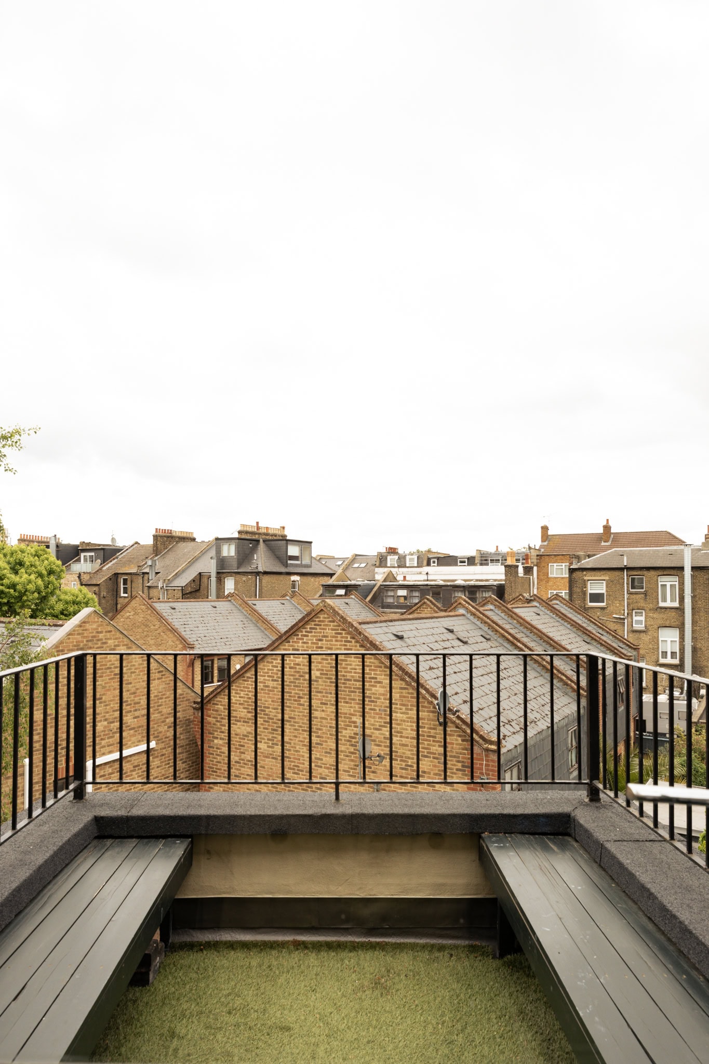
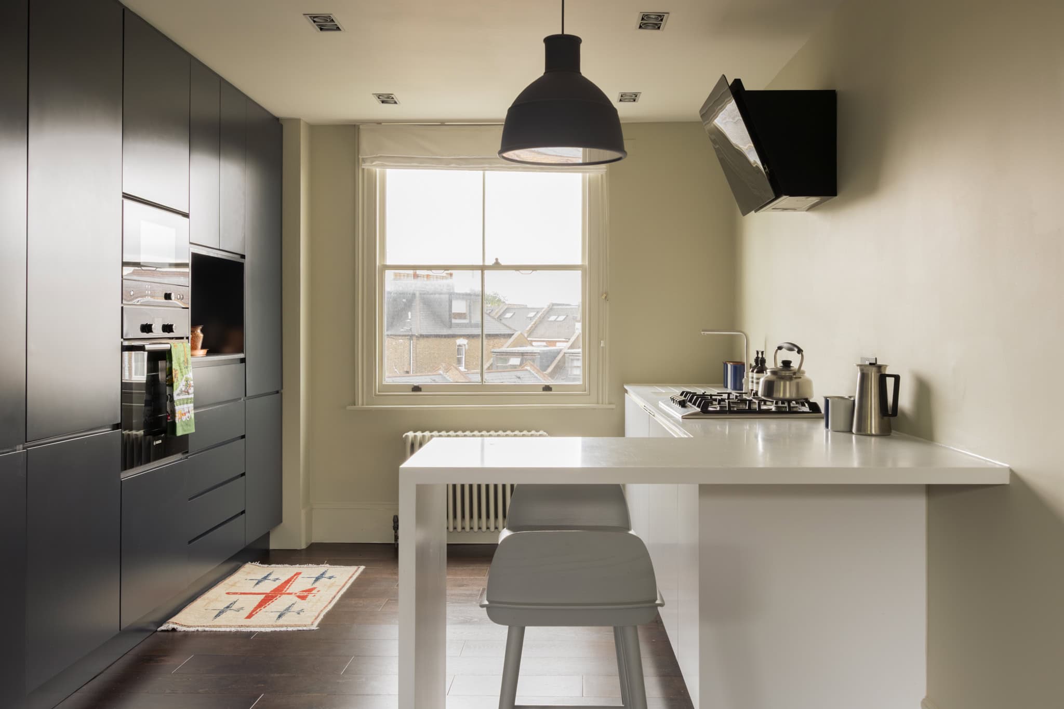
The kitchen is understated and refined, centred around sleek handleless navy cabinetry and a Corian breakfast bar designed for both everyday living and entertaining. Just beyond, a private roof terrace sits on the half landing — recently renovated to include a built-in seating area and creating an unexpected outdoor extension of the apartment.
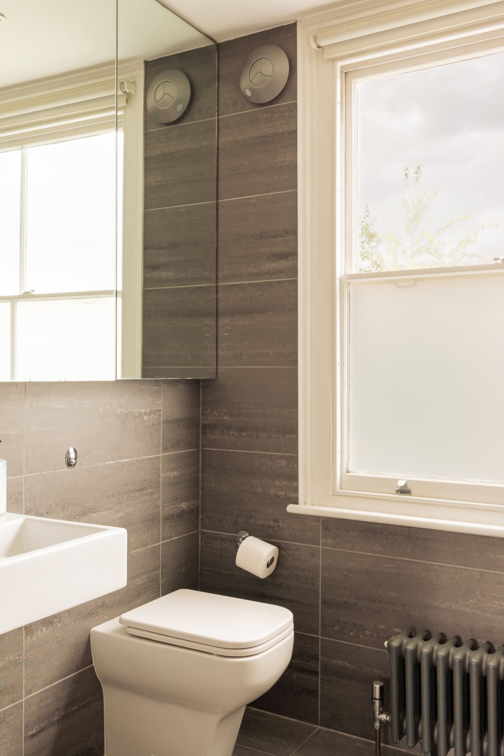
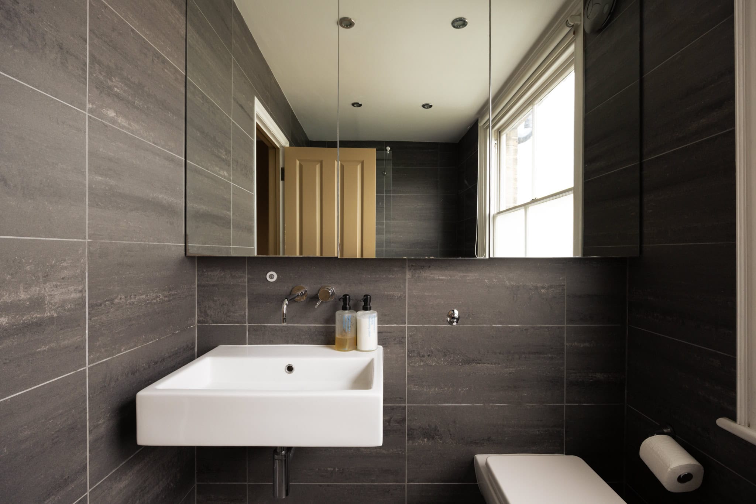
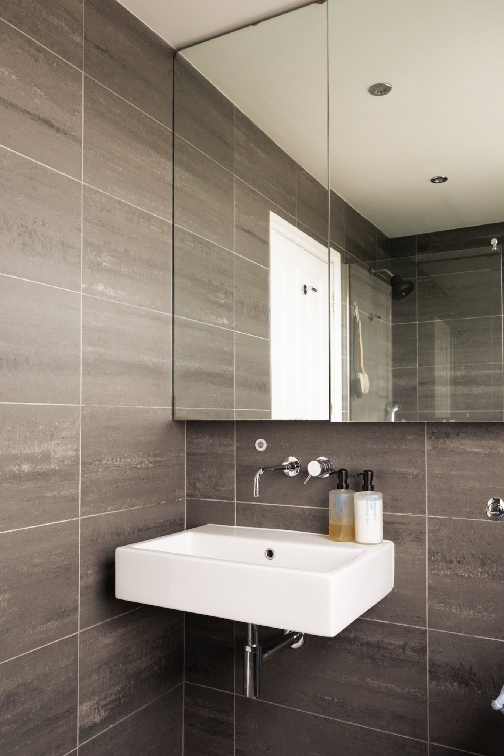
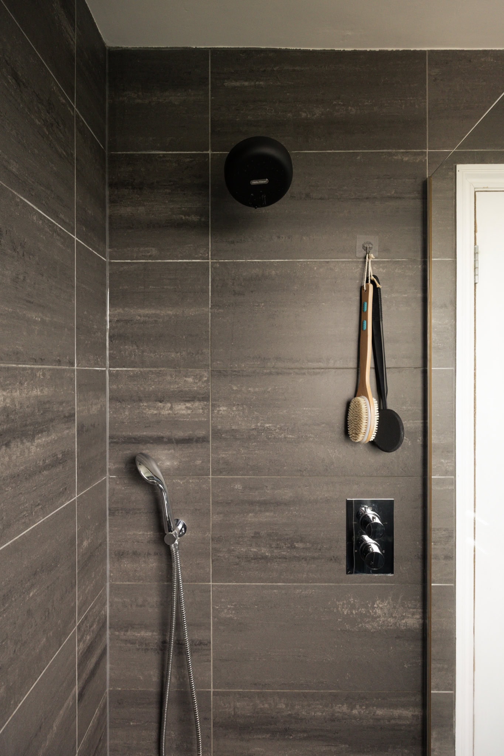
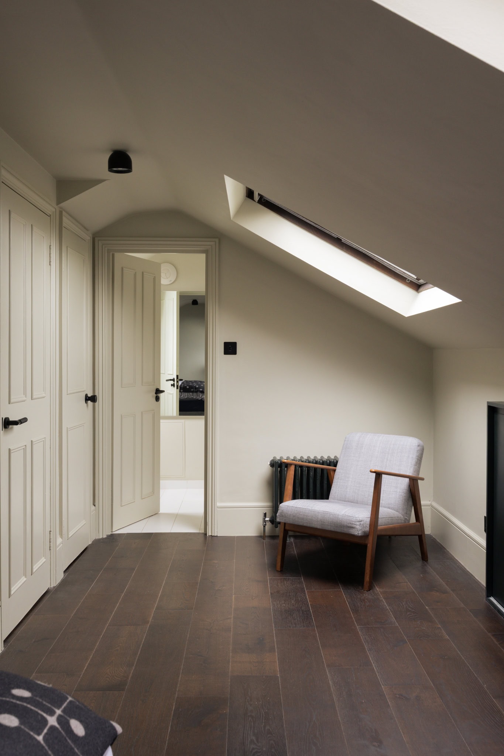
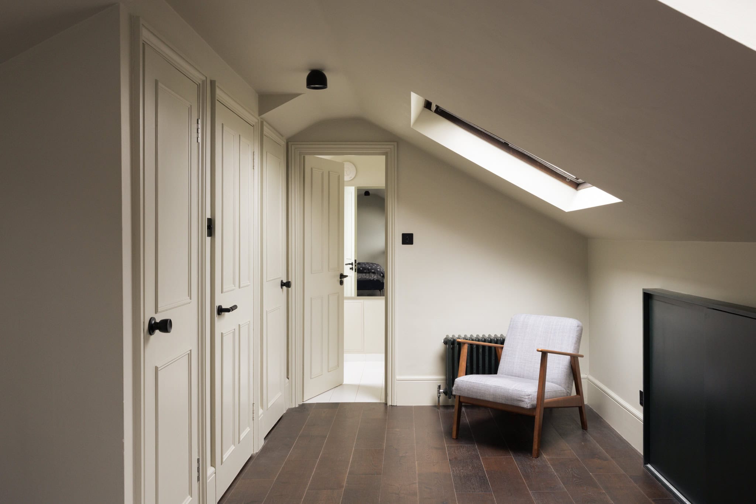
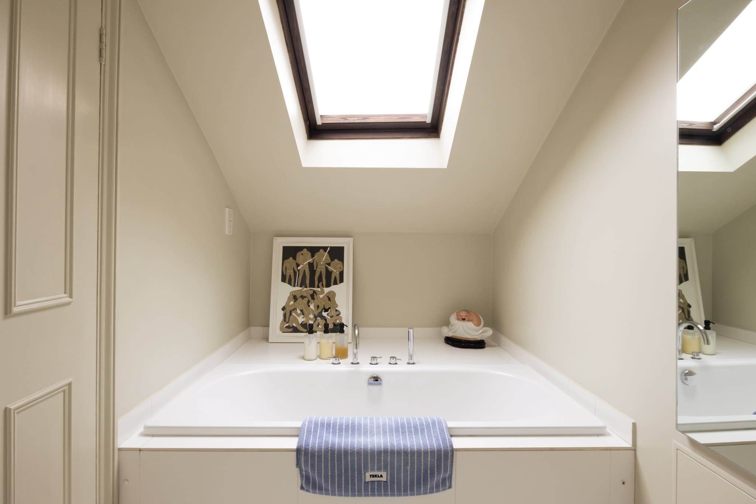
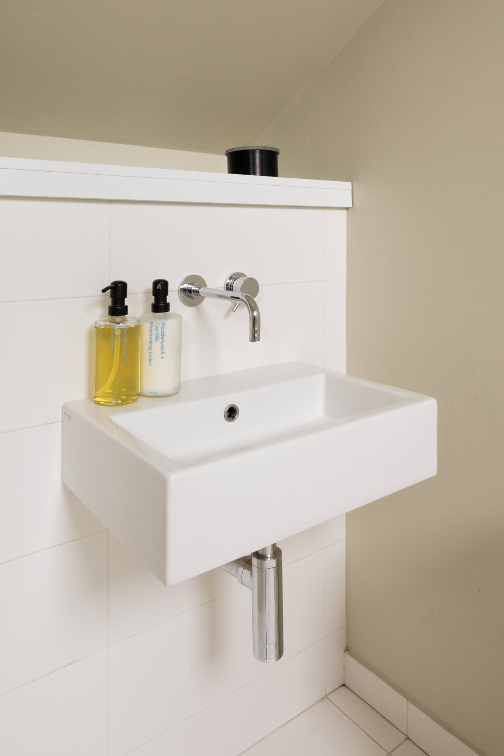
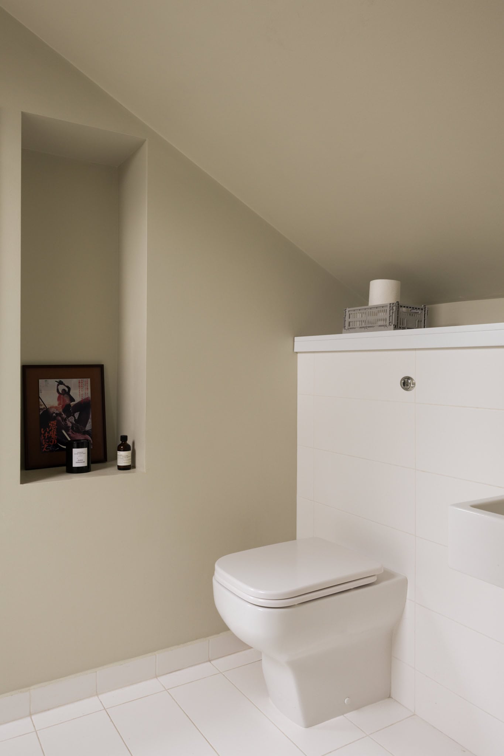
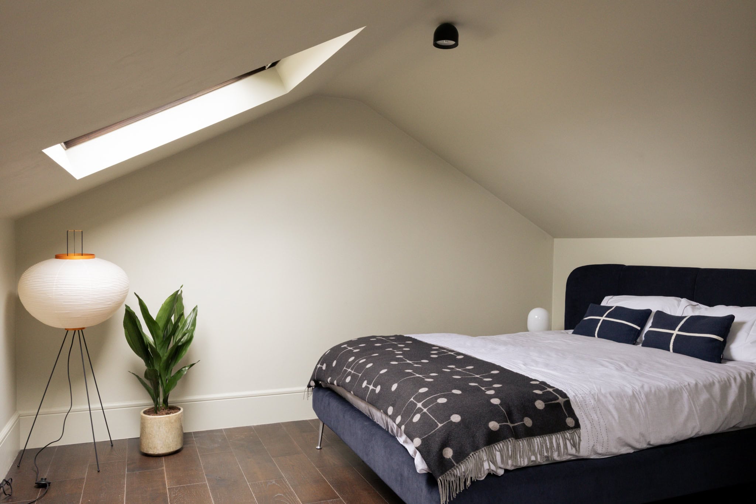
A double bedroom with en suite is positioned adjacent on this floor, while upstairs, a further double bedroom occupies the top level, also with its own en suite and bathtub, creating a calm and private separation between the two spaces.
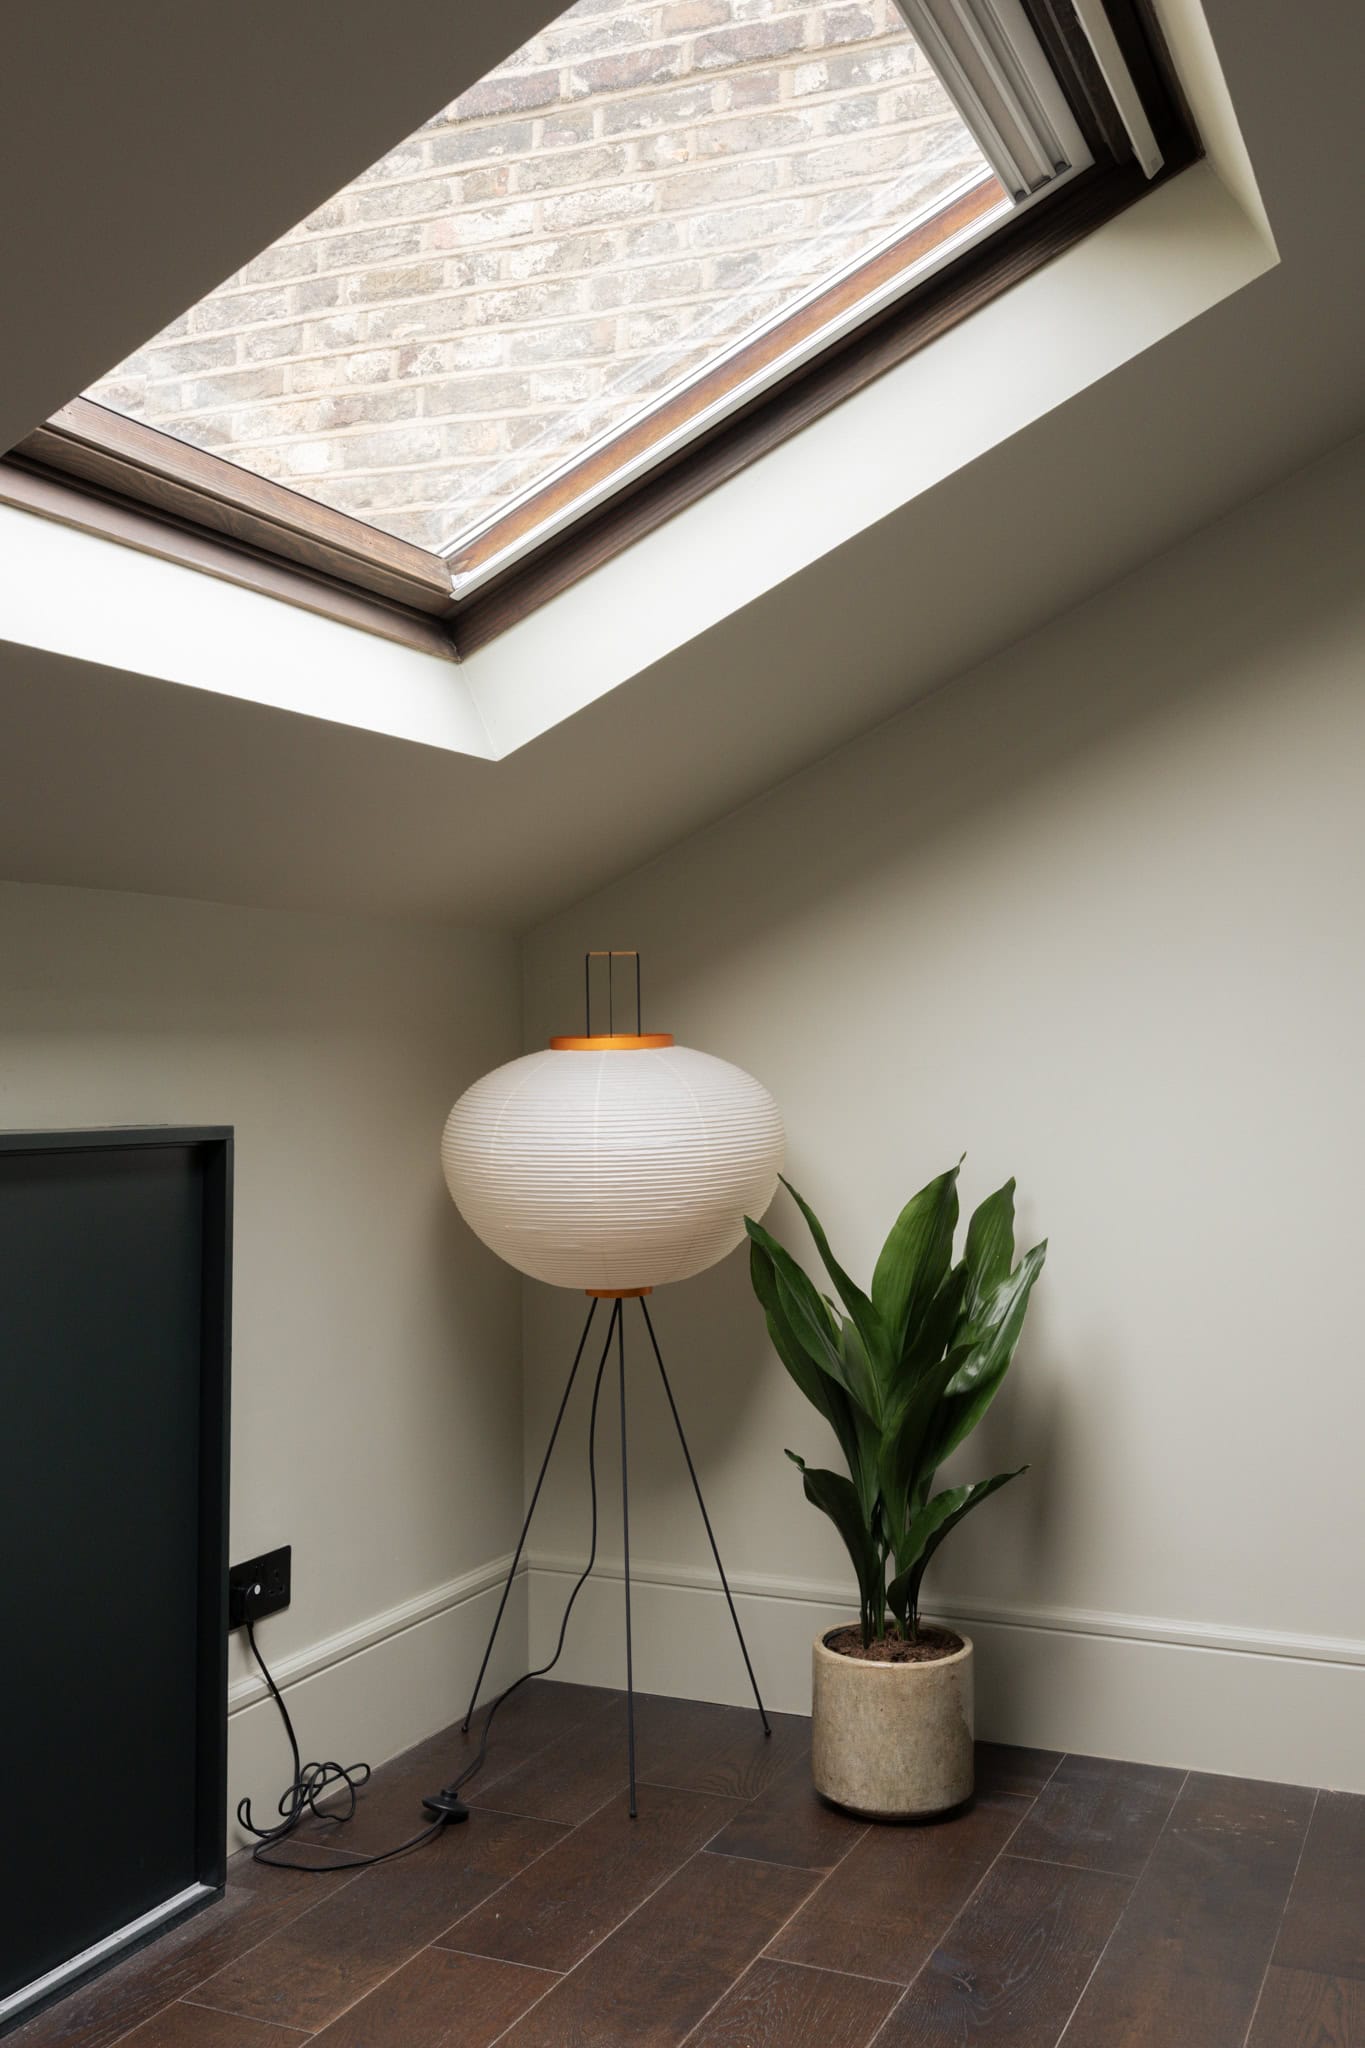
Balancing Victorian proportions with clean contemporary detailing, including Flos lighting throughout, this is a home that feels calm, bright and quietly design-led throughout.
Floorplan
Stay updated
We may be working on similar homes behind the scenes that are not yet featured. Leave your email below and we’ll keep you updated as new listings launch.
"*" indicates required fields