Aberdeen Park
Highbury
View photos
Aberdeen ParkHighbury
“Spread across three levels, and featured in House & Garden, this remarkable apartment had its original features restored and celebrated with a characterful approach to colour and texture”
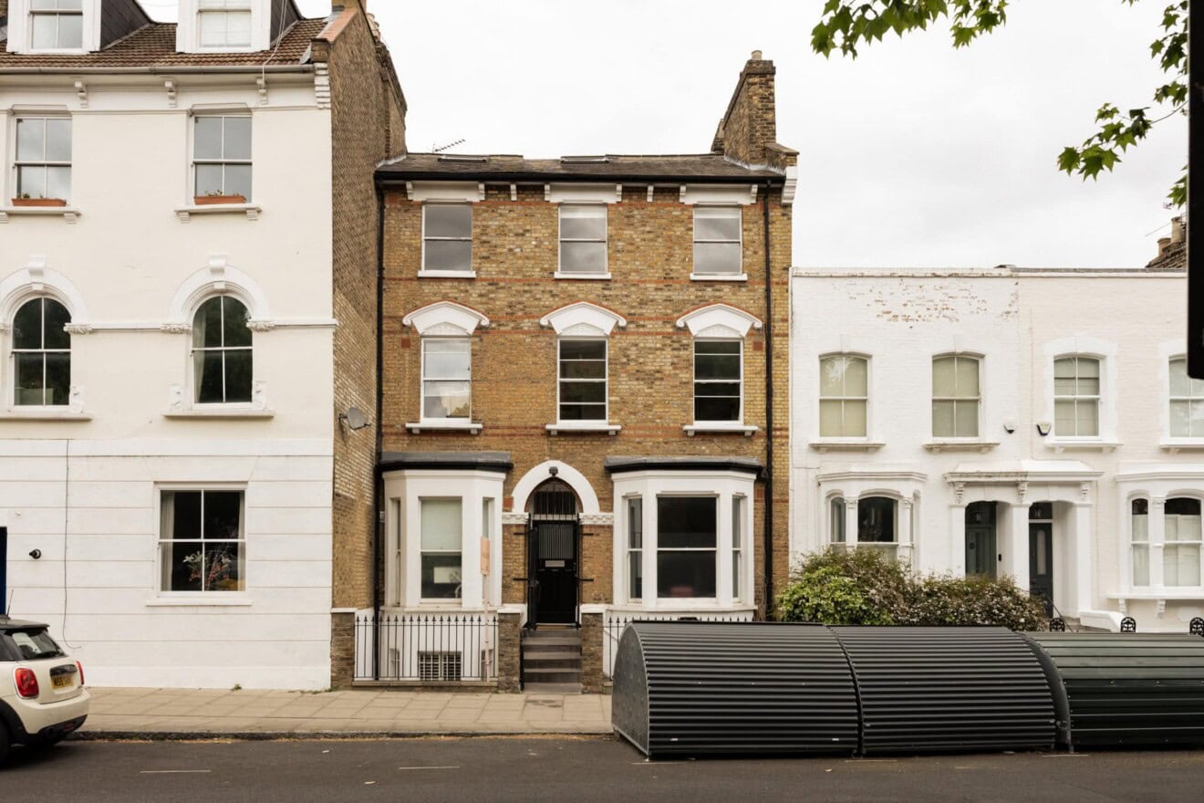
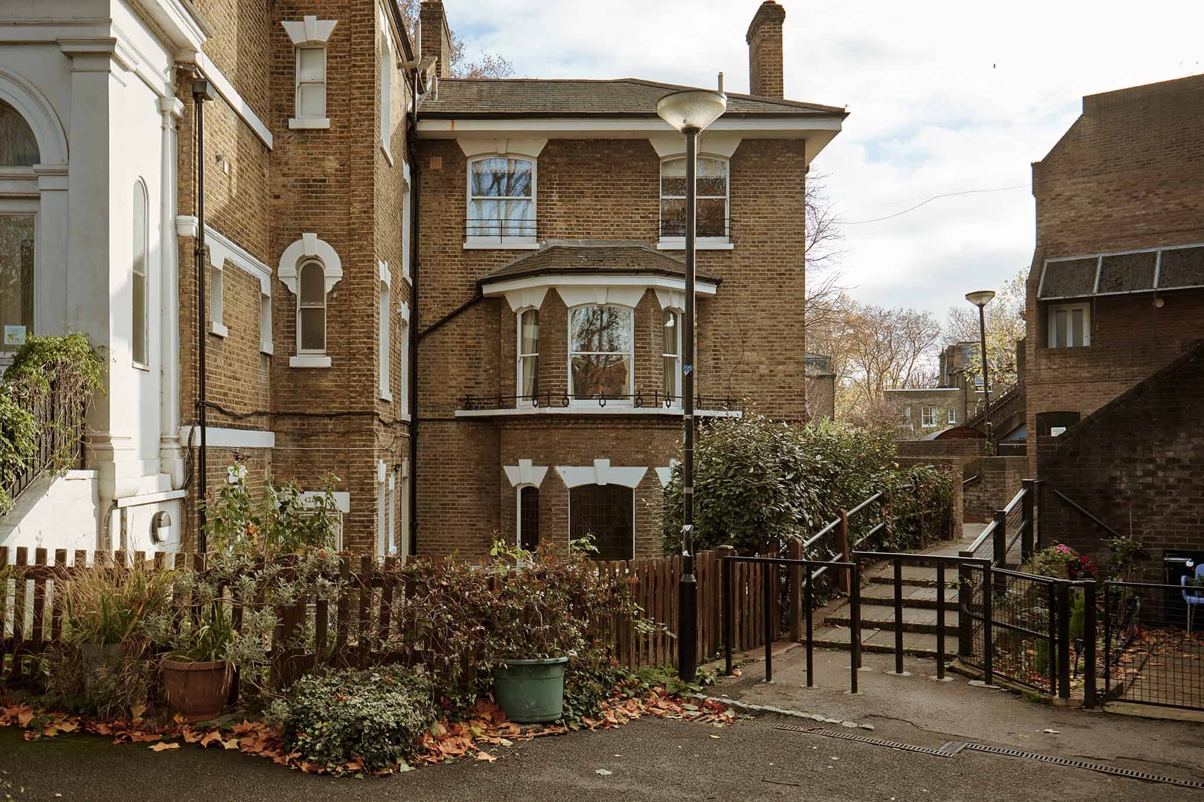
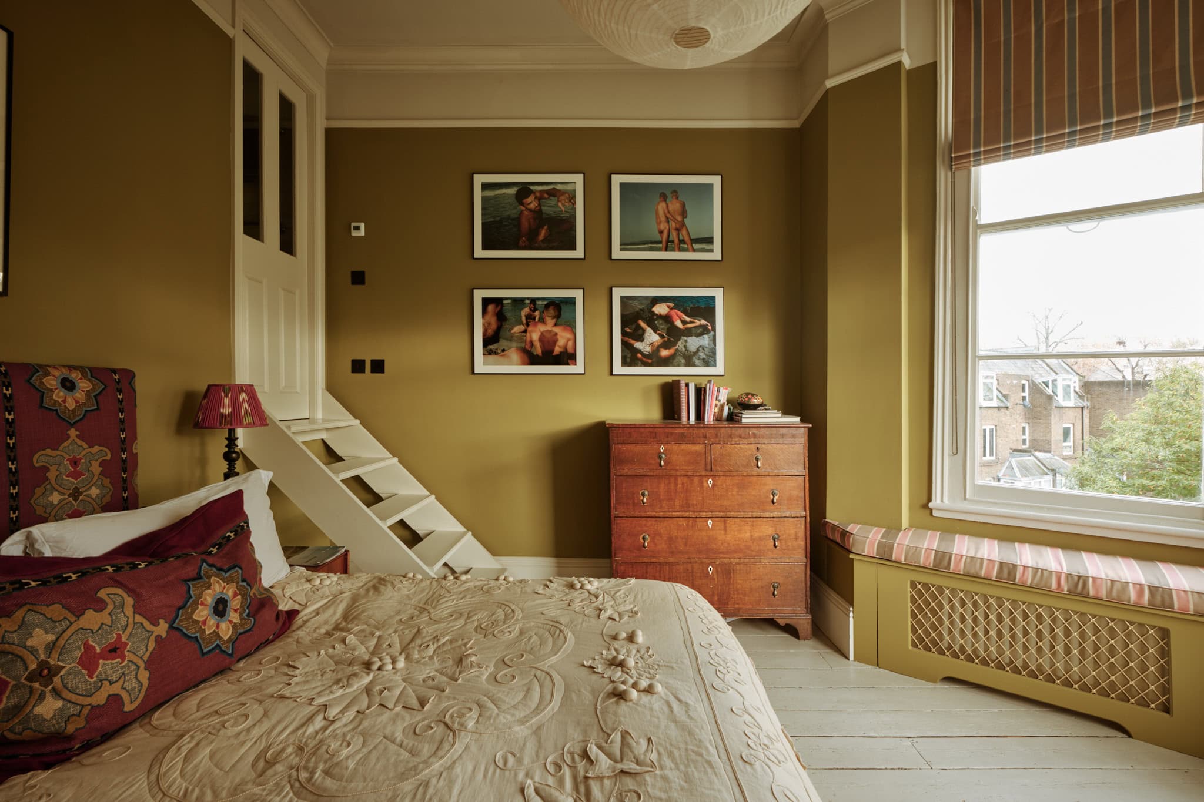
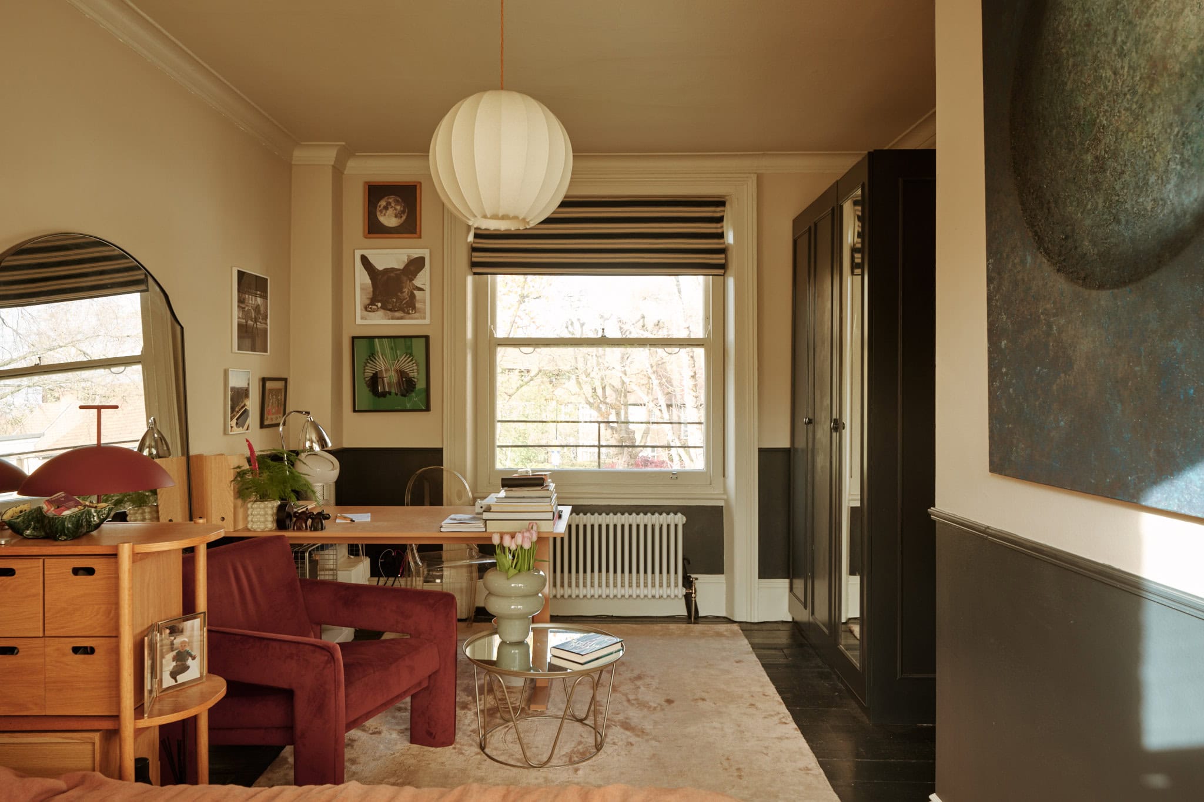
A fine example of Georgian architecture, this elegant villa apartment has been thoughtfully reimagined by its photographer owner in collaboration with artist and interior designer Christabel MacGreevy. The result is a panoply of carefully curated colours that evoke the warmth and playful charm of classic English country style.
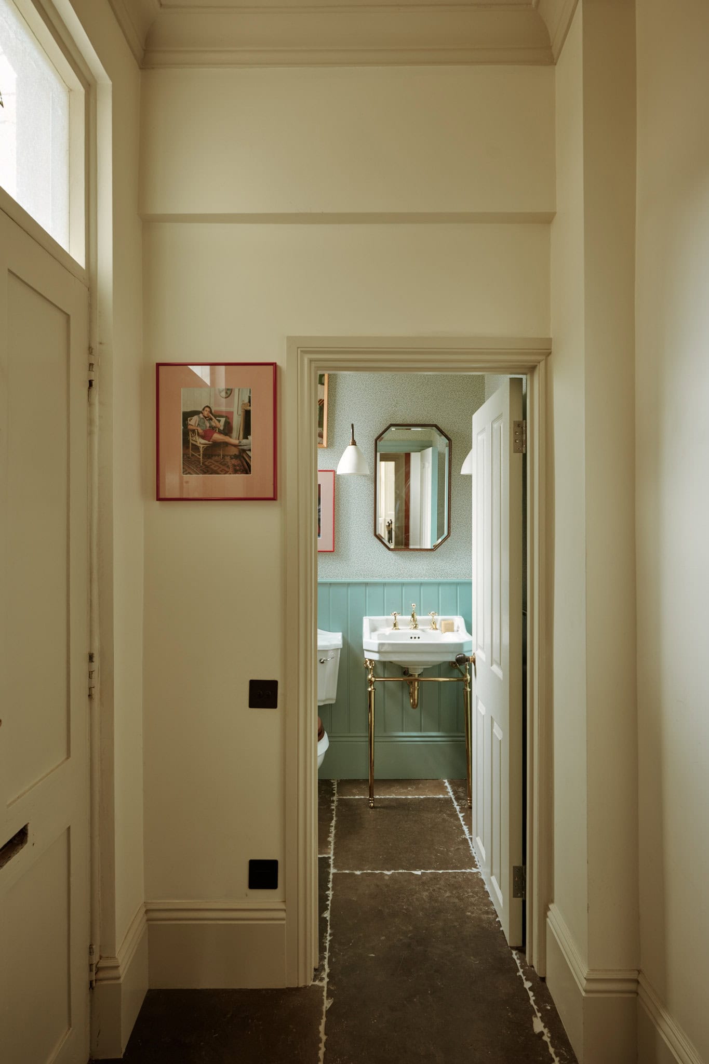
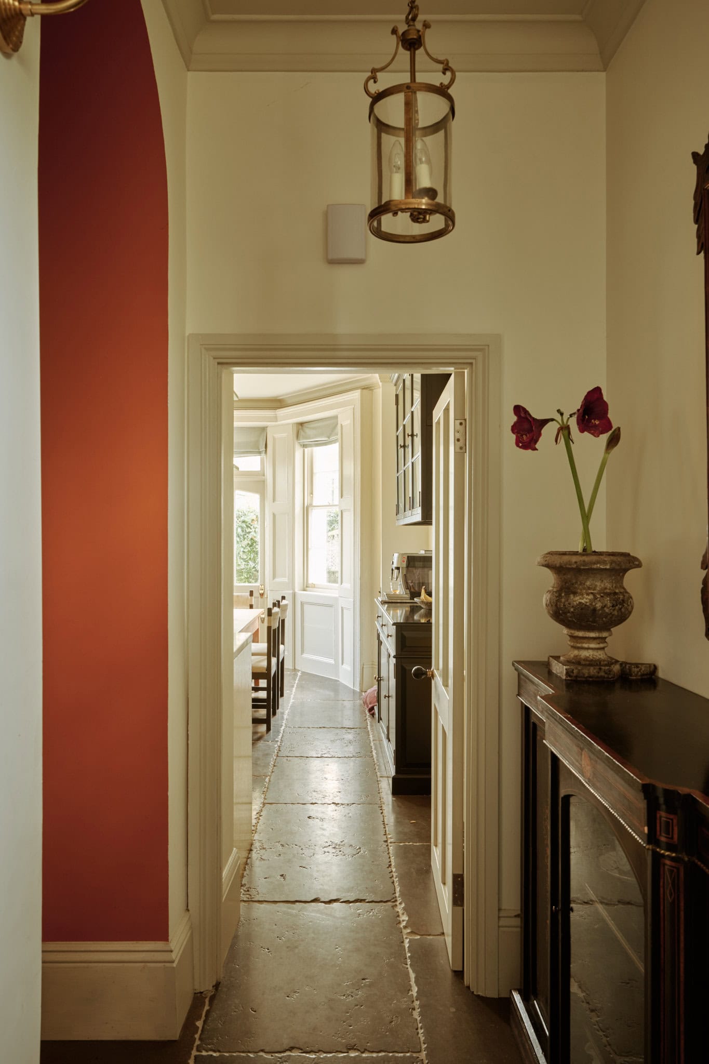
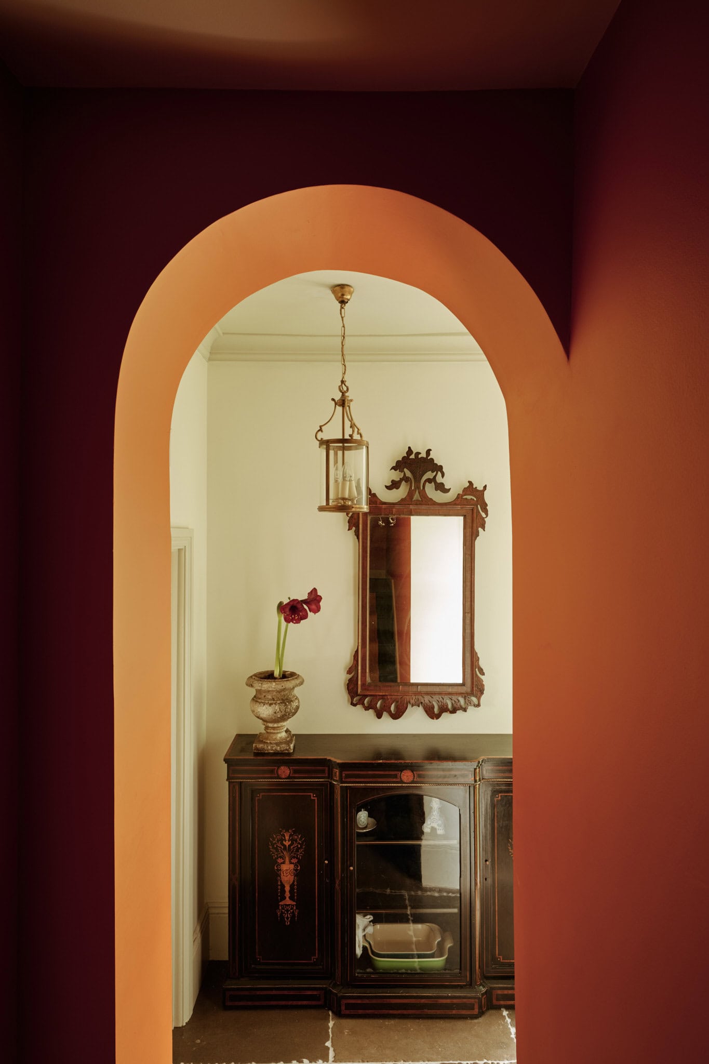
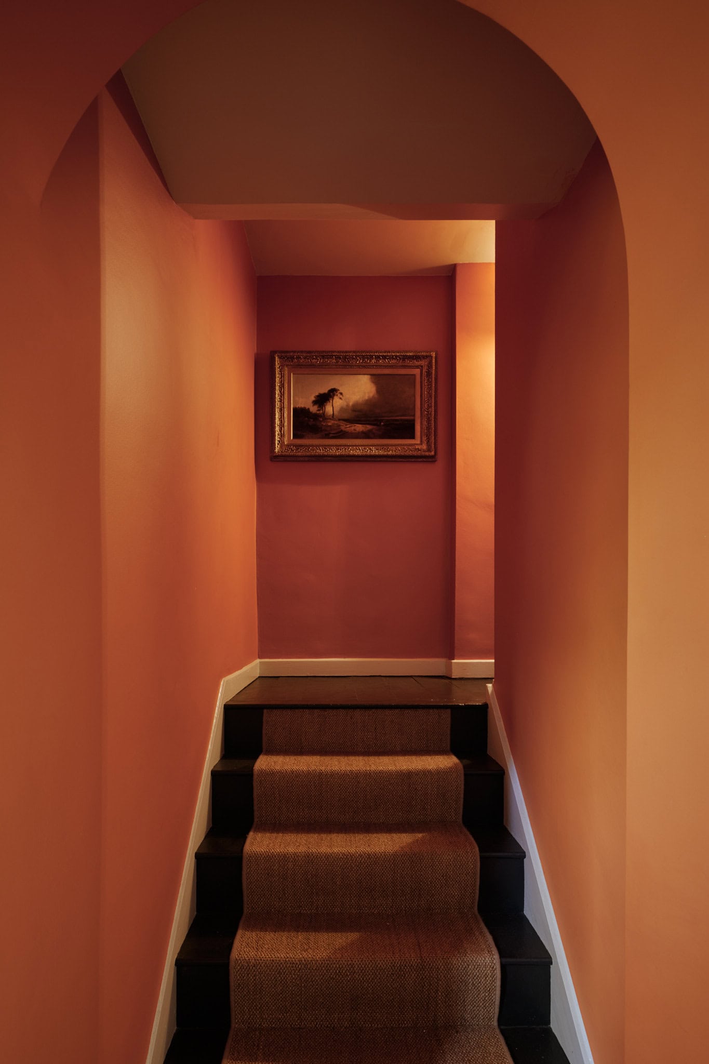
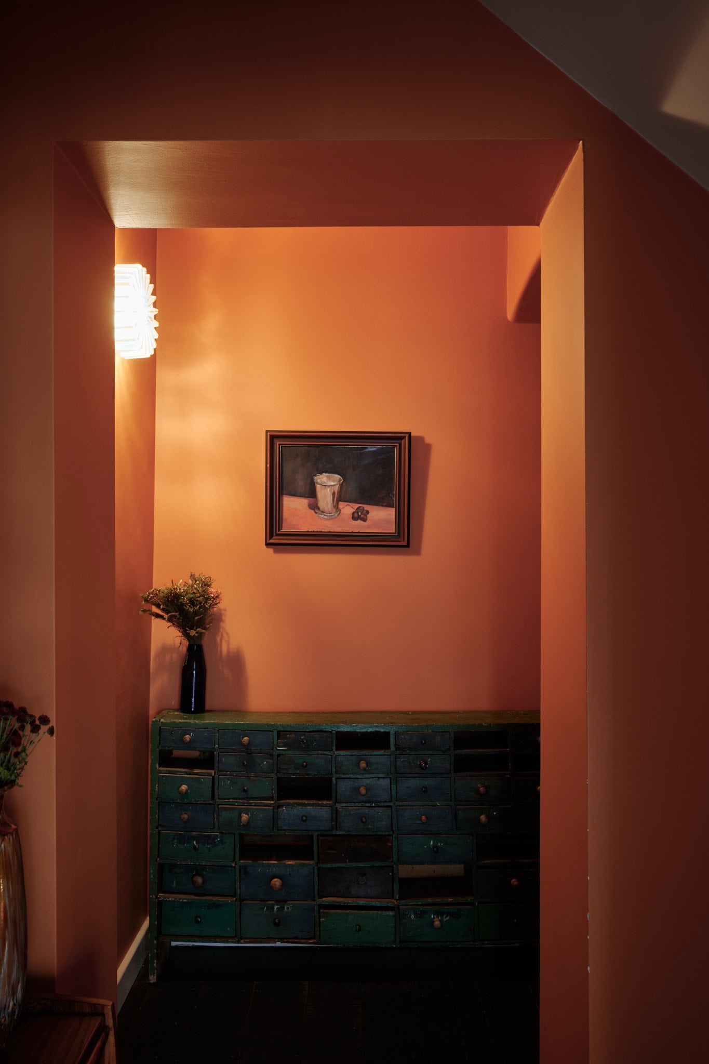
Accessed via a private entrance, the apartment opens onto a hallway laid with slate flagstones and underfloor heating. As part of a comprehensive renovation completed two years ago, a guest W/C, decorated with wallpaper by Colefax and Fowler, and boot room were intelligently incorporated, alongside a full rewire and the installation of a new heat pump and water pressure system. The harmonious paint palette was mostly sourced from Paper and Paints by Patrick Baty which specialises on historically accurate colours.
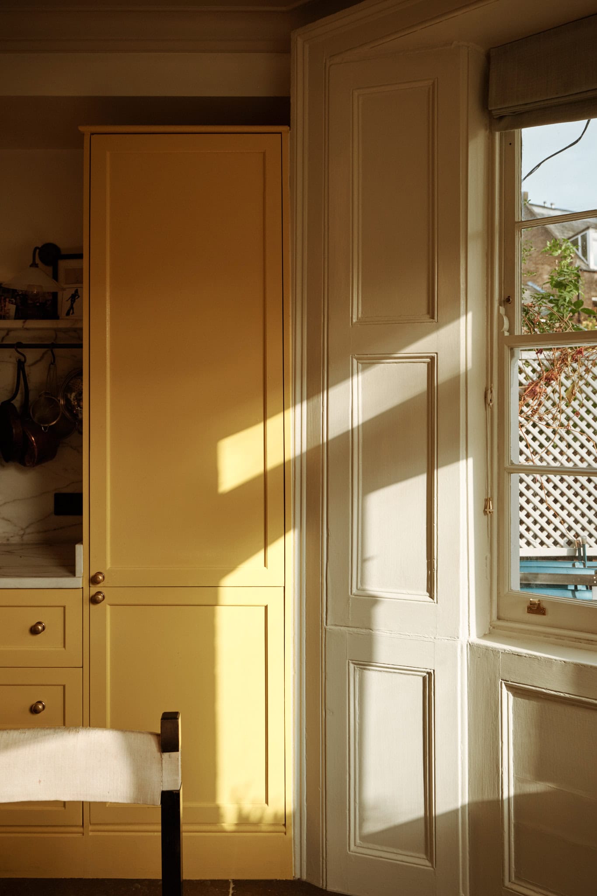
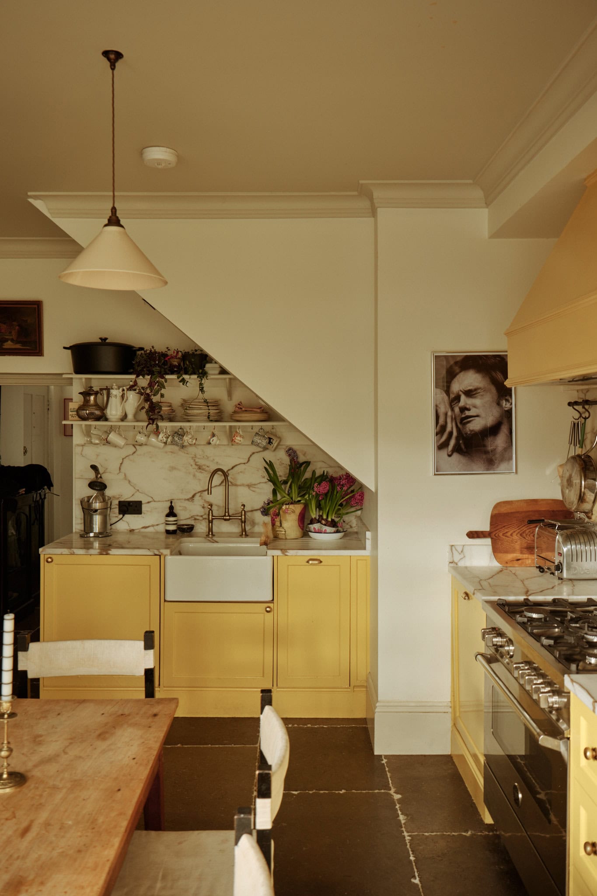
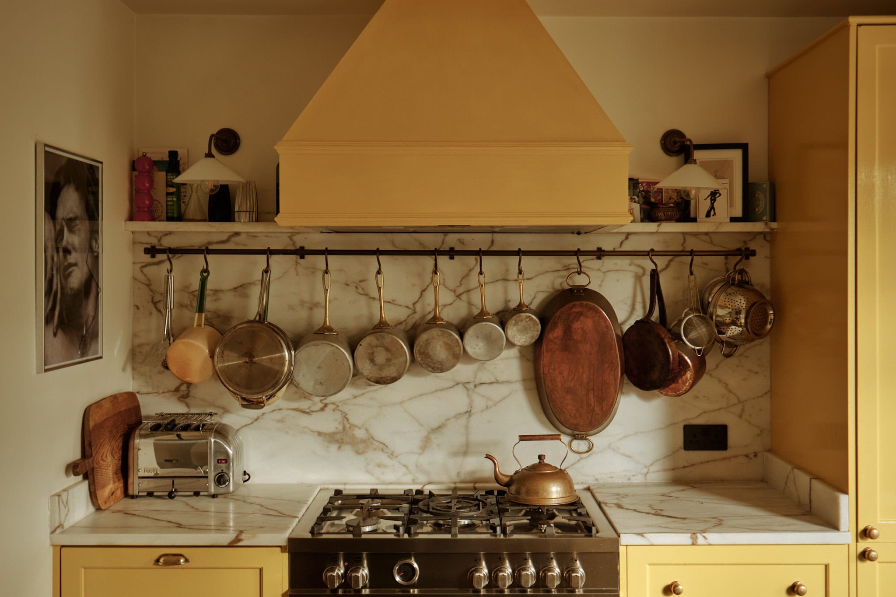
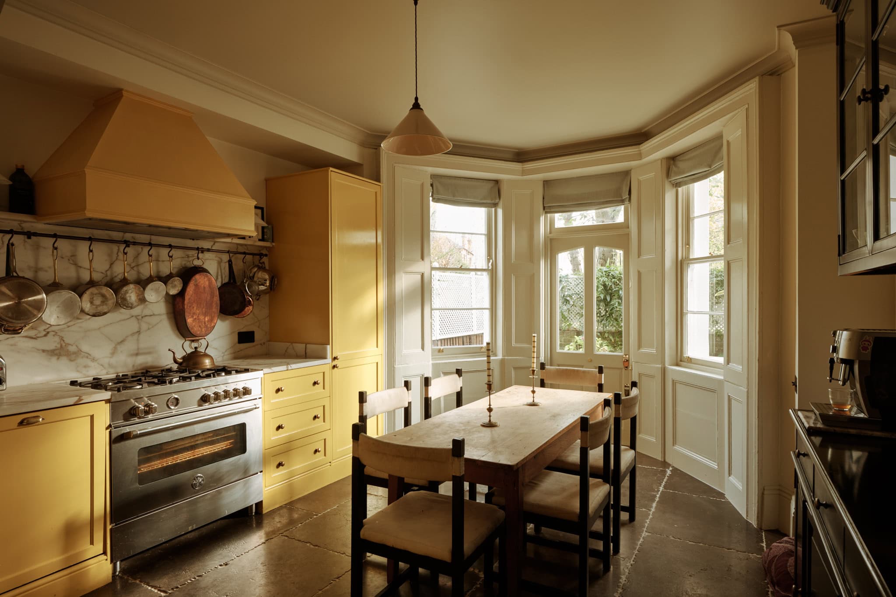
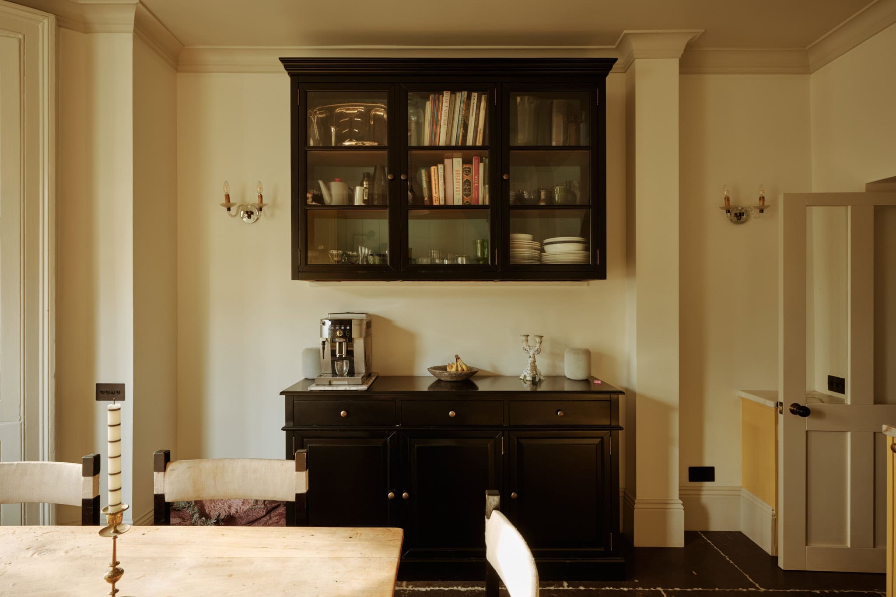
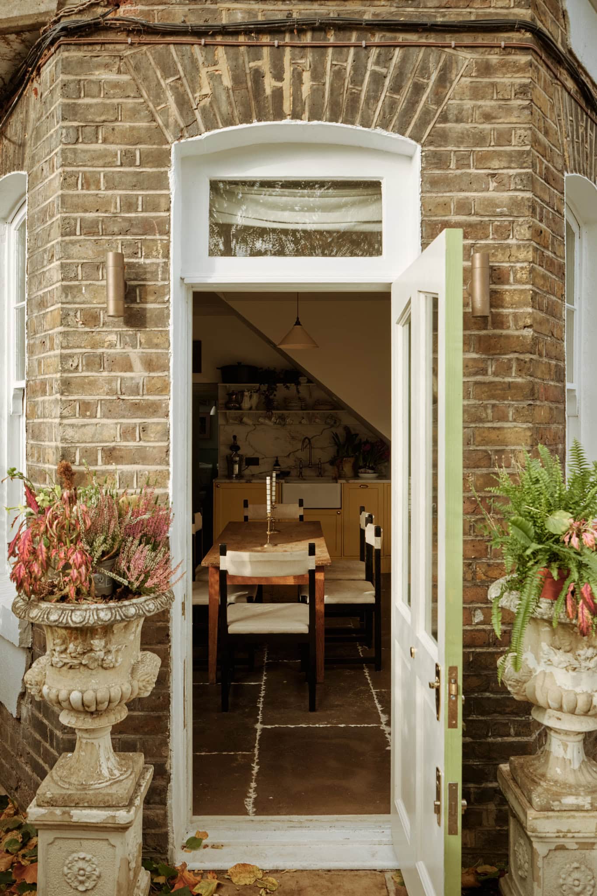
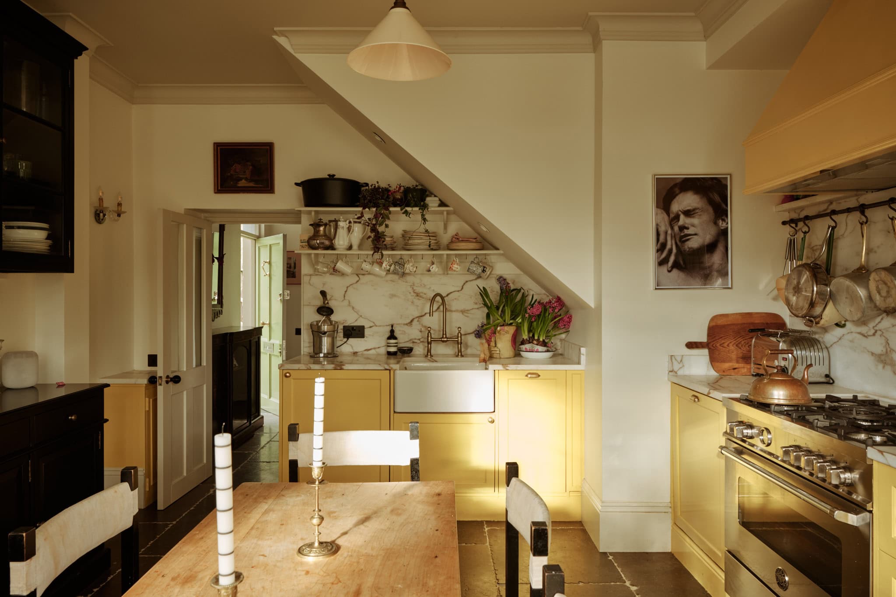
At the rear of the layout sits a cheerful yellow kitchen, painted in ‘Babouche’ by Farrow & Ball and finished with a bespoke Calacatta Mocha marble worktop, backsplash, and open shelving. A Bertazzoni Italia range oven and Miele appliances complete the space, along with the Corston Architectural fittings which have been smartly positioned at waist-height, emblematic of the impeccable attention to details throughout the home. Restored sash windows frame a French door that opens onto a paved courtyard garden, with a wooden gate providing direct access to the residents’ park.
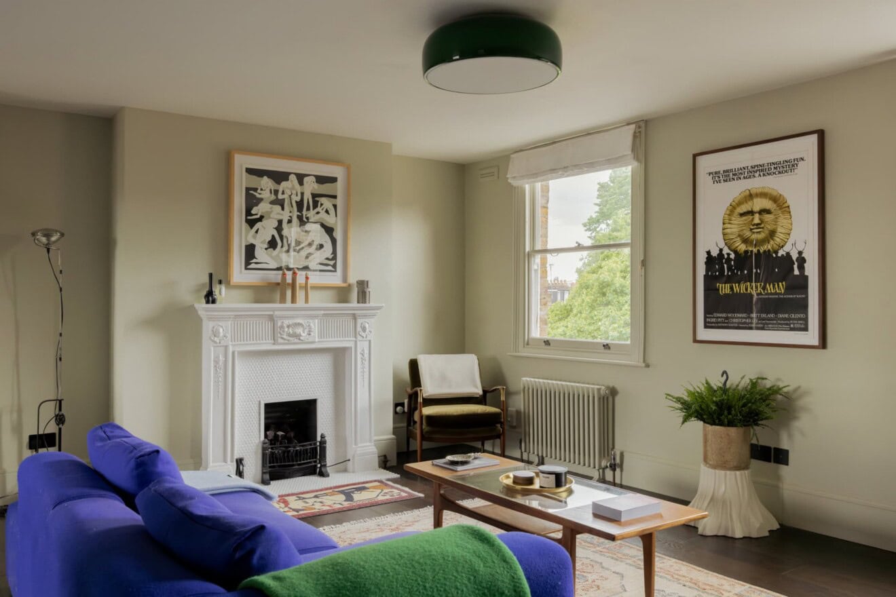
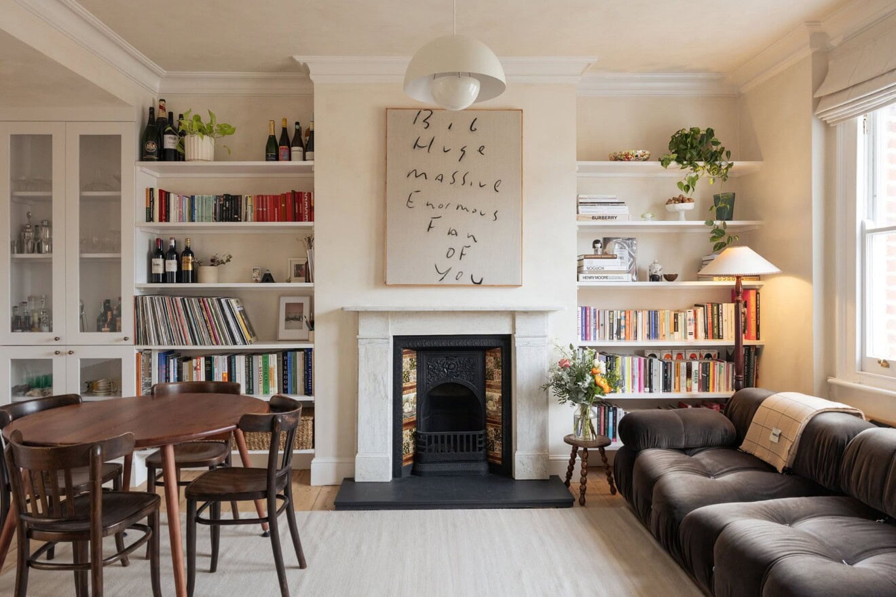
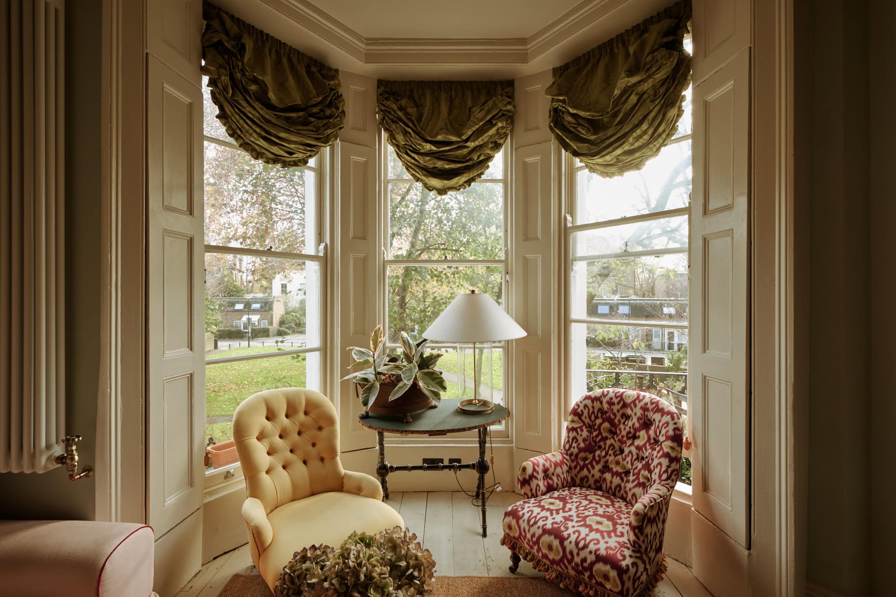
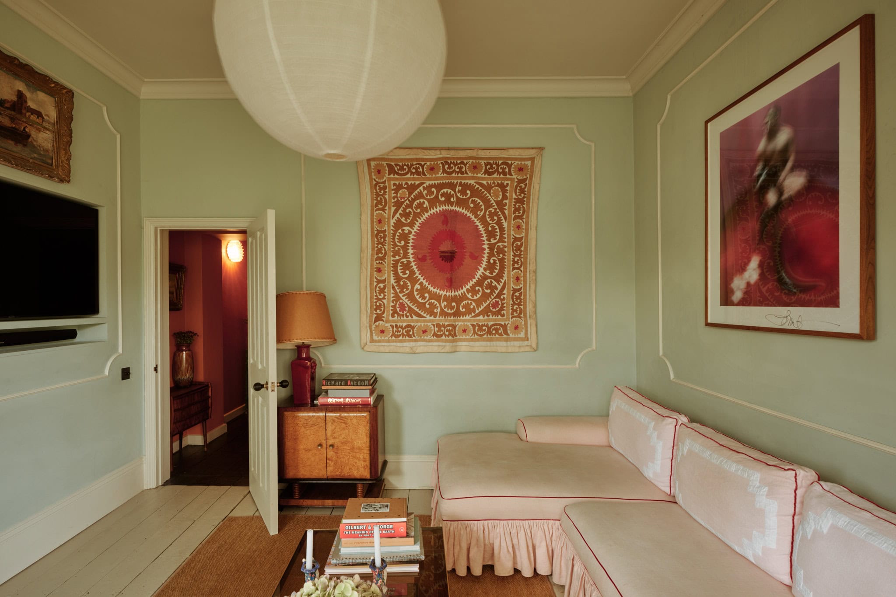
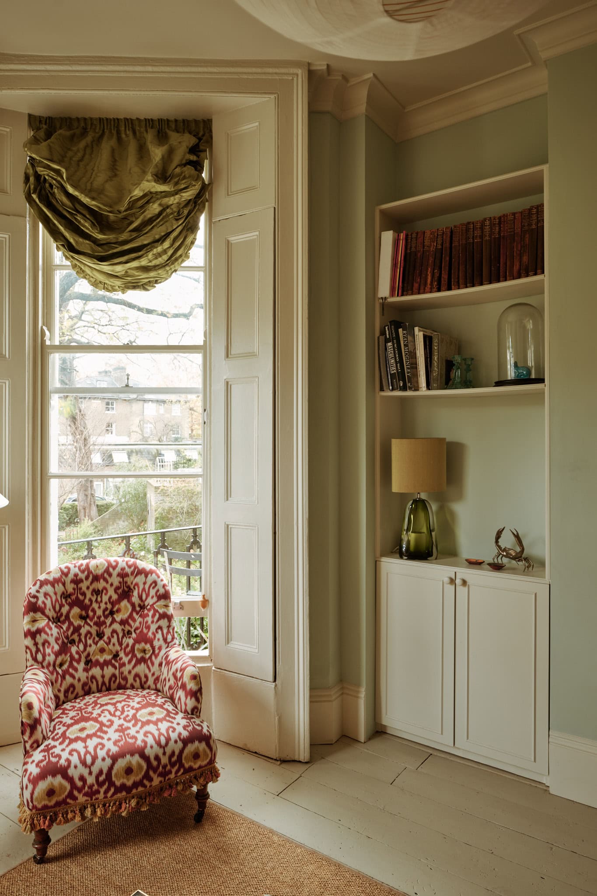
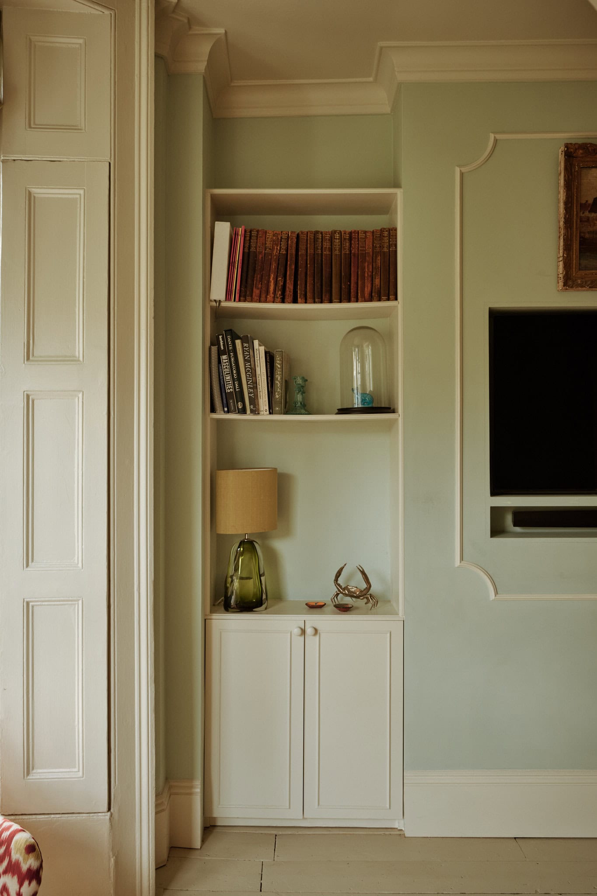
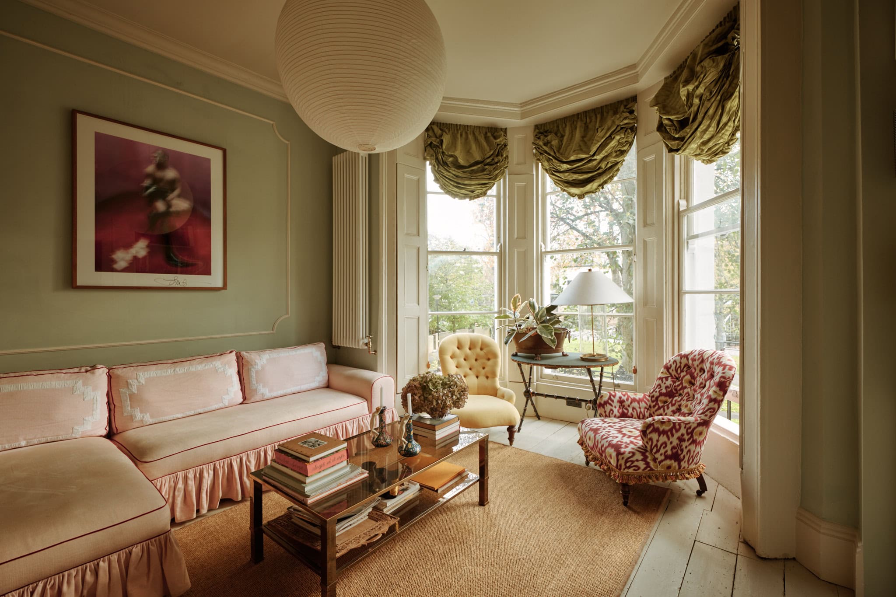
Ascending to the first floor, the beautiful duck-egg blue living room is bathed in natural light, enhanced by soaring ceilings and expansive bay sash windows that open onto a small terrace. This charming space offers ample room for both relaxation and entertaining.
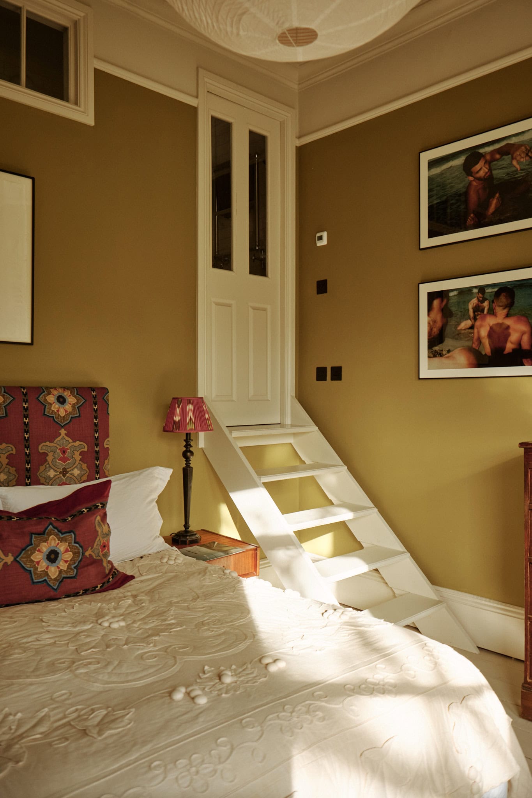
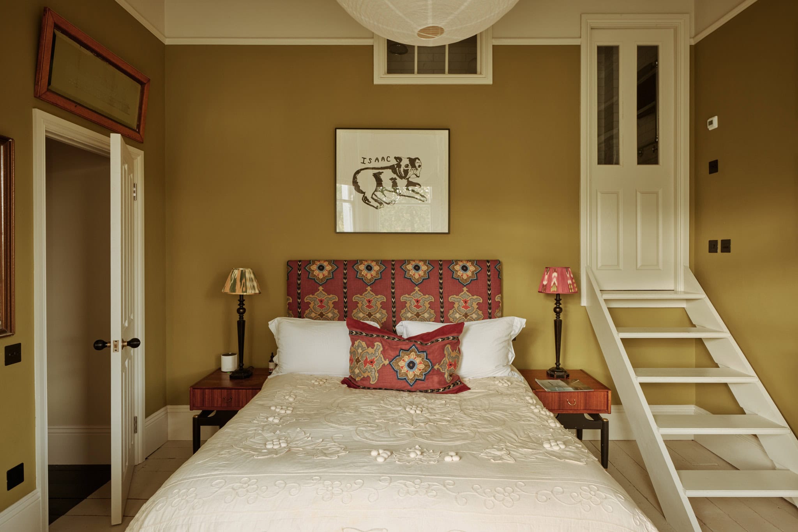
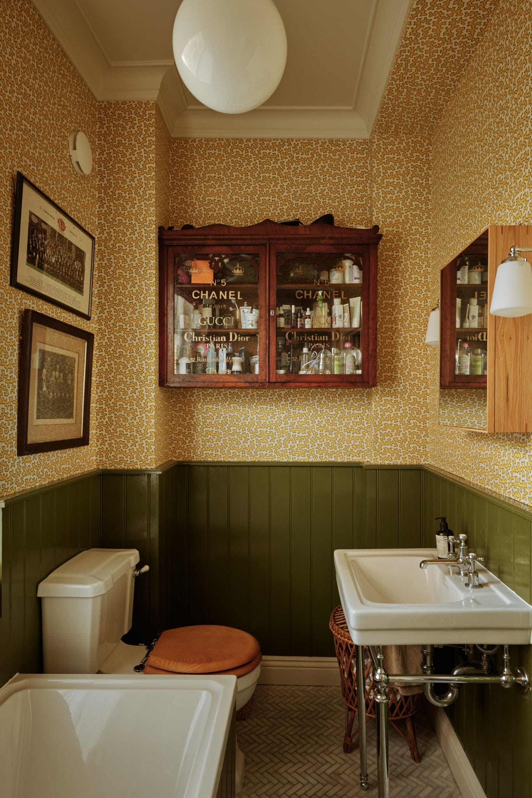
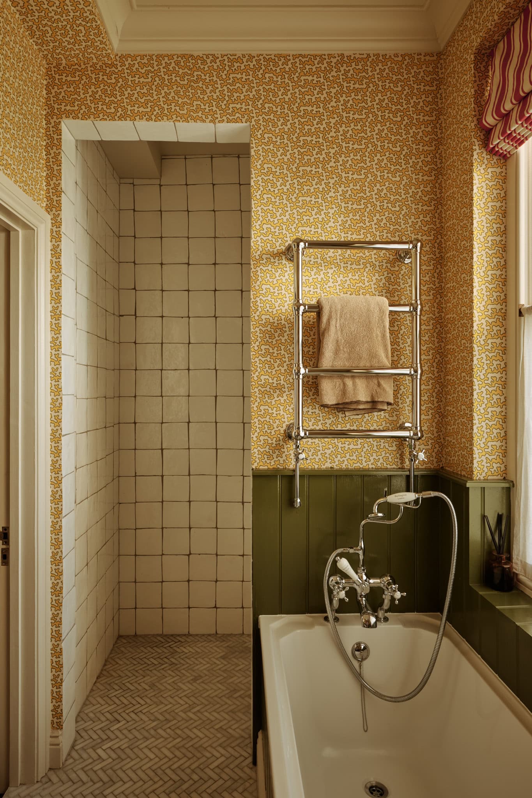
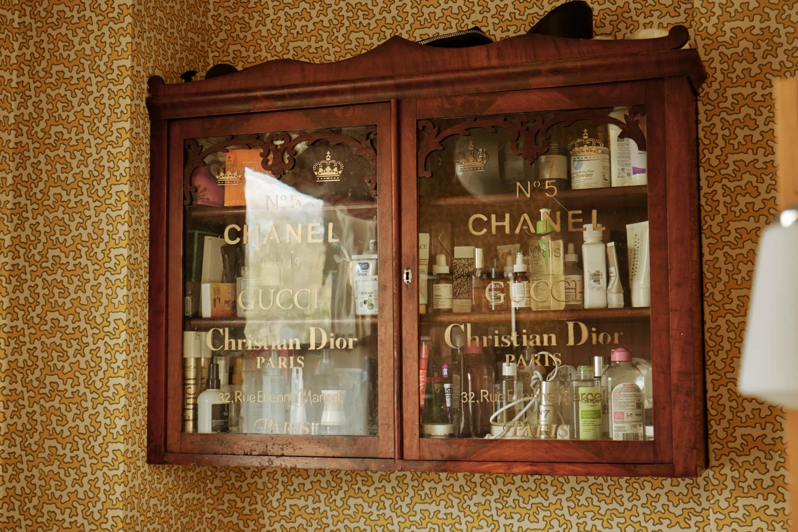
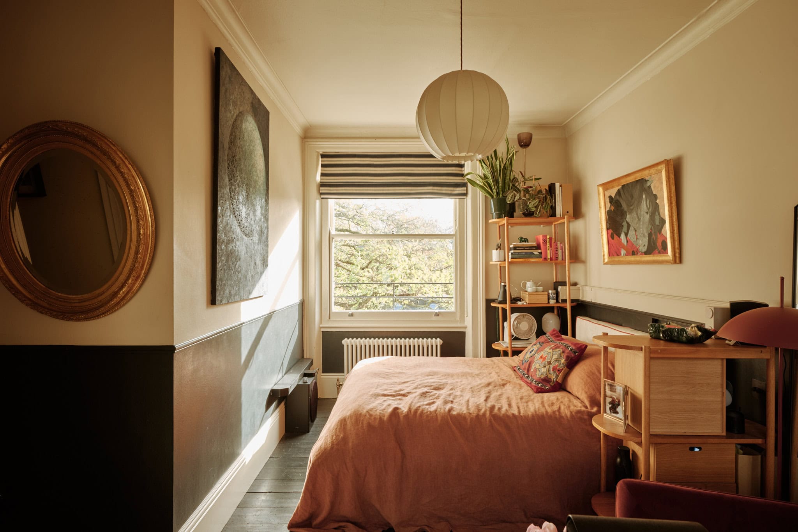
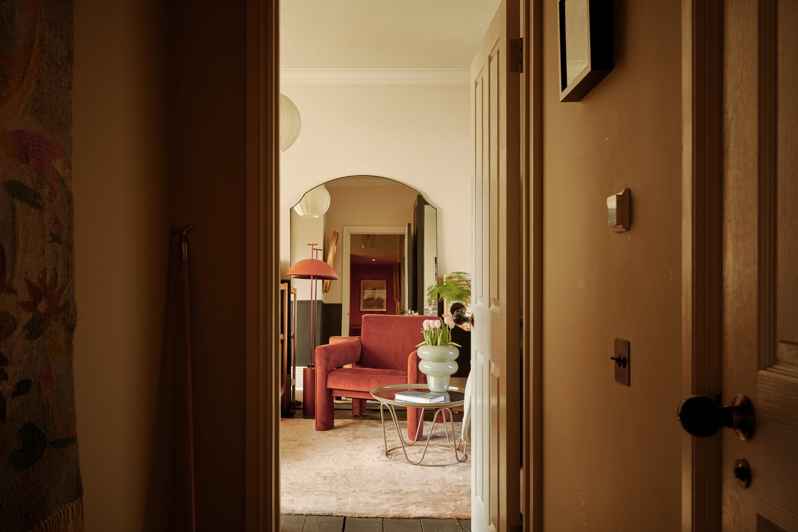
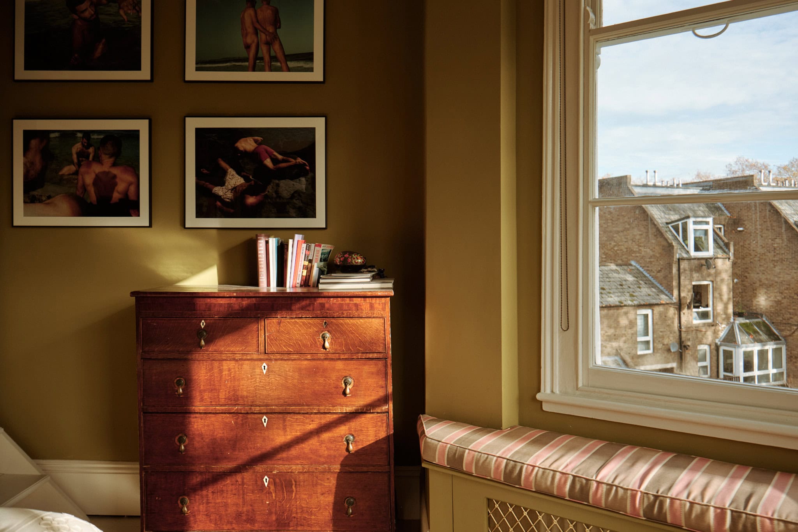
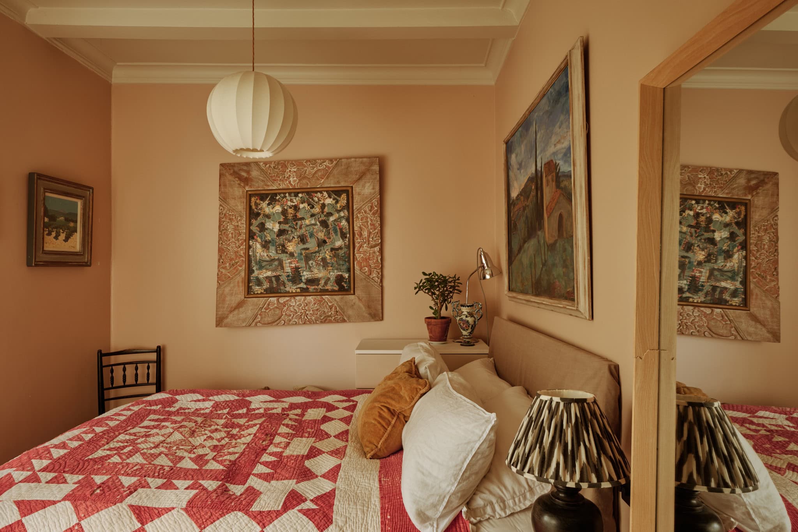
On the second floor, the principal suite boasts impressive ceiling heights, built-in storage, and an en suite adorned with bespoke marble tiling by Mandarin Stone. Two additional bedrooms extend across the width of the building, while the family bathroom features a glossy olive-green palette complemented by yellow Colefax and Fowler wallpaper, and includes a separate walk-in shower.
Planning permission and architectural drawings by Zöe Barber Architects are in place for a loft conversion, creating potential for an additional bedroom and en suite. While the loft is not demised, there is the opportunity to purchase the freehold from Islington Council.

Stay updated
We may be working on similar homes behind the scenes that are not yet featured. Leave your email below and we’ll keep you updated as new listings launch.
"*" indicates required fields