Leathwaite Road
Battersea
View photos
Leathwaite RoadBattersea
“A characterful Victorian home, where period detail and elegant proportions are shaped by an abundance of natural light.”
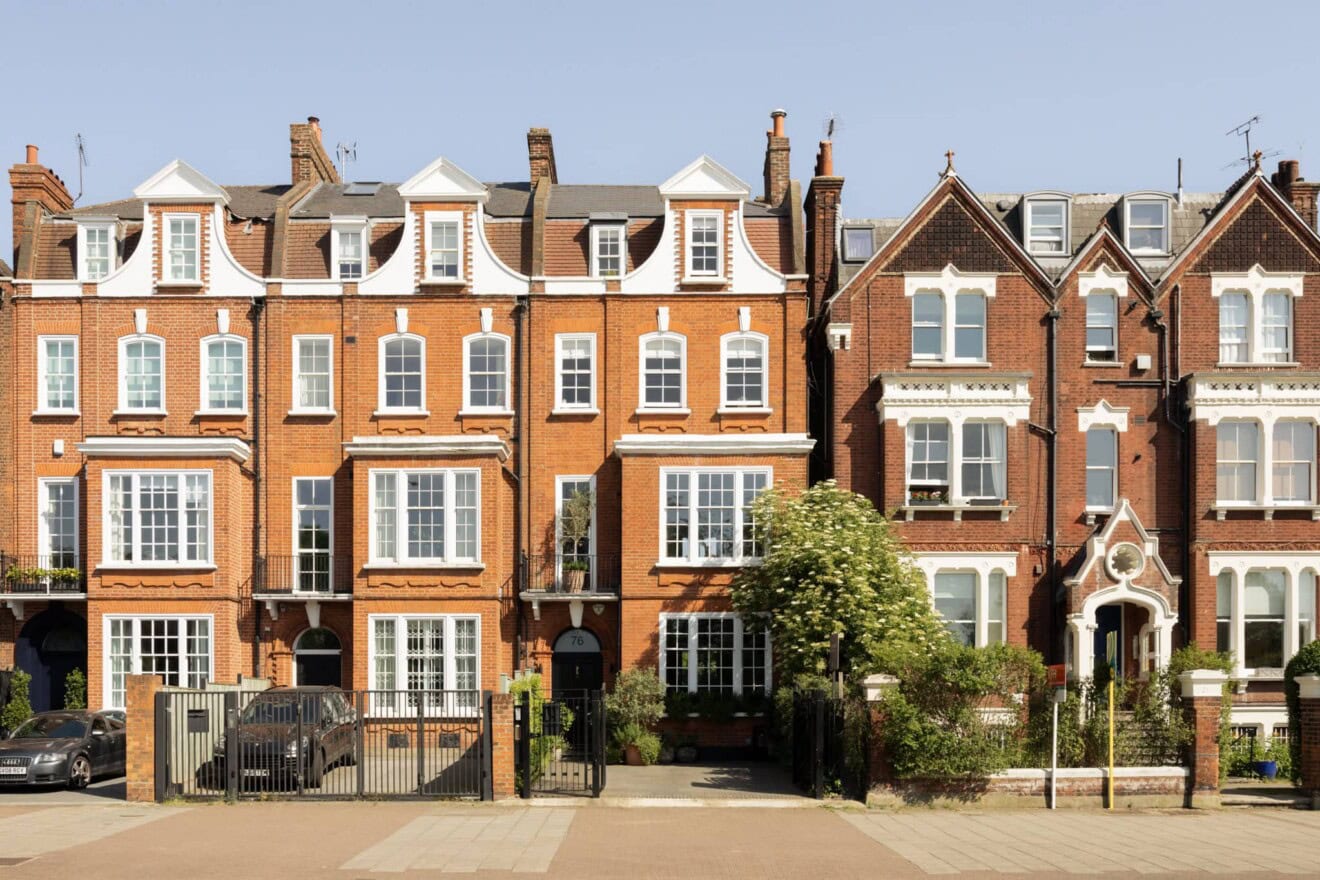
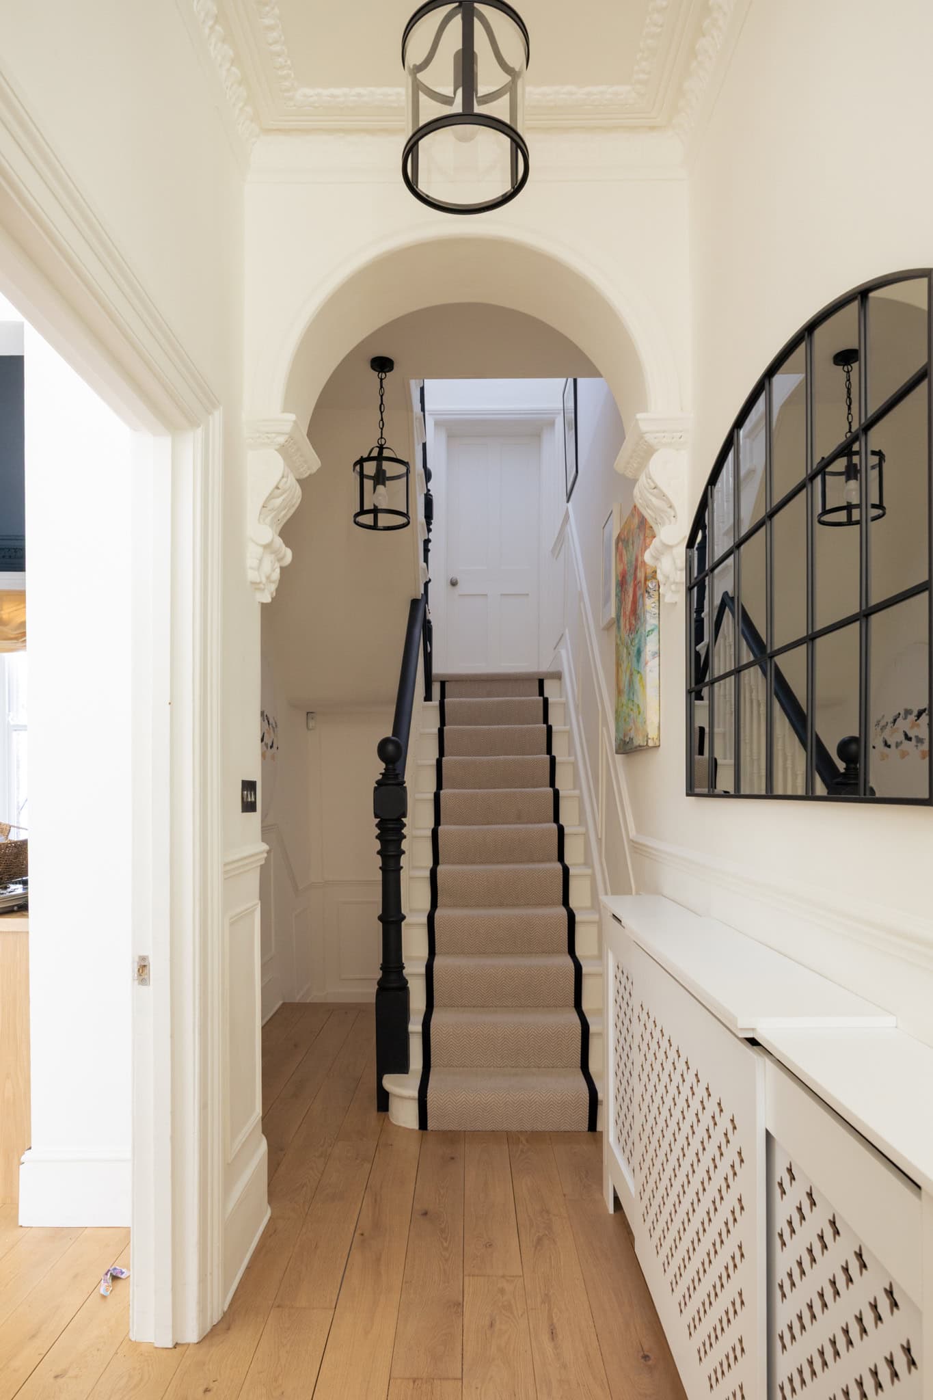
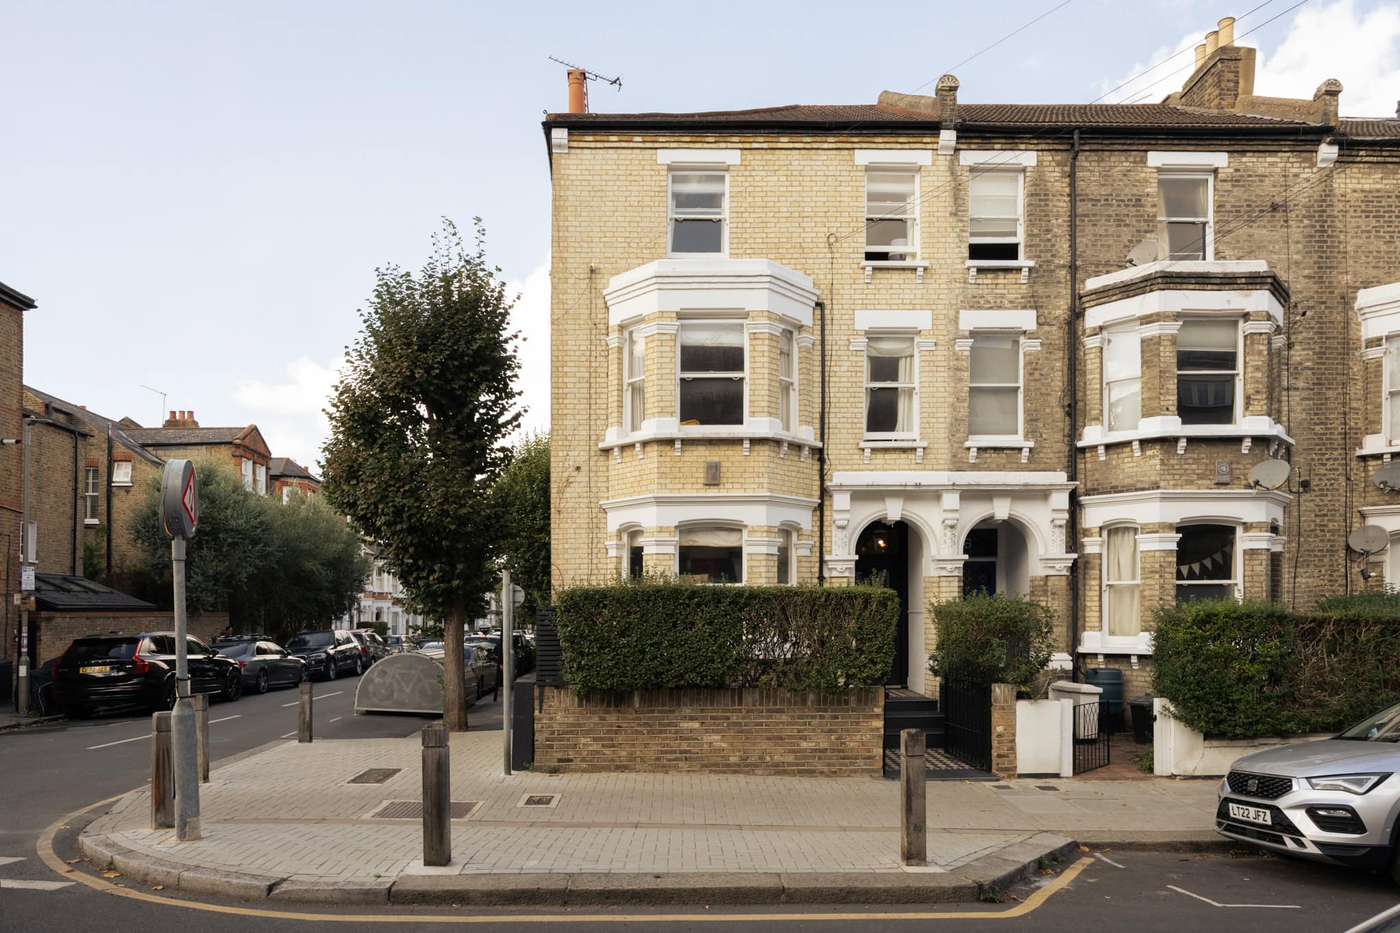
Set at the end of a Victorian terrace in the heart of ‘Between the Commons’ and moments from the ever popular Northcote Road, this four bedroom house has a warmth and individuality that unfolds throughout the home. Its corner position gives the house a natural width that is unusual for homes of this period in the area, bringing a generosity to the proportions as well as plenty of natural light. Rich colours and original Victorian details give each floor its own character.
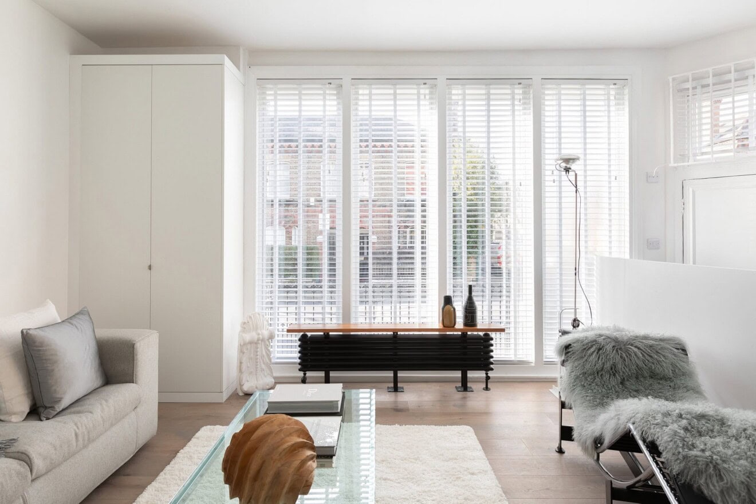
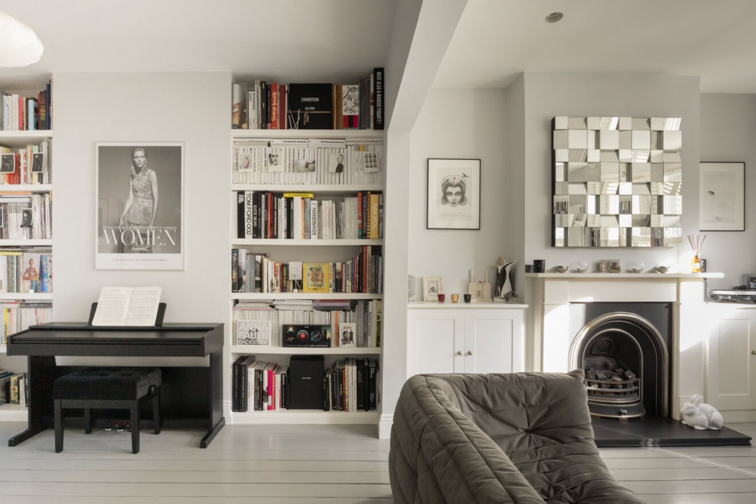
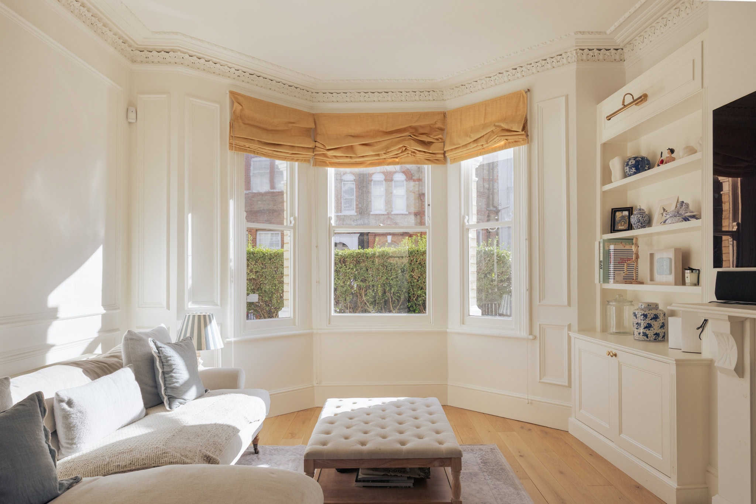
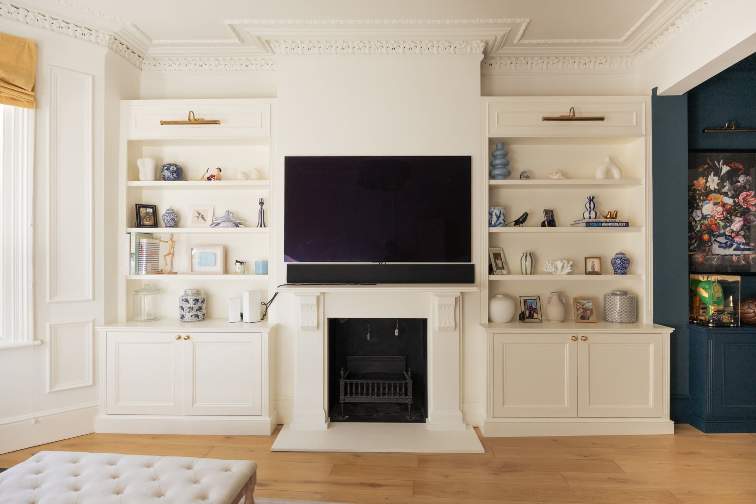
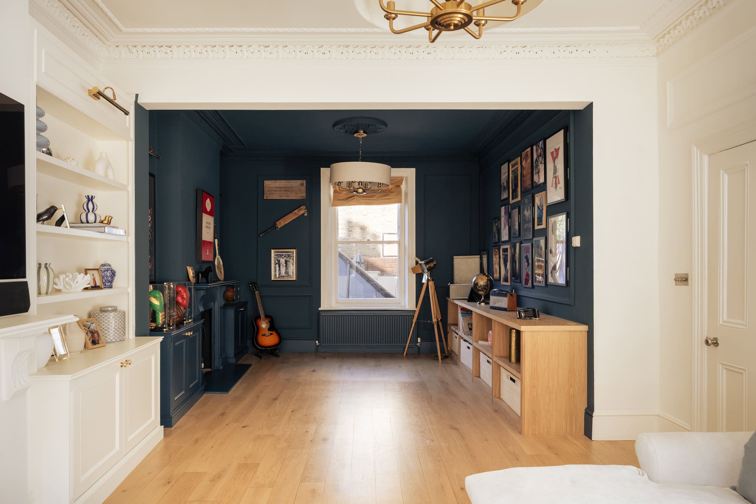
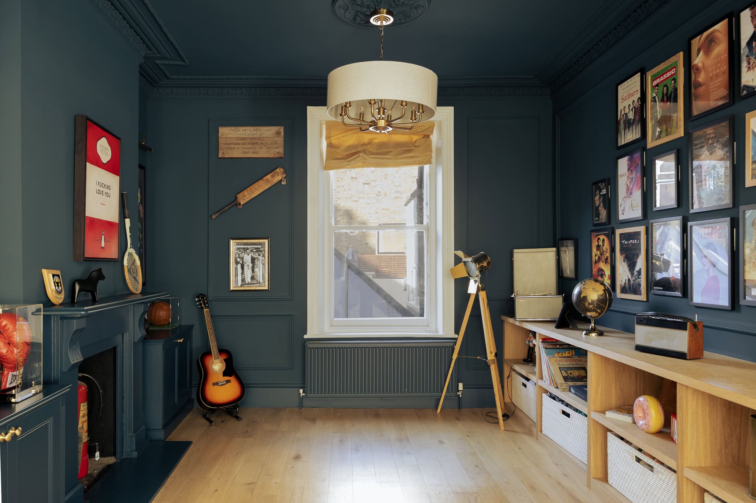
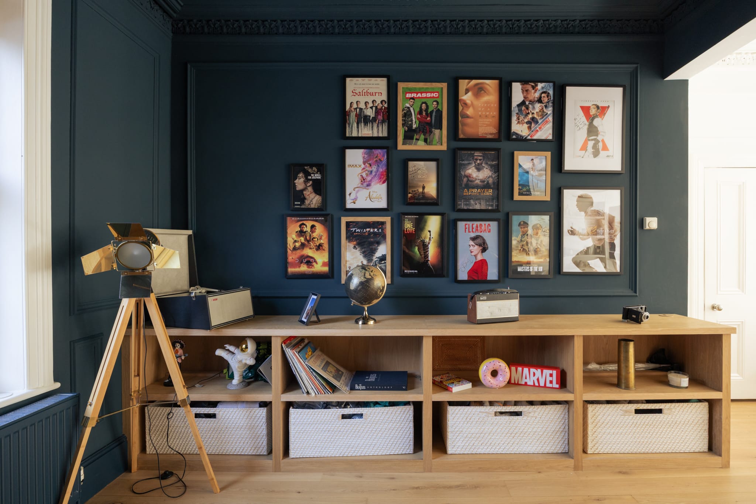
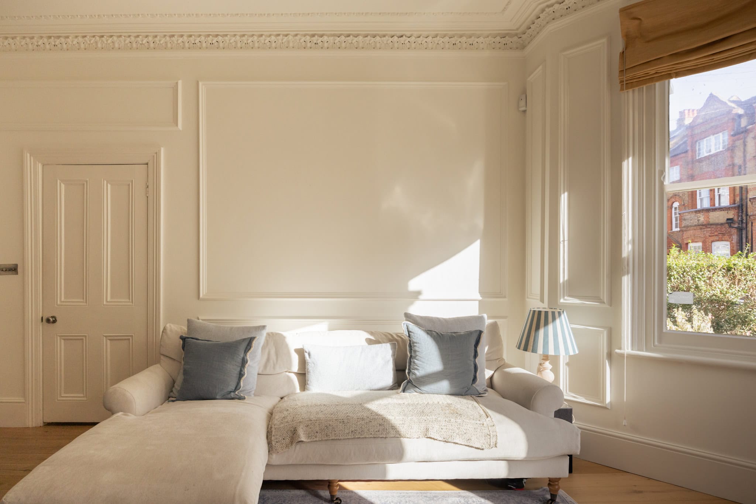
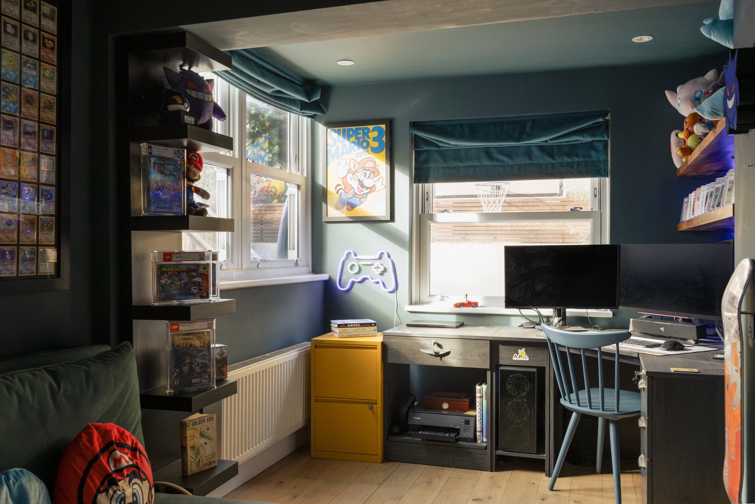
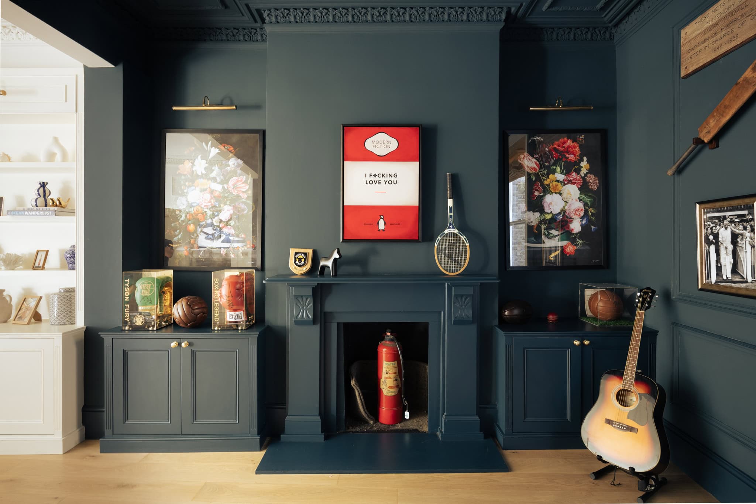
The raised ground floor is a more formal composition. A long reception room stretches away from the bay window, its high ceilings, fireplaces and cornicing softened by pale timber floors. At the rear, a separate room, currently used as a study, provides a natural place to work or retreat, but could equally be used as a bedroom.
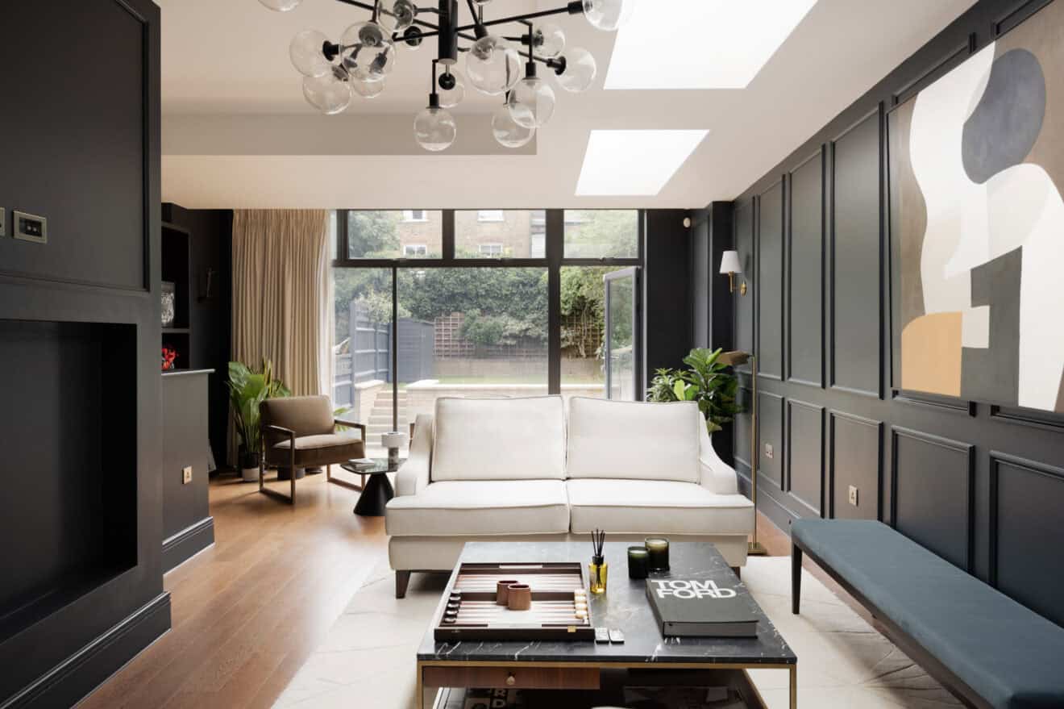
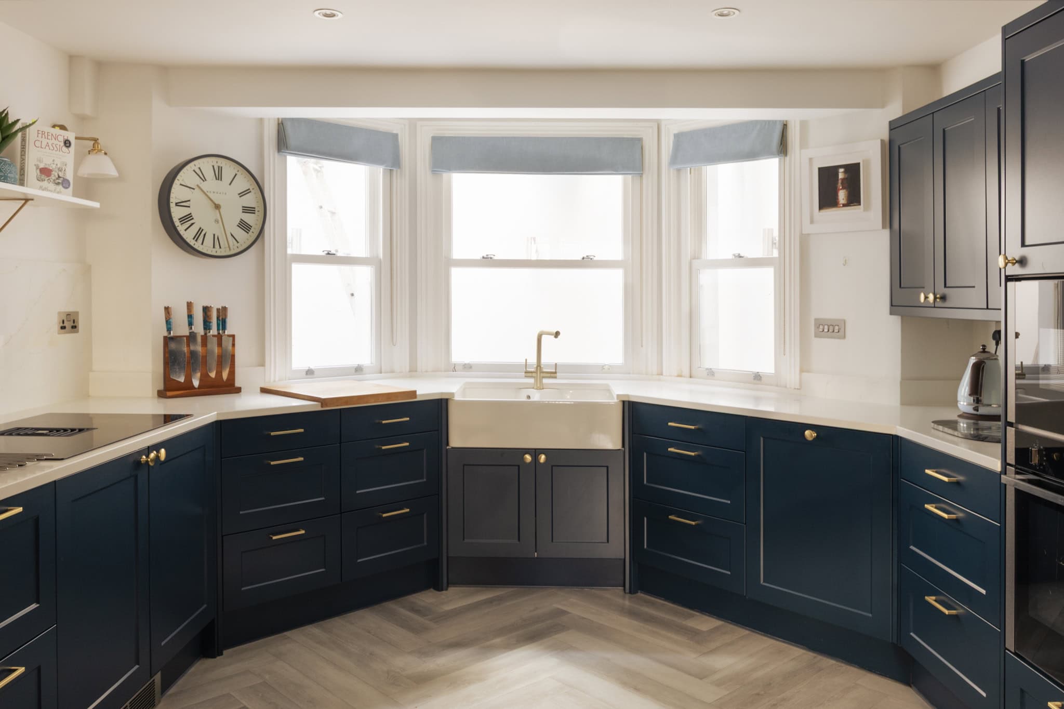
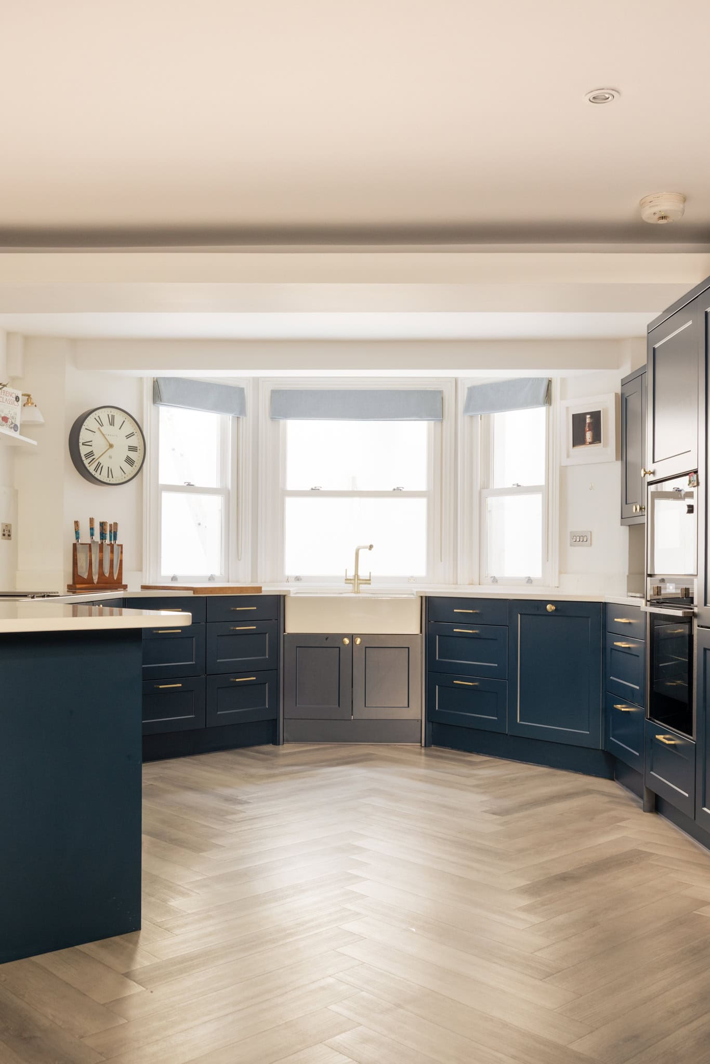
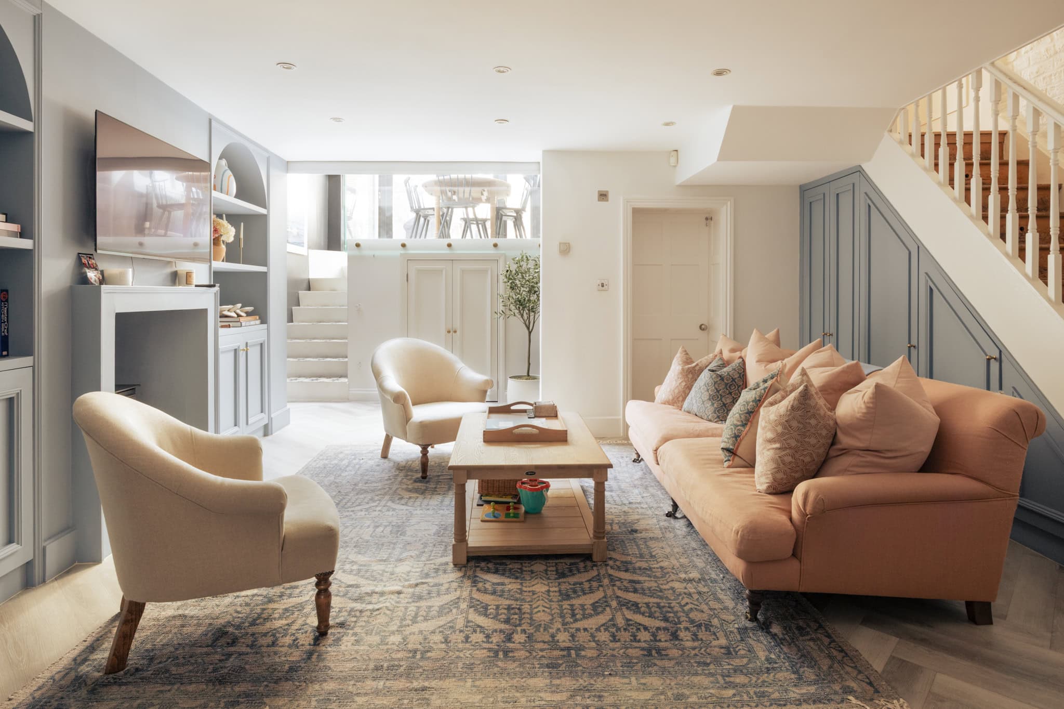
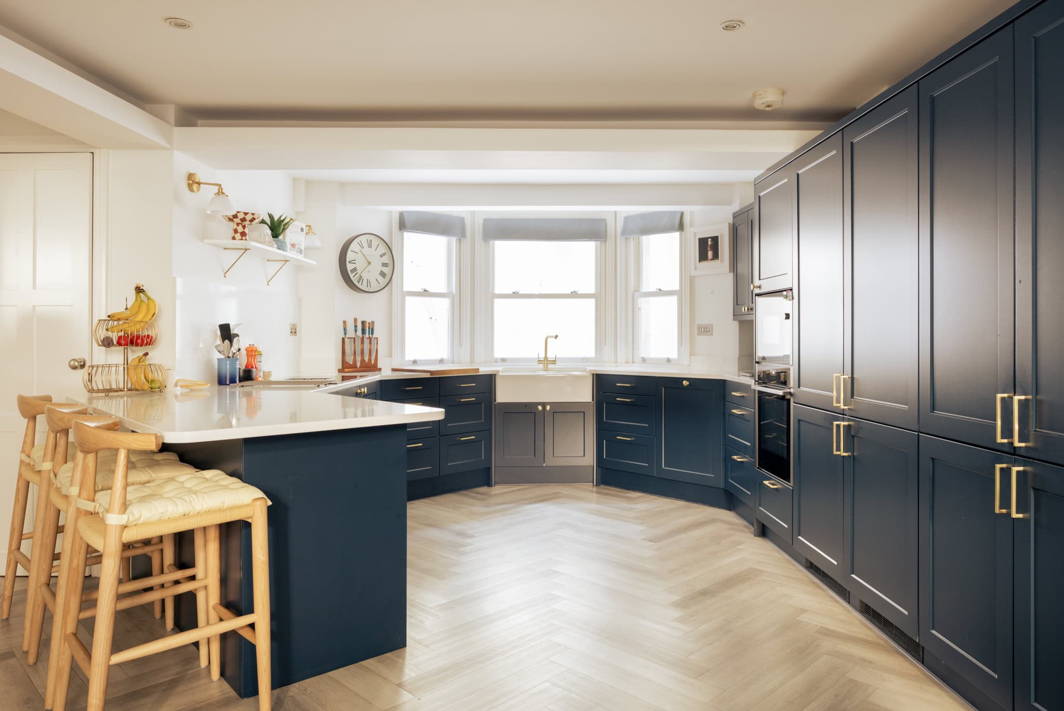
Downstairs, the house opens up and becomes altogether more relaxed, with the kitchen at its centre and the living spaces flowing towards the garden. The additional width is particularly noticeable here, giving the kitchen and dining spaces a sense of openness. Bespoke cabinetry and herringbone floors lend warmth and character, while a generous island creates an inviting focal point at the heart of the room.
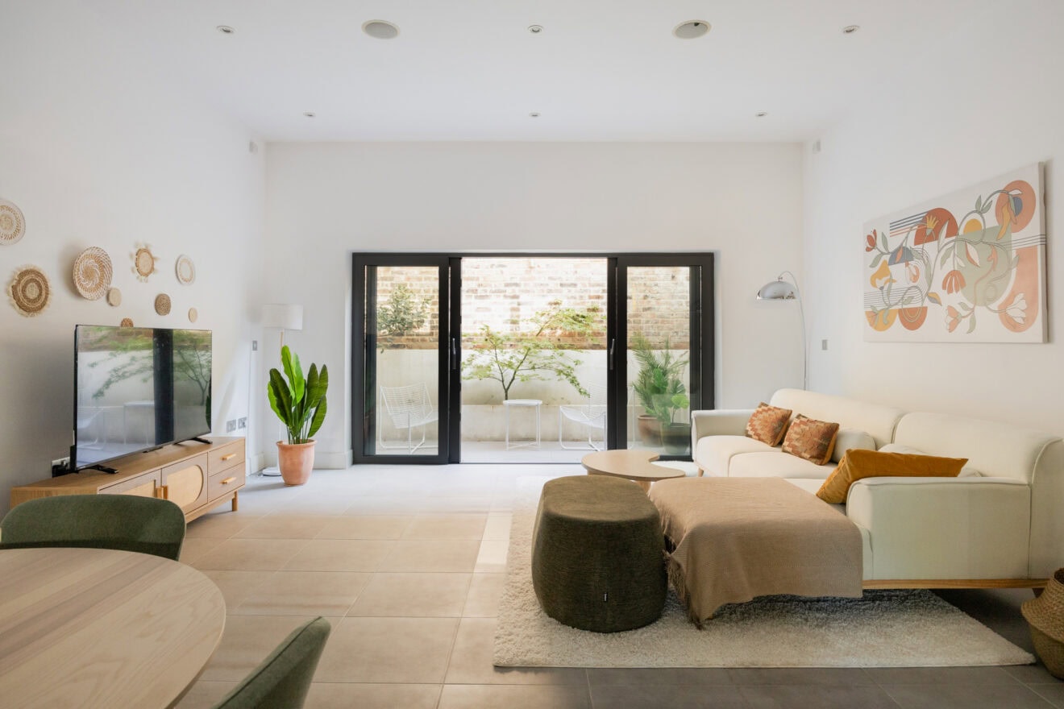
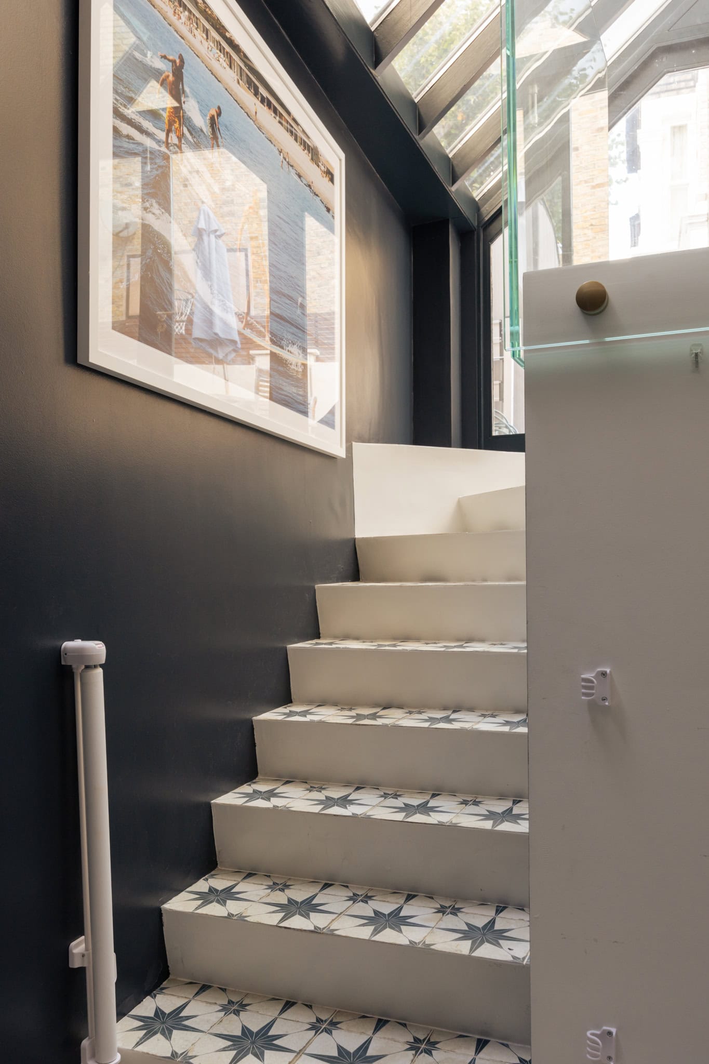
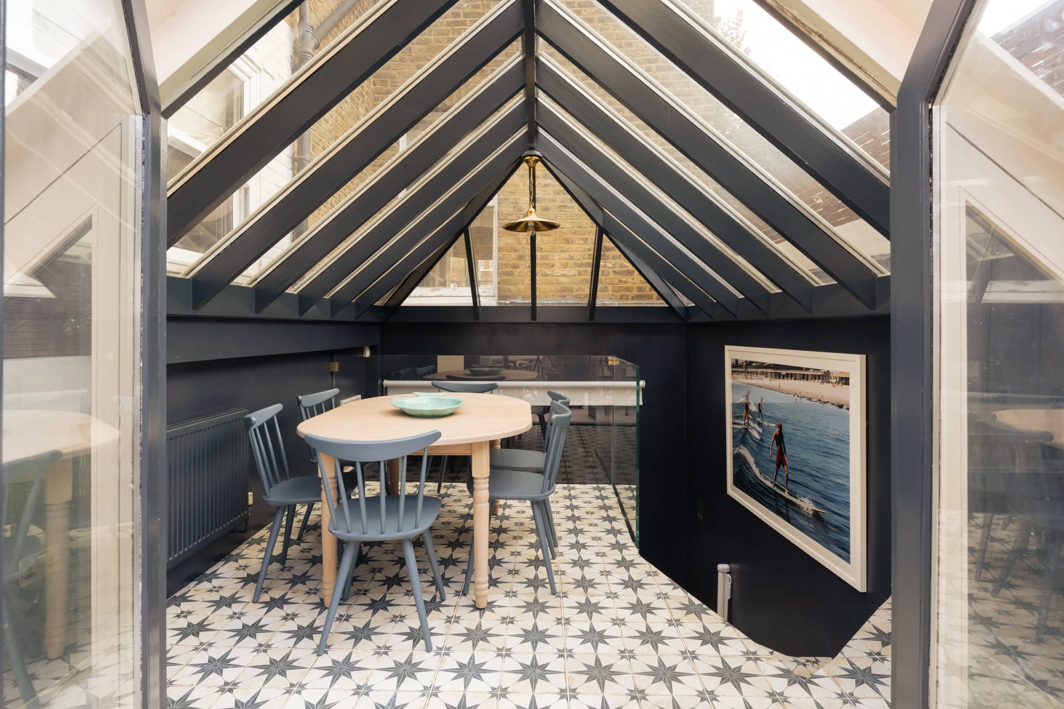
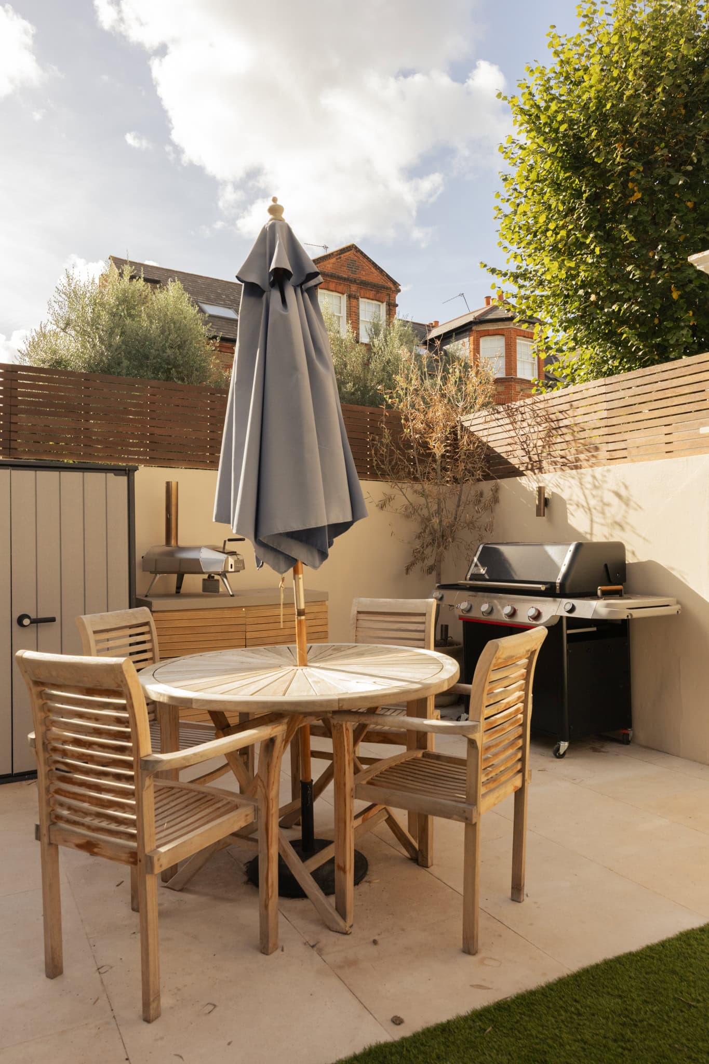
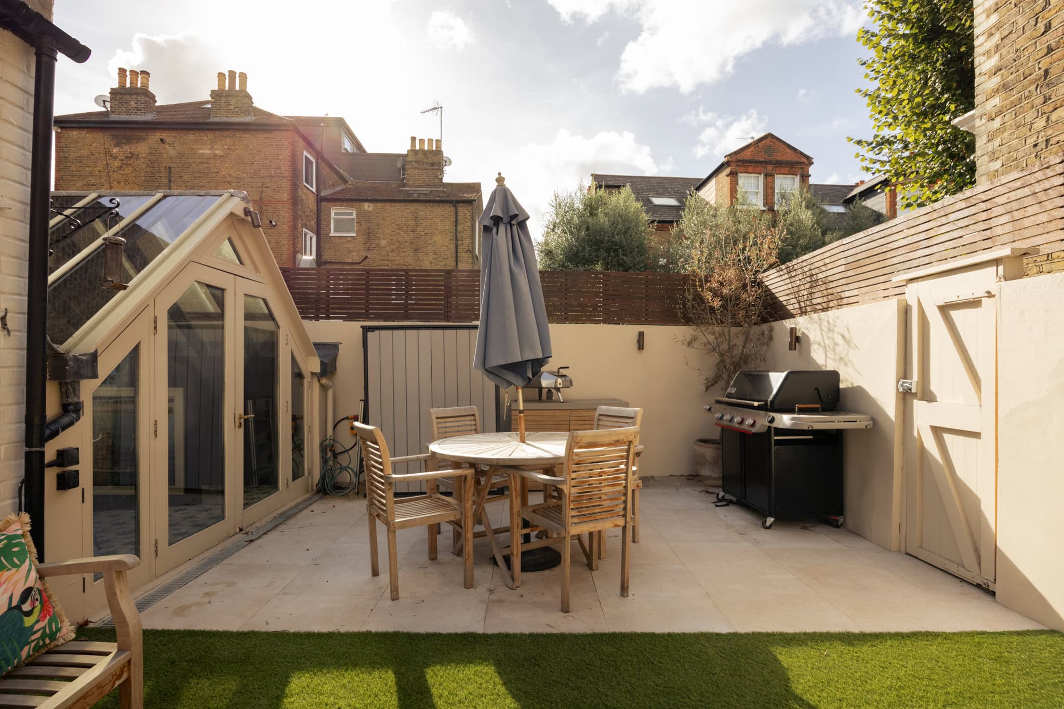
At the rear, the dining room sits beneath a pitched glass roof, drawing daylight deep into the plan and establishing a natural connection with the garden beyond. Doors open onto the west-facing walled garden, drawing the exterior into the house and allowing the two spaces to flow effortlessly into one another. The garden also provides useful separate pedestrian side access onto Keildon Road, particularly practical for bikes and everyday comings and goings. A pantry and utility/shower room are tucked discreetly into this level.
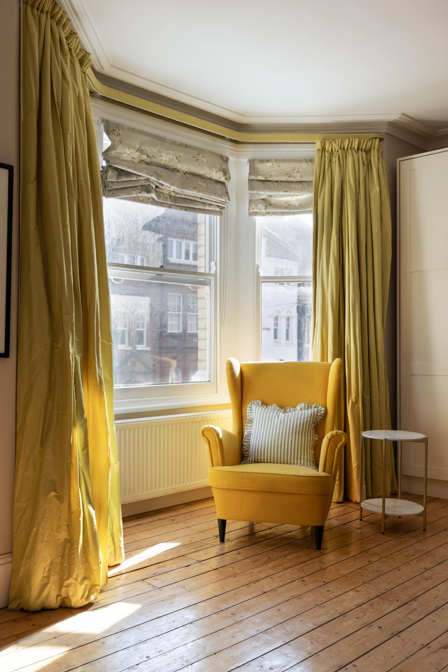
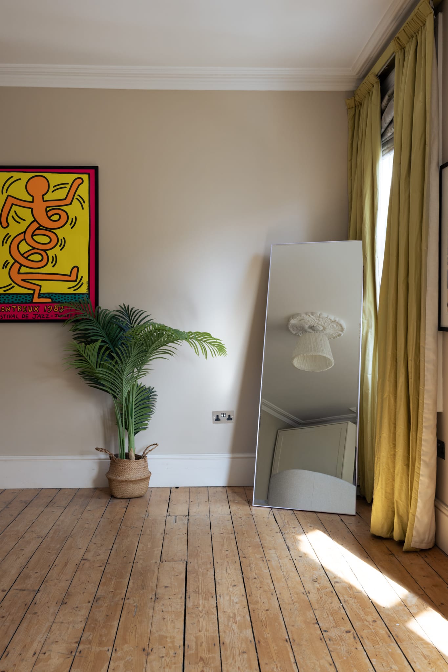
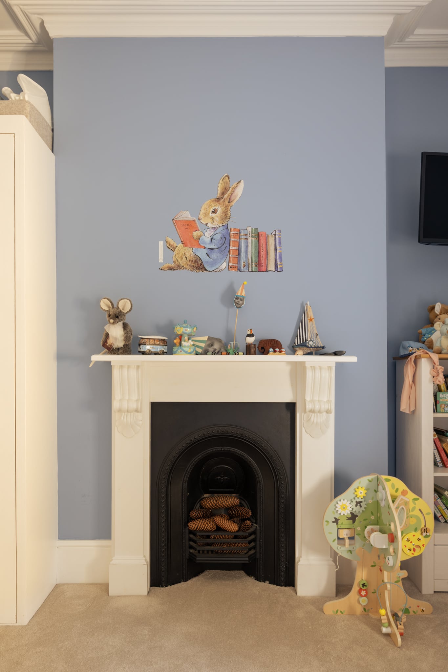
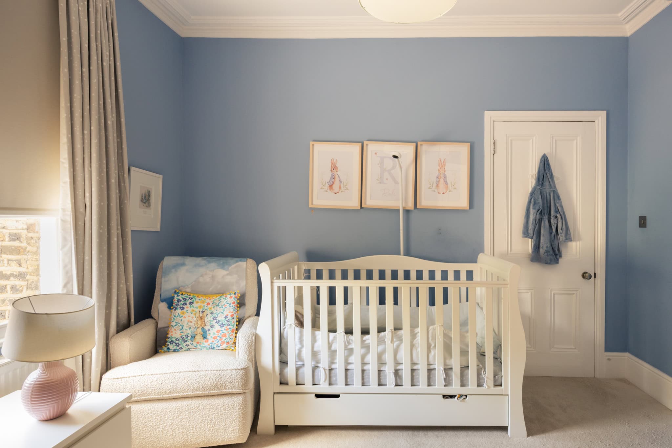
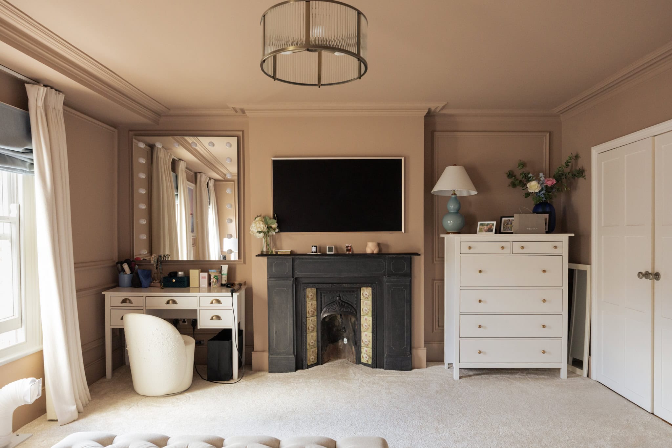
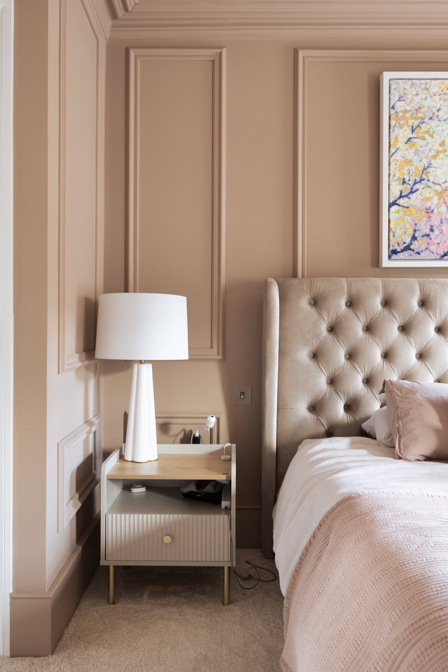
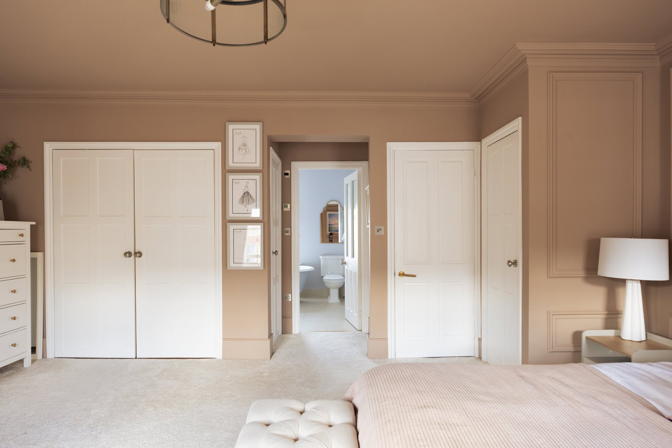
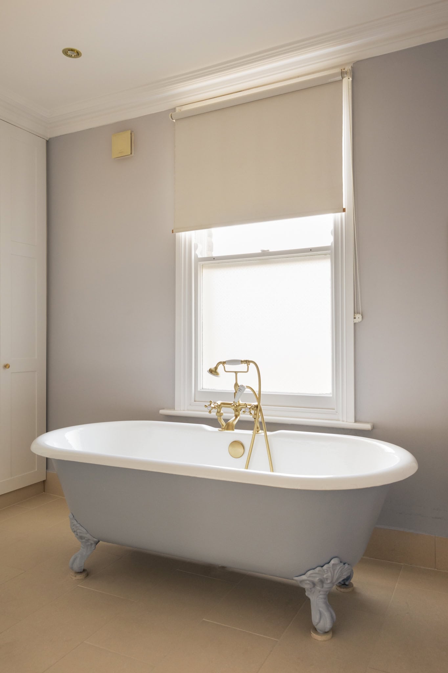
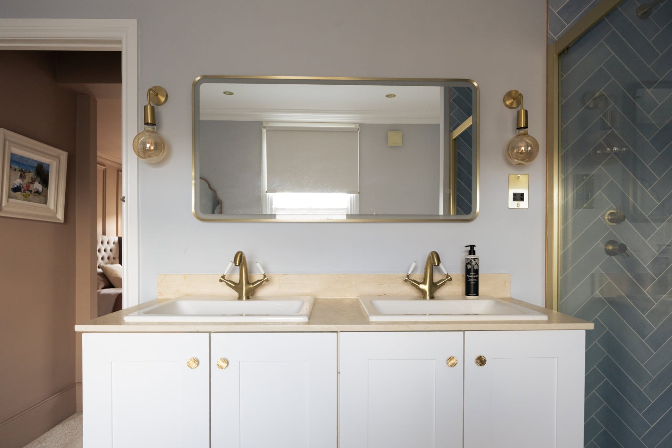
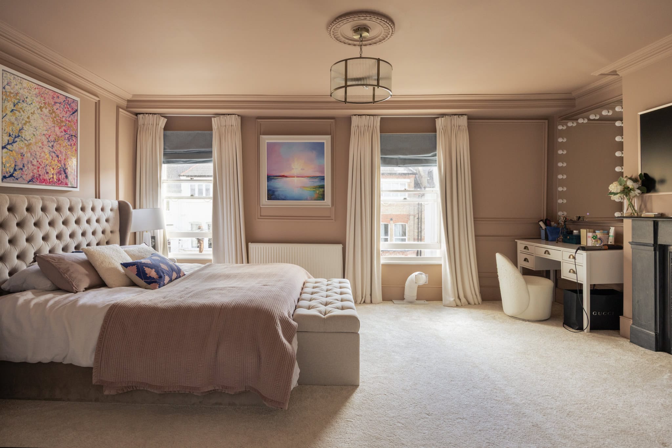
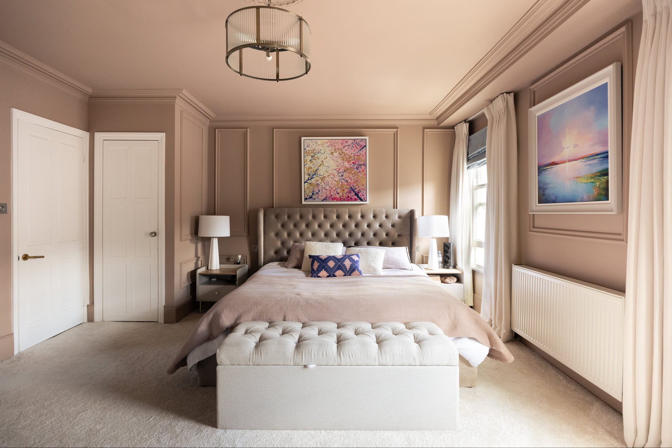
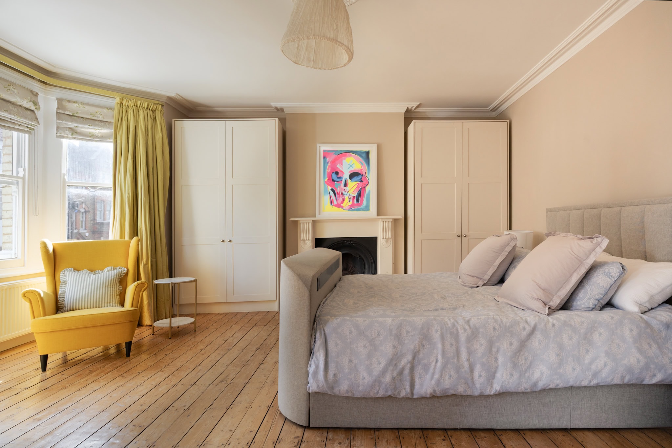
Two bedrooms and the family bathroom are arranged across the first floor. The larger bedroom sits at the front, where original floorboards, a fireplace and broad bay window retain much of the character of the house. The principal bedroom unfolds across the floor above, bathed in light from two sides, with built-in wardrobes seamlessly woven into the architecture. In the en suite, twin basins and a walk-in shower frame a freestanding roll-top bath, lending the room an understated elegance.
The house works particularly well for family life, with generous living spaces balanced by quieter rooms to retreat to. There is also scope for it to evolve further, with a spacious loft offering potential for extension, subject to the necessary permissions, and the opportunity to reconfigure the dining space to create an even stronger connection with the garden.


Floorplan
"*" indicates required fields