Sisters Avenue
Battersea
View photos
Sisters AvenueBattersea
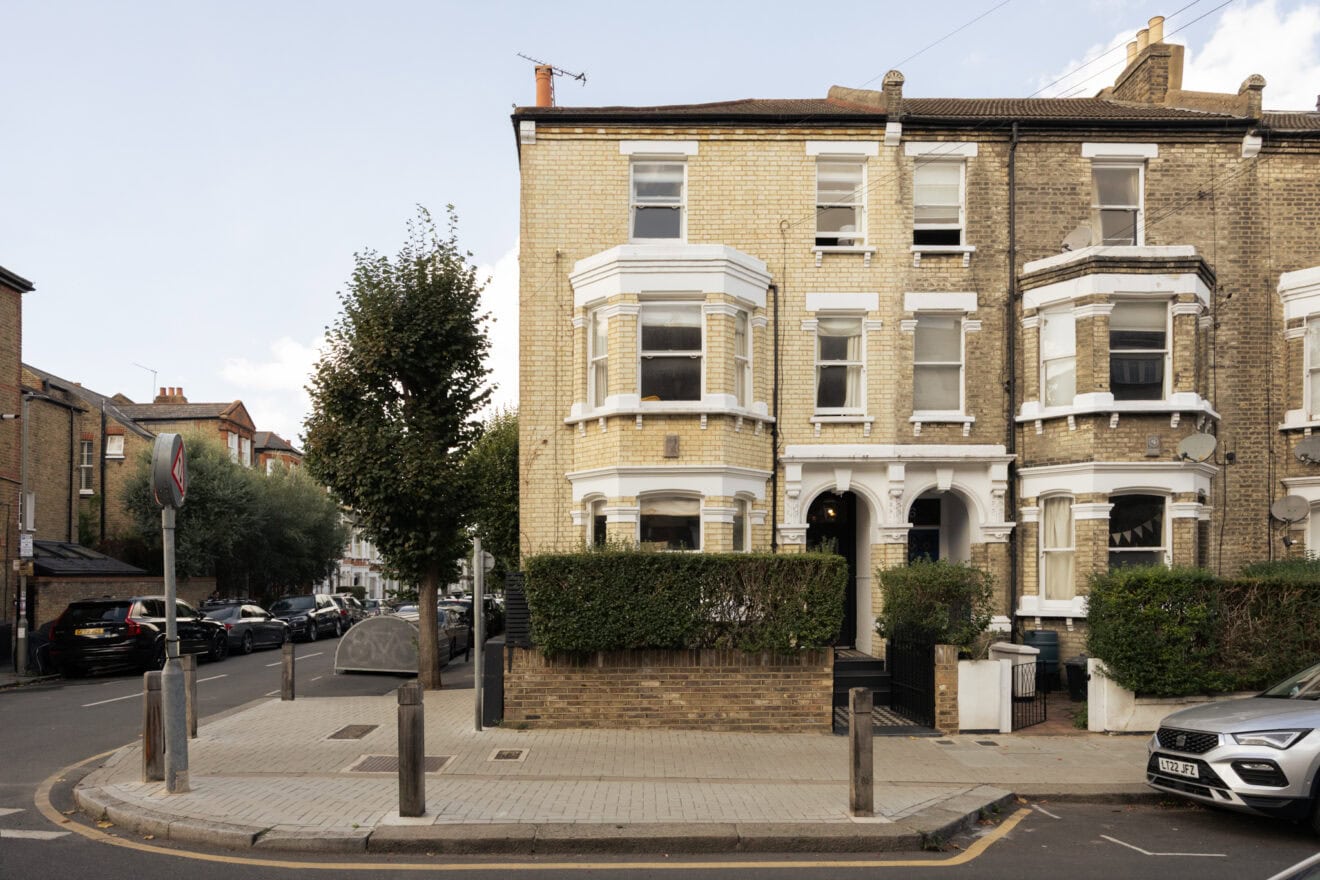
“This beautifully presented end-of-terrace home unfolds across four thoughtfully arranged floors and extends to almost 2,670 sq ft”
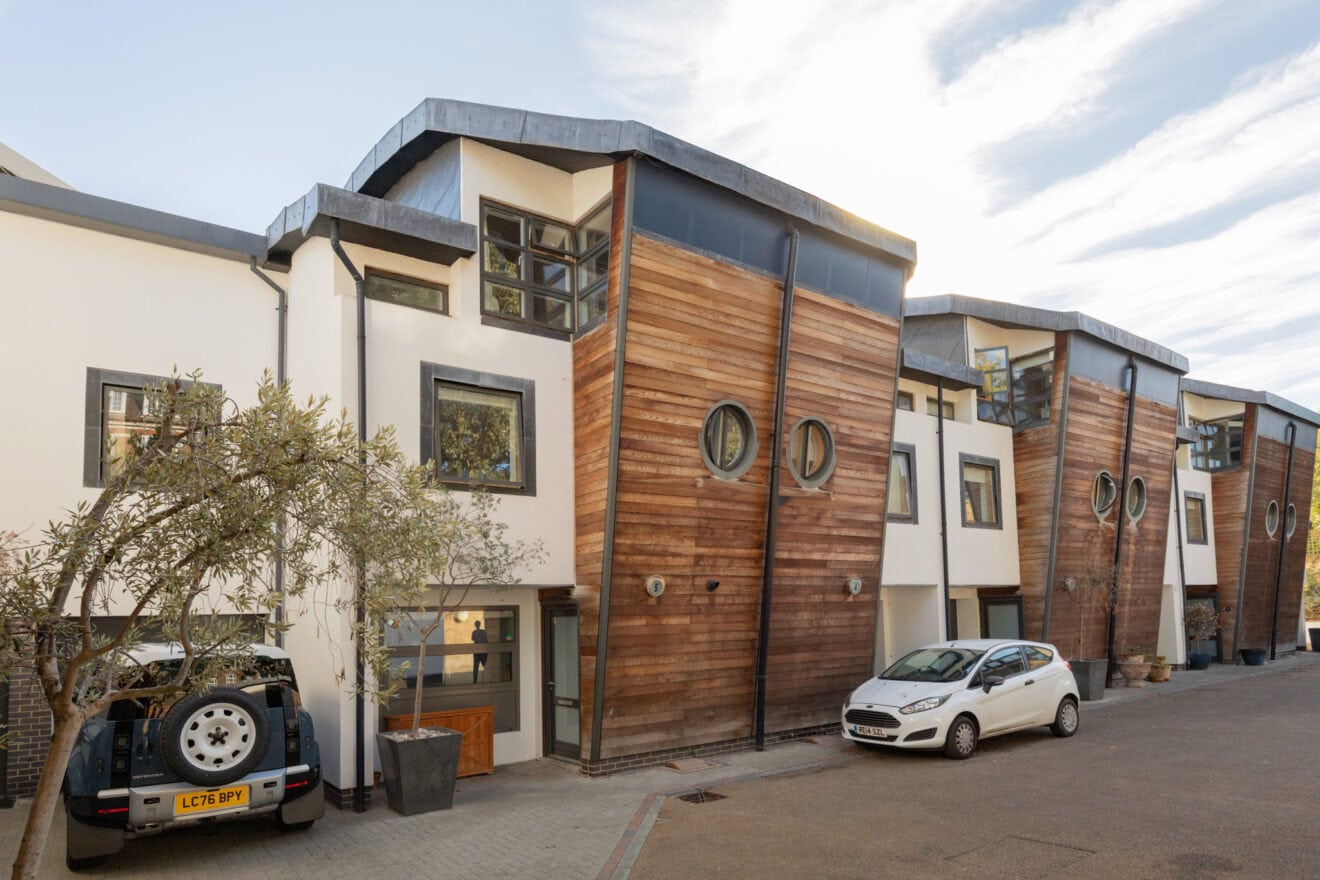
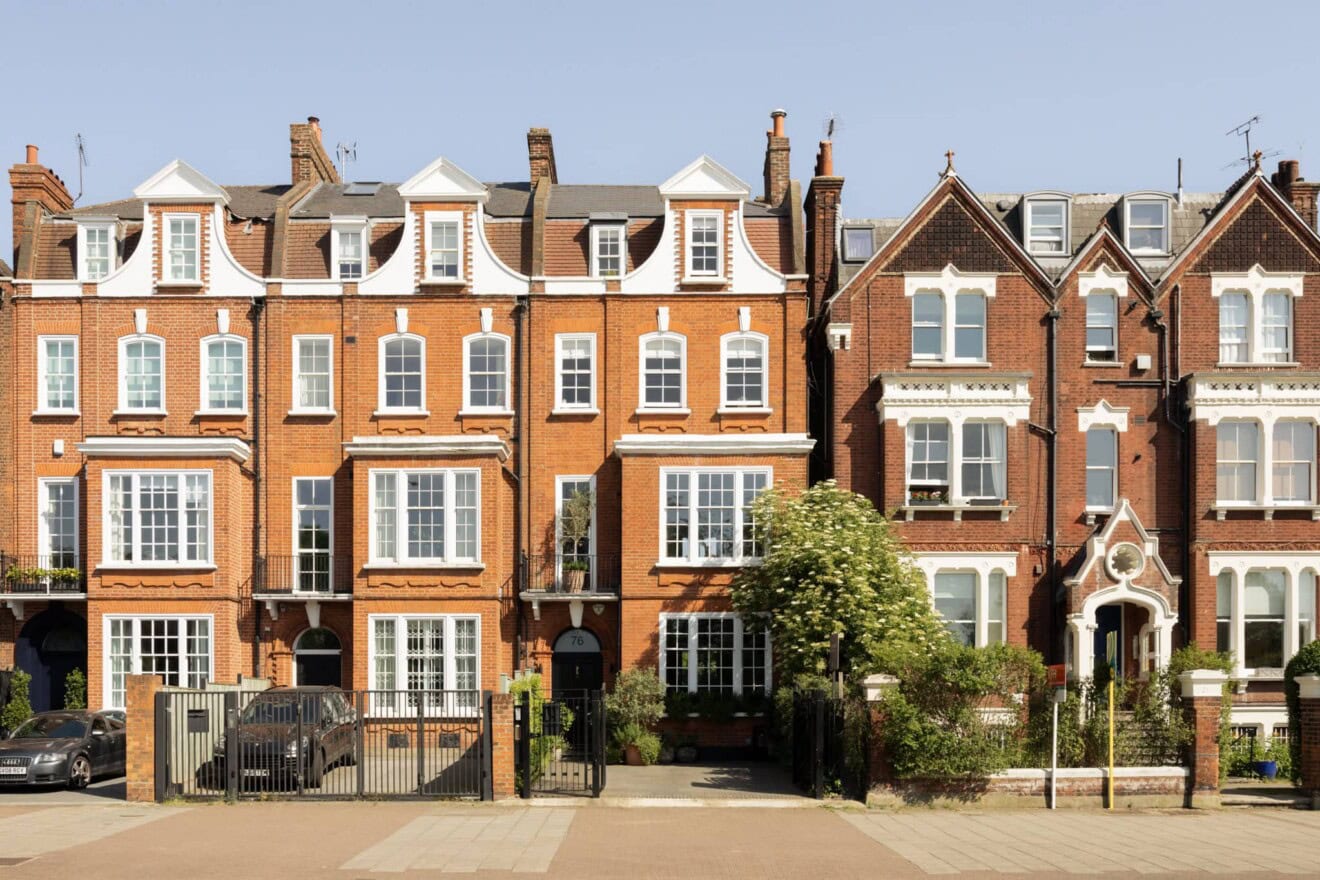
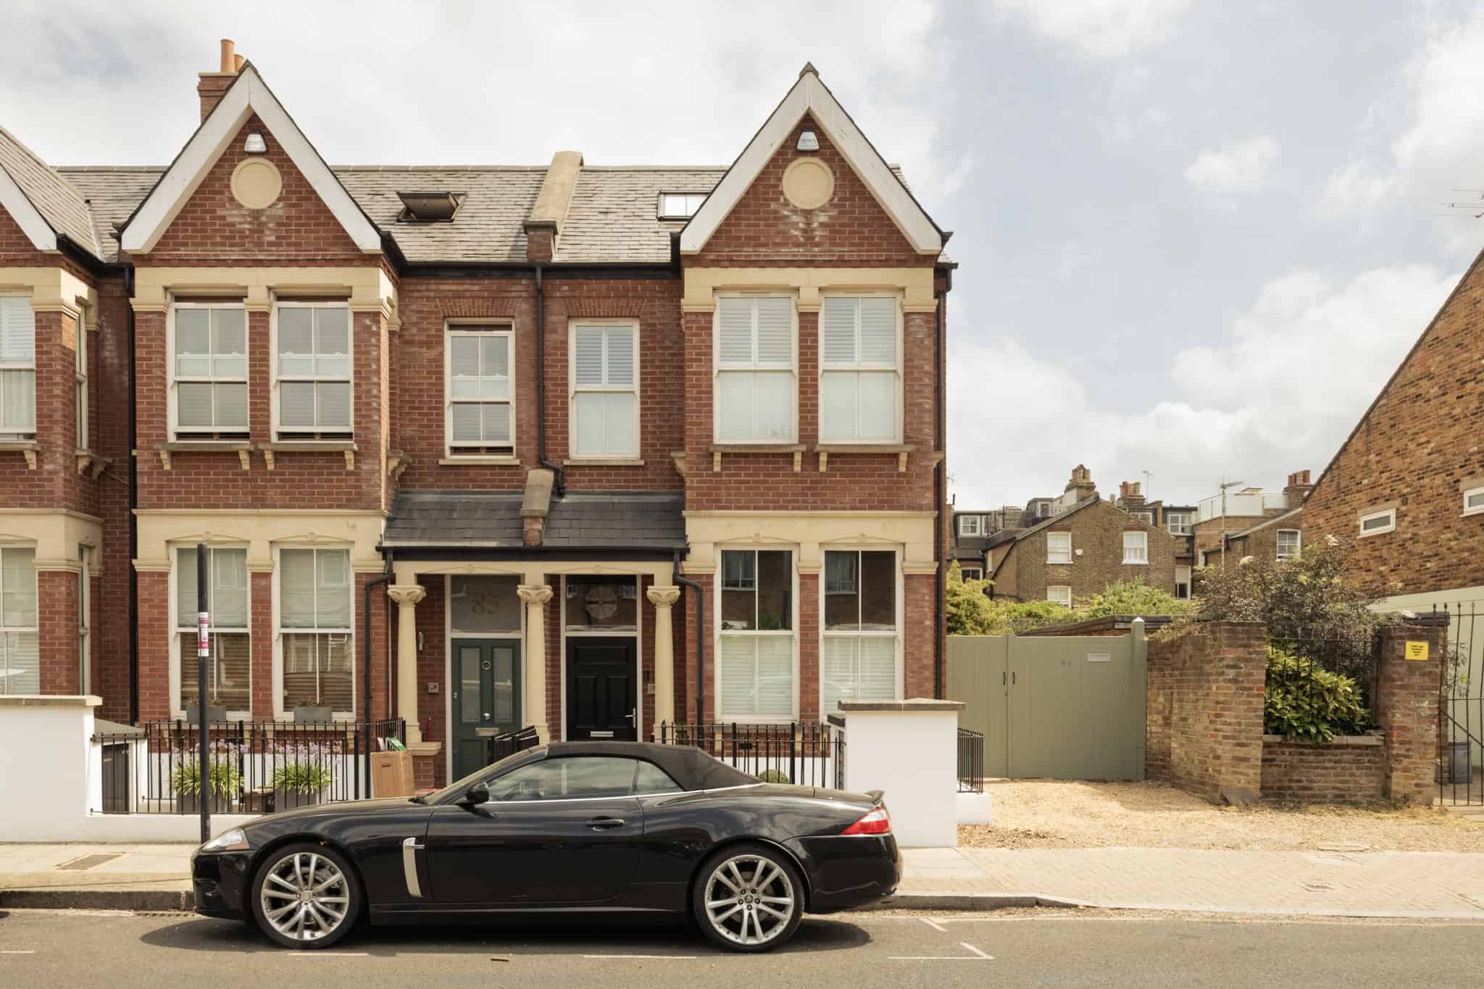
Occupying a prominent corner position on the sought-after Sisters Avenue, just off Clapham Common, this five-bedroom end-of-terrace house was built just over 10 years ago in the Victorian vernacular. Extending to almost 2,670 sq ft and arranged over four floors, the house combines generous proportions with a flexible layout that adapts easily to the changing needs of family life.
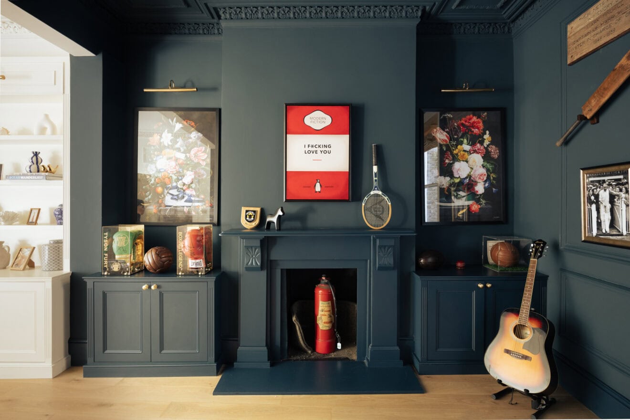
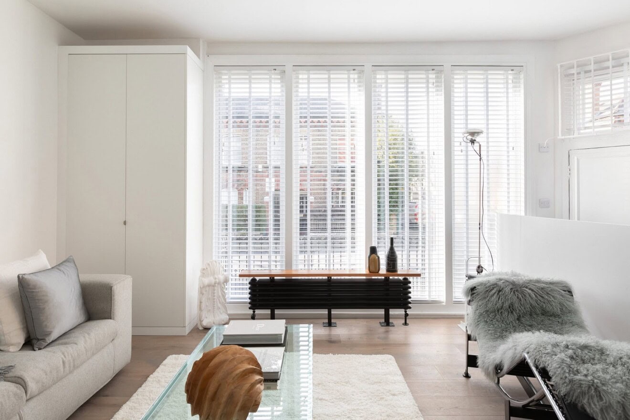
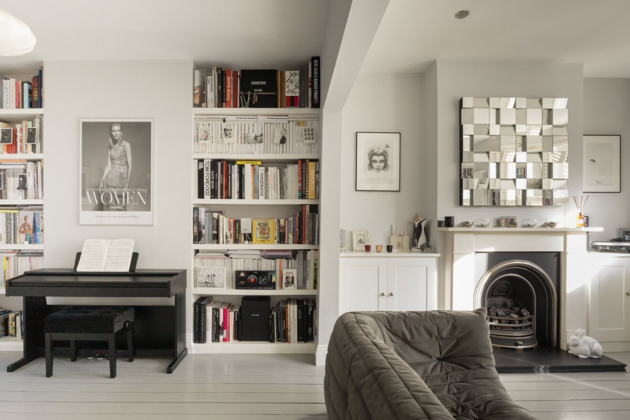
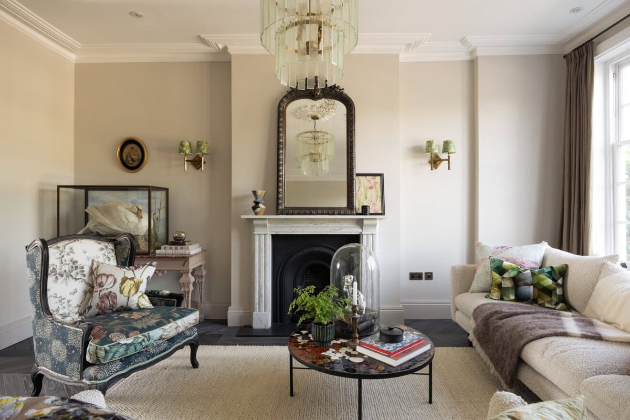
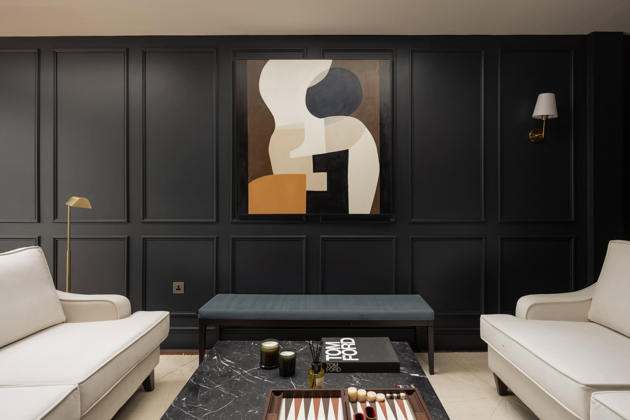
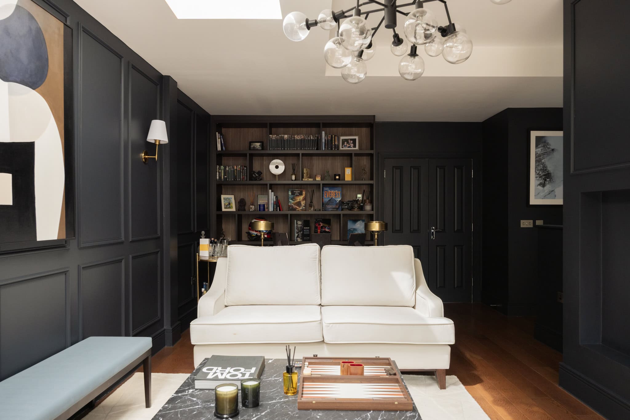
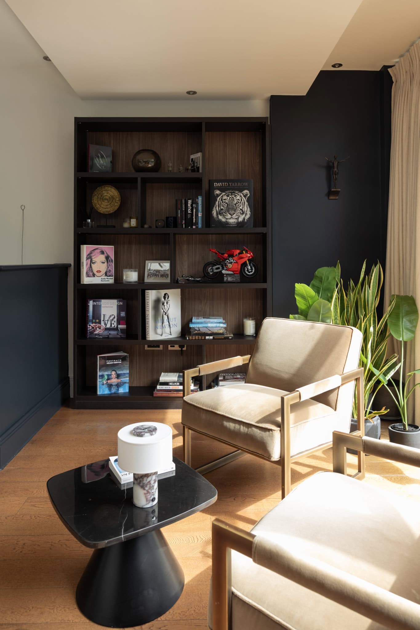
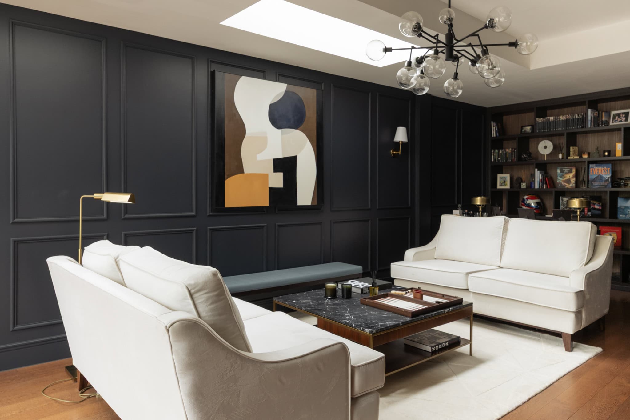
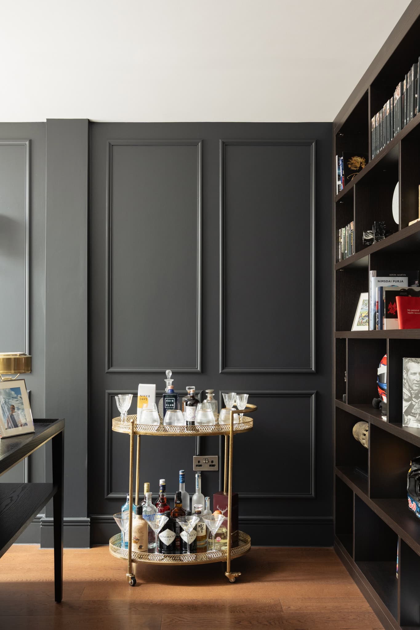
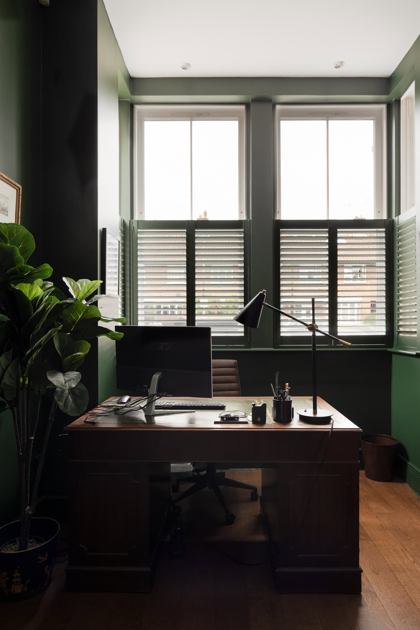
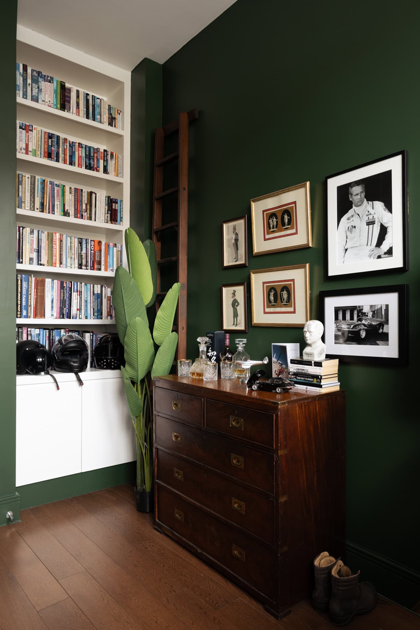
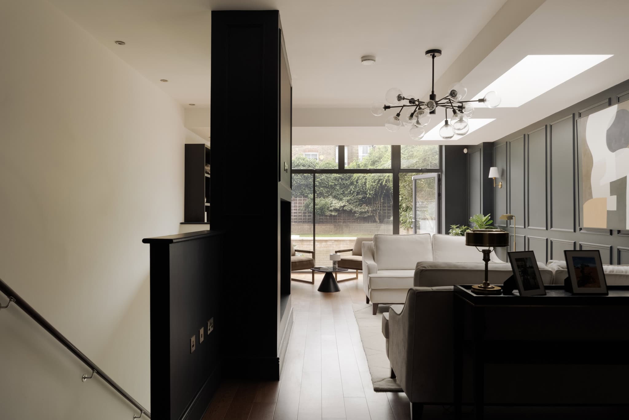
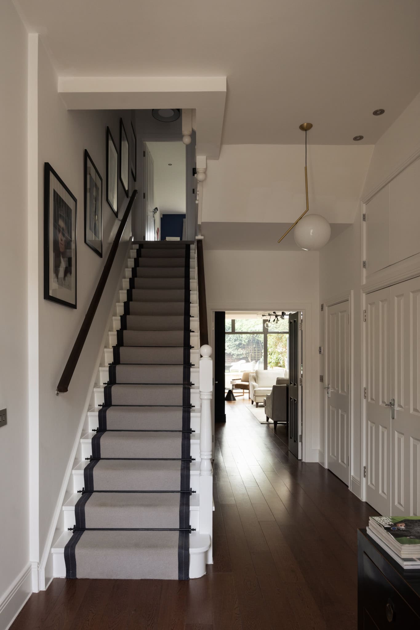
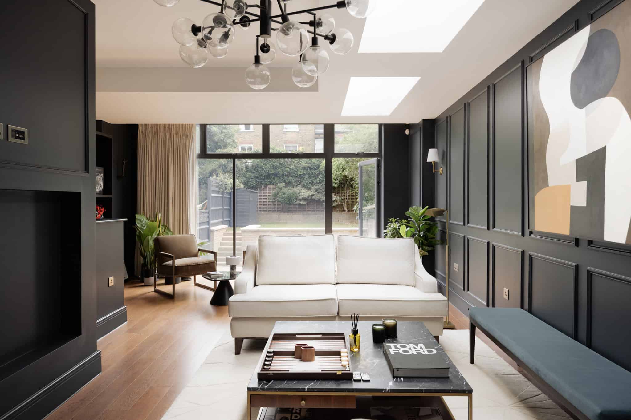
The ground floor unfolds from a generous entrance hall, where a reception room occupies the rear of the house. Floor-to-ceiling glazing draws in natural light, while doors open directly onto the landscaped garden. A separate study with bespoke shelving provides a dedicated space for home working, reading or use as a playroom, adding another layer of flexibility, alongside a handy WC.
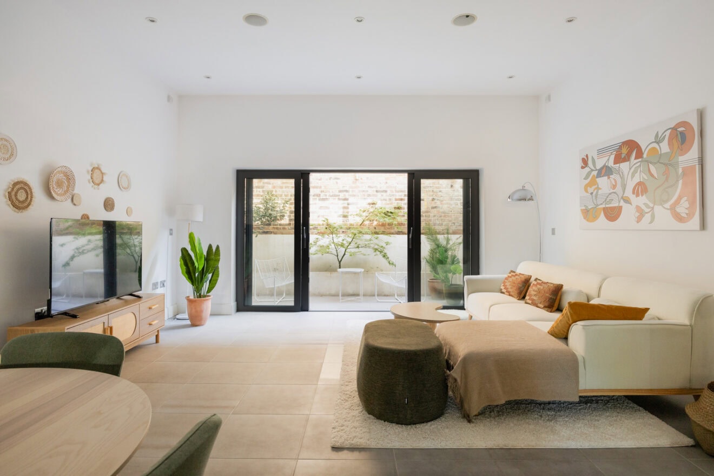
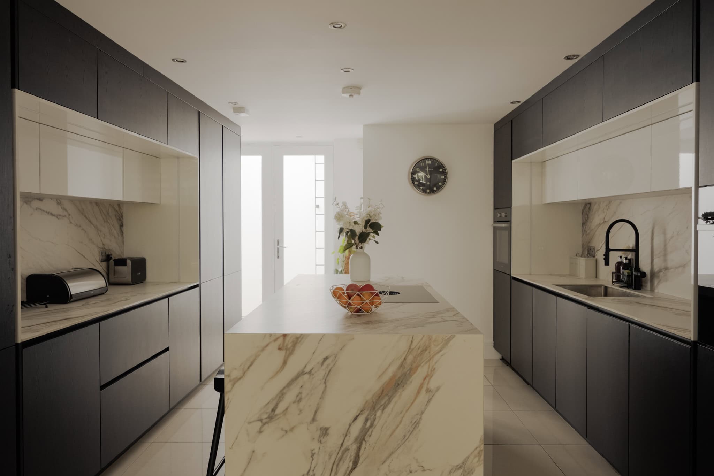
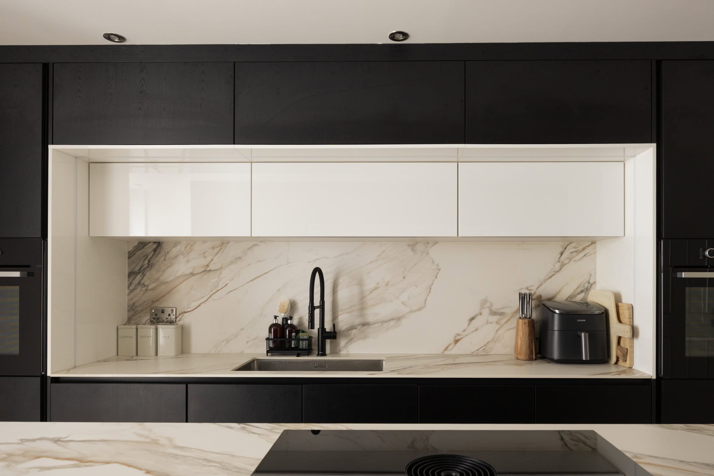
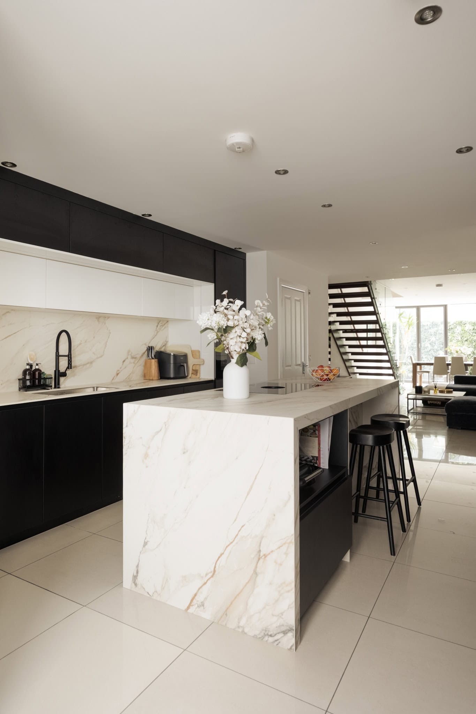
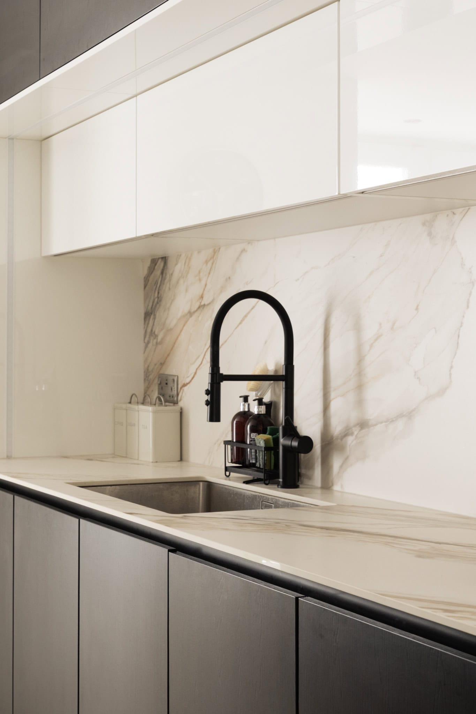
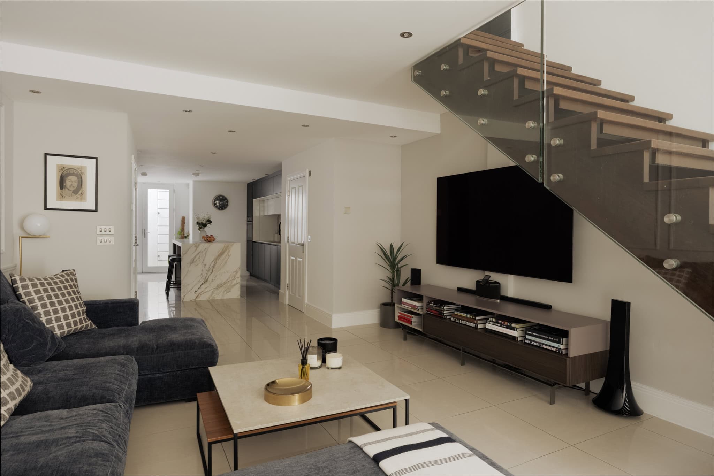
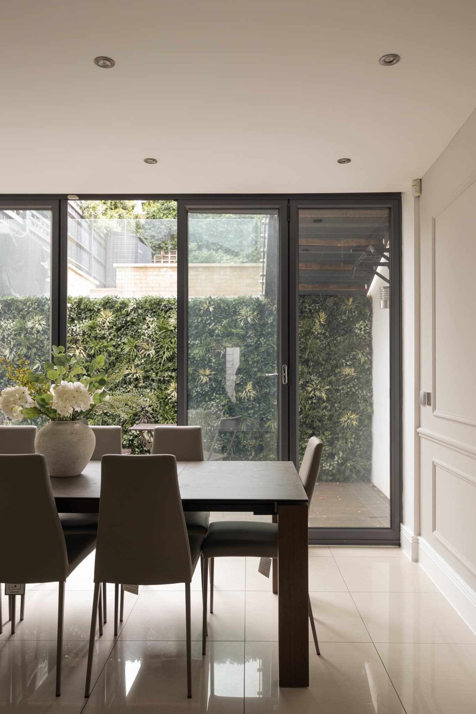
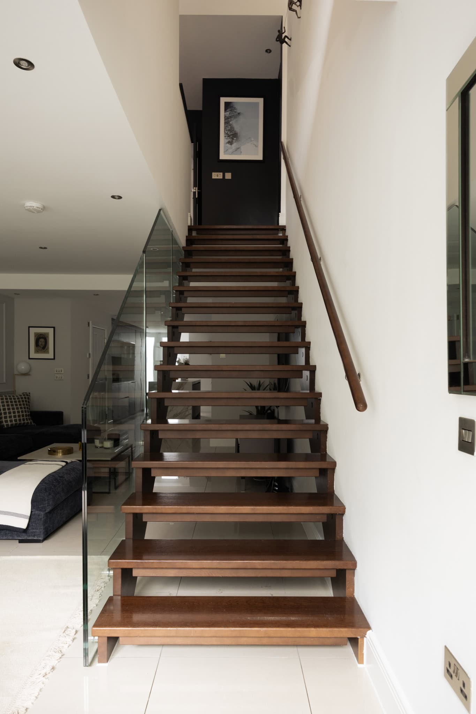
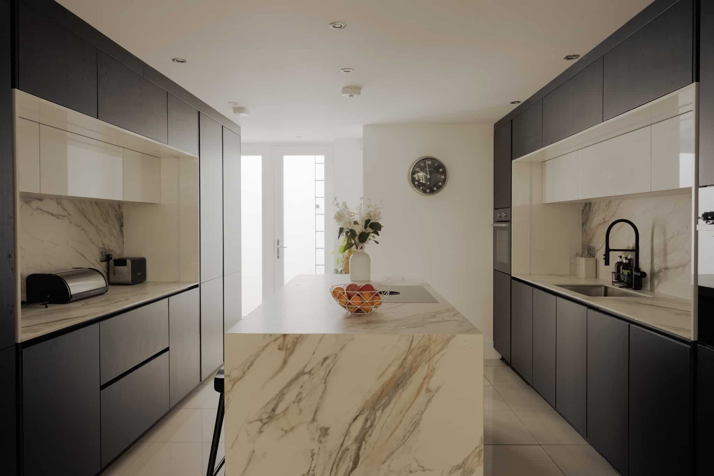
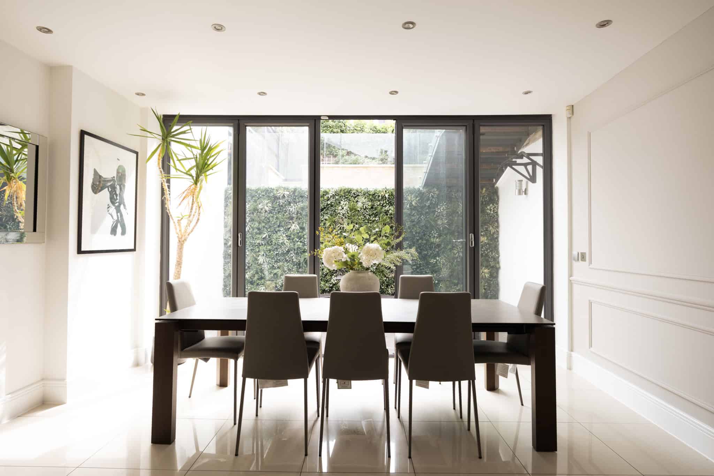
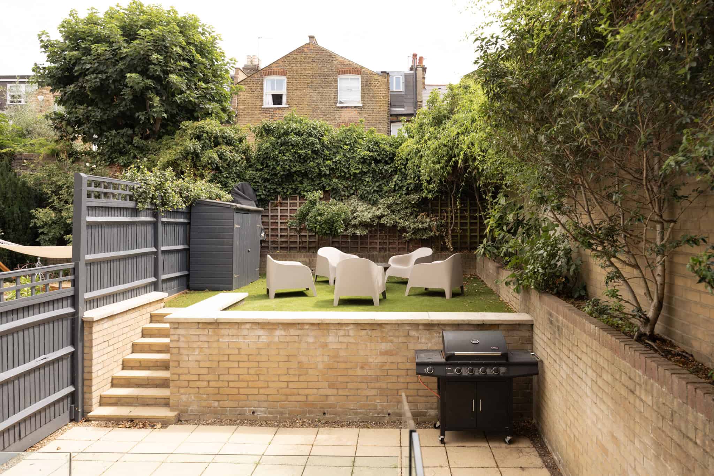
A sculptural floating staircase descends to the lower ground floor, where the kitchen, dining and living spaces have been brought together as the social centre of the house. Arranged across a bright double-aspect plan, the kitchen is defined by streamlined bespoke cabinetry, integrated appliances and a substantial waterfall stone island. Beyond, the dining and family space opens through full-width bi-fold doors onto a private patio, allowing the interior to flow naturally into the garden. Underfloor heating runs throughout this level, which also incorporates a utility area and a second WC.
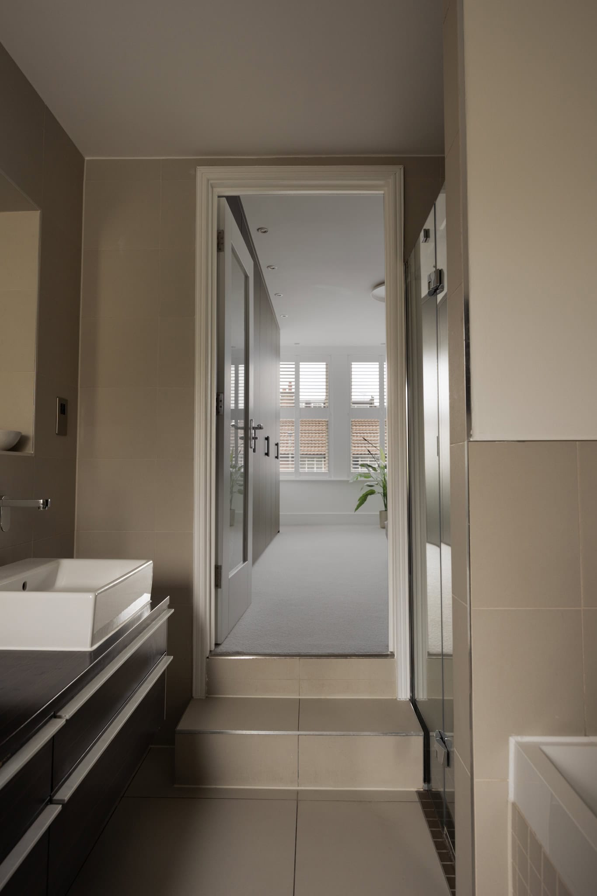
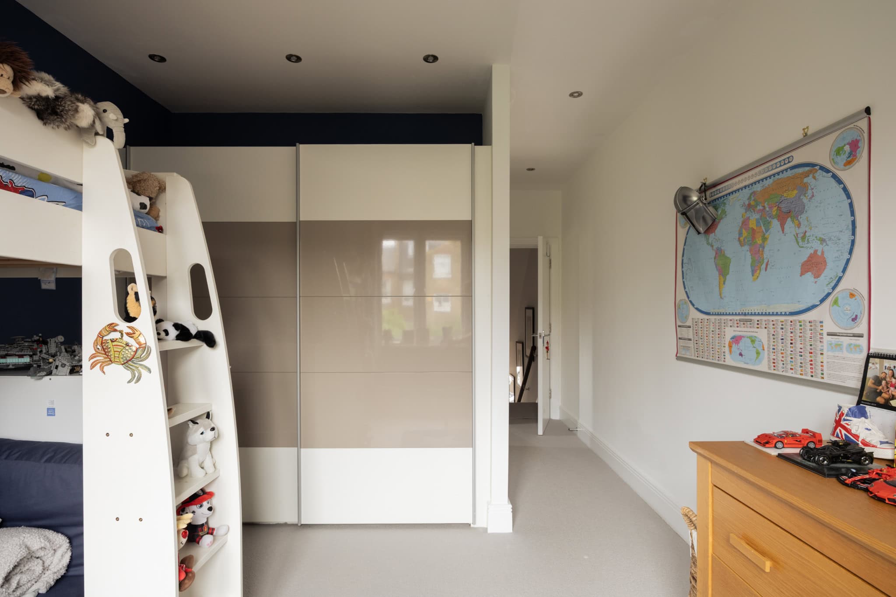
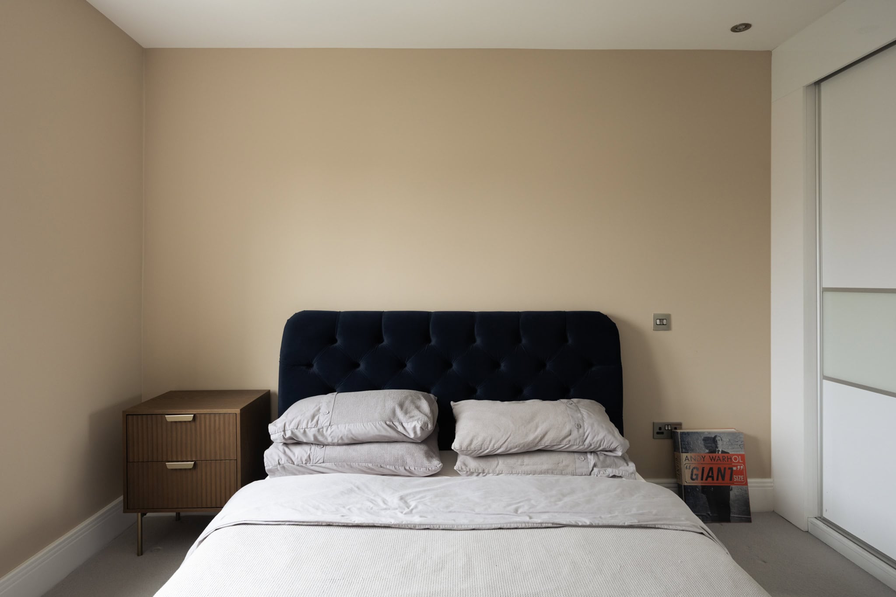
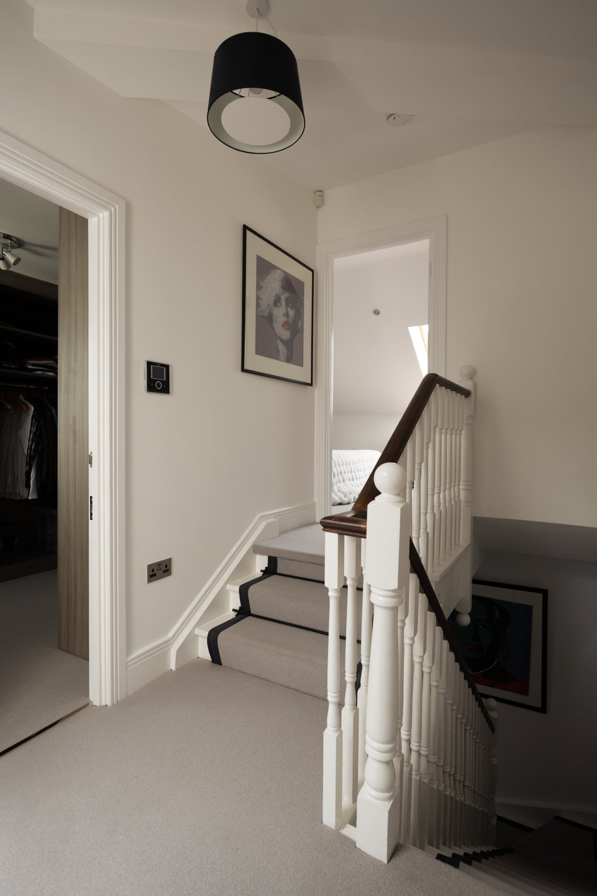
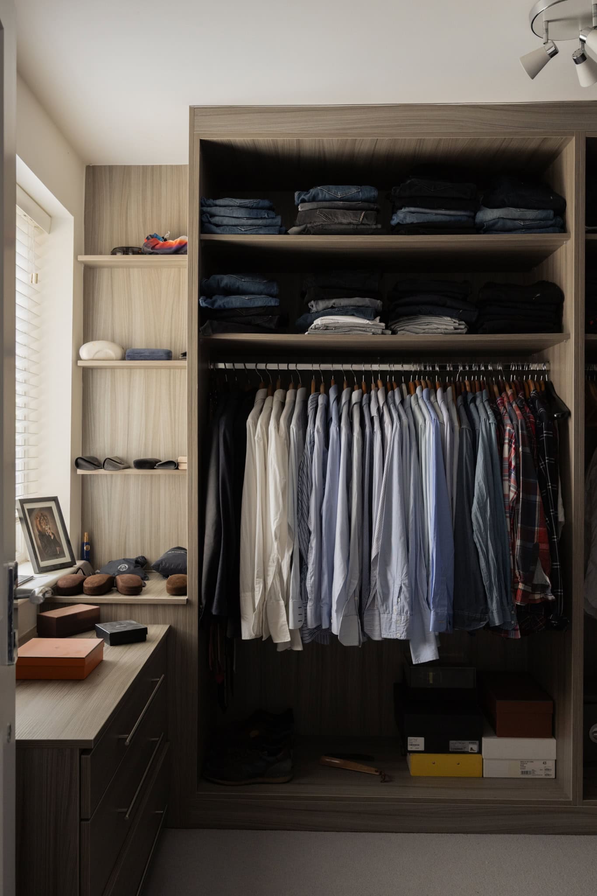
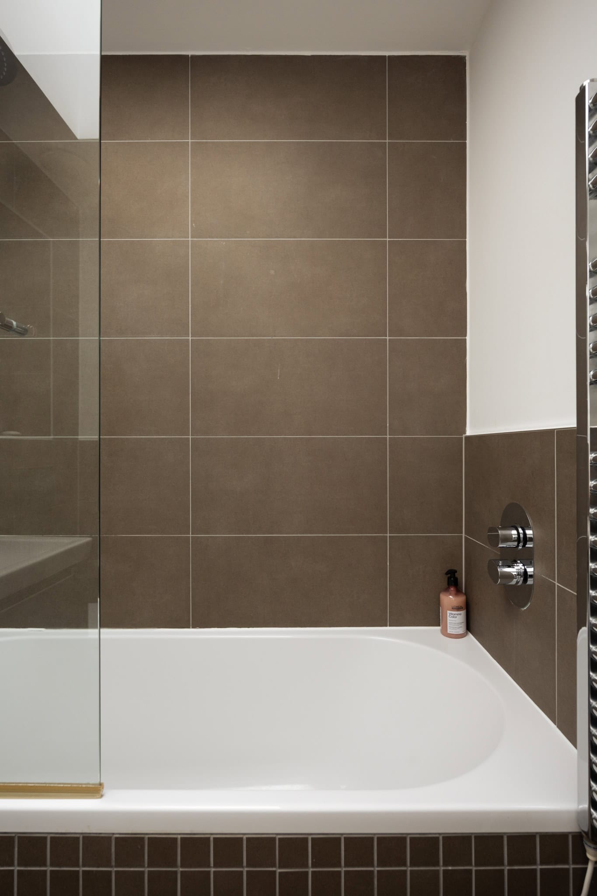
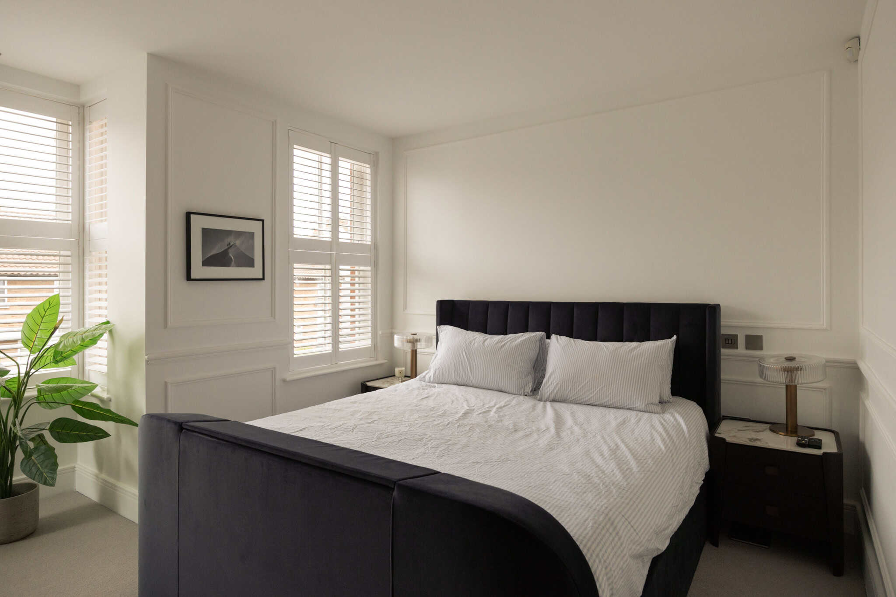
The bedroom accommodation occupies the upper two floors. The principal suite spans the front of the first floor, with extensive built-in wardrobes and an en suite bathroom, while a second double bedroom with its own en suite sits to the rear. Above are two further double bedrooms, a family bathroom and a fifth bedroom, currently arranged as a dressing room but equally suited as a nursery, study or additional bedroom.
Floorplan
"*" indicates required fields