Halford Road
Leyton
View photos
Halford RoadLeyton

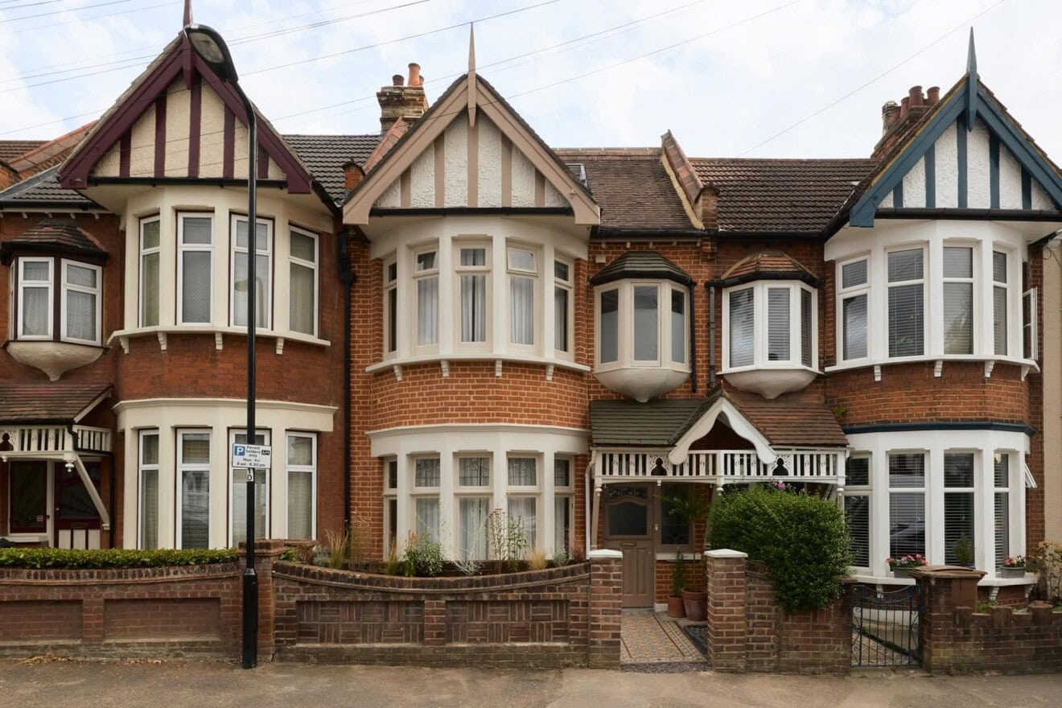
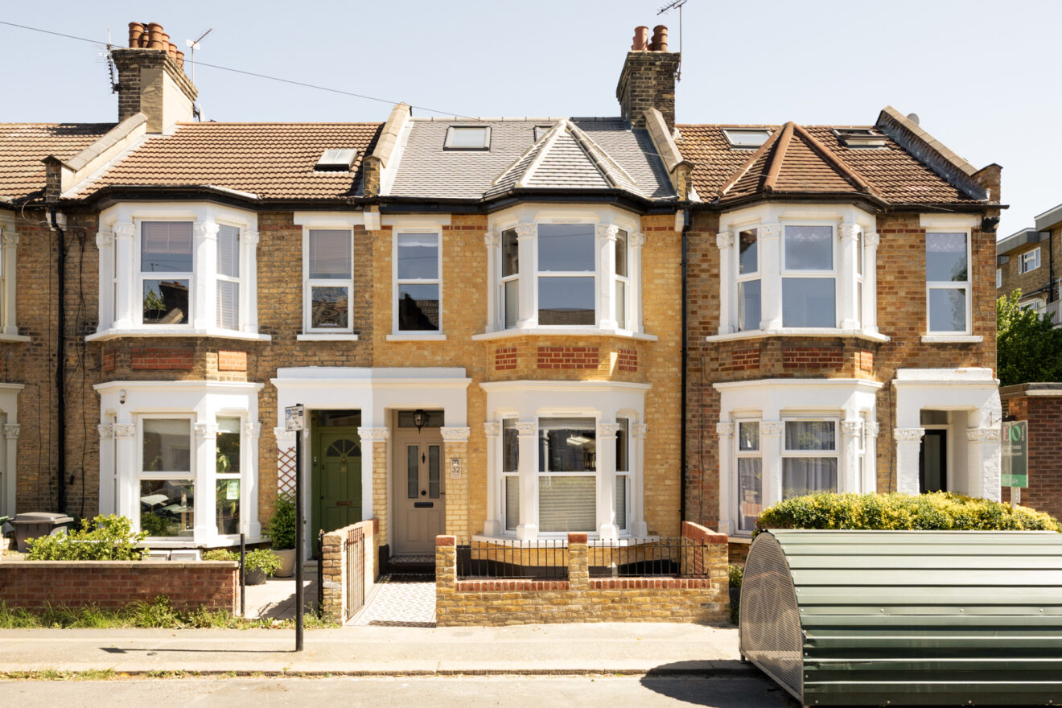

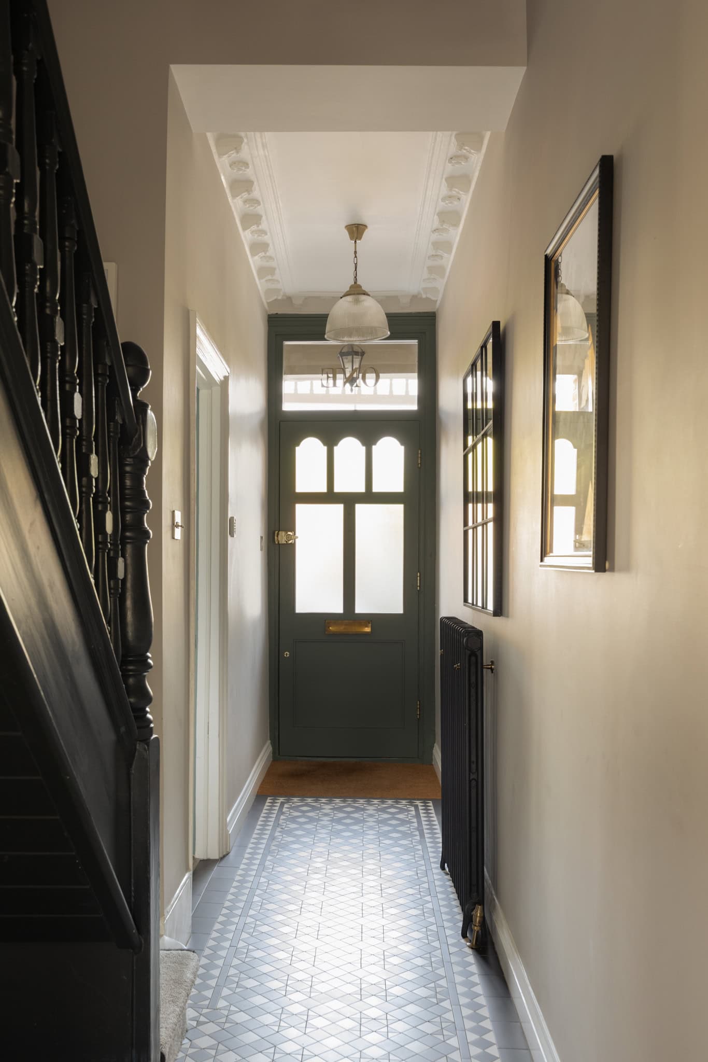
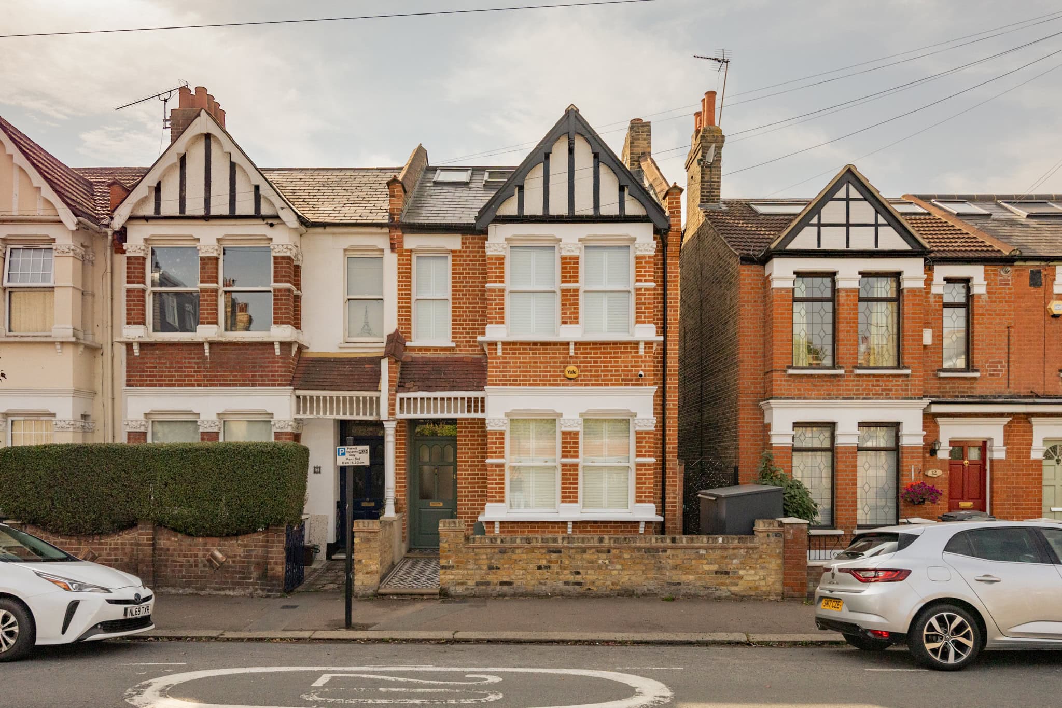
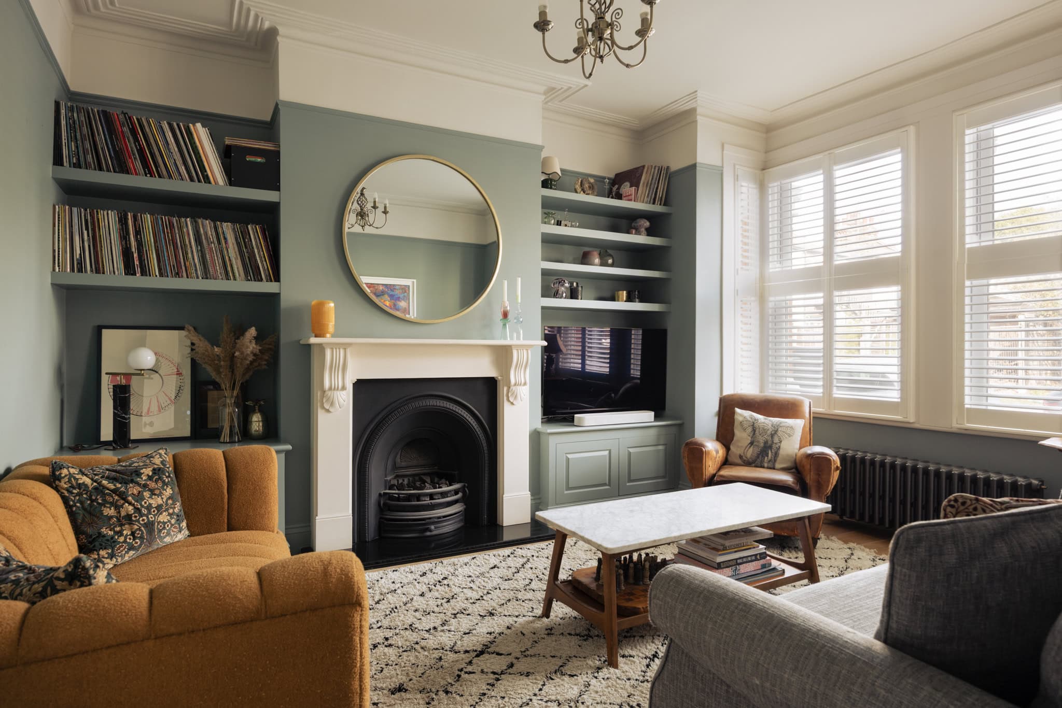
Inside, this Edwardian home balances a respect for its origins with a series of thoughtful contemporary interventions. Restored cornicing, Victorian tiles, original joinery and cast-iron radiators retain its sense of history, while a generous rear extension creates a light-filled setting for modern family life.
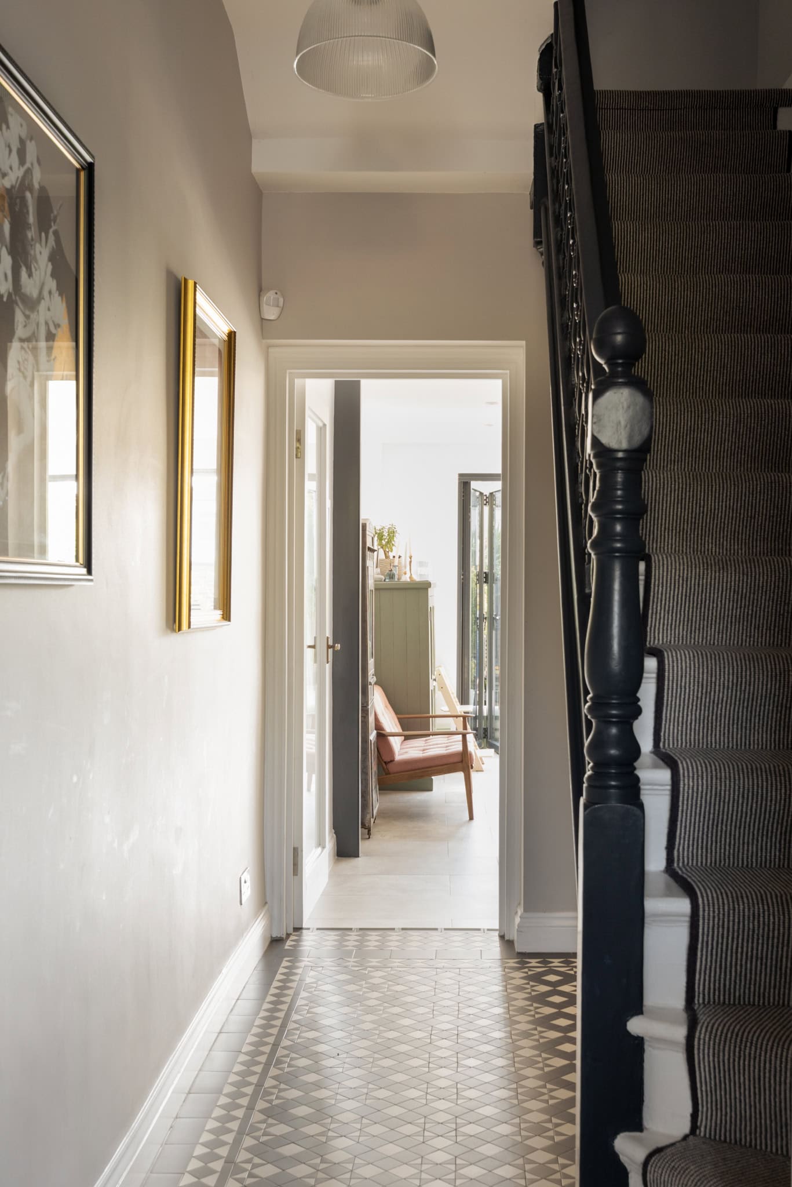
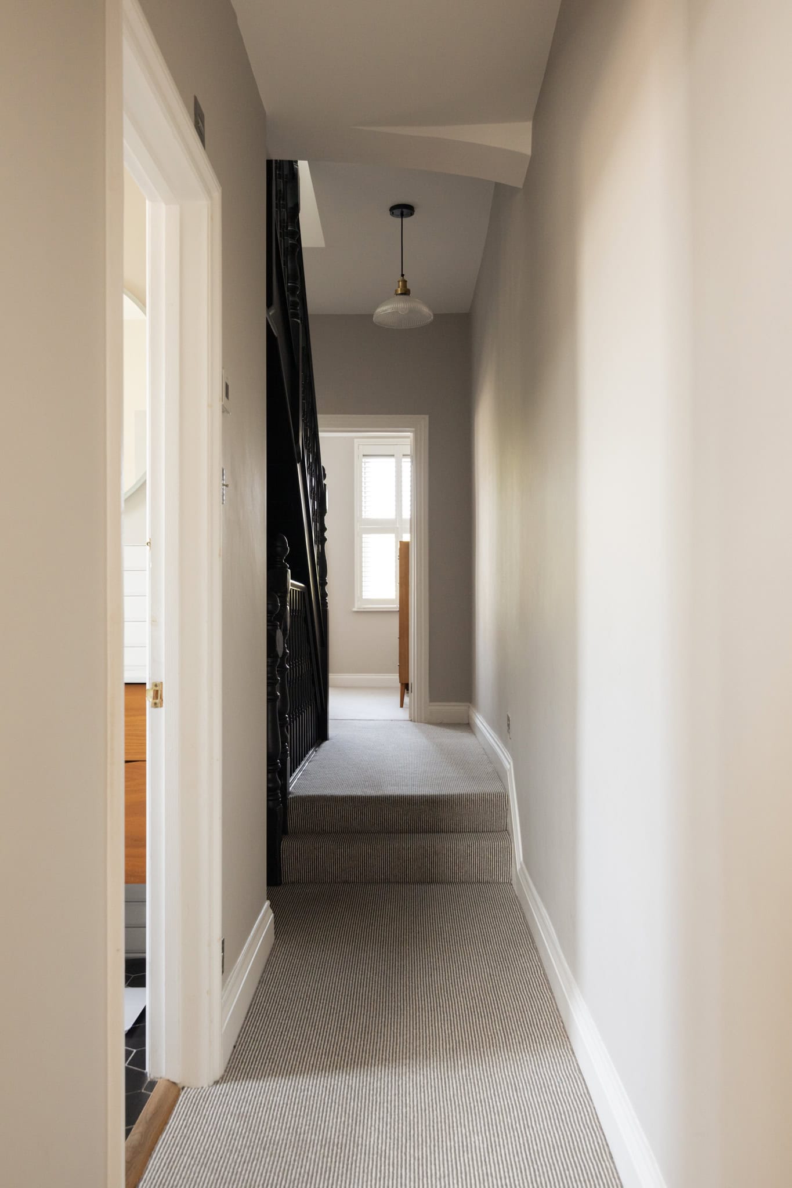
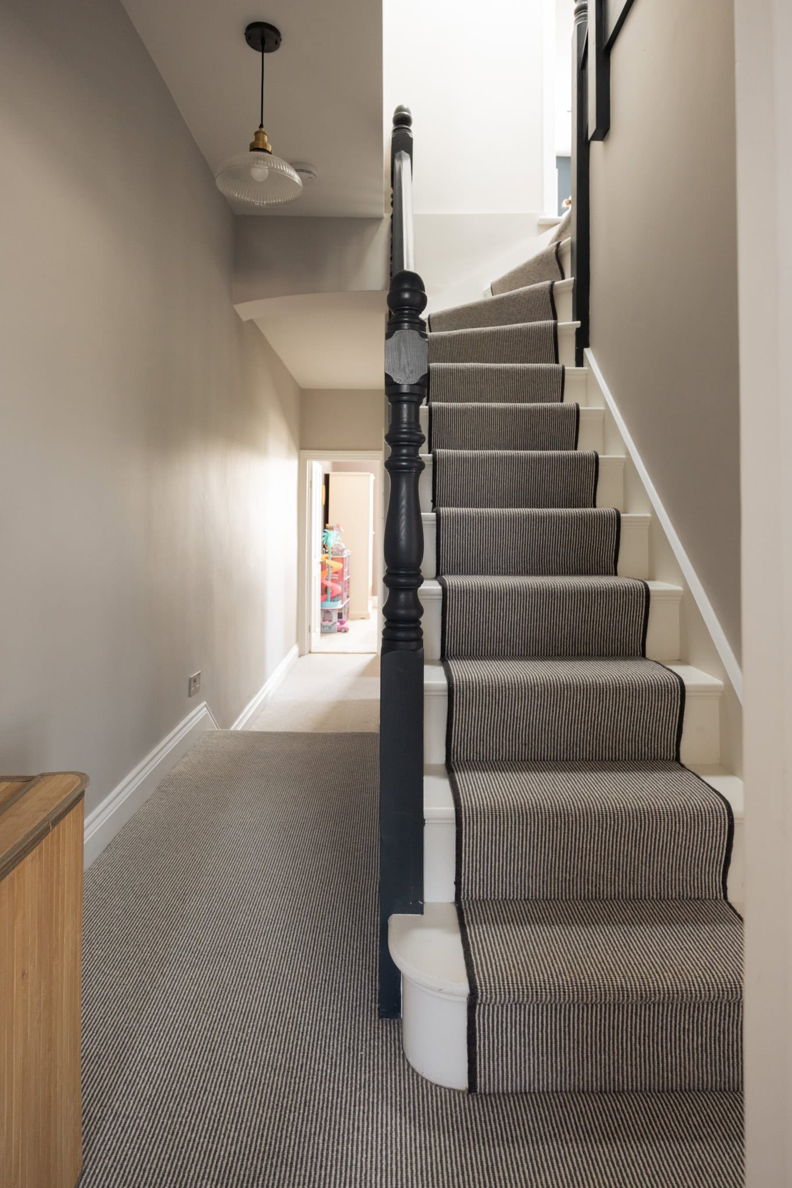
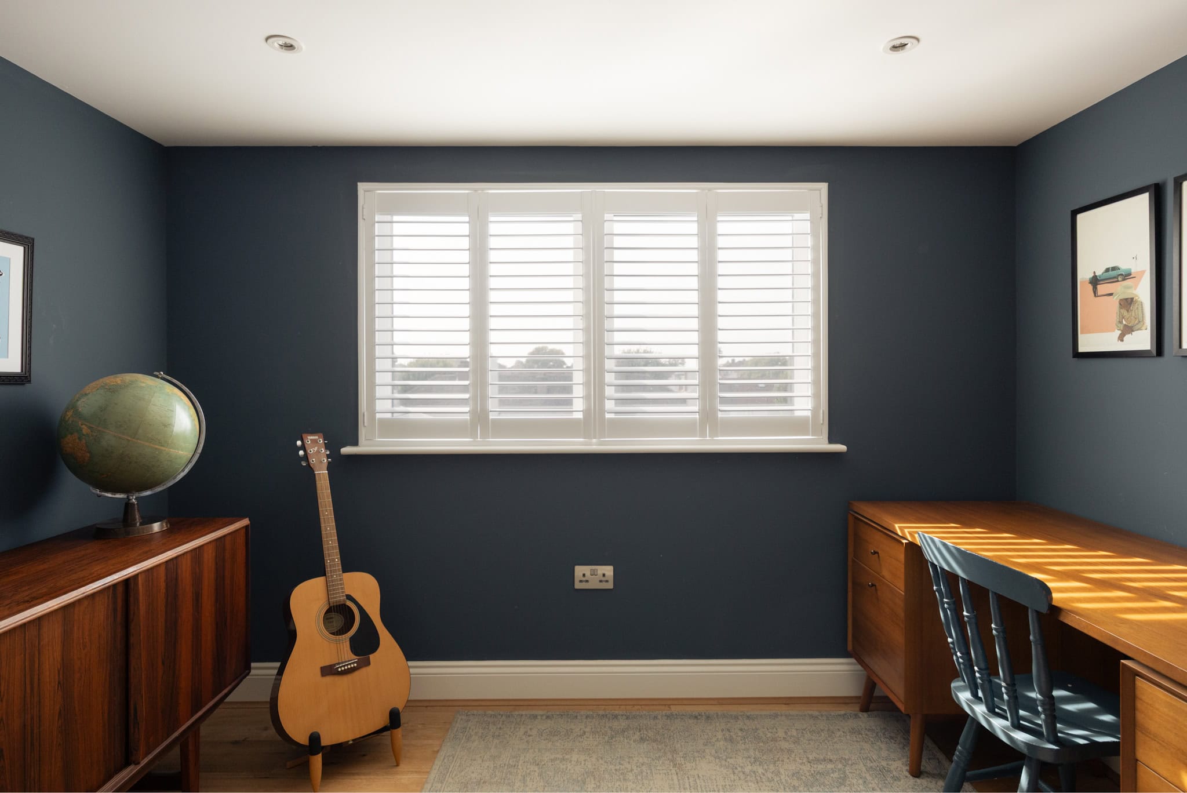
The original stair bannister has been carefully revived, with patterned tiles continuing from the front path into the hallway. Shutters throughout almost every room add softness and continuity to the interiors.
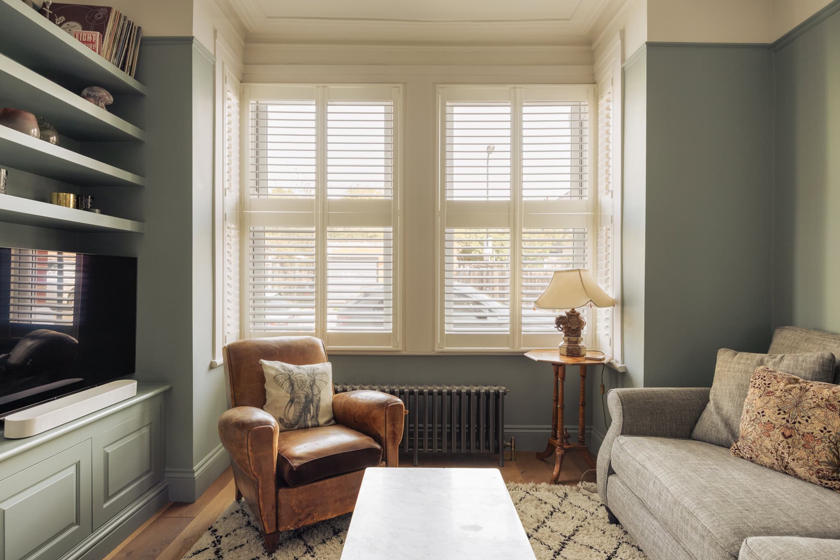
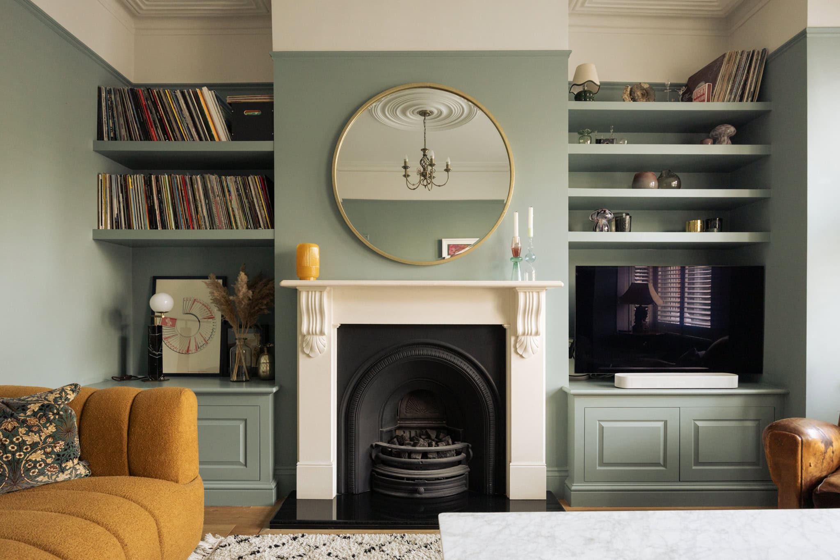
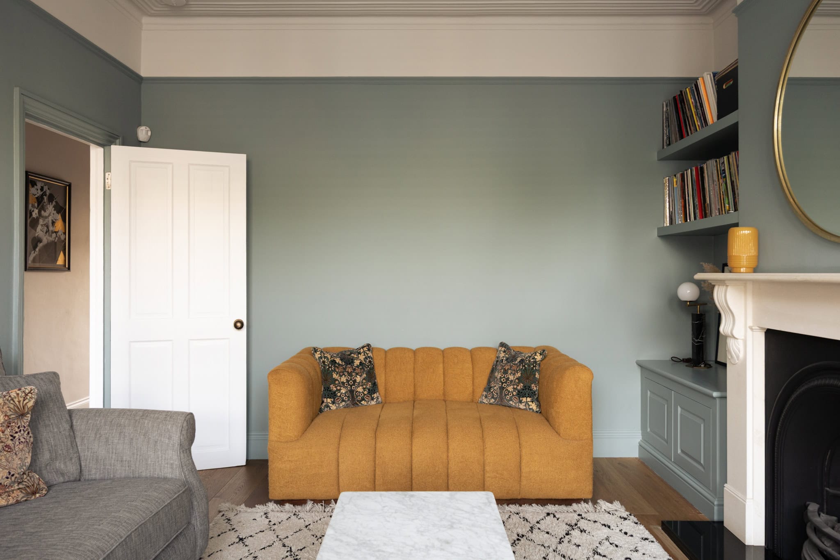
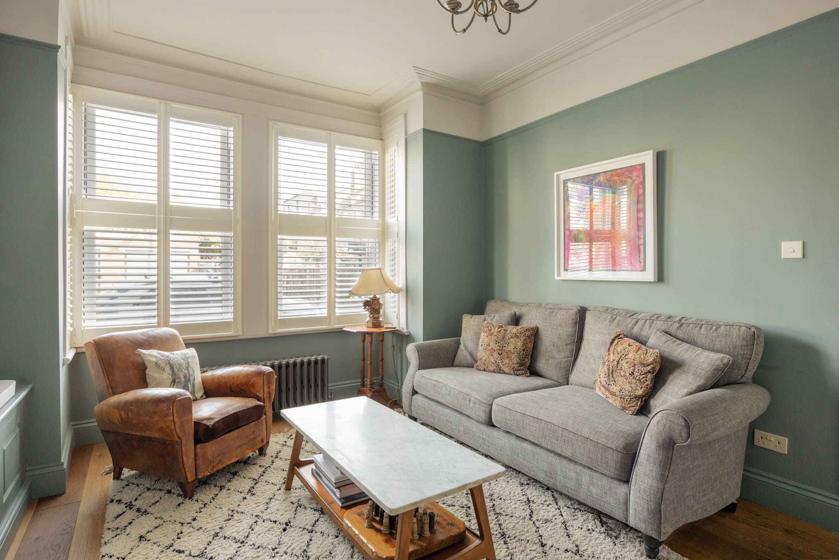
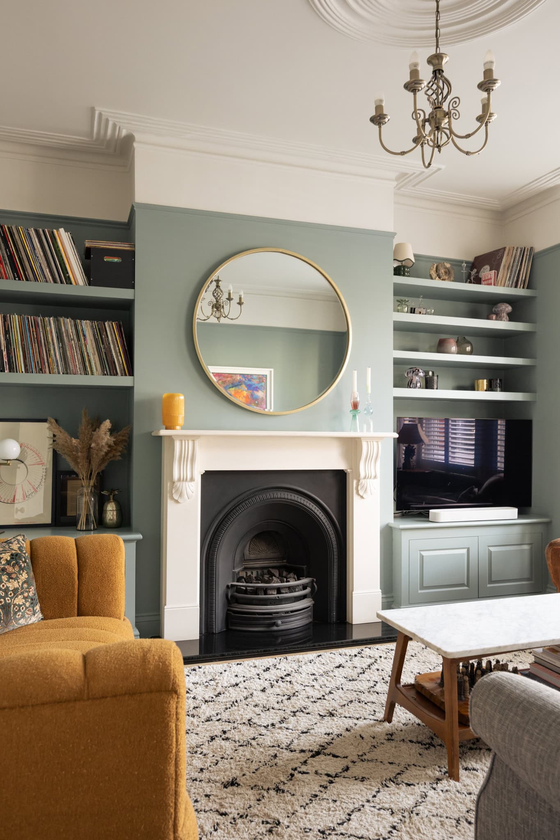
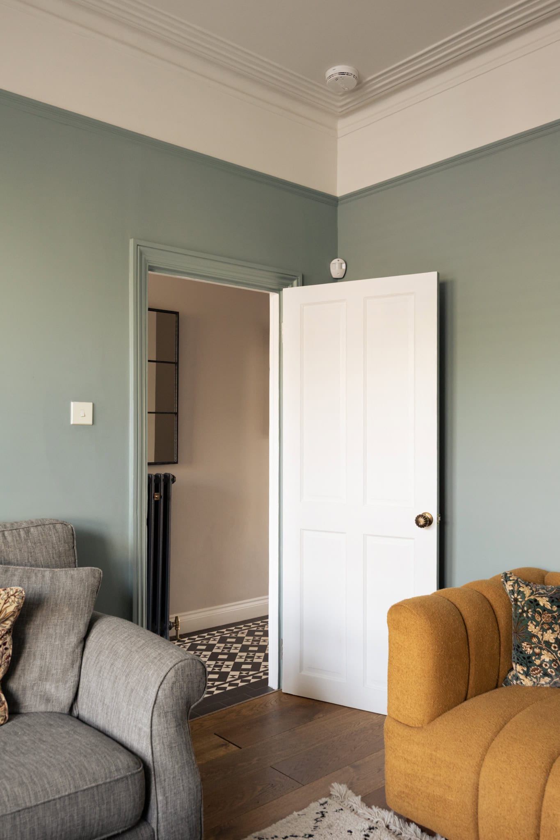
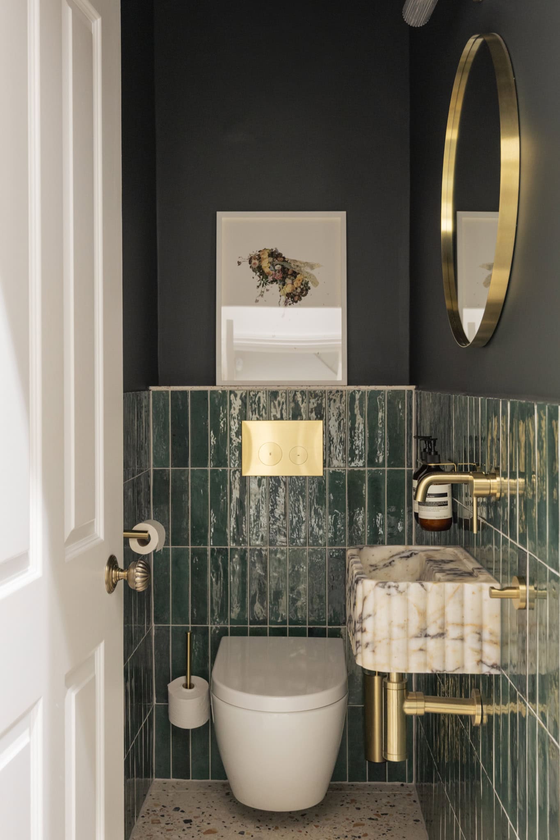
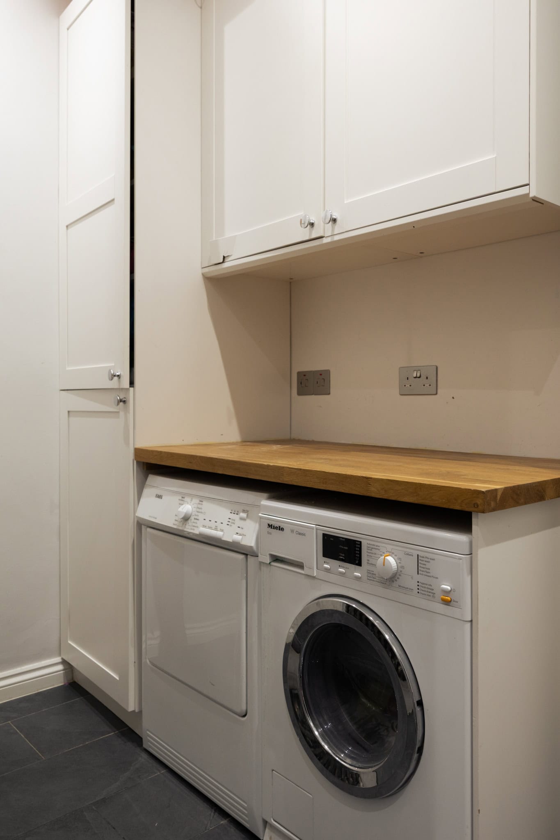
At the front of the ground floor, the reception room is rich in original character, with a deep bay, tall sash windows and a retained ceiling rose. A gas fire anchors the room, flanked by bespoke cabinetry and open shelving in a muted hue. A handy utility room sits in the former dining room and has incorporated a recently renovated WC with a marble sink and brass fittings.
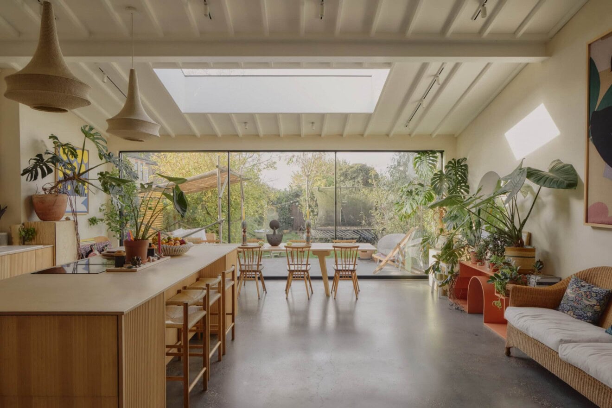
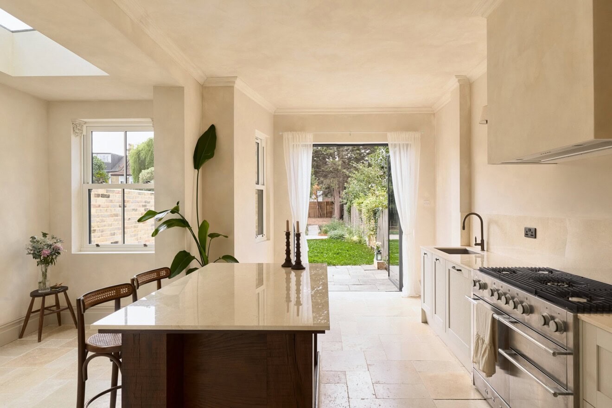
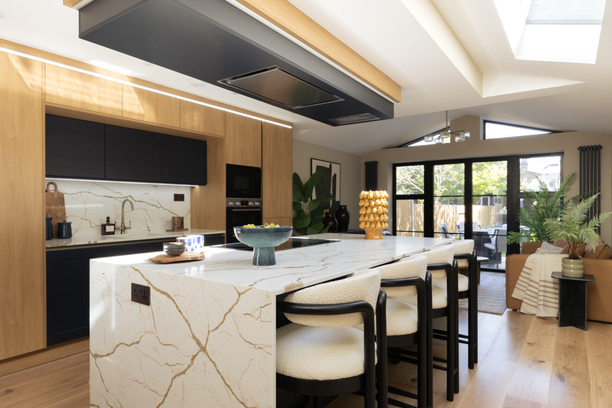

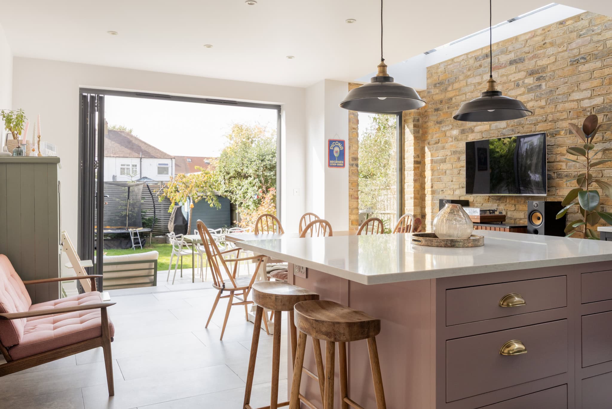
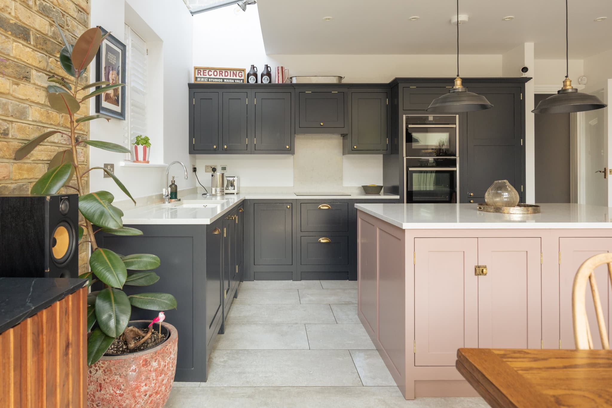
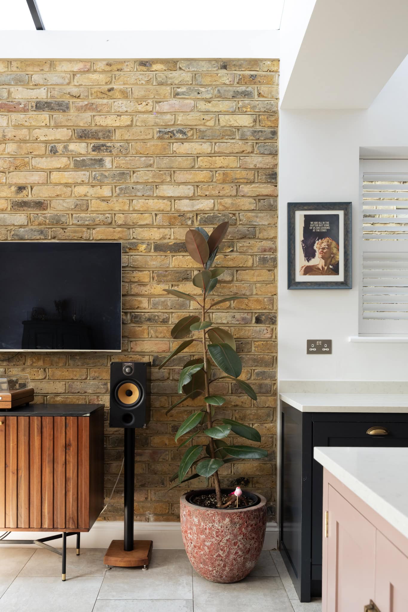
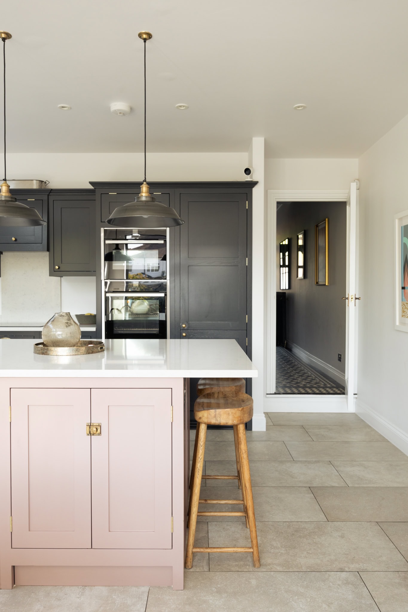
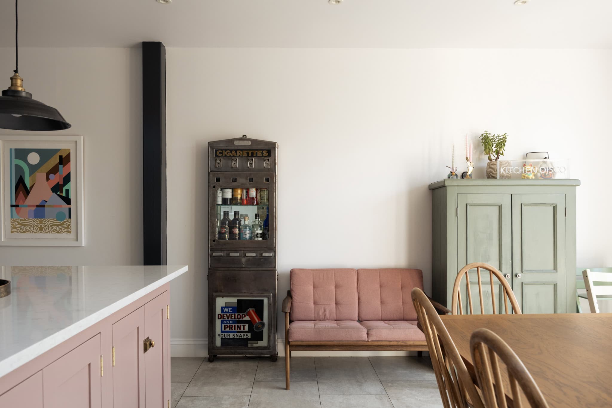
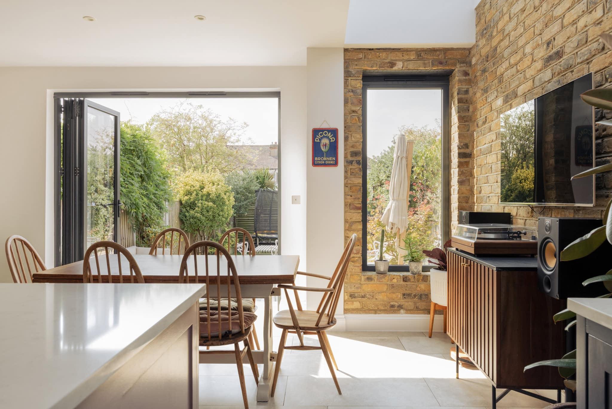
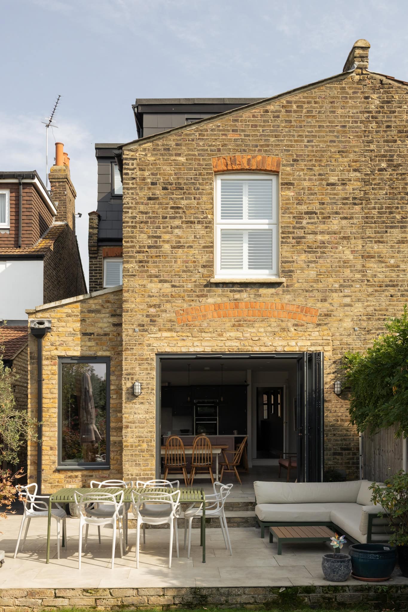
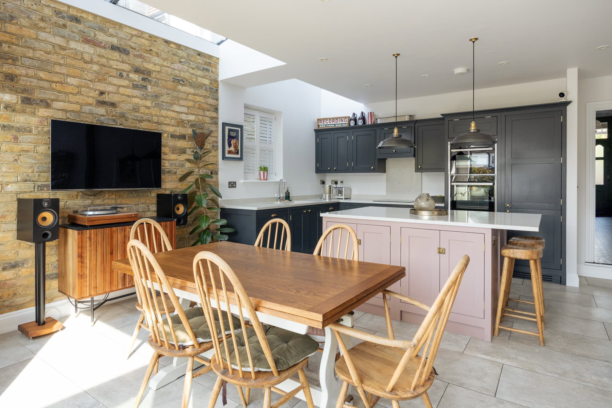
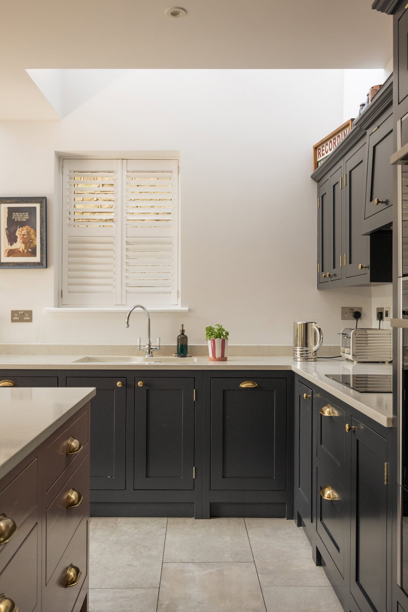
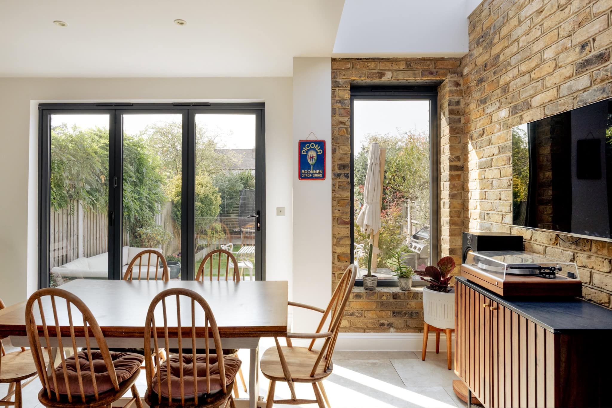
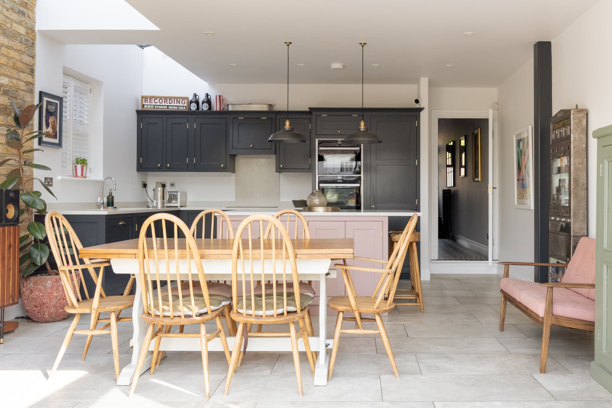
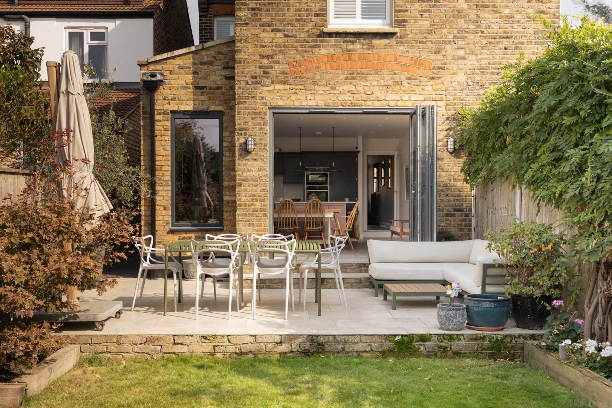
The house opens out towards the rear into a generous kitchen and dining space. Made by Shaker Workshop, the kitchen is crafted from solid timber cabinetry, with Silestone worktops running across the units and island. Two sinks and integrated Neff appliances make the space highly practical, while large areas of glazing draw in natural light and frame views of the garden. Underfloor heating runs throughout.
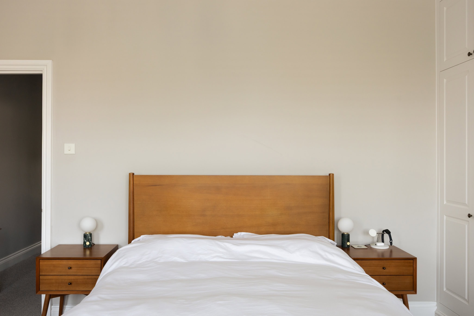
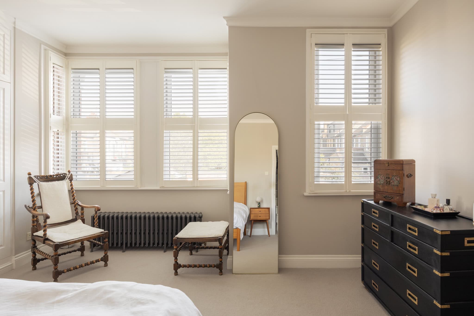
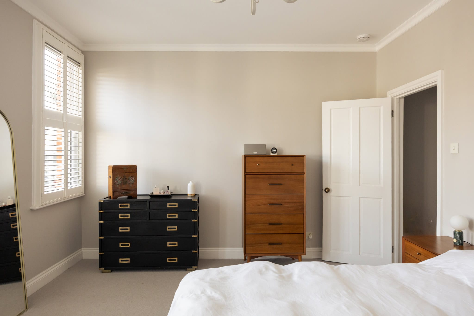
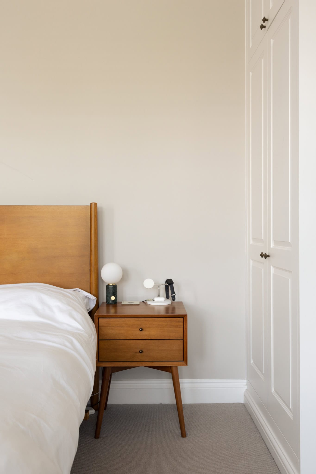
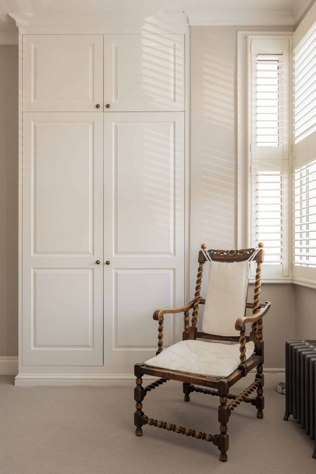
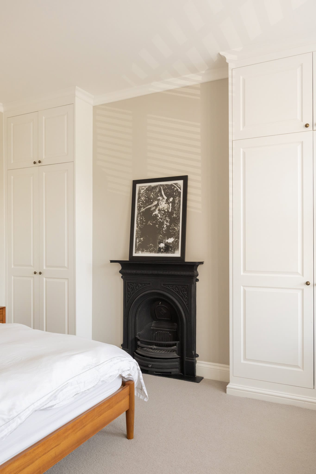
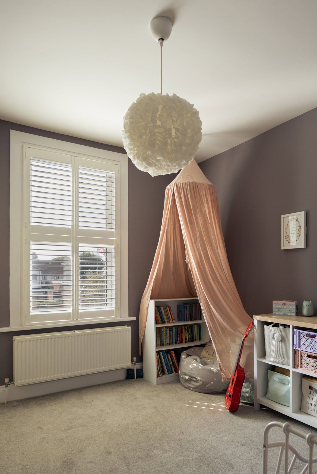
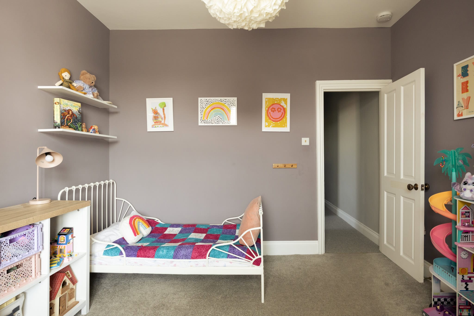
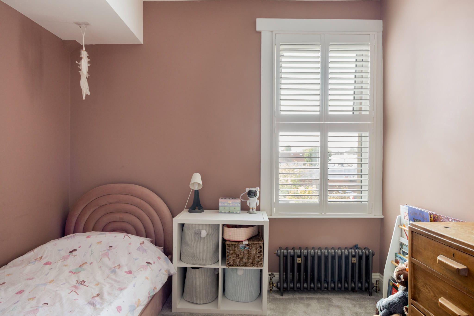
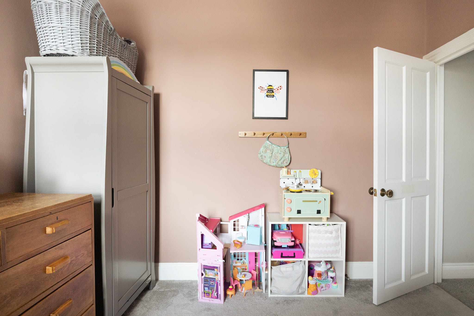
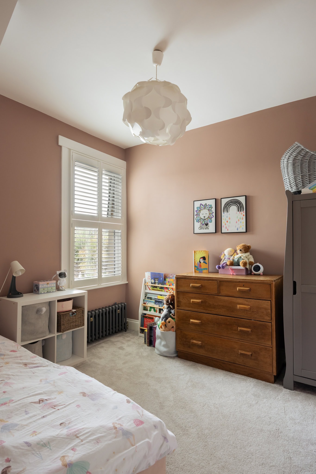
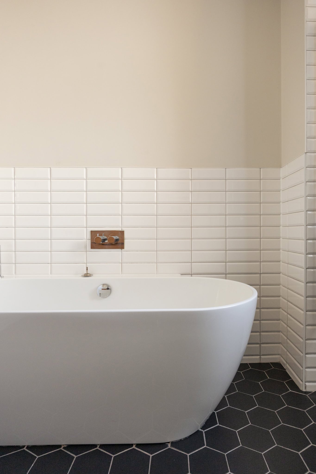
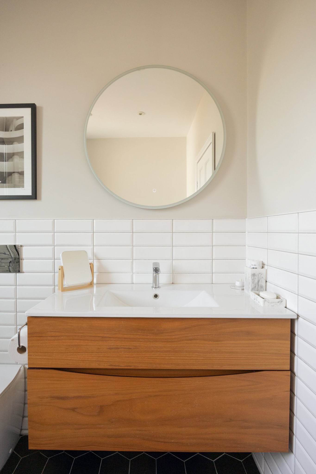
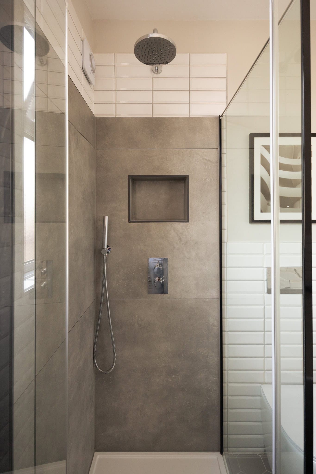
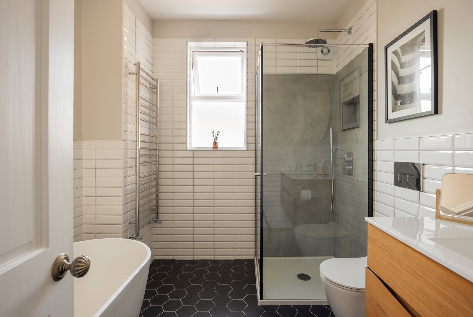
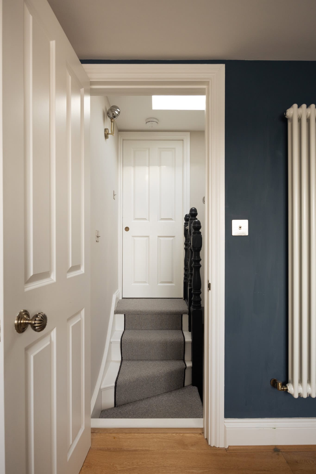
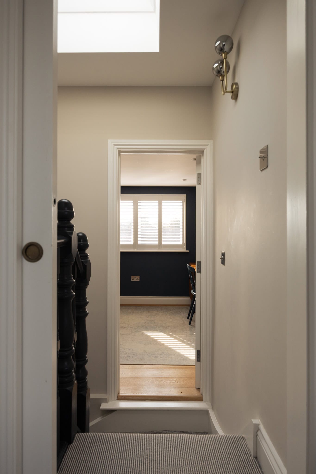
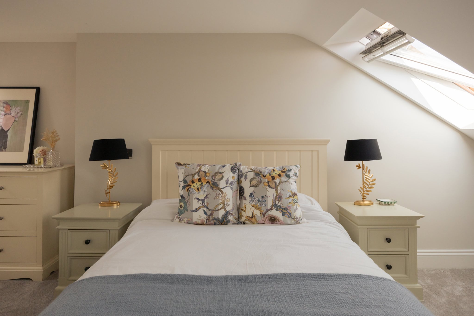
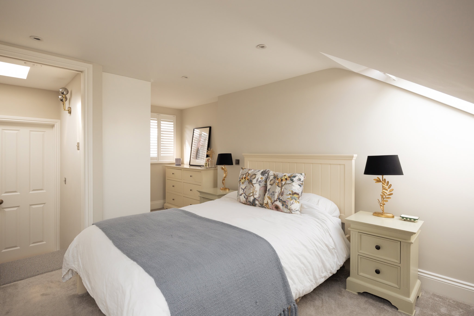
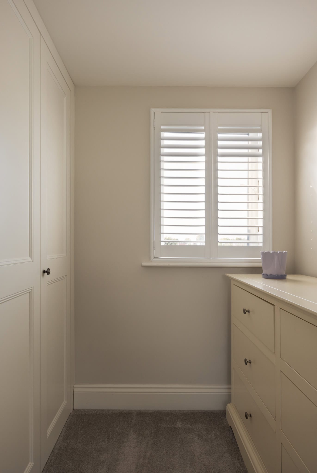
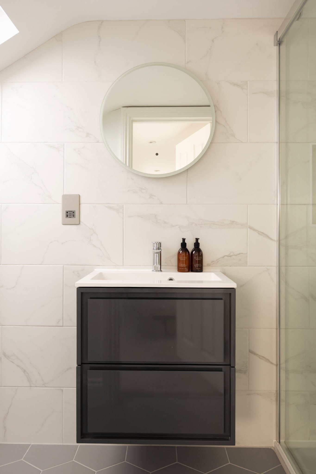
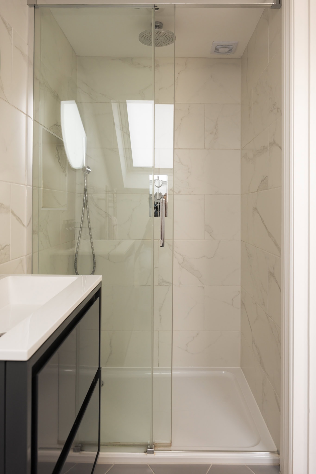
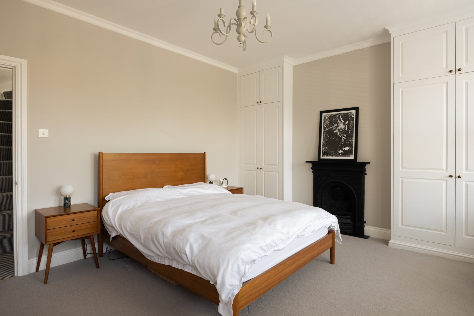
Upstairs, the principal bedroom occupies the front of the house, retaining its original fireplace alongside bespoke fitted cabinetry. The family bathroom has walk-in shower, freestanding bath along with electric underfloor heating. Two further bedrooms sit within the converted loft, the larger benefiting from bespoke cabinetry and generous eaves storage. A second bathroom serves this level.
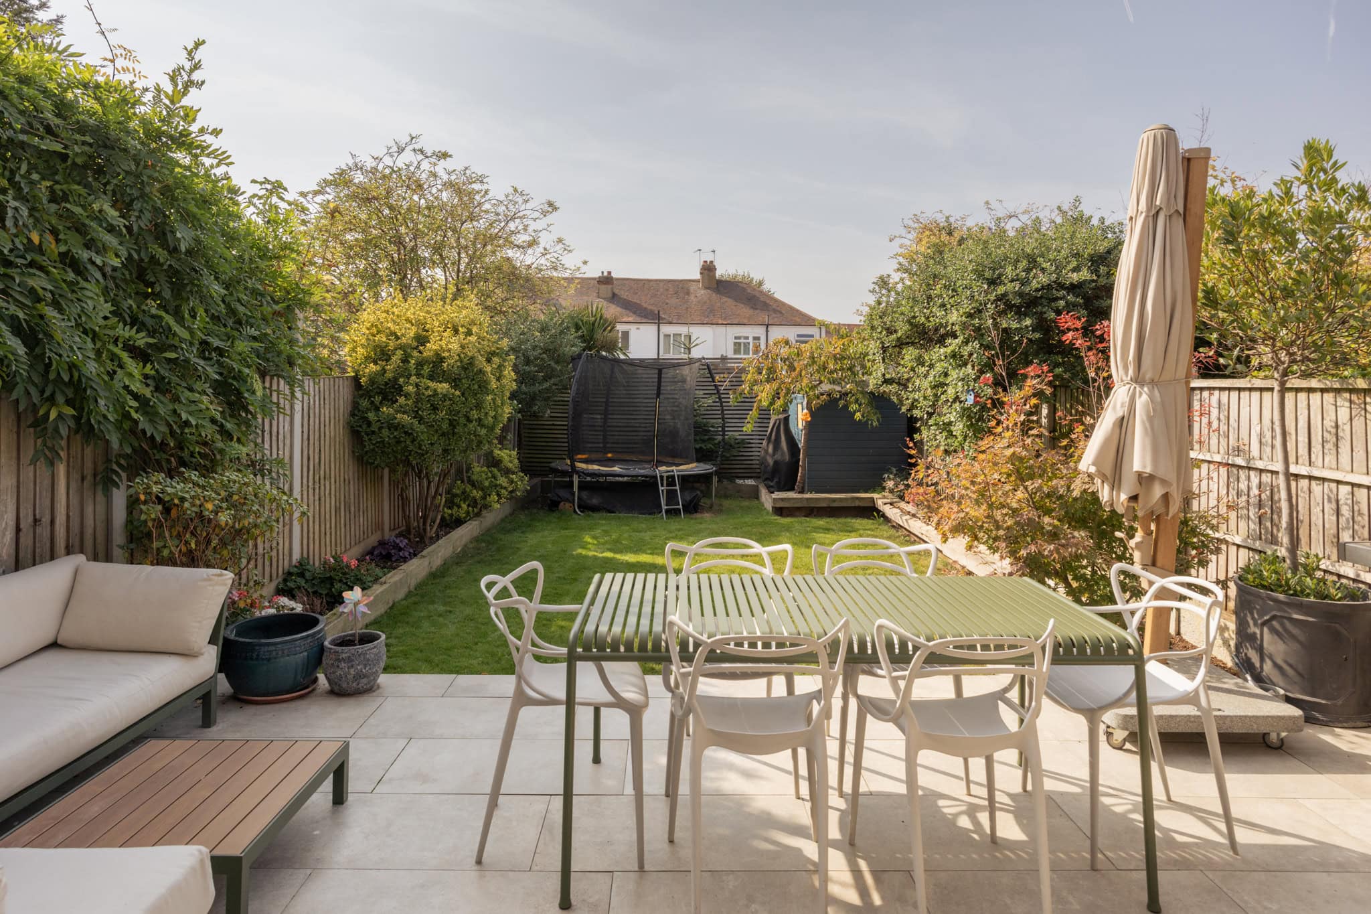
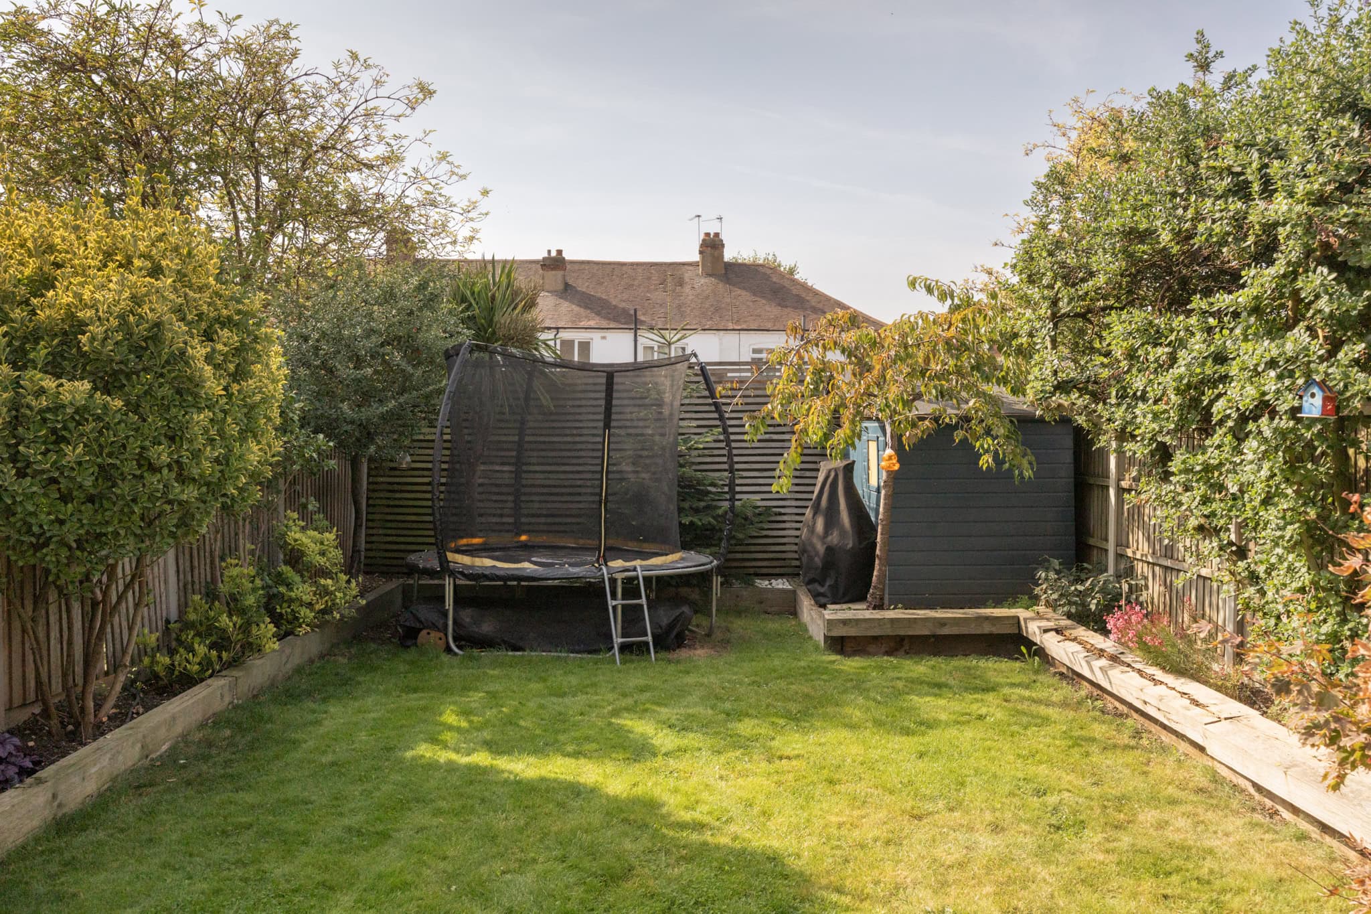
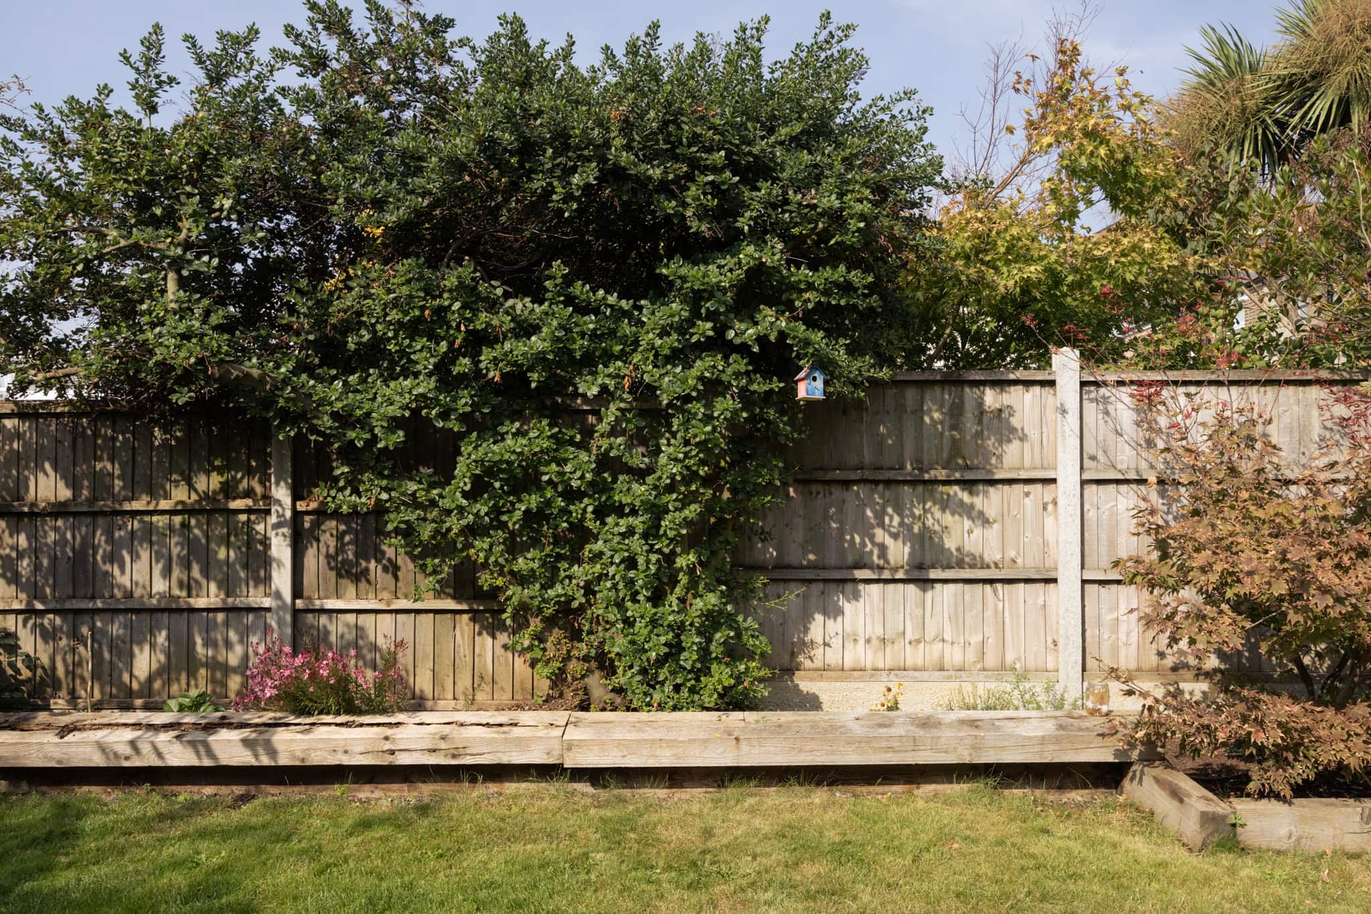
Outside, the approximately 45ft garden extends the living space beyond the kitchen. A broad paved terrace gives way to lawn and mature planting.
Floorplan
"*" indicates required fields