Great Percy Street
Clerkenwell
View photos
Great Percy StreetClerkenwell
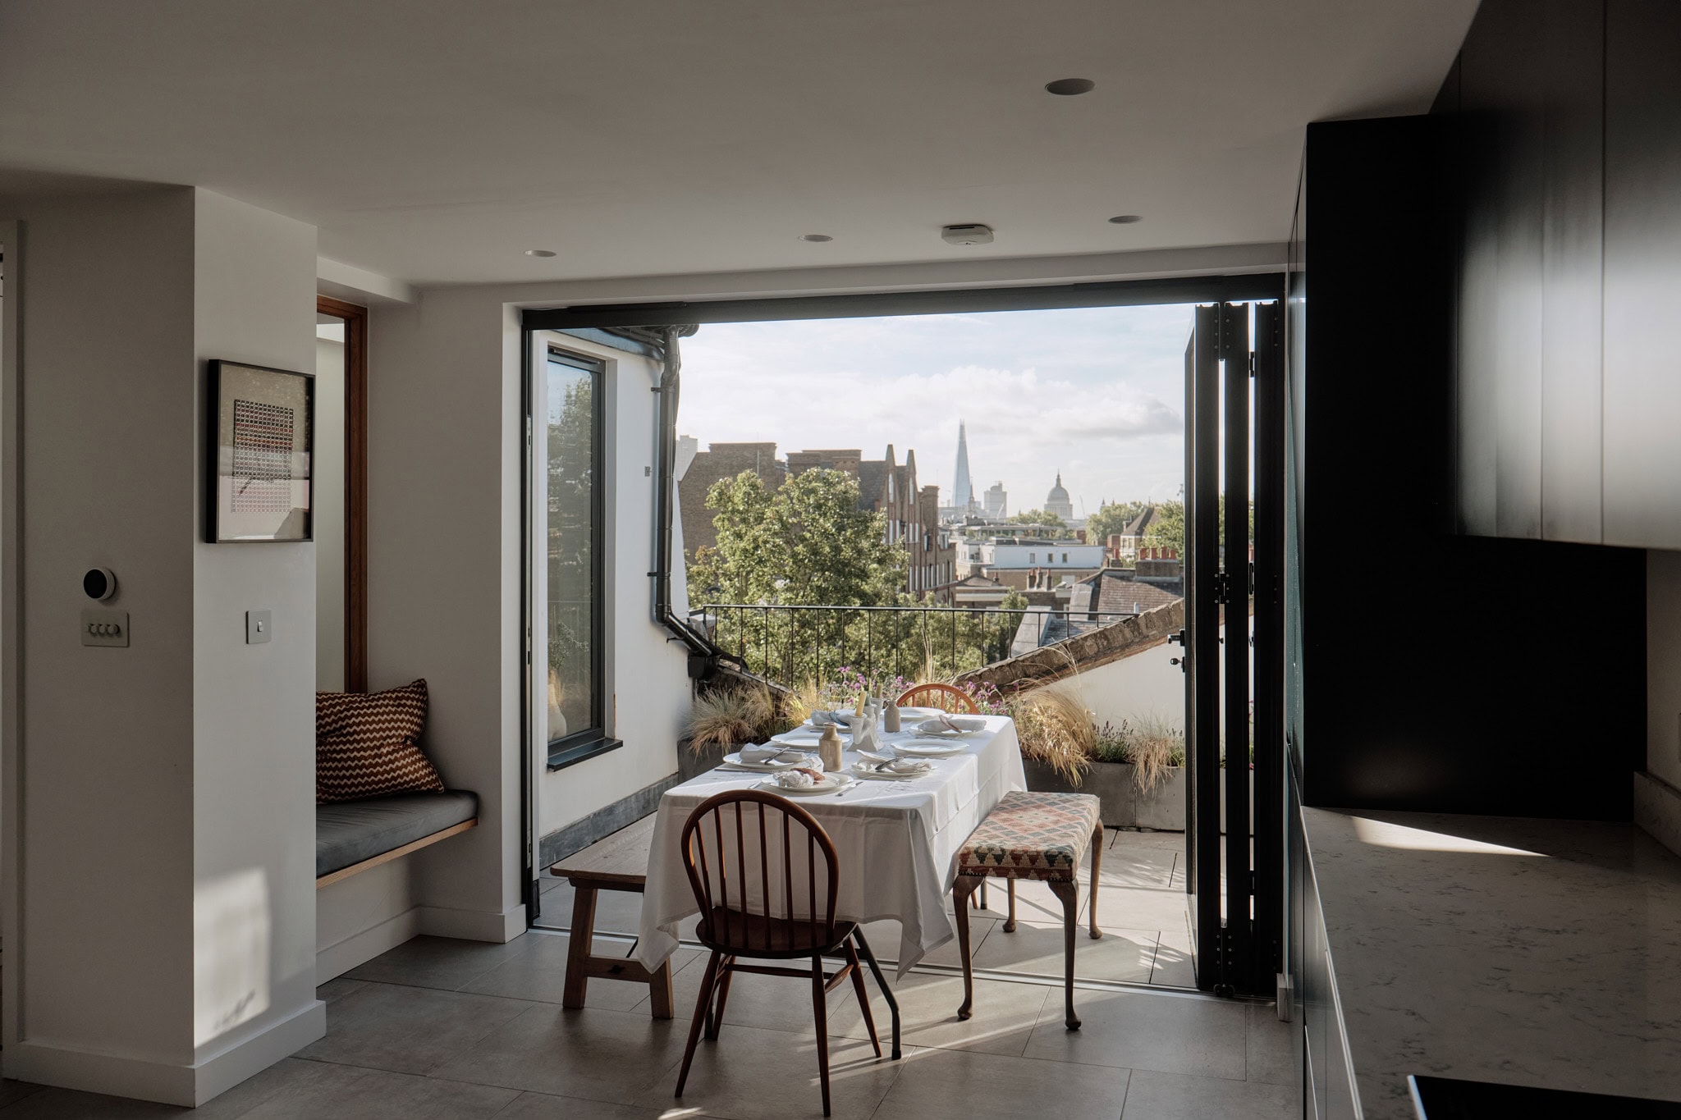
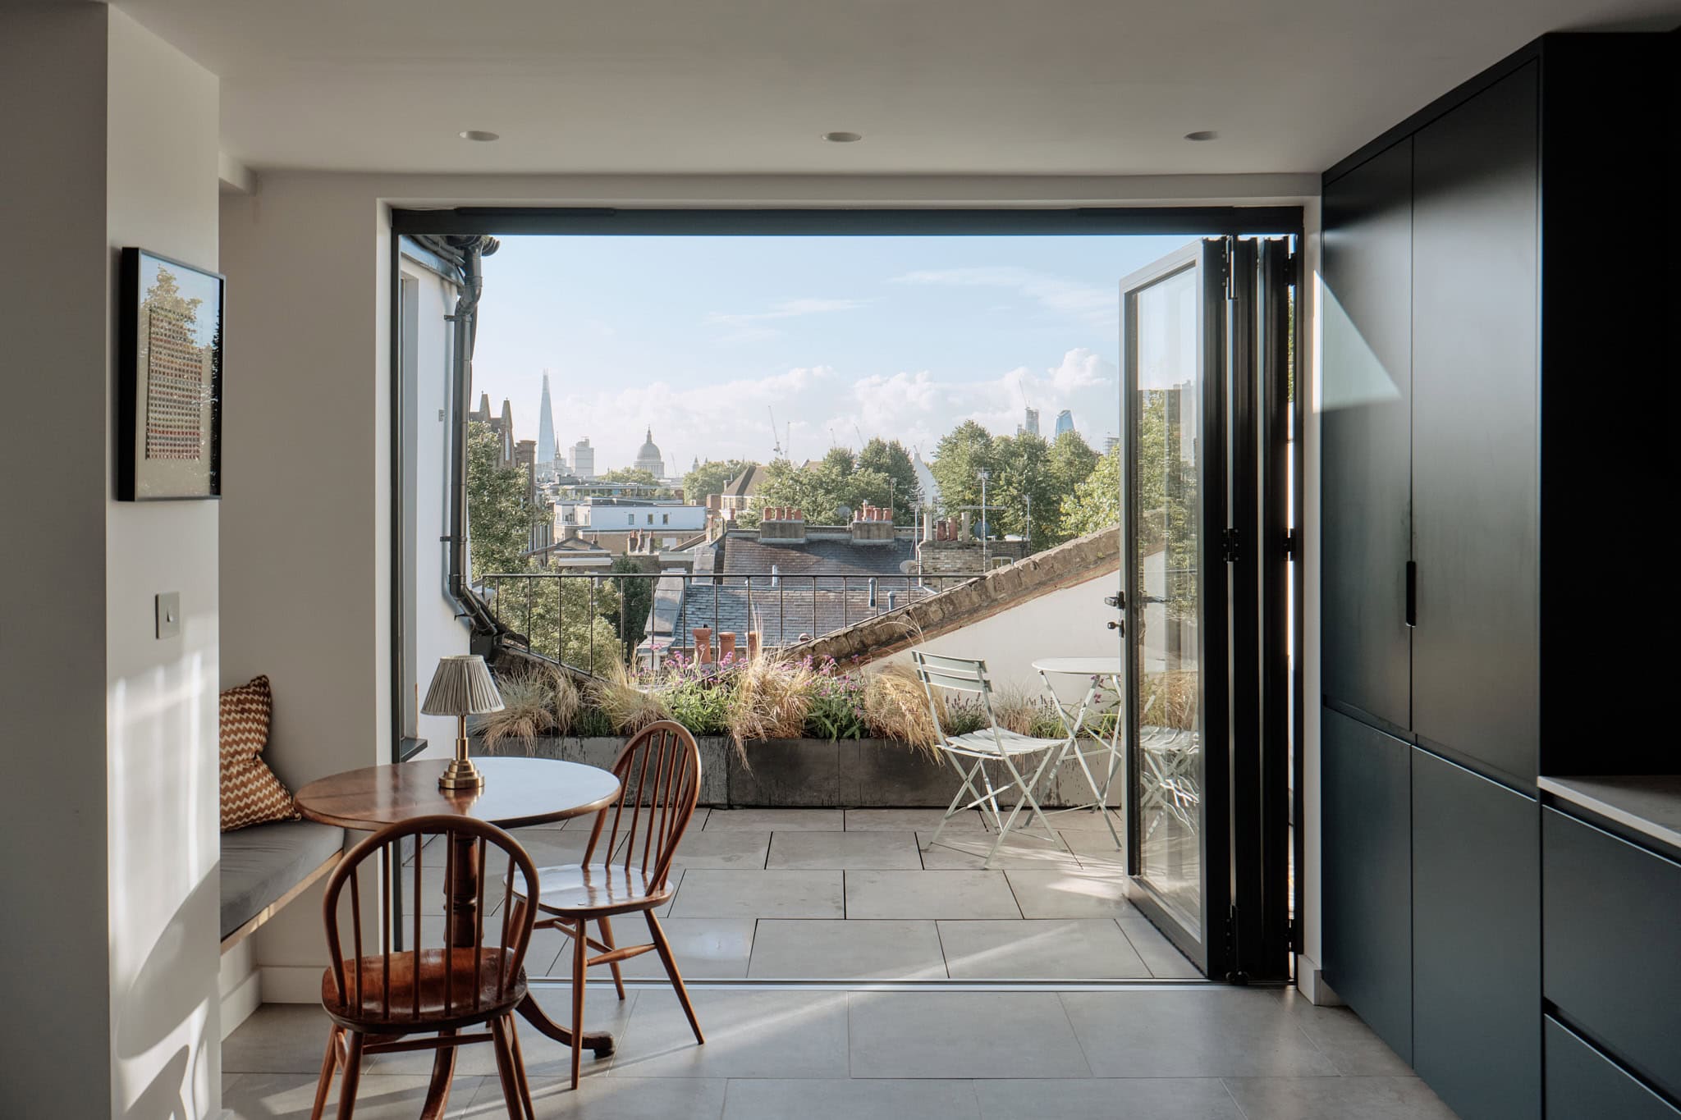
“Reimagined by architect Brian O’Tuama, the generous roof terrace opens out towards a backdrop of St Paul’s Cathedral and The Shard”
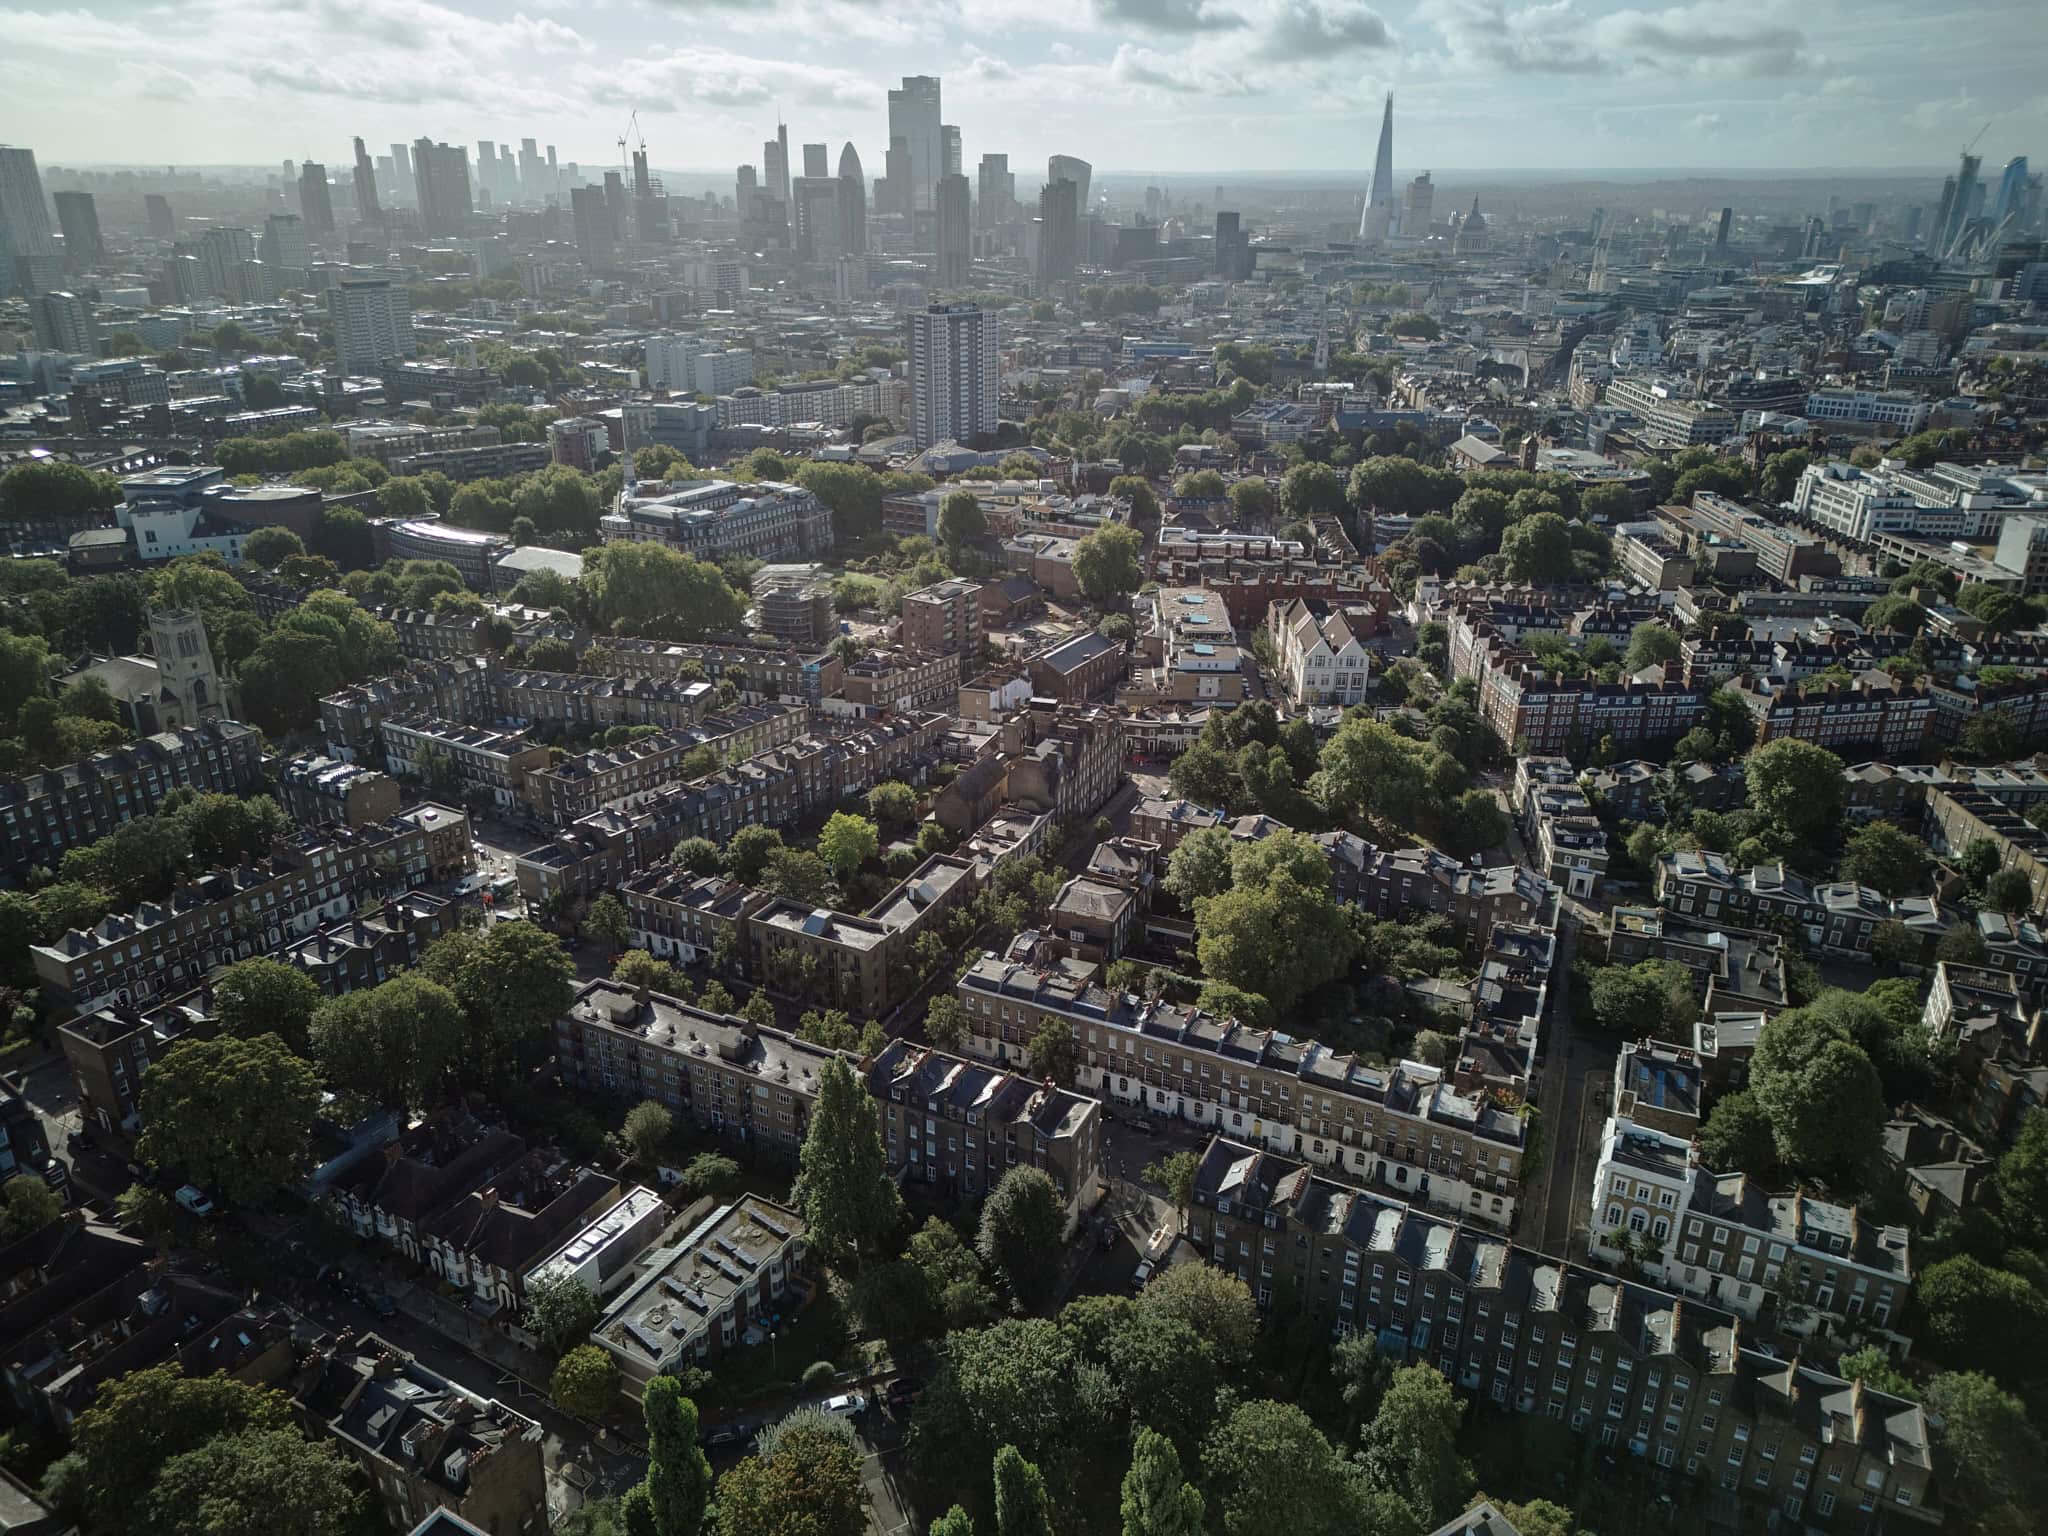
Tucked within Clerkenwell’s sought-after New River Conservation Area, this Grade II-listed two-bedroom apartment has been thoughtfully reimagined by architect Brian O’Tuama and was included in 2020’s “Don’t Move, Improve!” awards. Set against the iconic backdrop of central London, a generous private roof terrace offers striking views of St Paul’s Cathedral and The Shard.
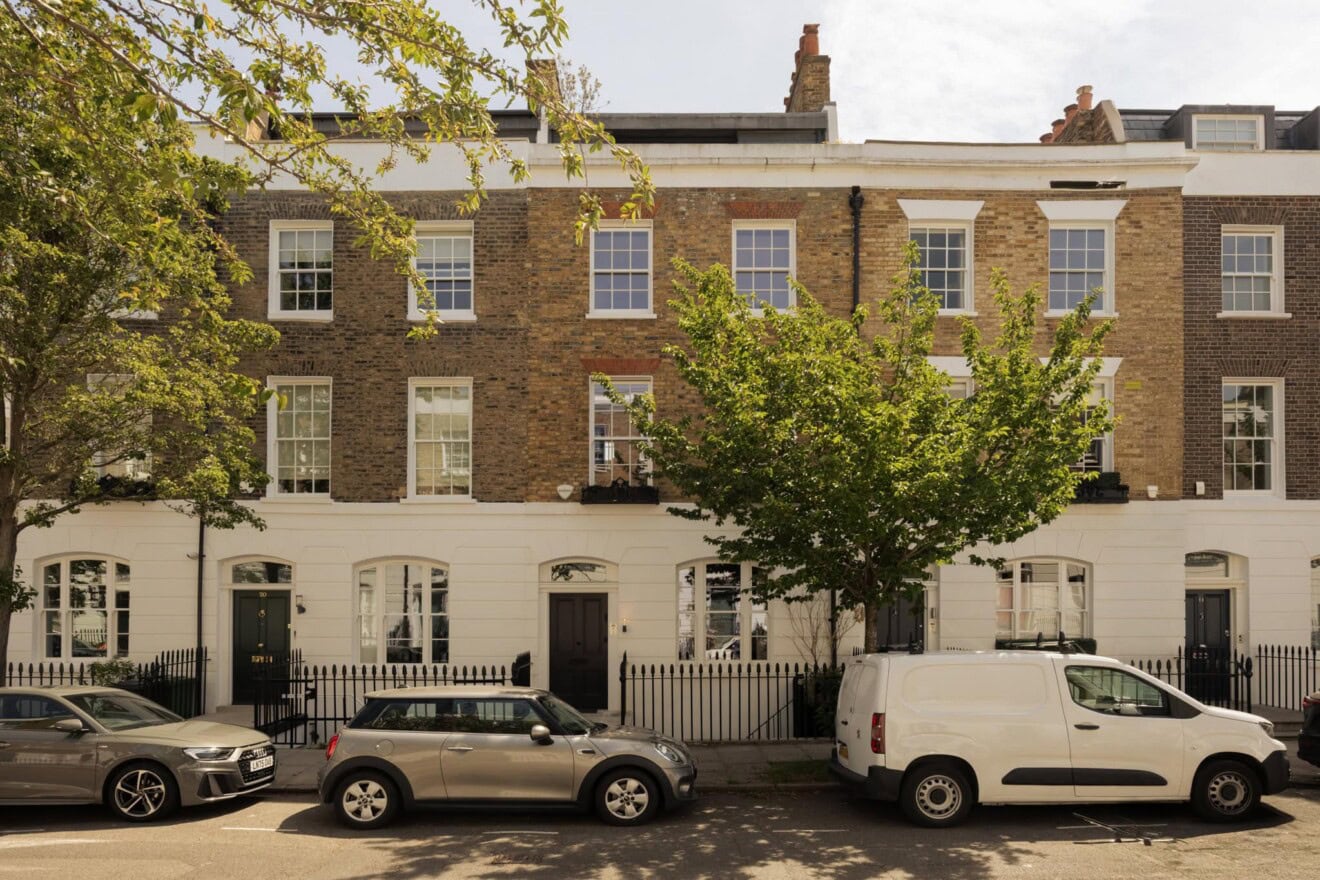
Occupying the upper floors of a handsome early Victorian townhouse on tree-lined Great Percy Street, the property forms part of a terrace built between 1839 and 1841 using classic London stock brick. Access is via a communal entrance, leading to the maisonette’s private entryway.
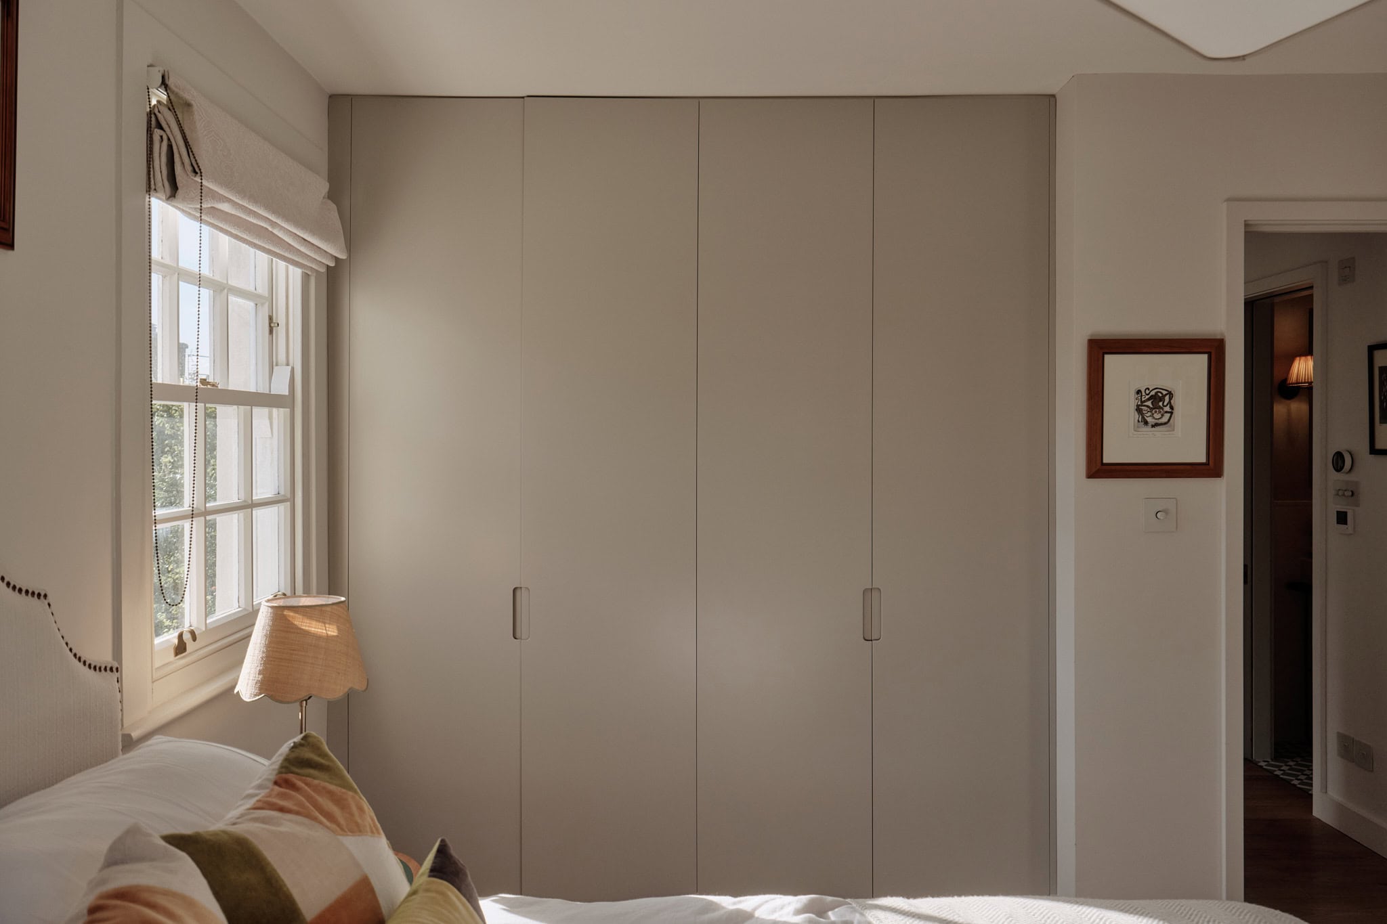
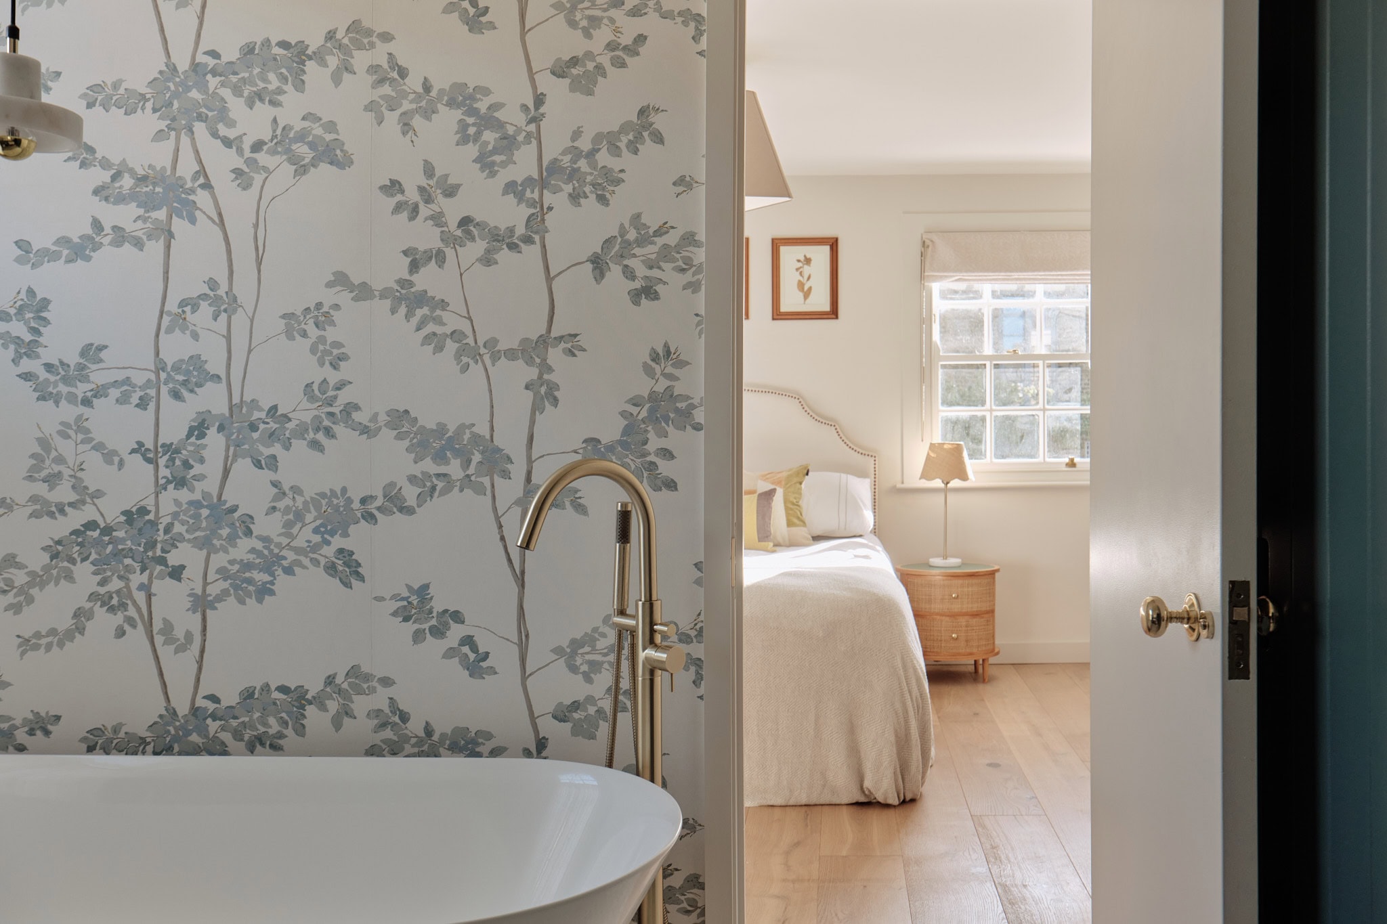
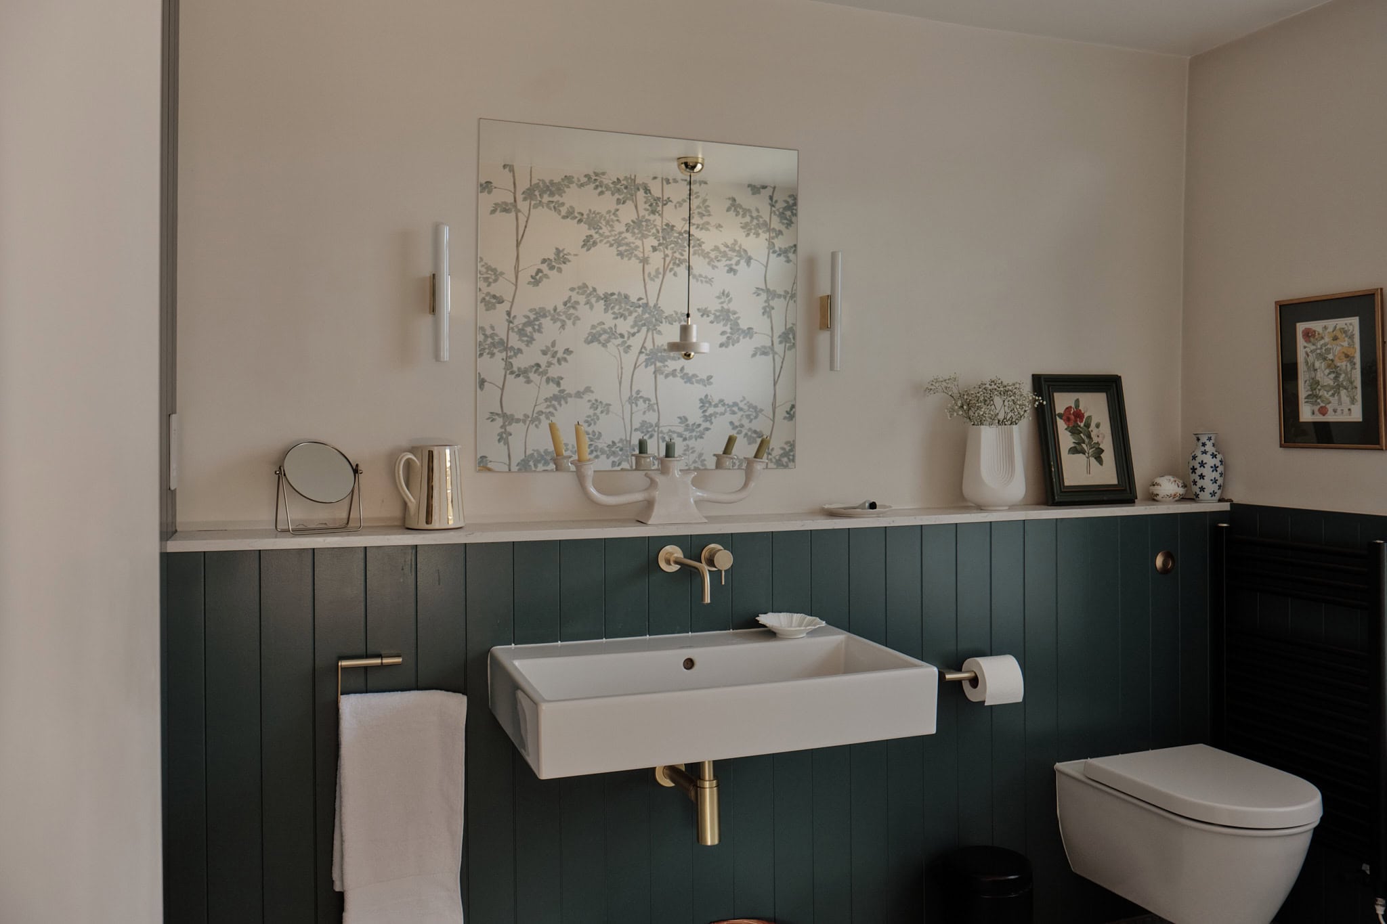
The second floor is beautifully light, with triple-aspect six-over-six sash windows drawing natural light into the space. This level houses two bedrooms: the principal suite includes bespoke joinery and a generous en suite with a freestanding bath and built-in storage, while the second bedroom is served by a shower room positioned between the two. A generous sash window in the rear bedroom frames views over the neighbourhood’s treetops, extending all the way to the iconic dome of St Paul’s.
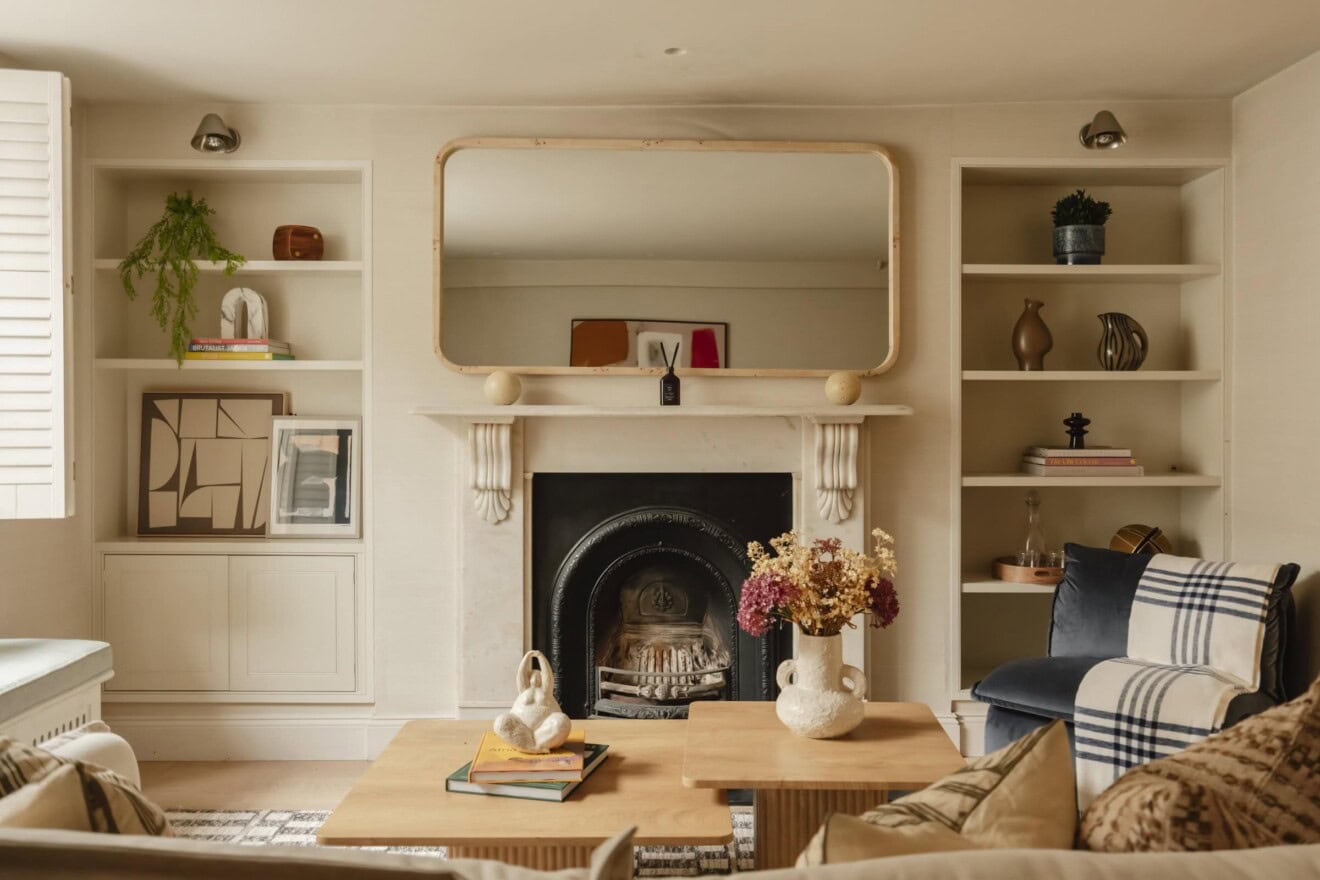
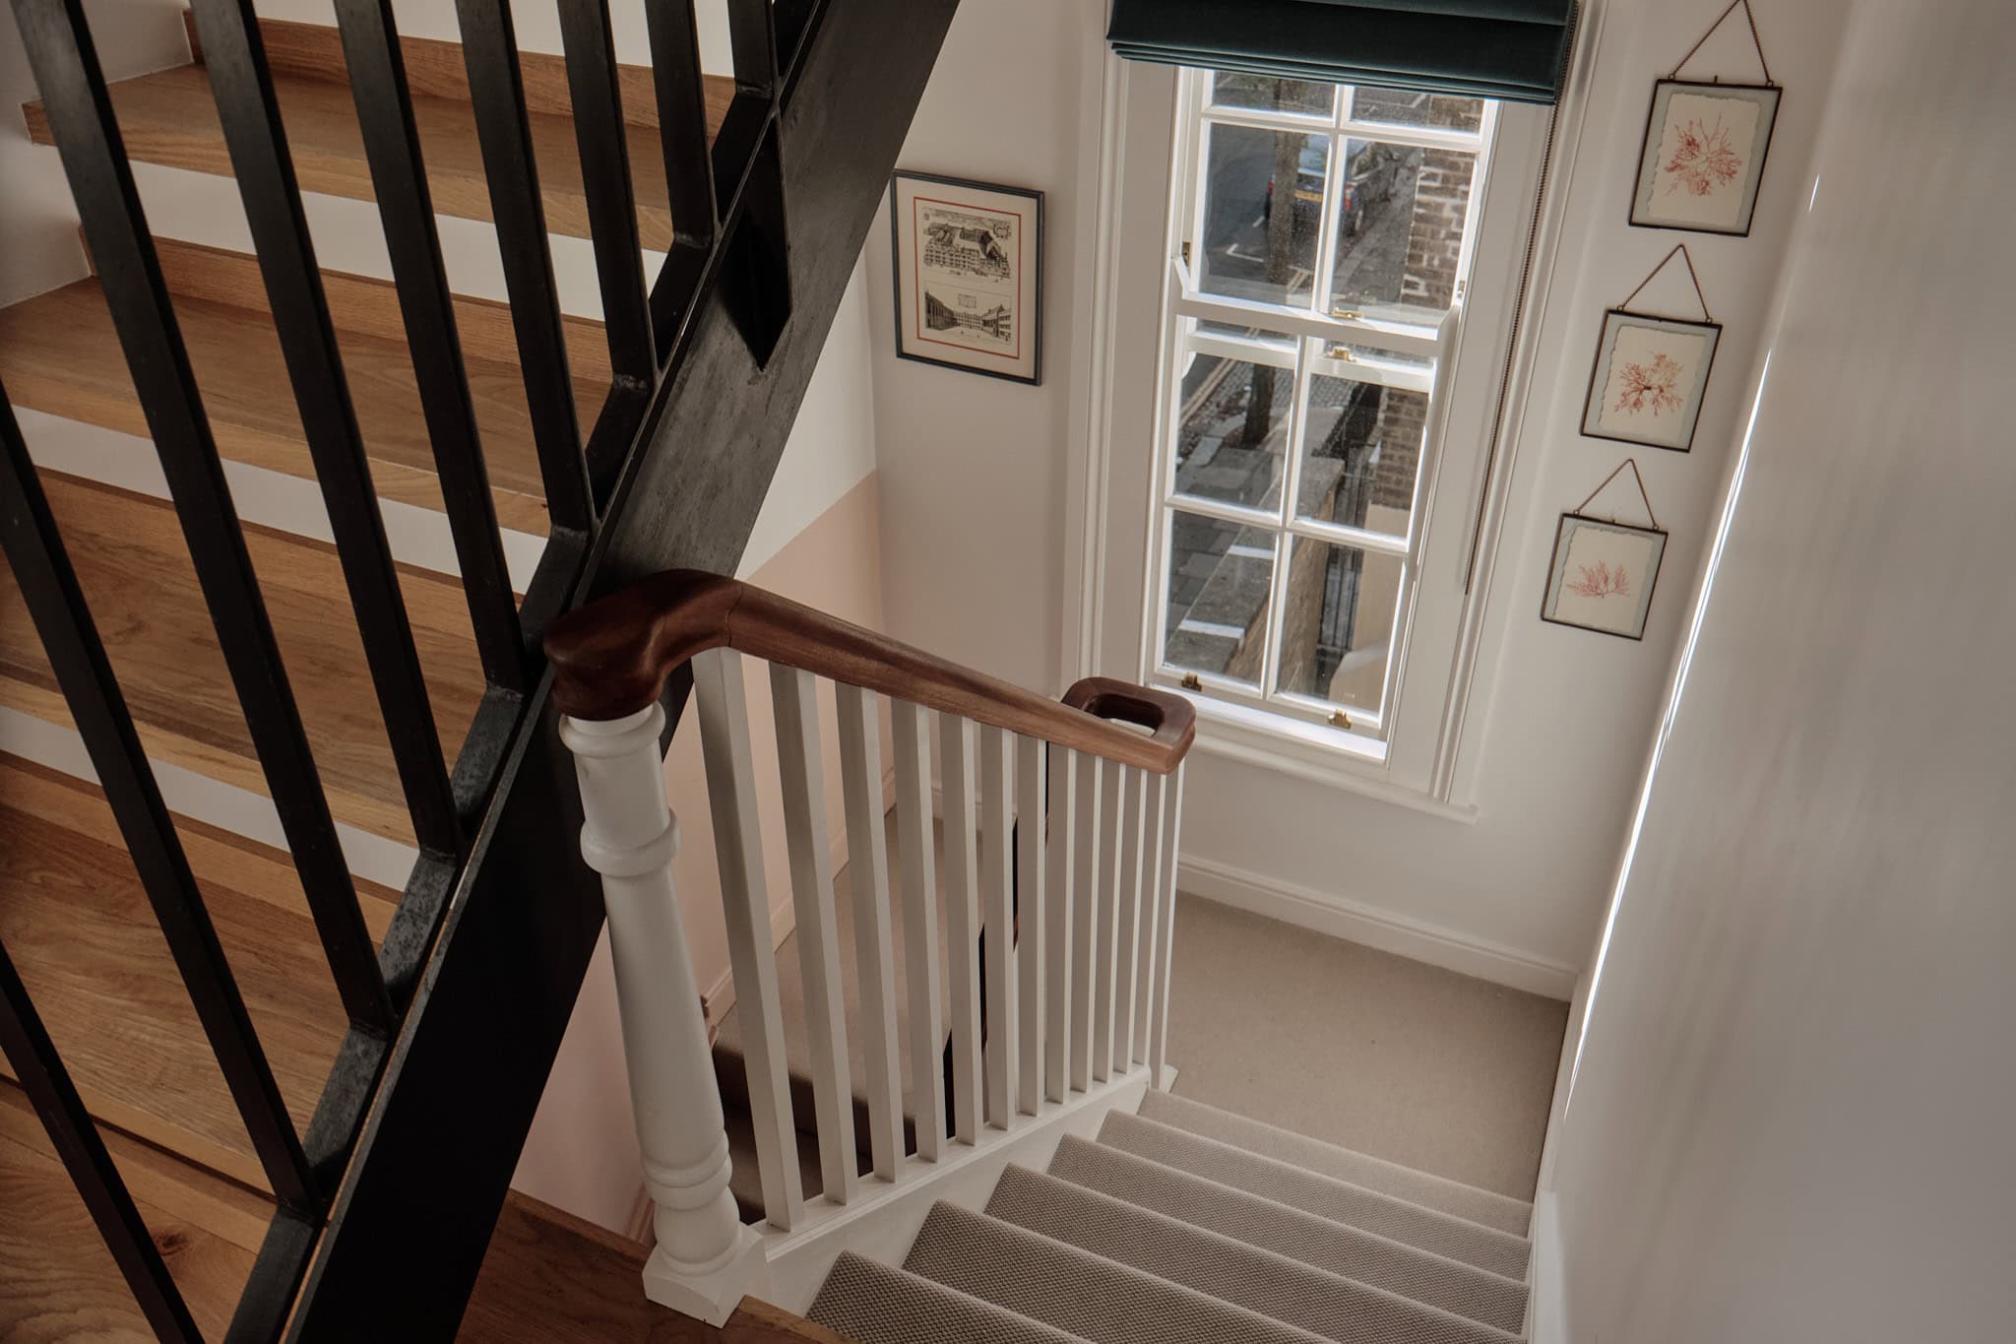
Throughout the apartment, carefully considered bespoke joinery brings a refined and cohesive aesthetic. This is especially evident on the upper level, where a sweeping oak staircase adds a sculptural quality and leads to the main living area. A skylight overhead allows natural light to cascade down, further enhancing the sense of space.
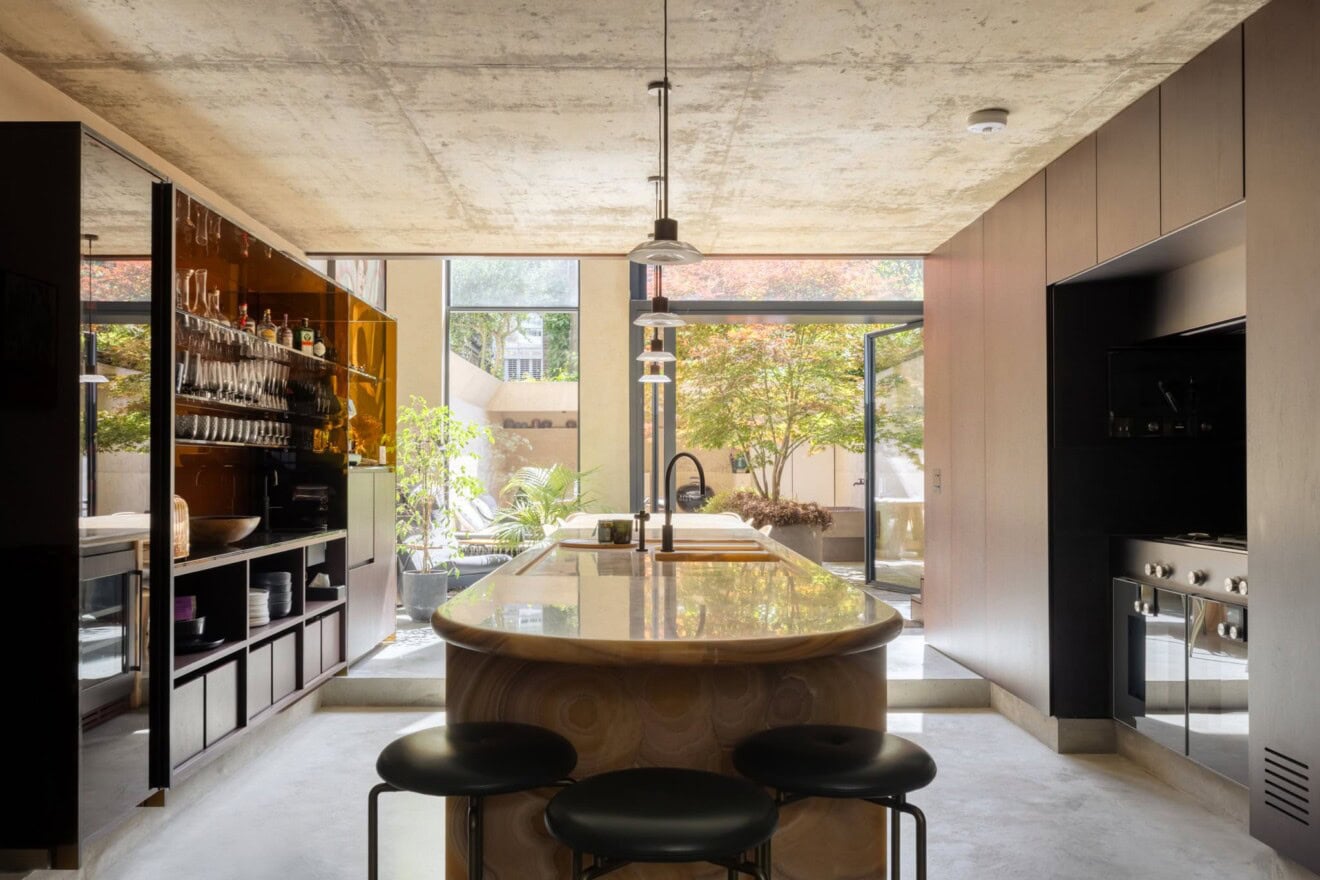
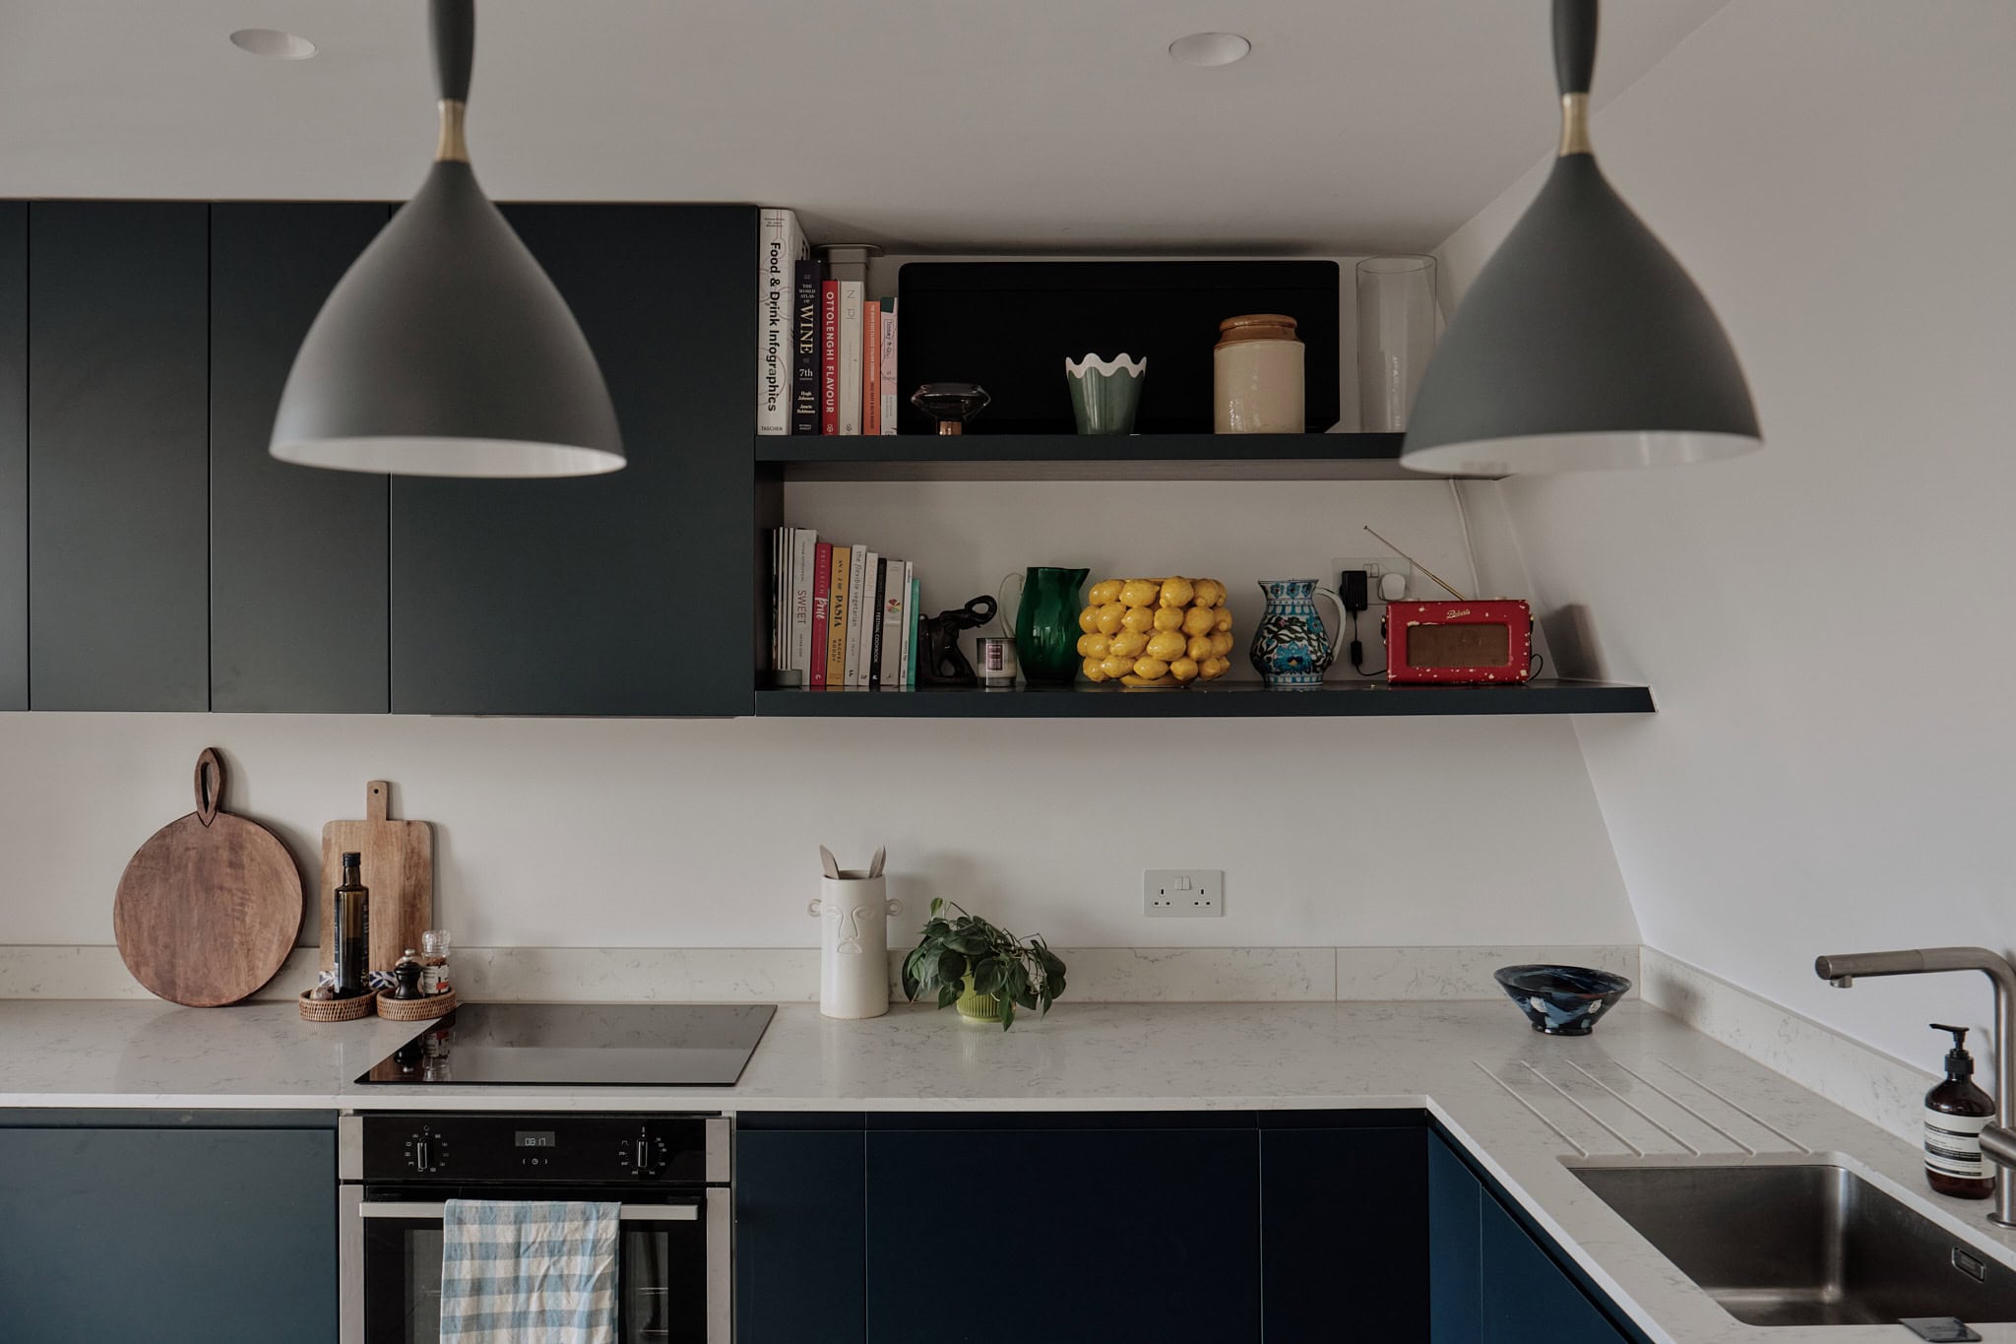
On the top floor, the U-shaped kitchen is topped with quartz countertops with plenty of space for relaxing and entertaining. Integrated appliances provide a seamless and contemporary aesthetic, while the main focus is the paved balcony which is accessed by bi-folding doors. A clever seating nook has been created for enjoying the view, while the dining table is perfectly situated to enjoy indoor / outdoor living.


Floorplan
Stay updated
We may be working on similar homes behind the scenes that are not yet featured. Leave your email below and we’ll keep you updated as new listings launch.
"*" indicates required fields