Daintry Way
Hackney Wick
View photos
Daintry WayHackney Wick
Tucked within a verdant, pedestrianised estate in vibrant Hackney Wick, this beautifully reimagined three-bedroom single-story home is a quietly confident example of post-war design, originally built by the London County Council in 1969. Recently renovated by the thoughtful hand of Casswell Bank Architects, the house has been reconfigured with a lightness of touch and a painterly sensitivity to colour and material.
The plan unfolds around a private walled garden, with original features carefully retained and reintroduced. Full-height glazing to both front and rear invites in generous natural light, softening the interior with a palette of mid-century-inspired pastels and carefully chosen textures. In every space, there is a sense of calm continuity, from the front garden with its black picket fence, to the secluded greenery at the rear.
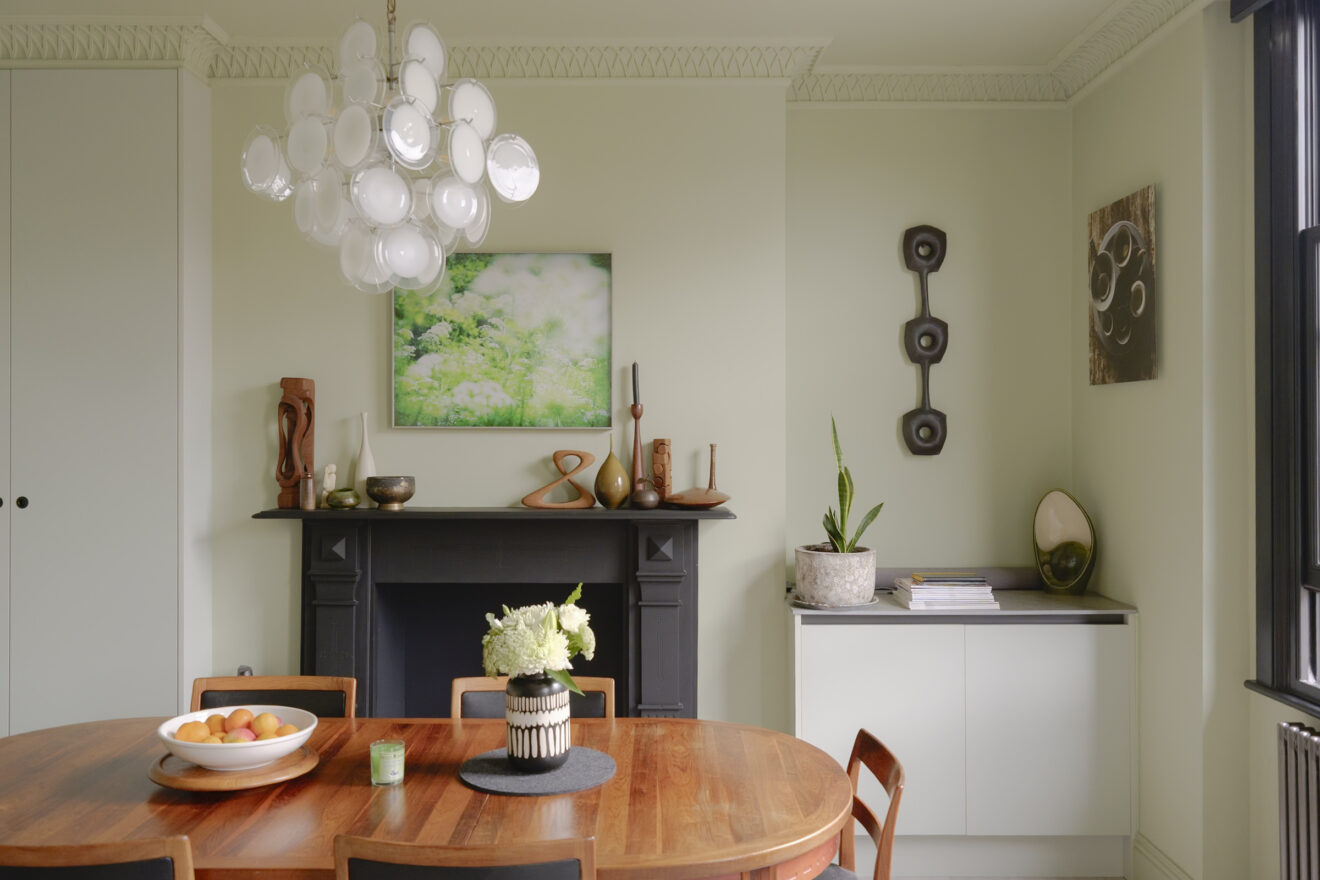
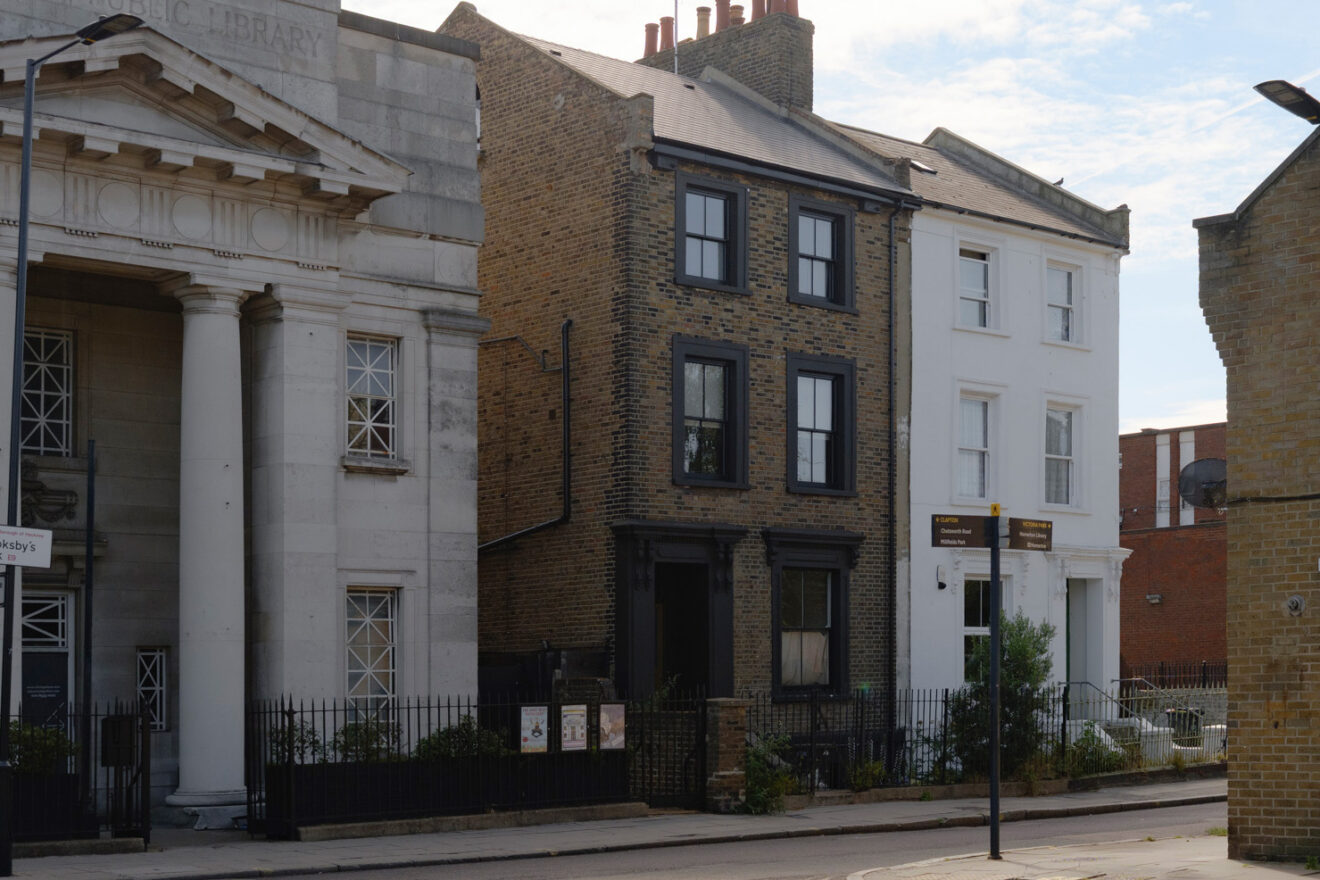
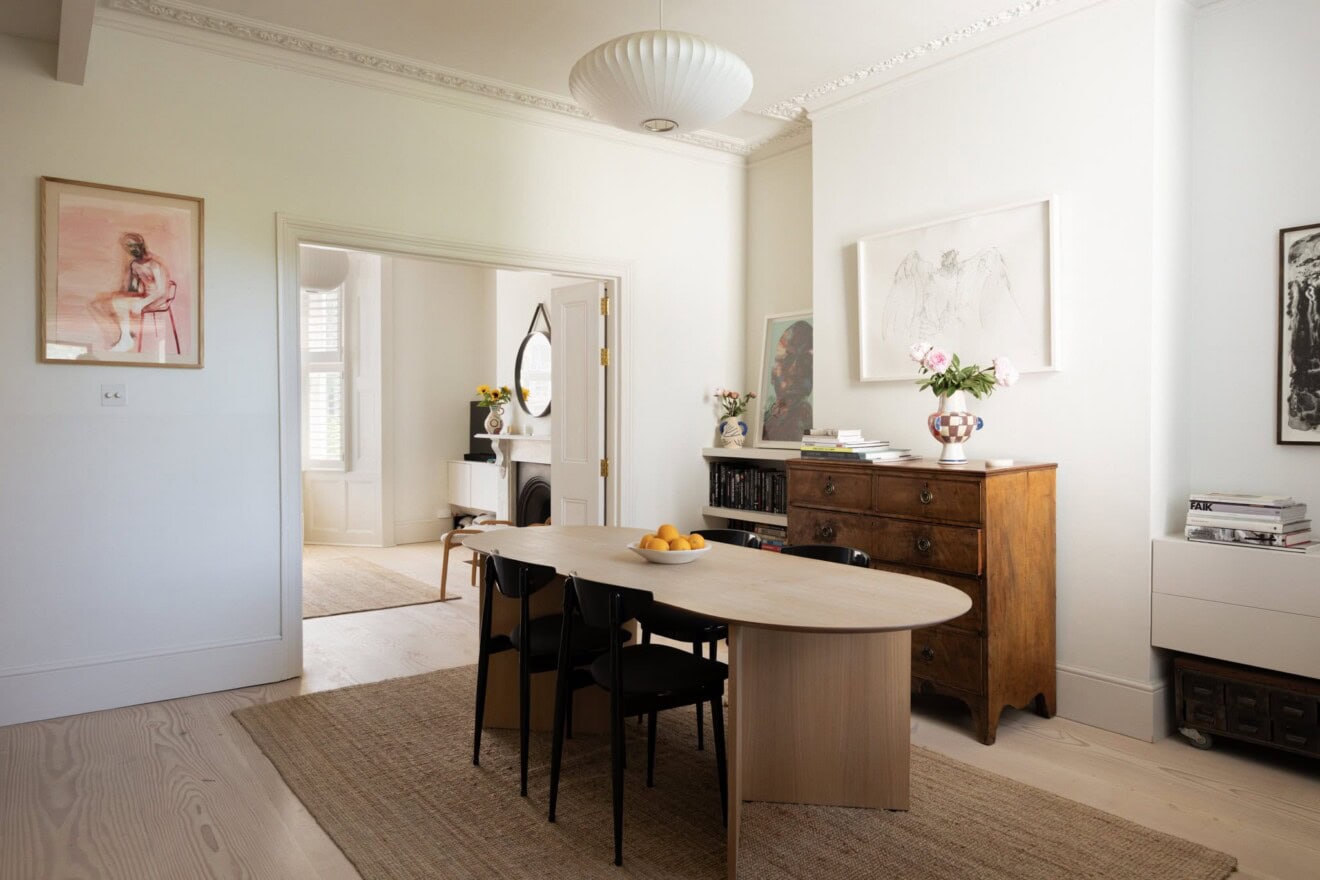
A modest brick and cement façade conceals a surprisingly spacious interior. Entry is through a glazed front door with a frosted panel, opening into a wide hallway where a cloak cupboard and full-height storage sit tucked to one side. Oak parquet flows throughout, leading into the central living and dining area – a voluminous, open space that connects directly to the garden through new wood and aluminium-framed doors.
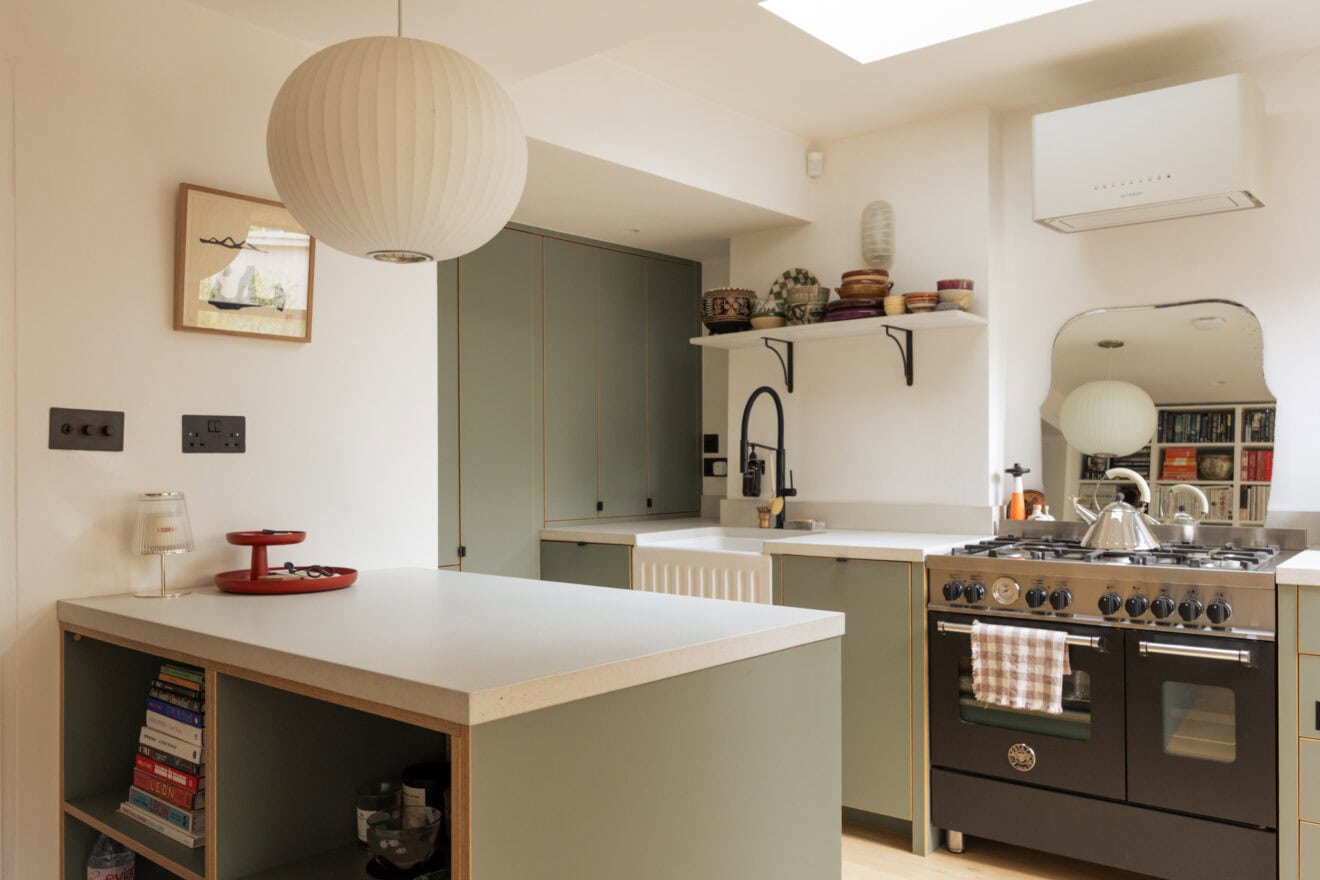
The adjacent kitchen has been conceived as a pair of contrasting yet harmonious galley runs. On one side, black Valchromat cabinetry provides a deep, matte anchor, while white Corian worktops and splashbacks on the other side reflect light back into the space. Integrated appliances, including an induction hob and sink, are seamlessly incorporated. Beyond, a quiet study overlooks the communal green and includes bespoke birch plywood joinery – a considered retreat within the home.
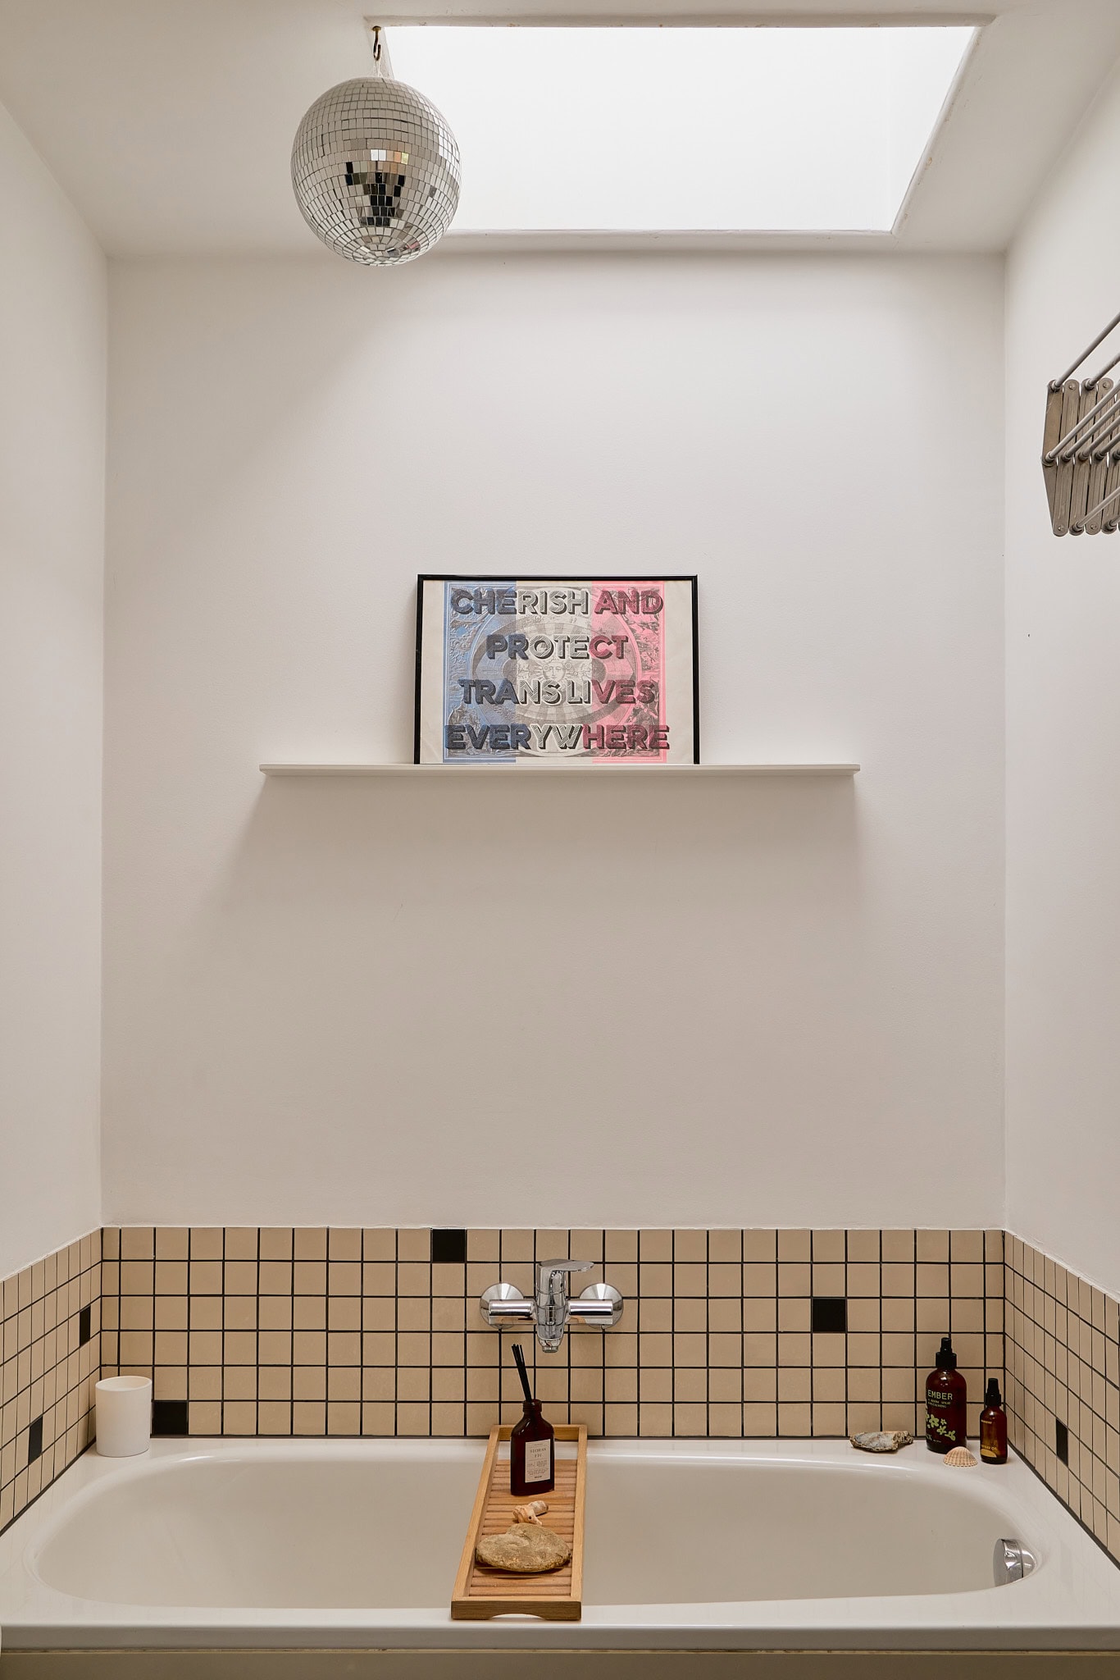
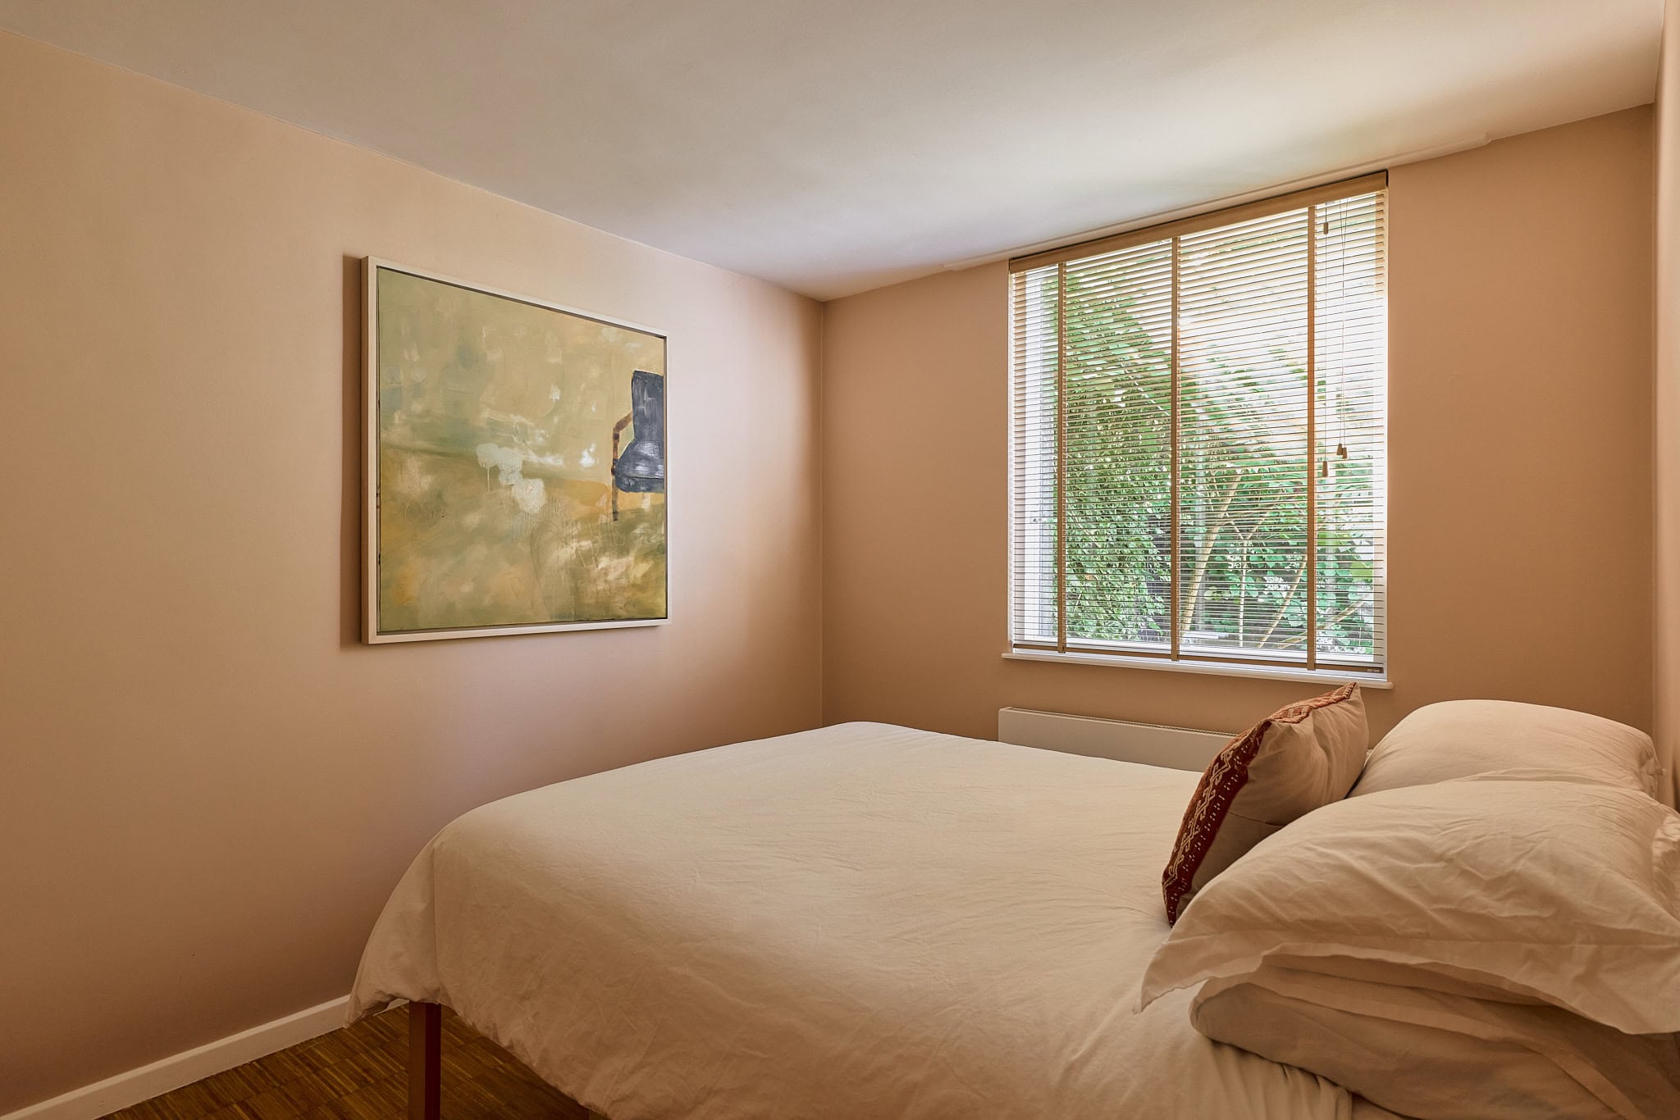
The bedrooms are arranged along a separate corridor, where three generous rooms overlook the lush rear garden. Each has been upgraded with aluminium-framed windows and the walls host soft, tonal colours that carry light that forms from the south-facing aspect. The family bathroom sits opposite, with a skylight above the bath and shower that brings daylight into the heart of the plan. Contrasting tiles and mirrored cabinetry lend the space a functional elegance.
The rear garden, redesigned by Casswell Bank, acts as a natural extension of the home. Paved in soft grey and enclosed by climbing shrubs and mature planting, it offers year-round greenery and privacy. An established rosemary bush and elder tree provide seasonal scent and shade, while a dining terrace directly mirrors the position of the indoor dining space.
The estate itself is a quiet network of single-storey homes linked by communal lawns. A gate at the rear of the garden opens directly to these shared green areas, reinforcing the seamless connection between home and landscape. These spaces are well-tended and regularly enjoyed by residents for gatherings, play, and the simple pleasure of shared community.


Stay updated
We may be working on similar homes behind the scenes that are not yet featured. Leave your email below and we’ll keep you updated as new listings launch.
"*" indicates required fields