Crooked Usage
Finchley
View photos
Crooked UsageFinchley
“Positioned on the beguilingly named Crooked Usage, this four-bedroom, Arts & Crafts home is filled with charm and a meticulous approach to materials”
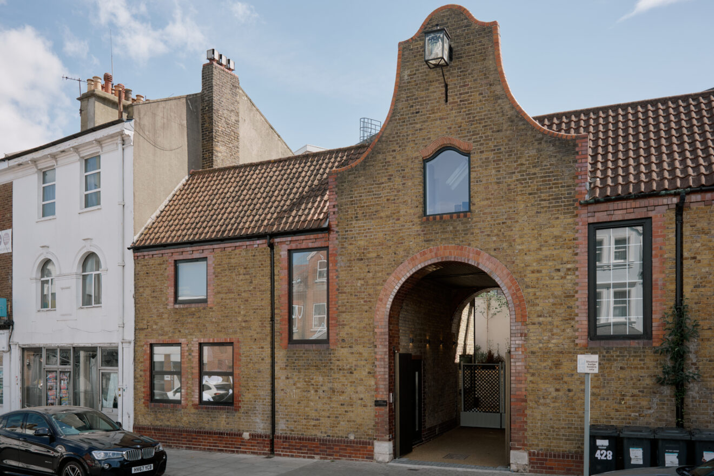
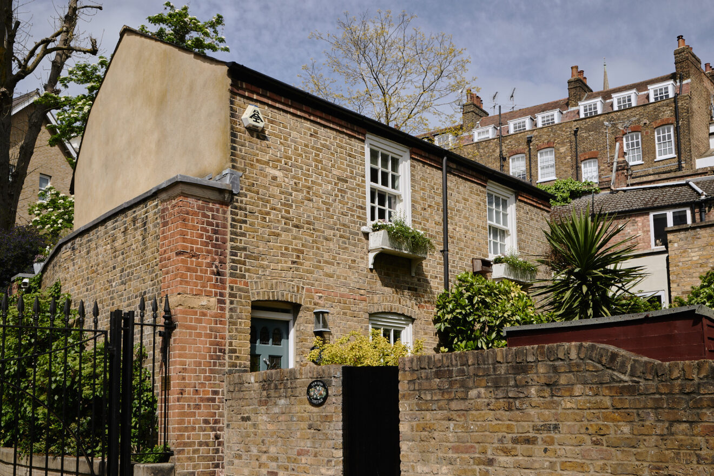
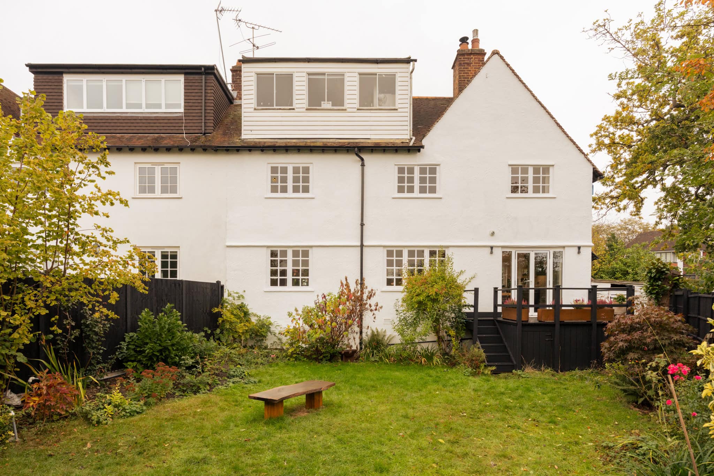
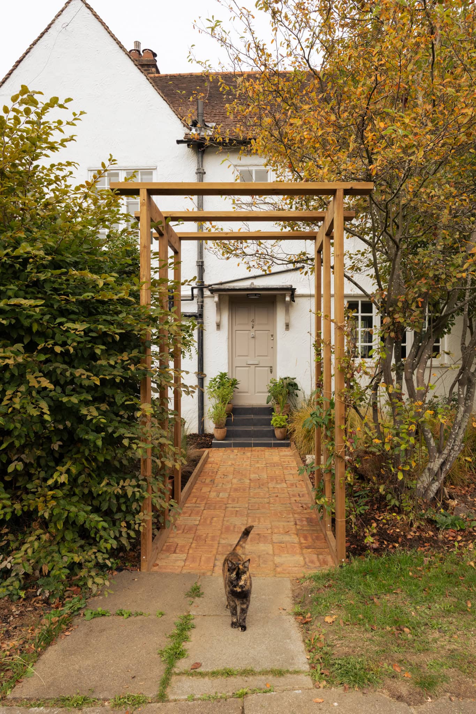
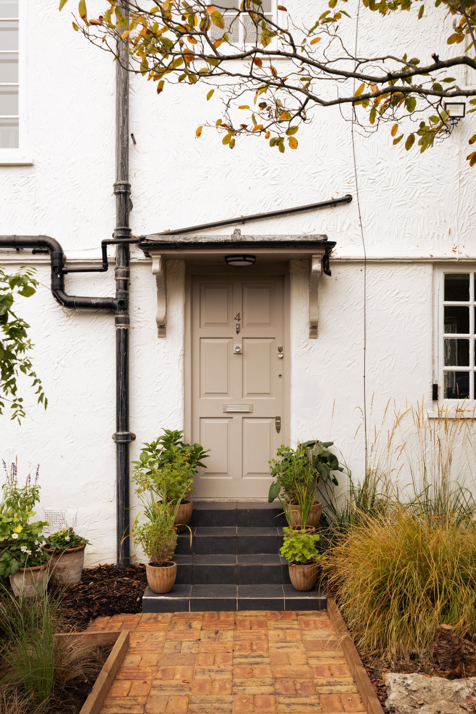
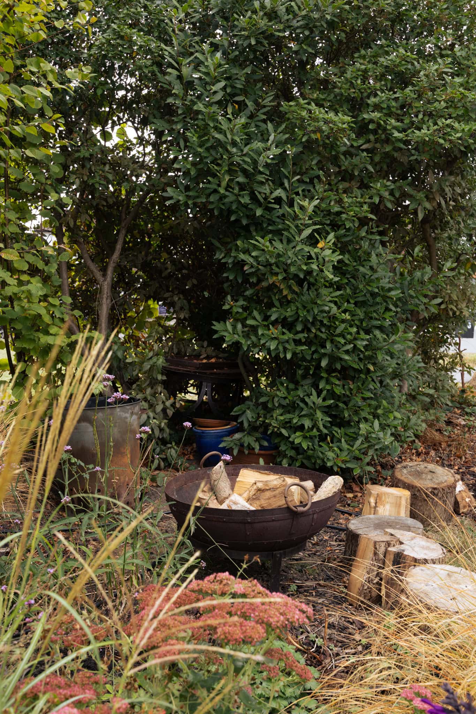
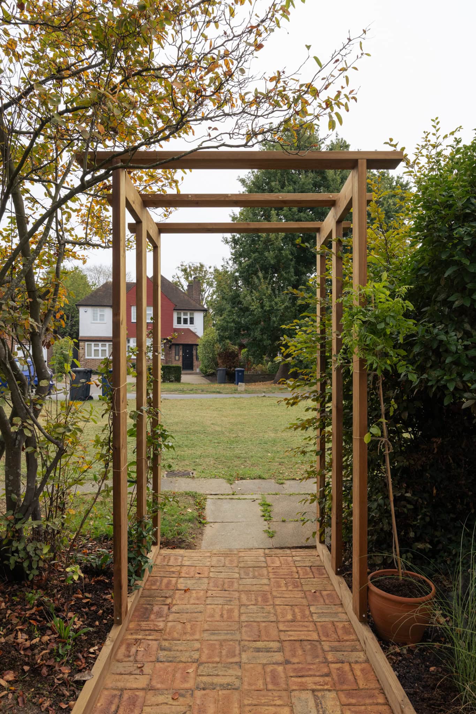
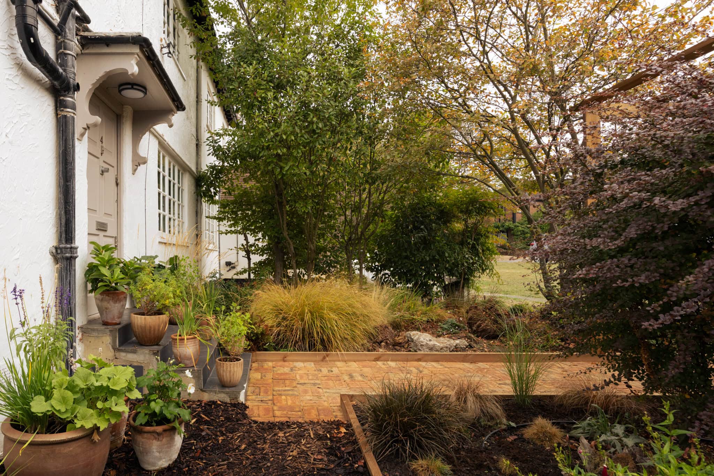
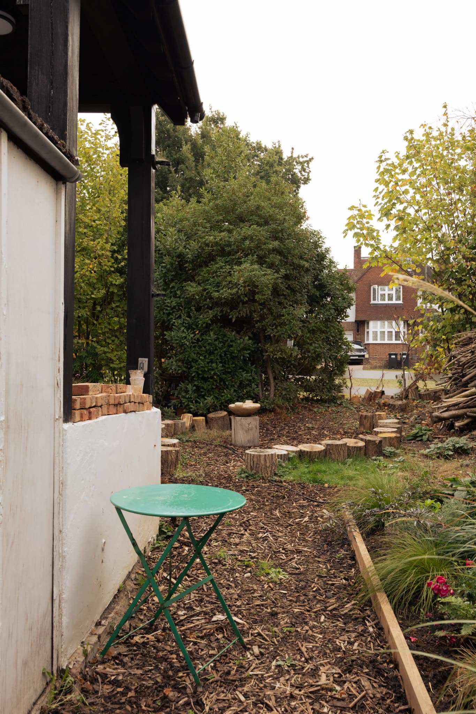
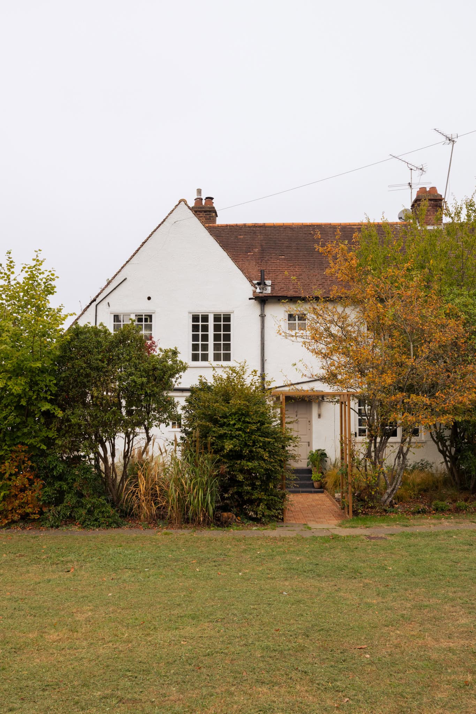
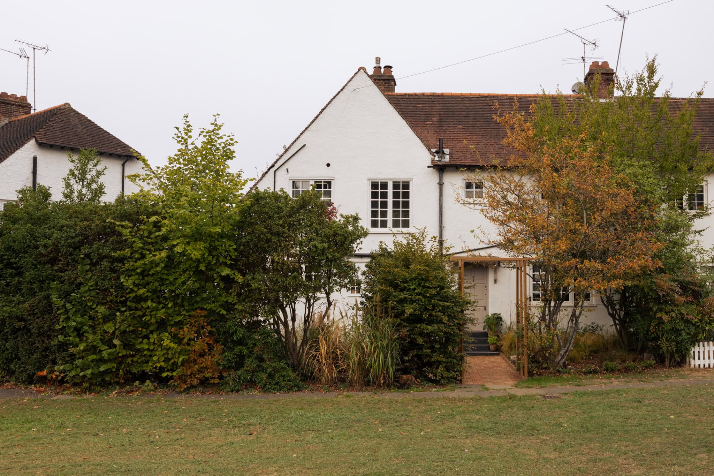
Set along a distinctive, village-like stretch and held within the same family for 65 years, this semi-detached home carries a wonderful sense of history and continuity. It is approached through a thoughtfully planted front garden, featuring grasses sourced from Knoll Gardens in Dorset. A traditional white façade and recently restored original heritage casement windows lend the house a timeless quality.
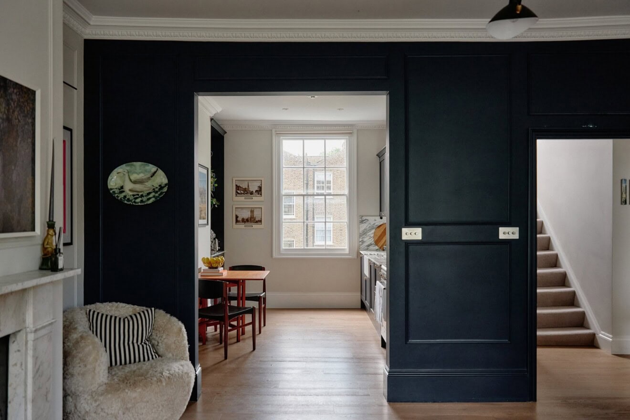
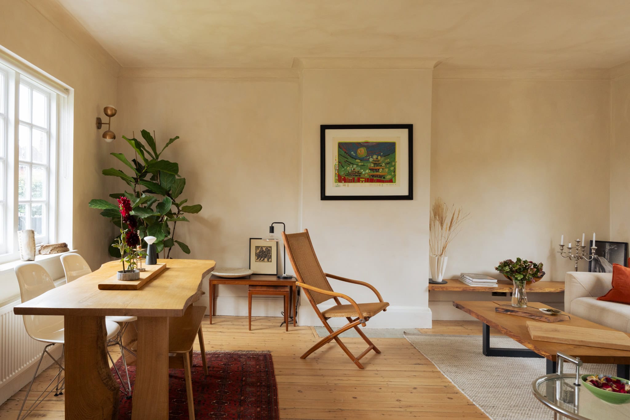
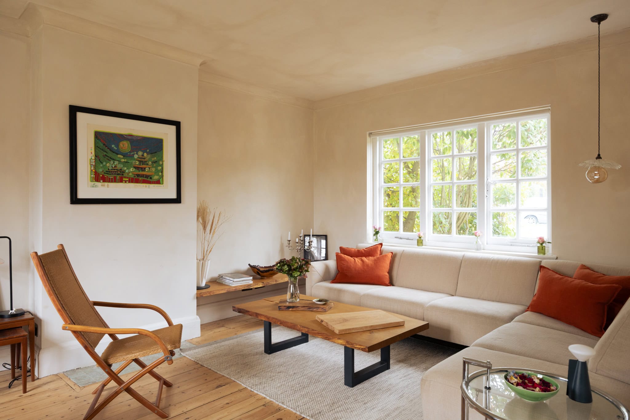
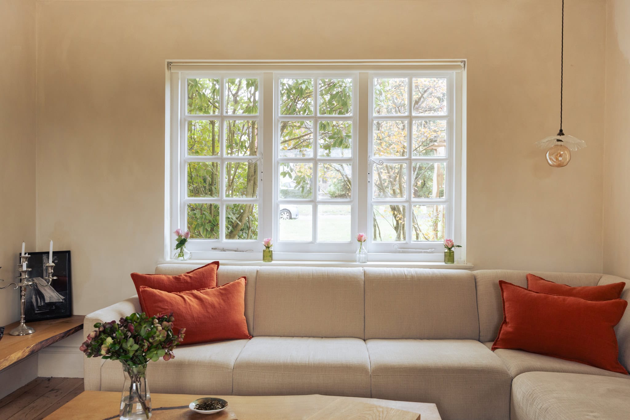
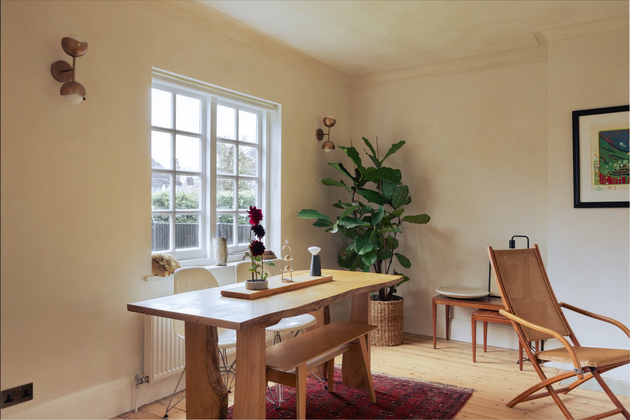
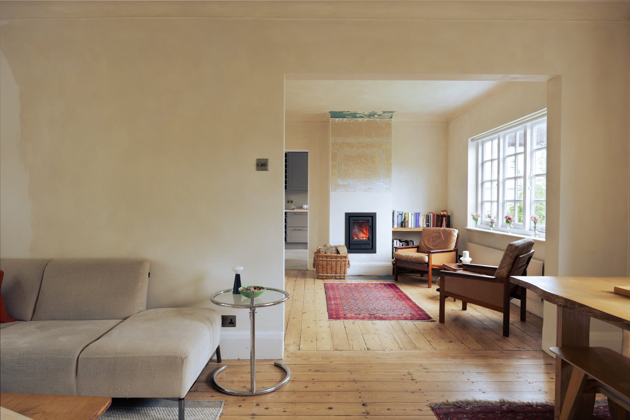
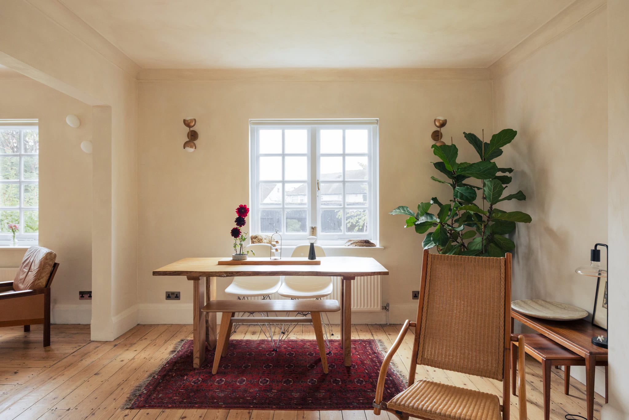
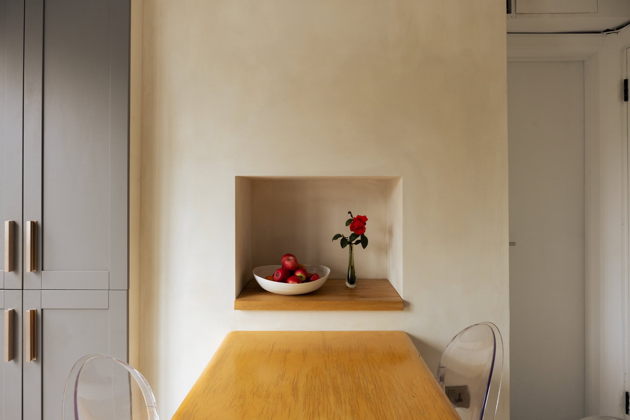
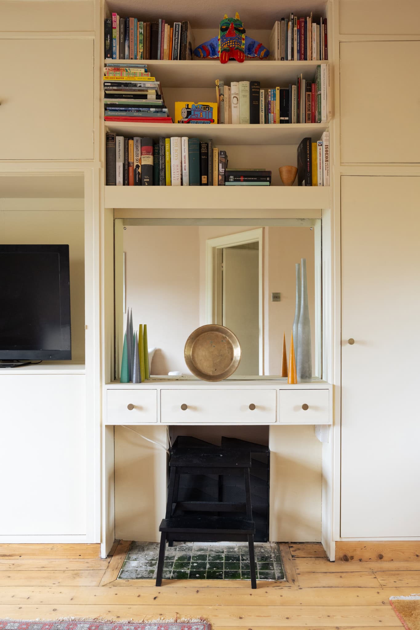
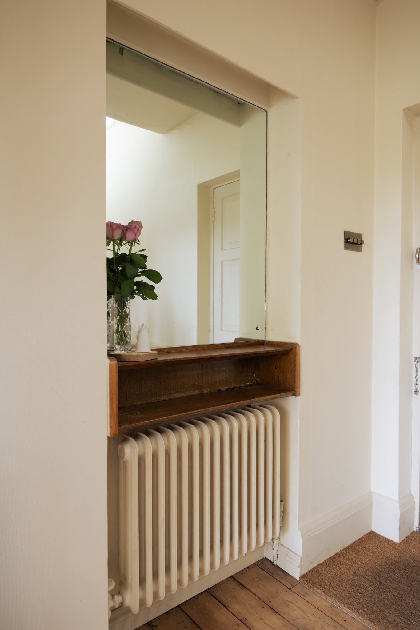
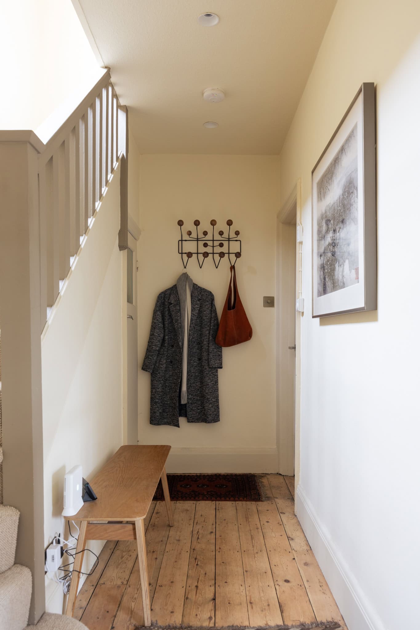
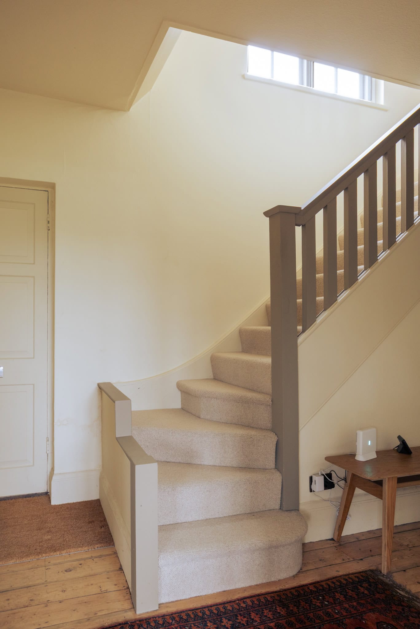
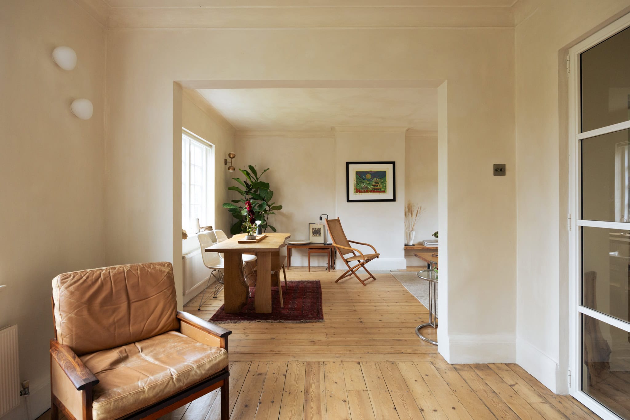
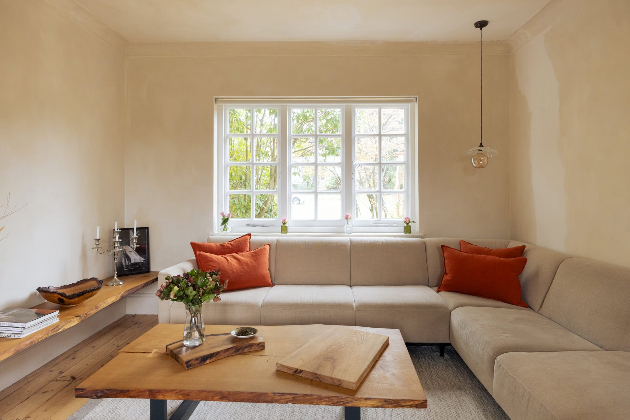
Inside, the ground floor unfolds through a series of interconnected living spaces, where exposed timber floorboards, Bauwerk limewash and a considered palette of Farrow & Ball tones establish a relaxed yet refined atmosphere. A generous dual-aspect reception room is framed by expansive windows, drawing in sunlight from early morning through to the end of the day. Throughout, bespoke cabinetry and shelving have been crafted from trees felled on the homeowner’s own woodland by specialists Harrison Timbers.
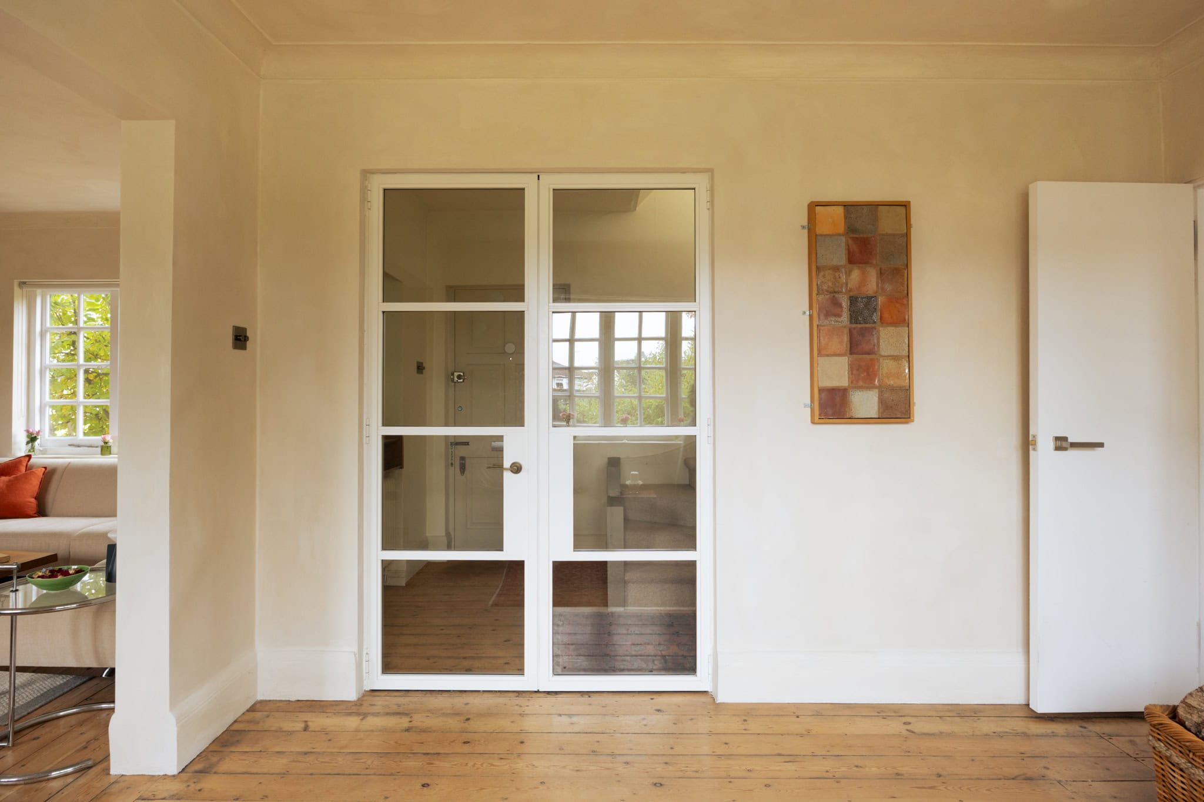
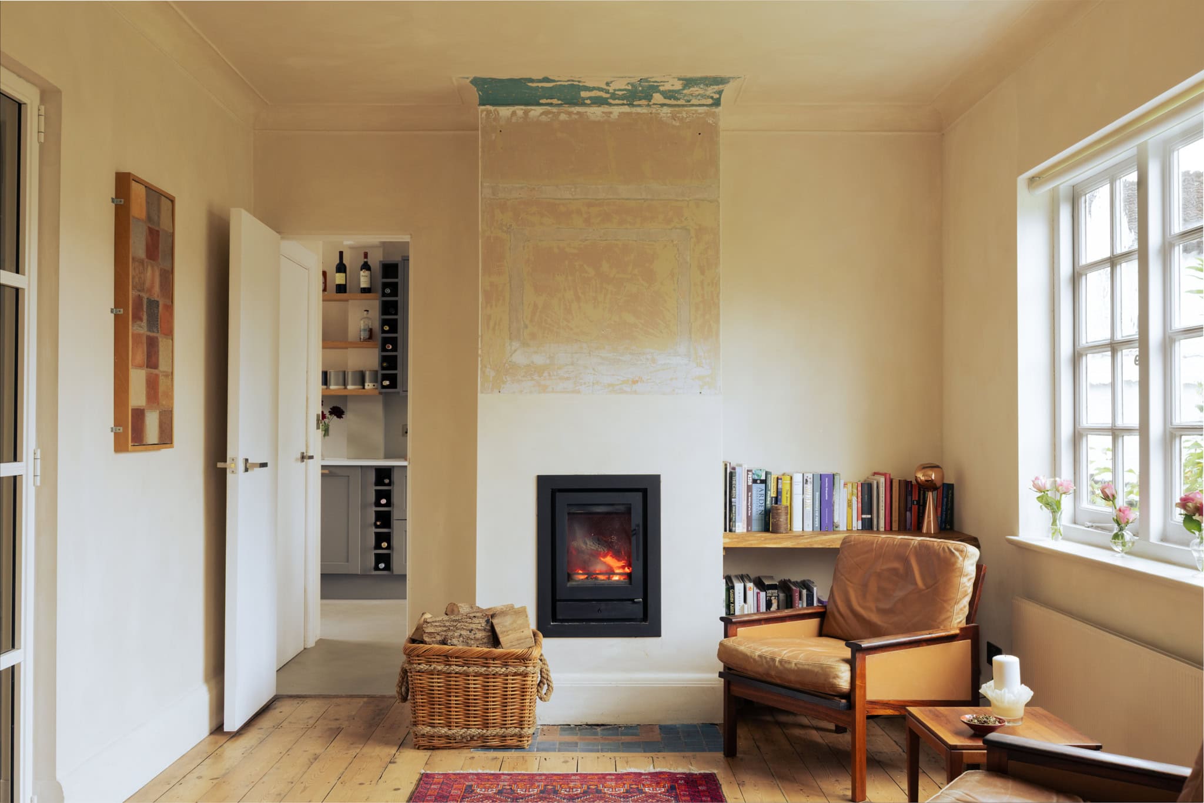
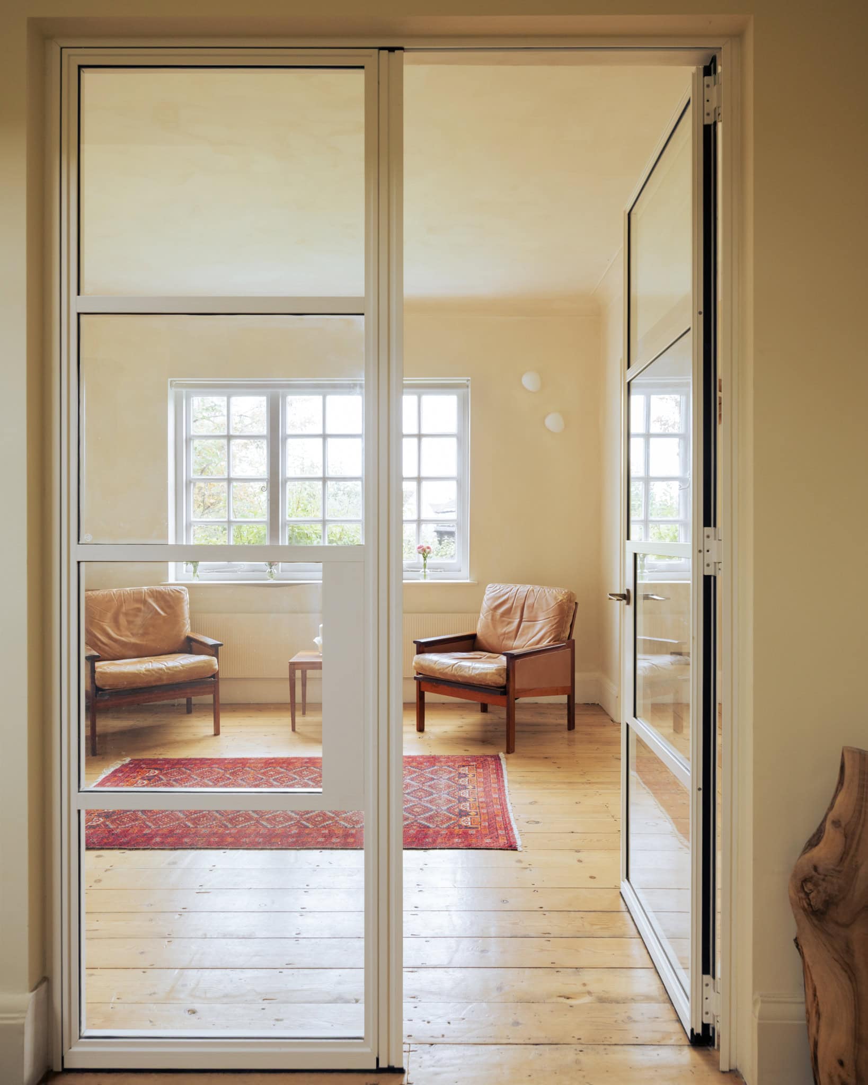
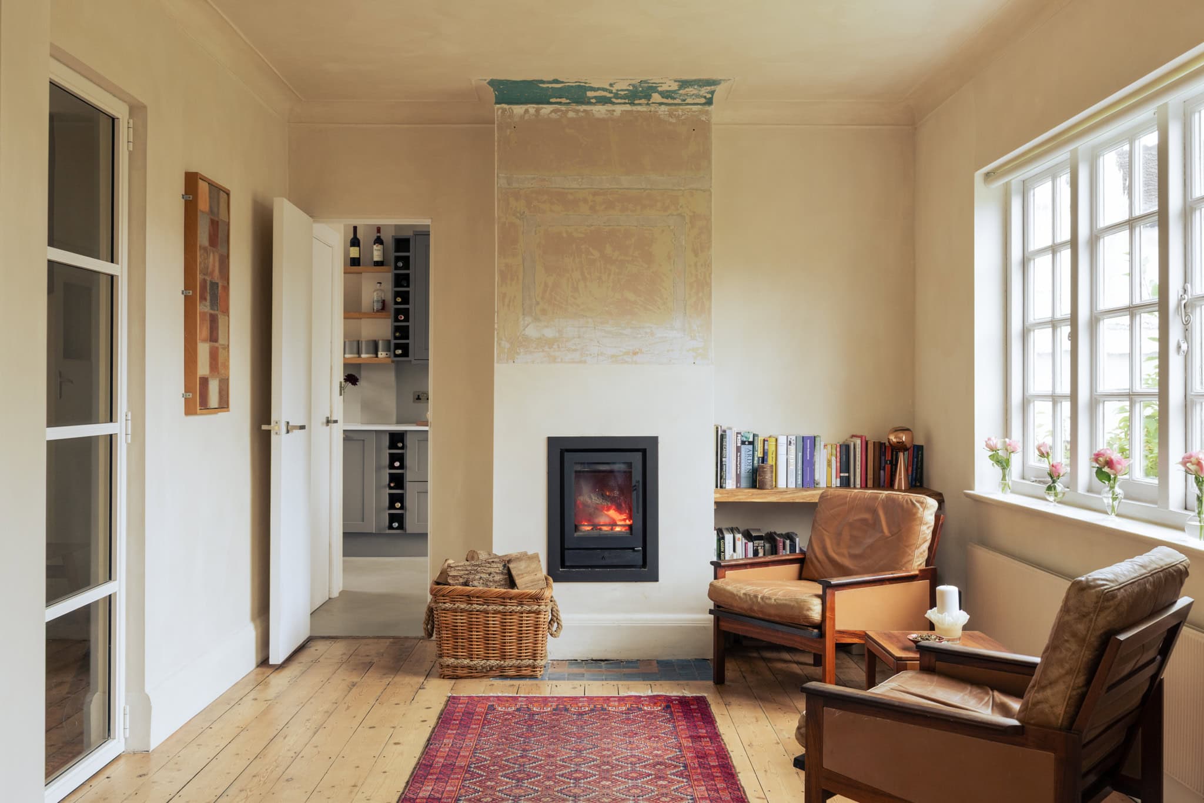
An opening leads into the adjoining dining room and a second reception room, also reached via white Crittall-style double doors. Here, a wood-burning stove forms the focal point, set beneath an exposed section of original plasterwork that introduces an unexpected layer of colour and texture.
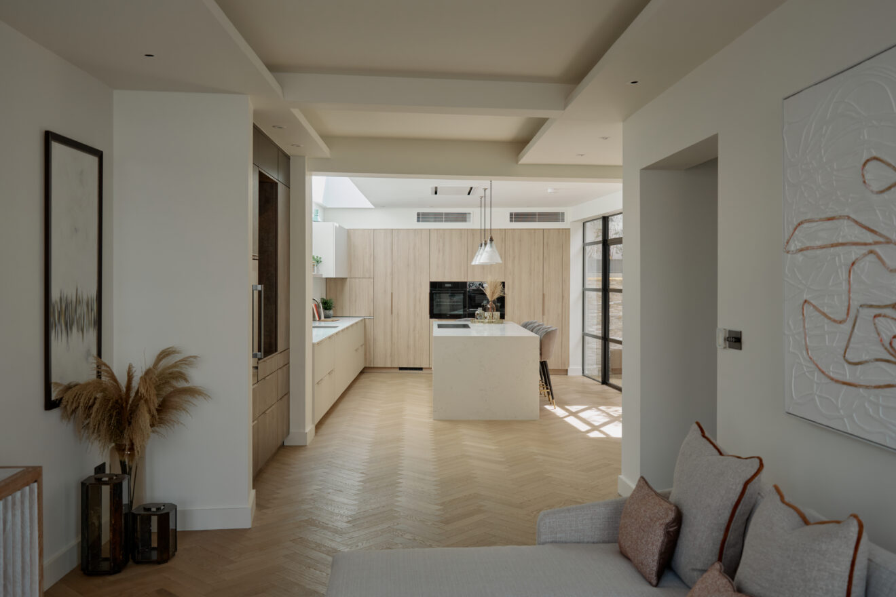
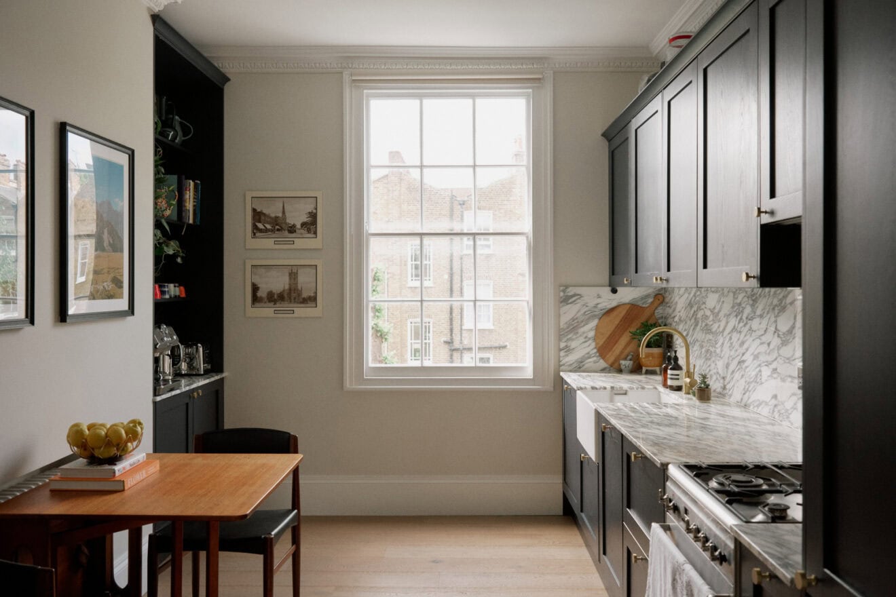
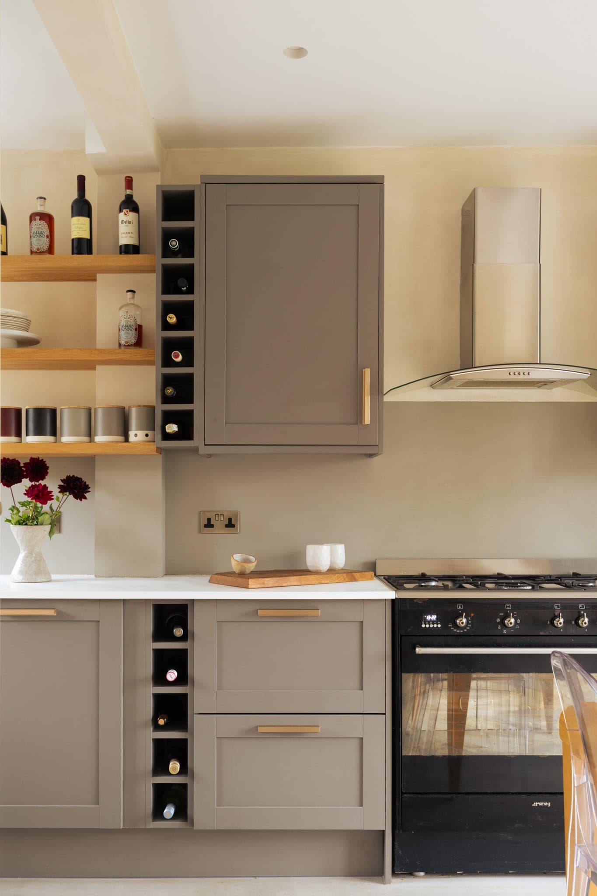
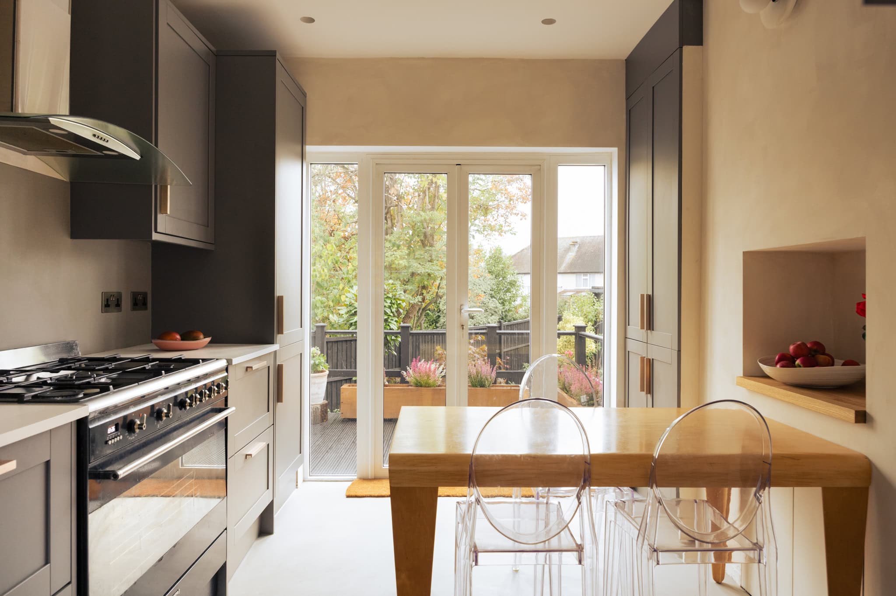
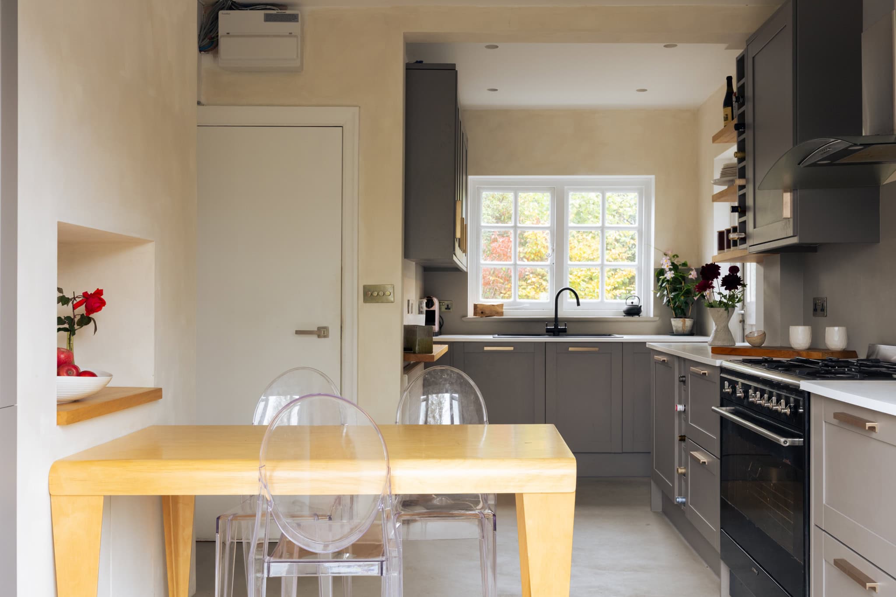
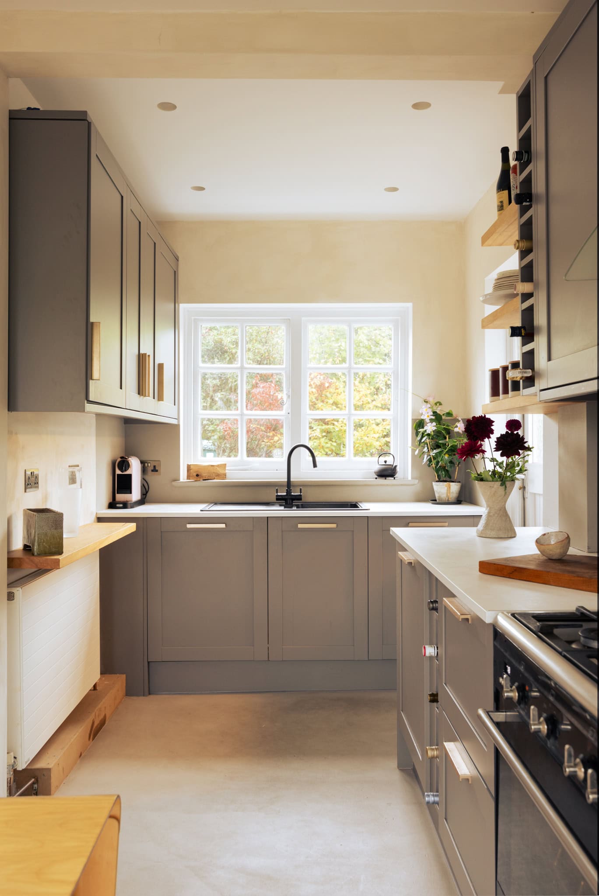
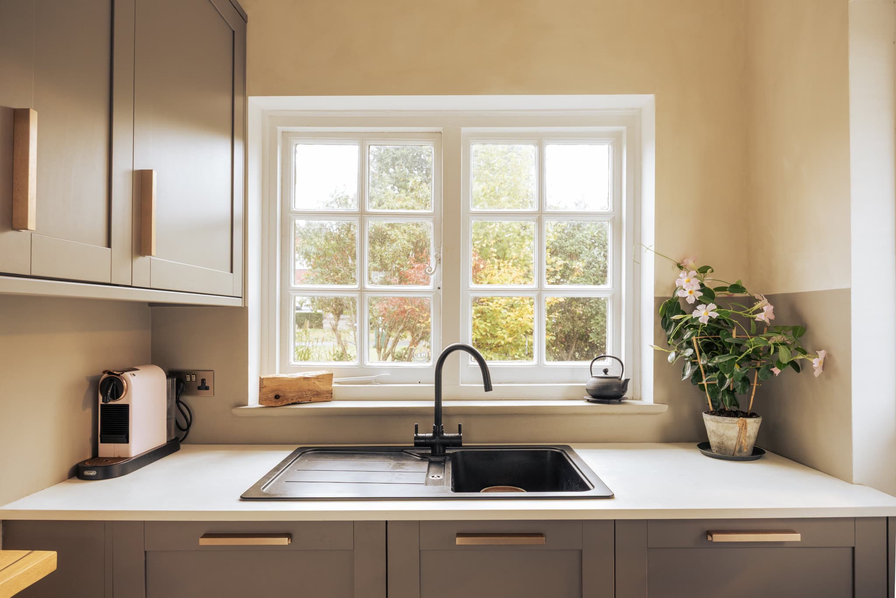
The kitchen occupies the rear of the house, with grey shaker-style cabinetry complemented by pale worktops, open timber shelving and a Smeg range cooker. Microcement flooring runs underfoot. Glazed French doors bring in plenty of light and open directly onto a raised terrace.
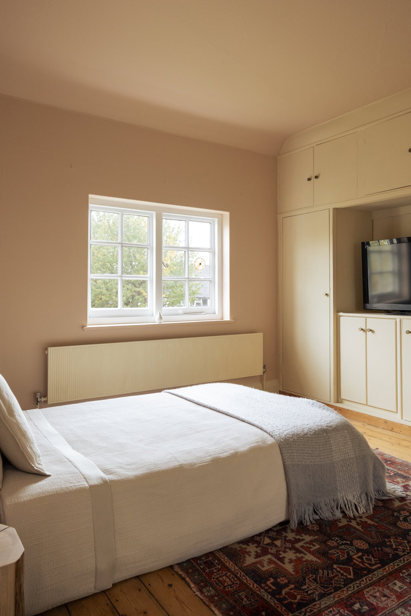
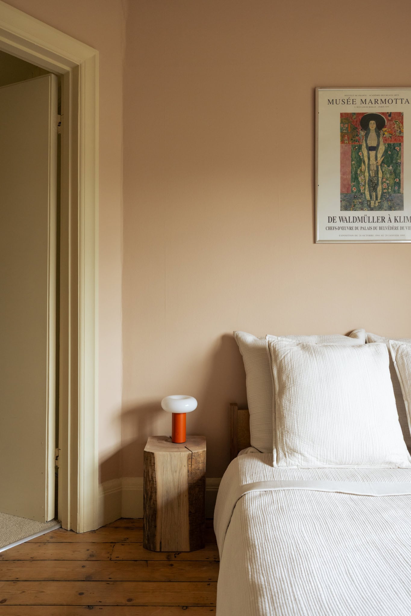
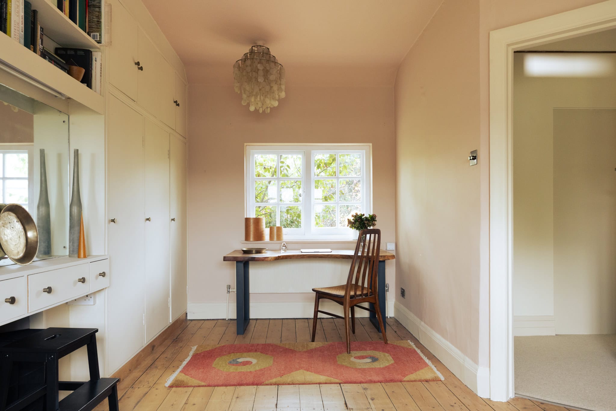
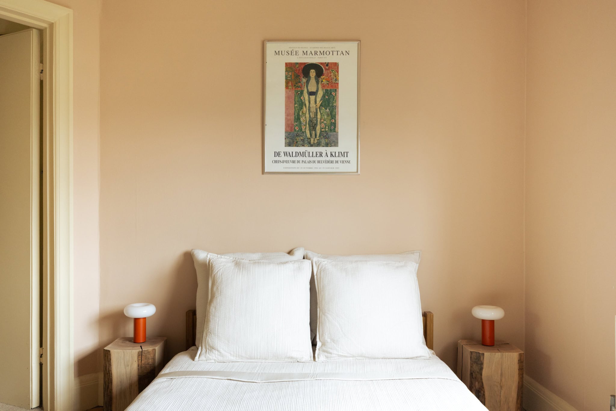
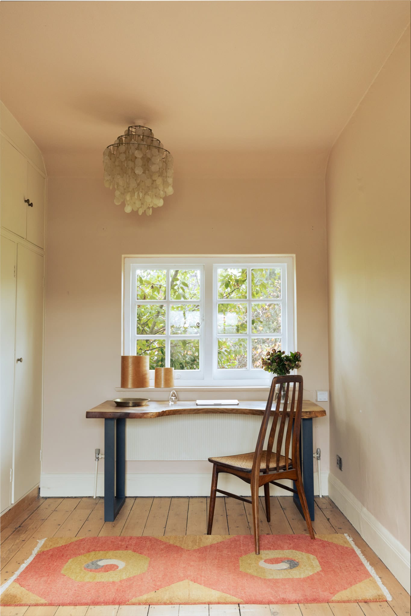
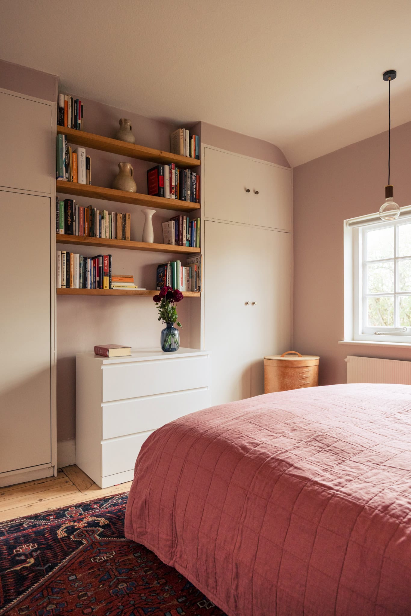
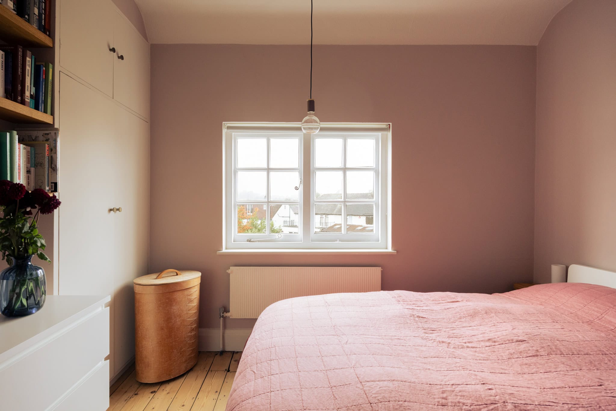
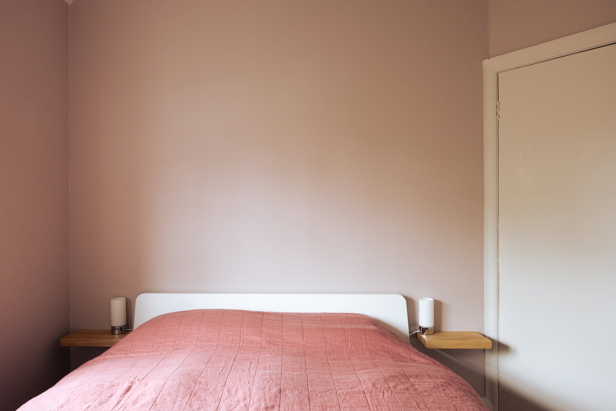
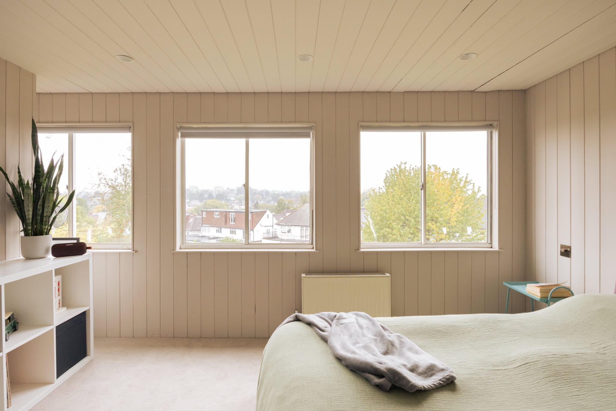
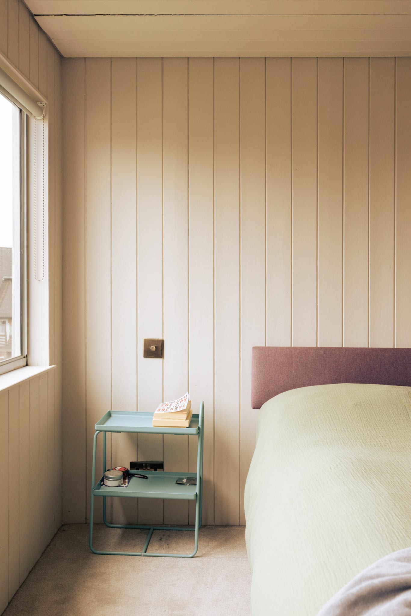
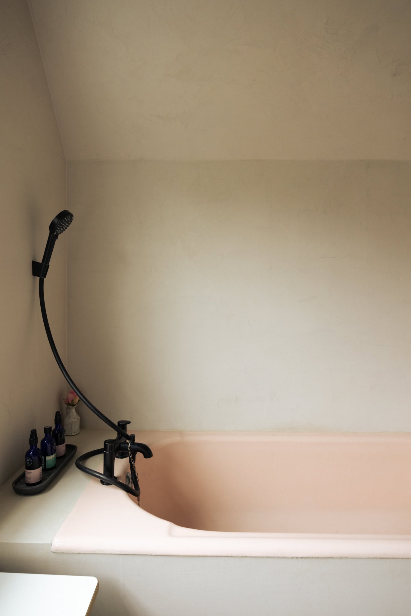
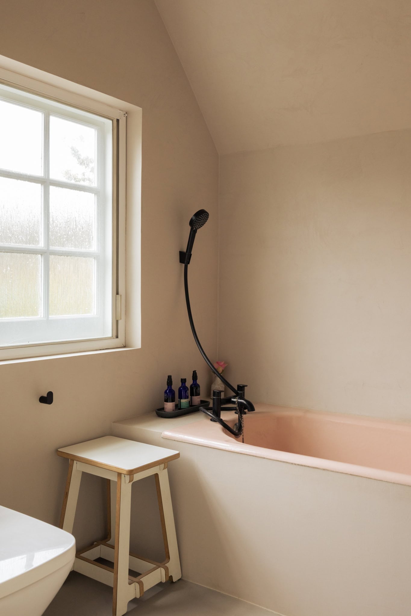
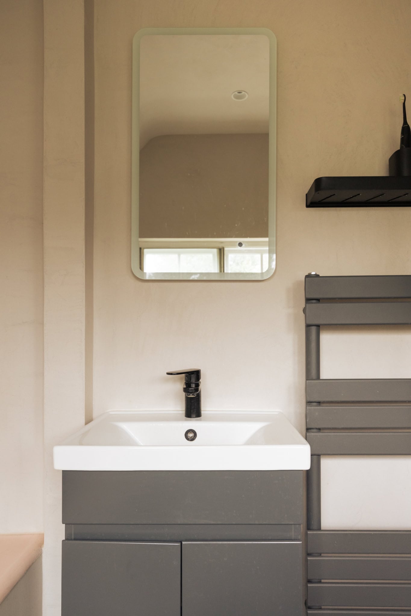
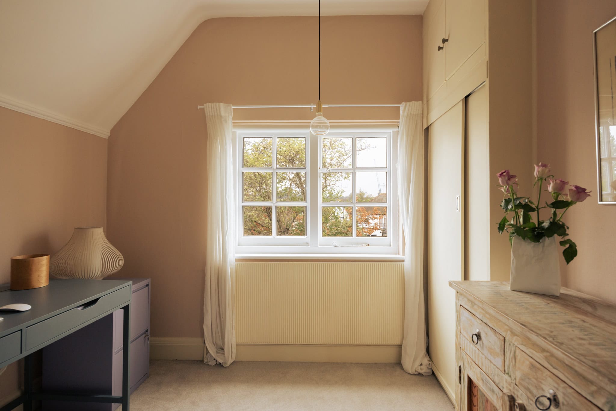
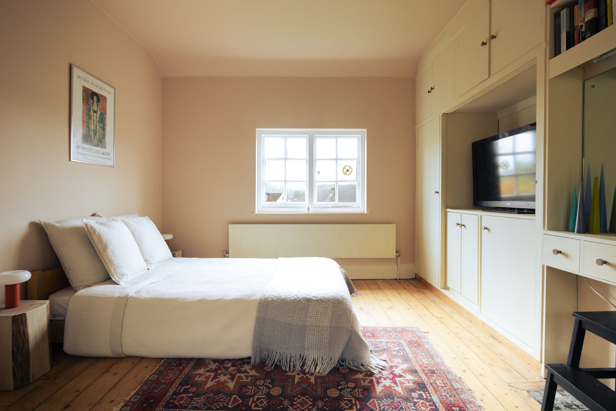
Upstairs, three bedrooms are arranged across the first floor, each enjoying natural light and views towards the surrounding greenery. The principal bedroom is particularly generous, with in-built cabinetry. Two further bedrooms provide flexible accommodation for family life, guests or working from home, served by the family bathroom and a newly installed shower room.
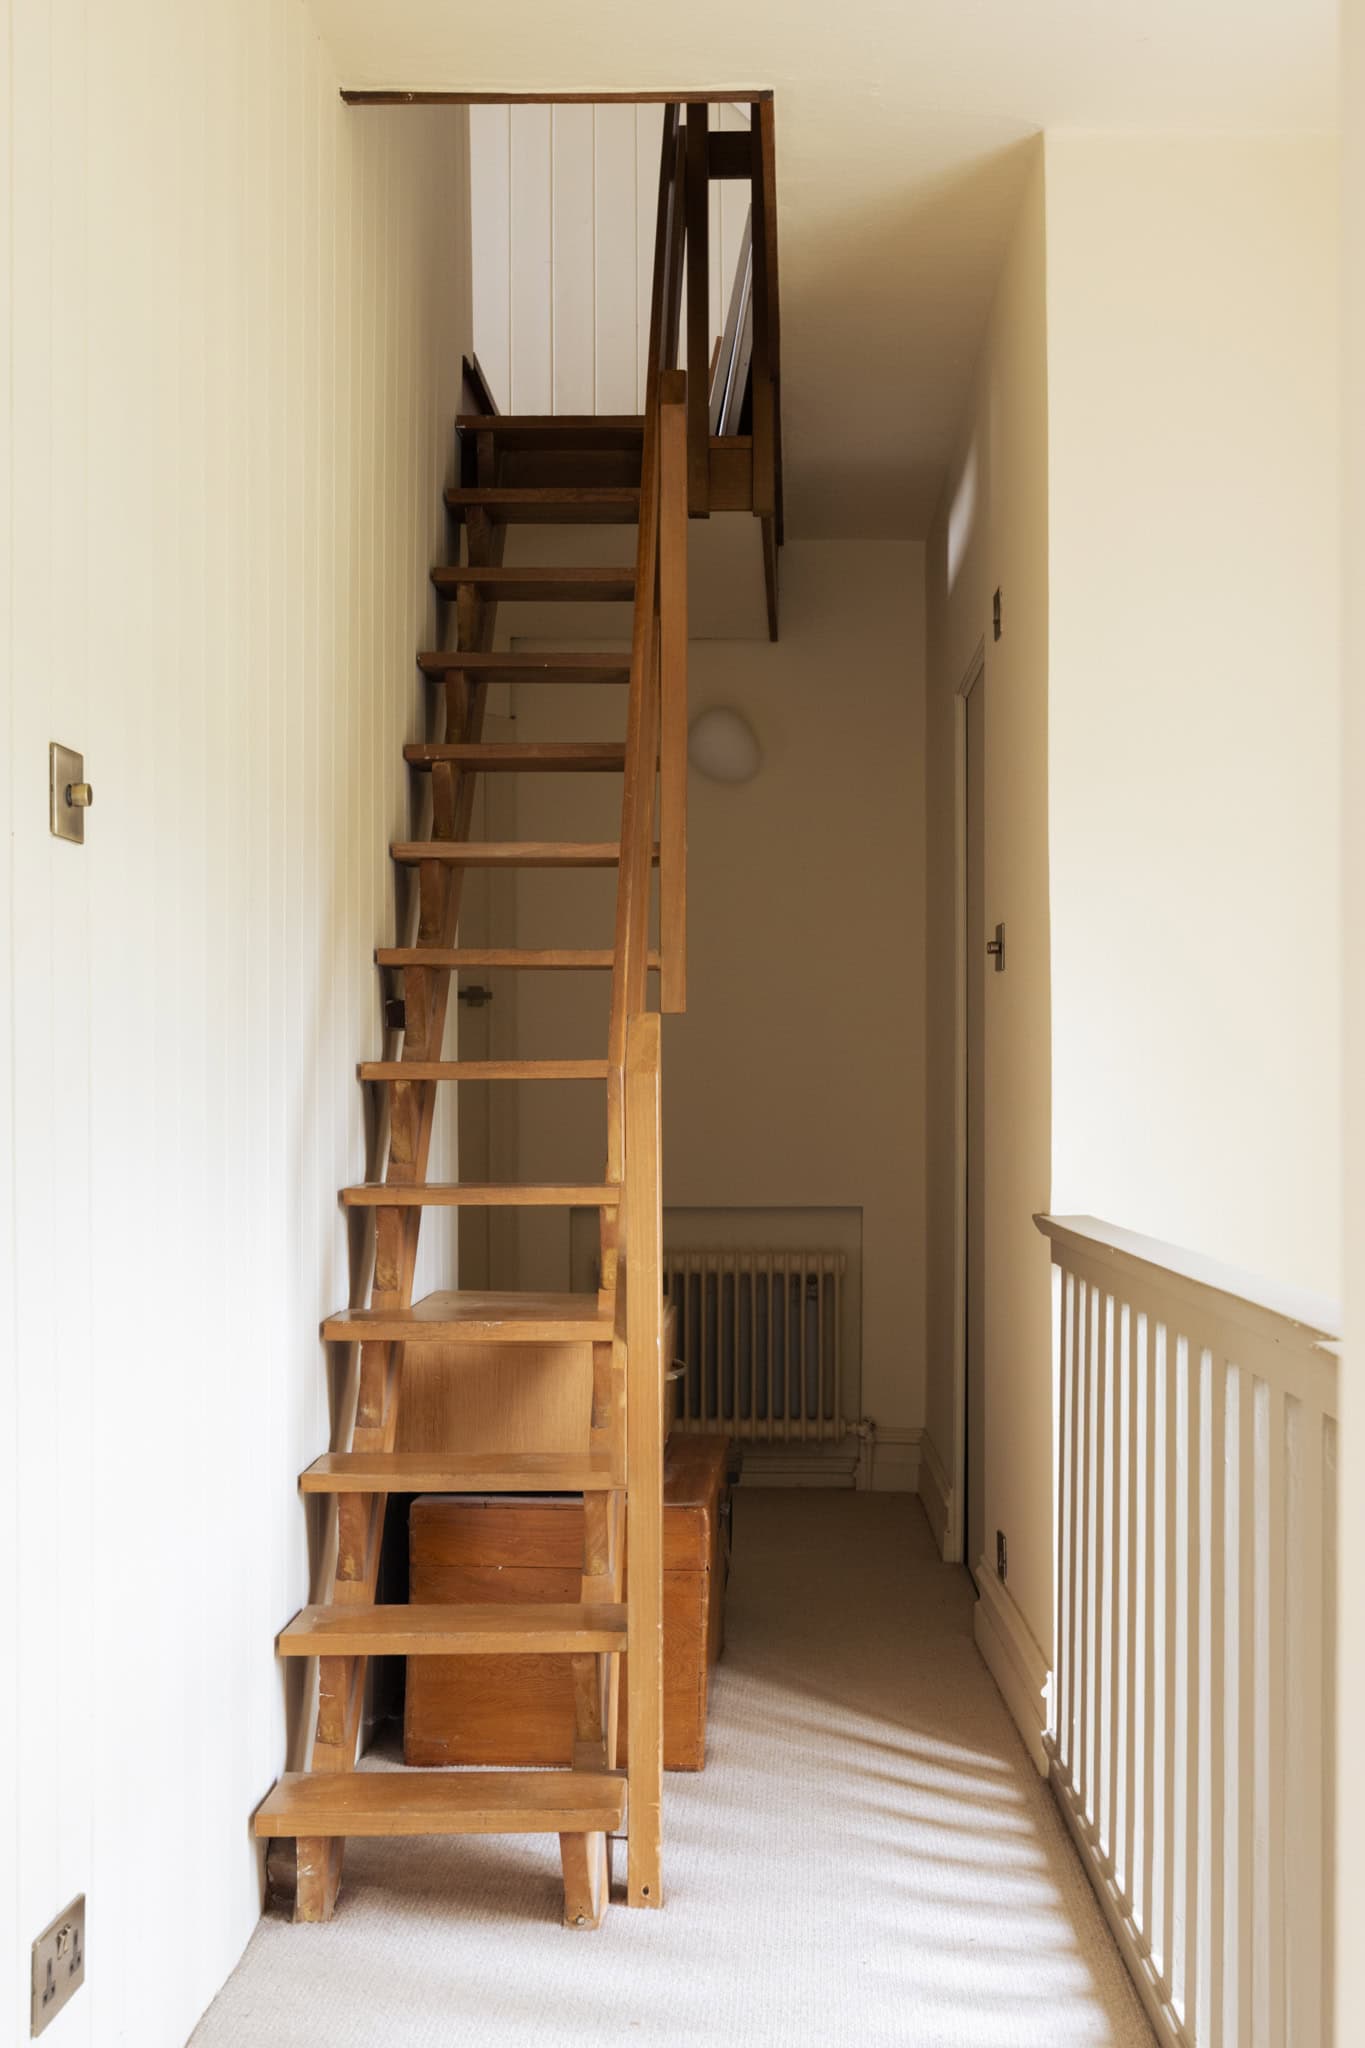
The second floor provides a fourth bedroom, tucked beneath the roofline, alongside an additional bathroom and a substantial adjoining storage area.
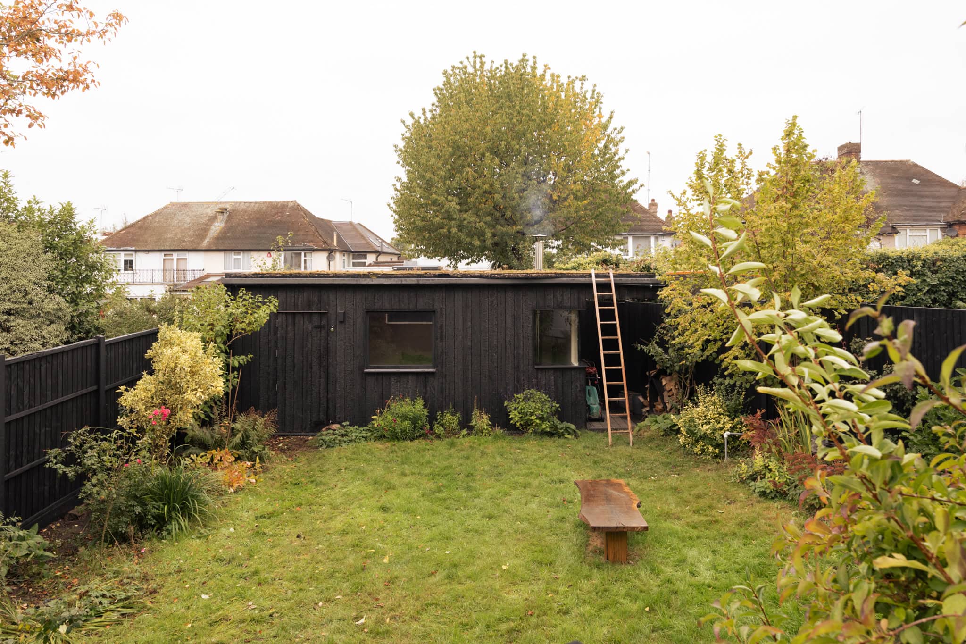
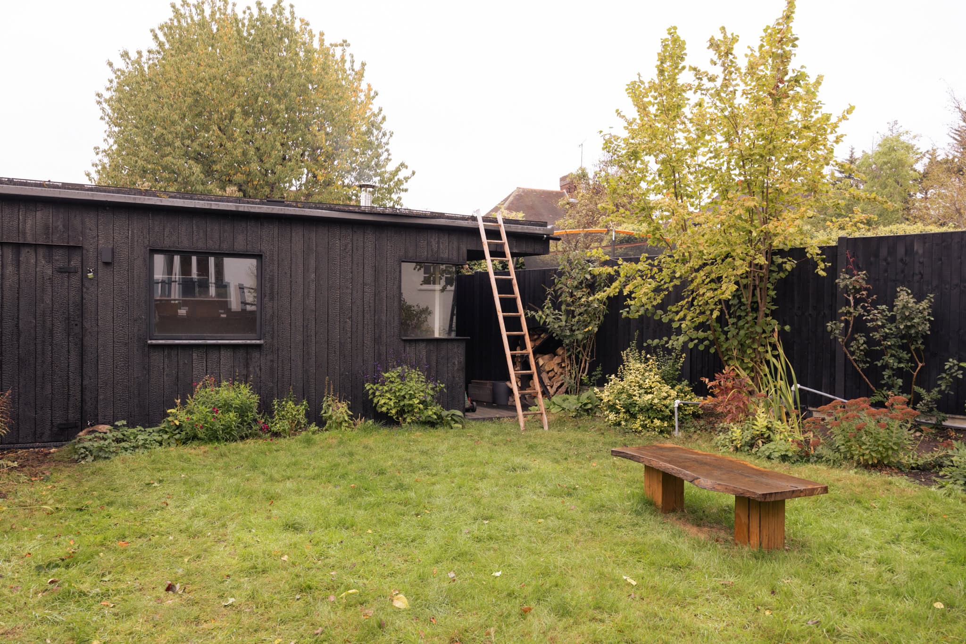
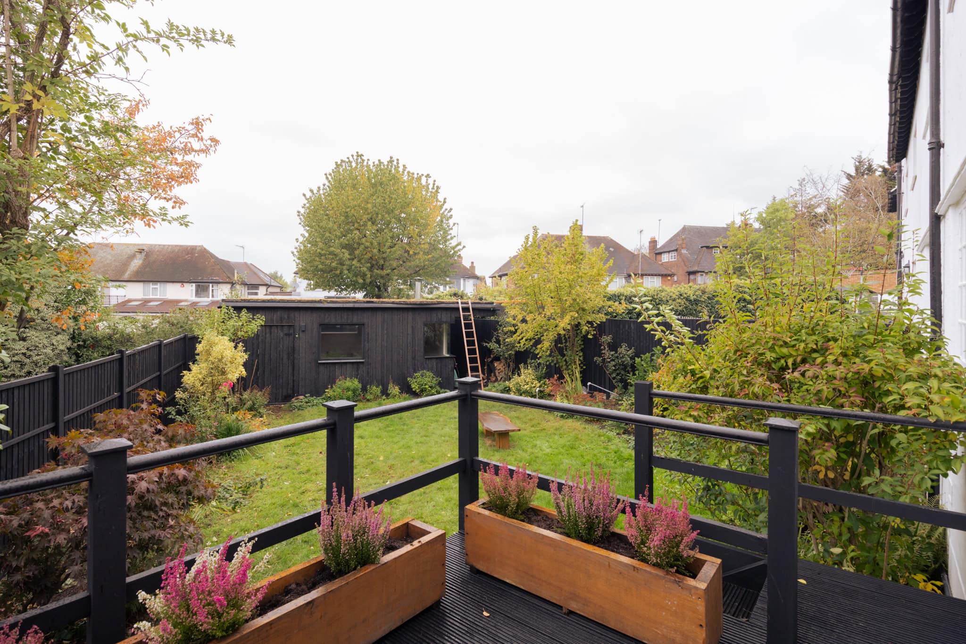
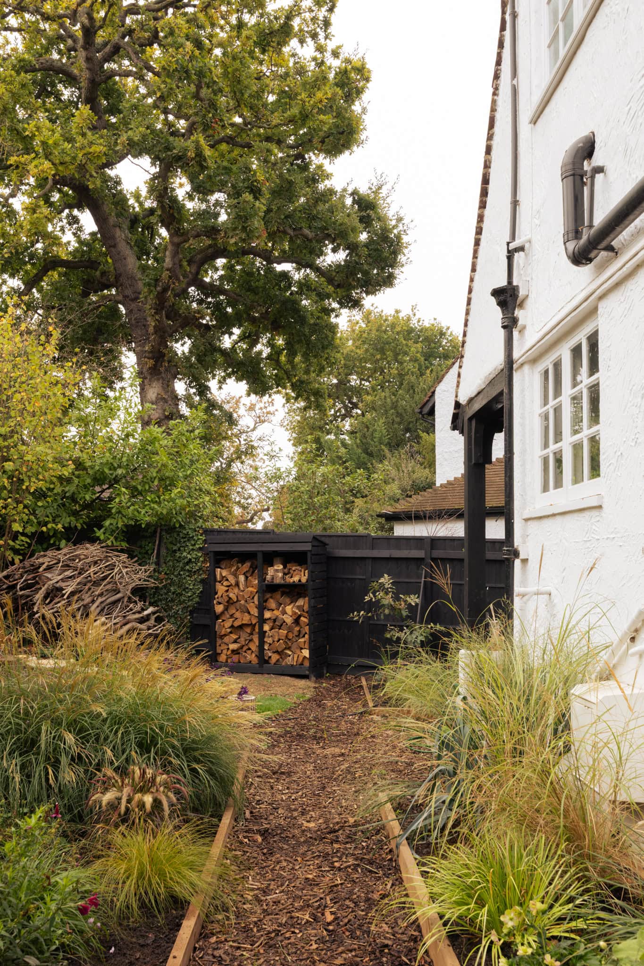
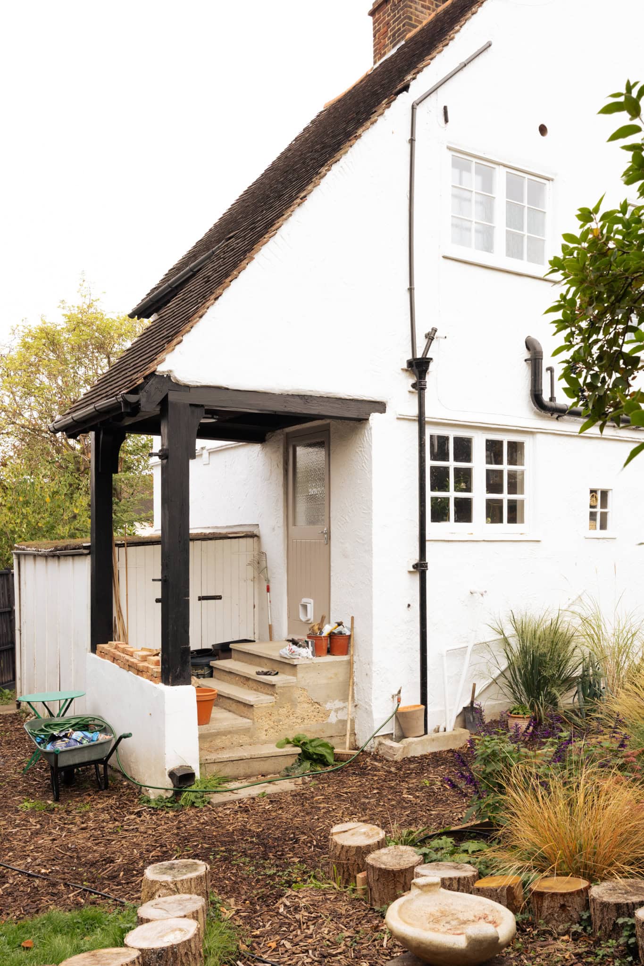
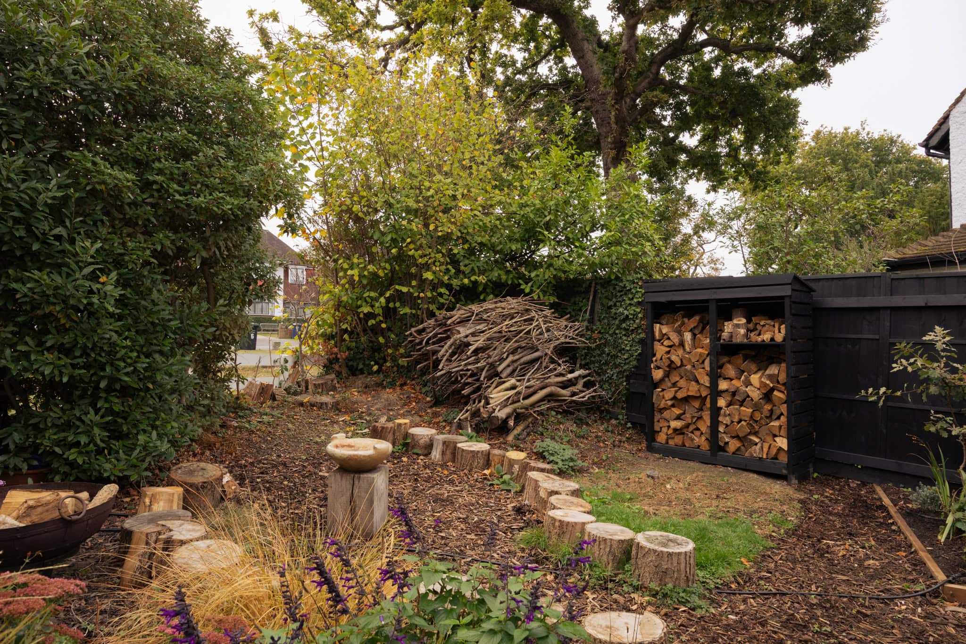
Outside, the rear garden is a private and established space, with a generous lawn framed by mature planting, flowering borders and small trees. A raised terrace immediately outside the kitchen provides an inviting setting for outdoor dining, with steps leading down towards the main garden. Its relaxed landscaping creates a natural extension of the house..
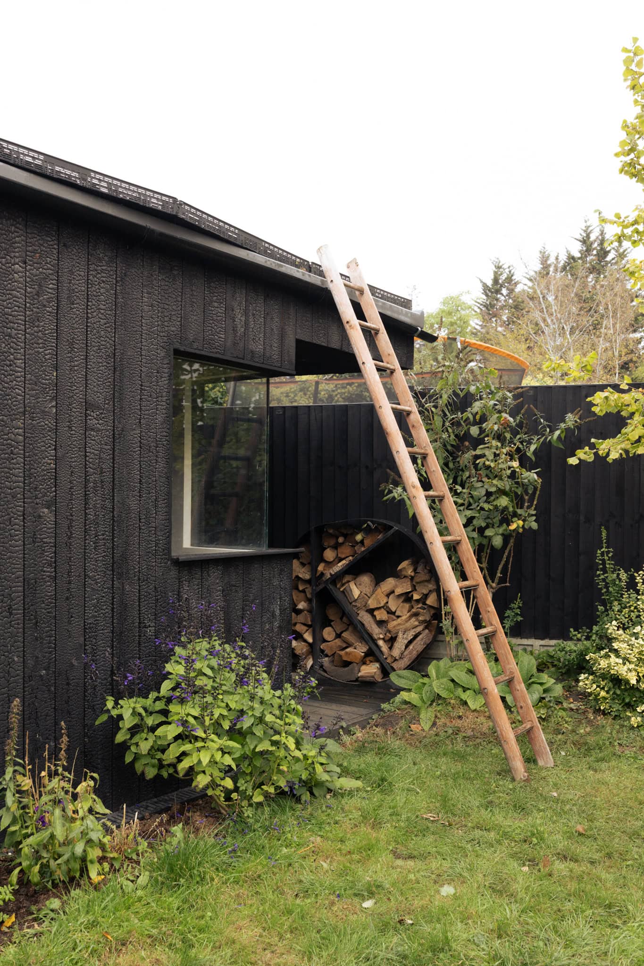
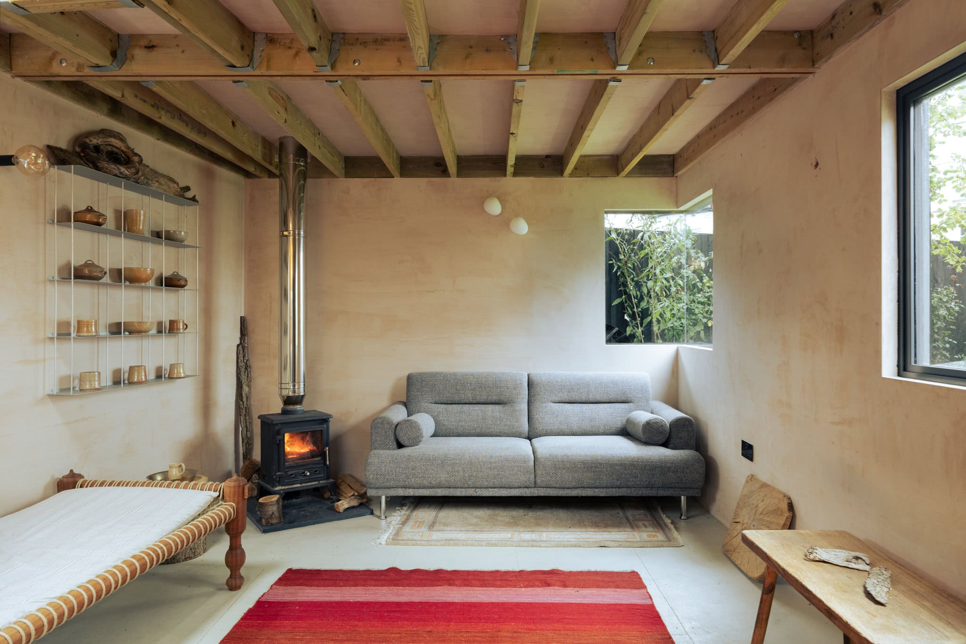
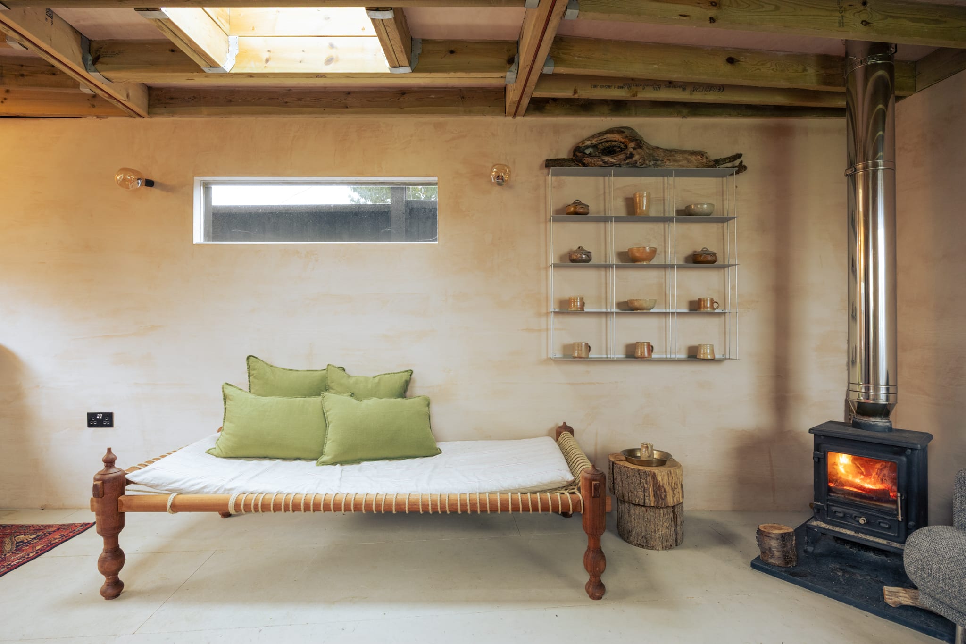
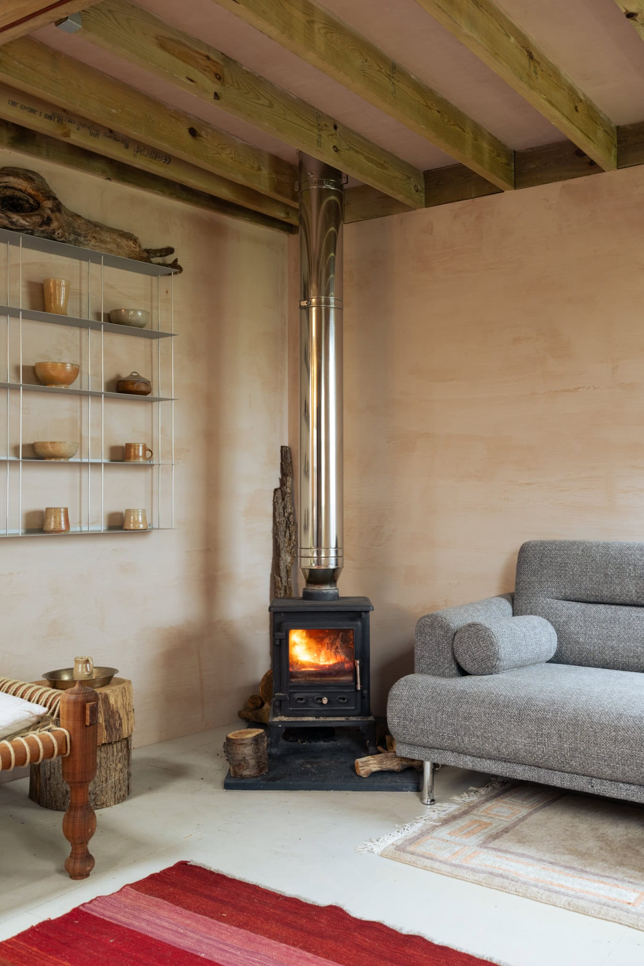
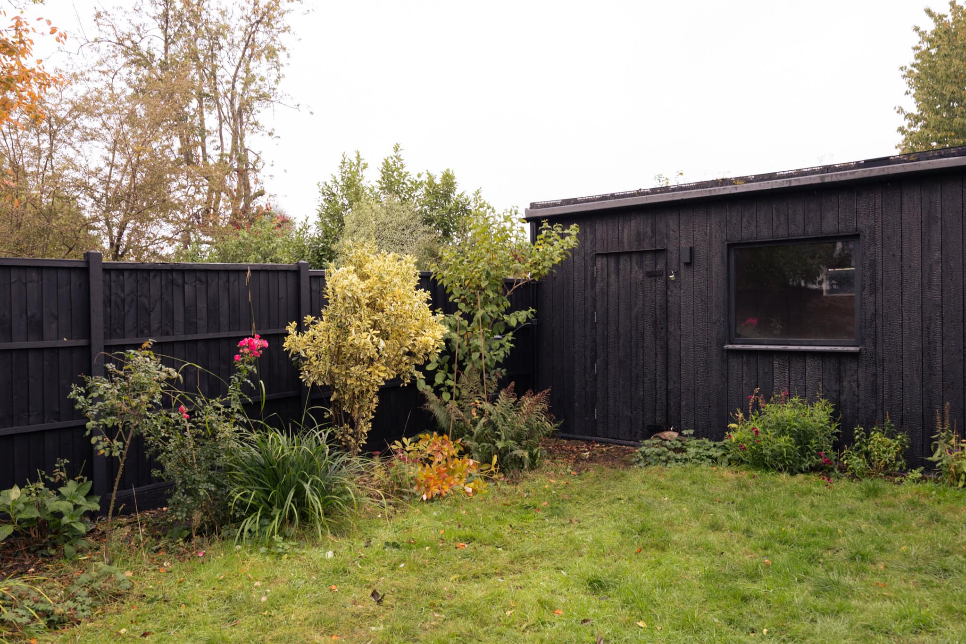
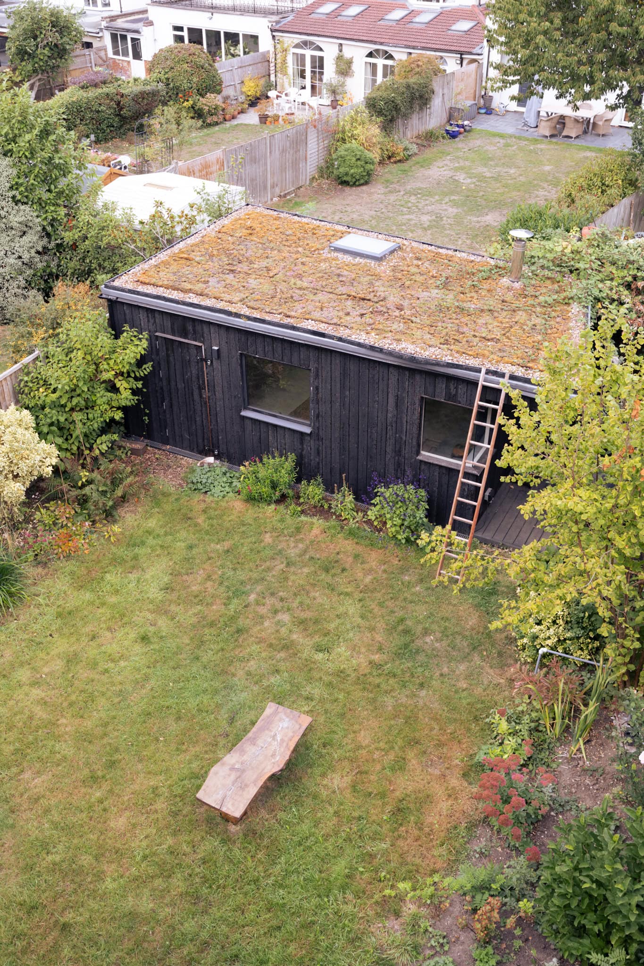
At the far end of the garden sits a striking contemporary studio, its blackened timber exterior providing a beautiful contrast to the soft, natural planting around it. The building has been thoughtfully designed, with a sedum roof that allows it to sit harmoniously within the landscape. Inside, exposed timber ceiling joists and plaster walls lend the space a tactile quality, while carefully positioned glazing draws in natural light and frames views of the garden. A wood-burning stove brings warmth and character, making the studio a comfortable retreat throughout the seasons. Currently arranged as an additional living space, it offers wonderful versatility as a creative studio or home office.
The home was rewired with a new heating system during the 2024 renovation. It also benefits from planning permission for a substantial extension and reconfiguration, offering an exciting opportunity to build upon the existing home.The proposed plans introduce a significantly larger ground-floor arrangement, with an extended kitchen and a generous reception space opening towards the rear garden. On the first floor, additional accommodation would create three more generously proportioned bedrooms, while the second-floor layout would also be reconfigured. The proposed scheme would increase the internal accommodation to approximately 1,964 sq ft, providing an opportunity to create a more expansive family home while retaining the charm of its original architecture and garden setting.
Floorplan
"*" indicates required fields