Appach Road
Brixton
View photos
Appach RoadBrixton
“Throughout, old and new find a natural balance, with material, light and landscape giving the house a sense of coherence and ease.”
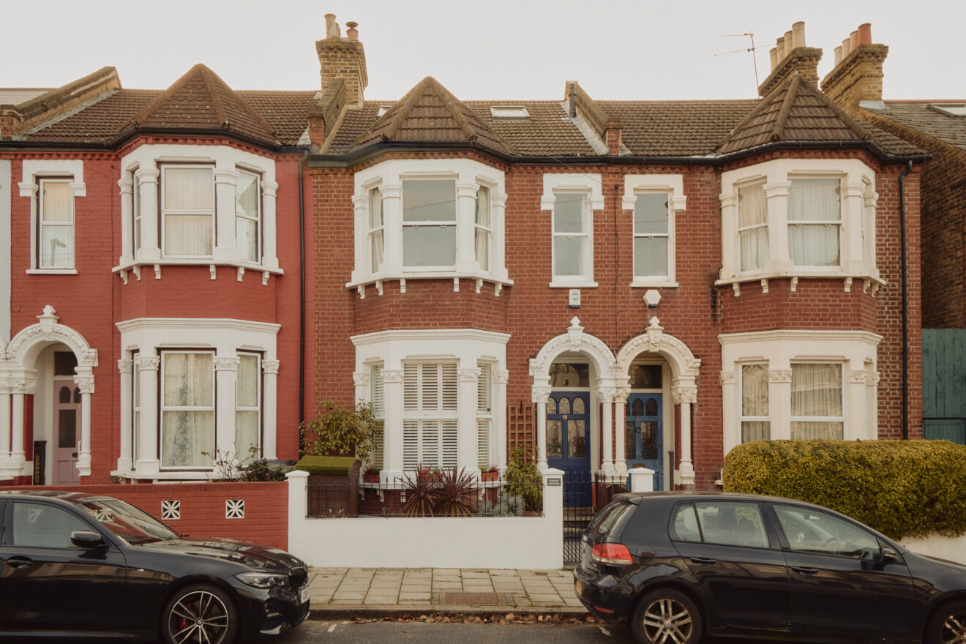
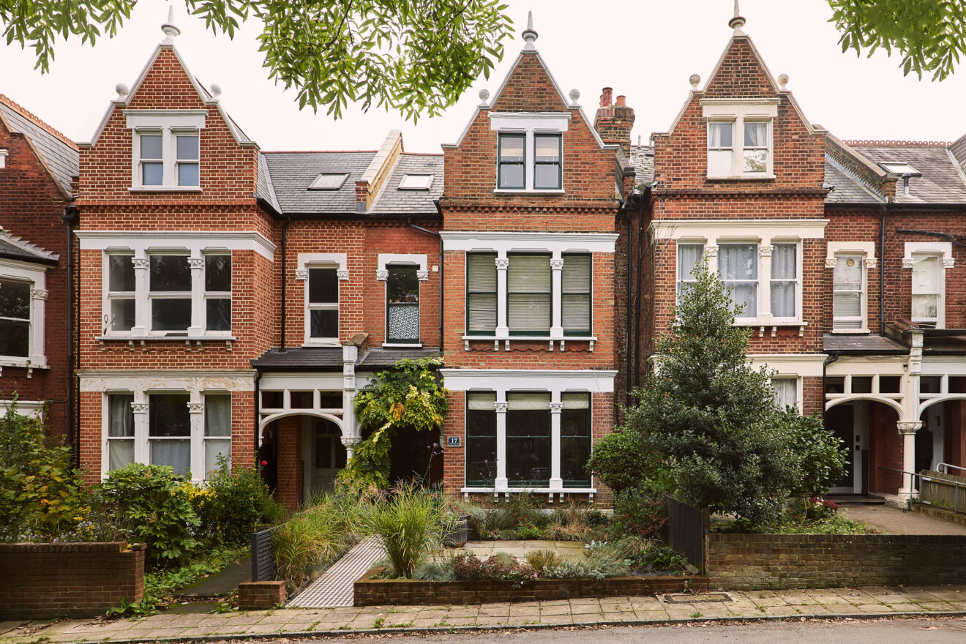
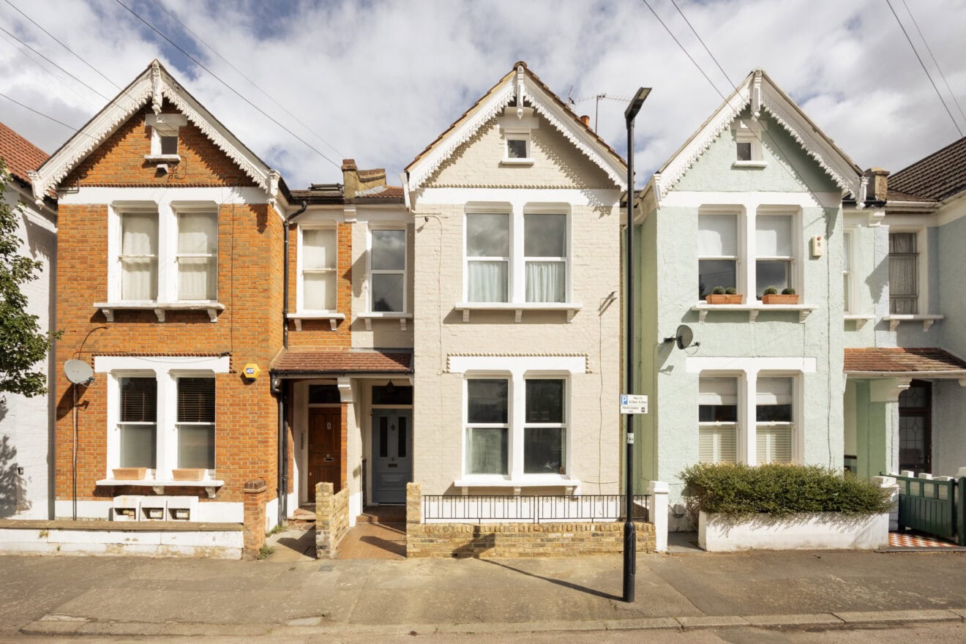
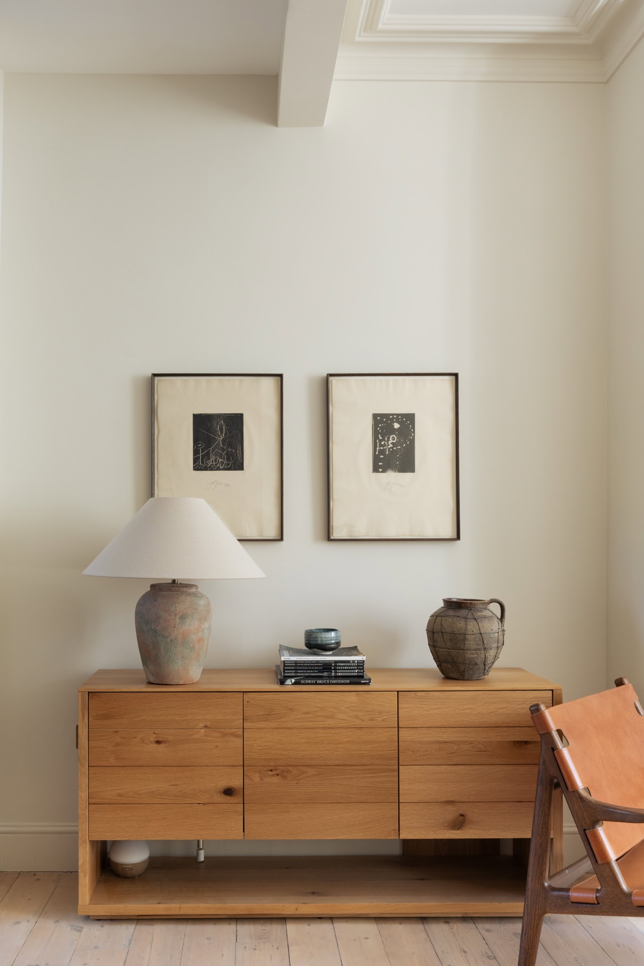
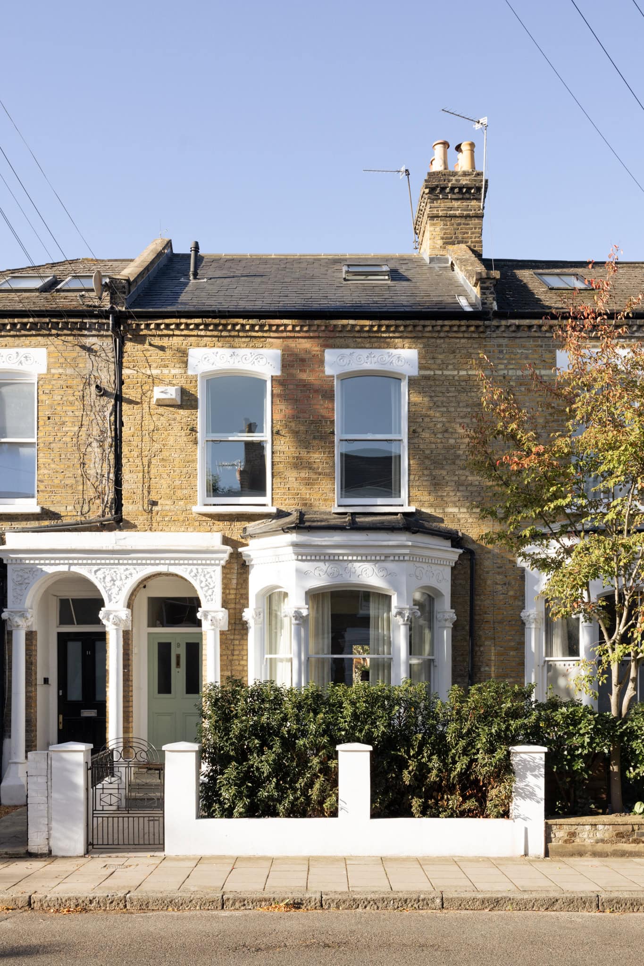
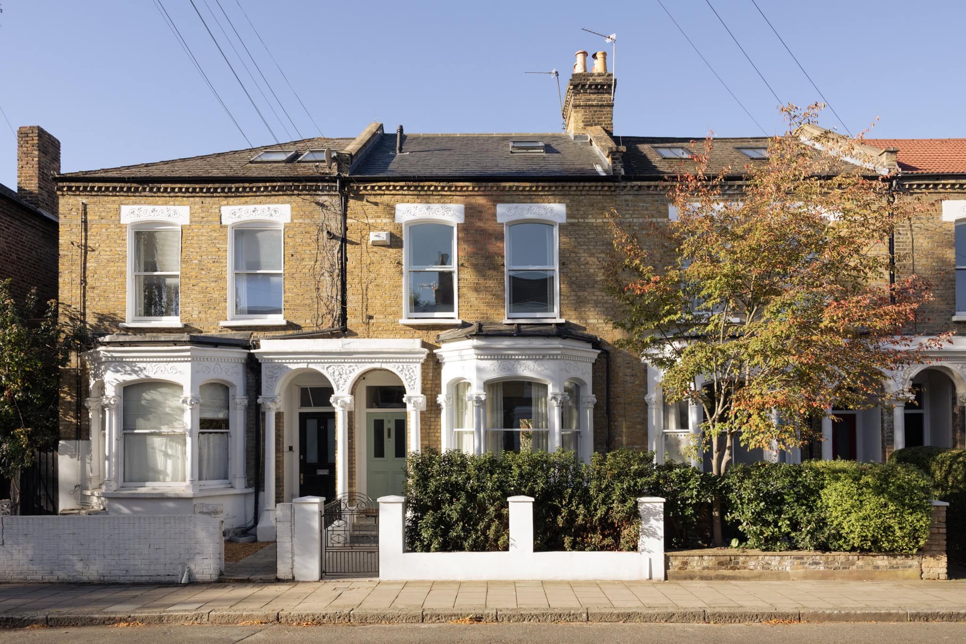
Set close to Brockwell Park, this handsome Victorian house has been comprehensively reimagined by its current owners, following an extensive back-to-brick renovation overseen by Delve Architects. Completed in 2023, the project has carefully balanced the restoration of the house’s original character with a considered contemporary approach. Throughout, natural materials, warm tones and finely detailed joinery establish a cohesive language, extending beyond the interiors to the beautifully landscaped south-westerly garden, designed by Natasha Morgan Garden Design.
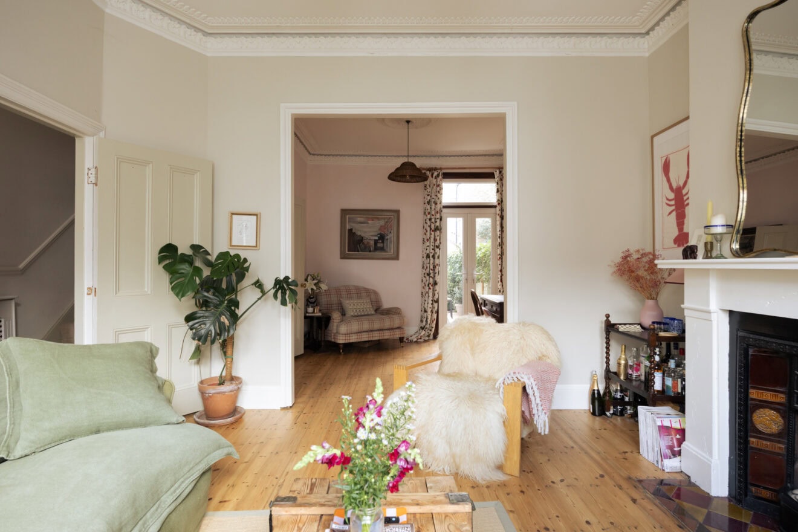
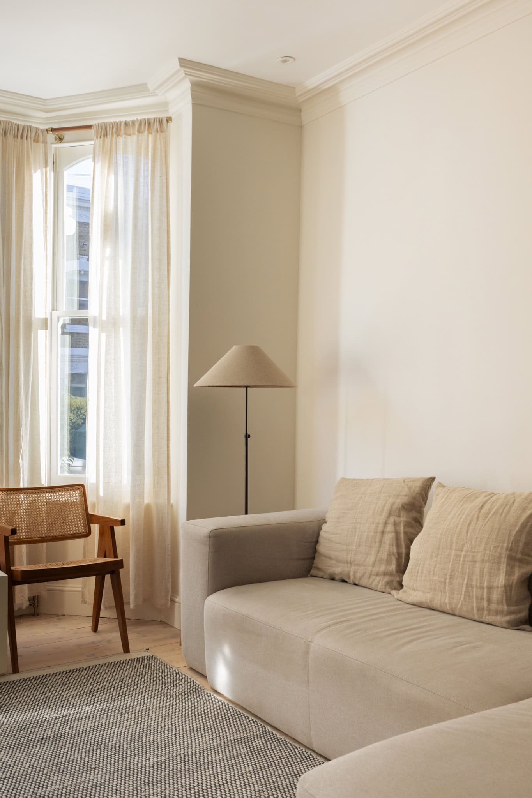
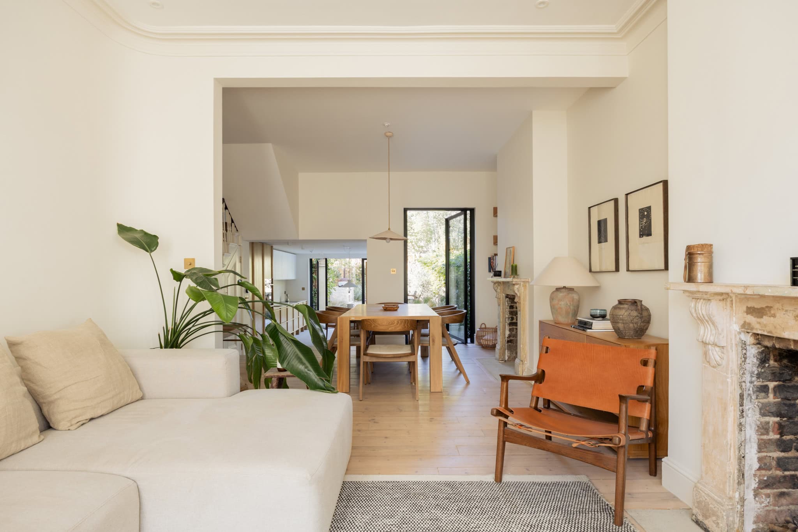
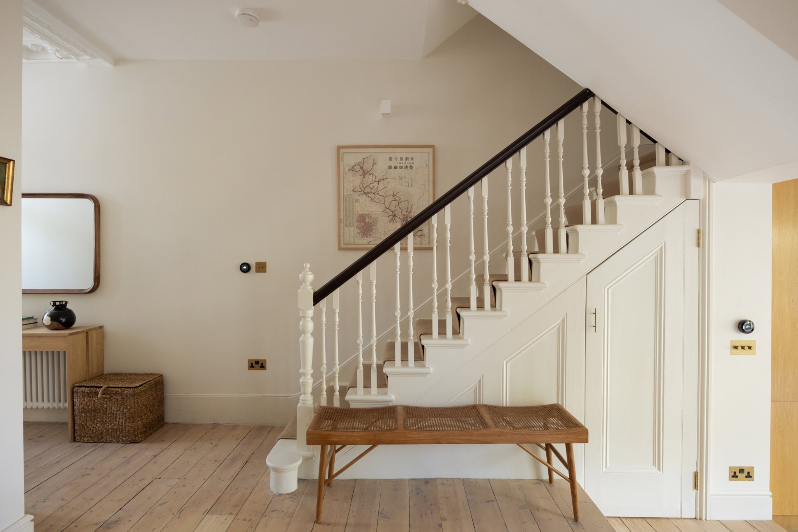
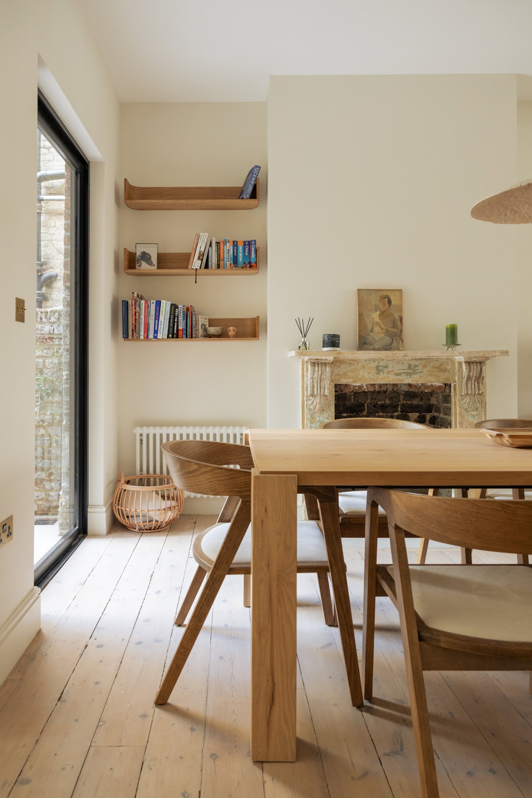
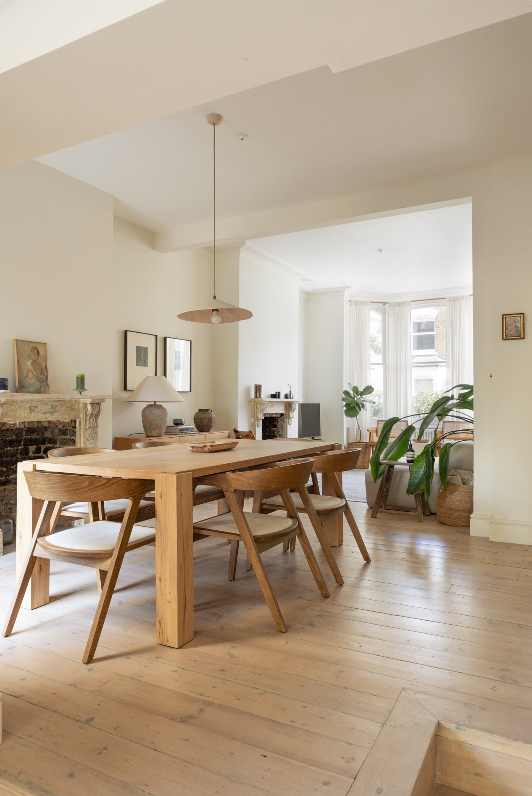
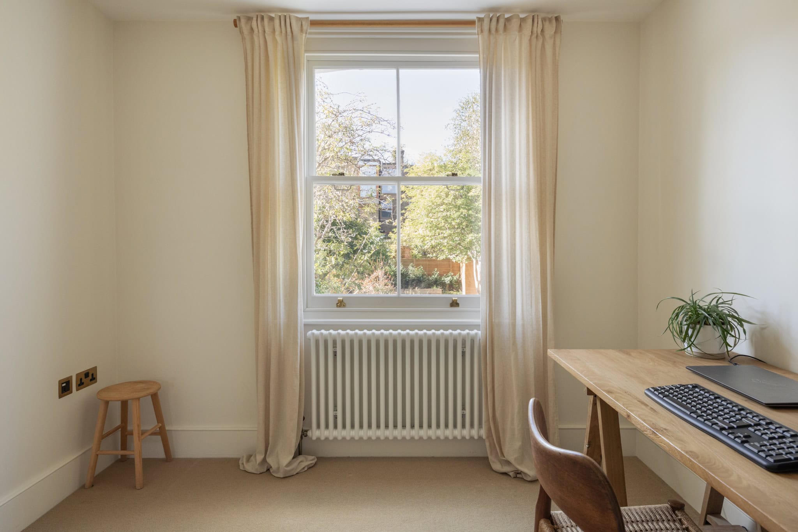
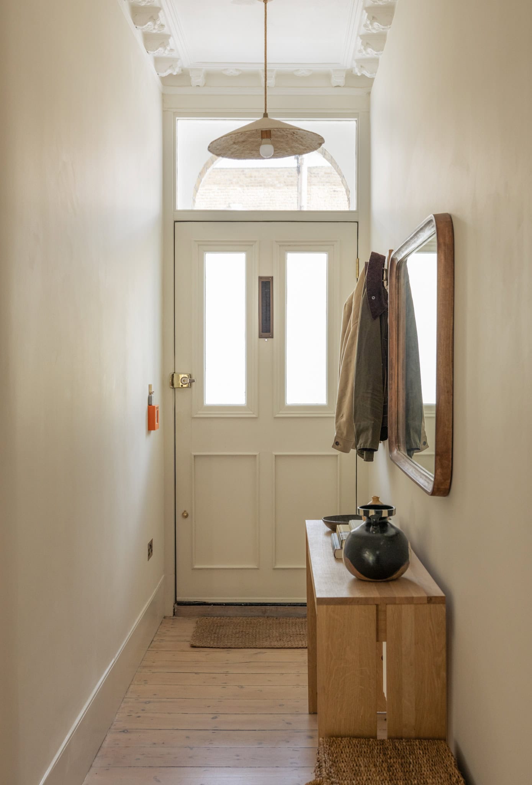
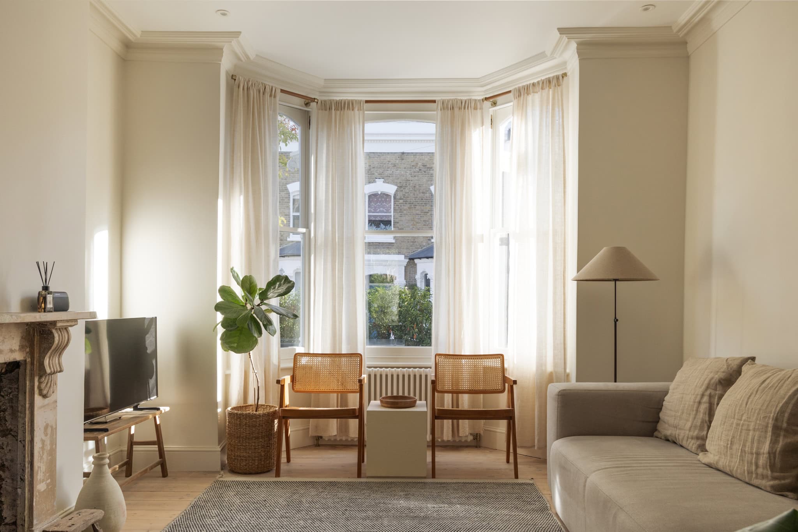
The Victorian character of the house is most apparent at the front, where the reception room retains its generous bay window, original fireplaces and beautifully restored timber floorboards. Refurbished double-glazed sash windows preserve the traditional proportions, while walls finished in Little Greene’s Linen Wash and Portland Stone introduce a soft, chalky backdrop. Corston brass sockets and switches bring a subtle warmth to the interiors, complementing the restrained material palette.
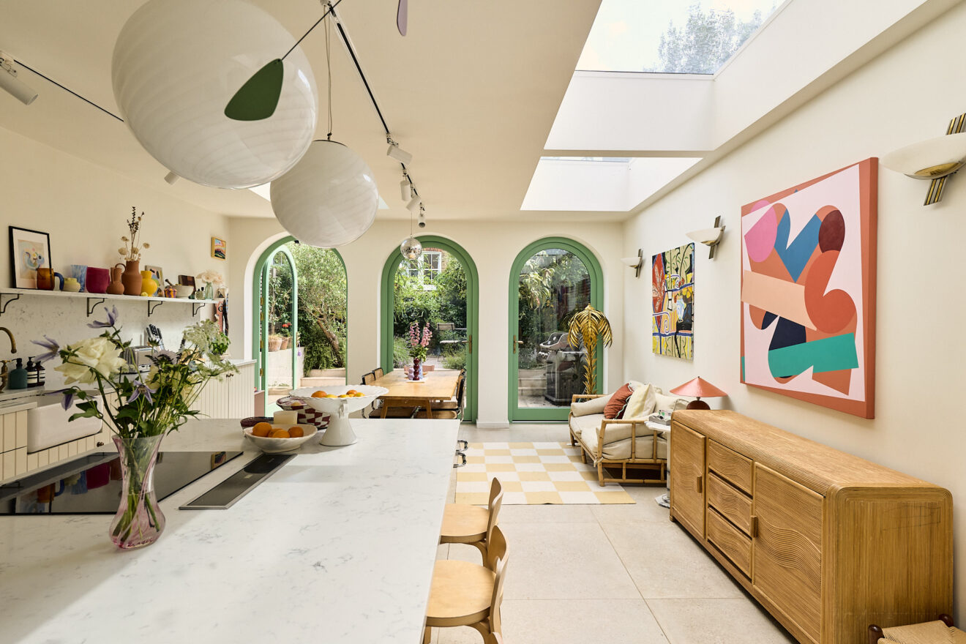
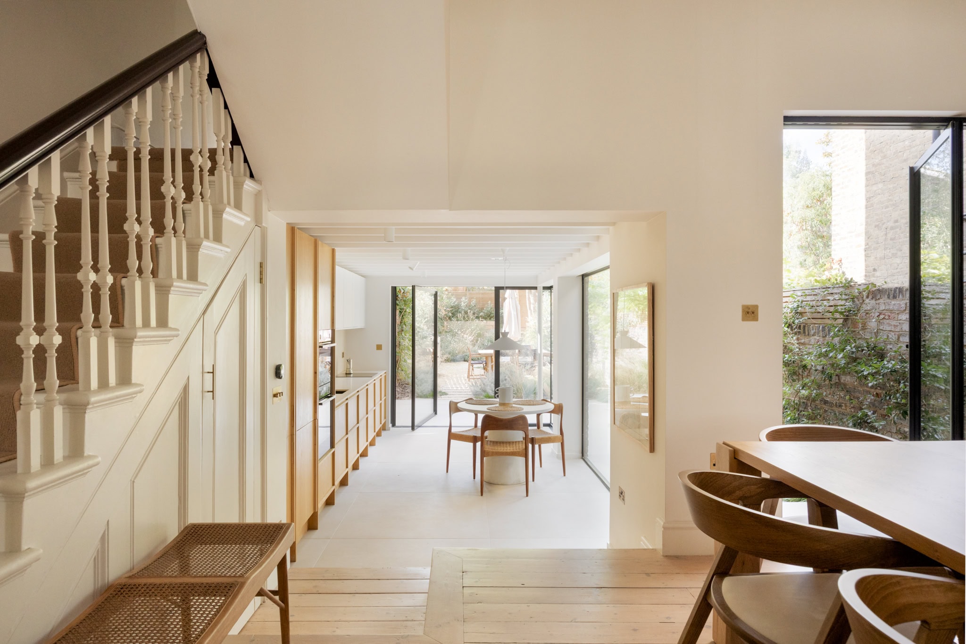
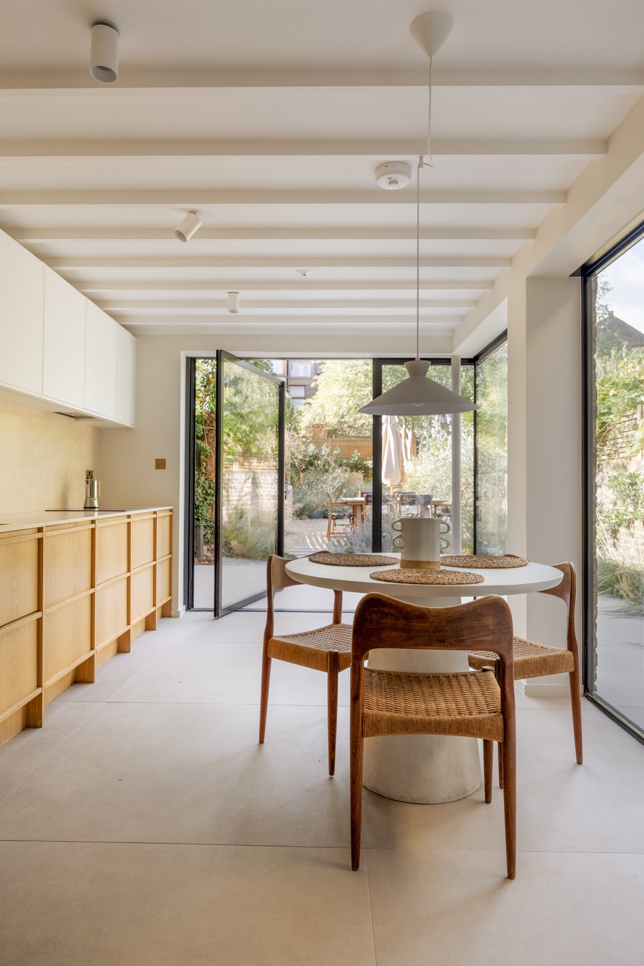
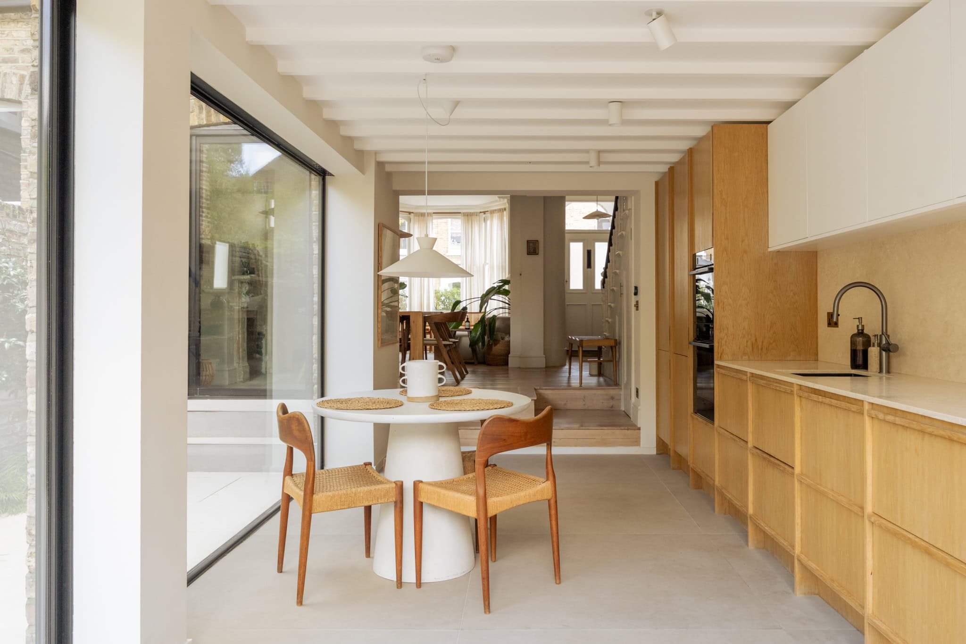
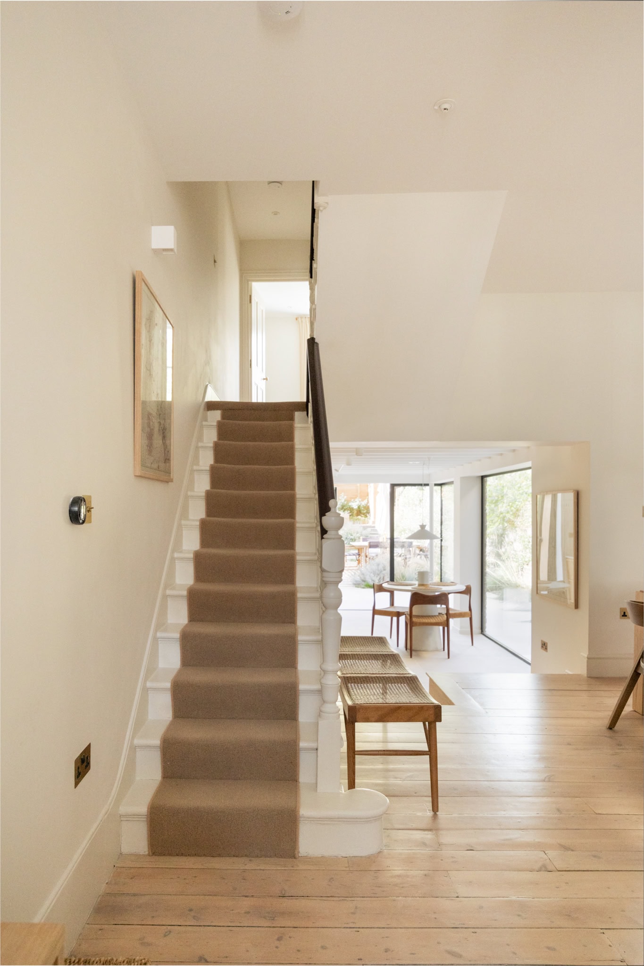
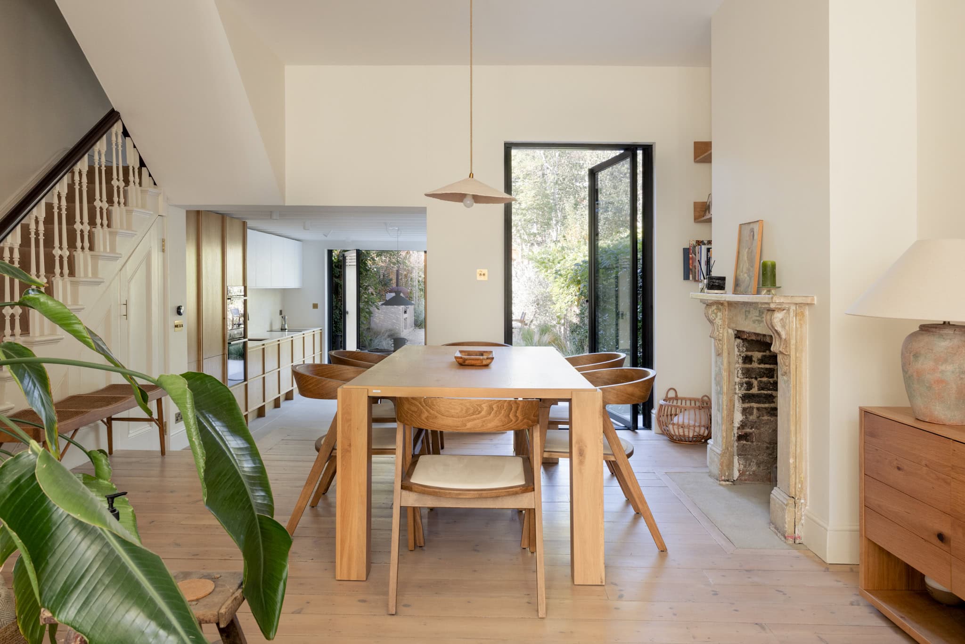
The ground floor has been extensively reconfigured, with new structural openings creating a fluid connection between the reception, dining and kitchen spaces. The removal of former divisions allows light to travel through the house, establishing a long, uninterrupted view towards the garden. Original architectural details sit comfortably alongside contemporary interventions, giving the spaces a sense of continuity and quiet simplicity.
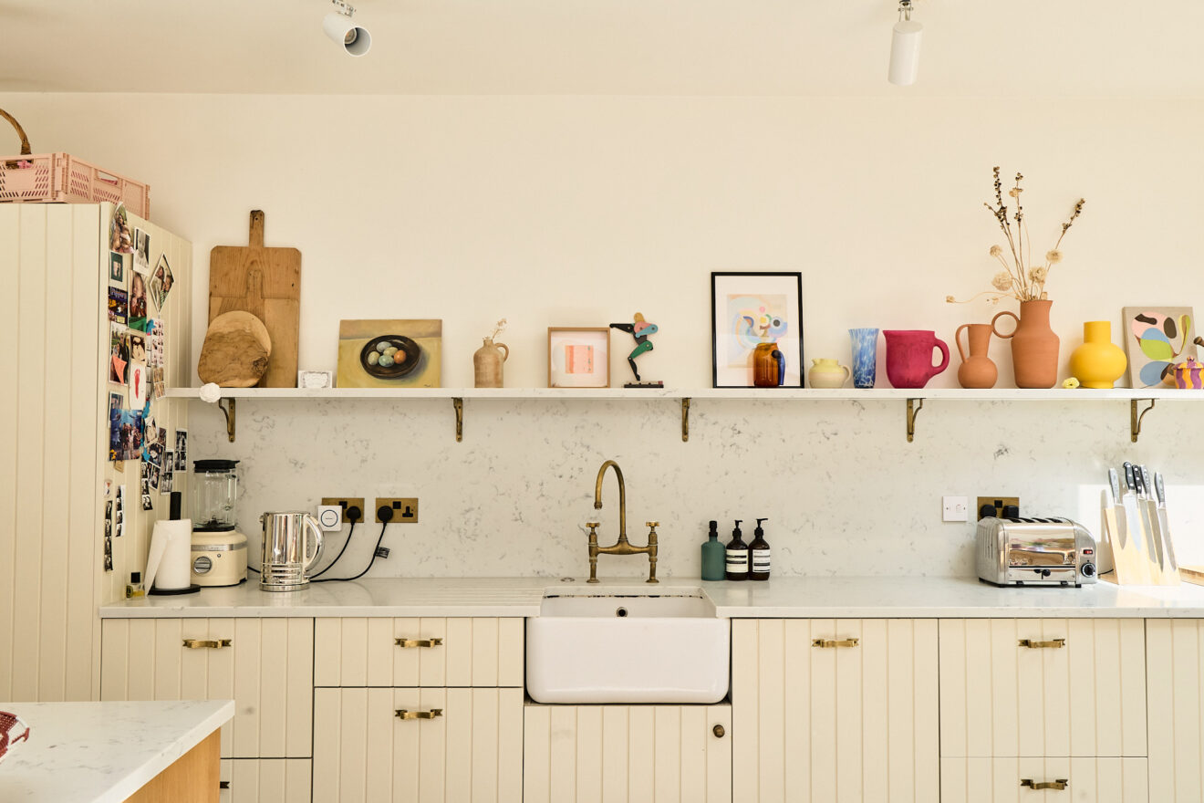
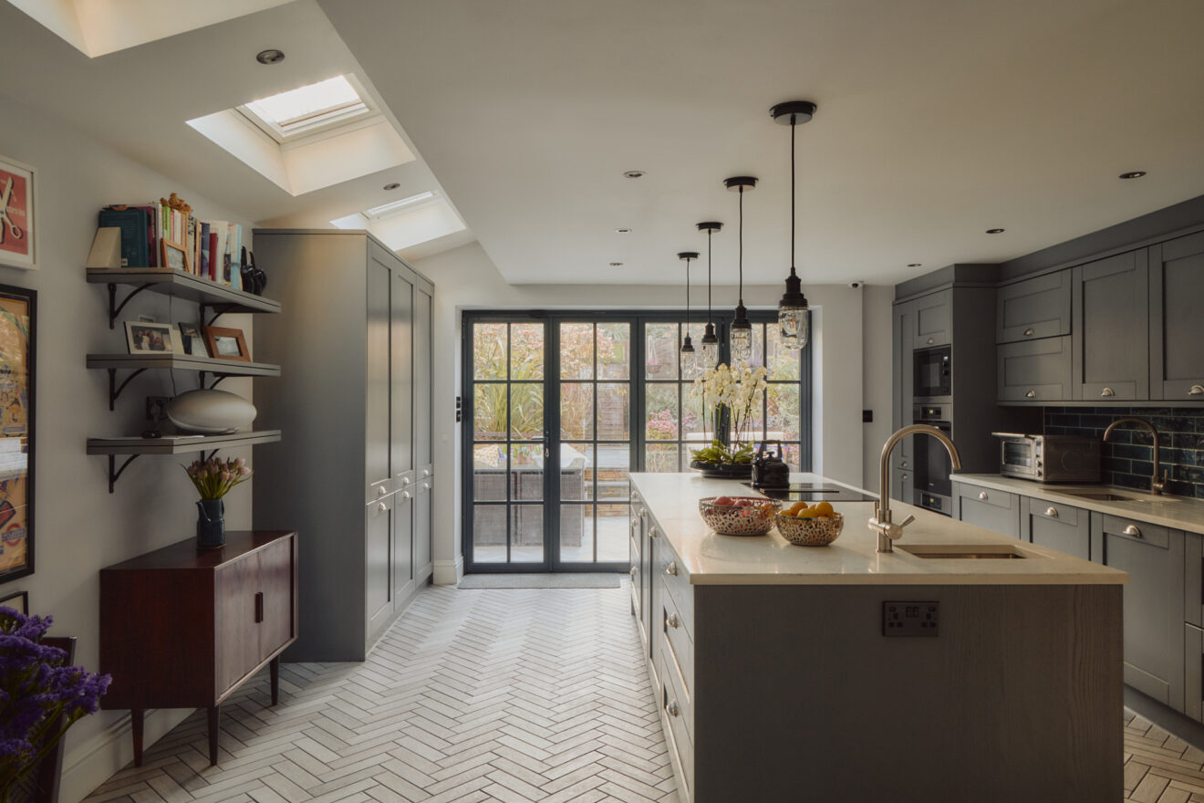
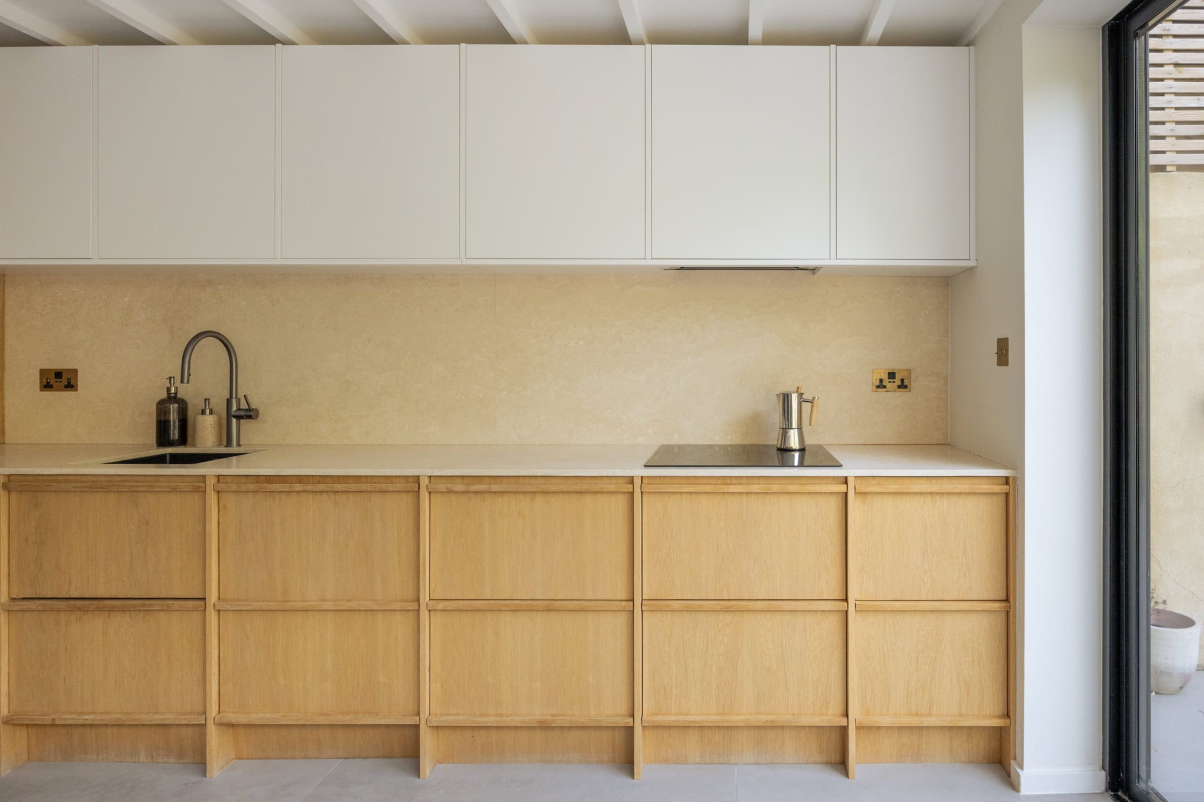
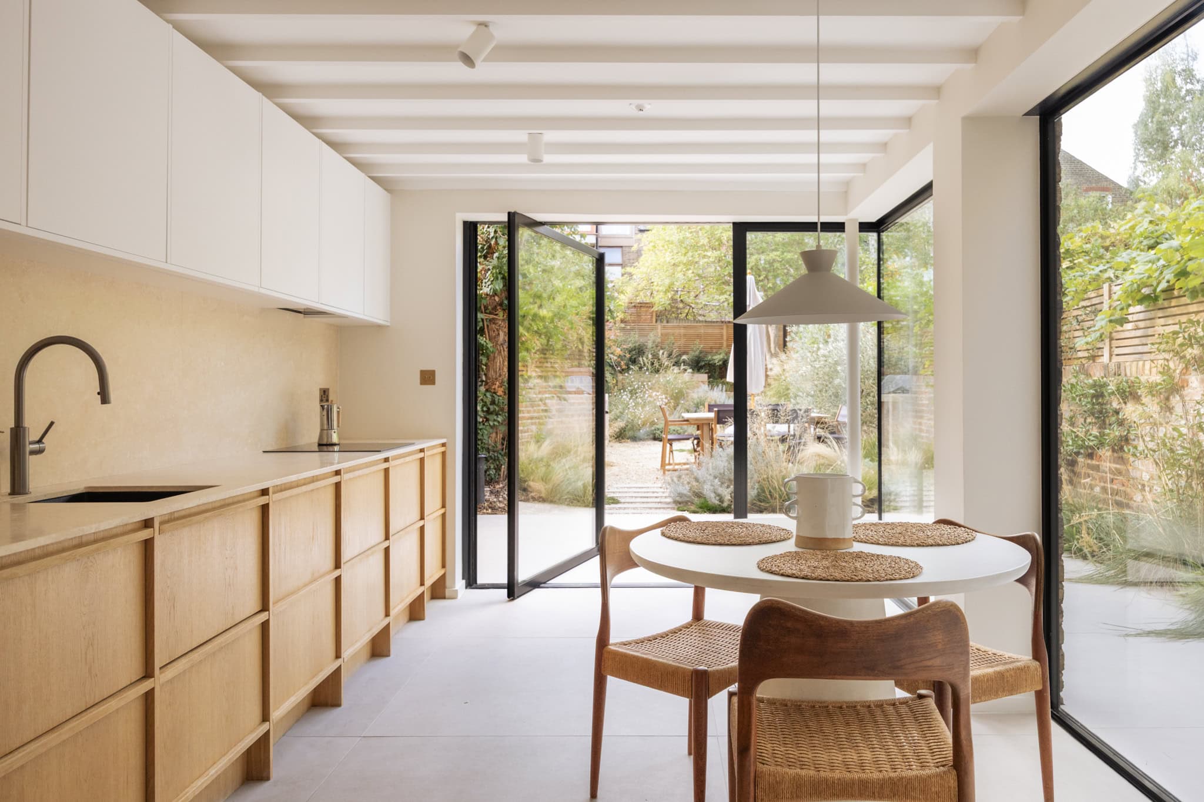
A subtle change in level marks the entrance to the kitchen, where bespoke cabinetry, designed by Delve Architects and crafted by specialist carpenters, combines warm wood-veneer fronts and dividers with understated contemporary units. Travertine stone has been used for the worktops and splashback, introducing a gentle variation in tone and texture. Integrated Neff appliances sit discreetly within the joinery, while underfloor heating provides warmth beneath the large-format flooring. Exposed painted ceiling joists lend a further layer of texture to the otherwise pared-back space.
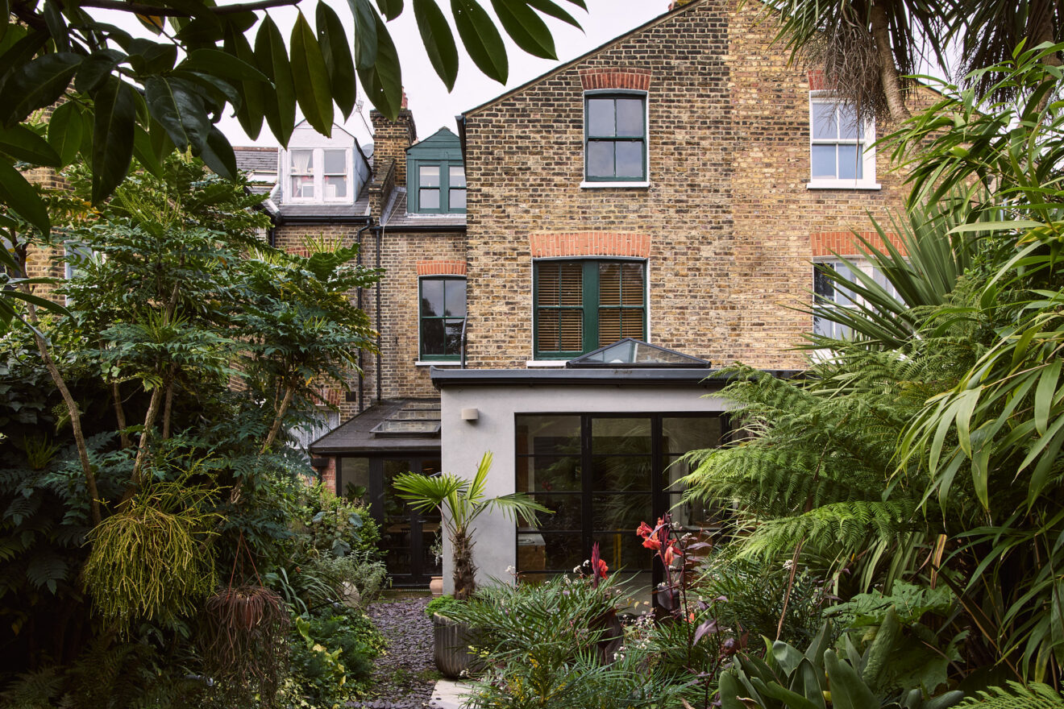
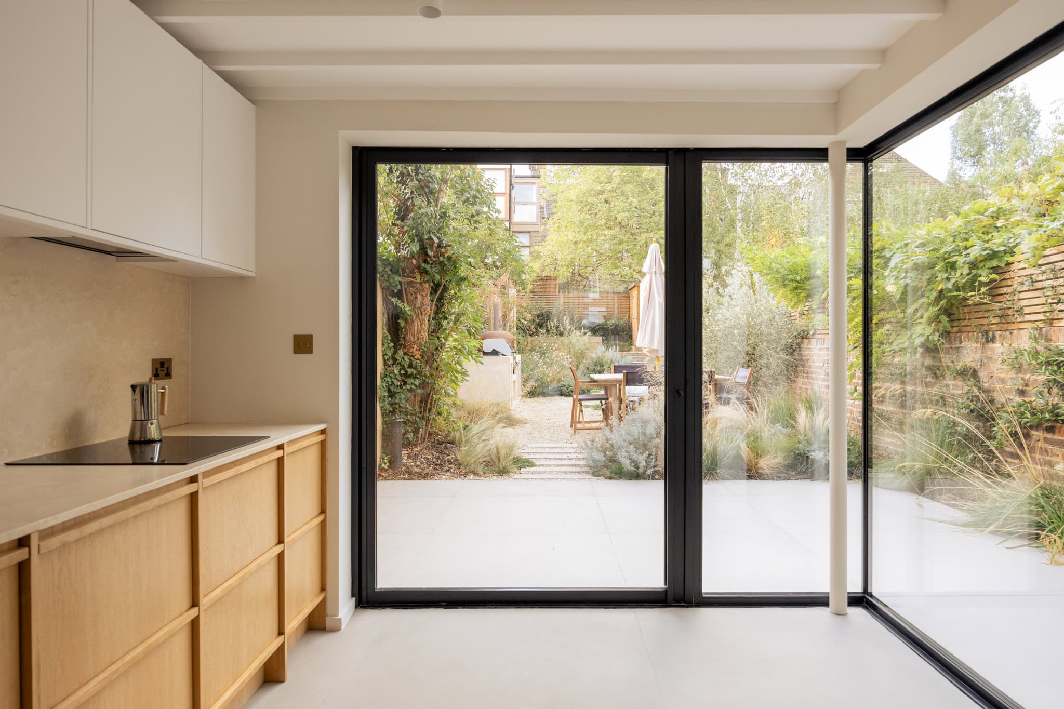
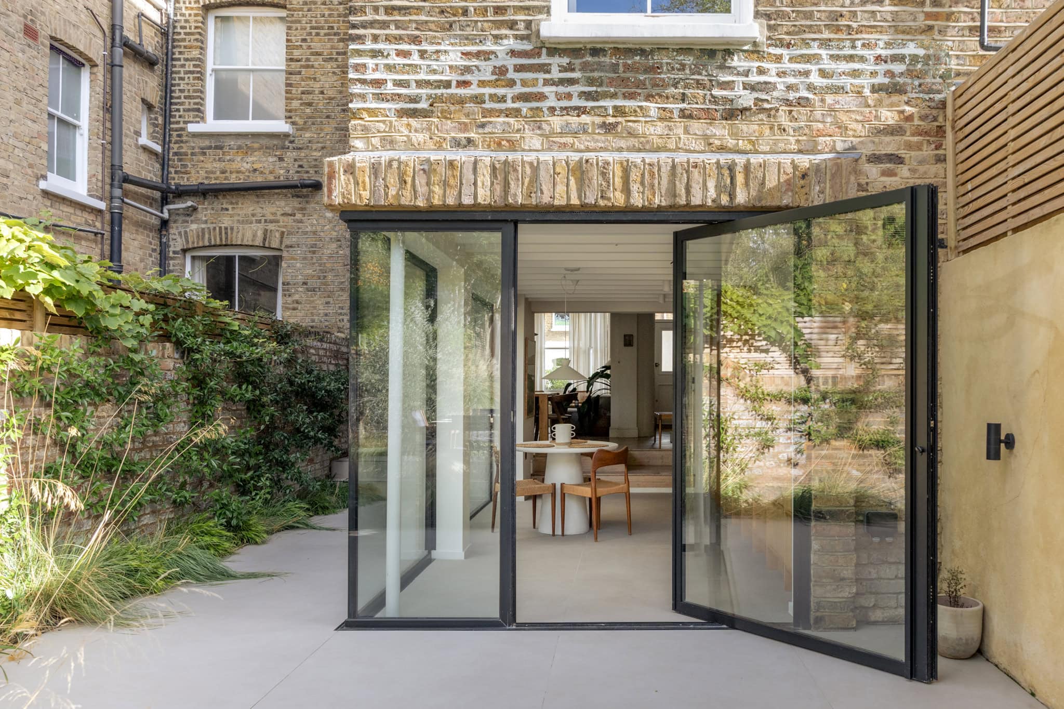
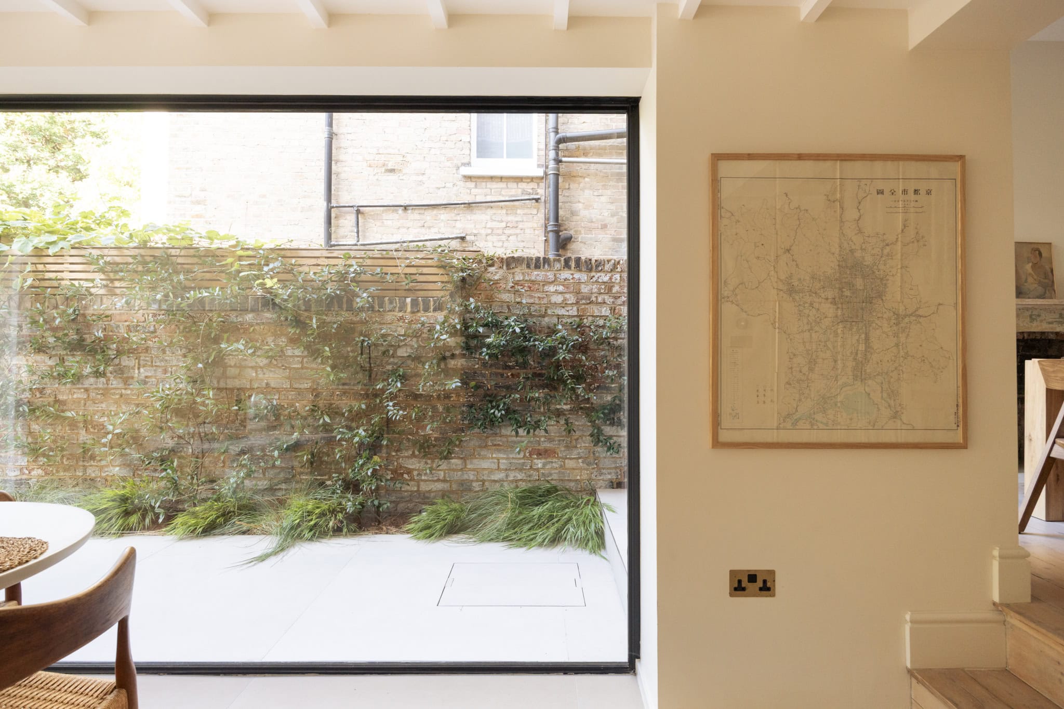
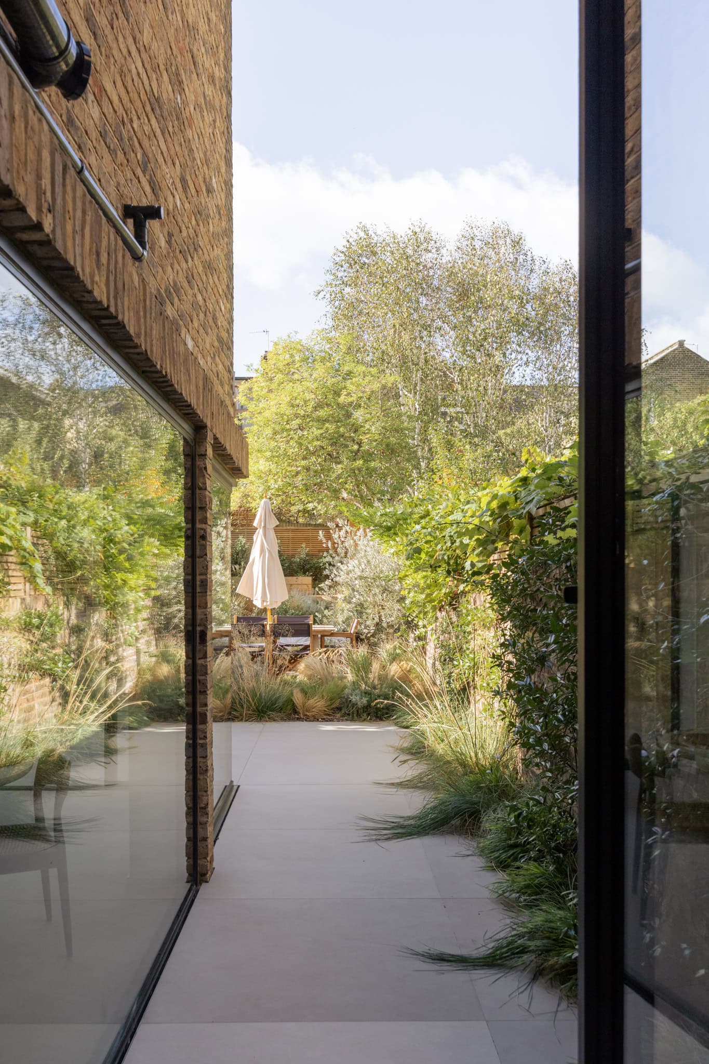
At the rear, expansive OTIIMA Plus glazing wraps around the newly rebuilt side-return façade, creating an unusually open relationship between the kitchen and garden. A substantial glazed pivot door opens the space to the terrace, blurring the distinction between inside and out. The glazing draws natural light deep into the ground floor, while the garden provides a changing backdrop throughout the seasons.
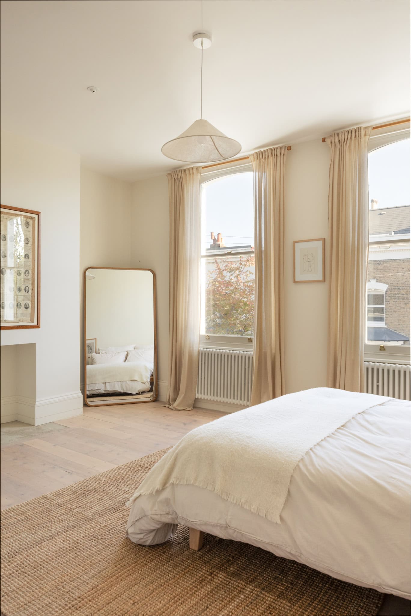
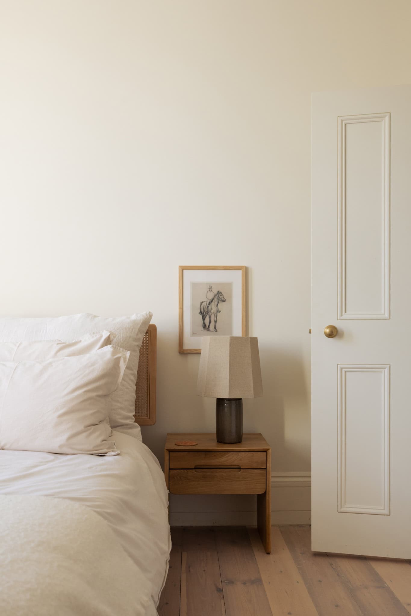
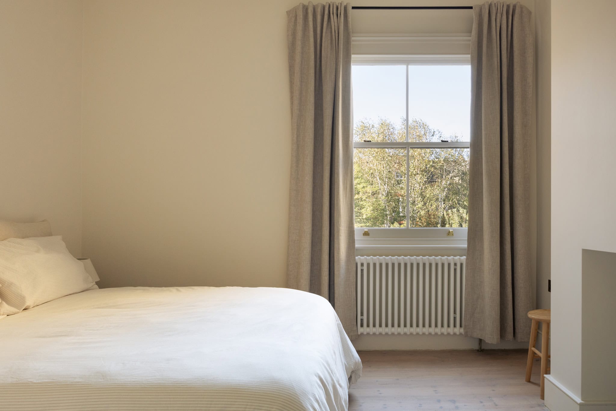
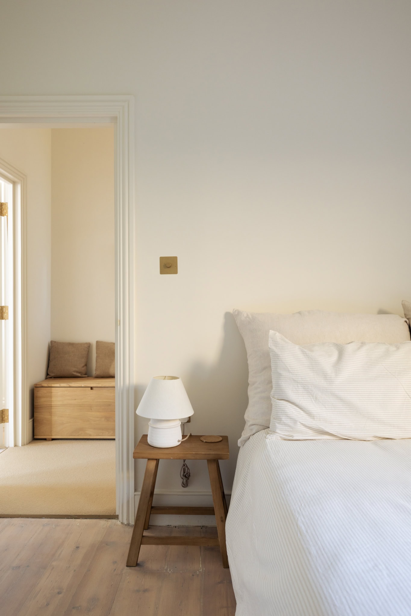
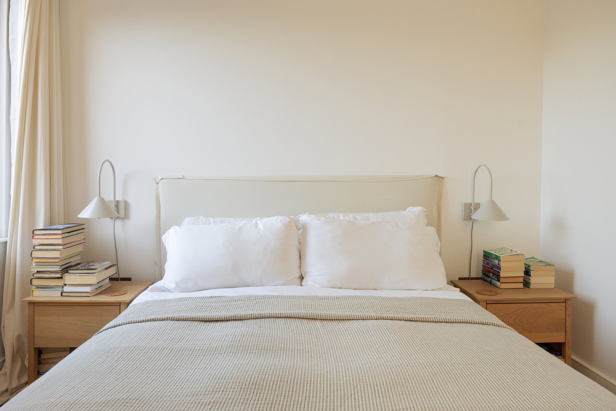
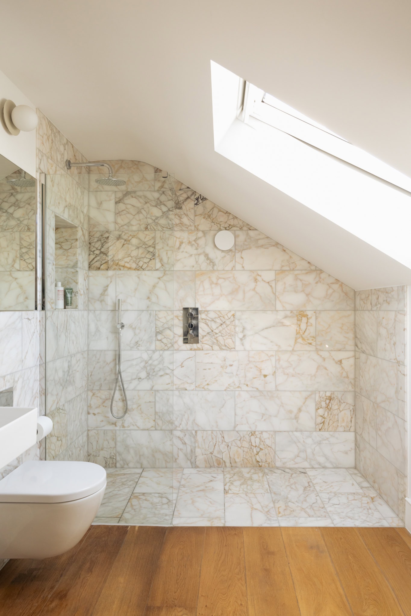
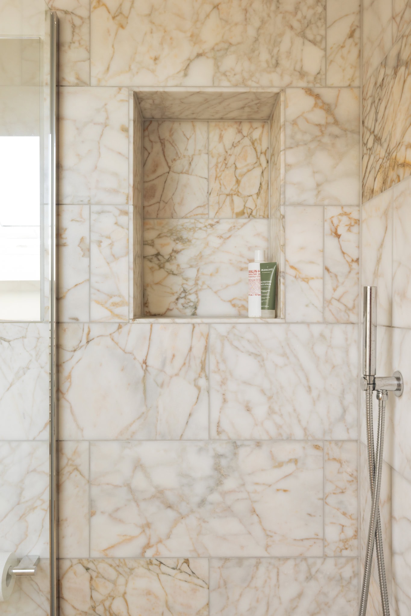
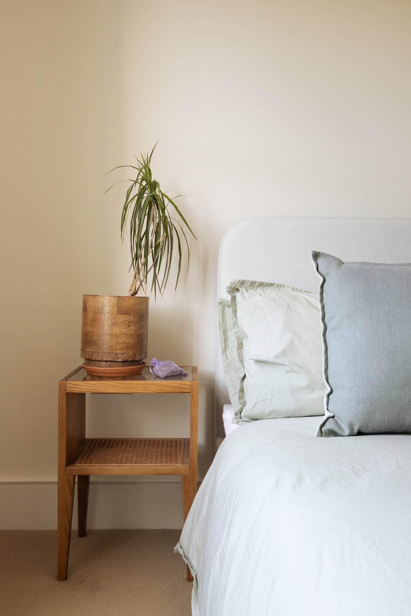
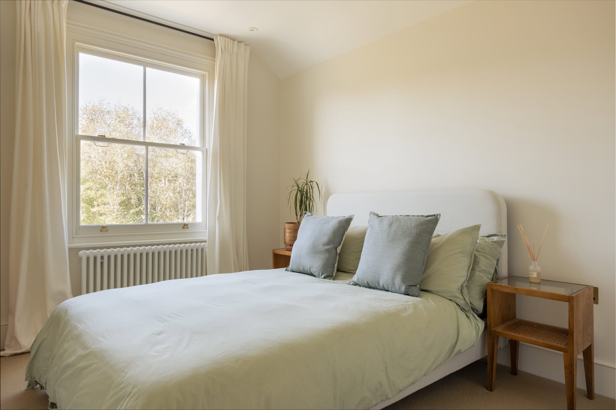
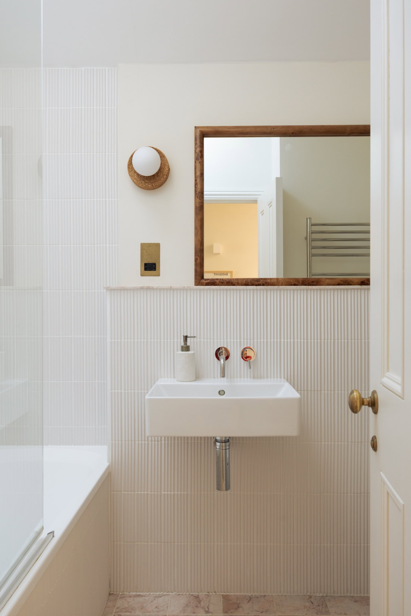
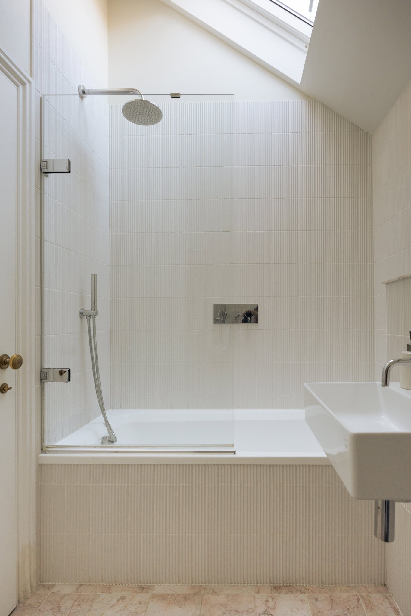
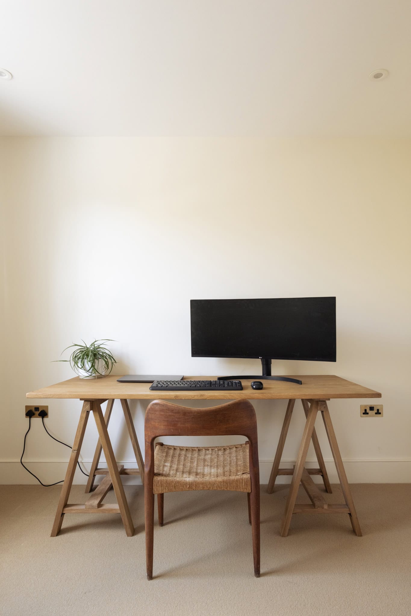
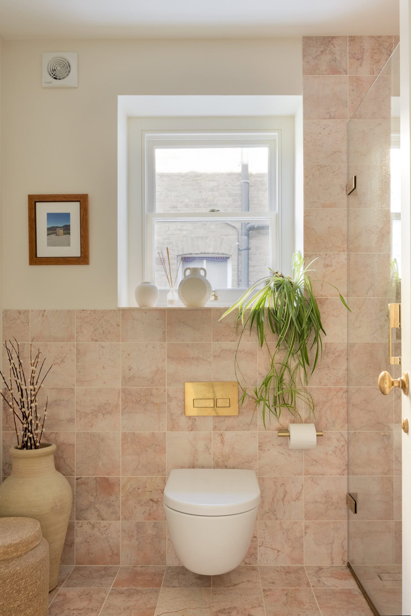
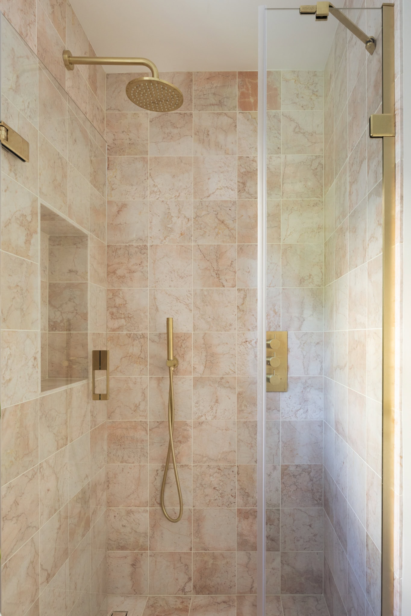
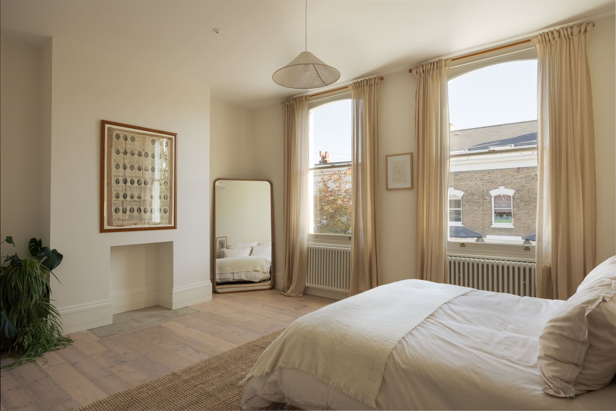
The first floor is arranged with three bedrooms and a family bathroom. The bedrooms retain the generous proportions of the original house, with a continuation of the soft, natural finishes found below. The bathrooms introduce a richer material palette, with Calacatta Gold and Rosa Pink marble tiles bringing subtle colour and movement to the interiors. Crosswater fittings, carefully considered detailing and underfloor heating lend the spaces an understated sense of luxury.
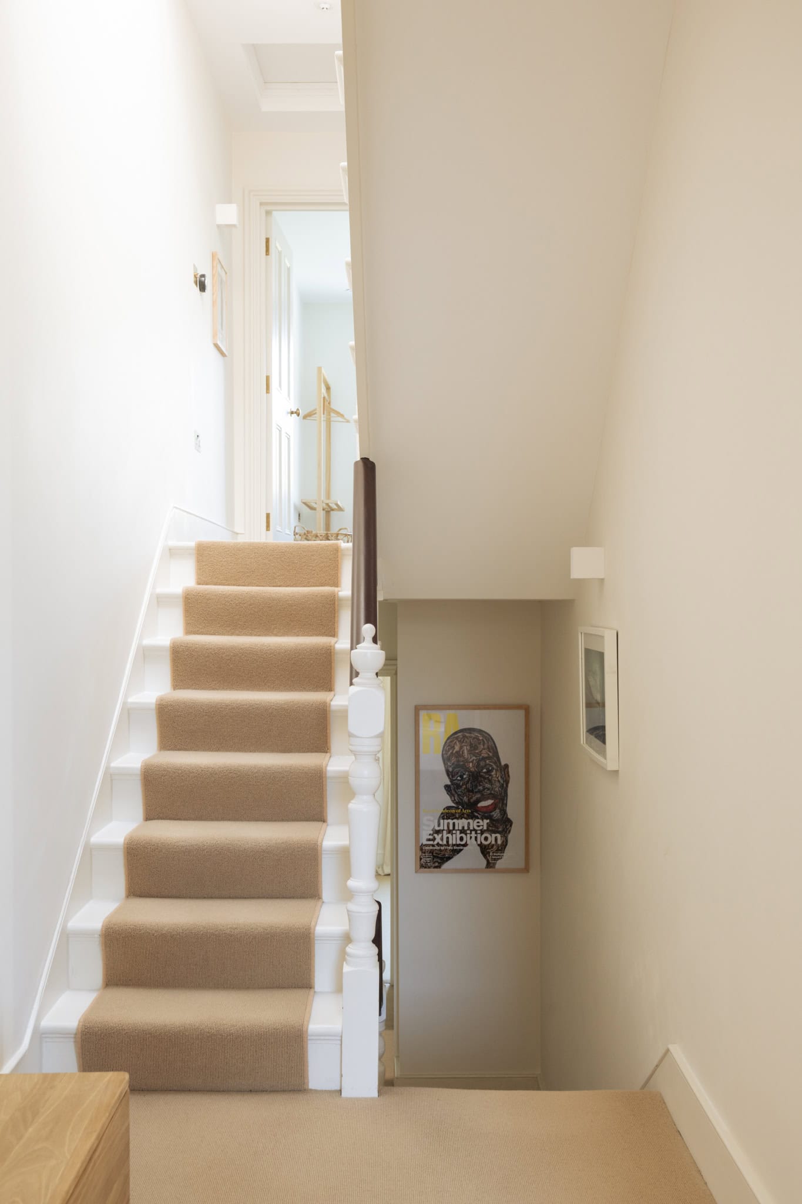
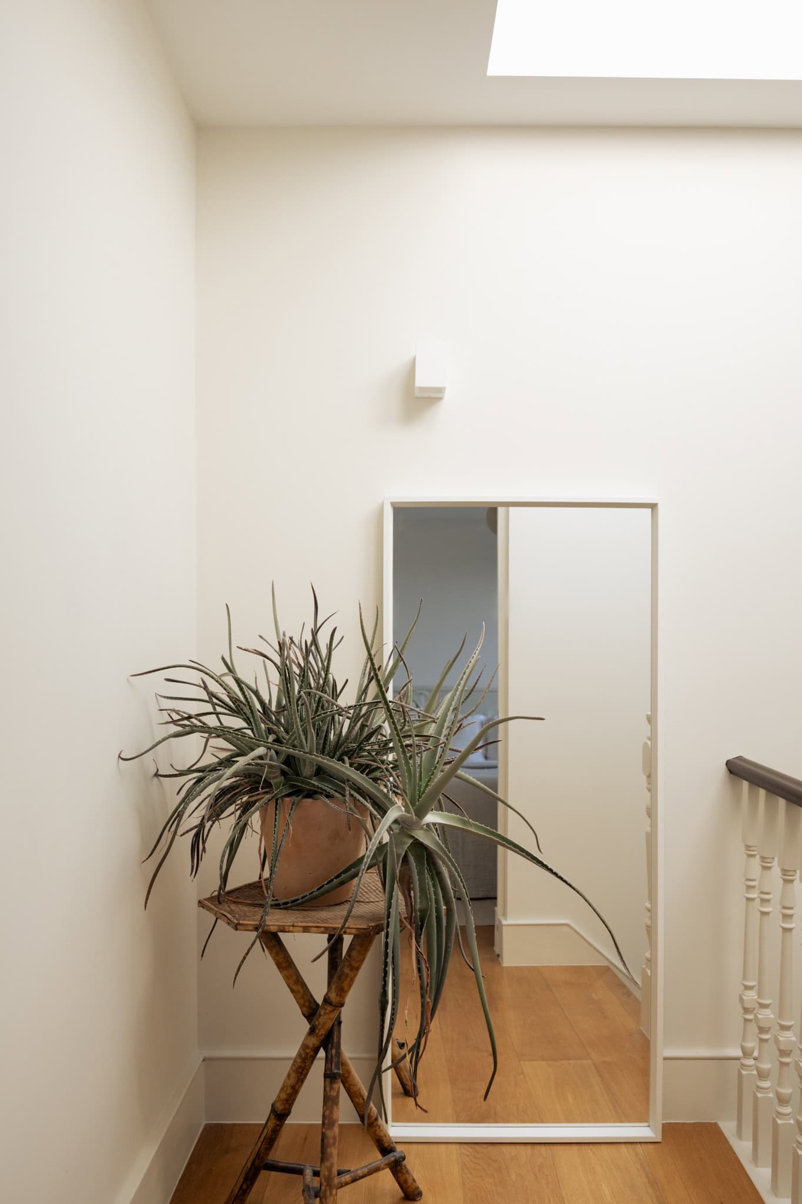
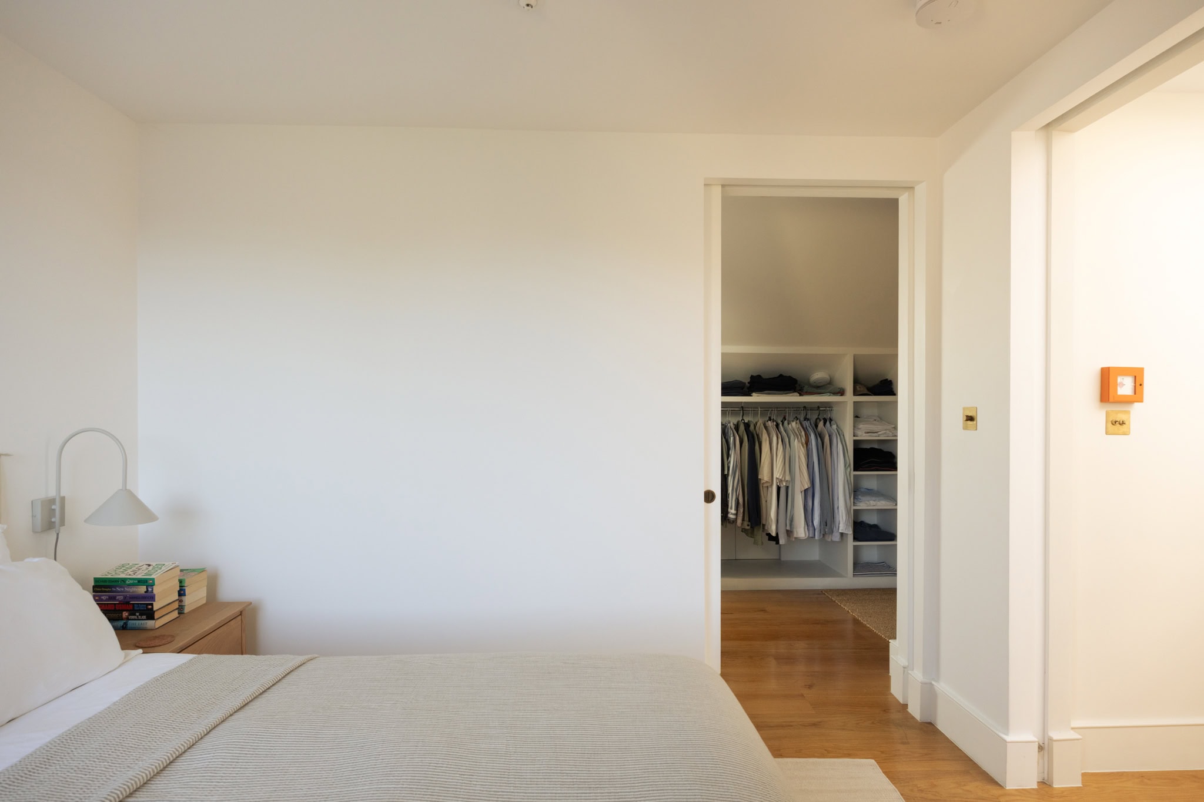
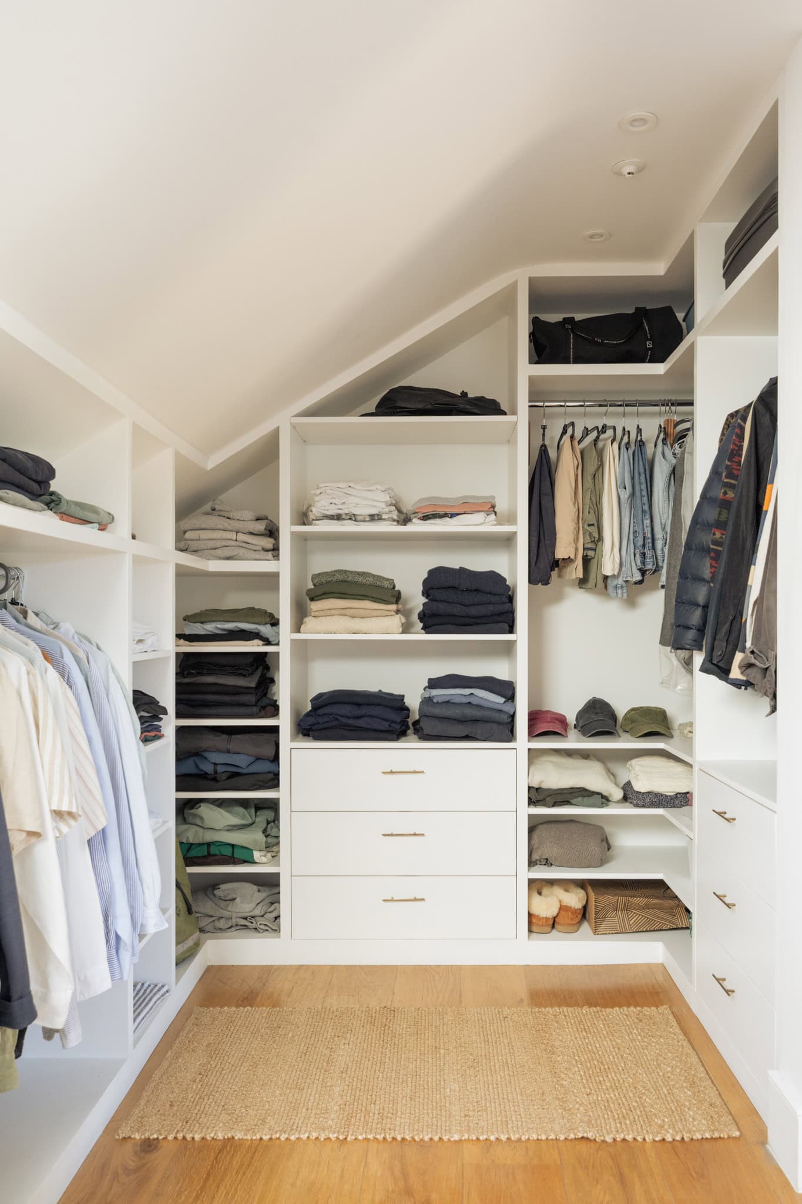
Above, the roof space has been substantially transformed through a carefully designed loft extension. A new zinc-clad rear dormer and reconfigured staircase have opened up the upper storey, creating two further bedrooms, an en suite bathroom, a second family bathroom and a generous dressing area. Pale oak flooring extends across much of the floor, while rooflights and new glazing introduce an abundance of natural light. Bespoke joinery has been integrated into the changing geometry of the roof, particularly within the walk-in wardrobe, where storage has been thoughtfully incorporated beneath the eaves.
The renovation extended well beyond the visible finishes, with a completely new roof, renewed insulation, wiring and plumbing throughout, alongside a new boiler and Google Nest heating system. A fire alarm, sprinkler system and automatic smoke-venting rooflight have also been incorporated, bringing contemporary functionality to the Victorian structure.
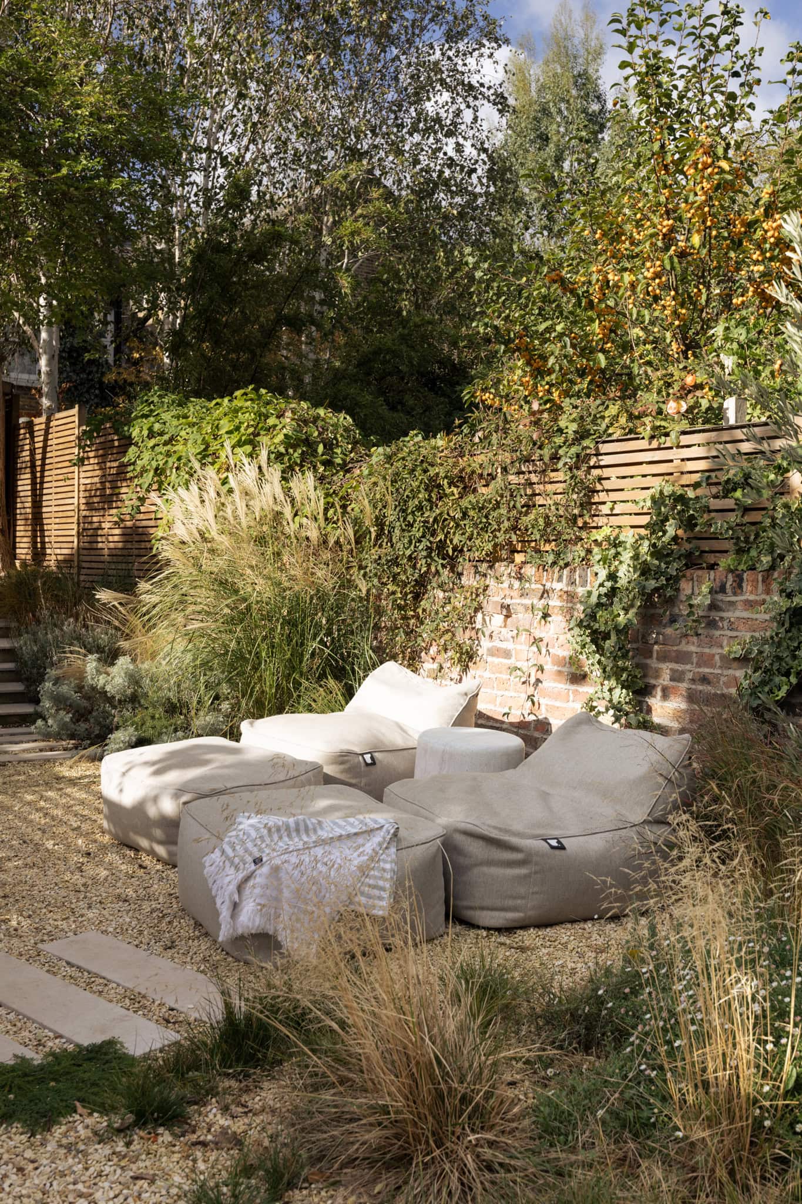
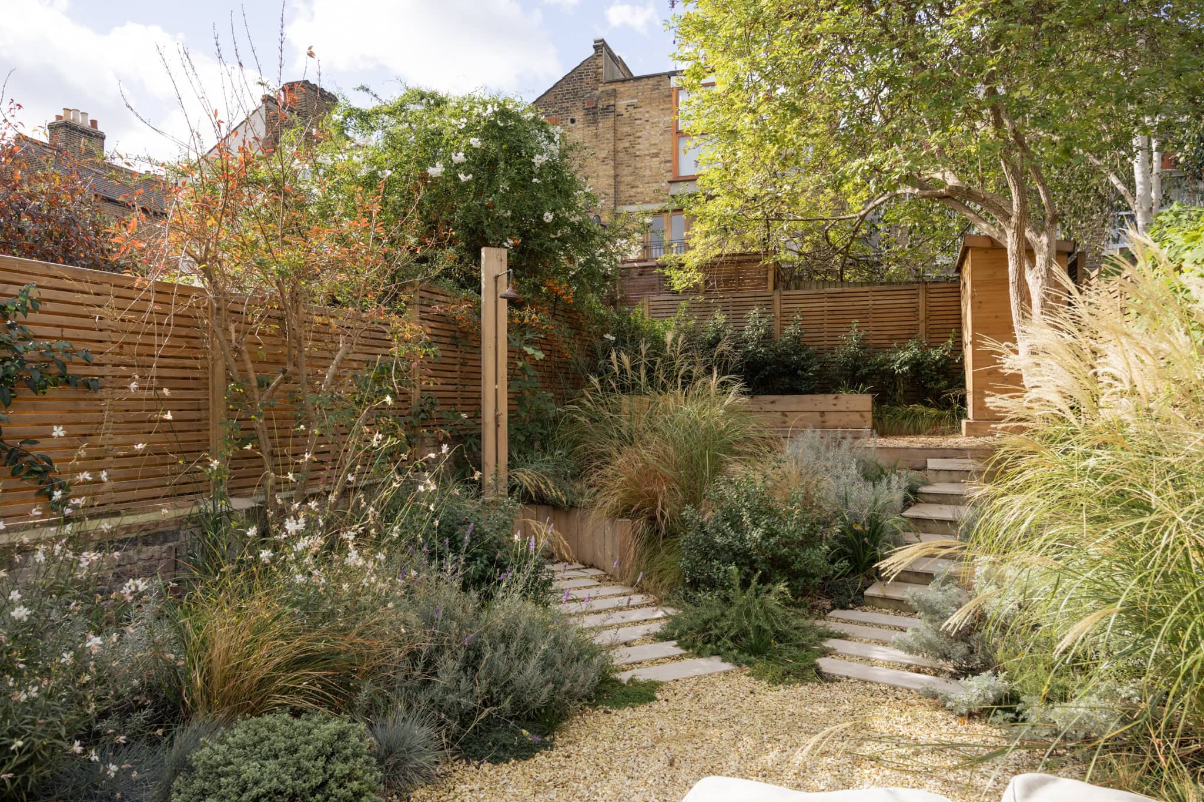
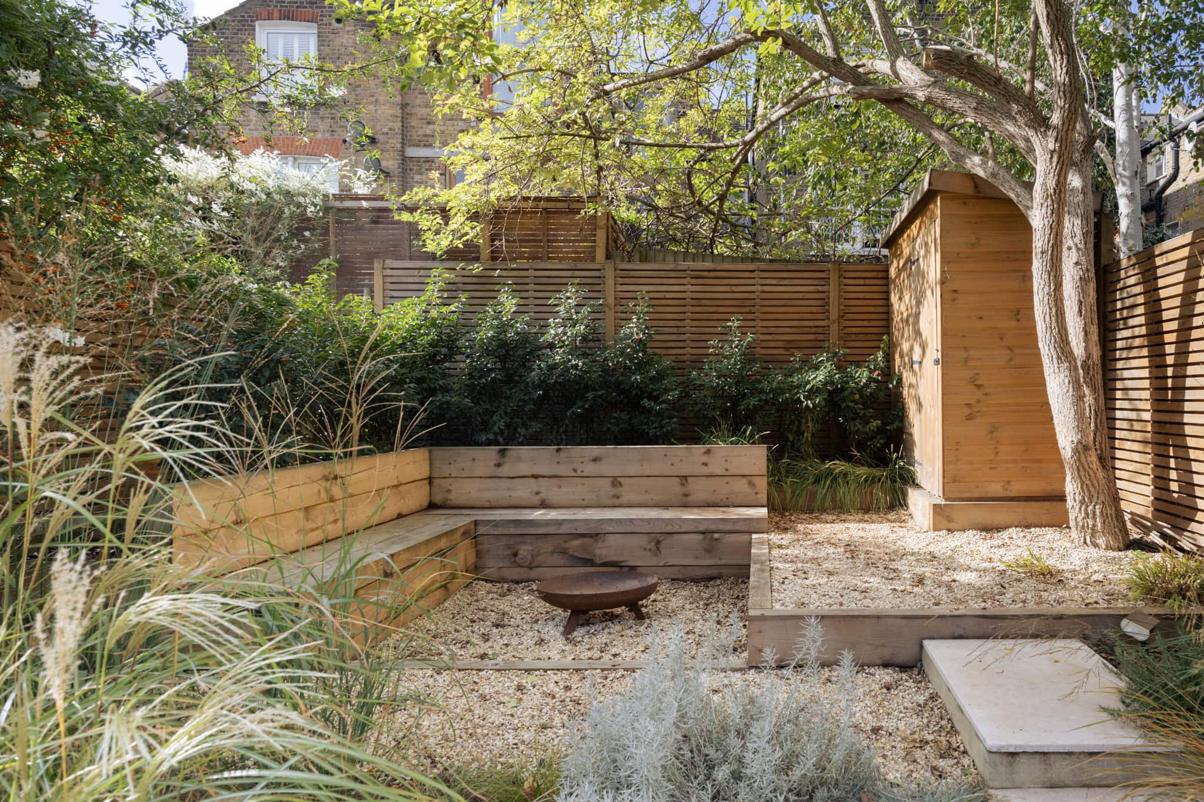
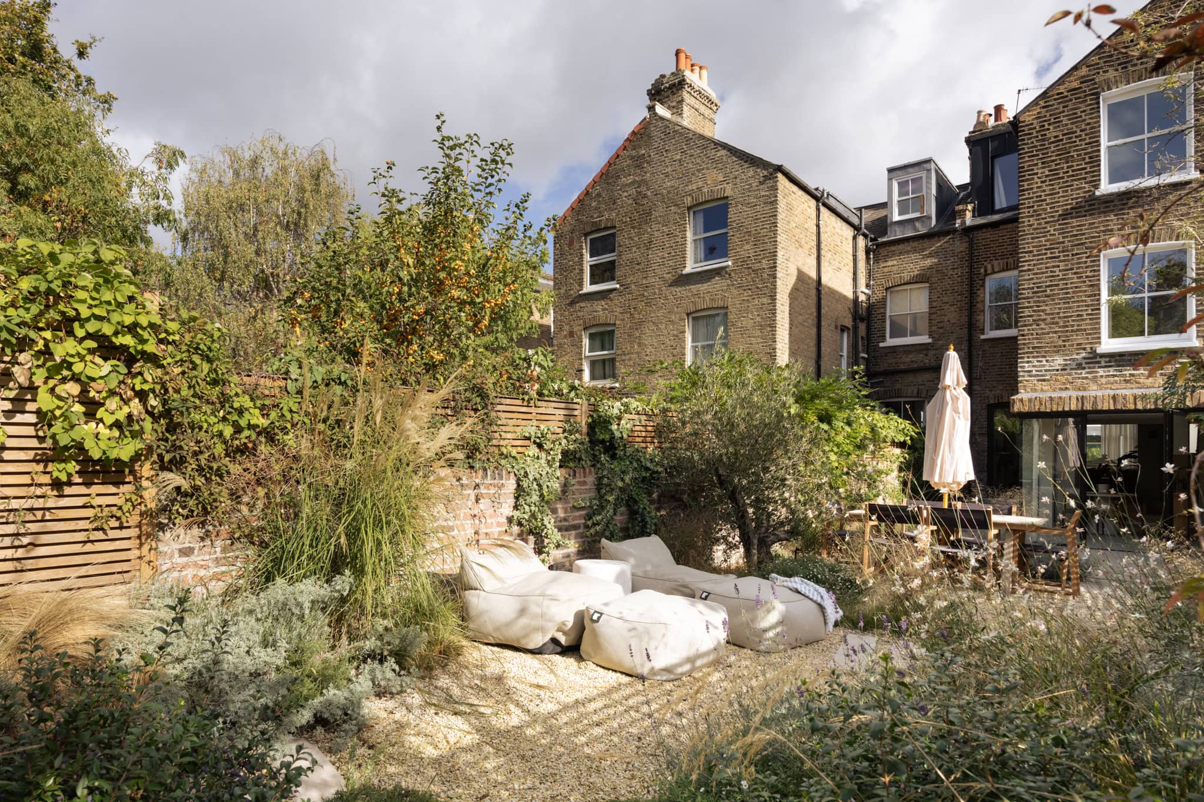
Outside, the south-westerly garden extends to over 67 feet in length and has been conceived as a sequence of distinct yet connected spaces. Designed by Natasha Morgan Garden Design, the landscaping continues the natural material language established within the house. A paved terrace immediately beyond the kitchen gives way to pale gravel paths, which wind through generous planting towards dining and seating areas further into the garden.
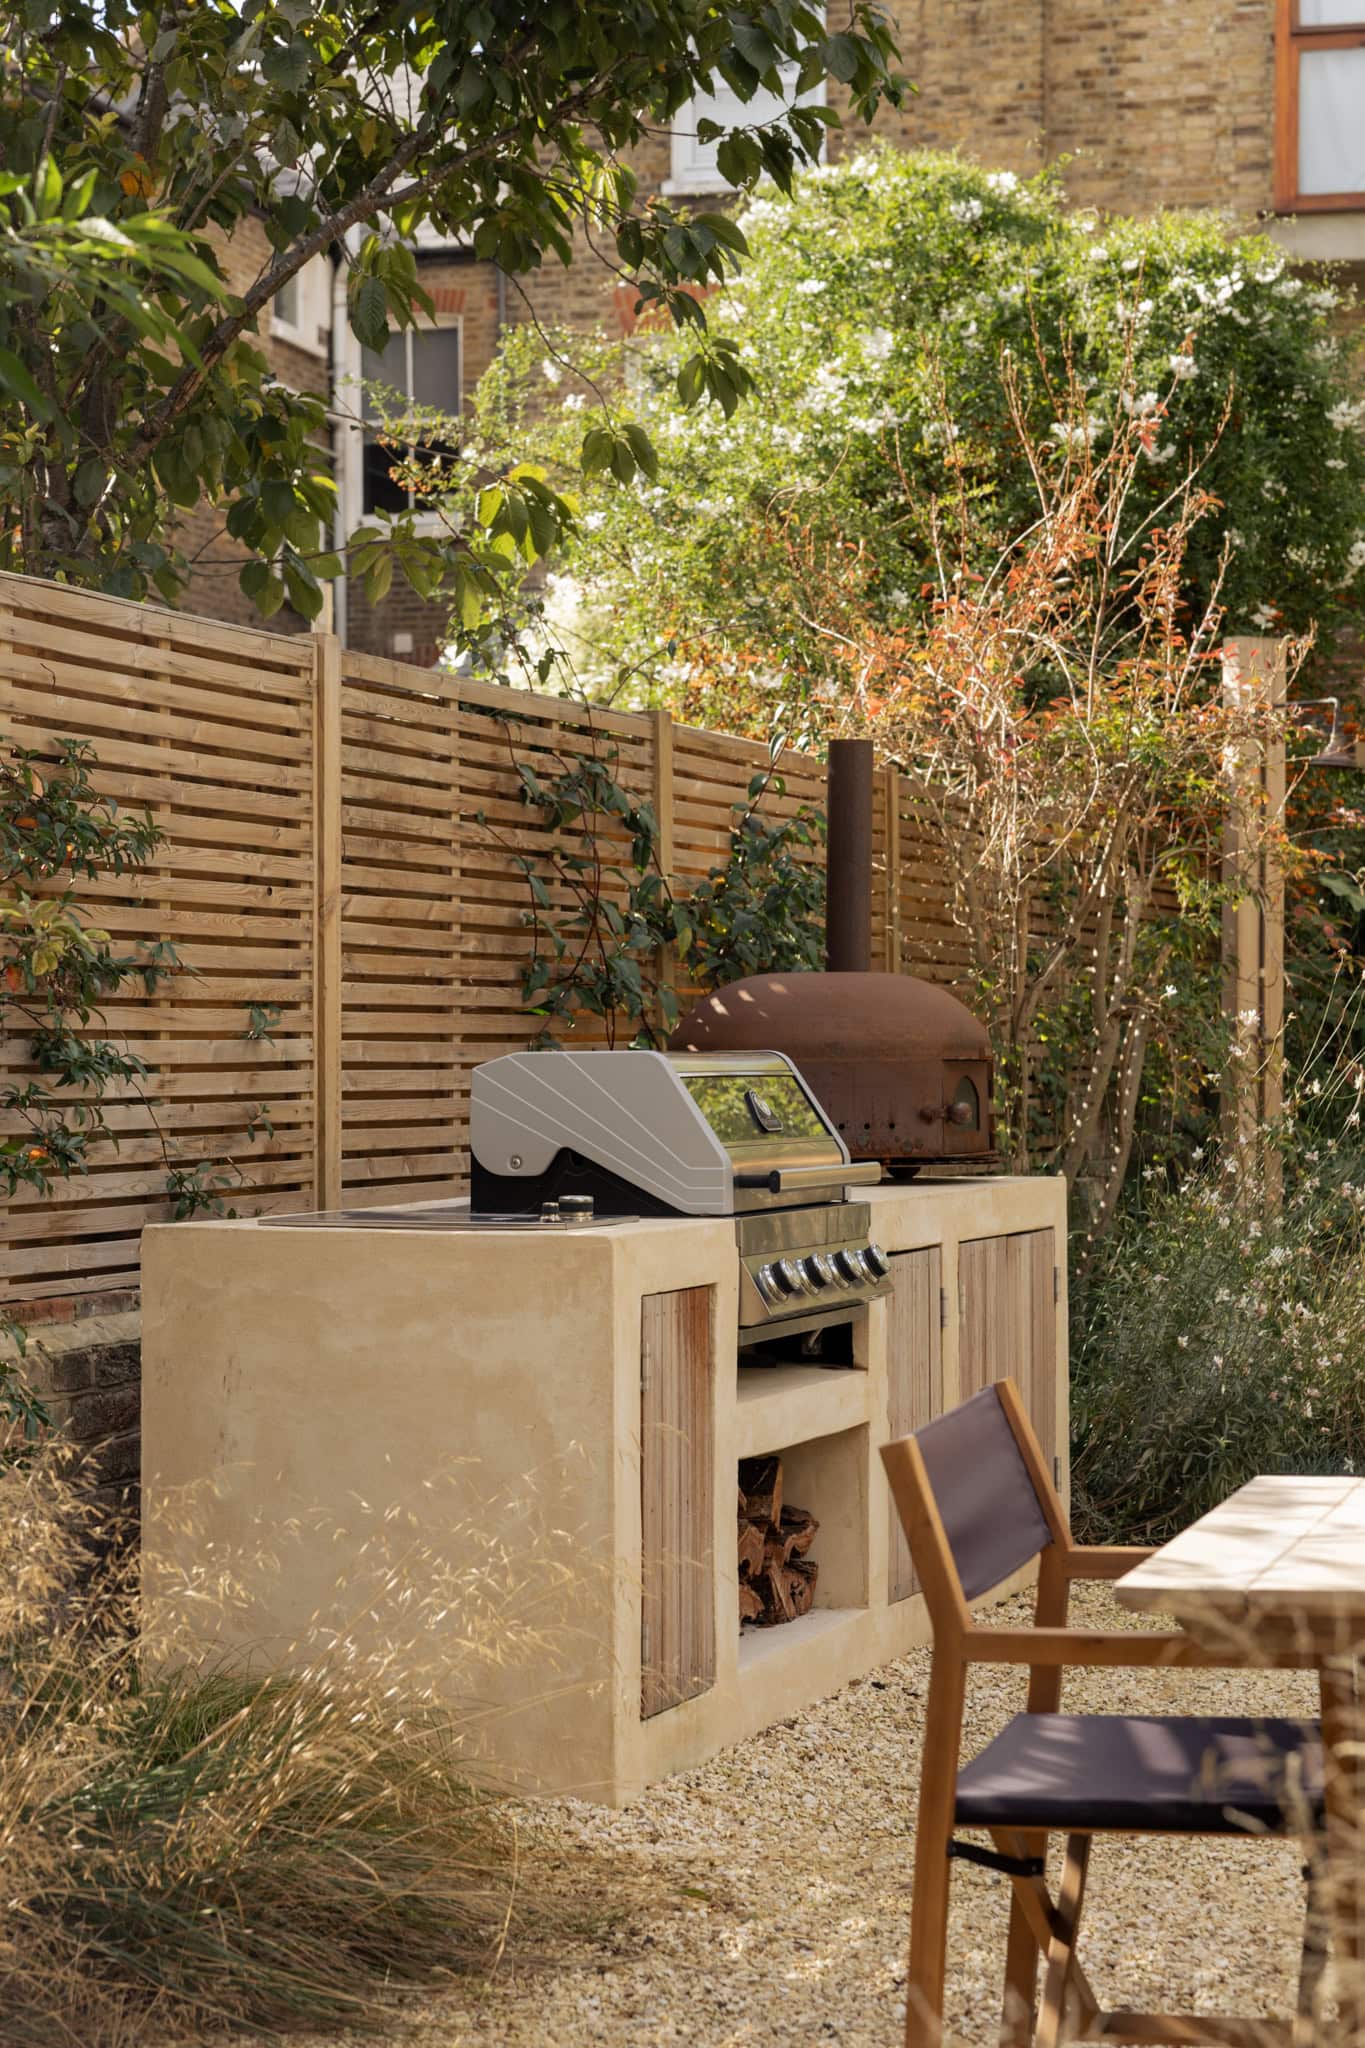
The planting is layered and textural, drawing inspiration from Mediterranean coastal landscapes. Grasses, lavender, silver-leafed plants and carefully selected trees sit alongside established greenery at the boundaries, creating a garden that feels both structured and natural. An outdoor kitchen and dining area are nestled within the planting, while steps lead towards a more secluded seating space at the far end. The garden has been designed as an extension of the living spaces, offering a series of settings for entertaining, dining and quiet retreat. A discreet electric vehicle charging point has also been installed within the front garden.

Floorplan
"*" indicates required fields