Spruce House
Walthamstow Village
View photos
Spruce HouseWalthamstow Village
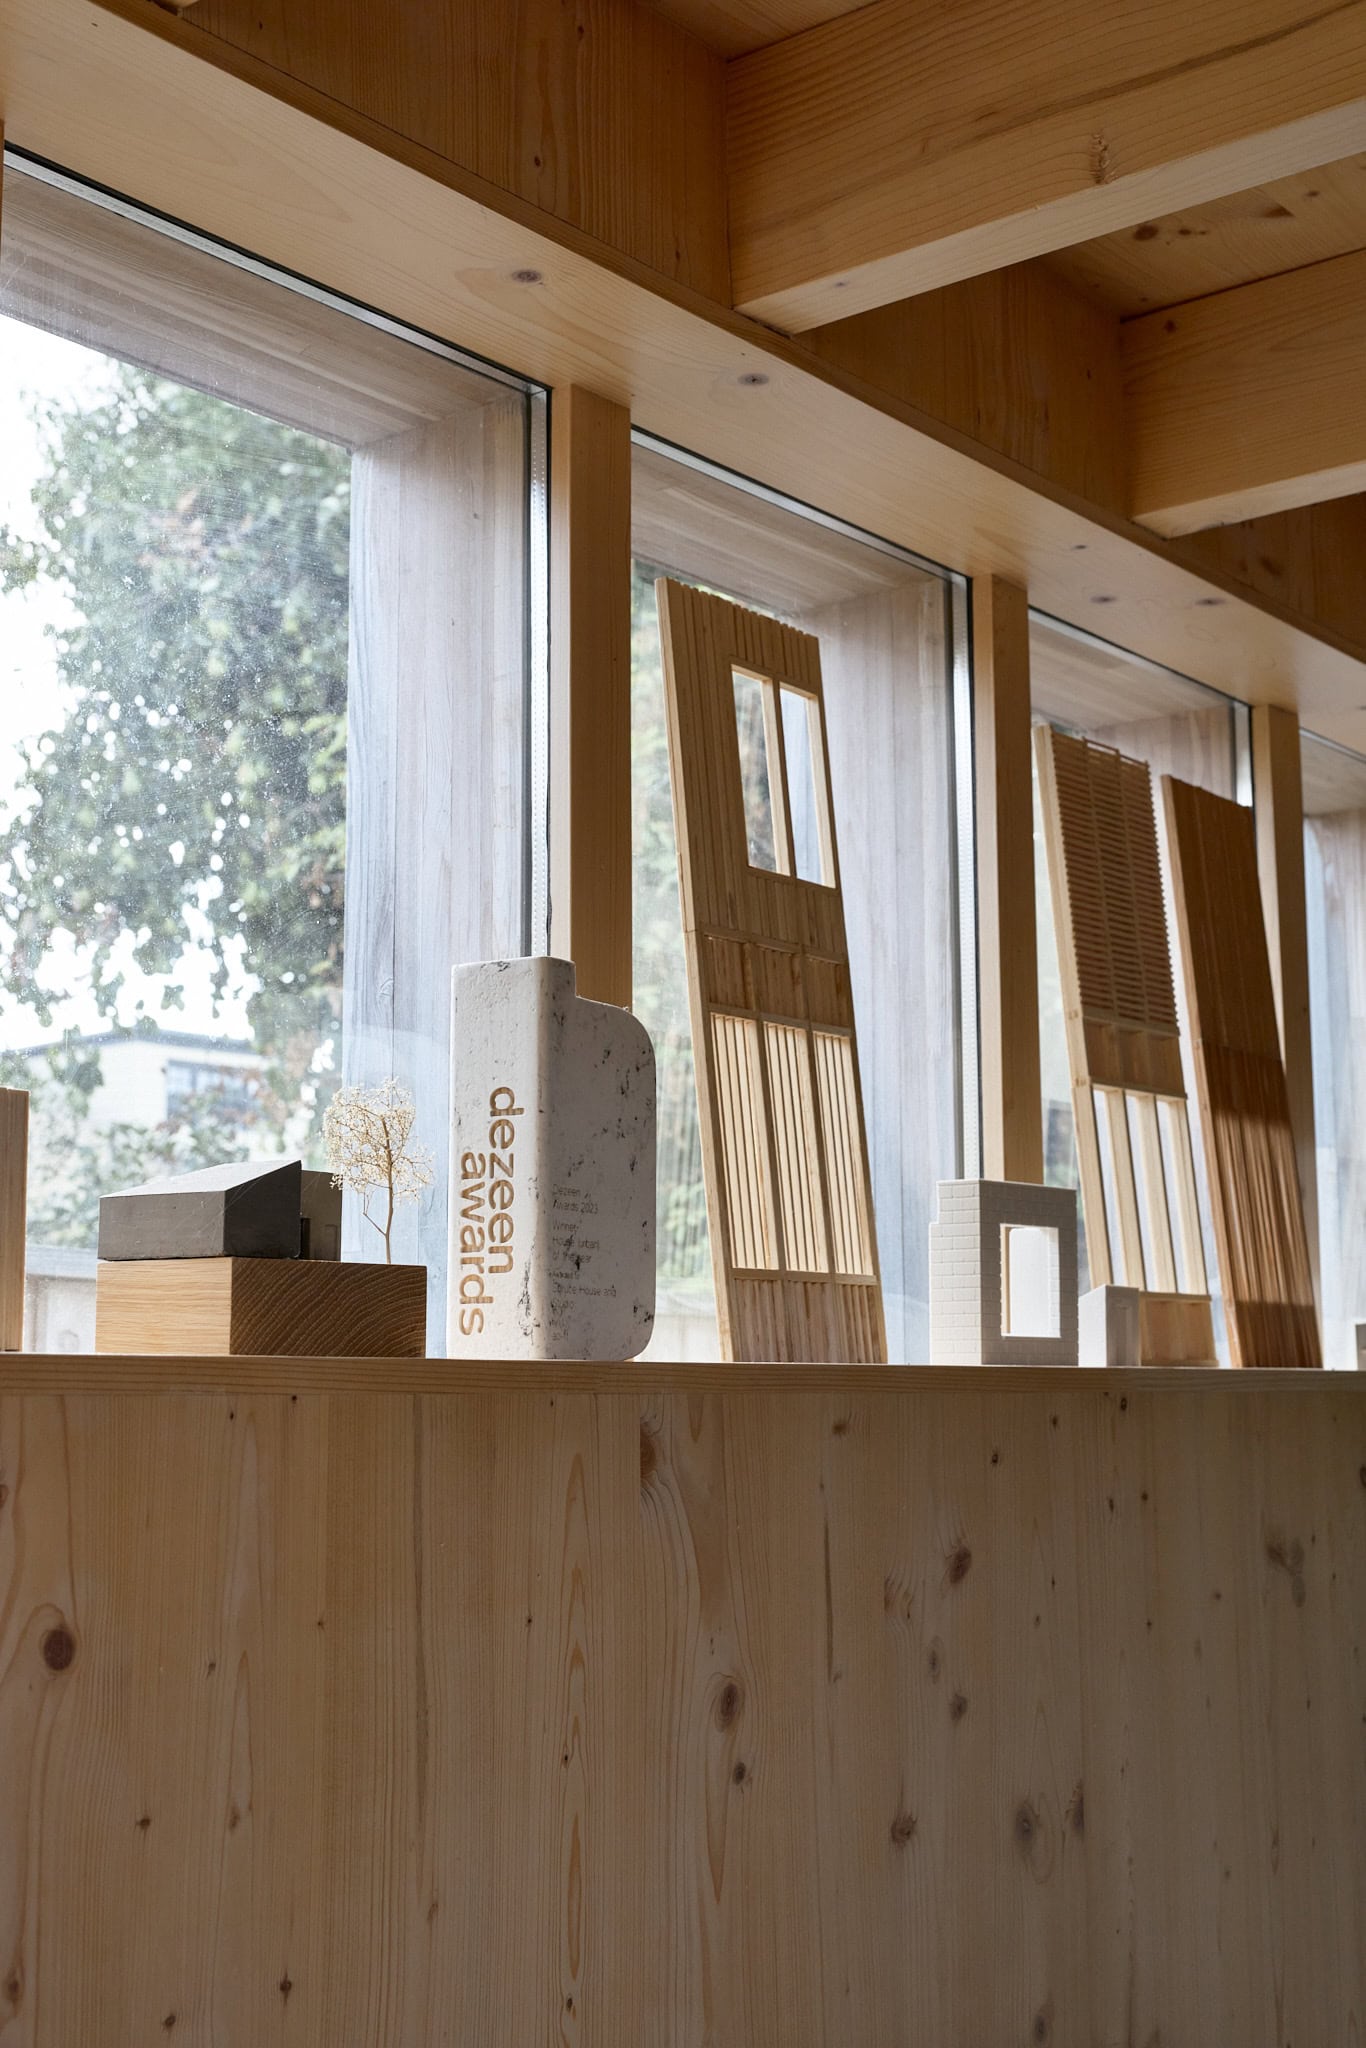
“Positioned on a popular street in the heart of Walthamstow Village, this award-winning home by architecture practice ao-ft is the winner of two RIBA awards and a Dezeen award for the House of the Year 2023”

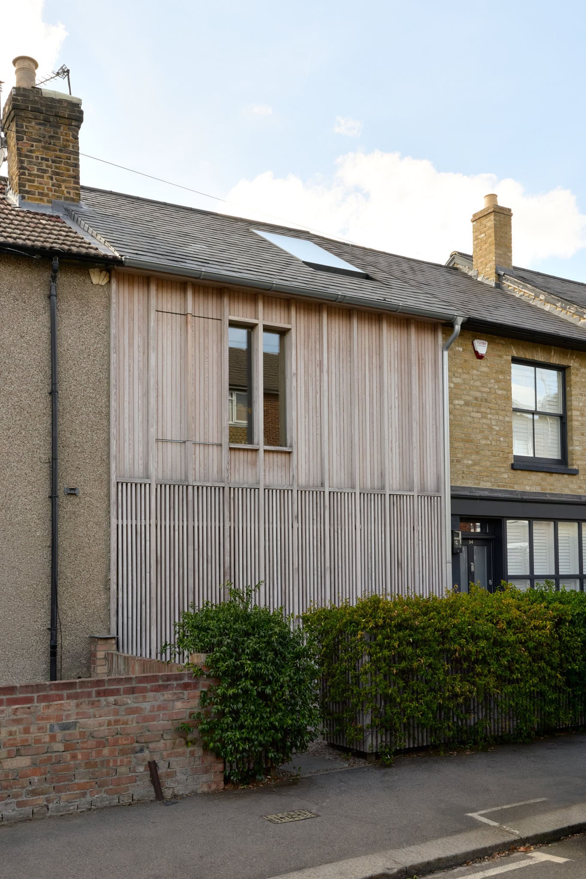
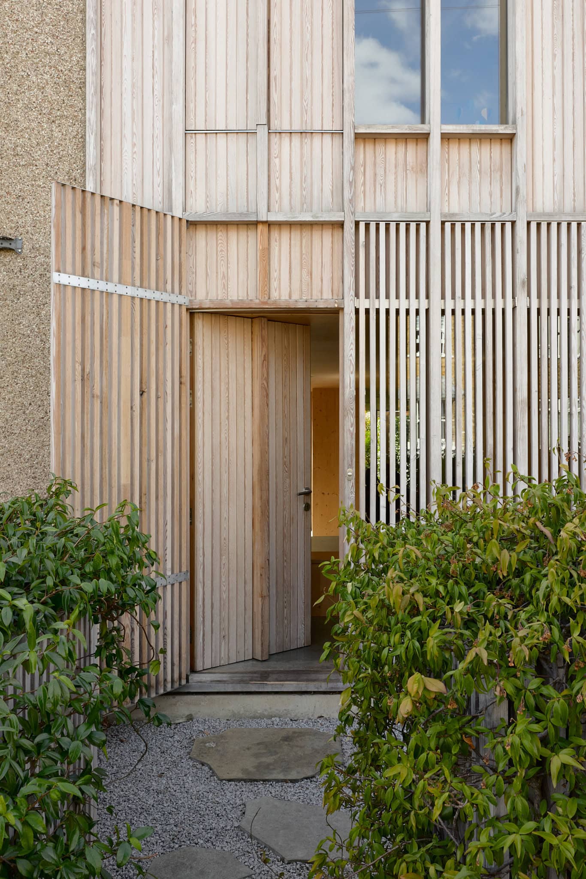
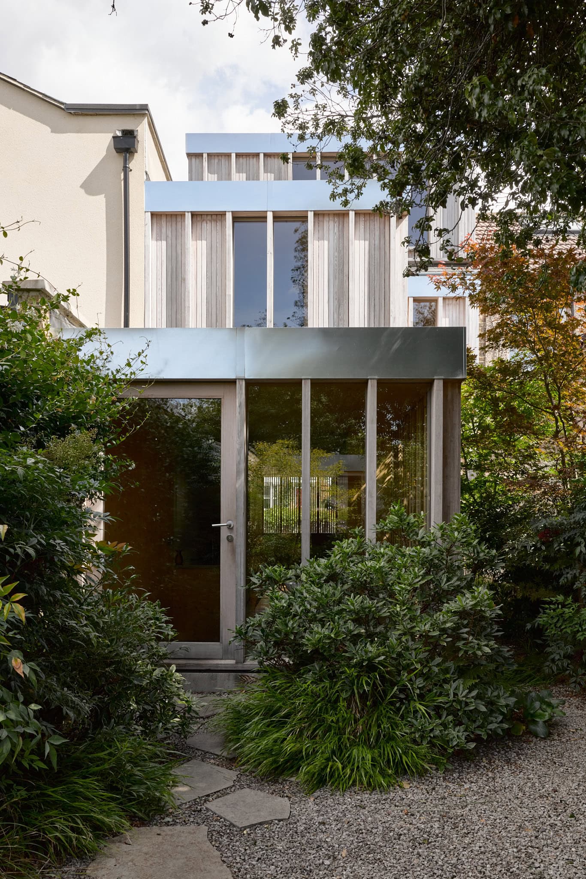
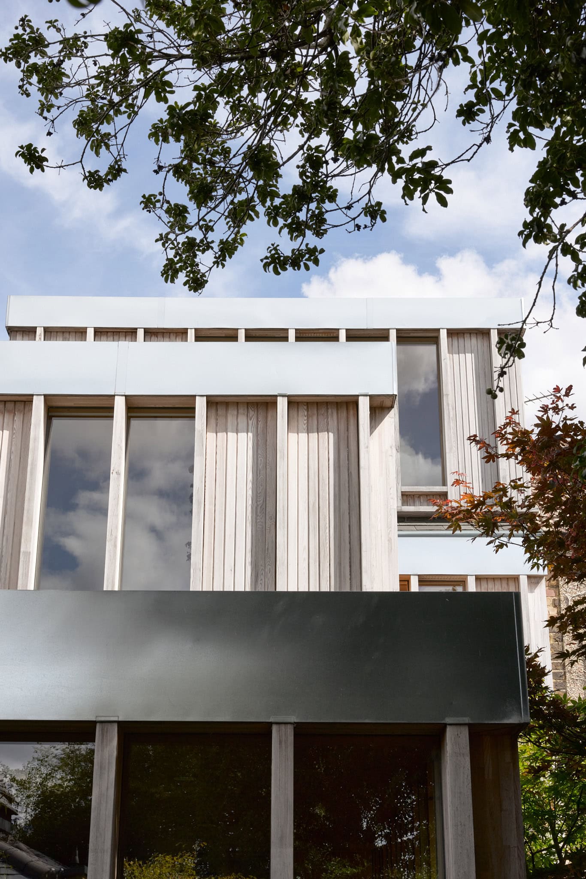
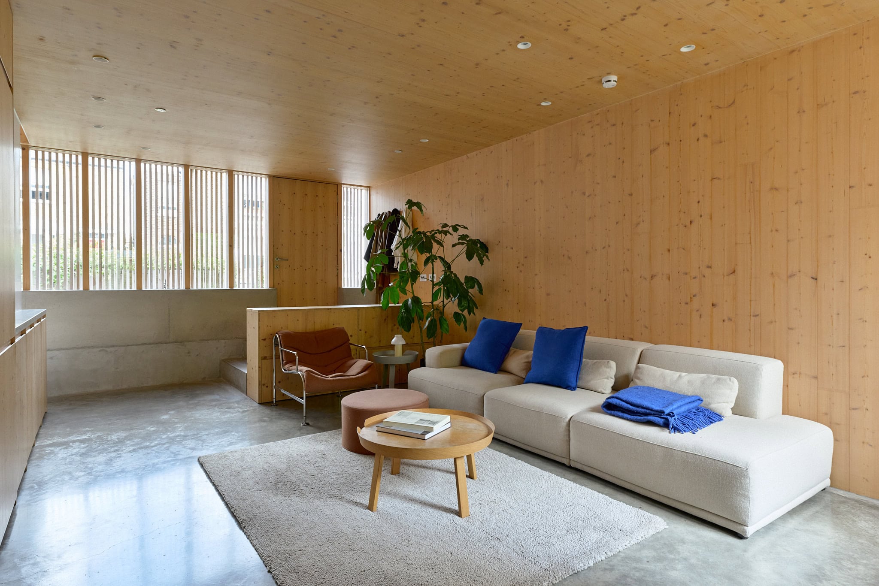
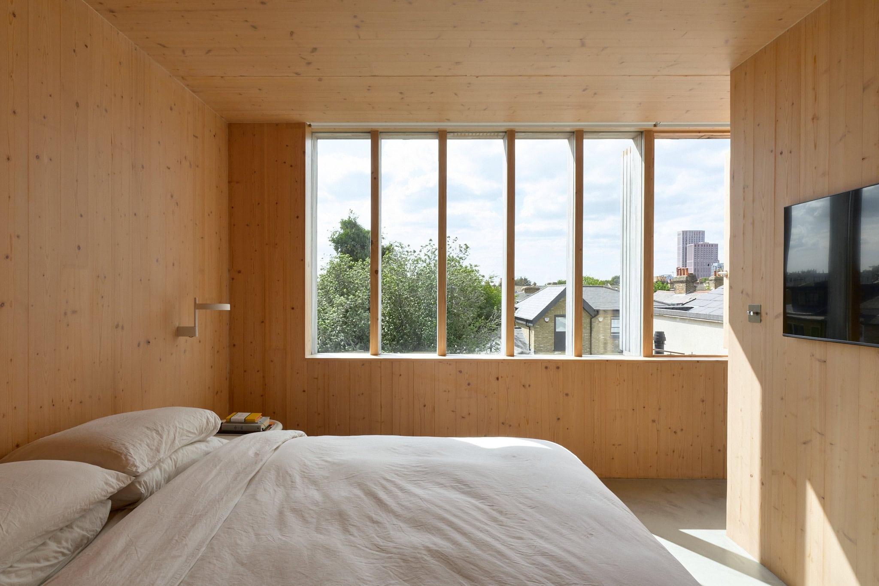
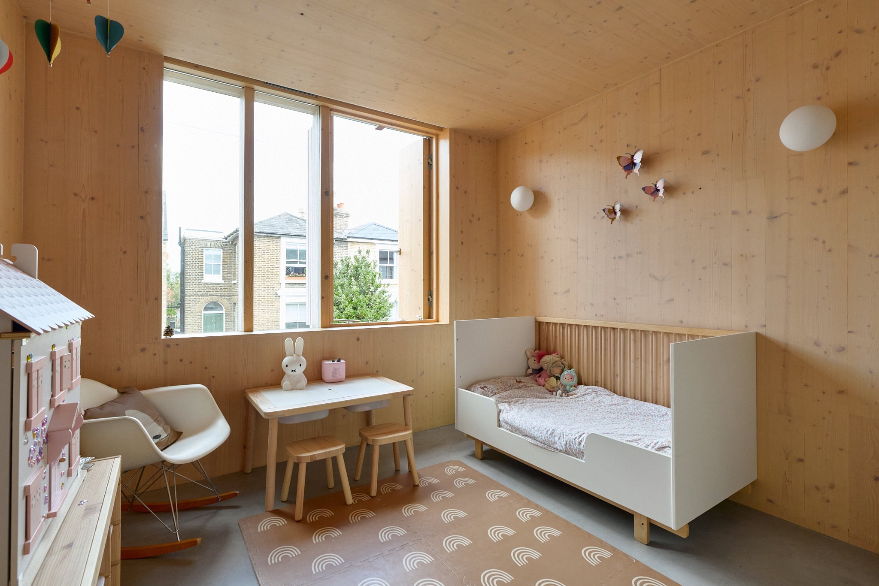
Renowned studio ao-ft radically reimagined a former 1960s infill site on a quiet, tree-lined street, creating this spacious and iconoclastic home. Slotted between rows of terrace houses, its battened timber-clad frontage gives little away, hinting at the clever and original design within.
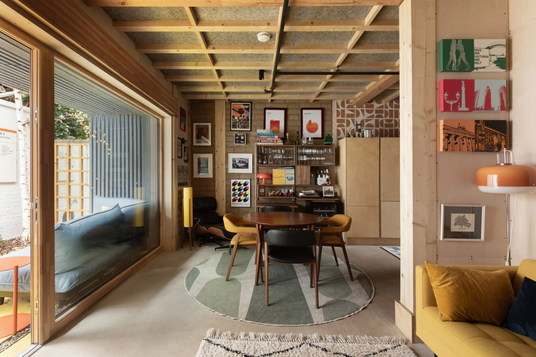
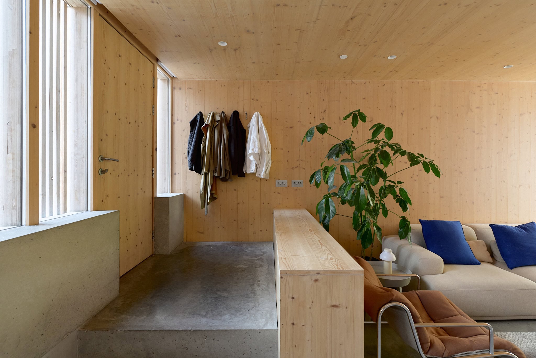
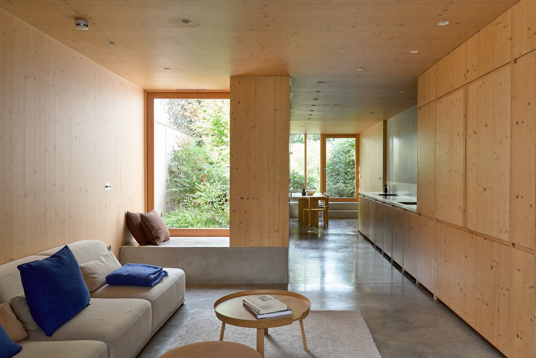
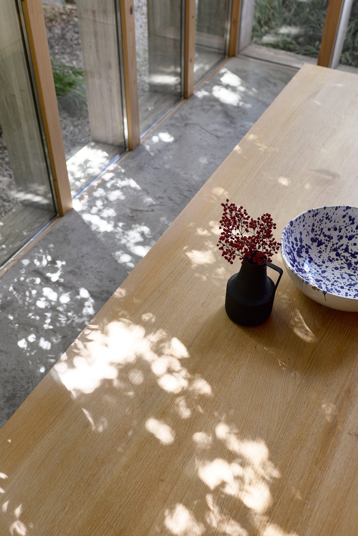
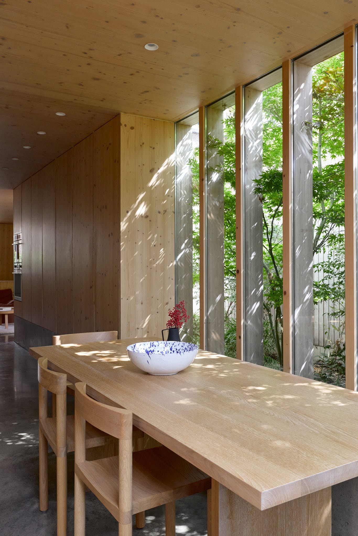
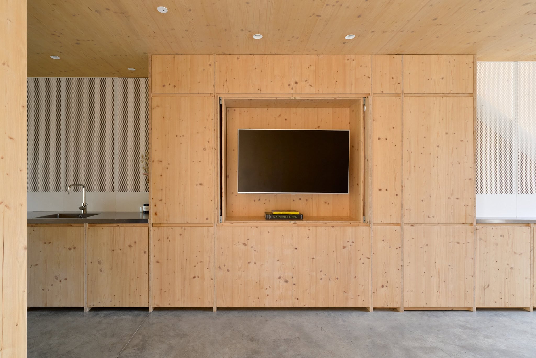
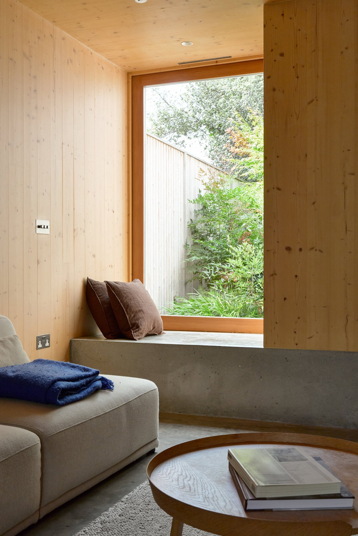
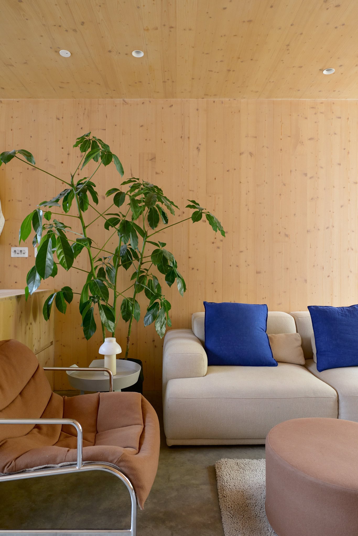
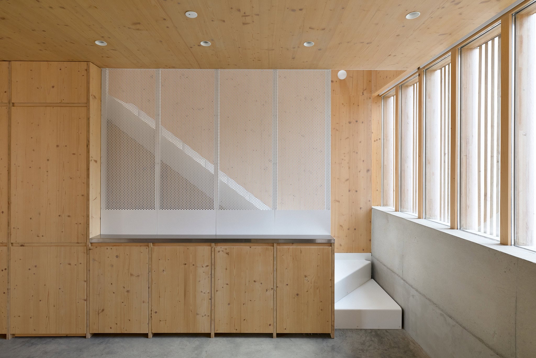
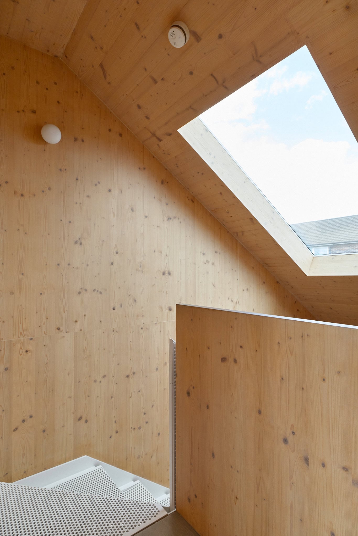
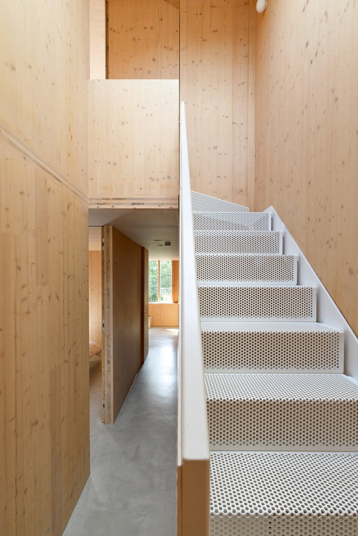
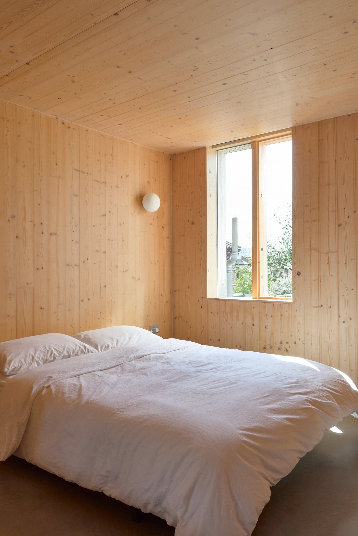
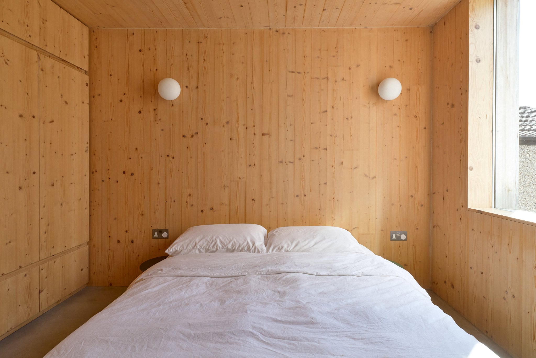
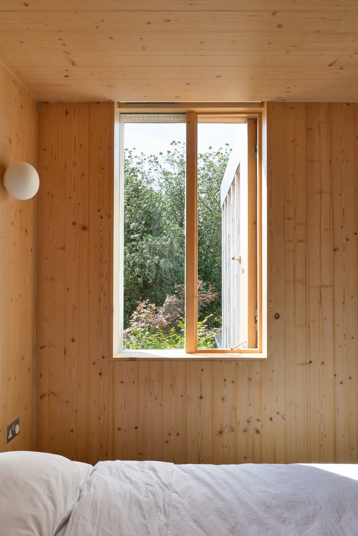
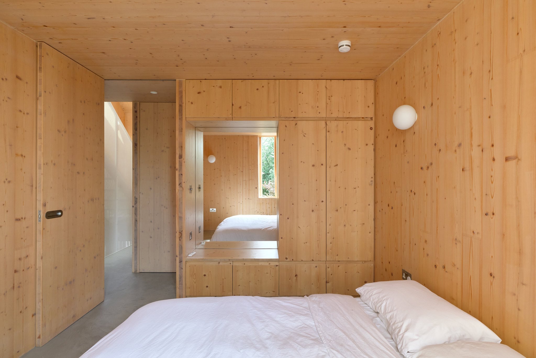
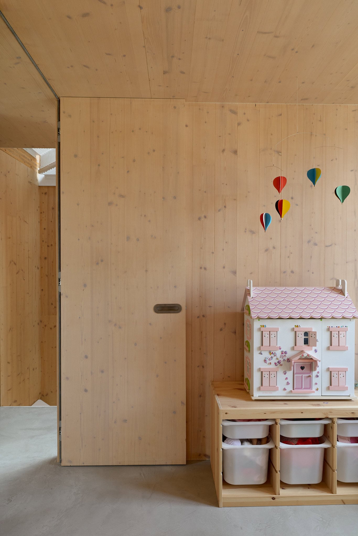
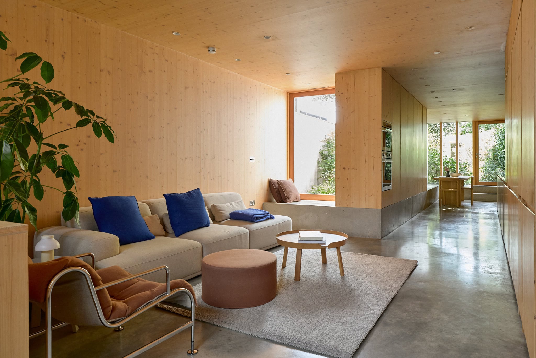
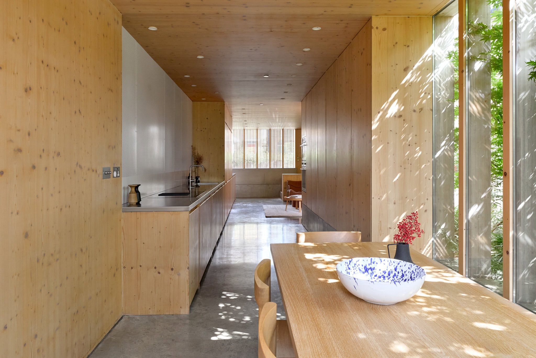
Inside, polished concrete runs throughout the ground floor, while the eye is naturally drawn to the cocooning effect of the spruce timber lining the walls. The seamless design cleverly conceals the practicalities of everyday life, from the television to contemporary household essentials, allowing everything to be neatly tucked away. A picture window with space for additional seating creates a considered vantage point from which to enjoy the greenery beyond.
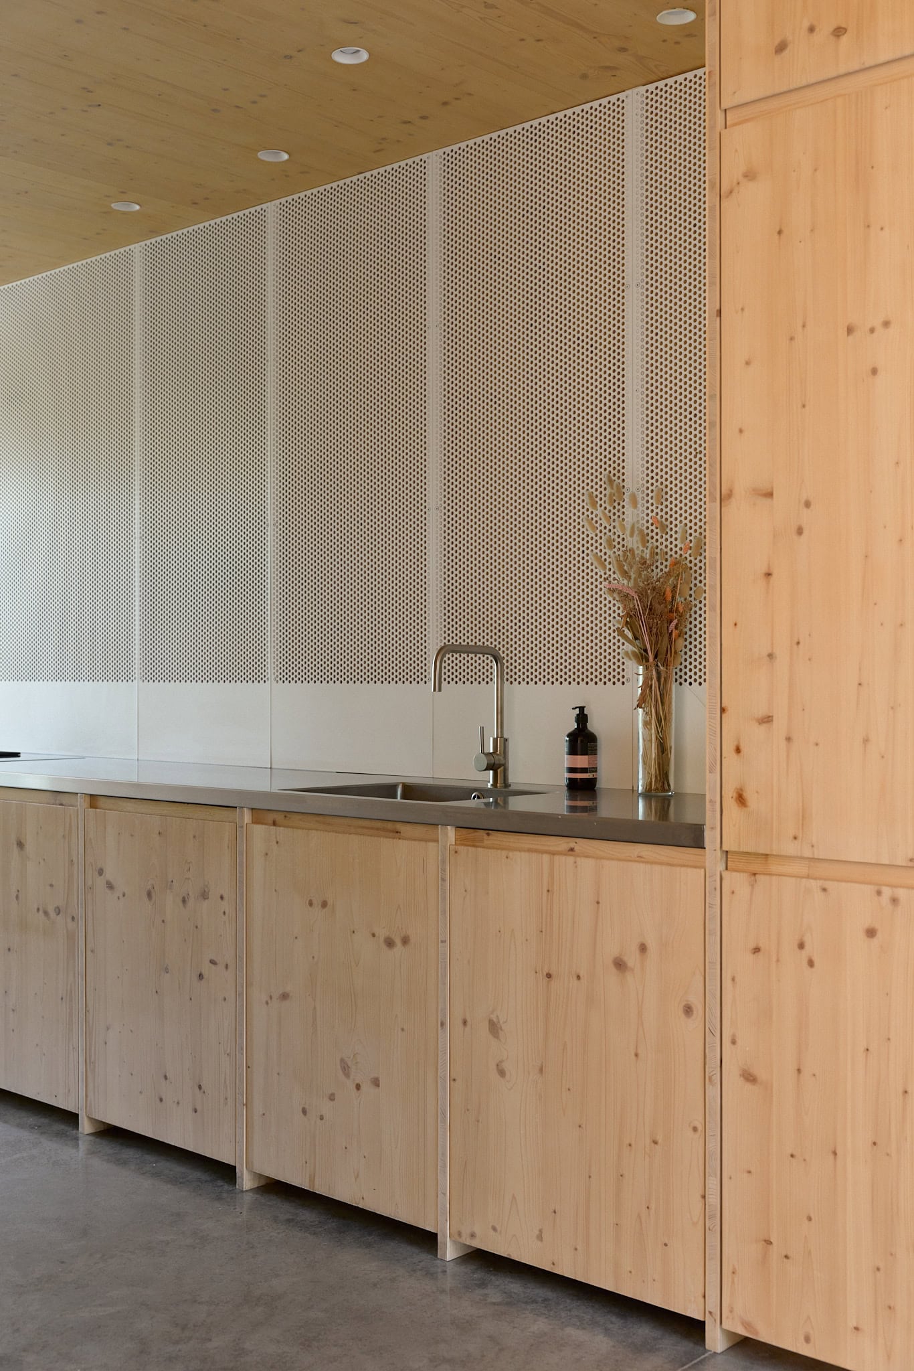
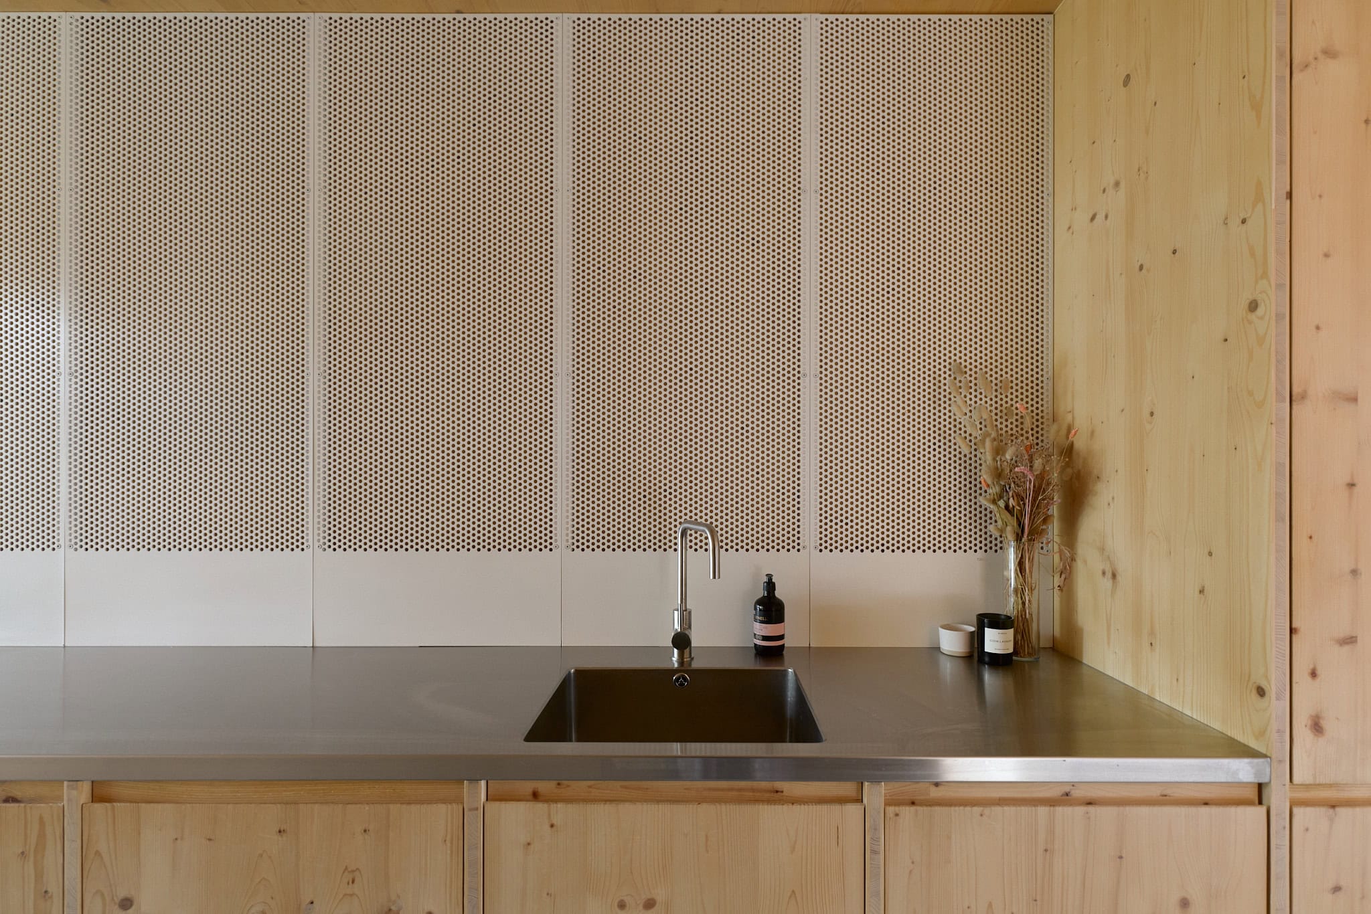
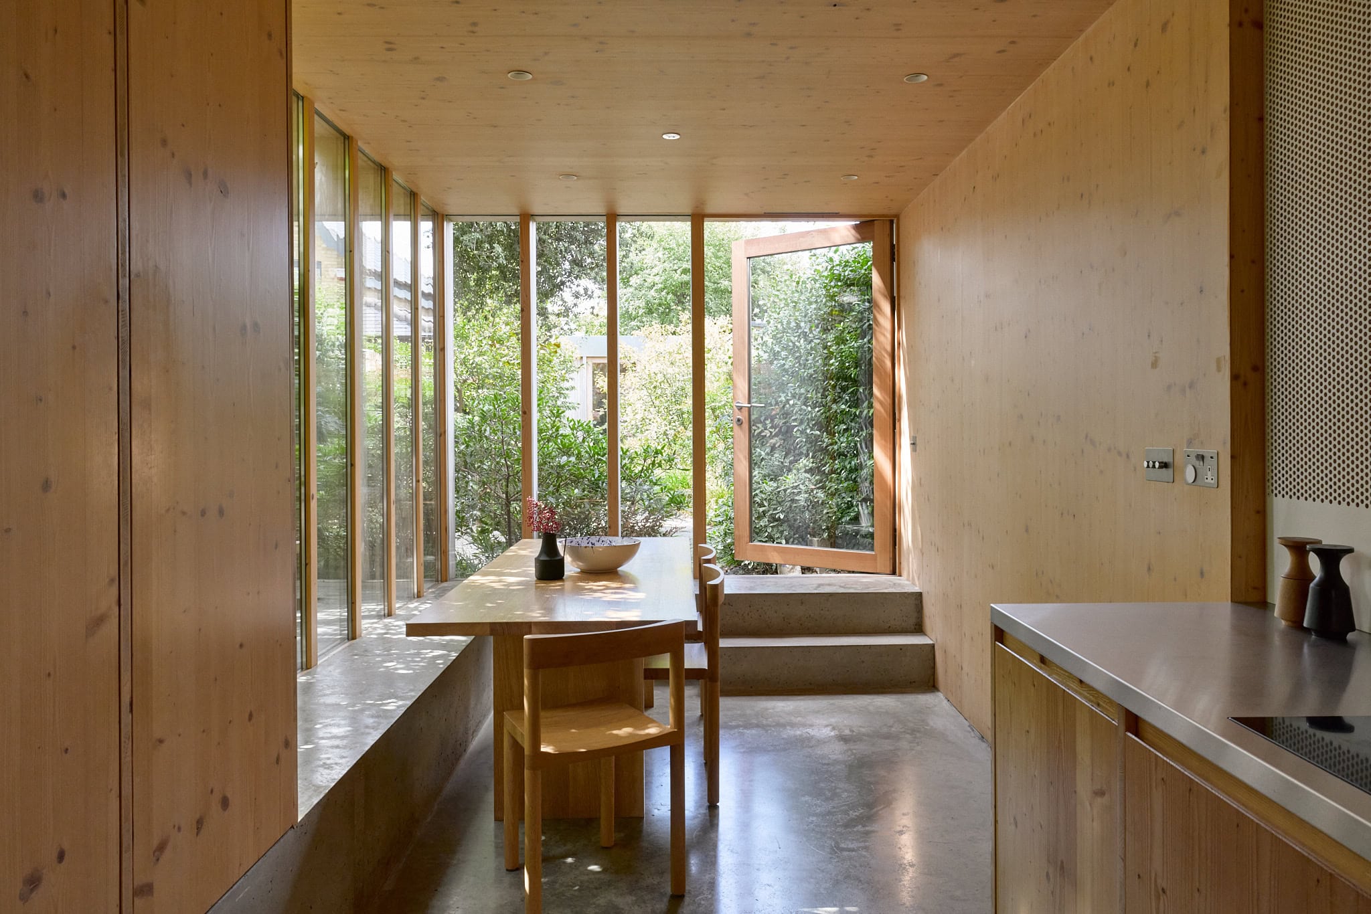
On the ground floor, the plan echoes a classical Victorian layout and includes a reception room, a kitchen with stainless steel worktops and integrated appliances and a dining room overlooking the mature garden. Generous expanses of glazing draw natural light deep into the plan, while the considered arrangement of the windows establishes a visual rhythm that runs throughout the house. Repeated on the upper levels, the distinctive grid references the building’s context, nodding to the rows of former shopfronts along the road, while becoming an integral part of the home’s architectural language and creating a sense of cohesion throughout.
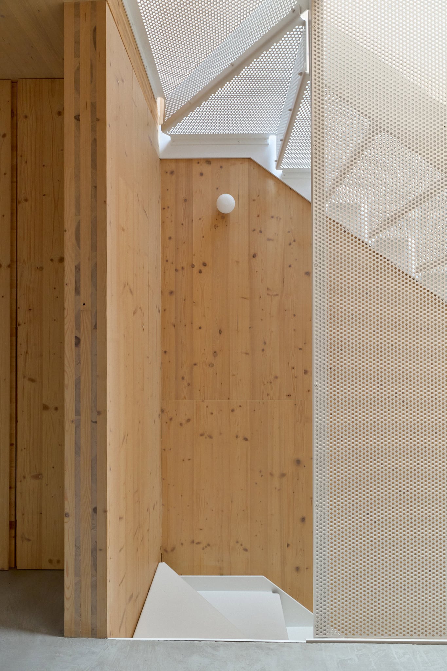
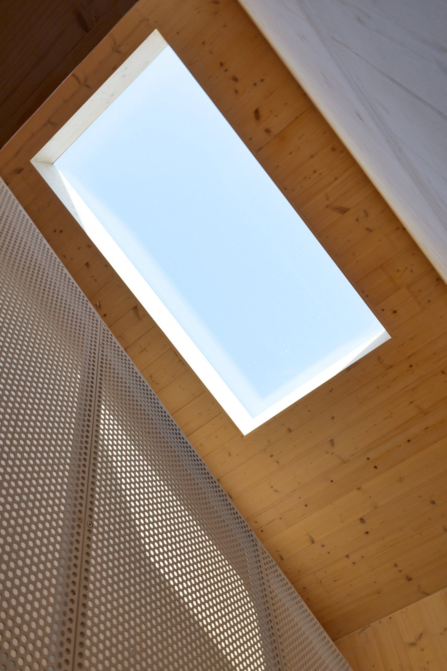
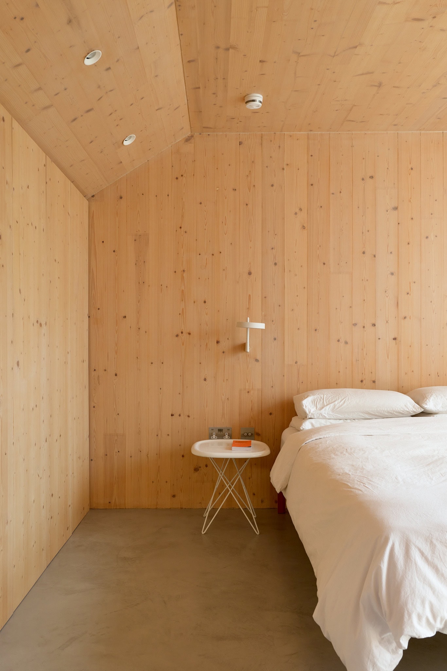
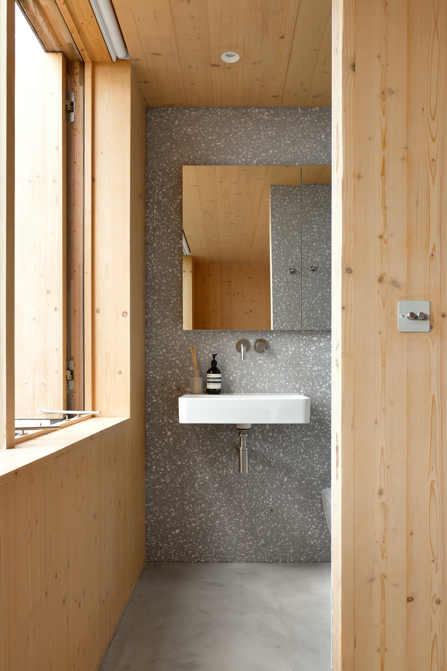
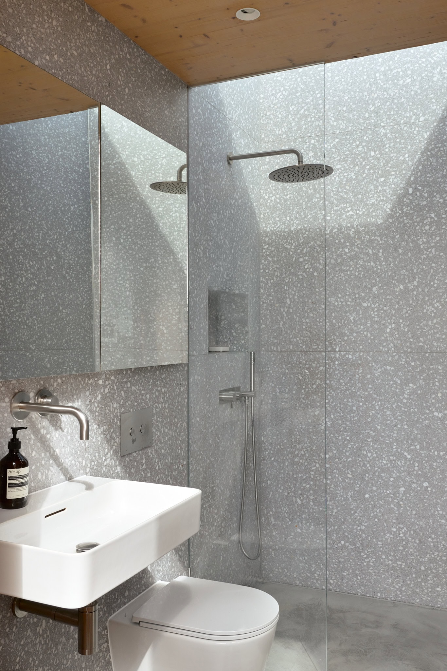
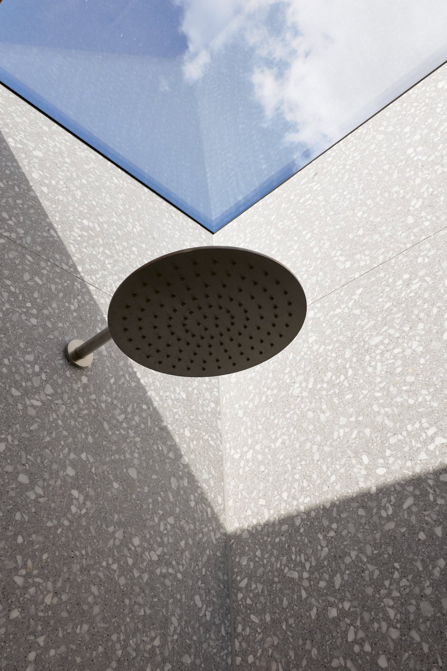
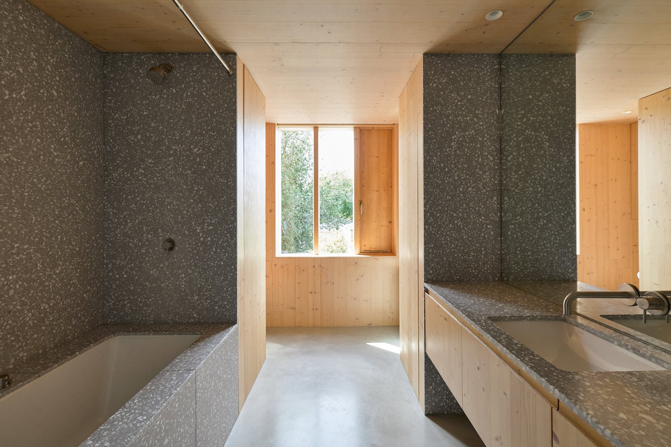
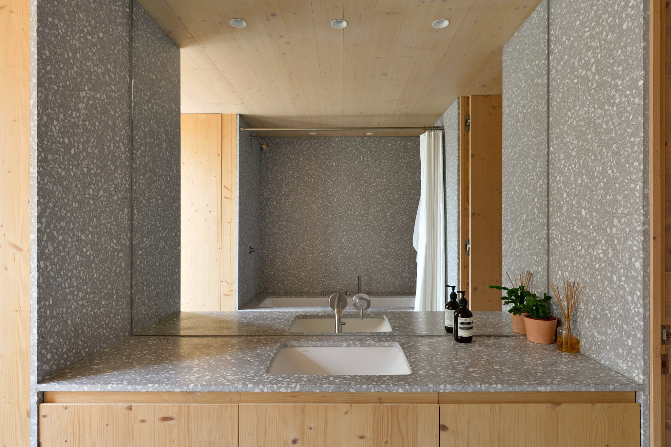
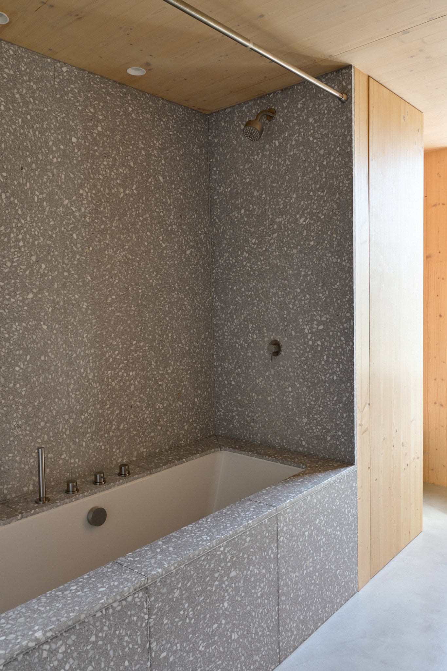
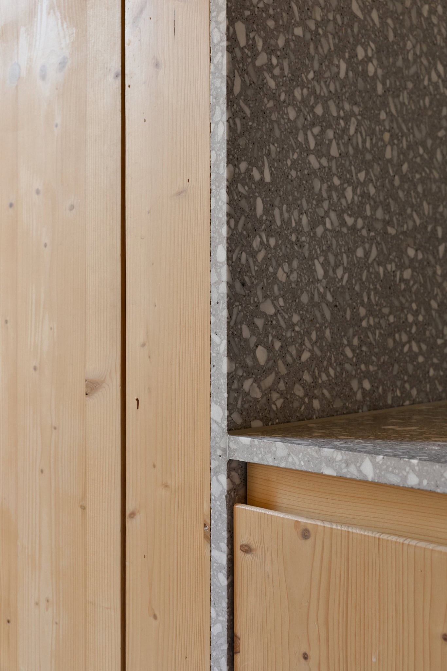
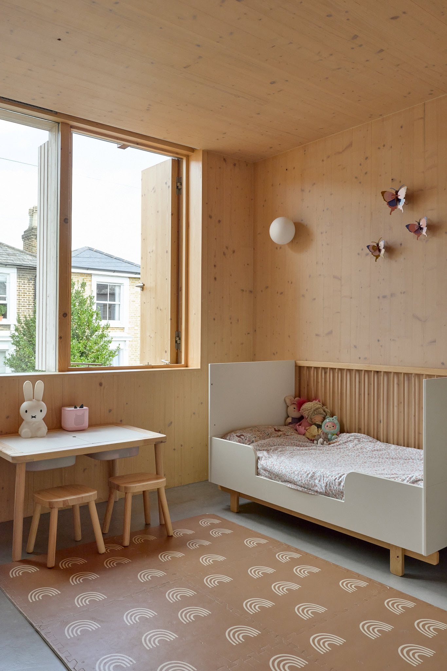
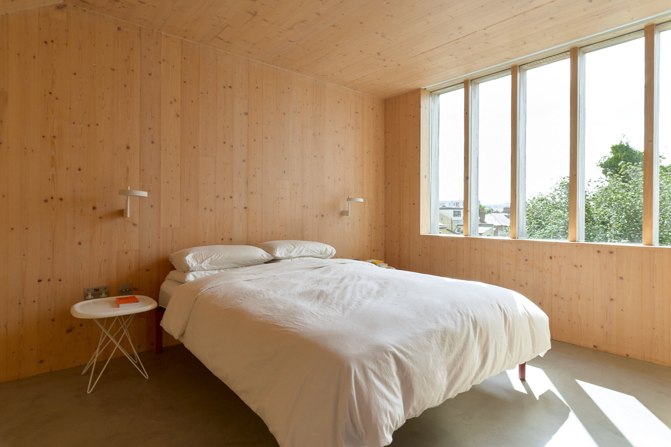
The refined material palette continues on the upper floor via a bespoke staircase, which houses three bedrooms and two bathrooms, including an en suite, finished in terrazzo.
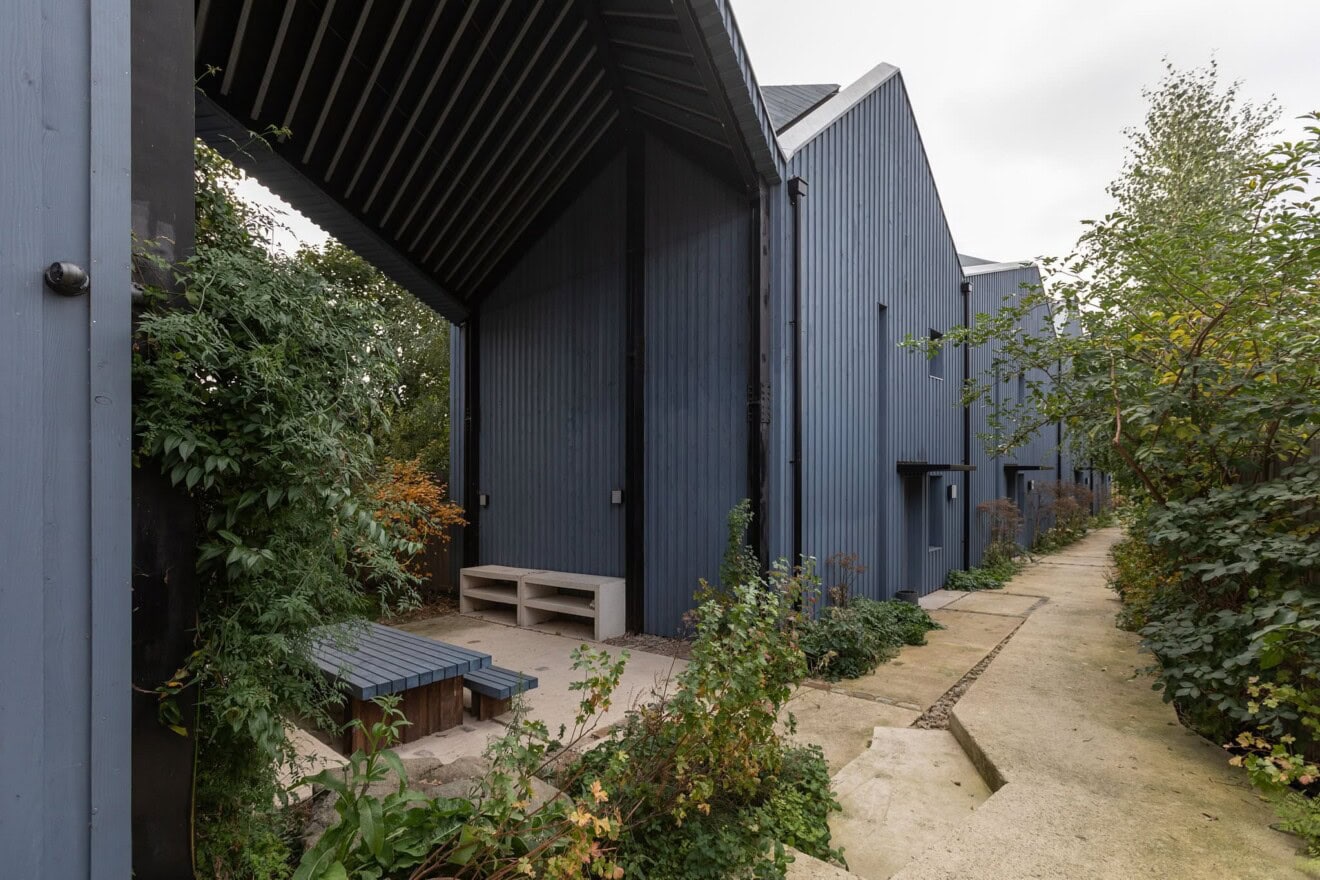
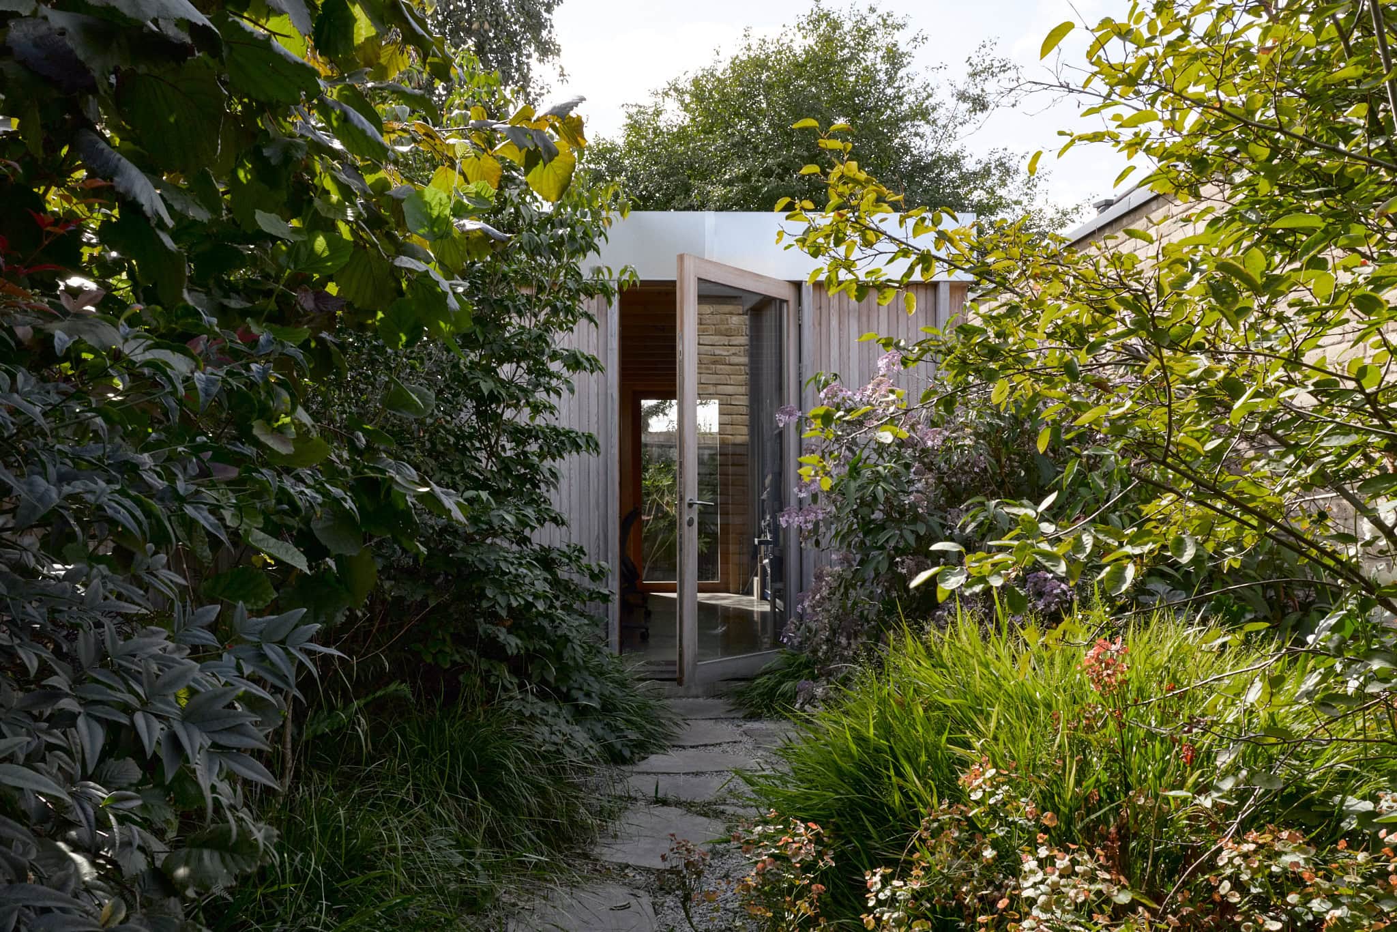
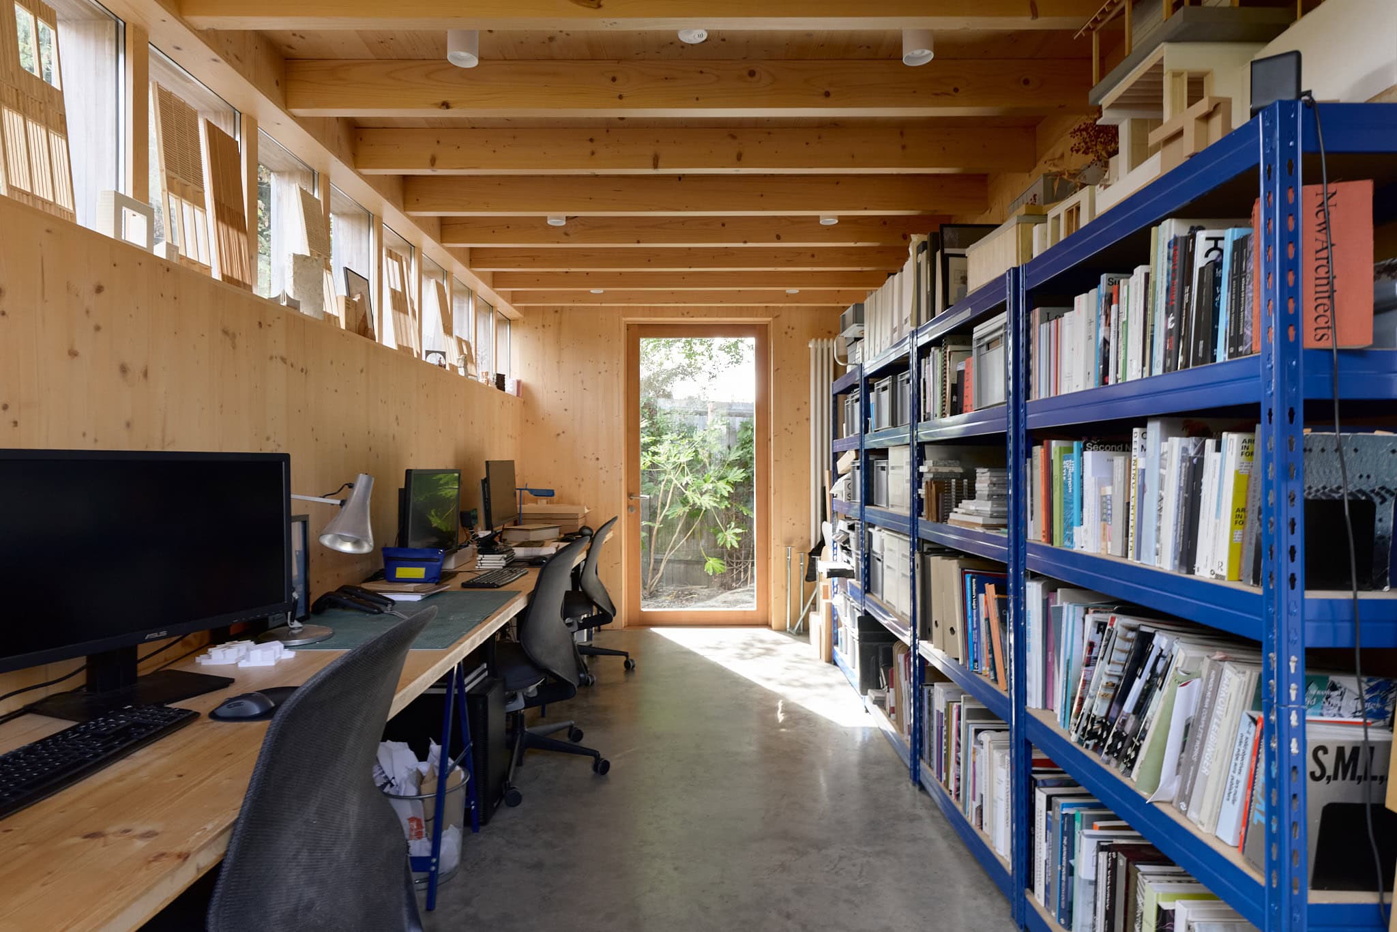
Outside, the garden has matured into a verdant collection of established plants, trees and evergreens, including acers and ferns. Designed with Meeuwsen Muldoon, drought-tolerant planting and gravel provide a natural framework for climbers such as jasmine, alongside maple and Amelanchier trees. A winding path made from reclaimed limestone pavers leads to the garden studio, also clad in spruce timber, which is currently used as an office and is fully equipped with power and internet.

Floorplan
Stay updated
We may be working on similar homes behind the scenes that are not yet featured. Leave your email below and we’ll keep you updated as new listings launch.
"*" indicates required fields