Kay Road
Brixton
View photos
Kay RoadBrixton
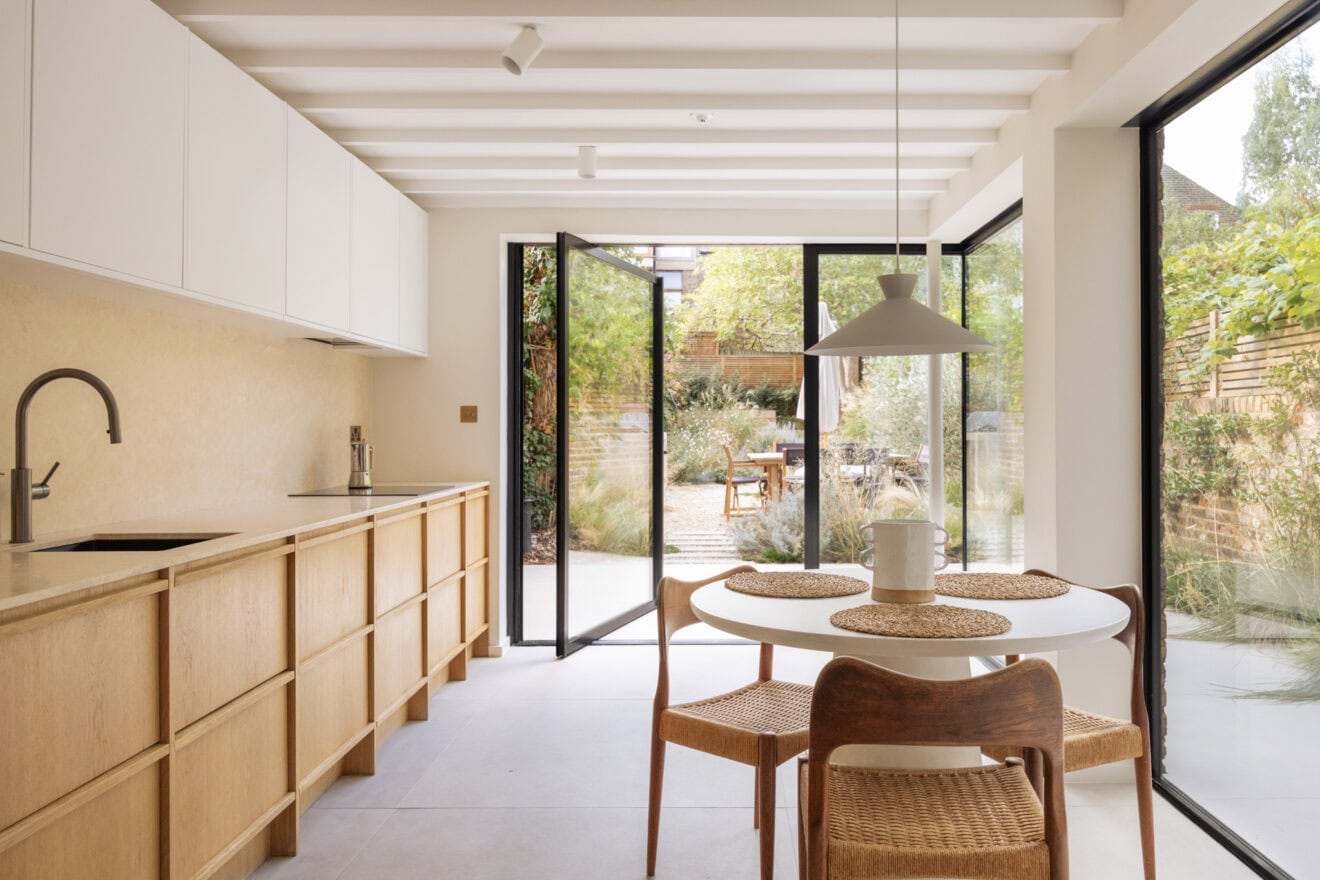
“A light-filled home re-imagined by ao-ft architects where expressed timber, warm natural finishes and crisp detailing come together to create a space that feels both considered and unmistakably modern.”
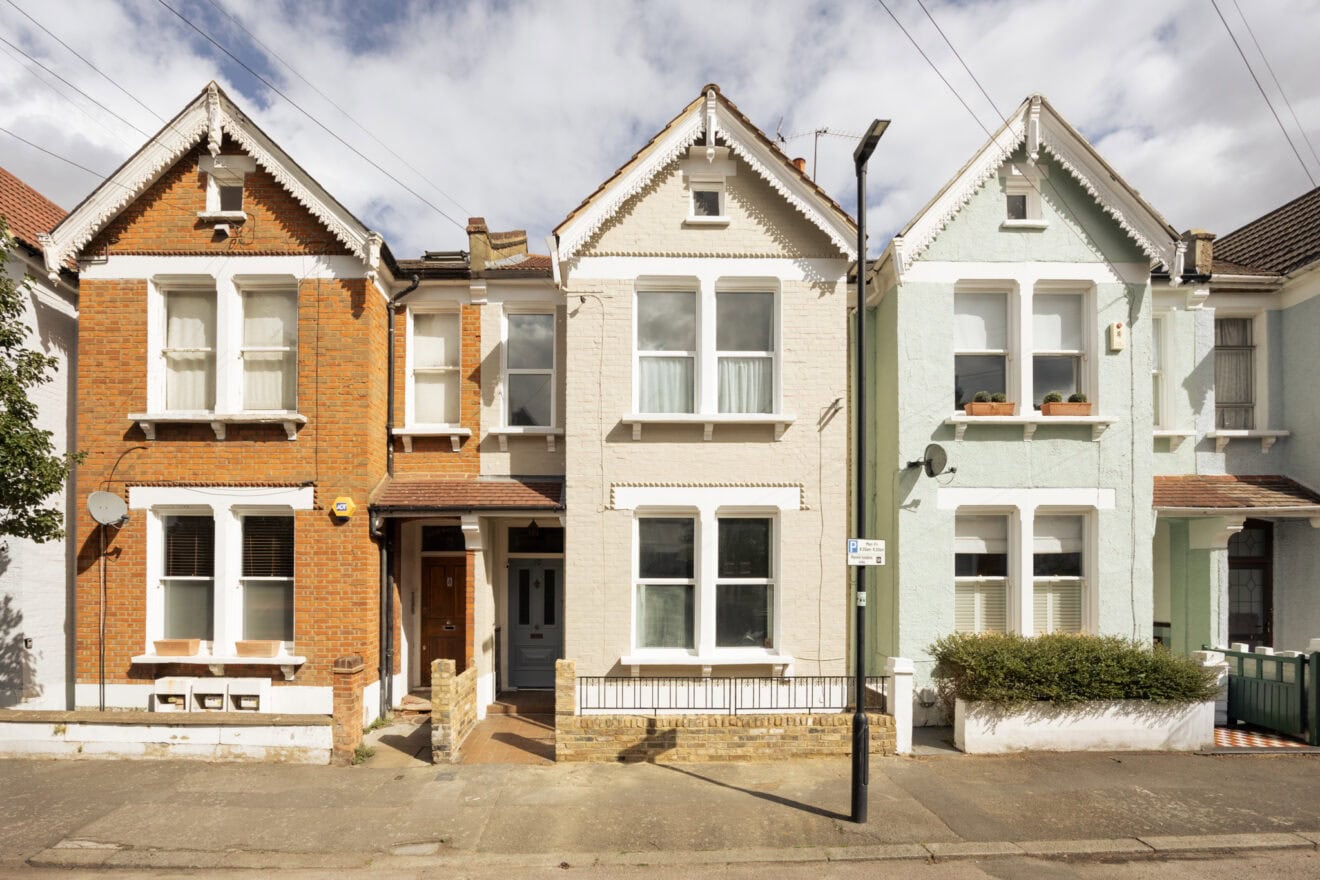
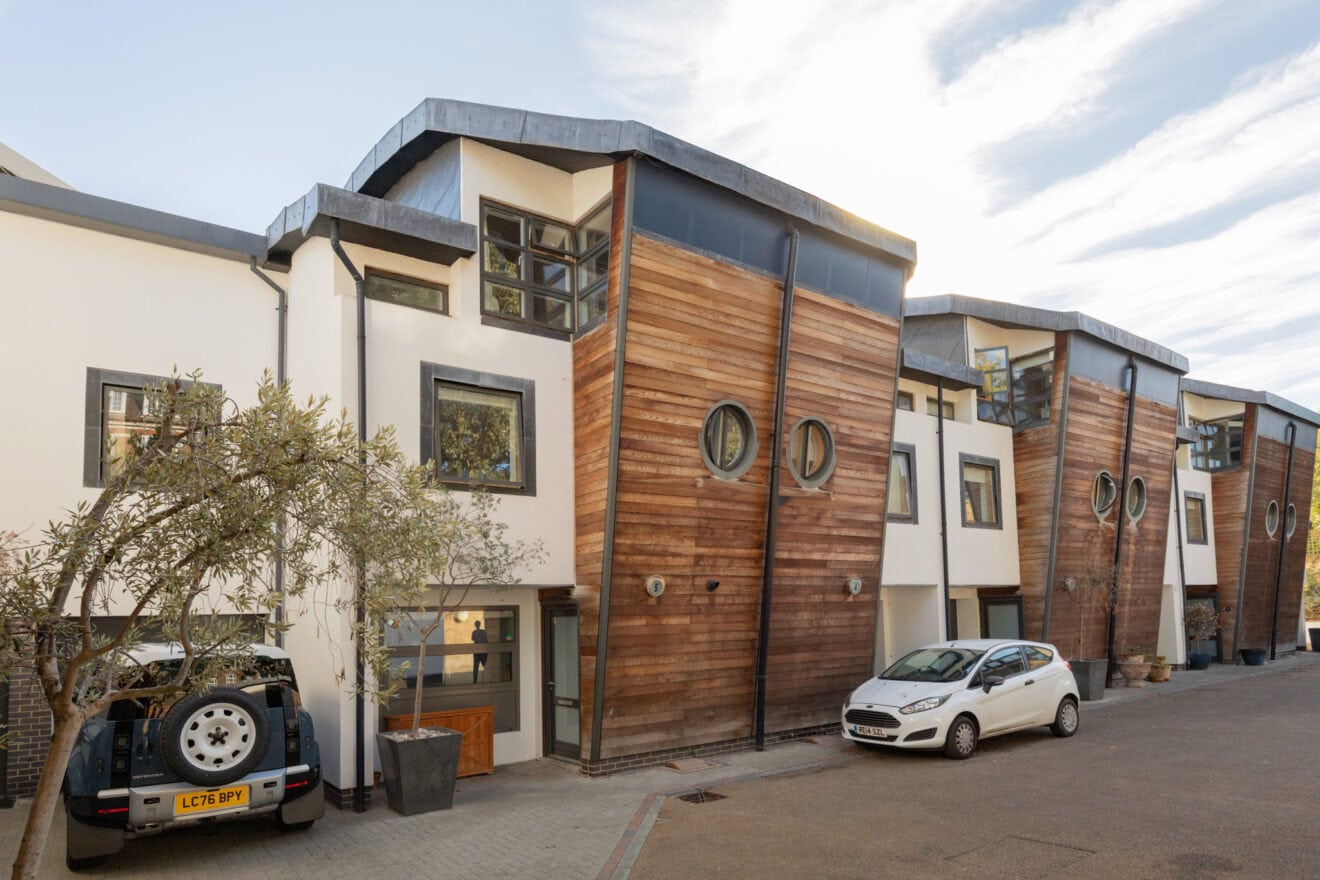
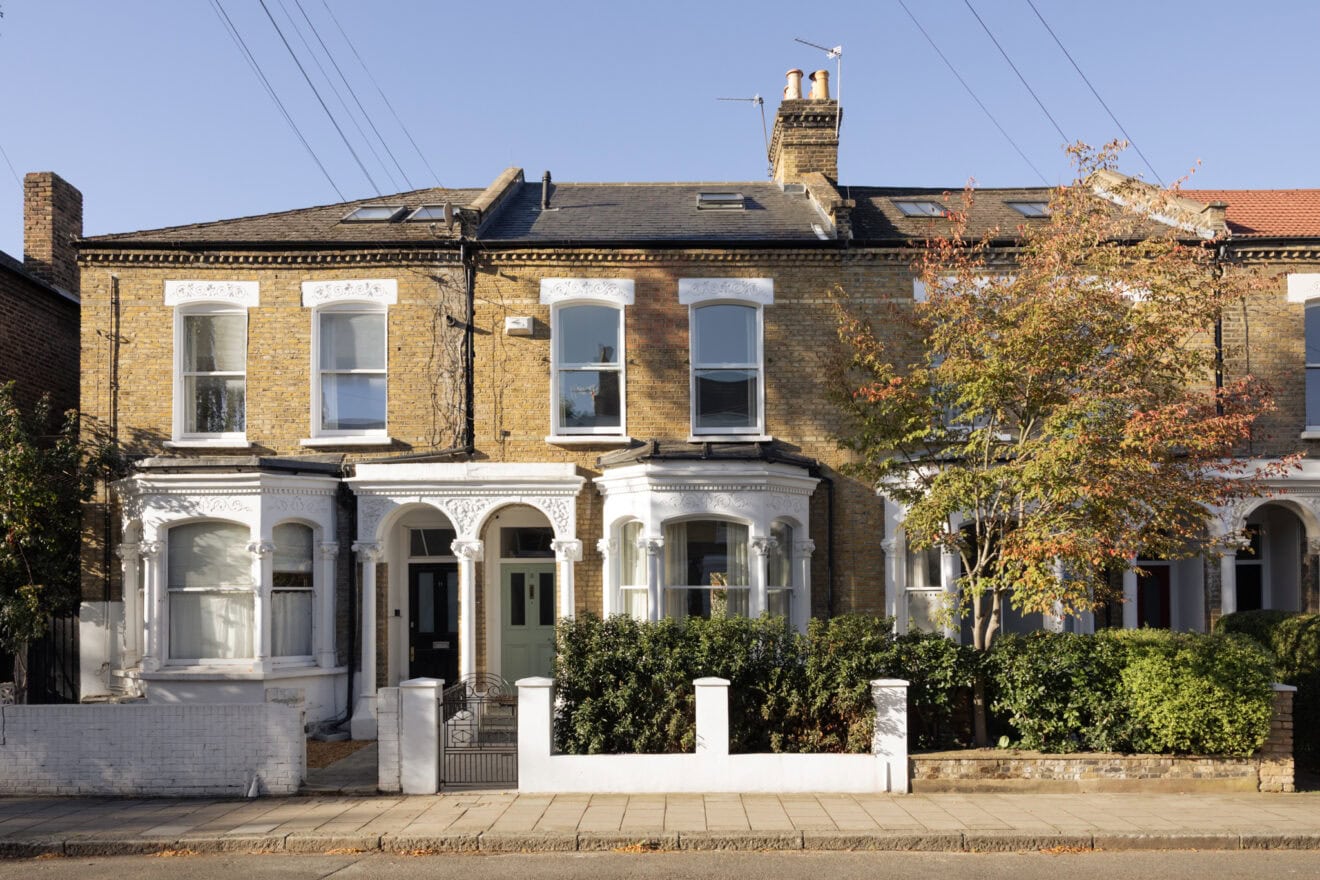
Tucked among the Victorian terraces of south London, this house distinguishes itself with its contemporary character. A restrained palette of cedar-clad balustrades and dark render responds sensitively to the rhythm of its surroundings.
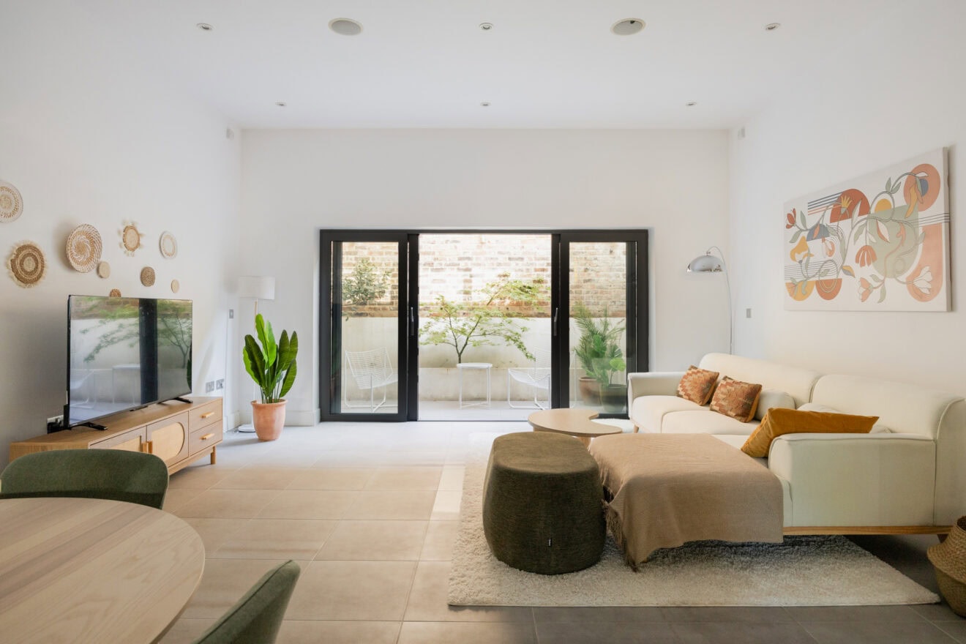
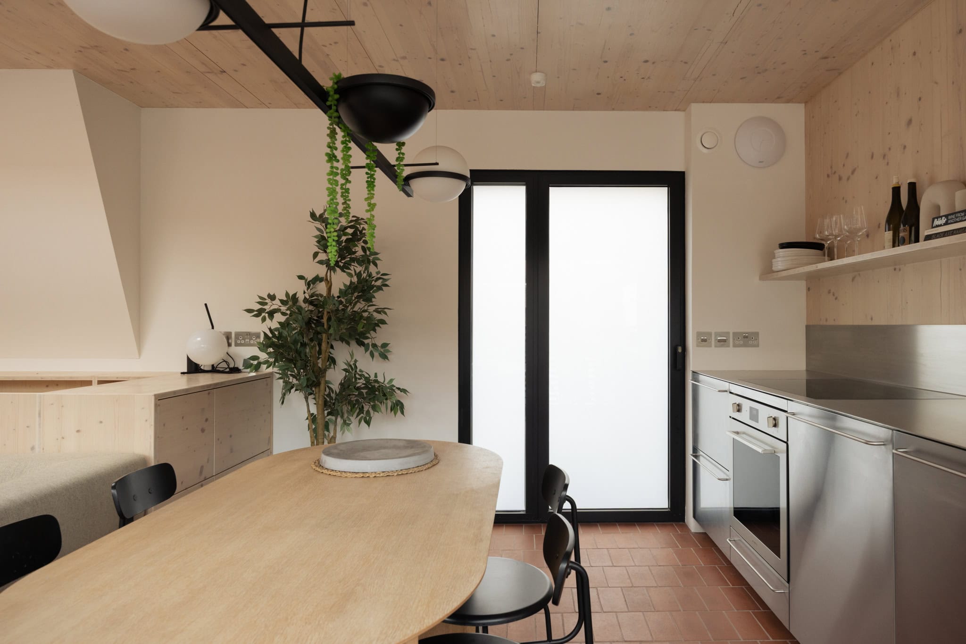
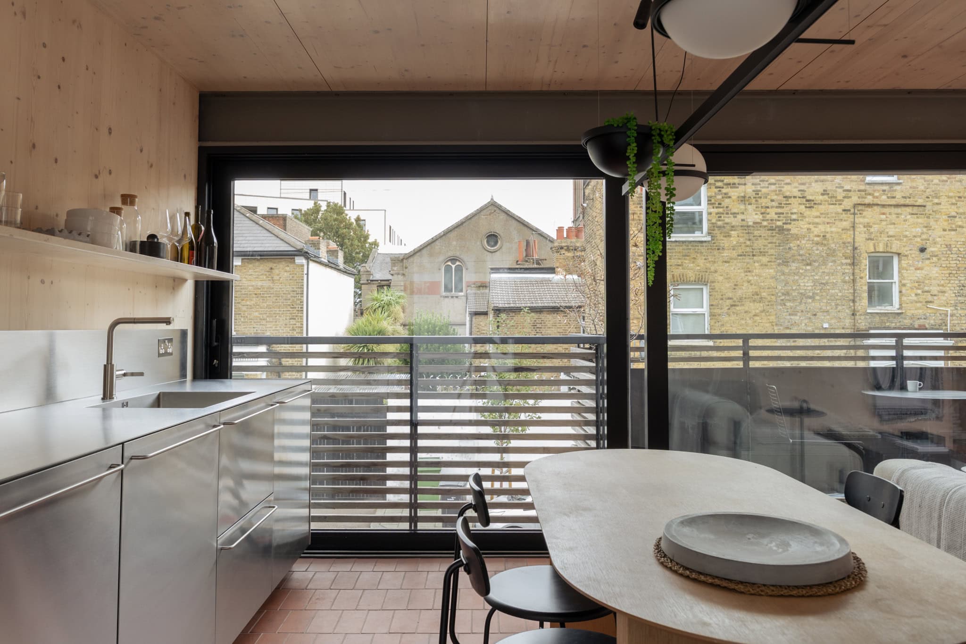
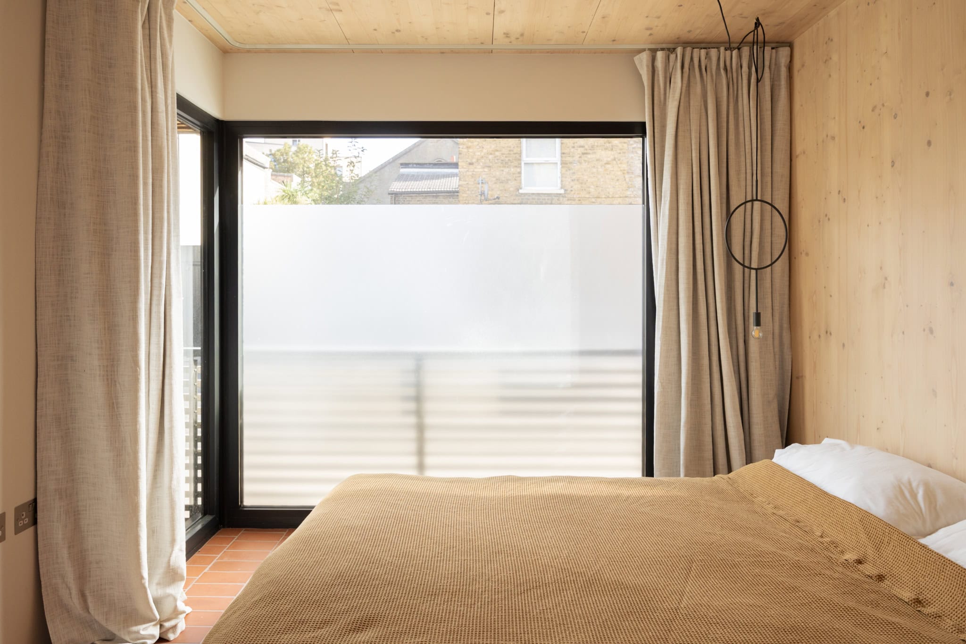
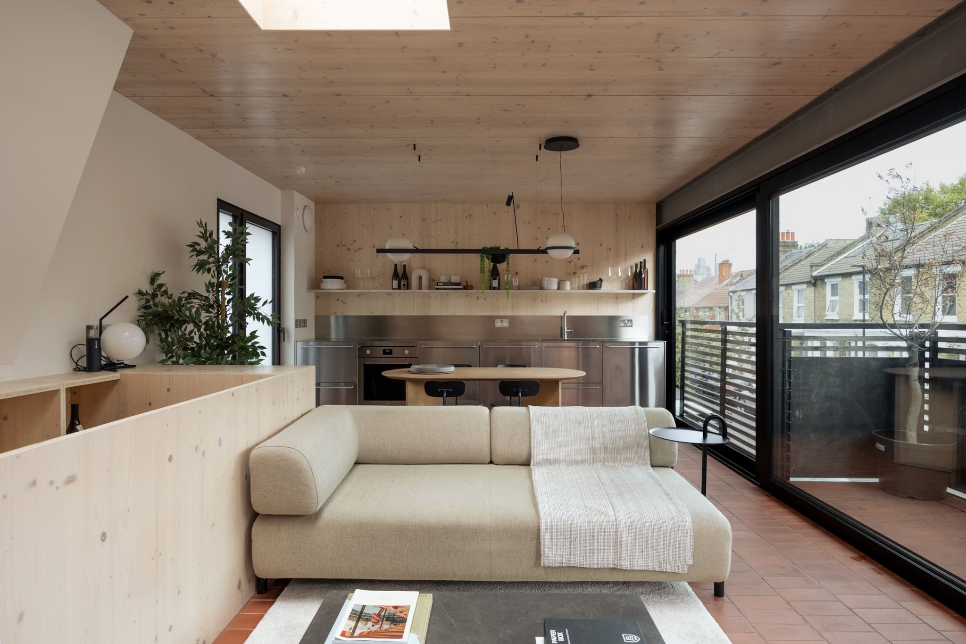
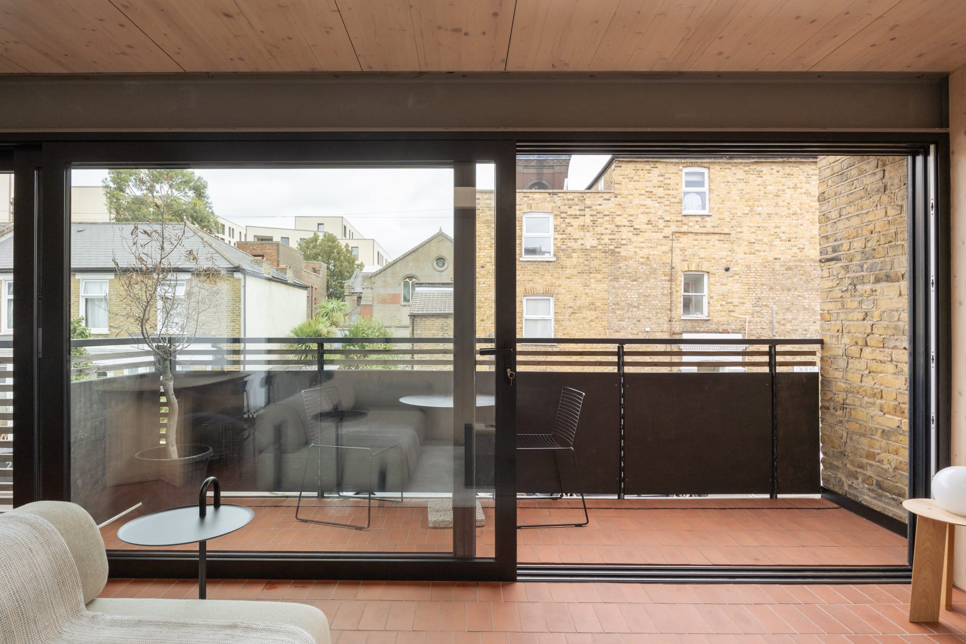
The heart of the home is an open-plan living, dining and kitchen space positioned on the first floor. A balcony extends the living area beyond the façade, where floor-to-ceiling Schüco sliding windows can be configured in several ways, opening the room to the outside and framing views across the street. The expansive glazing draws daylight deep into the interior, making natural light a defining quality of the home.
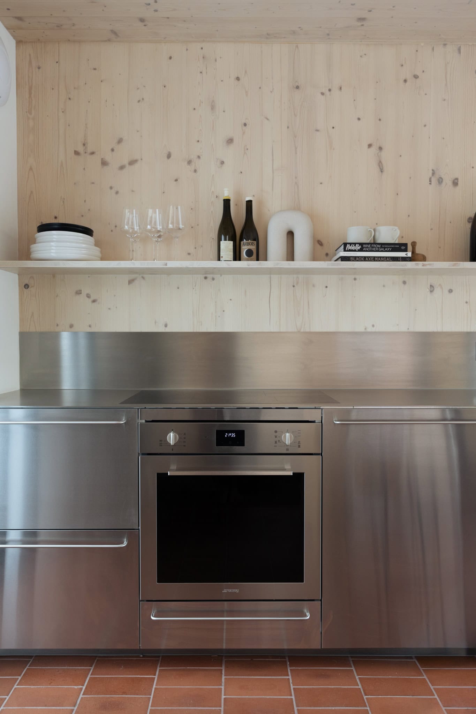
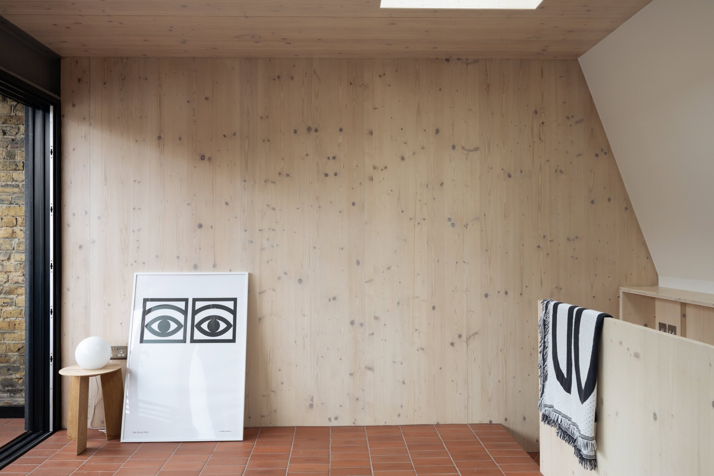
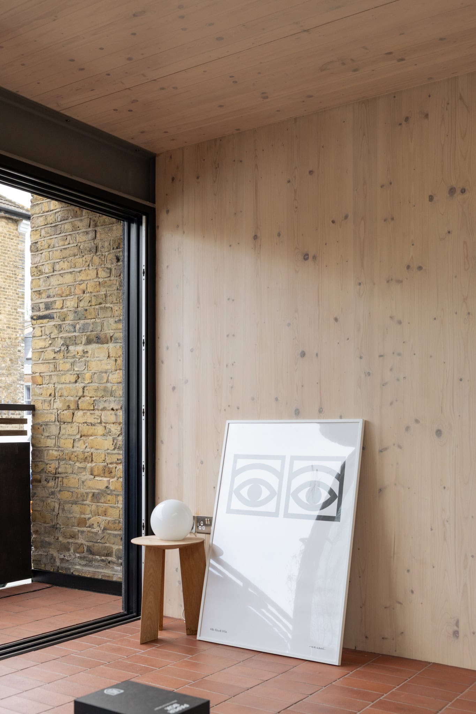
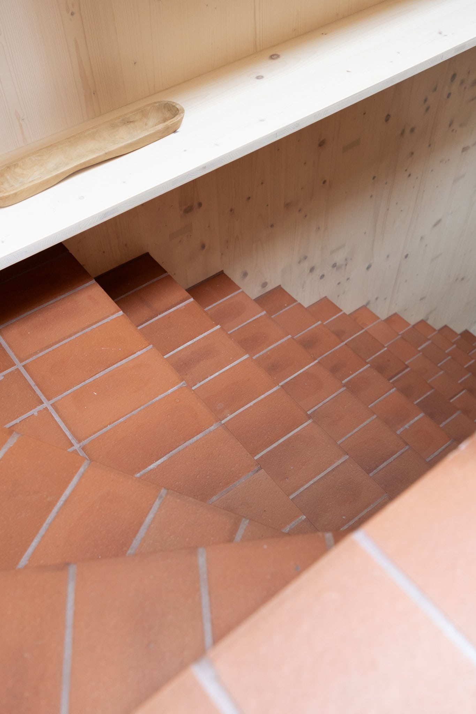
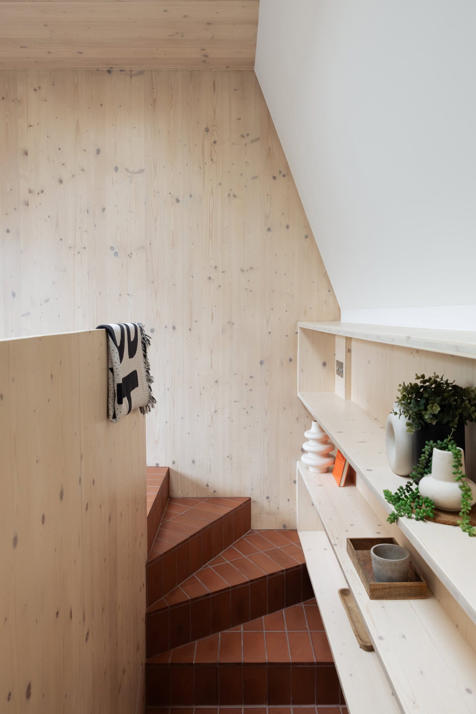
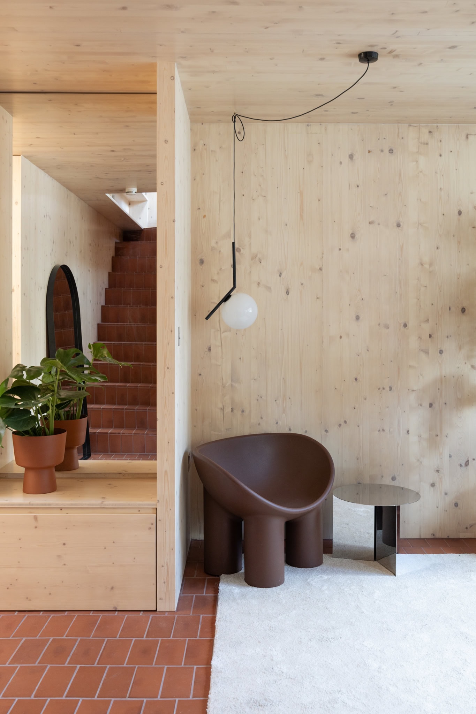
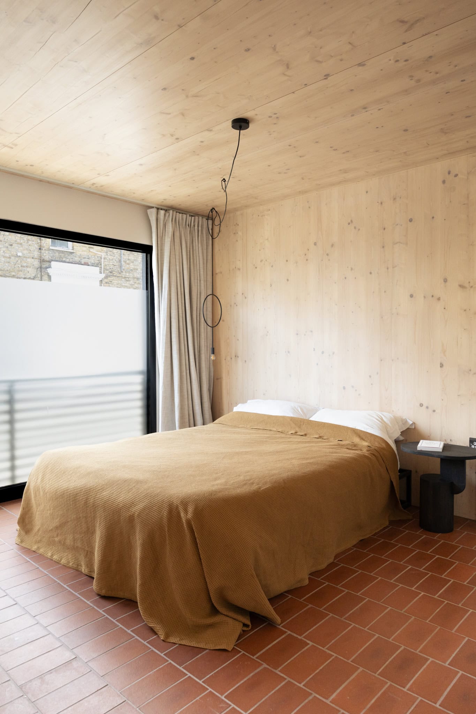
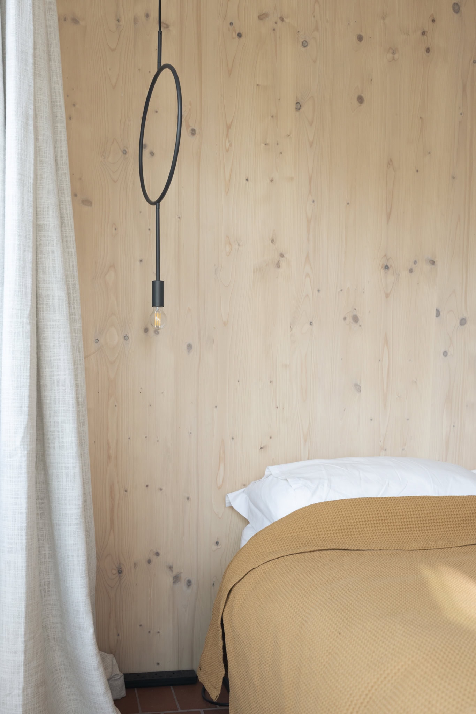
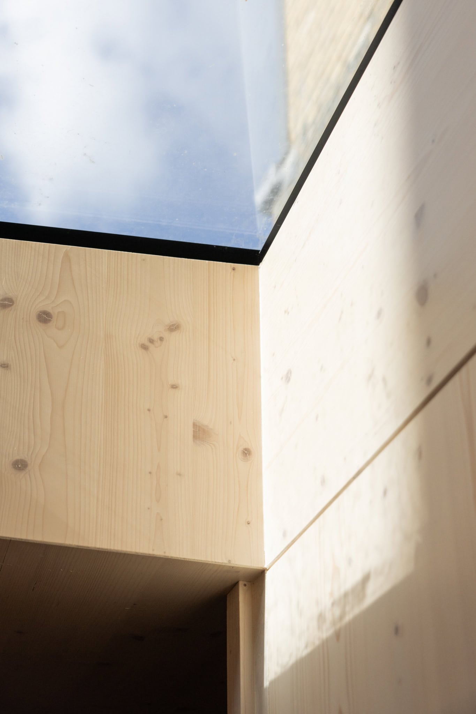
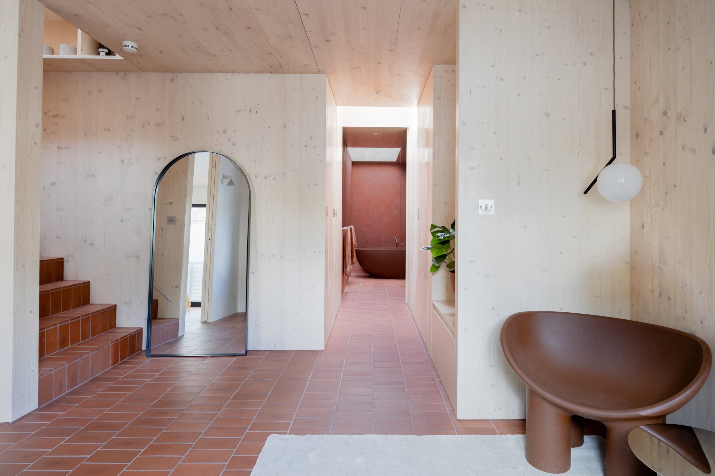
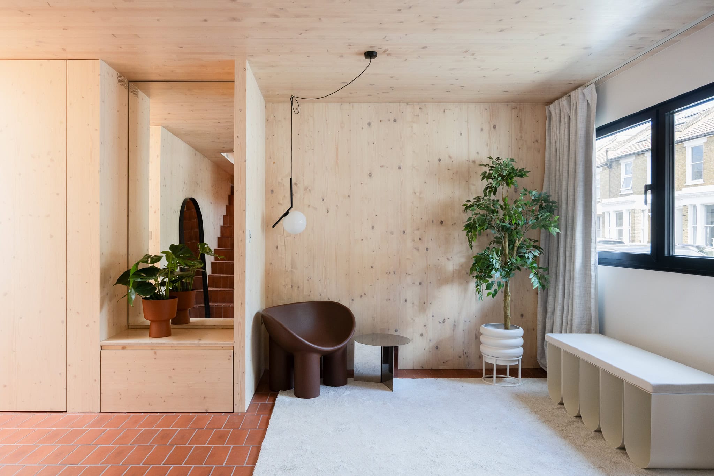
Materiality is integral to the character of the house. The CLT (cross-laminated timber) structure has been left exposed with Bespoke Osmo oil finish, bringing warmth and texture to the spaces, while Ketley brick paving provides a robust finish underfoot. Within the open-plan living space, a stainless-steel kitchen runs along the rear wall of the timber structure. Steel worktops and a matching splashback introduce an industrial note, while Smeg appliances are concealed behind the cabinetry to maintain a clean, continuous finish. Stained plywood joinery provides a unifying element throughout the house. Built-in storage runs along the corridor, folds around the staircase and continues across the ground floor, creating a sense of continuity while making efficient use of otherwise overlooked spaces.
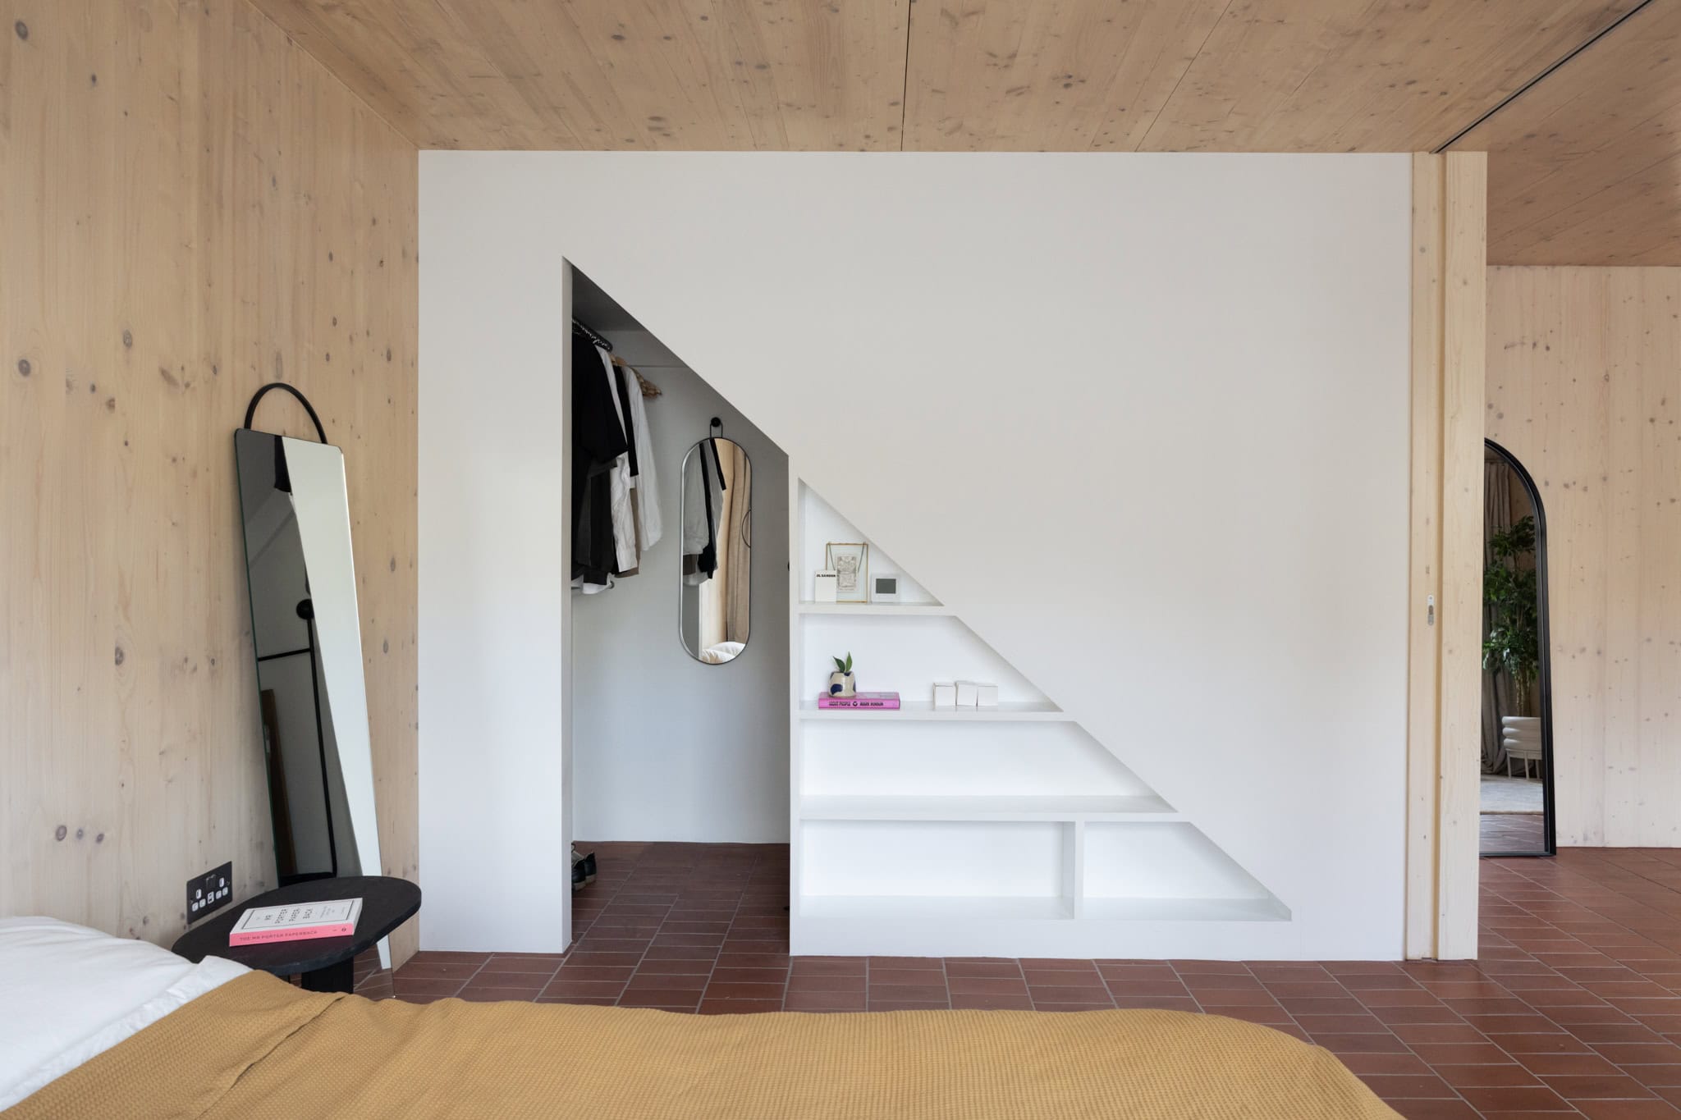
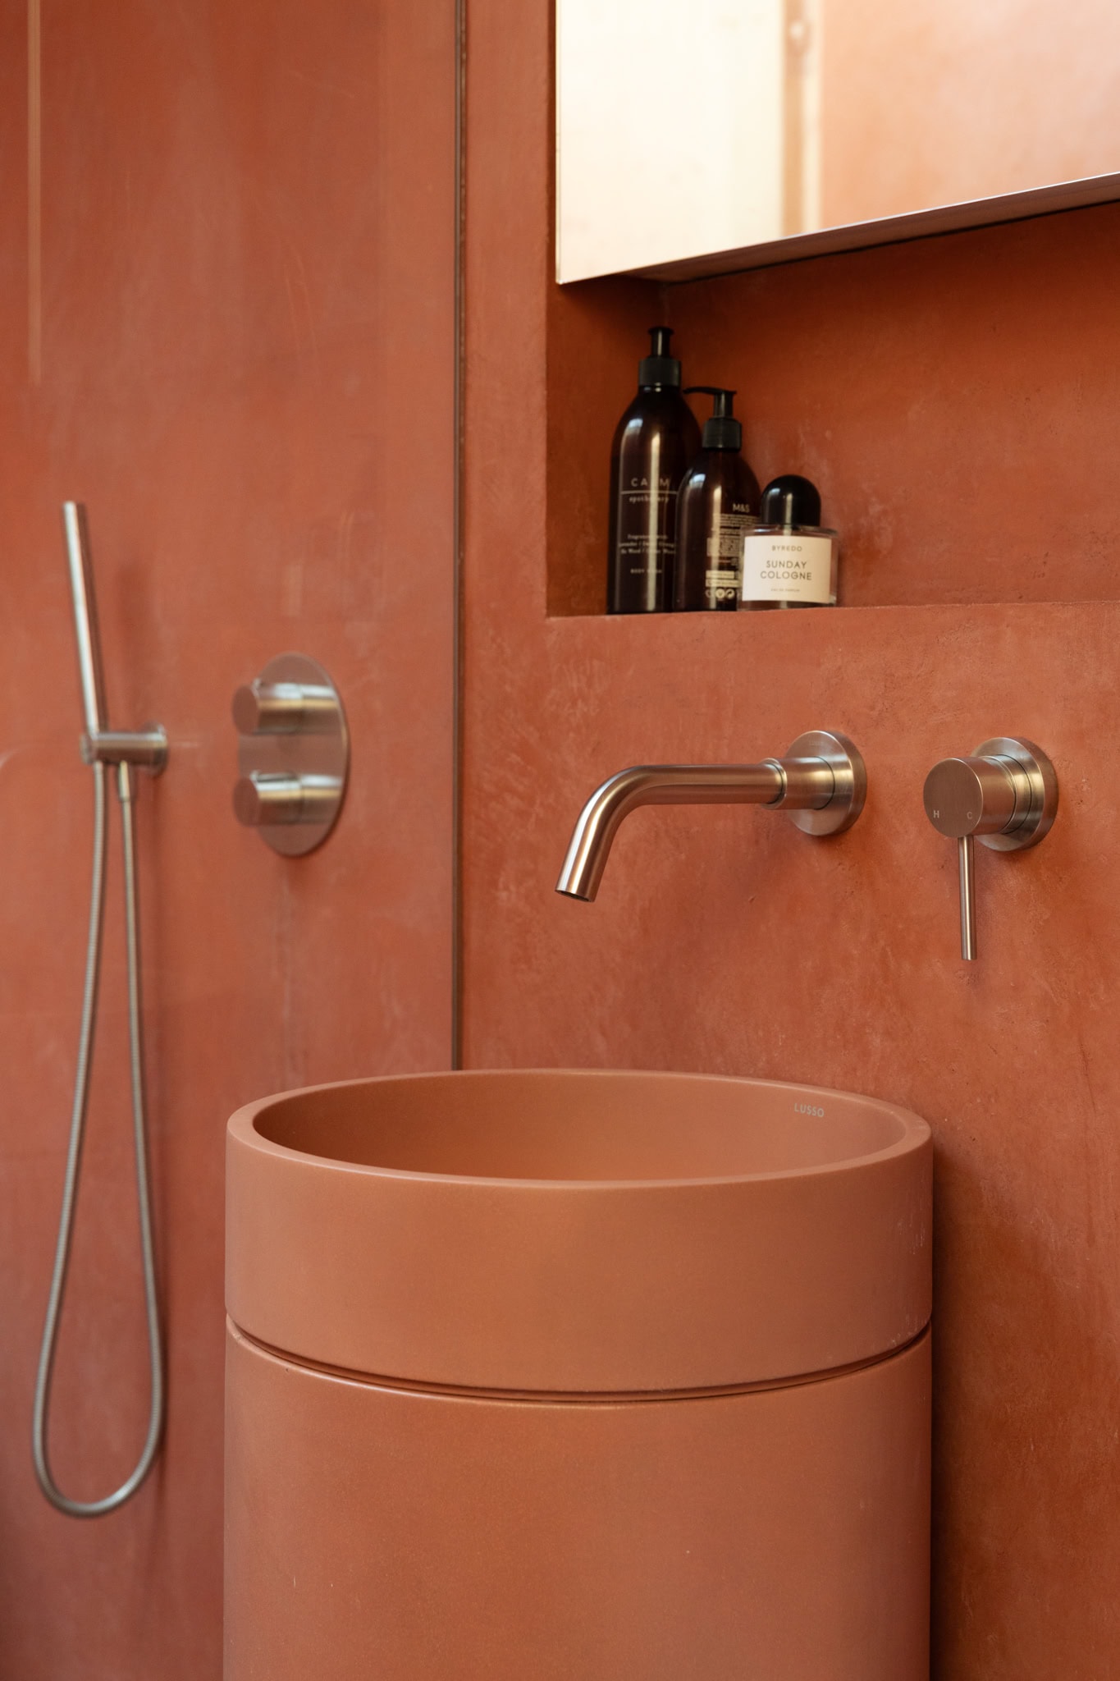
The principal bedroom is located on the ground floor and includes a walk-in wardrobe. A second bedroom has been removed to create a more generous room, currently suited to use as a home office. It could easily be reinstated as a bedroom, with drawings available to facilitate the process. The bathroom continues the considered material palette, combining Ketley tiles with a layout that accommodates both a separate bath and walk-in shower, alongside a Lusso ‘terracotta’ concrete basin and bath and Clayworks Tadelakt wall finish.
Behind the considered finishes, practical elements have been carefully integrated into the design. Underfloor heating runs throughout the house, while a whole-house heat-recovery system helps regulate the internal environment and reduce energy use and running costs.
Rarely found at this price point, this freehold home brings together the considered qualities of a contemporary architectural project with the freedom of outright ownership.



Floorplan
Stay updated
We may be working on similar homes behind the scenes that are not yet featured. Leave your email below and we’ll keep you updated as new listings launch.
"*" indicates required fields