Fassett Road
Hackney
View photos
Fassett RoadHackney
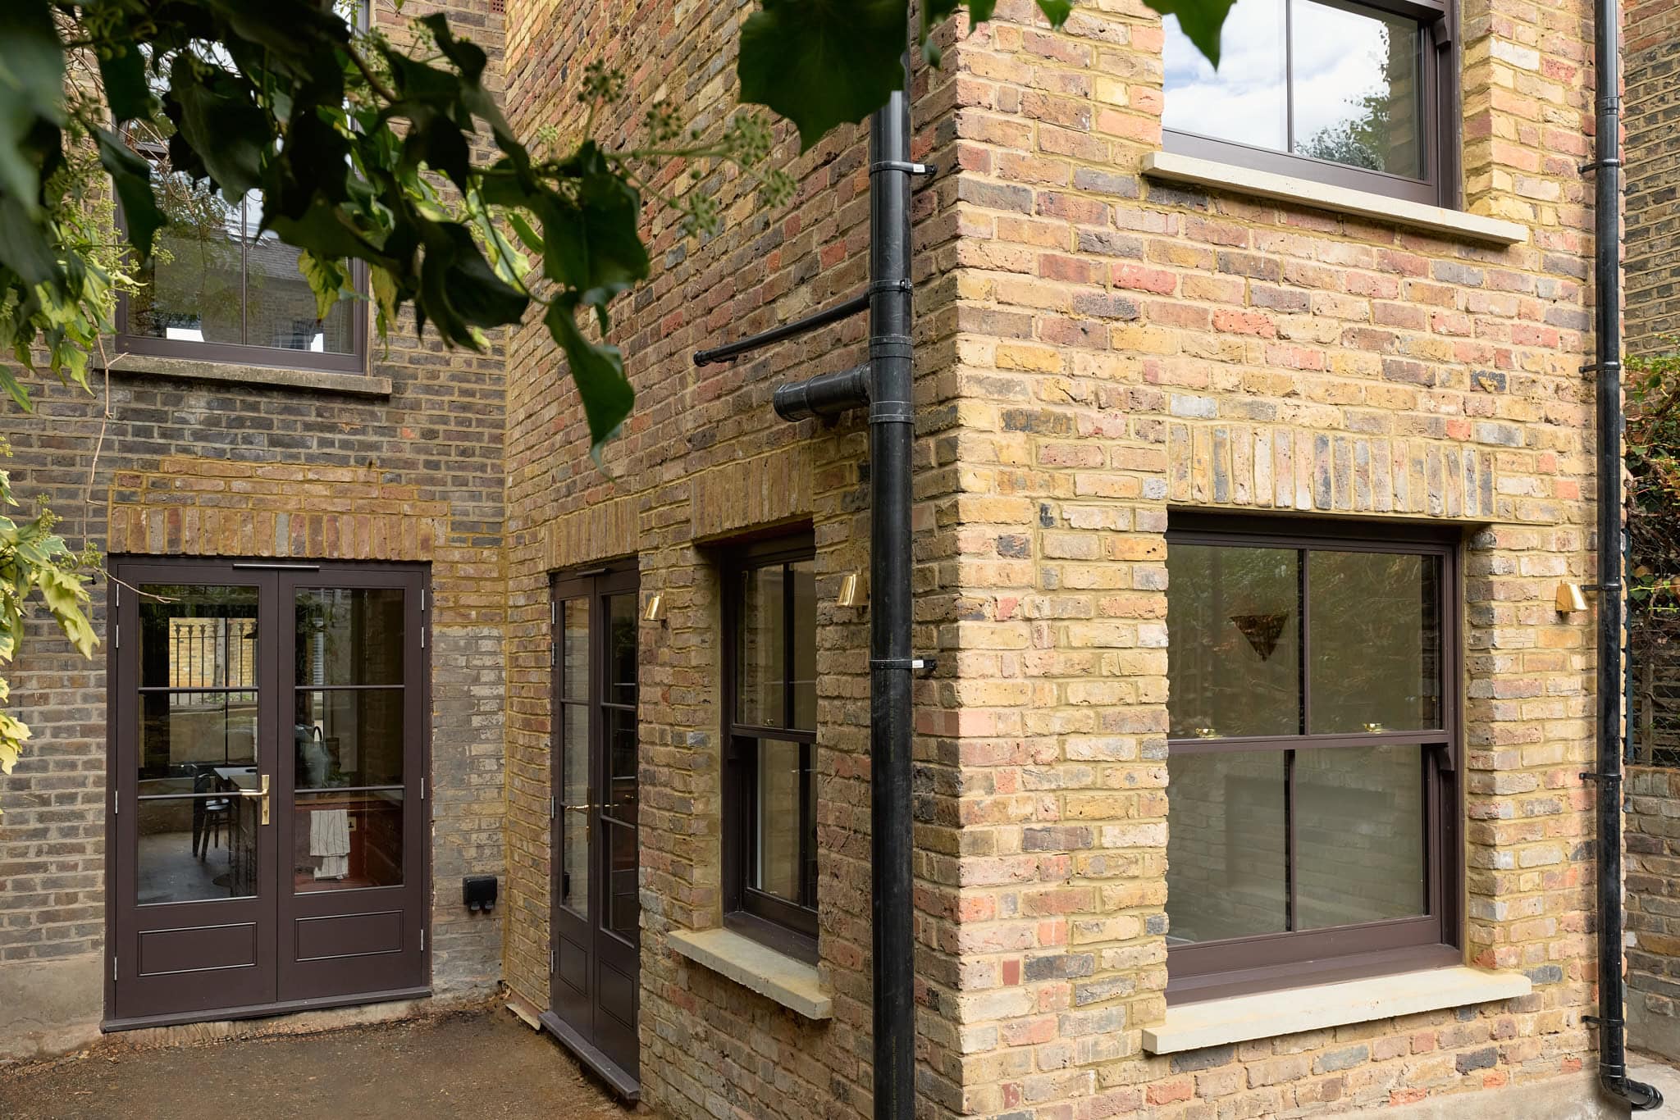
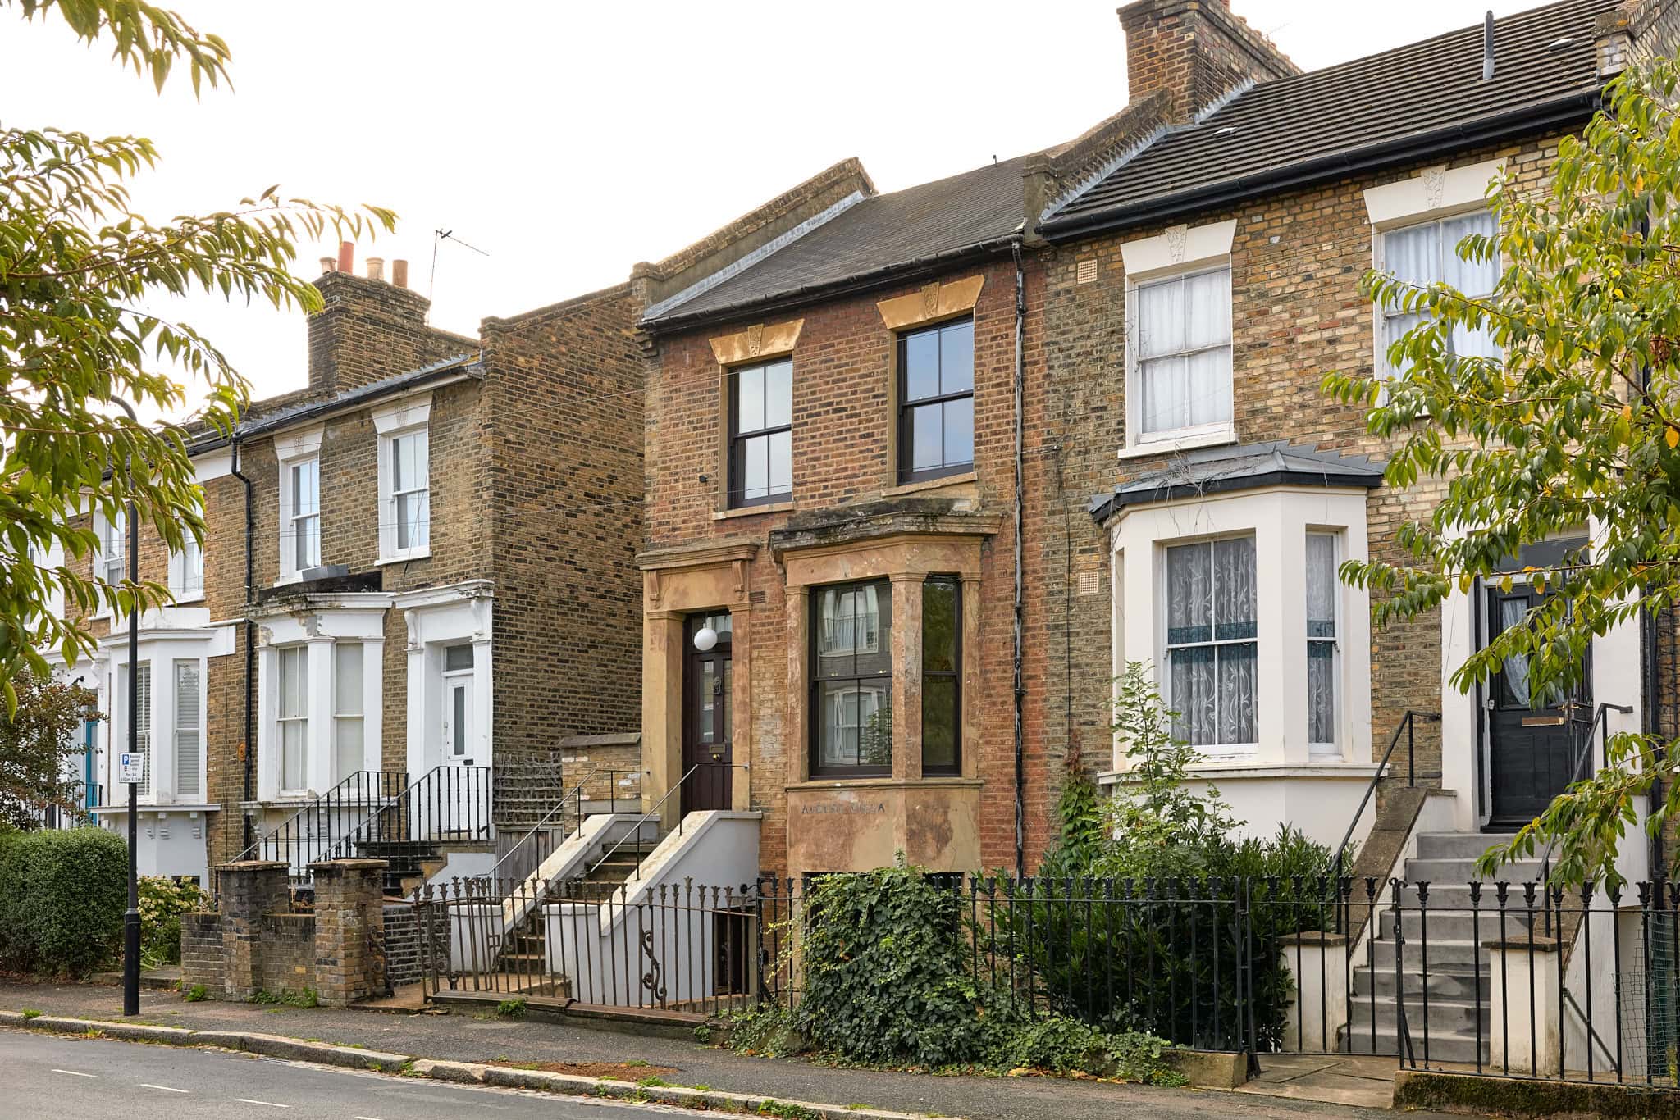
Behind a raw and wonderfully aged façade of yellow London stock brick and sash windows, this four-bedroom, end-of-terrace house has recently undergone a full back-to-brick renovation and is now a beautifully realised family home.
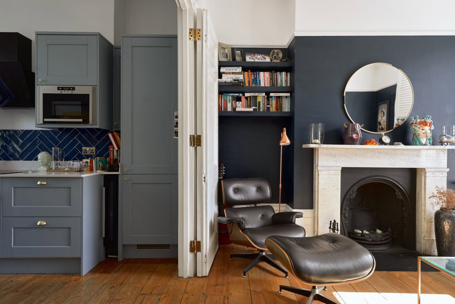
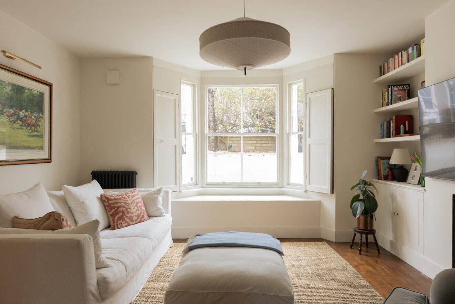
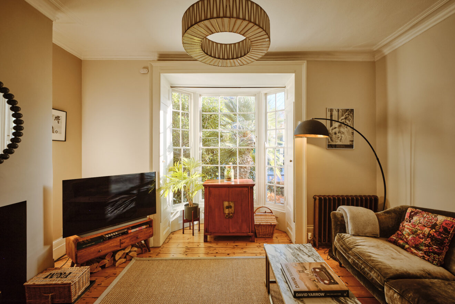
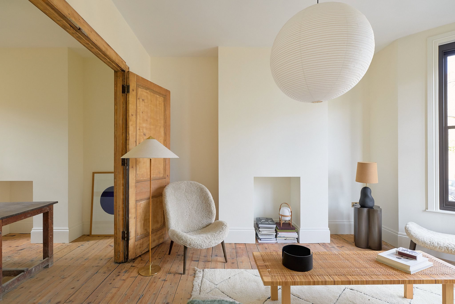
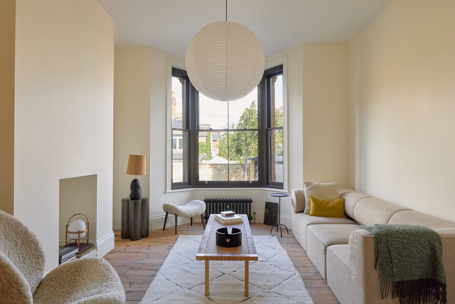
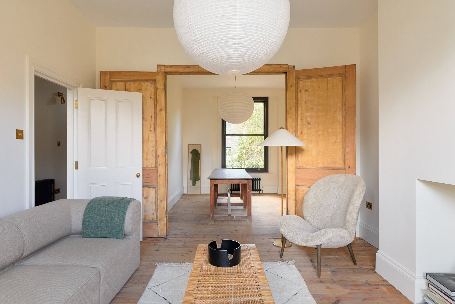
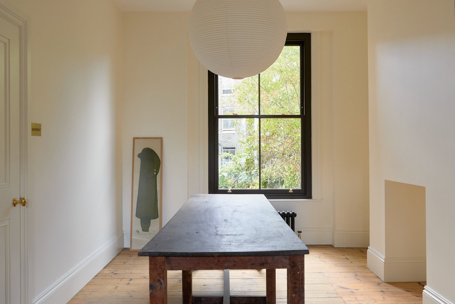
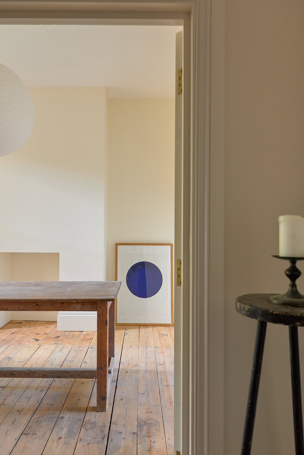
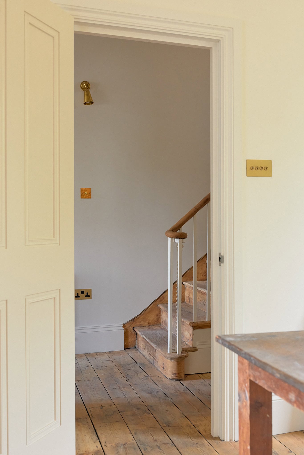
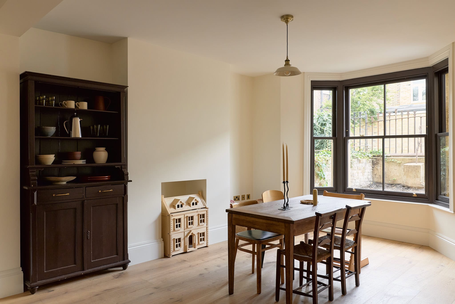
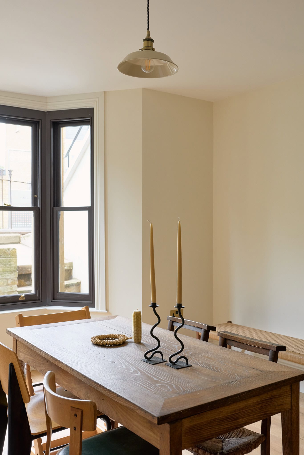
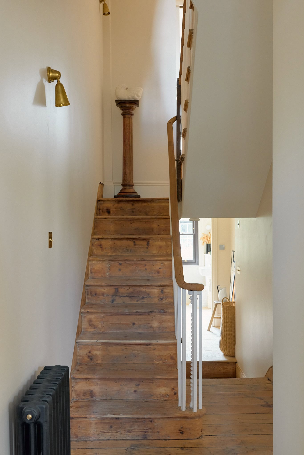
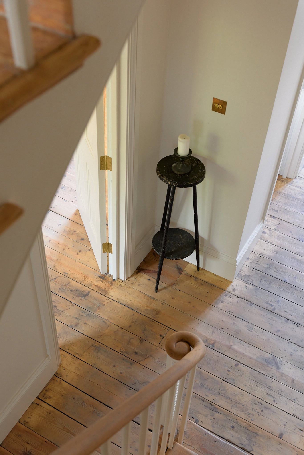
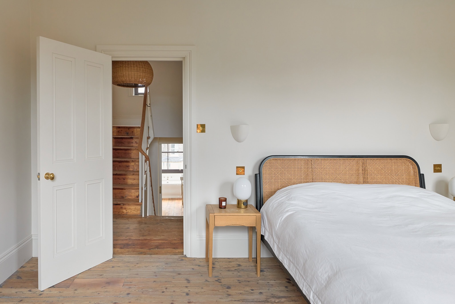
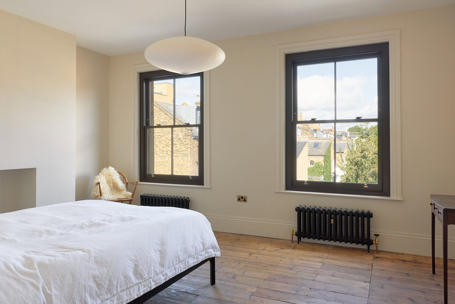
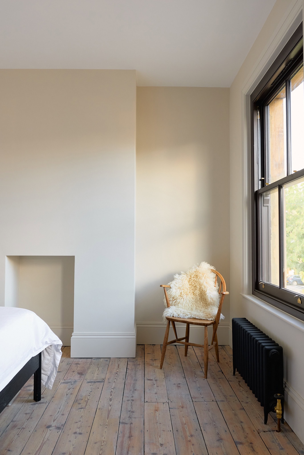
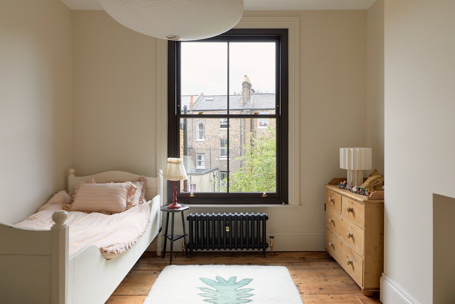
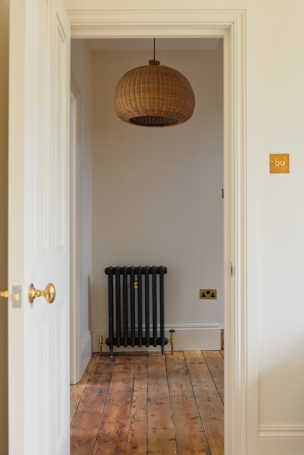
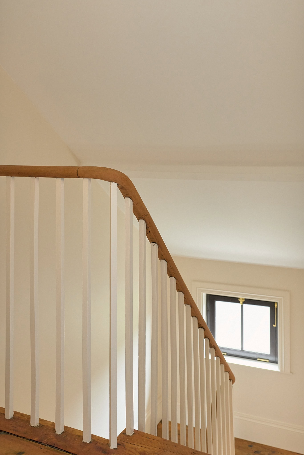
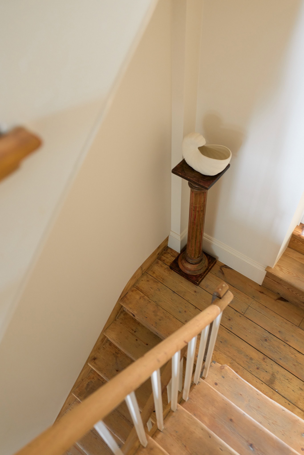
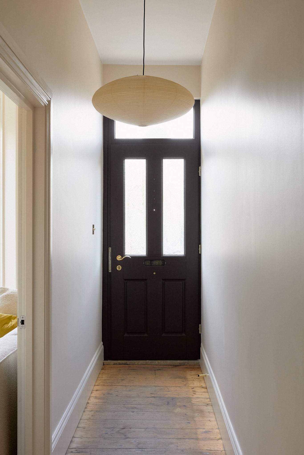
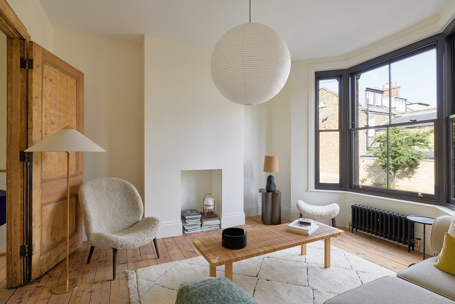
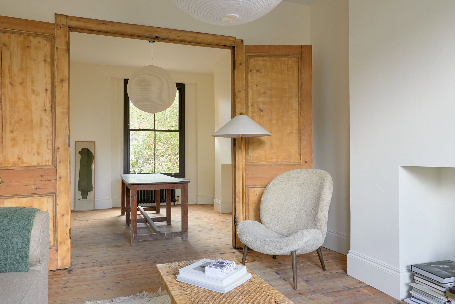
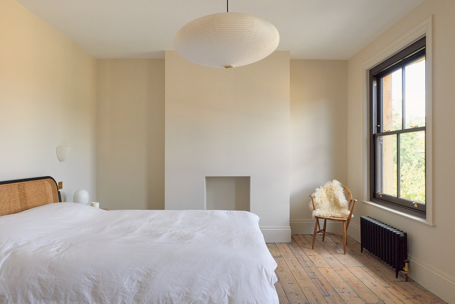
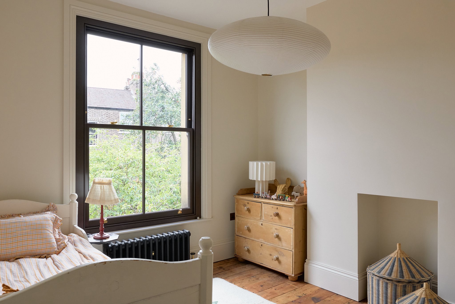
Inside, the eye is drawn from the well-lit hallway into a through reception room where generous ceiling heights and period character set the tone for the rest of the house. Original features are celebrated throughout including the Victorian floorboards and working divider doors. Black column radiators match the bespoke Accoya sash windows, which provide plenty of light deep into the plan. Every room has been painted in Farrow & Ball, giving the house a cohesive palette and feel from top to bottom.
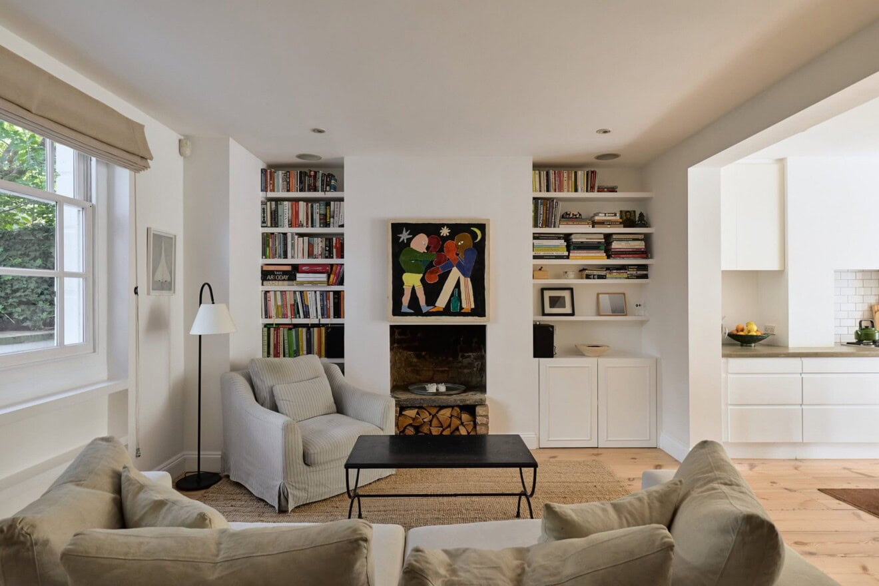
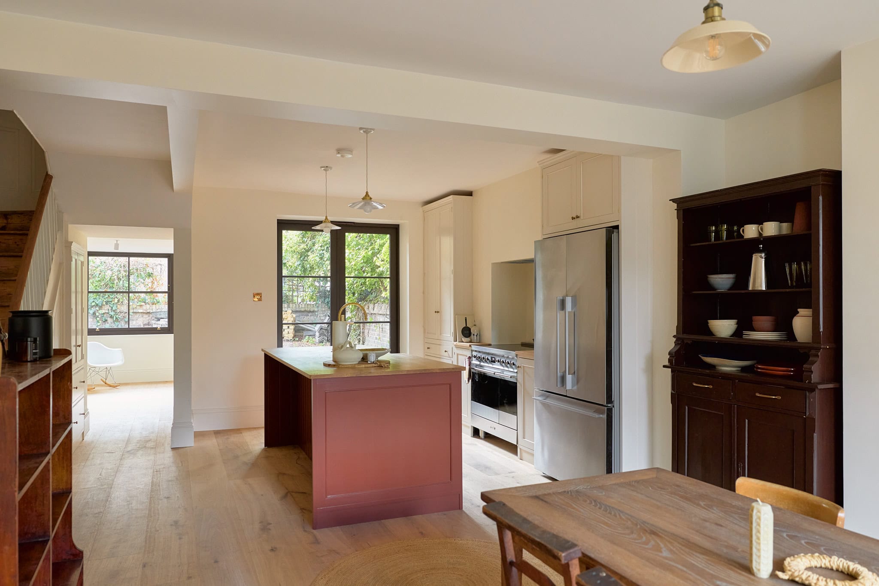
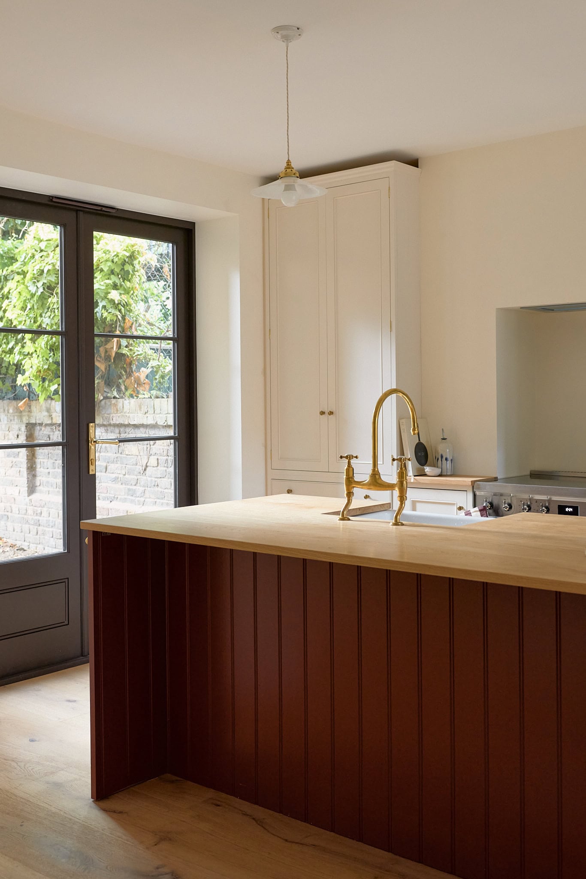
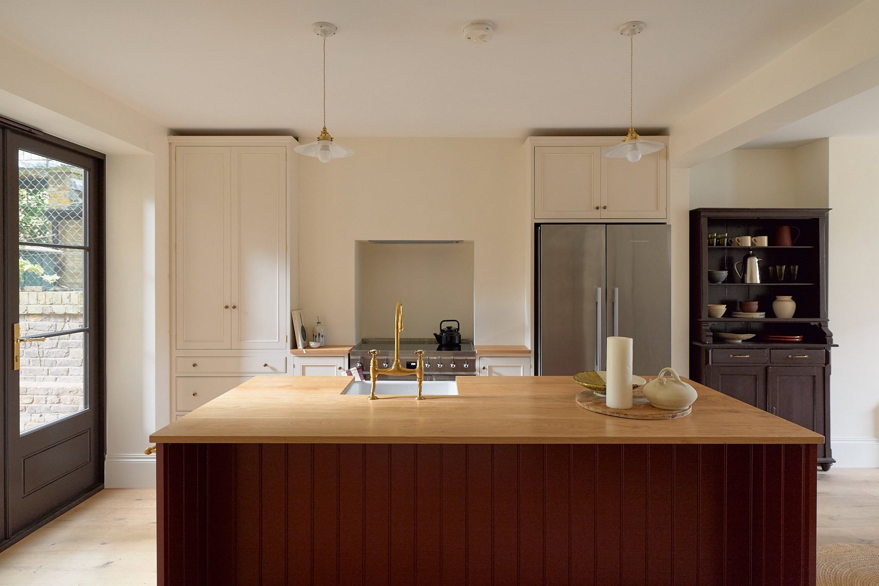
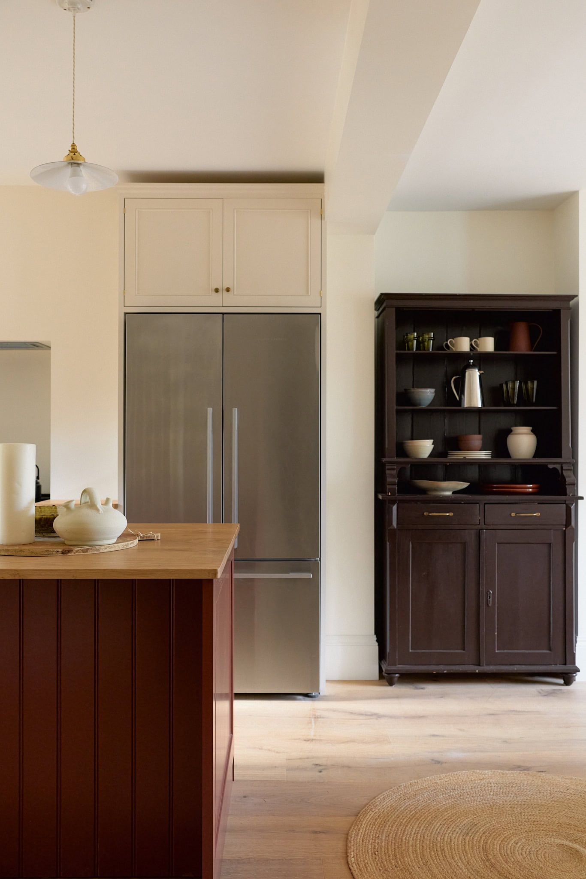
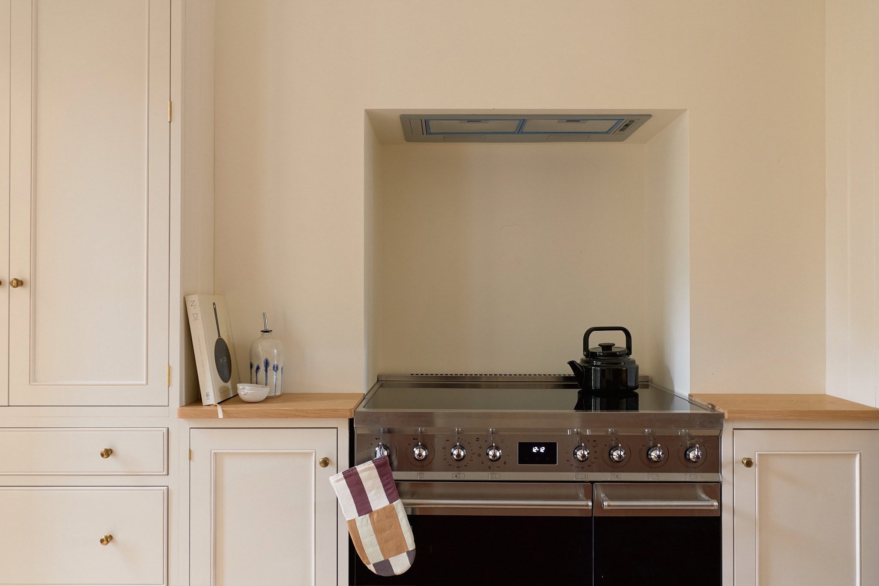
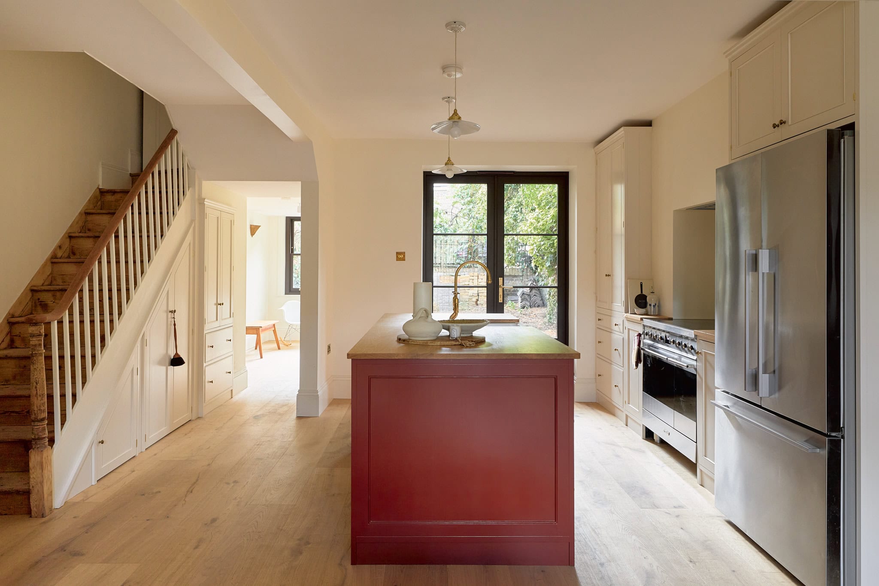
On the lower ground floor, the living space continues into a front facing reception room which adjoins the bespoke kitchen at the heart of the home. Hand finished by a local joiner in a shaker style and detailed in soft contrasting tones, the kitchen is completed with a deVOL tap and knobs, A handy pantry, dedicated coffee station, a Smeg range cooker and brand new appliances ensure the space is as well suited to everyday living as it is to entertaining.
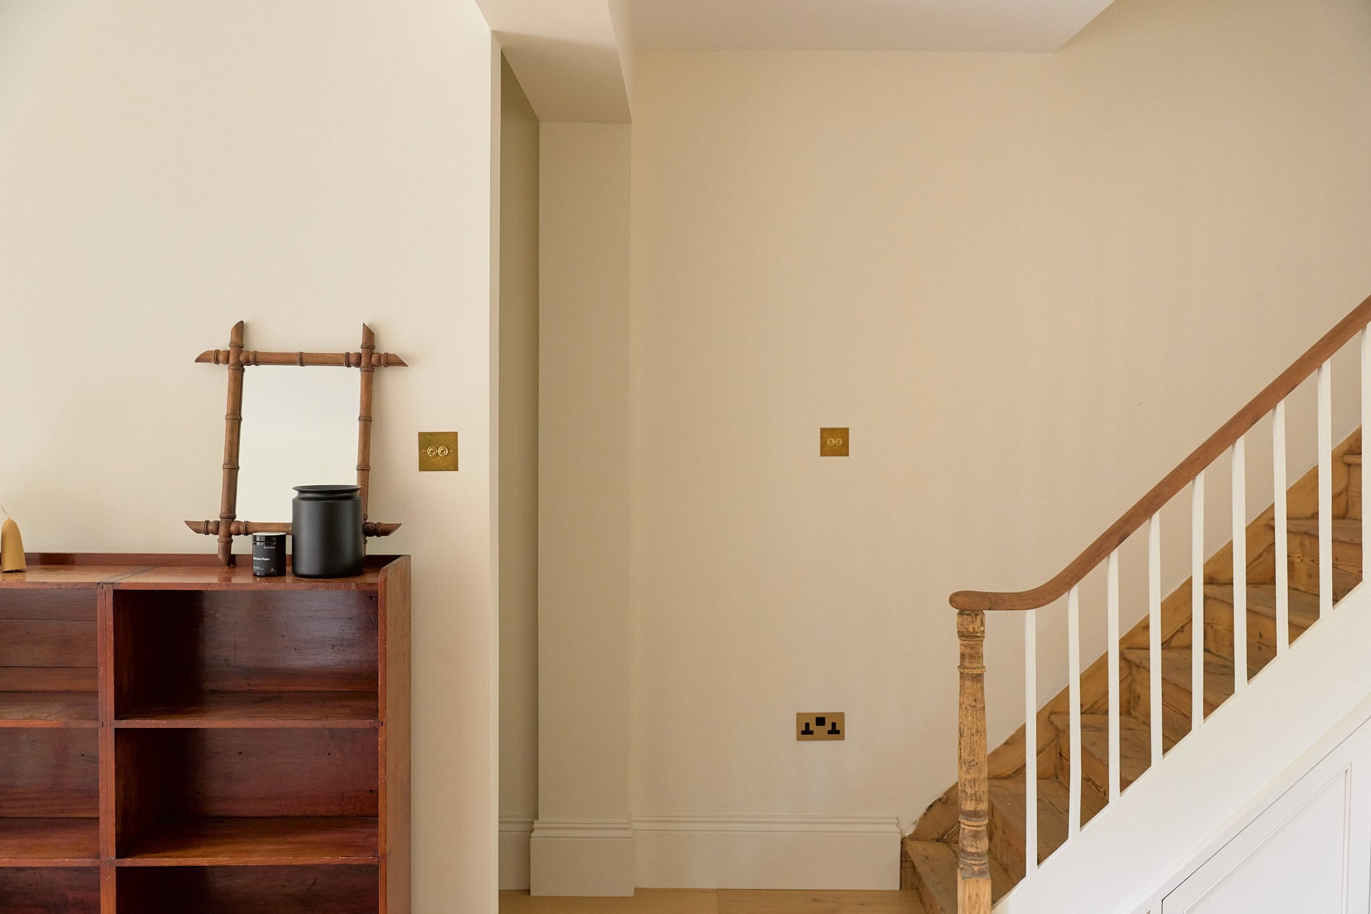
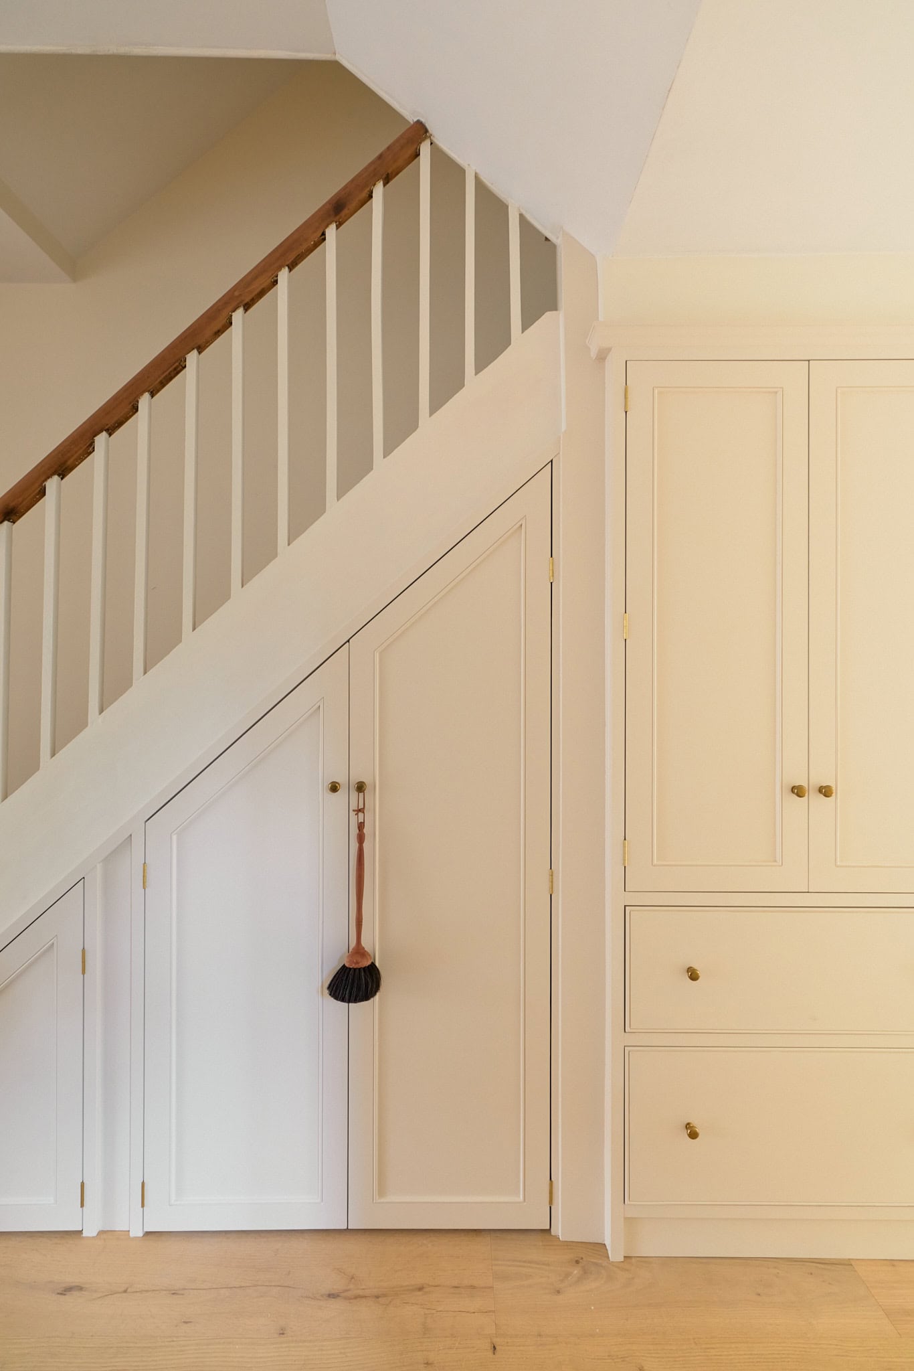
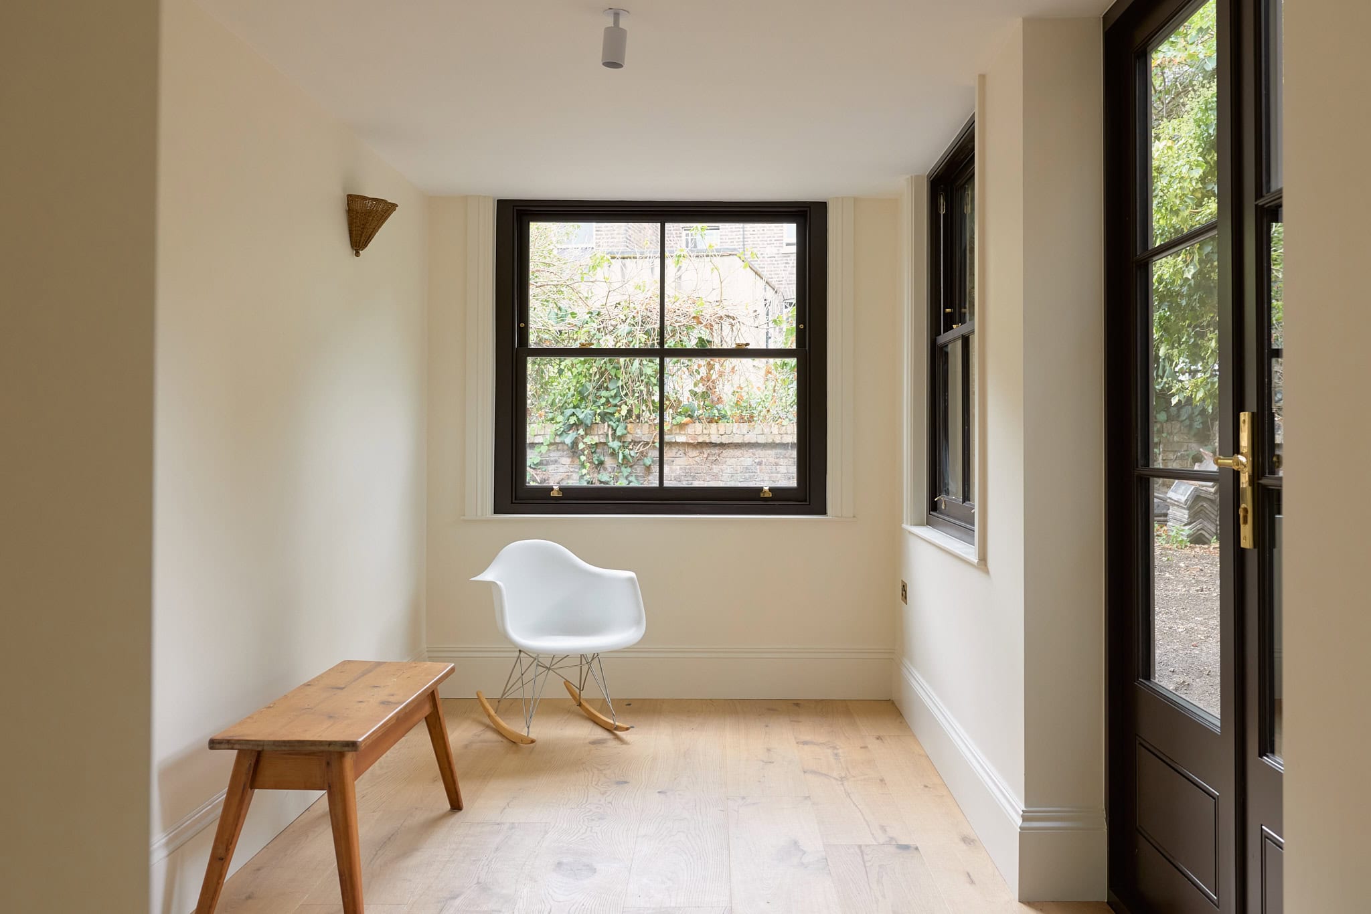
To the rear, there is a study or snug along with two sets of doors onto the garden. This floor also benefits from a second front entrance and a useful store cupboard beneath the stairs. Wide oak floorboards run throughout with underfloor heating beneath and deVOL light switches adding a thoughtful finishing touch.
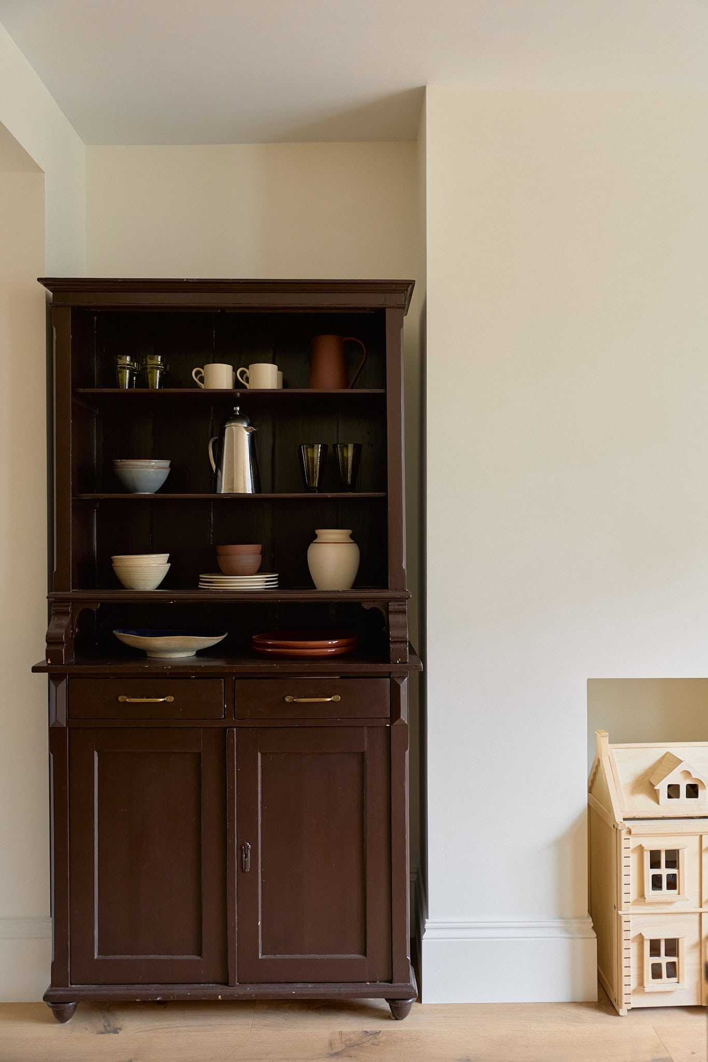
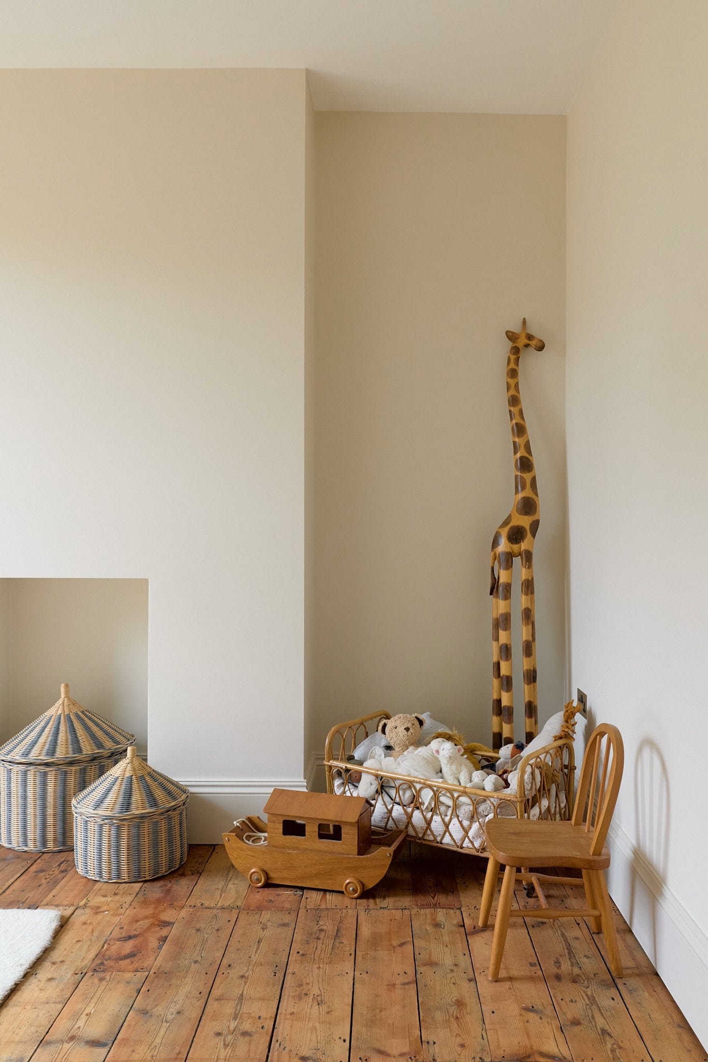
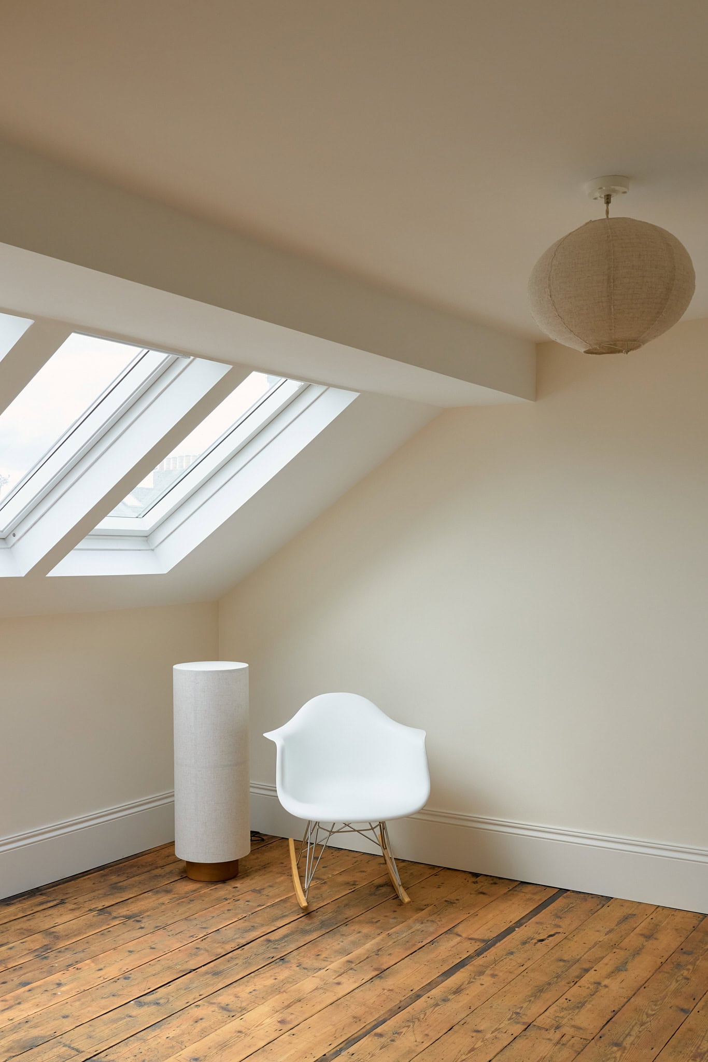
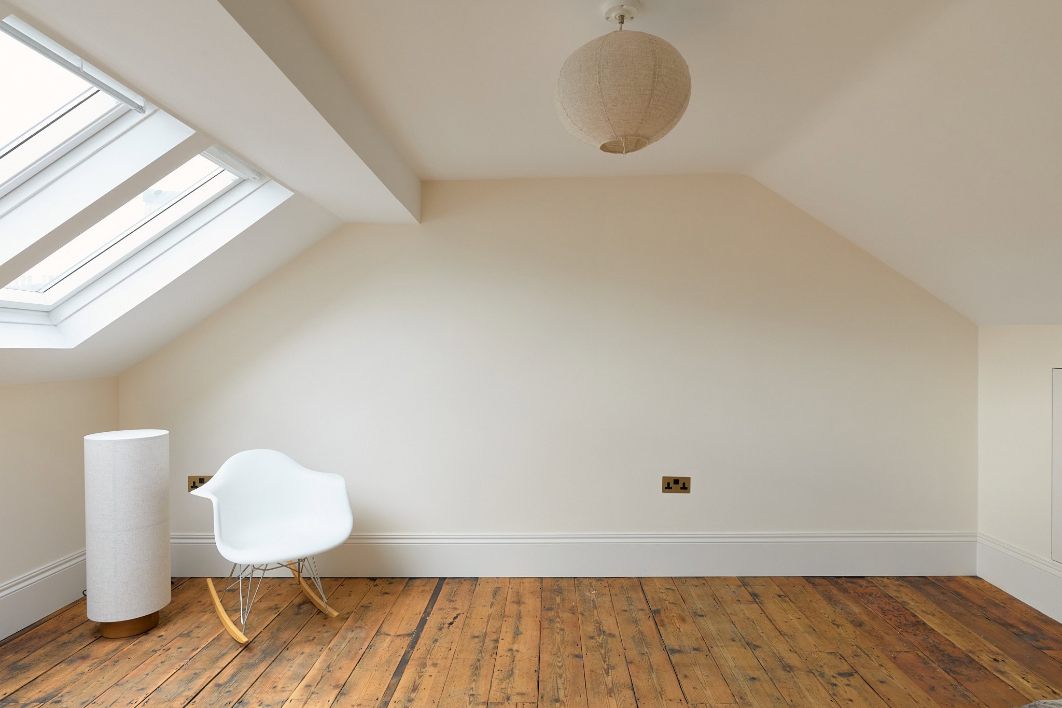
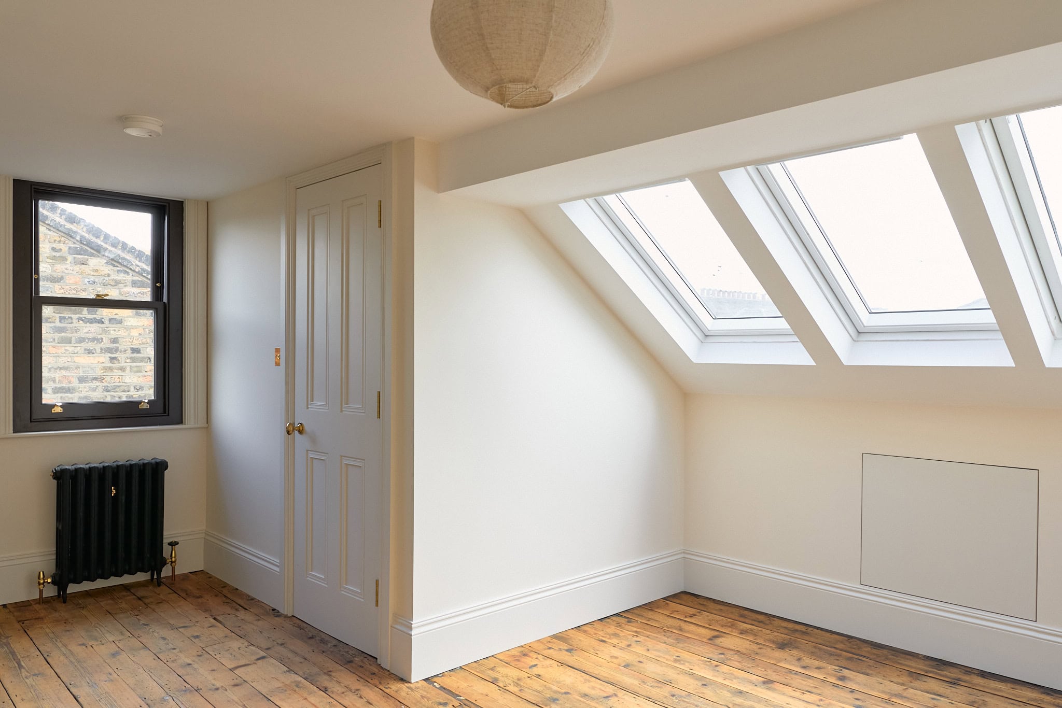
Much of the renovation’s value sits behind the finishes, with new insulation installed throughout the house, including between each floor beneath the original boards, along with new fire doors fitted on every level, making the home as comfortable as it is practical. Bespoke joinery has also been in-built across the house to provide concealed storage and shelving that balance clean architectural lines with everyday practicality. On the upper floors are three bedrooms, each freshly replastered and painted, while the top floor has been redesigned to create a bedroom that could just as easily work as a home office. With a southern aspect the room is filled with light throughout the day, and views stretch out over the neighbouring gardens and treetops.
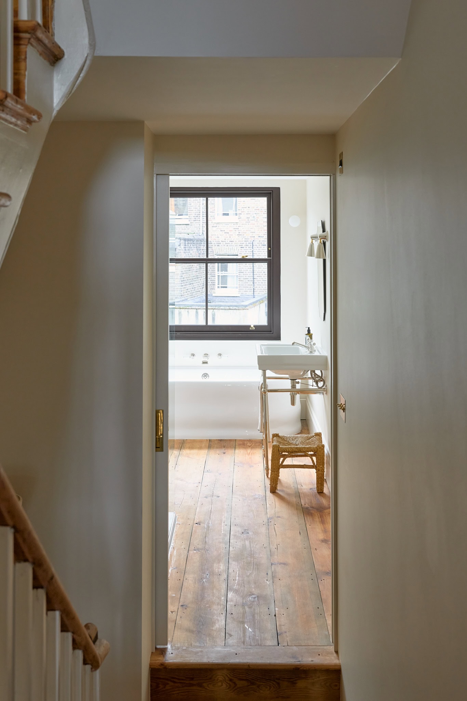
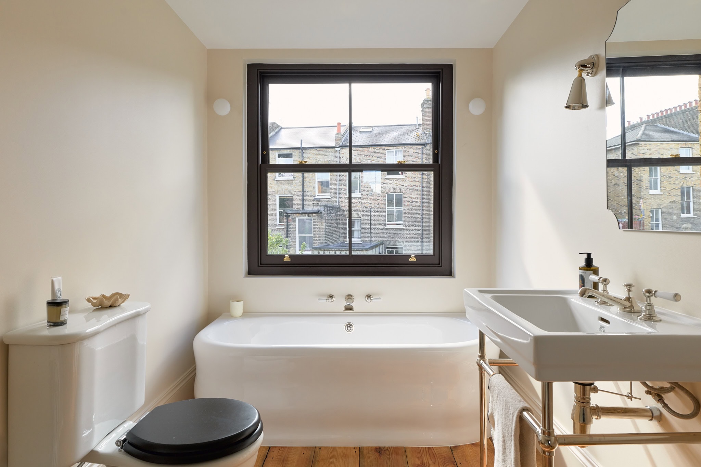
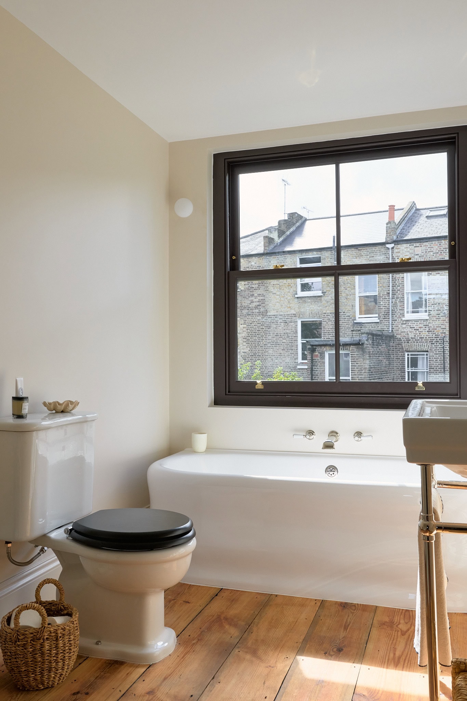
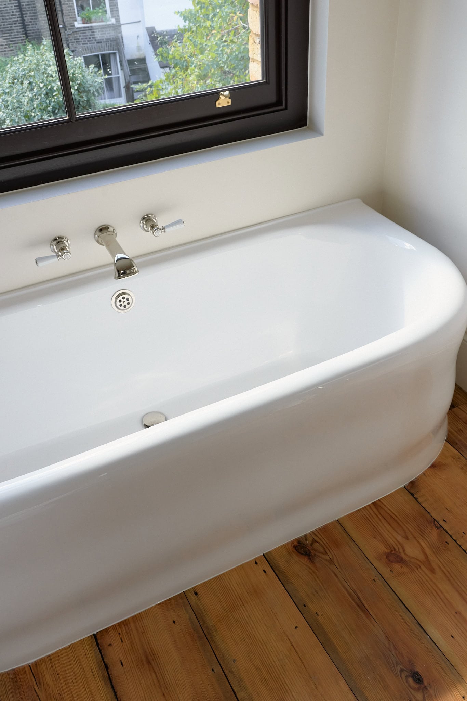
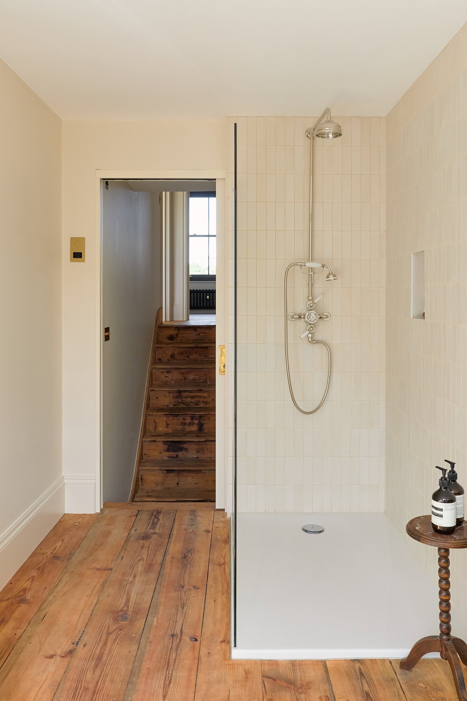
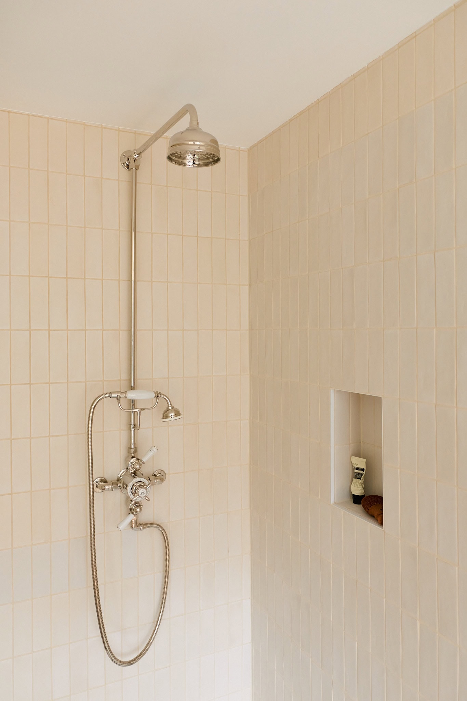
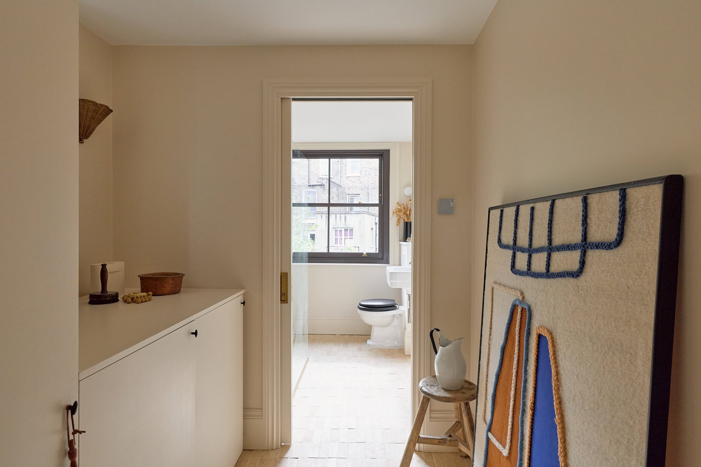
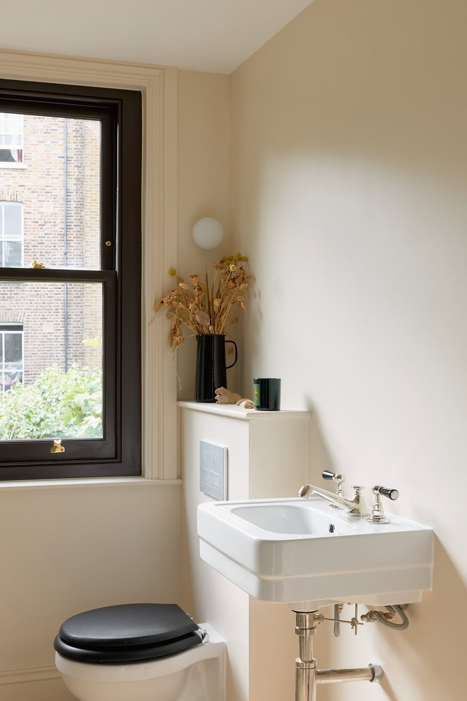
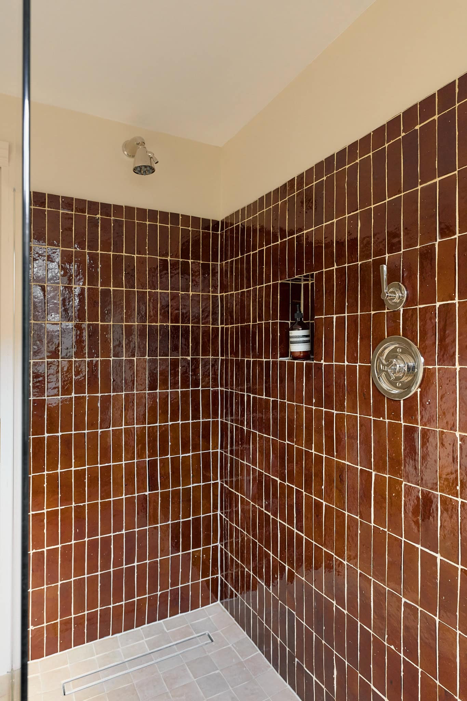
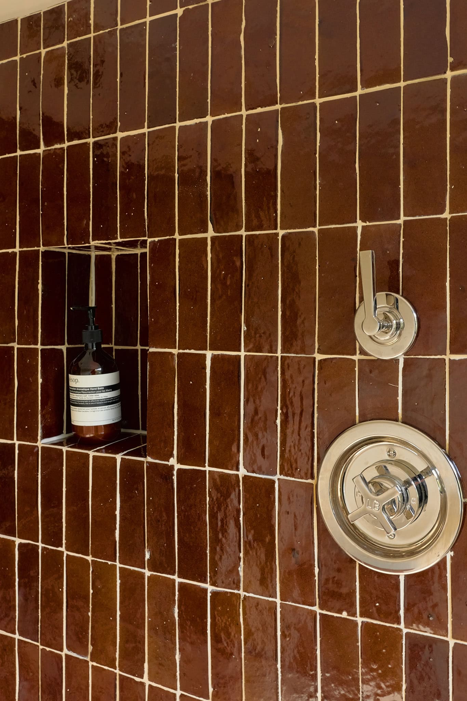
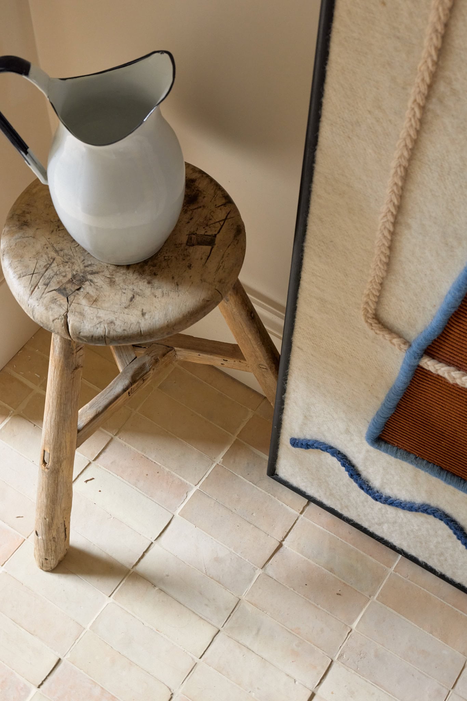
The bathrooms are found on the first and second floors, each fitted with new Lefroy Brooks taps, showers and basins and warmed by underfloor heating. The shower room does double duty as a laundry room with storage and a washer dryer, and has a double rain shower alongside a freestanding basin set against Bert & May tiles. On the floor above, the family bathroom is centred around a Water Monopoly rolltop bath with a matching WC, while maroon Claybrook tiles frame a double shower and warm oak boards sit underfoot.
Outside, the south facing garden is a peaceful and secluded spot. Landscaping is due to begin shortly and will create a decked patio leading onto a neatly laid lawn, giving the house the perfect outdoor space for summer dining and relaxing.
Floorplan
"*" indicates required fields