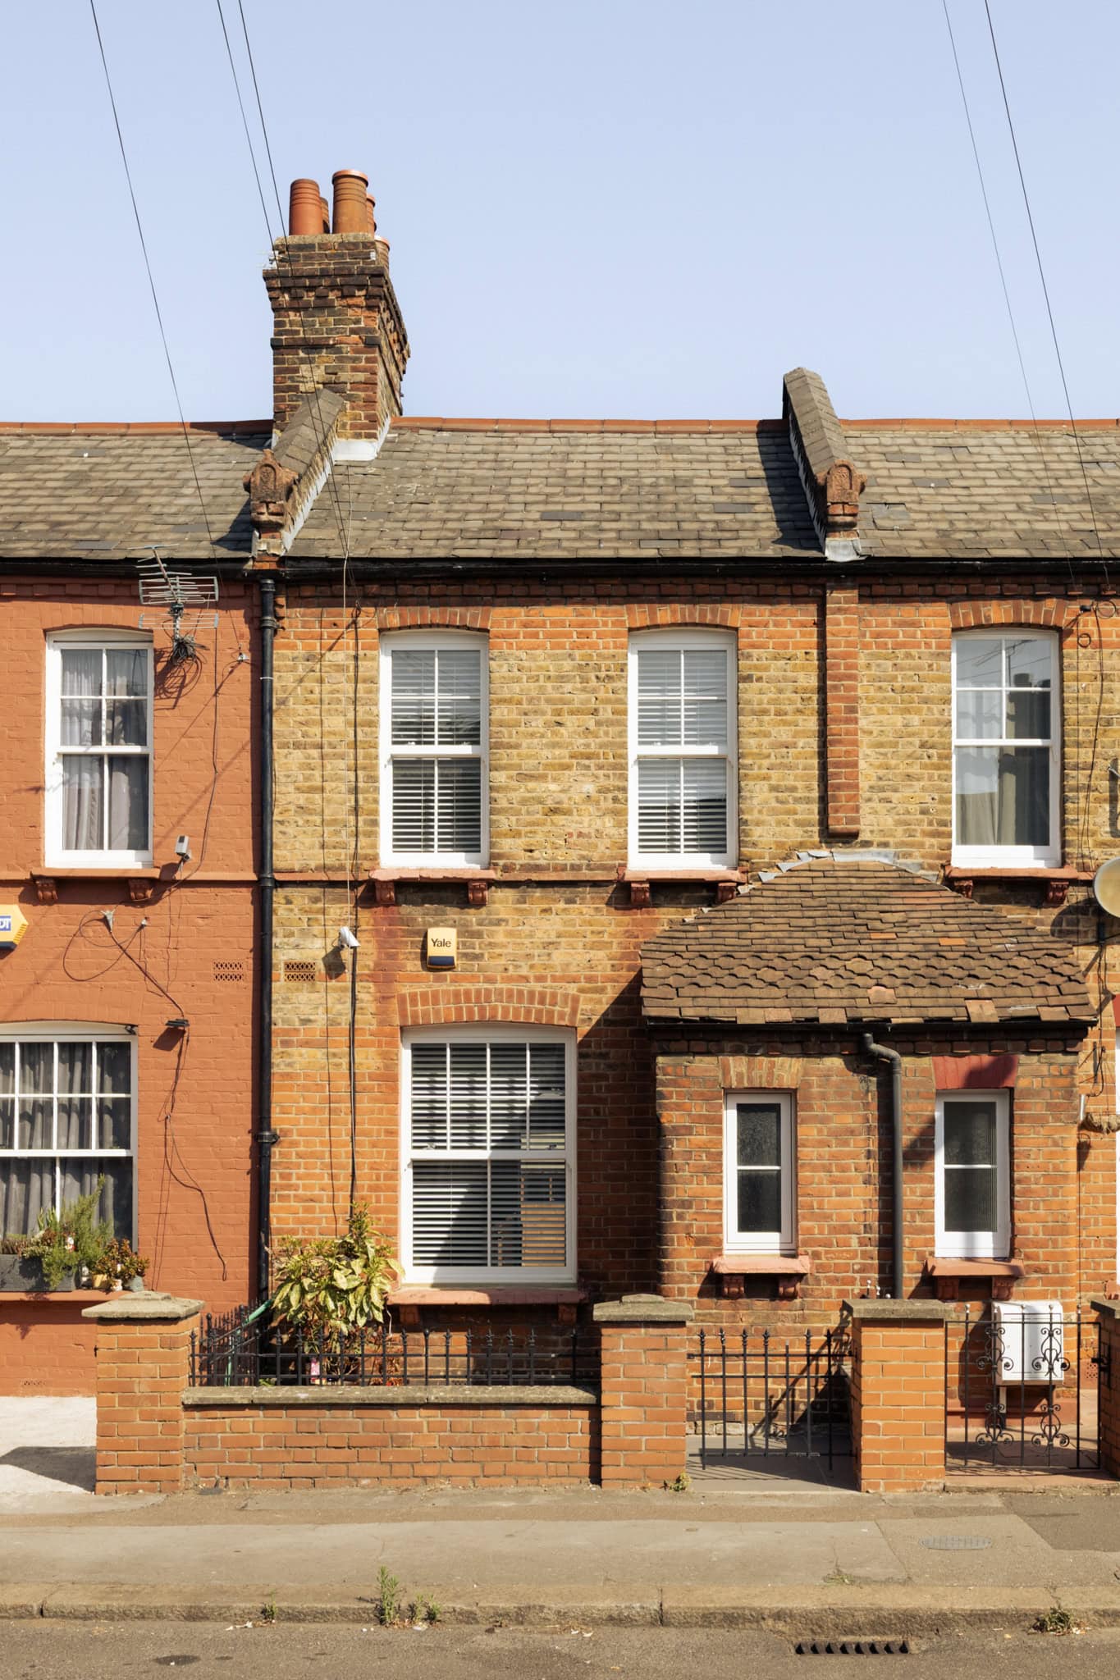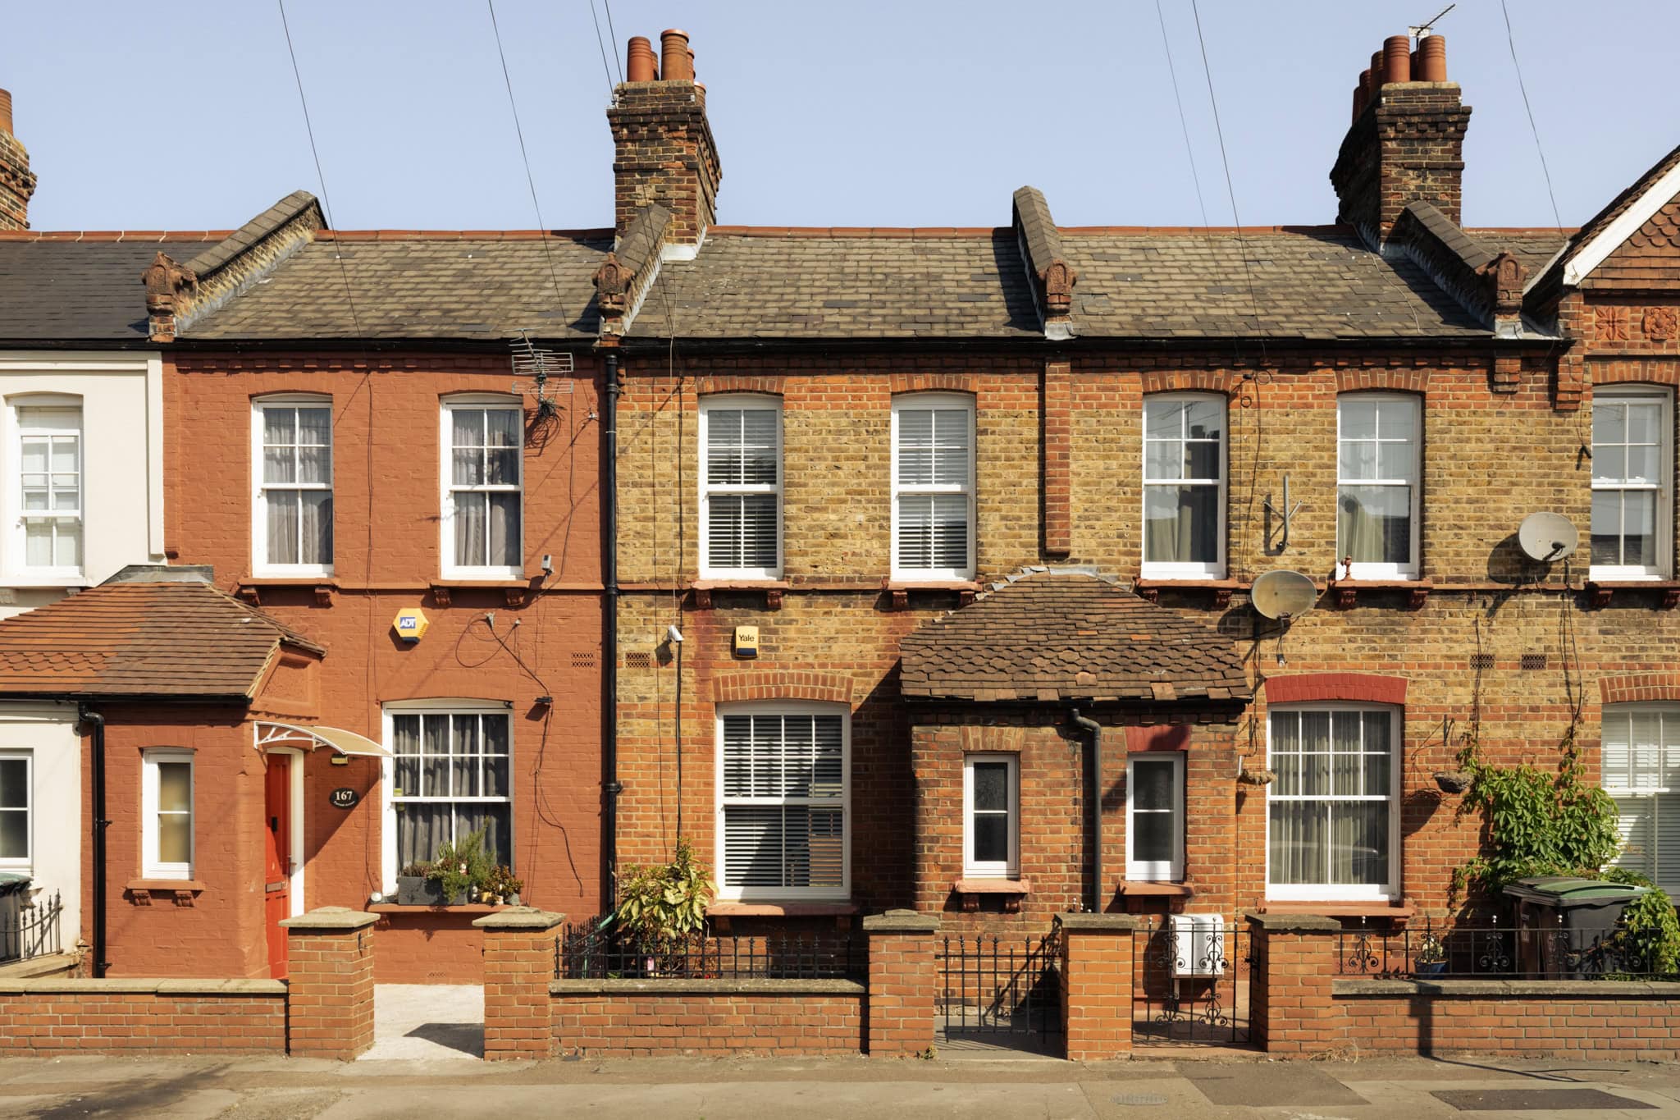
Farrant Avenue
Wood Green
View photos
Farrant AvenueWood Green


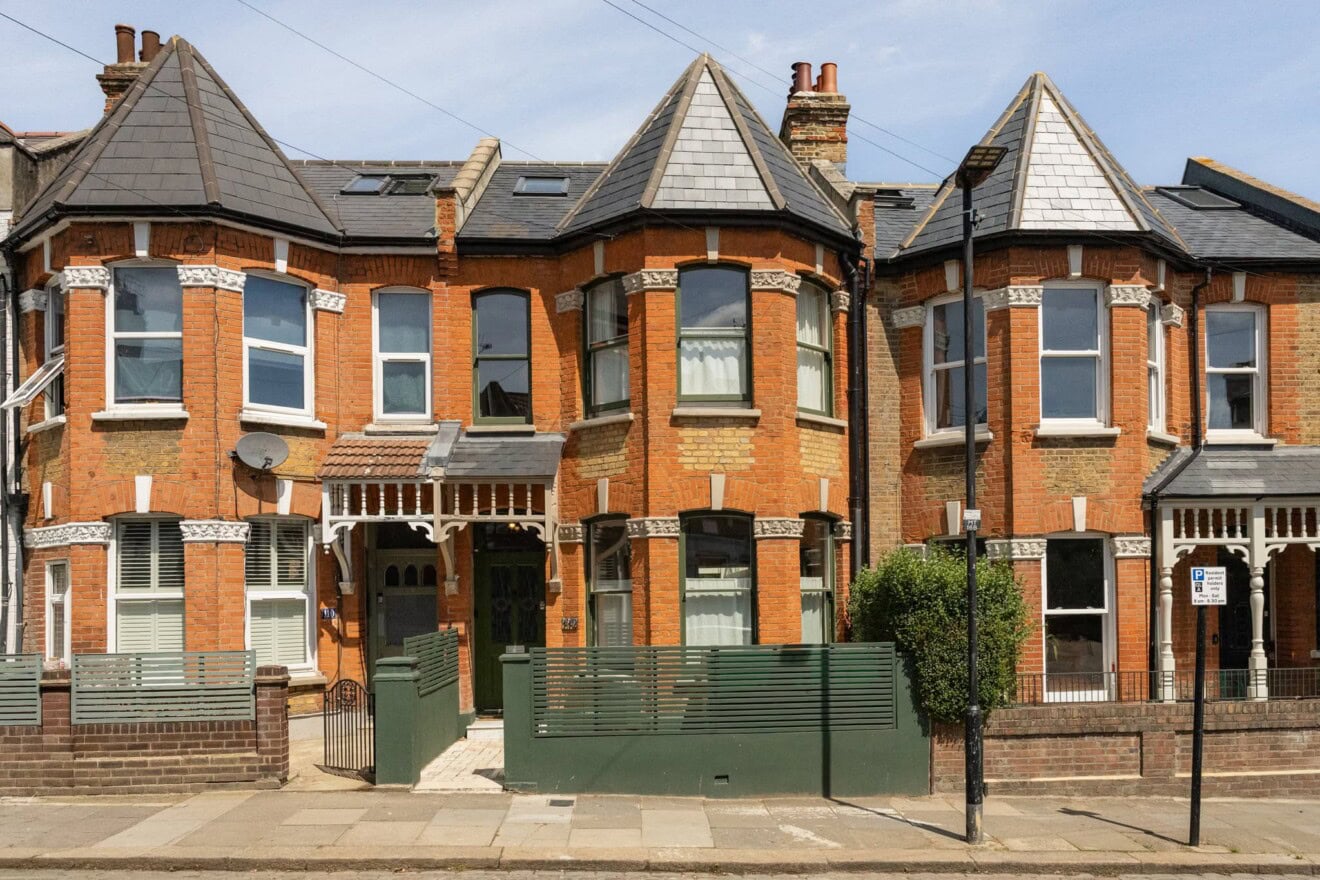
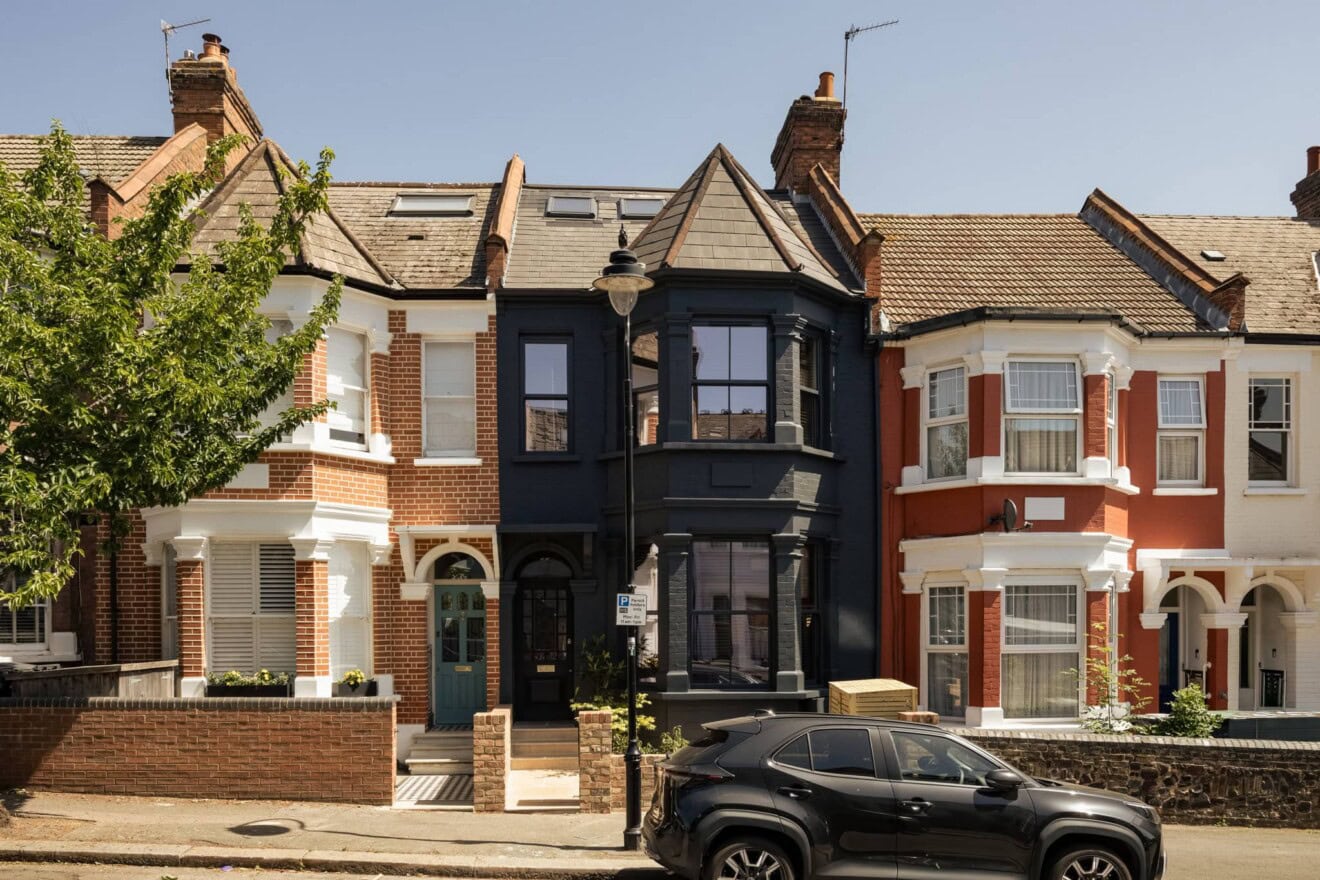
Behind its familiar Victorian façade, this architectural two-bedroom house unfolds into a calm, light-filled interior, where a refined material palette and carefully considered interventions have created a strong sense of flow throughout.
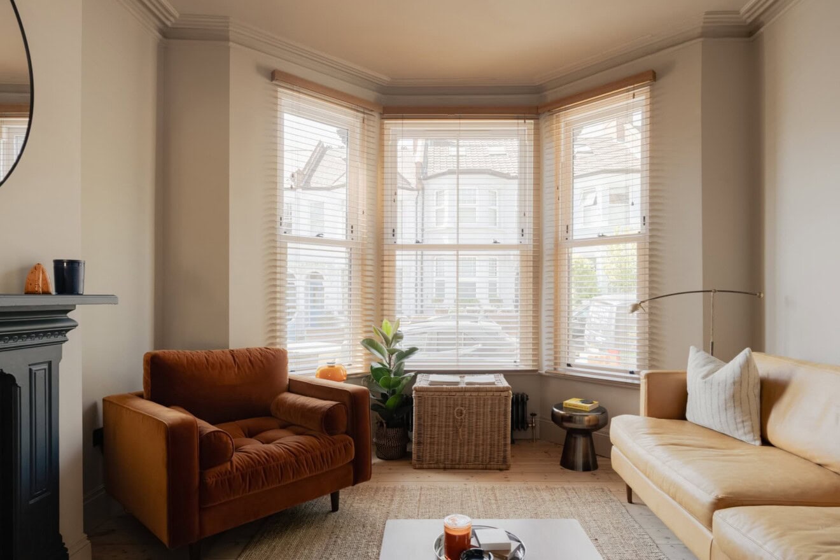
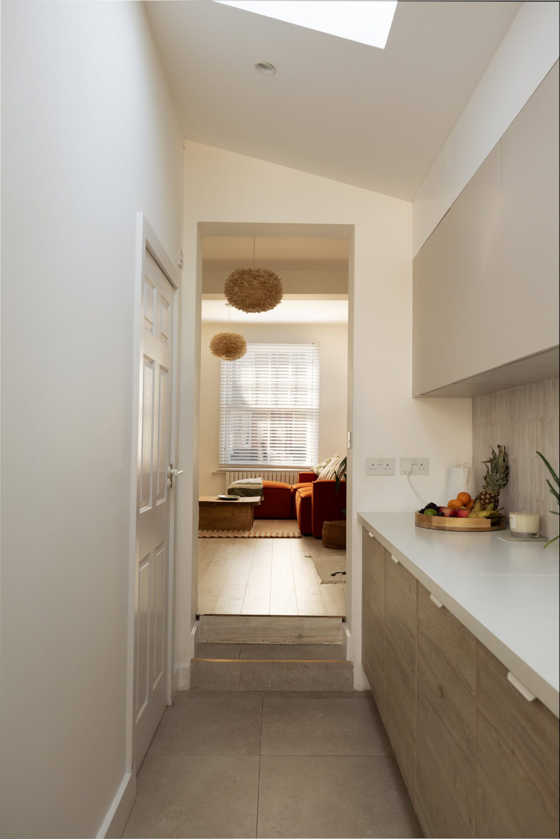
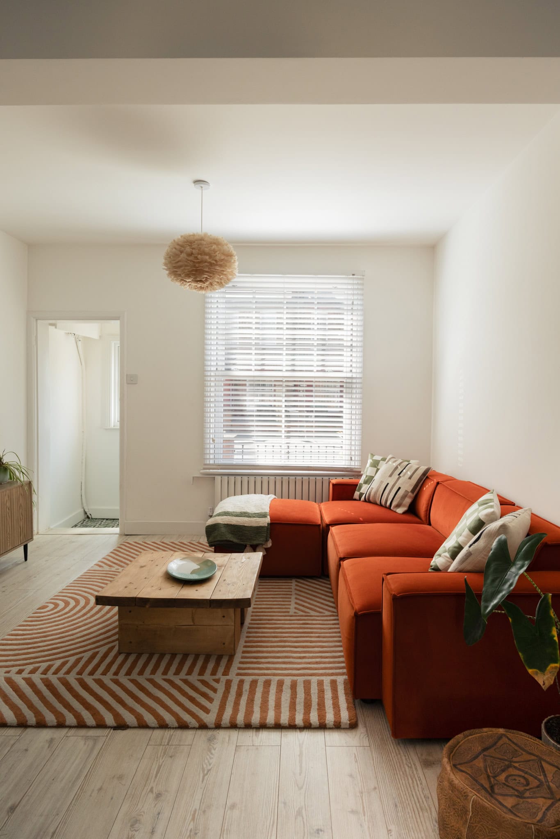
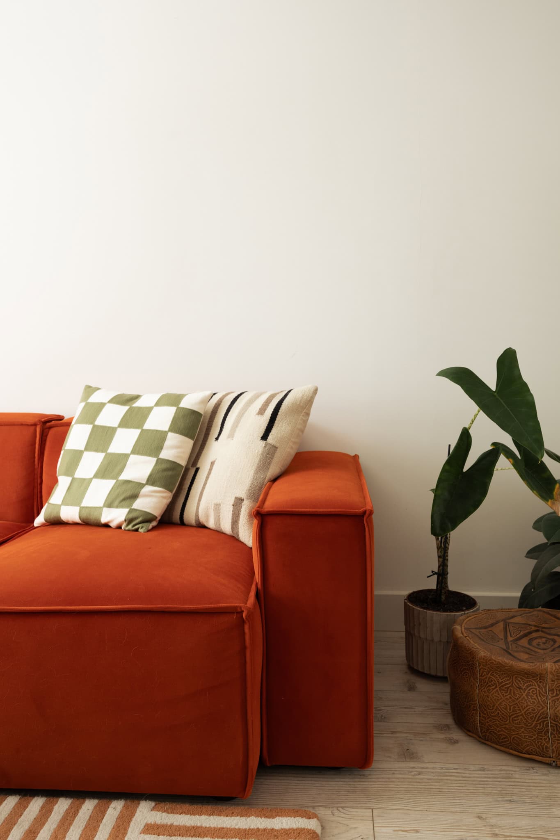
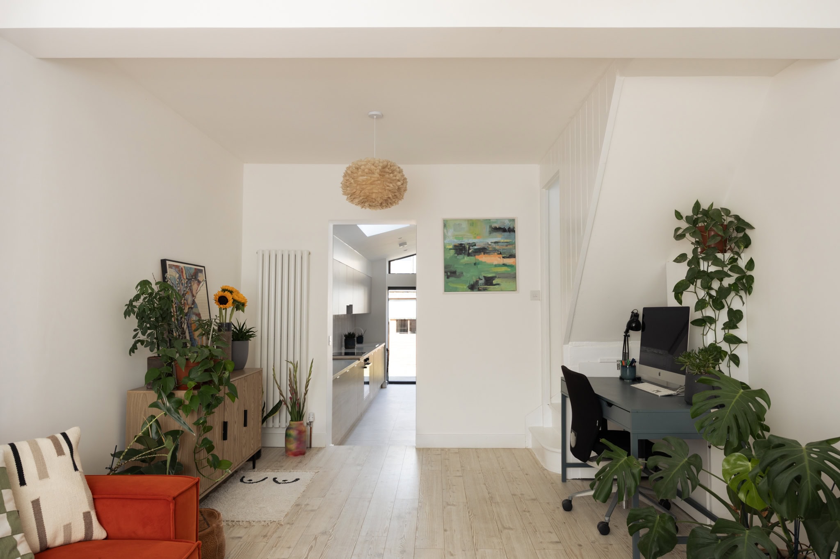
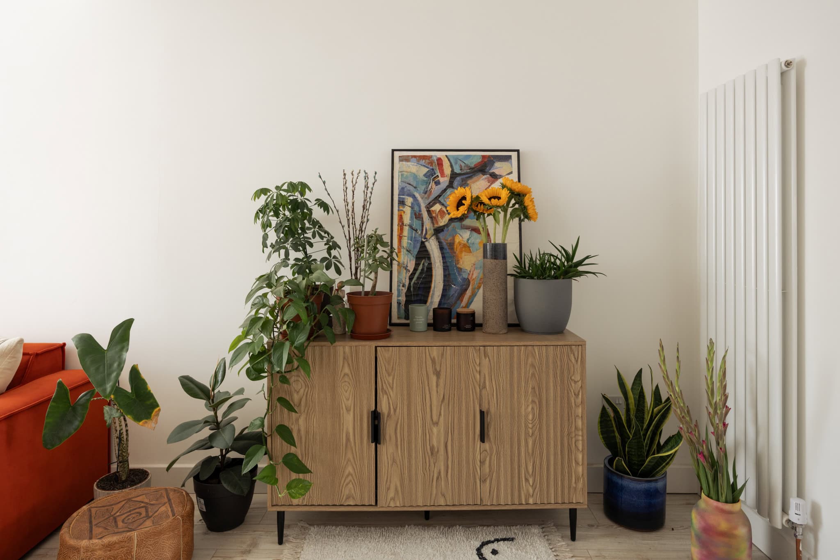
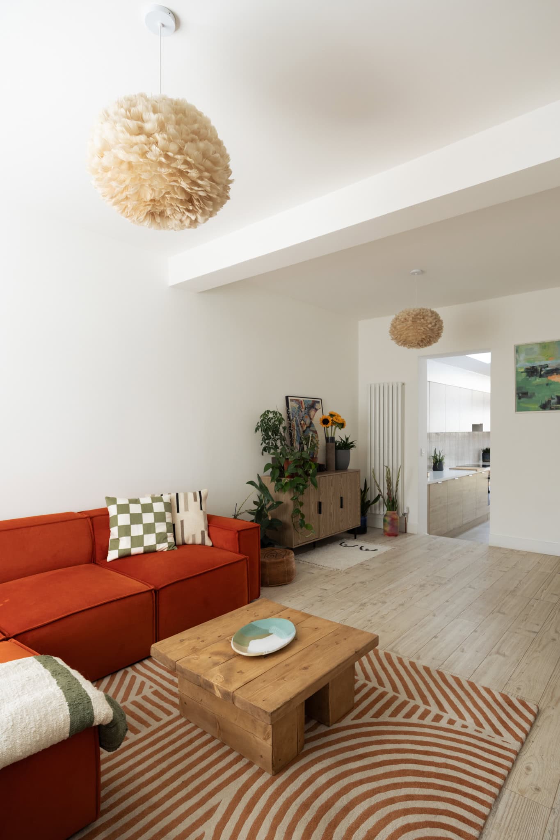
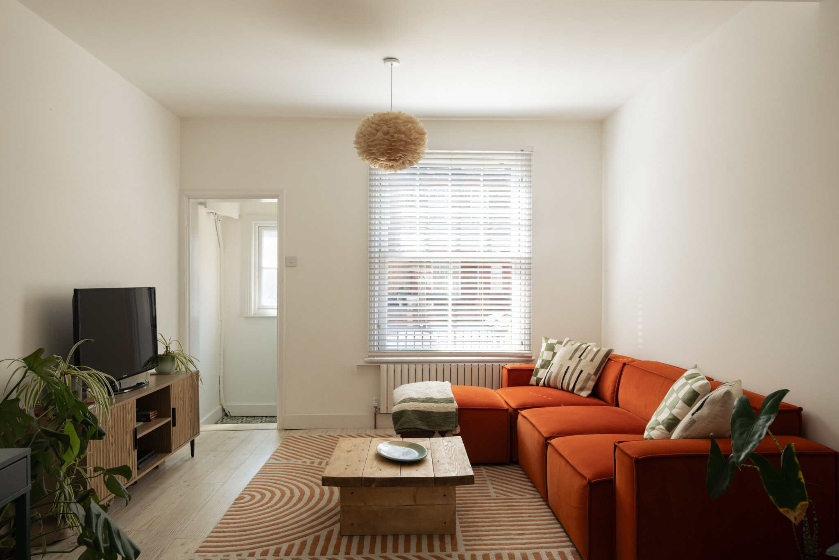
At the front of the house, the generous reception room retains the proportions of the original plan. Pale timber flooring and a restrained decorative scheme create a warm, understated backdrop, while the open arrangement allows views to extend through the house towards the kitchen and garden beyond.
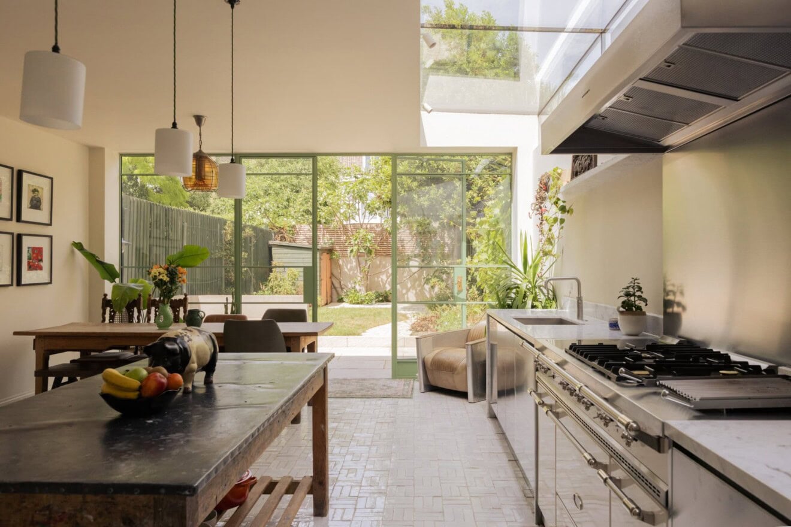
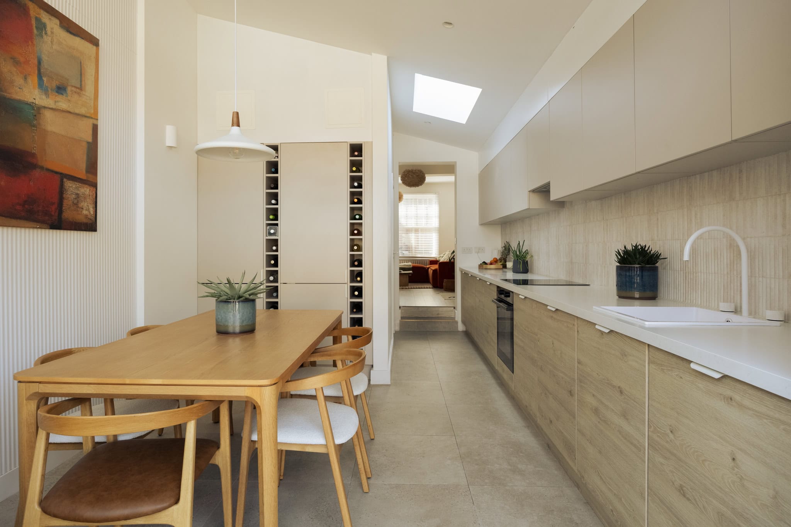
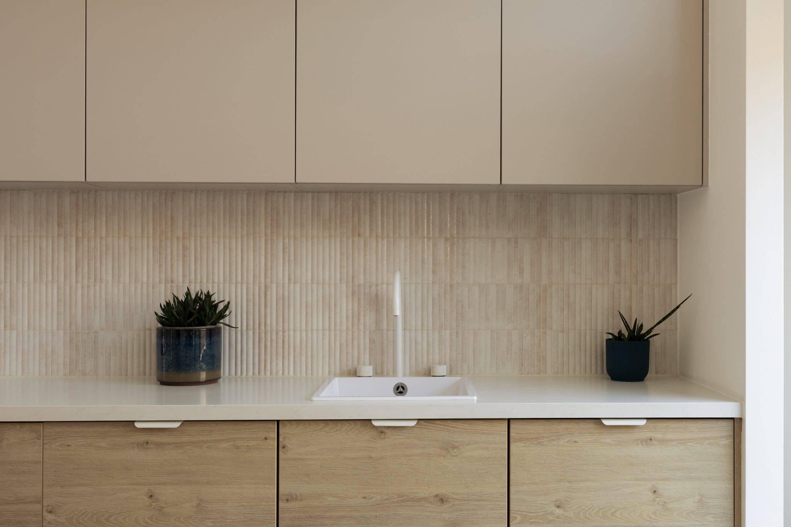
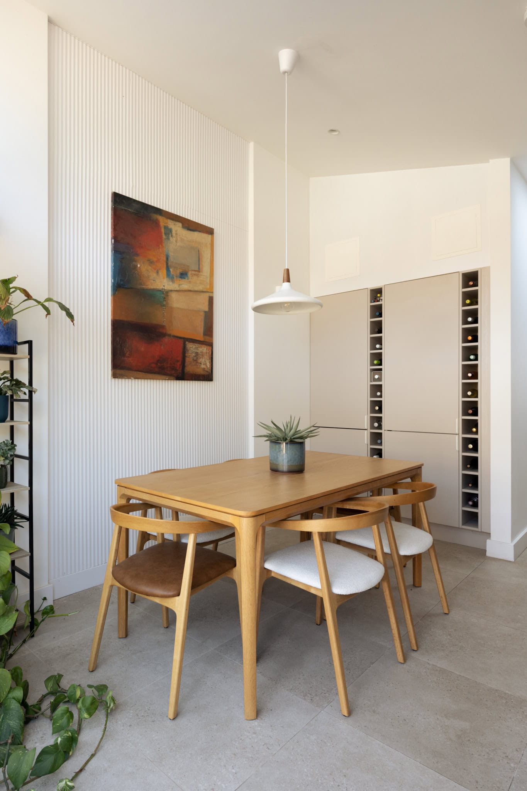
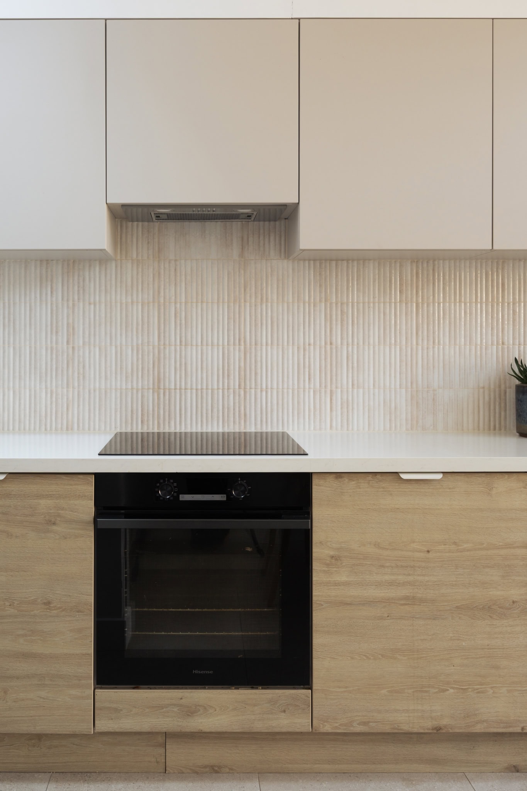
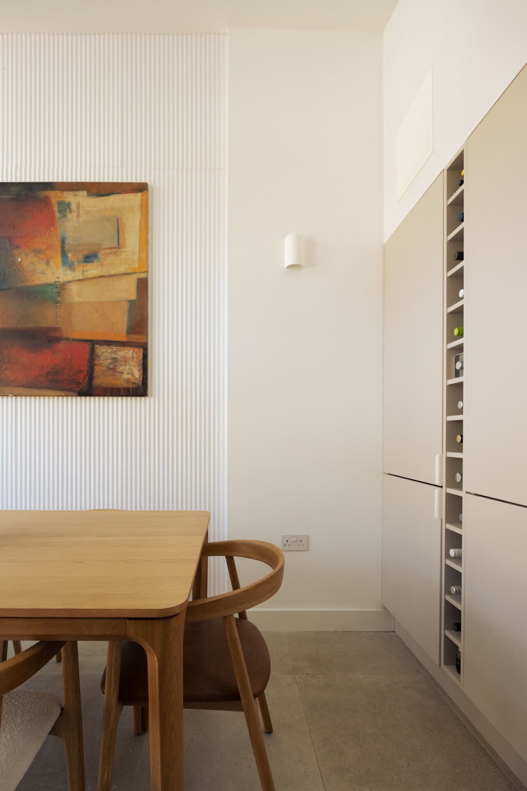
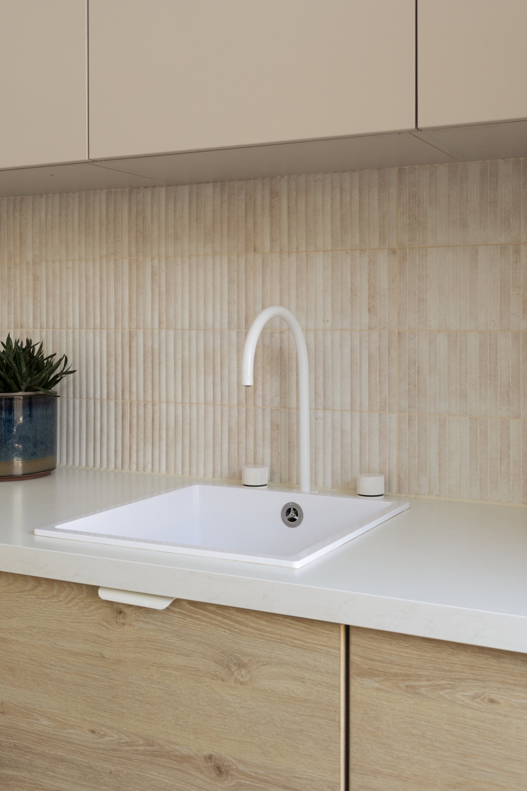
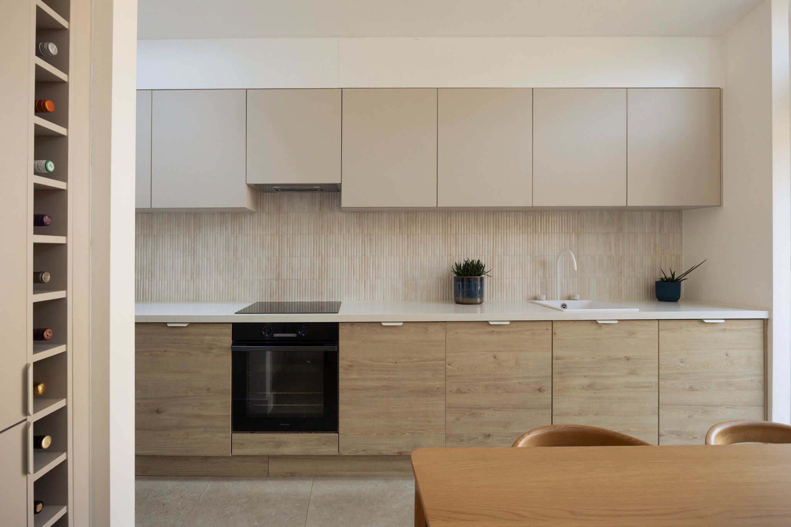
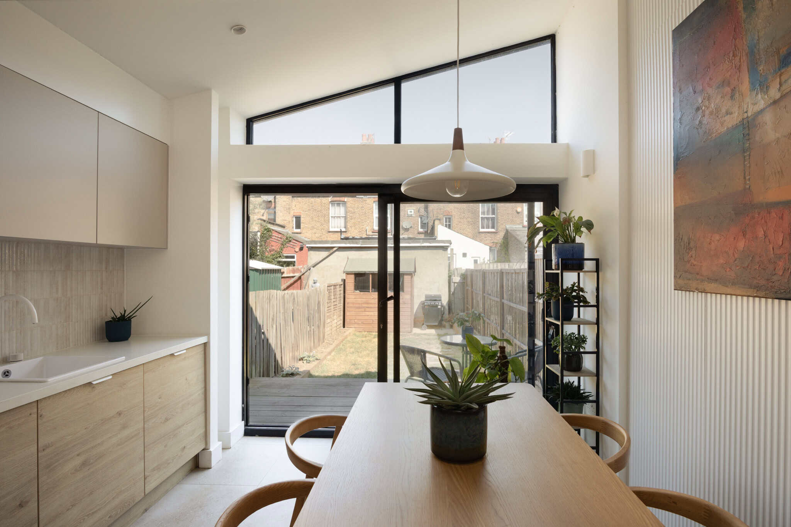
Set to the rear, the kitchen and dining room has been designed as a practical yet elegant everyday space. Cashmere-toned cabinetry is paired with warmer oak finishes, integrated appliances and a subtly textured tiled splashback. Overhead glazing draws natural light into the centre of the plan, while the long, streamlined arrangement keeps the space feeling calm and uncluttered.
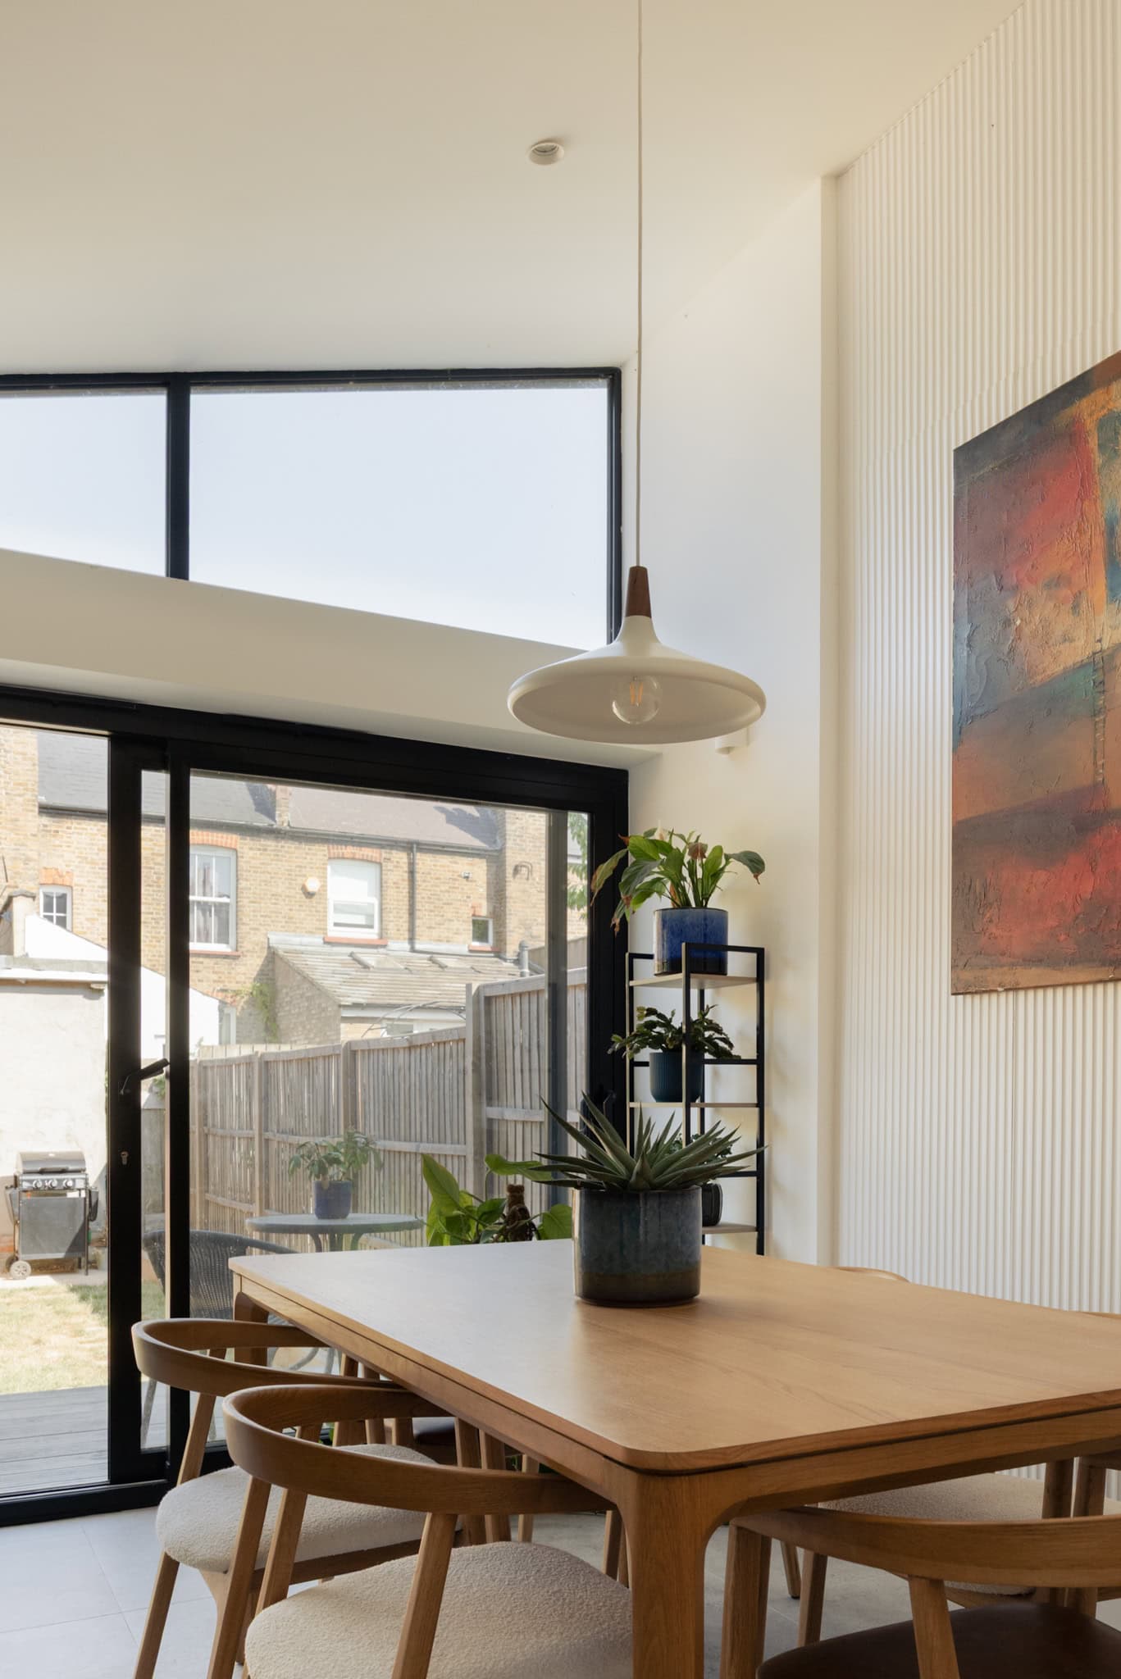
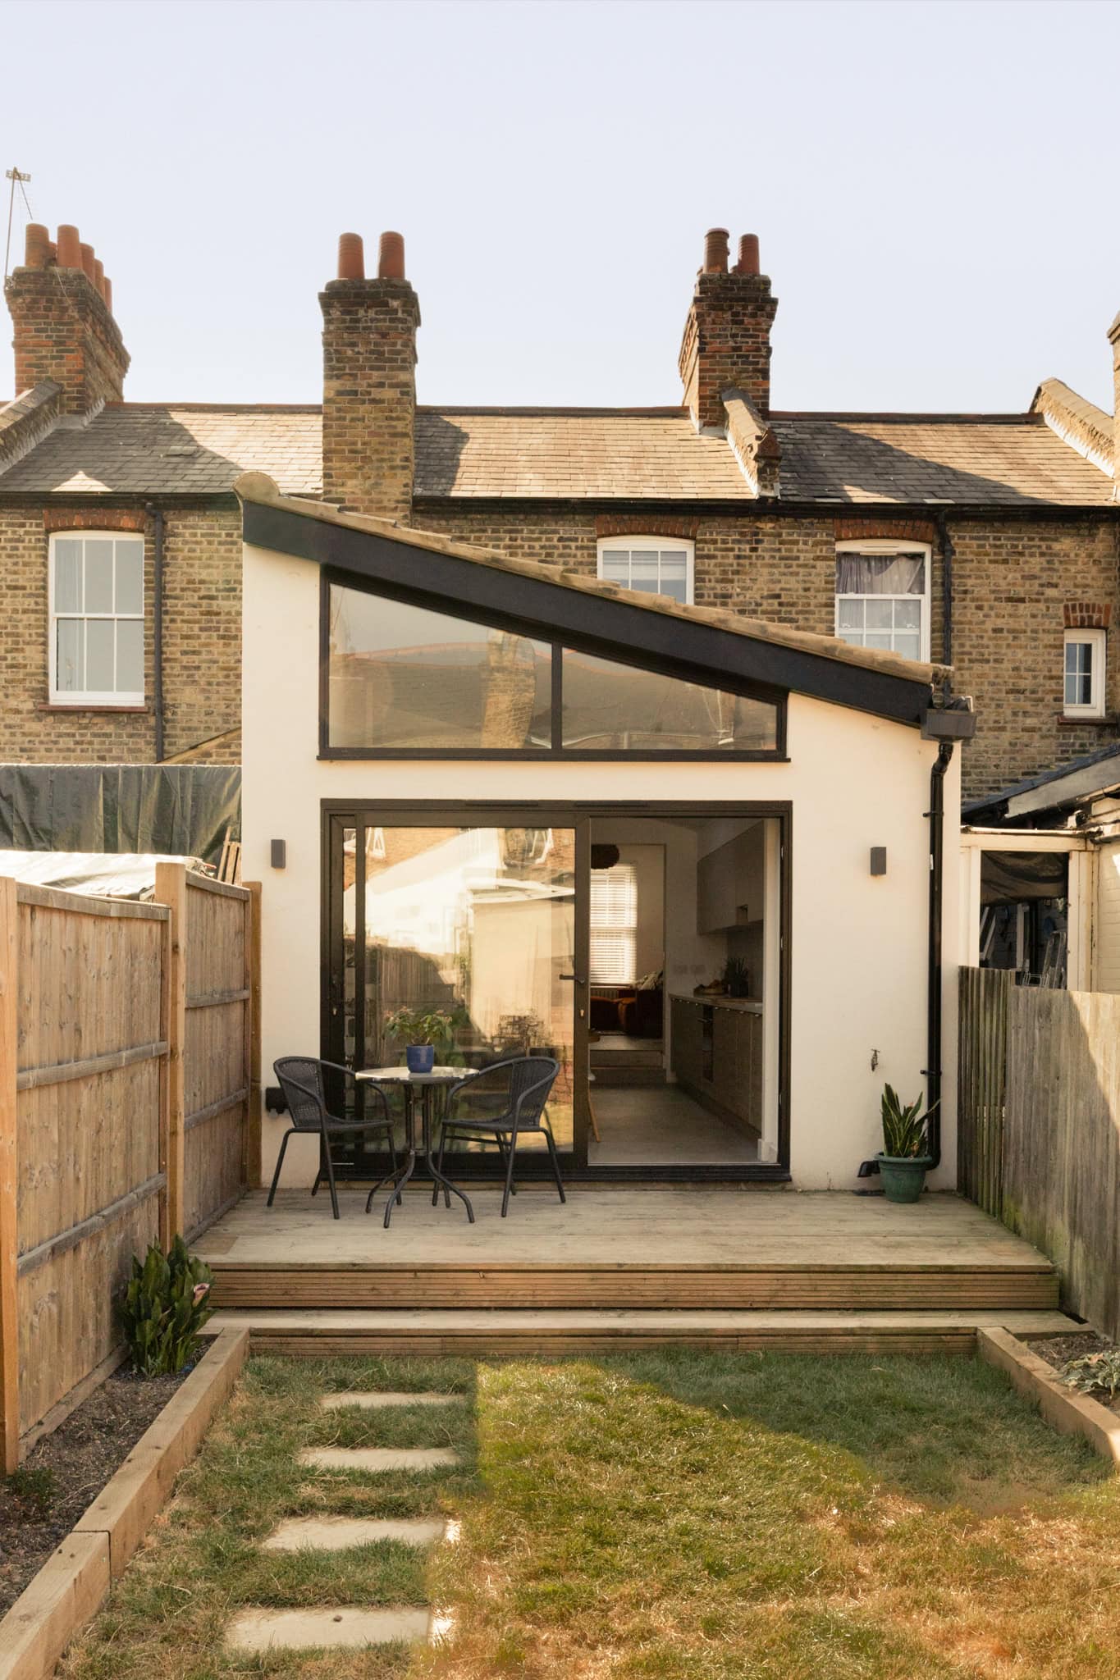
The architecture becomes more expressive towards the garden. A broad glazed elevation spans the rear of the house, with sliding doors creating a direct connection outside. Above, an angular overlight increases the sense of height and draws further daylight deep into the room, lending the rear of the house a generosity that belies its footprint.
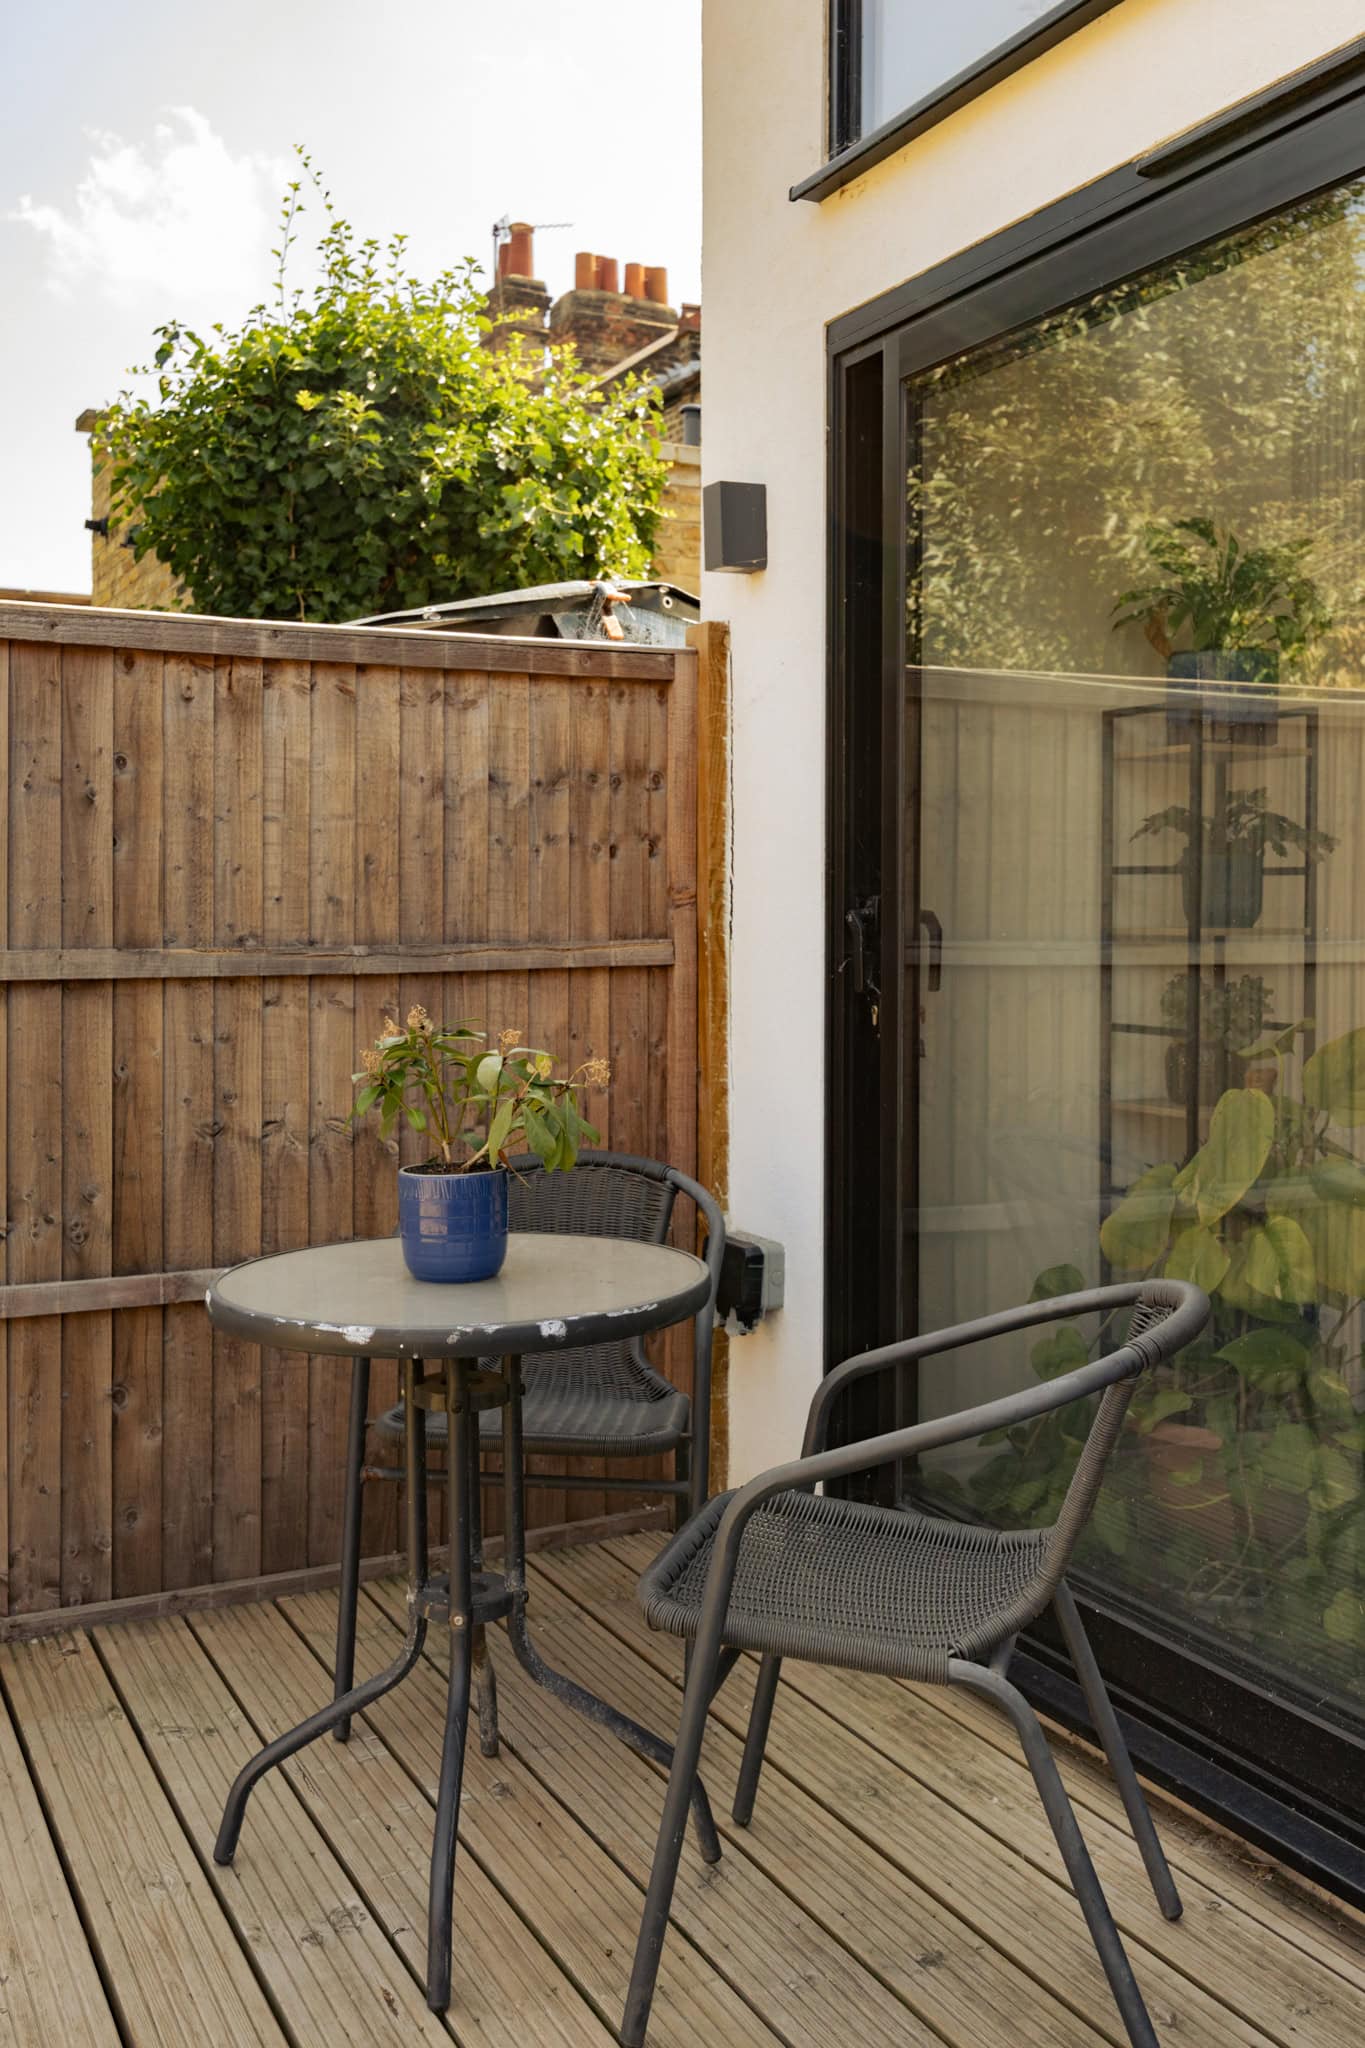
The garden extends to approximately 35 feet and has been thoughtfully landscaped in collaboration with a garden designer. Decking immediately outside the house creates an easy transition from inside to out, before giving way to a more planted section beyond, allowing the garden to feel like a natural continuation of the living space.
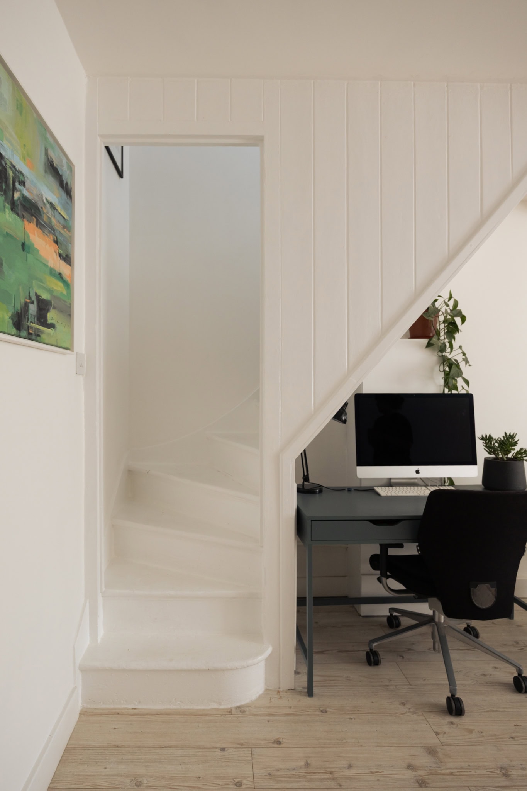
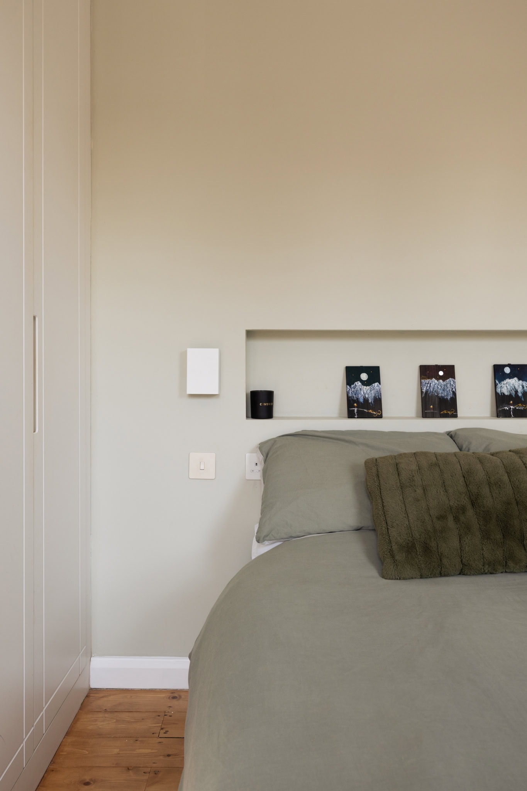
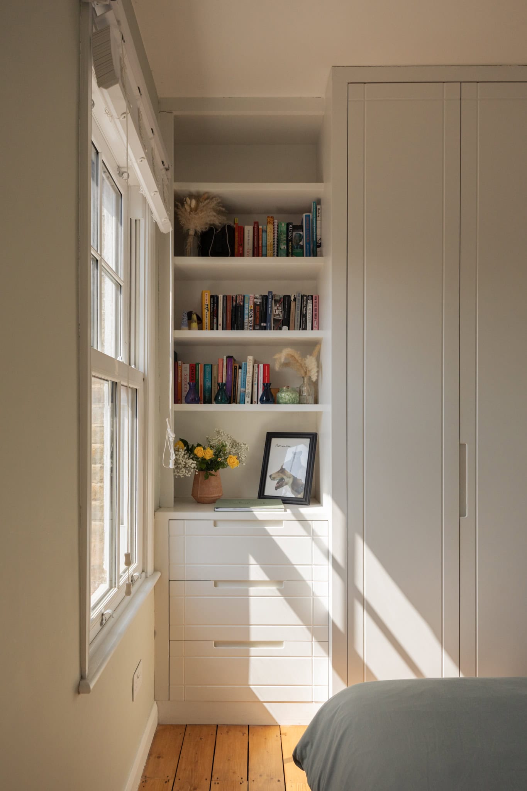
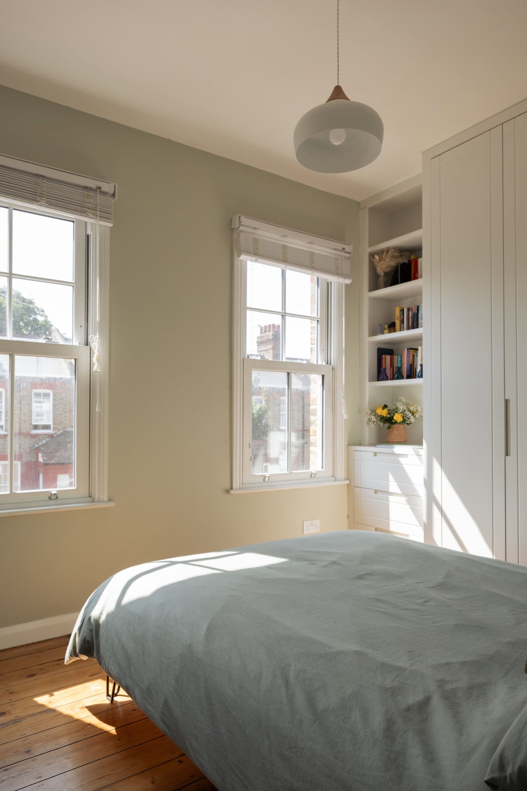
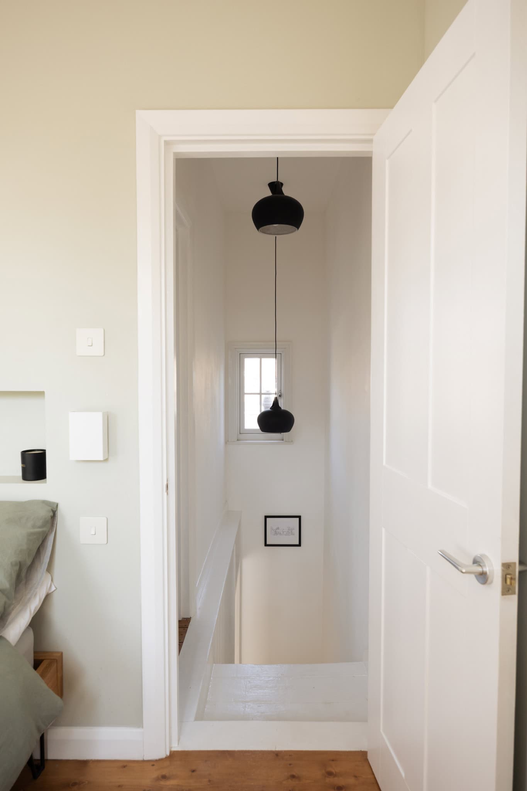
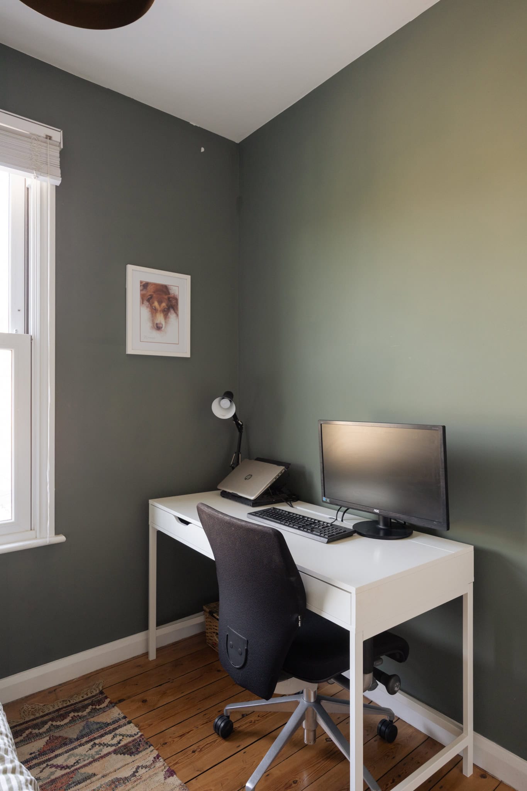
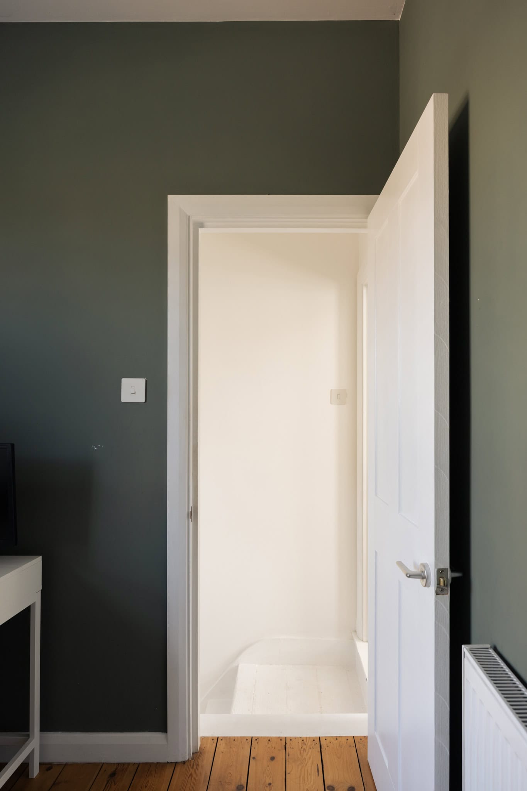
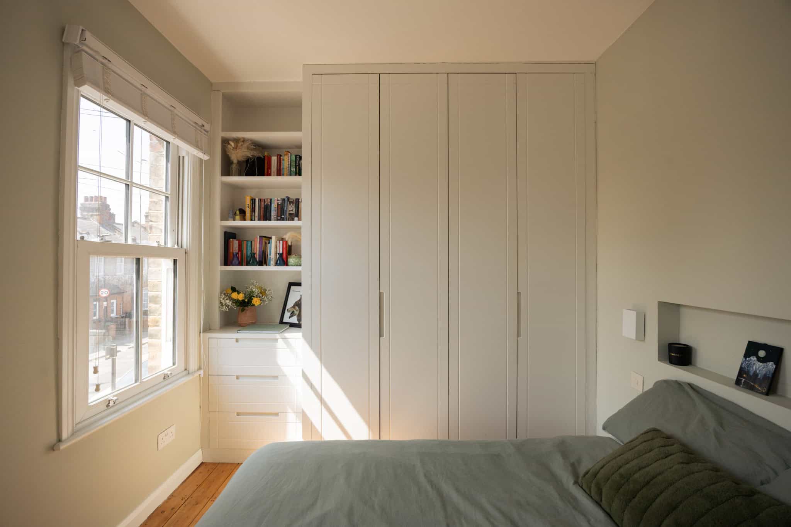
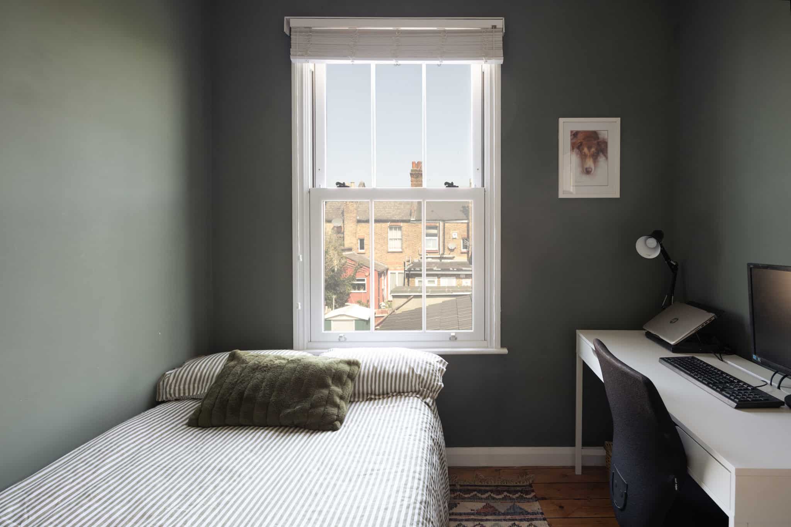
Upstairs, two well-proportioned bedrooms are arranged around a compact landing. Restored timber floorboards and a reconditioned staircase retain a sense of the house’s original character. The principal bedroom incorporates bespoke full-height wardrobes and additional built-in storage, while the second bedroom is currently used as a home office but would work equally well as a guest room or nursery.
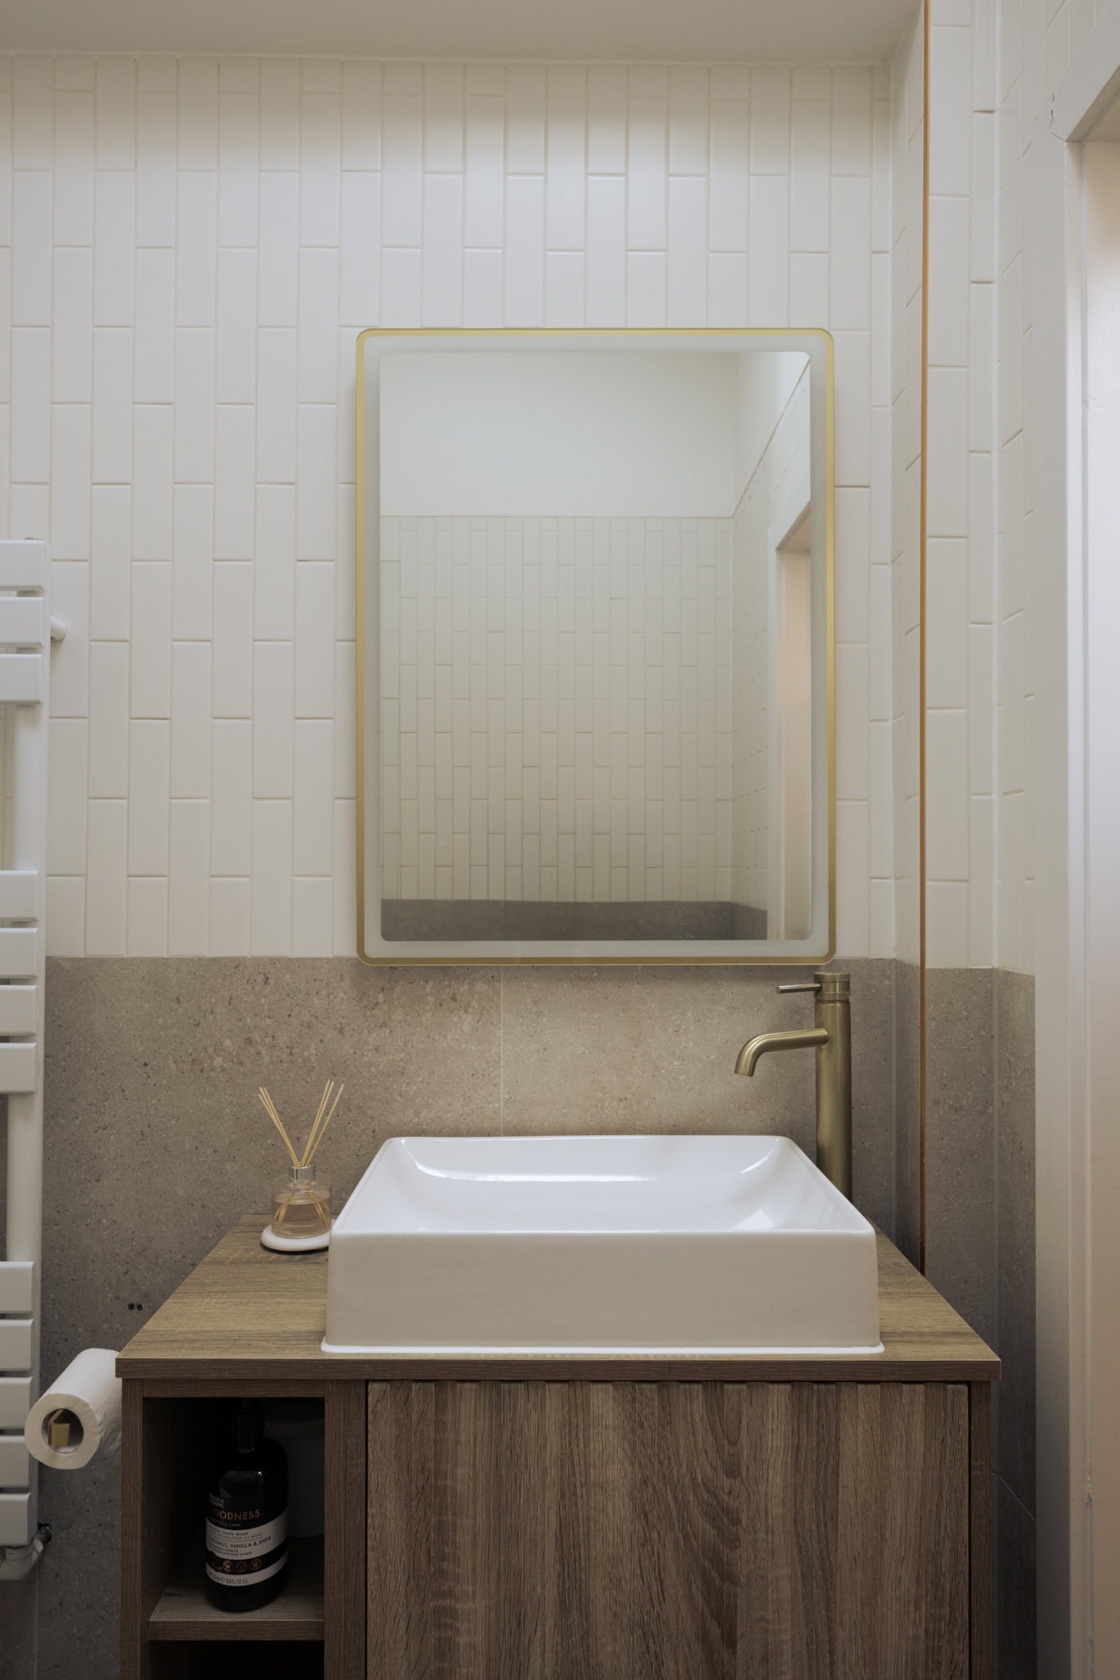
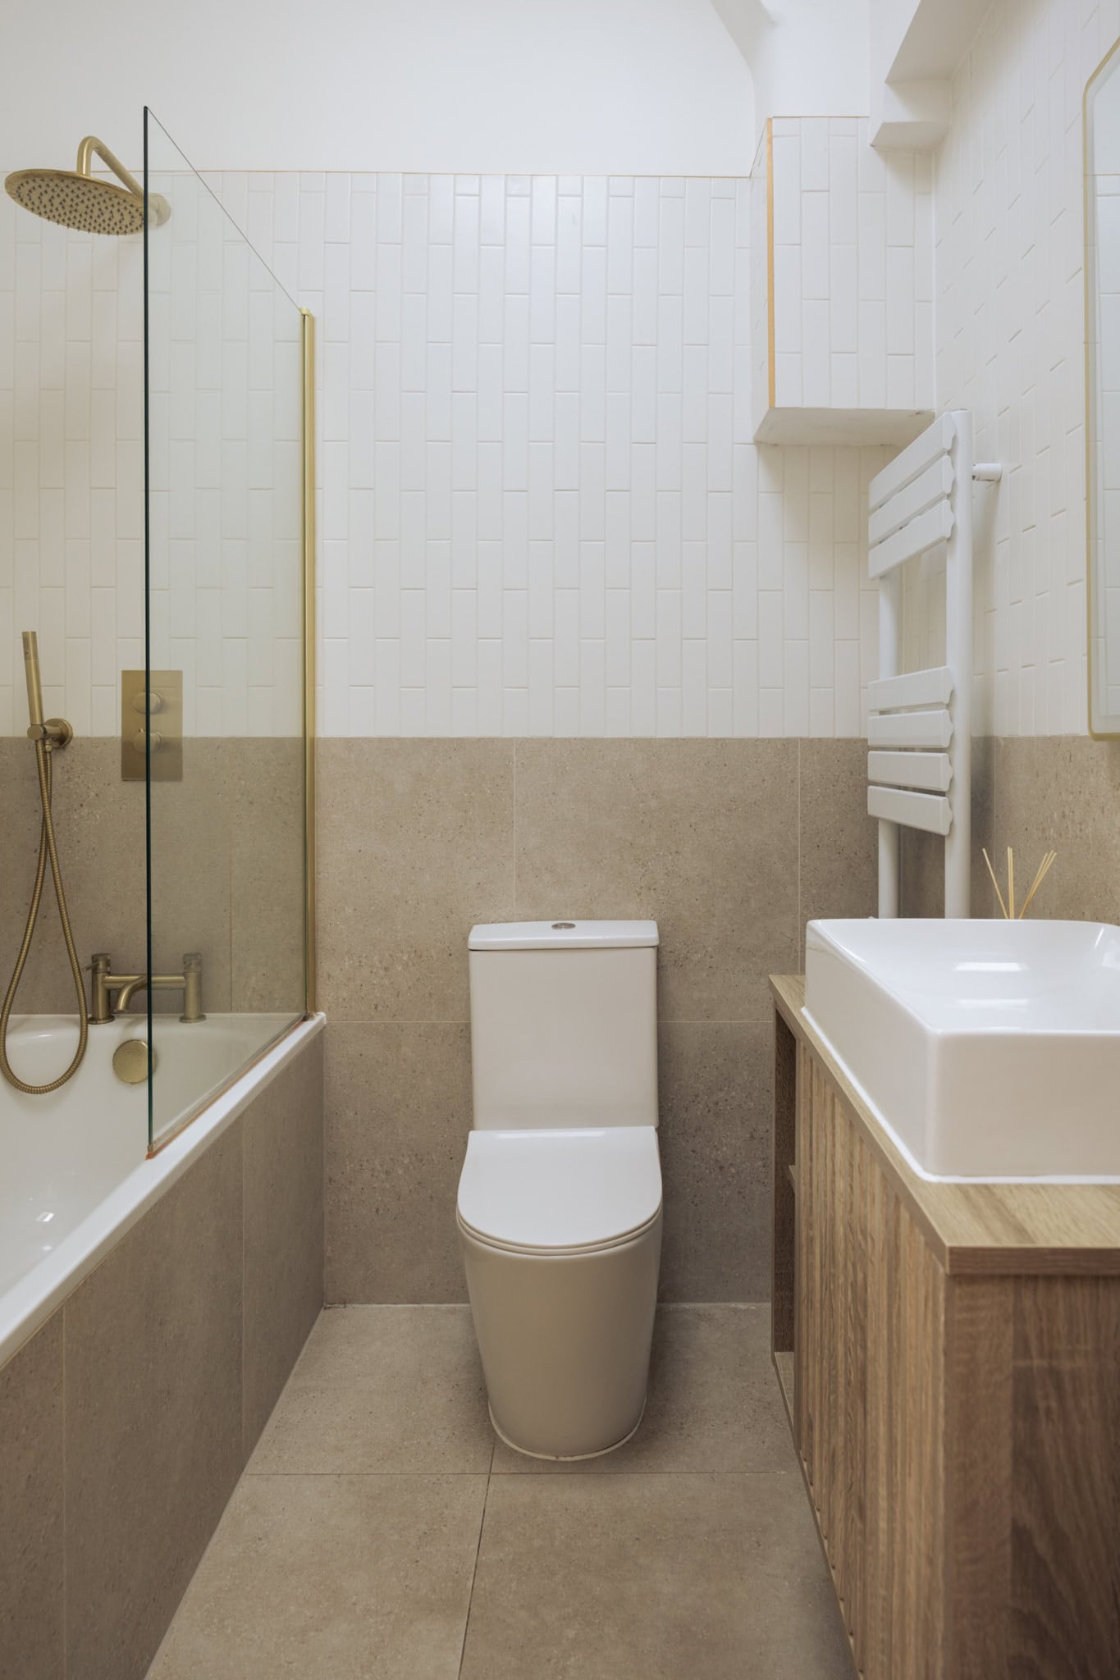
As part of the wider redesign, the bathroom was repositioned to improve the overall arrangement of the house and allow the ground floor to function more intuitively.
Floorplan
"*" indicates required fields