Beulah Road IV
Walthamstow
View photos
Beulah Road IVWalthamstow
“Tucked away behind a gated entrance on Beulah Road, in the heart of Walthamstow Village, this former warehouse has been thoughtfully converted into a characterful two-bedroom home.”
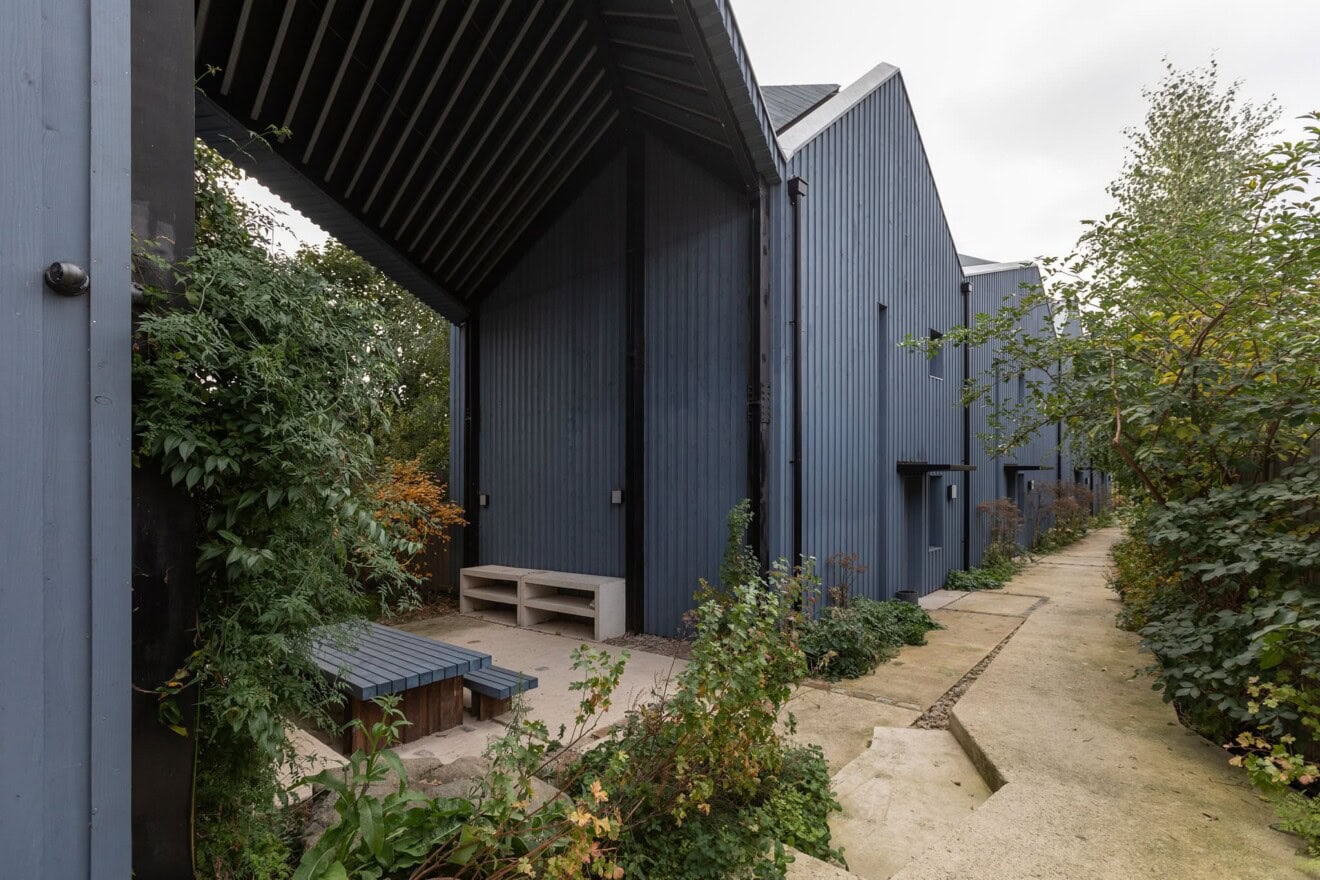
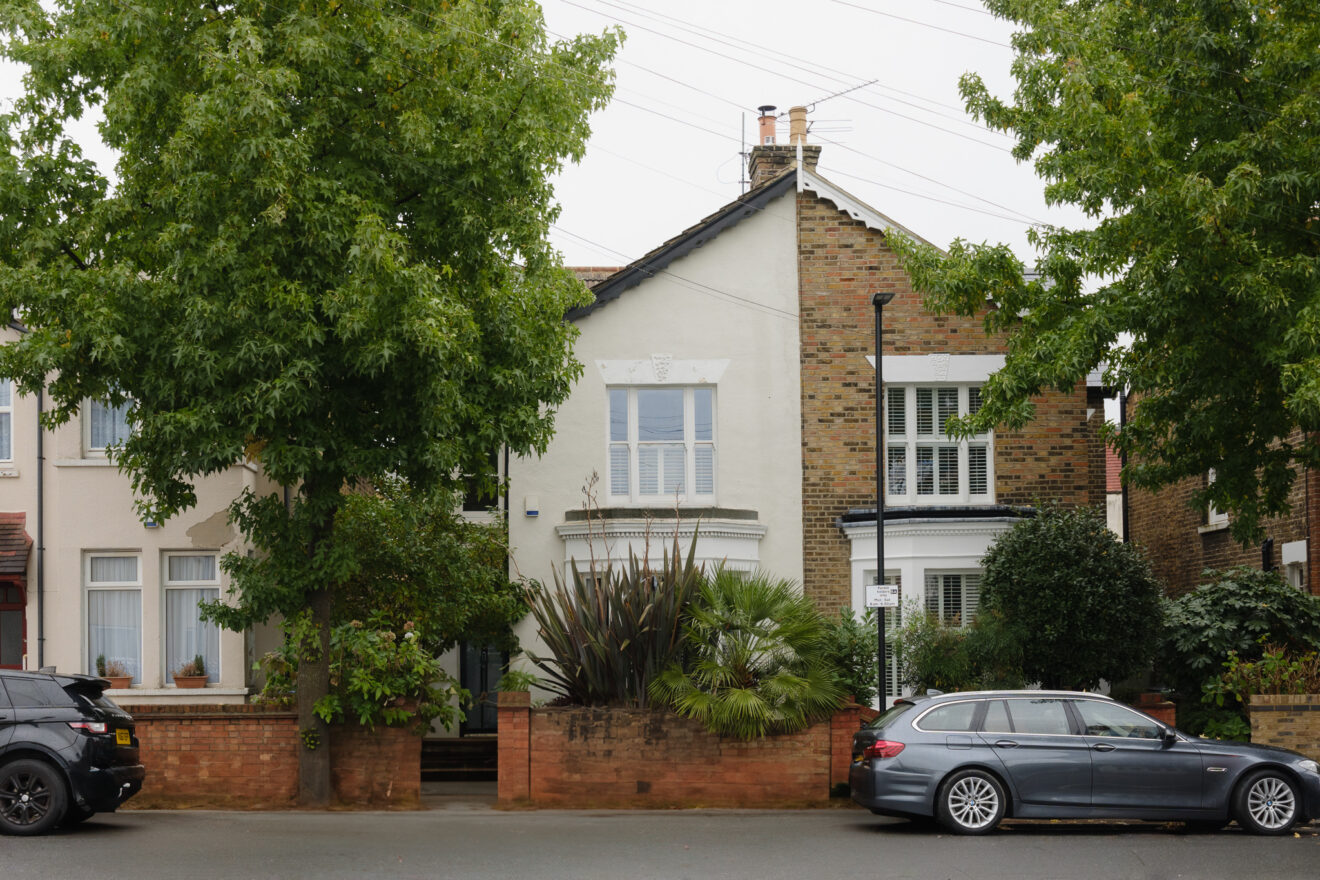
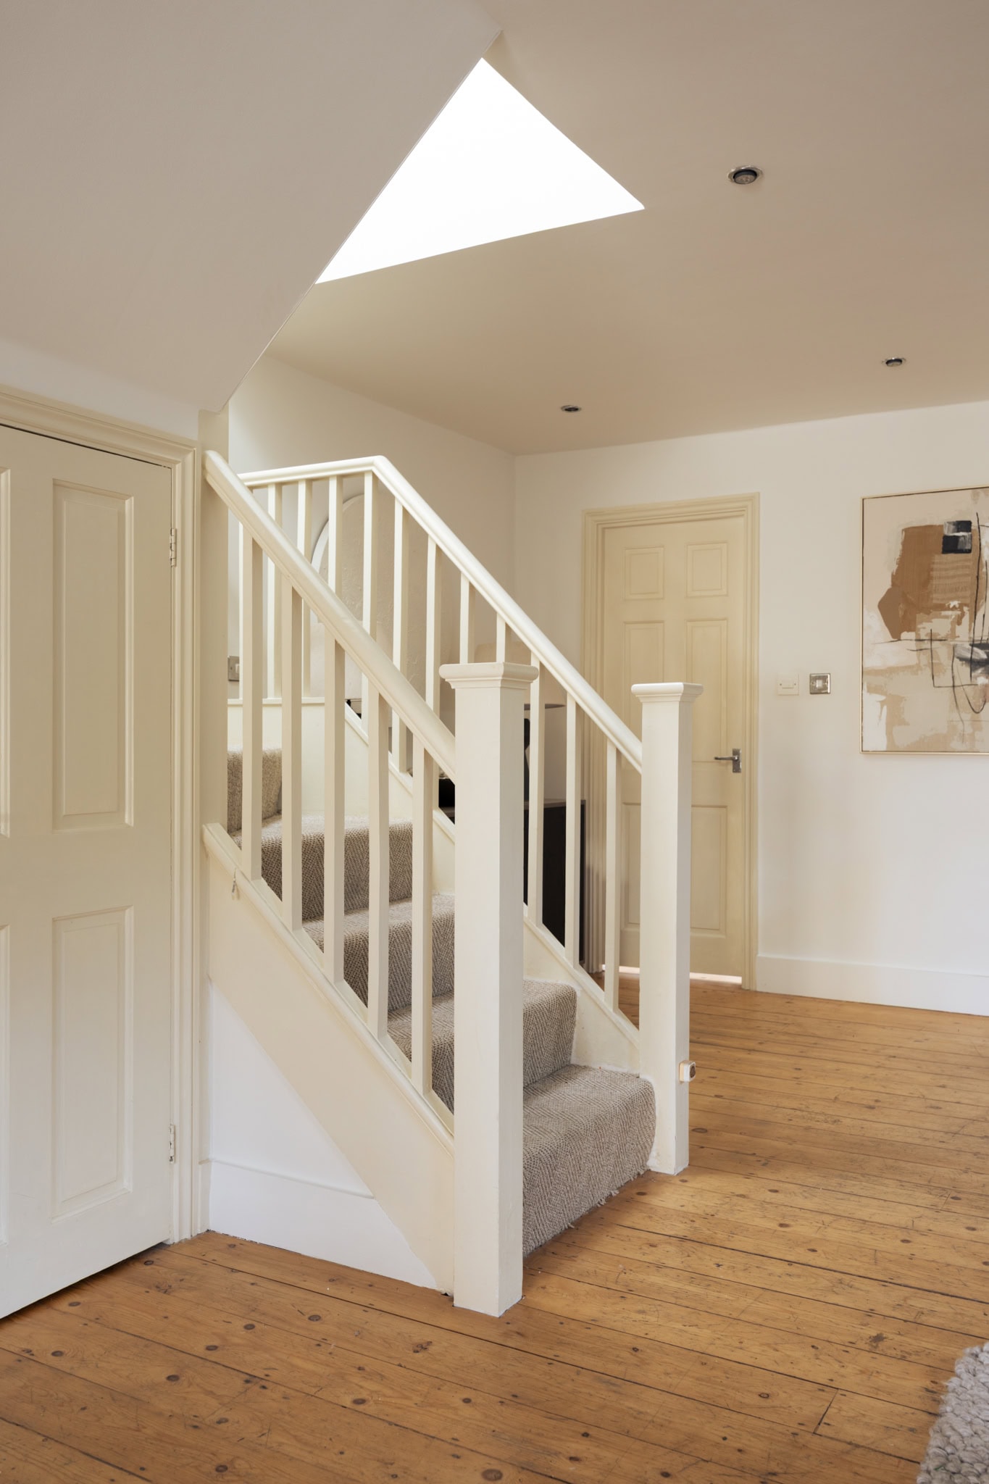
Tucked away behind a gated entrance on Beulah Road, in the heart of Walthamstow Village, this former warehouse has been thoughtfully converted into a characterful two-bedroom home. Arranged over two floors, the property combines the generous proportions of its industrial past with a warm, understated interior. A private courtyard garden and space for off-street parking add to the appeal of this home.
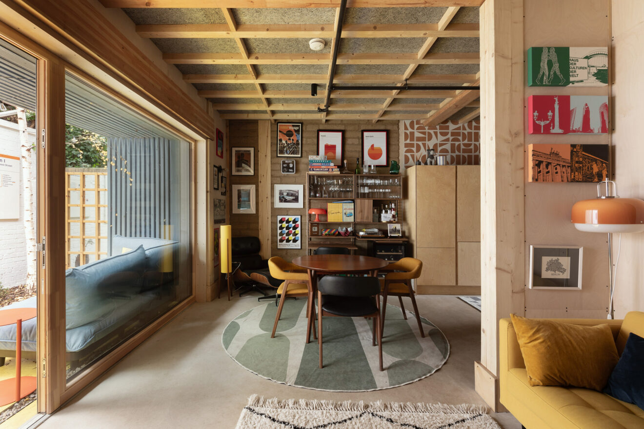
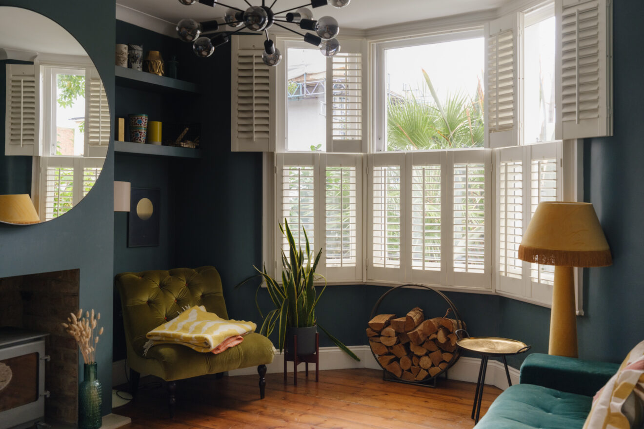
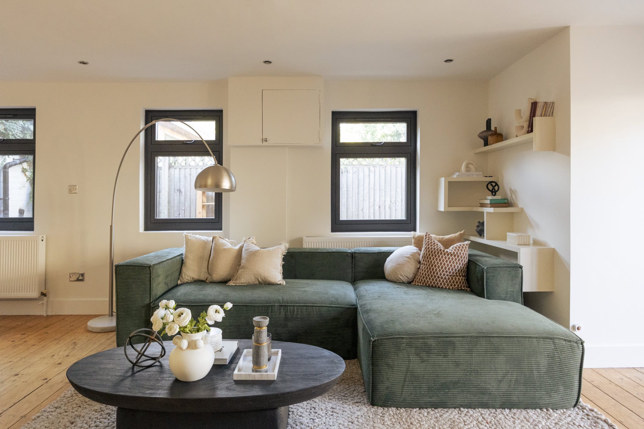
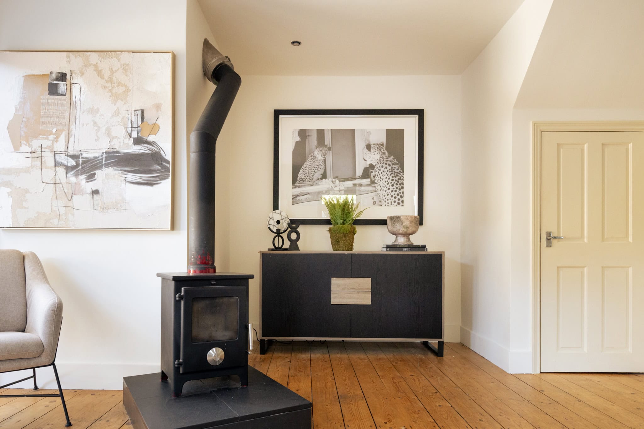
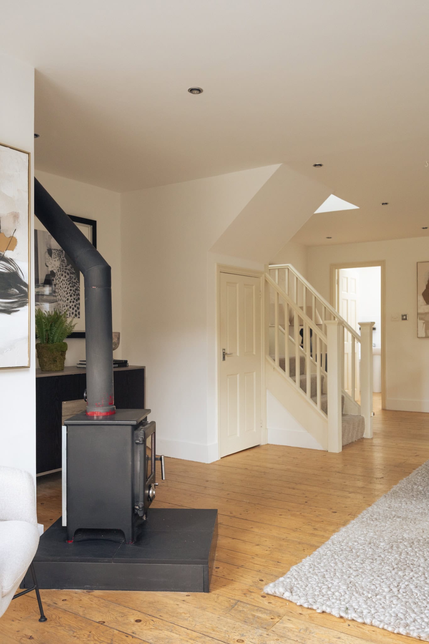
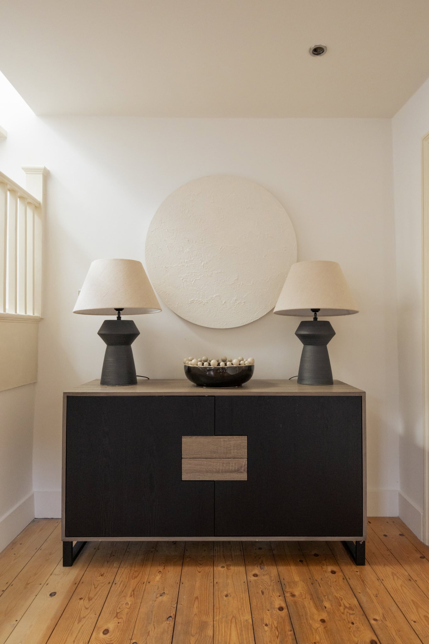
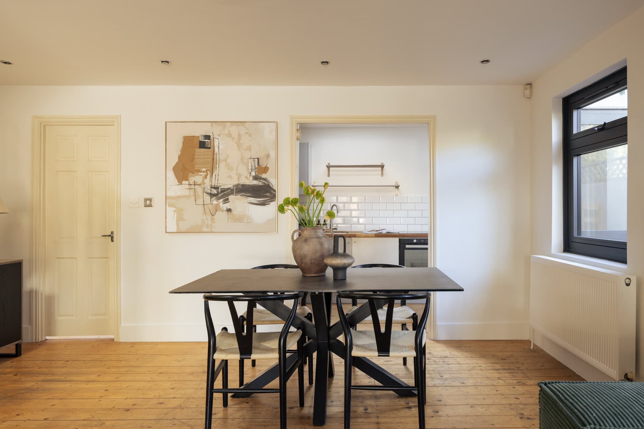
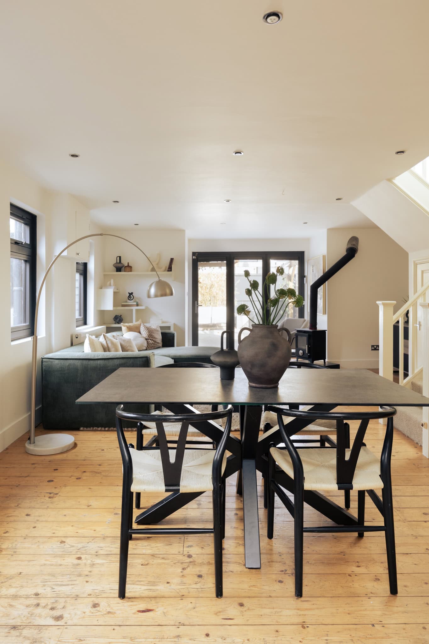
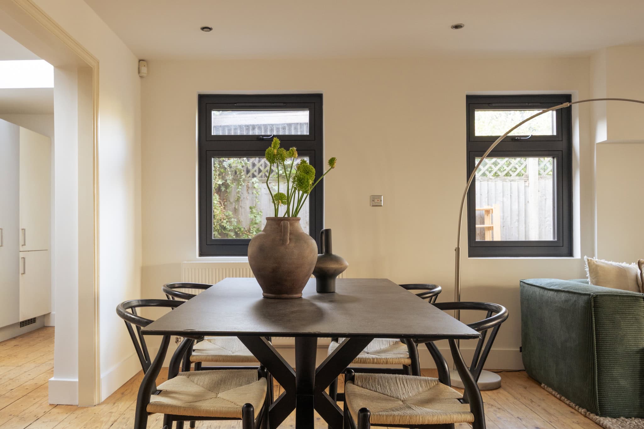
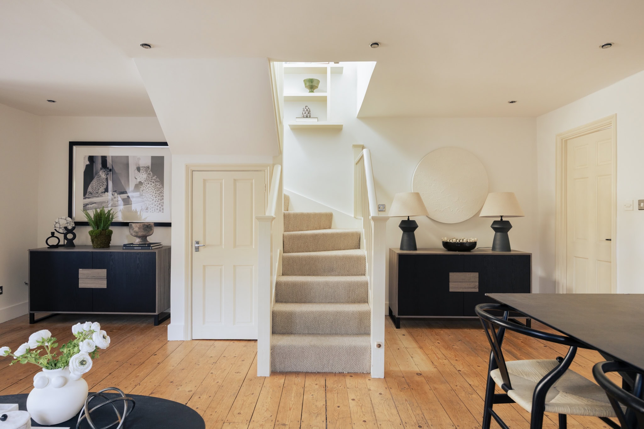
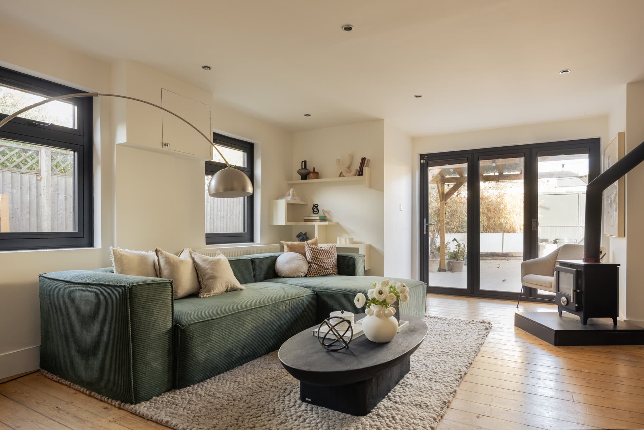
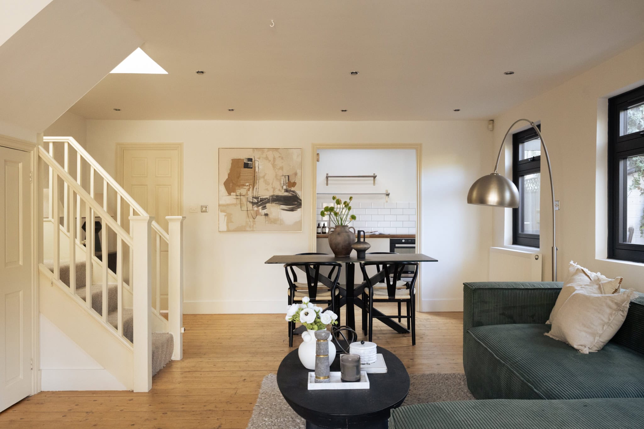
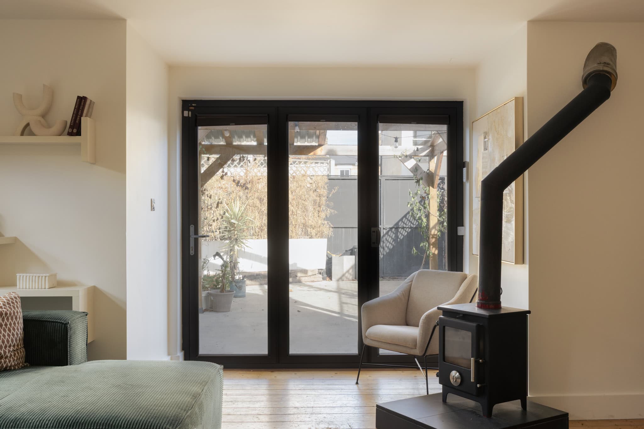
The ground floor is largely given over to an open-plan living and dining space, where timber floorboards, soft neutral walls and black-framed glazing establish a simple, cohesive palette. Windows along one side draw natural light into the room, while a wood-burning stove forms a focal point at the opposite end. The proportions allow for distinct sitting and dining areas without compromising the openness of the space.
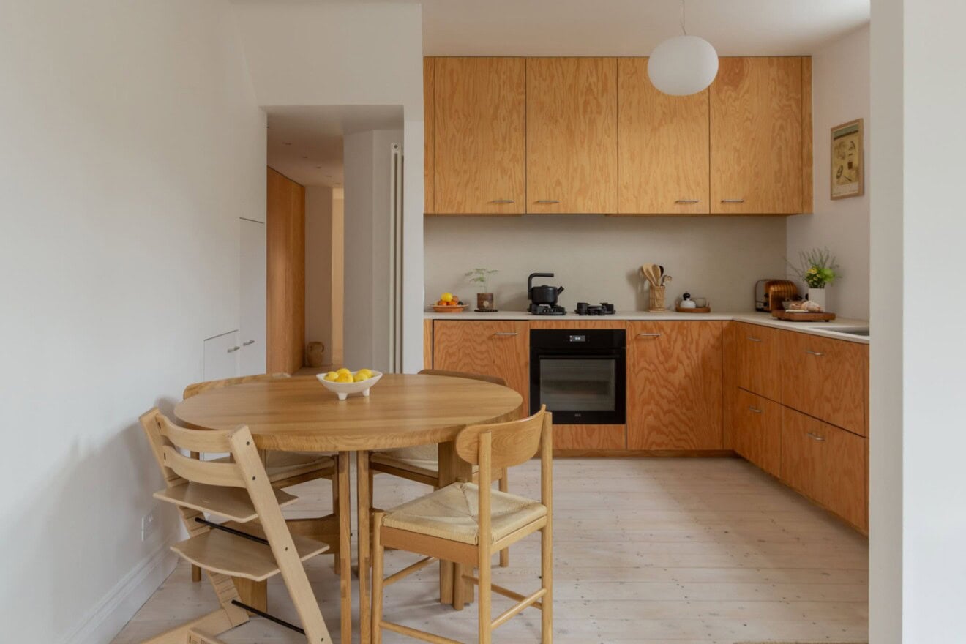
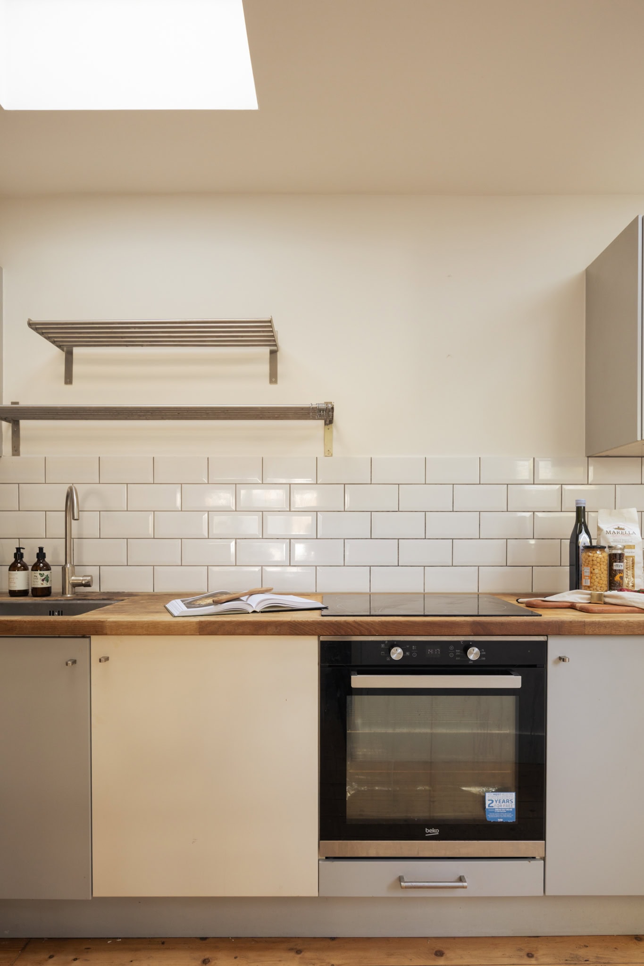
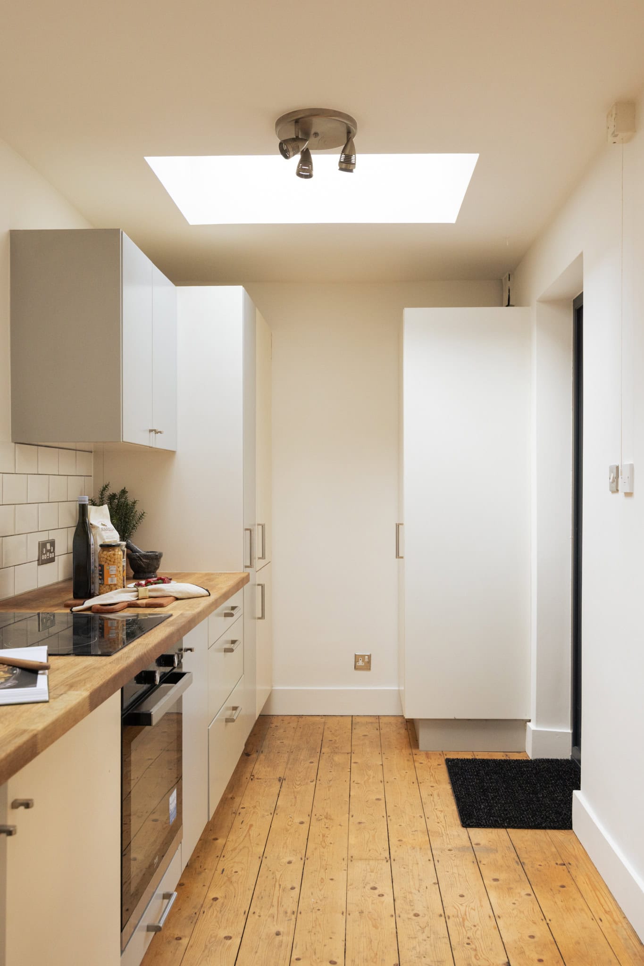
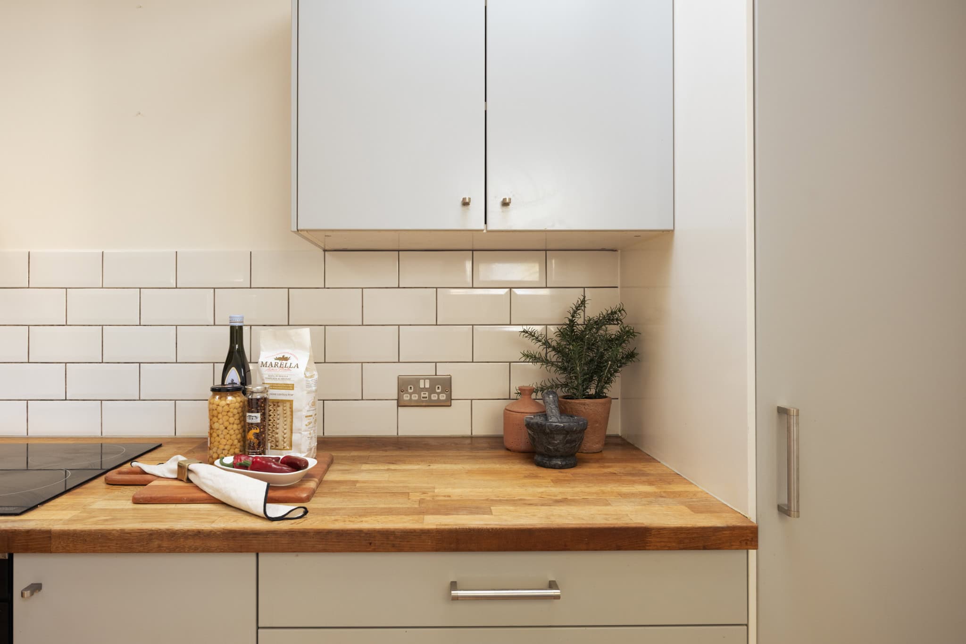
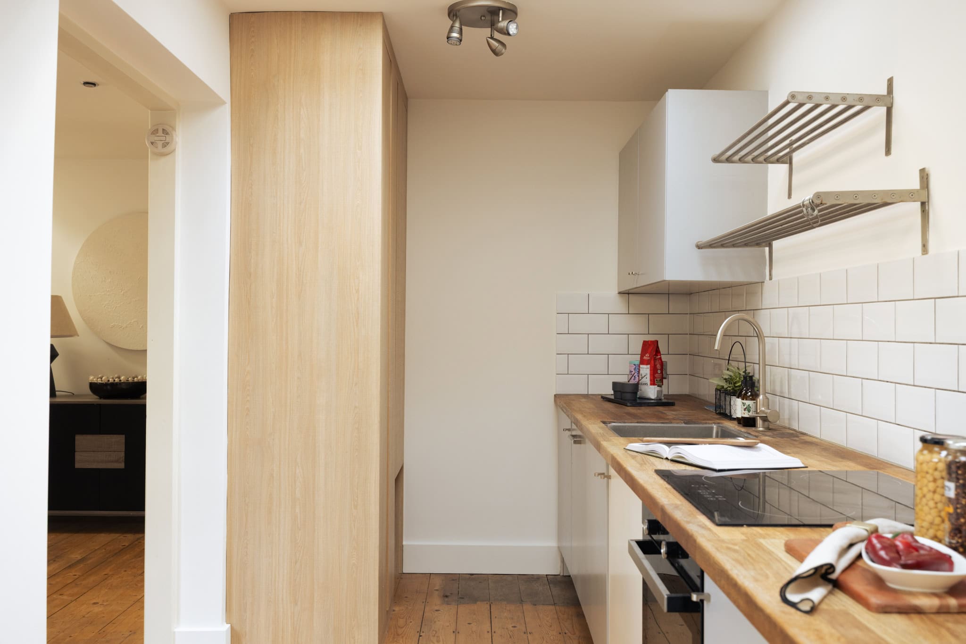
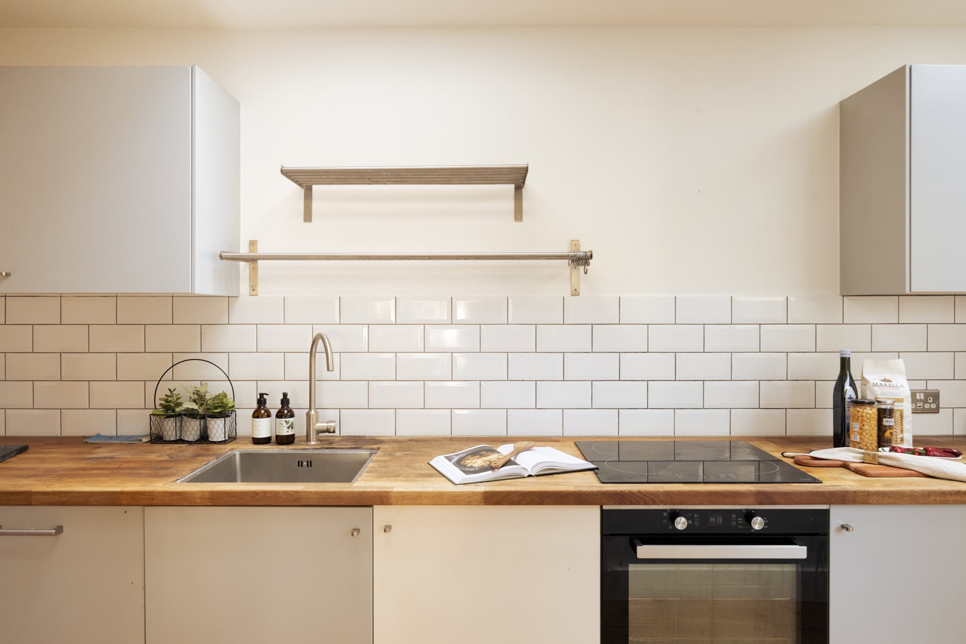
Positioned towards the rear, the kitchen has been designed with practicality and simplicity in mind. White cabinetry is paired with solid timber worktops and traditional white tiled splashbacks, creating a subtle contrast of textures. Its open connection to the reception room makes the ground floor particularly well suited to both everyday living and entertaining. A separate WC completes this level.
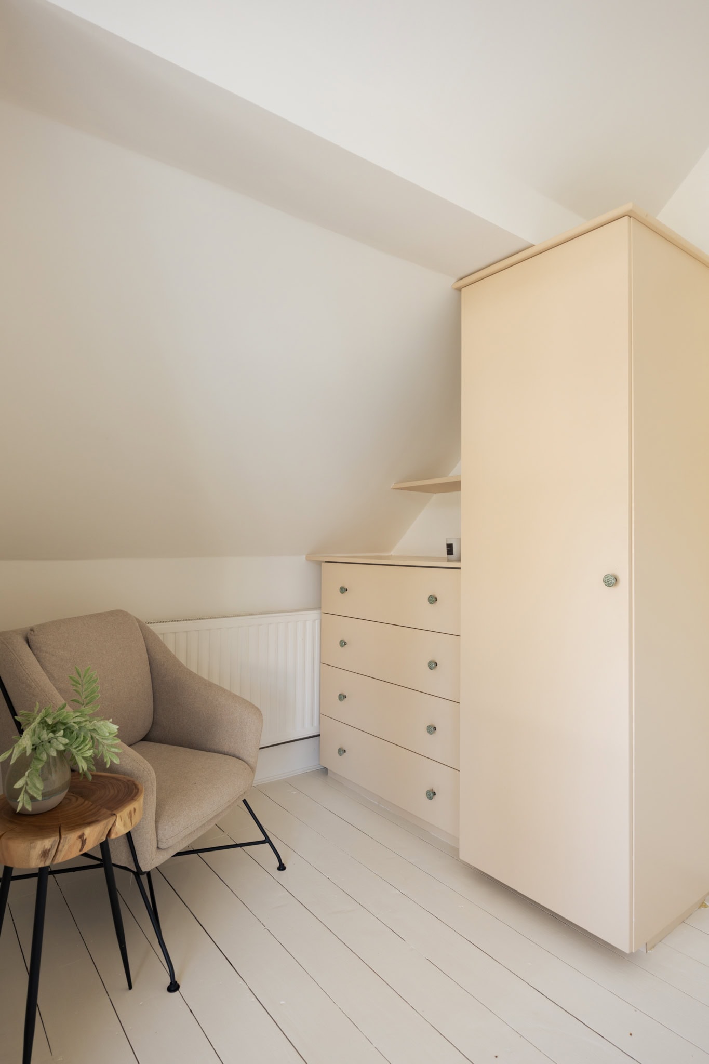
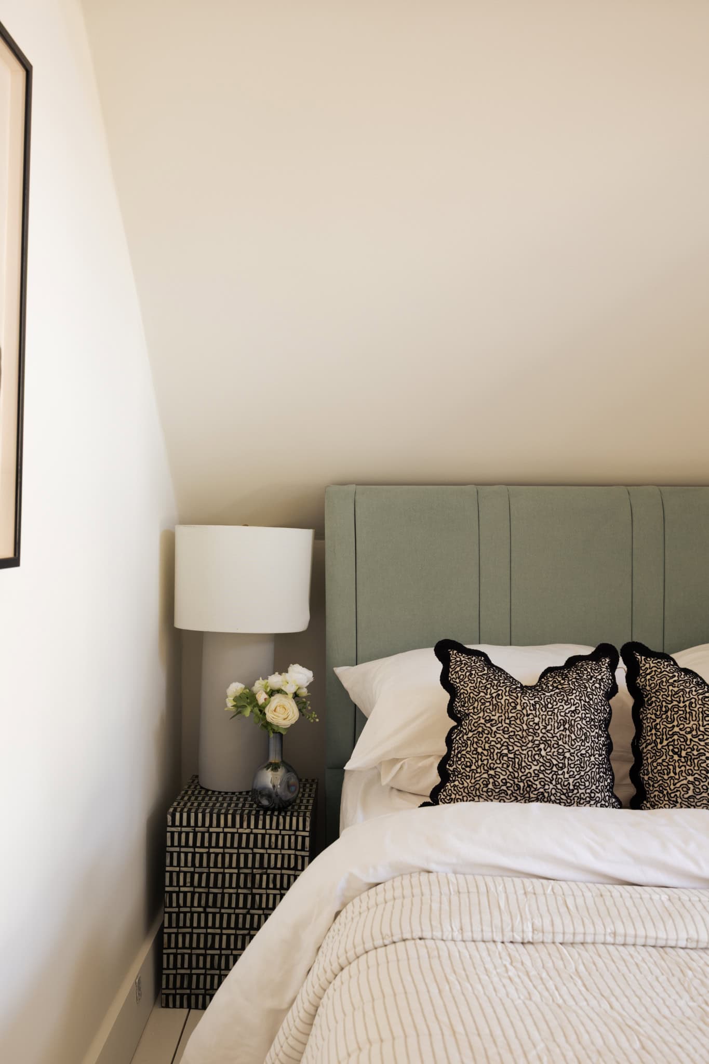
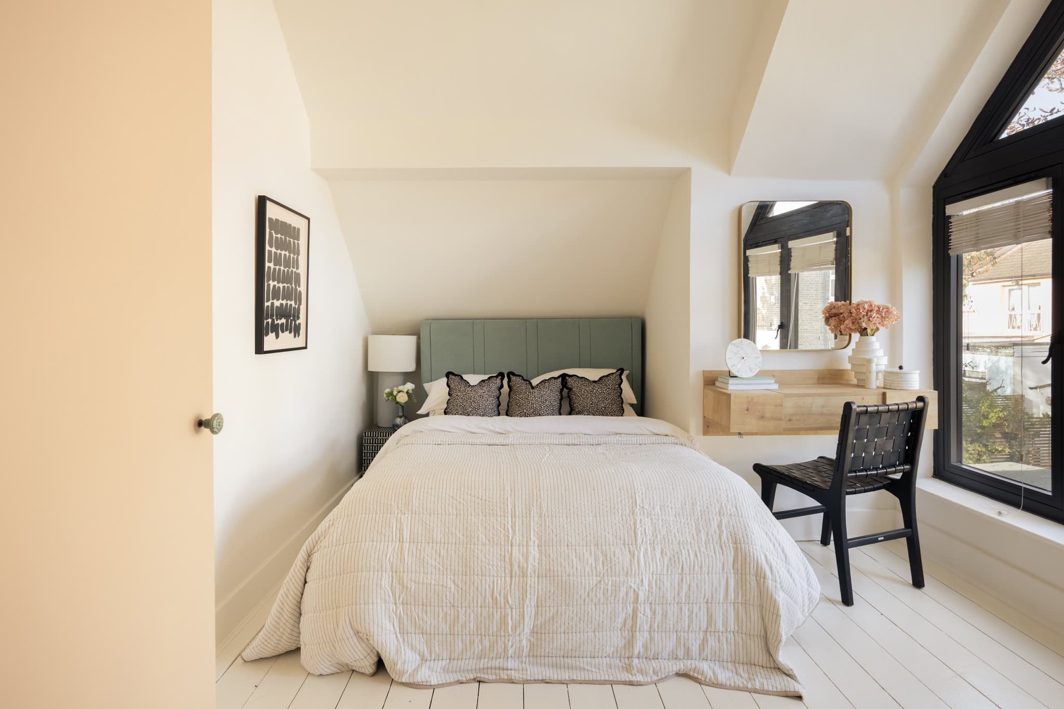
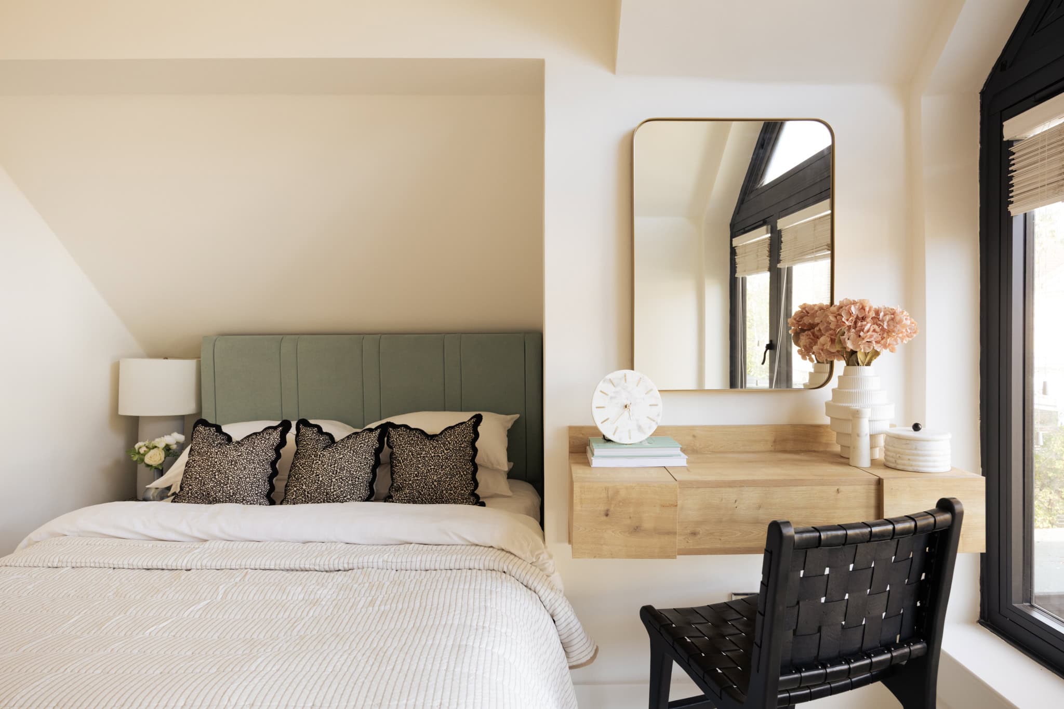
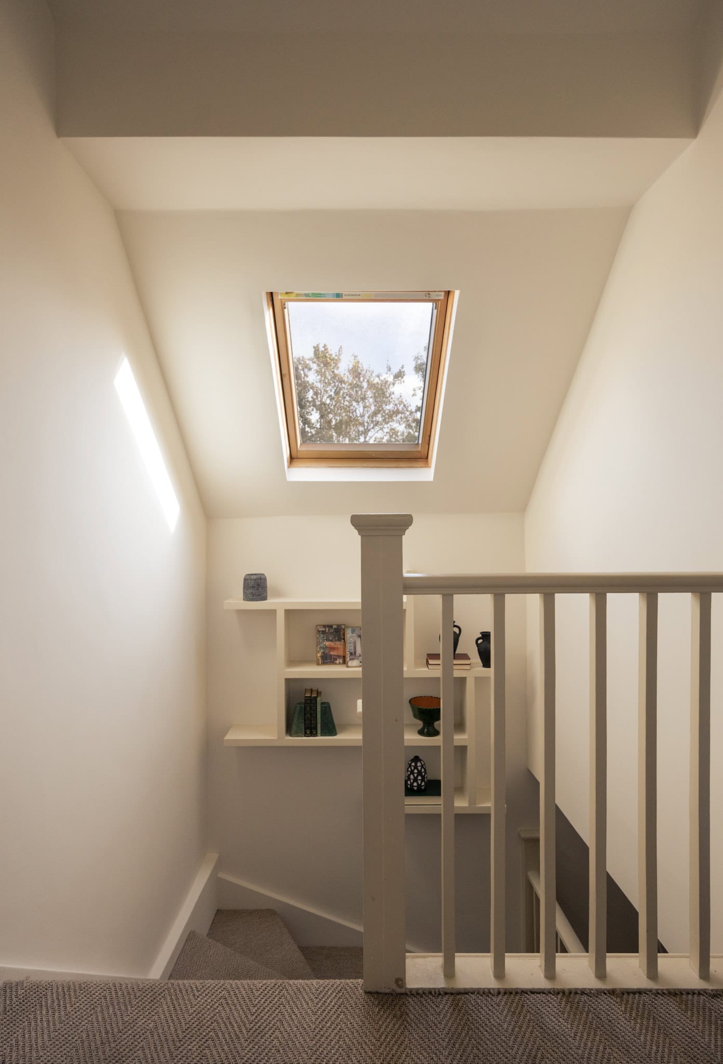
Upstairs, two bedrooms sit beneath the pitched roof, where the changing ceiling heights lend each room its own character. The principal bedroom is particularly appealing, with white-painted timber floorboards and a striking, triangular glazed window set into the gable end. Following the roofline, the glazing frames views towards the neighbouring trees and creates a lovely sense of volume and light. A wall-mounted timber dressing table adds a considered detail.
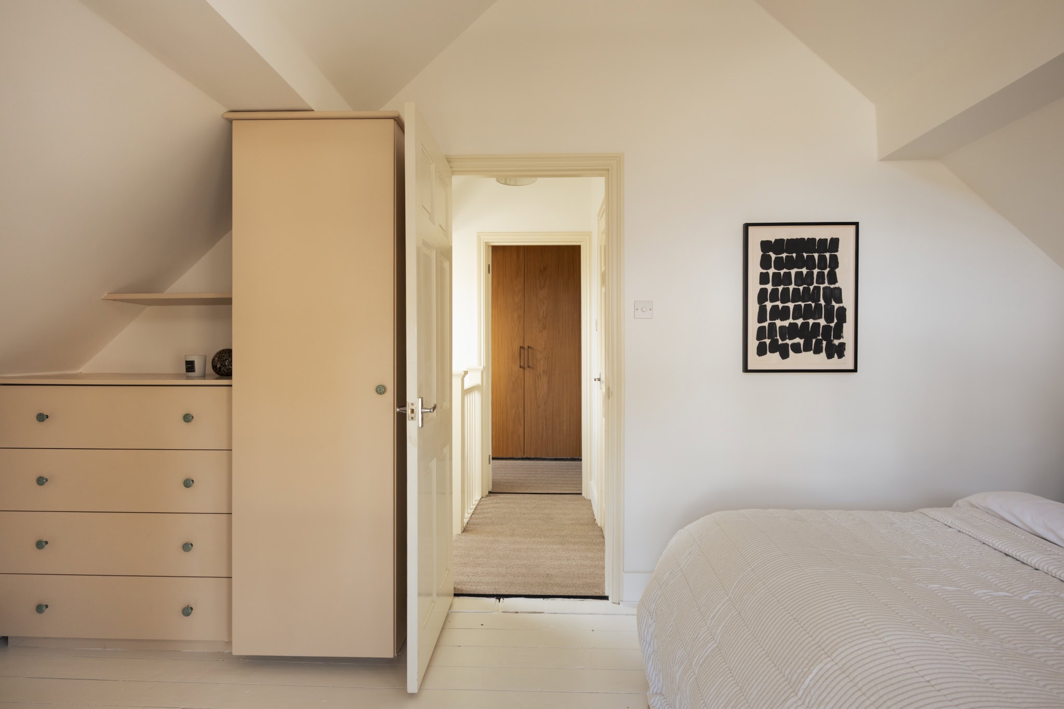
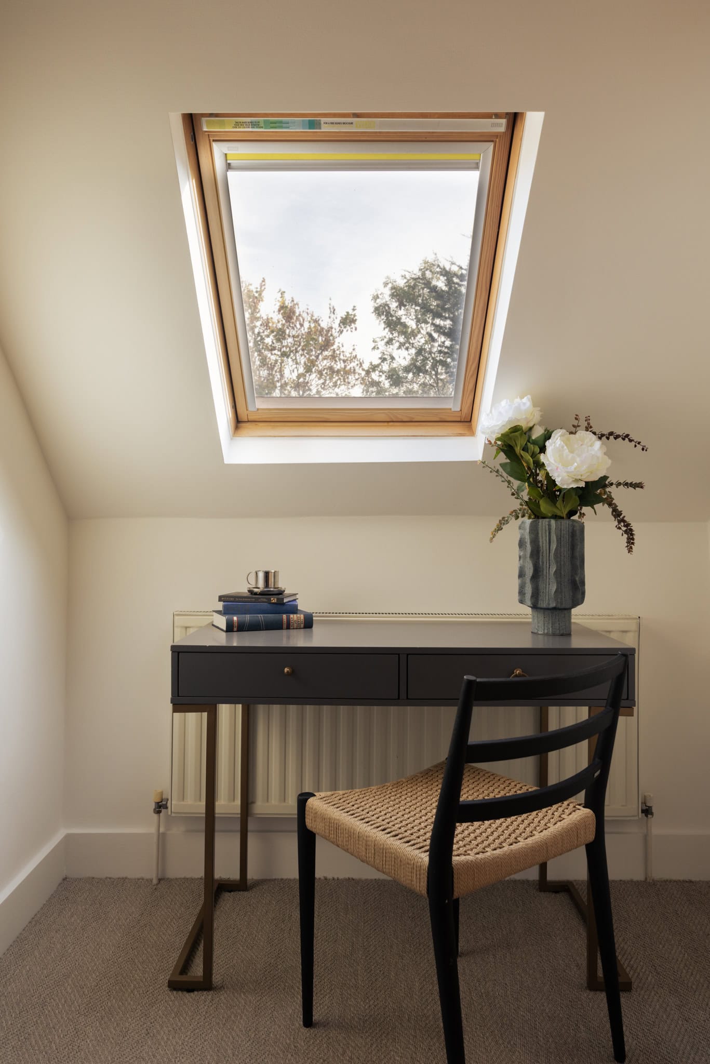
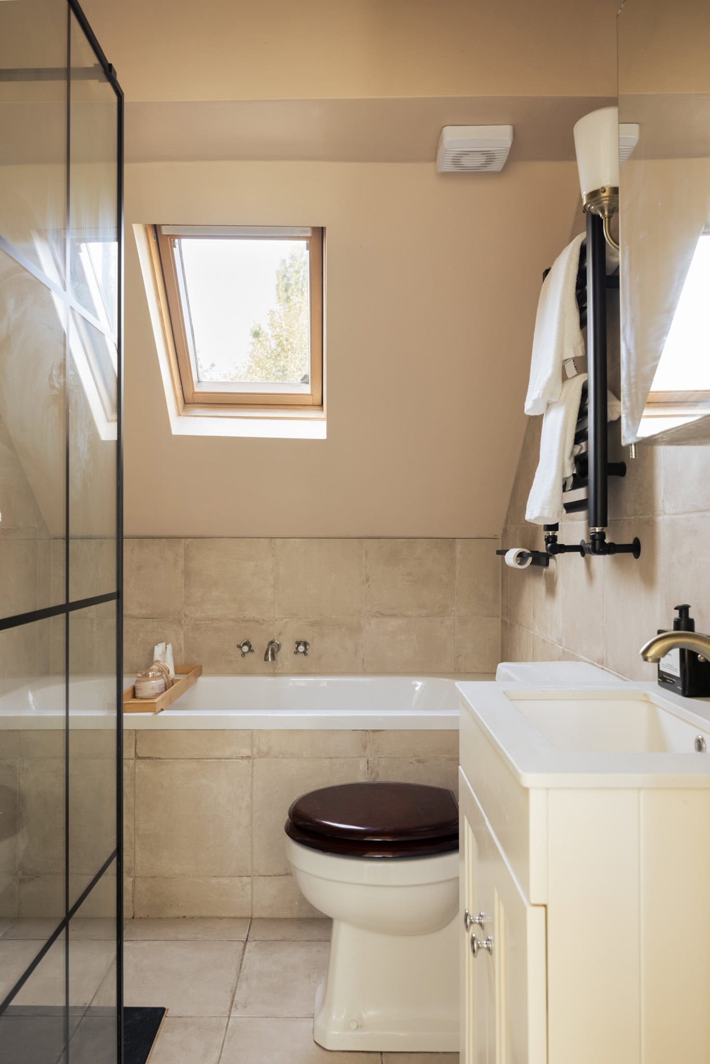
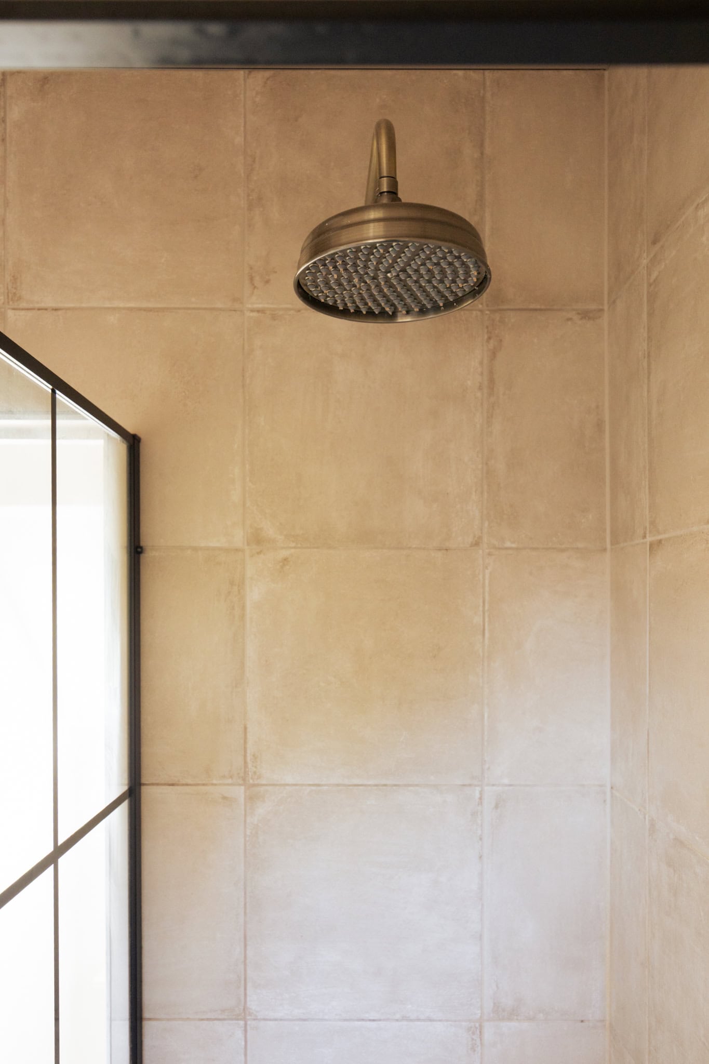
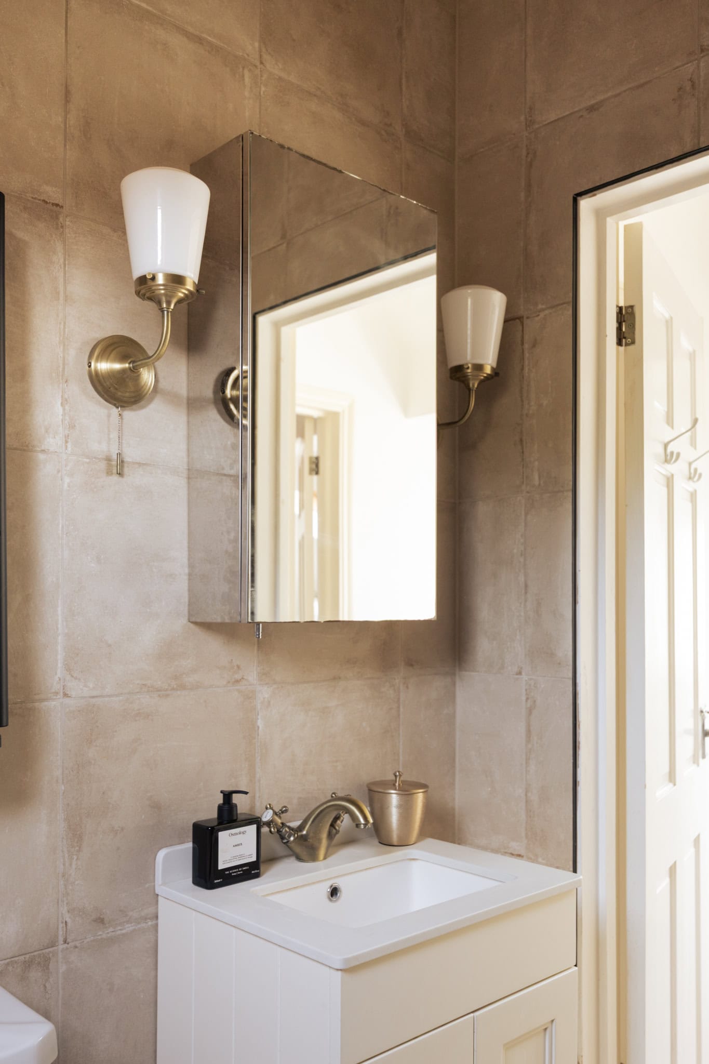
The second bedroom is equally inviting, with a rooflight drawing daylight into the space and timber-fronted wardrobes providing useful storage. Positioned between the bedrooms, the family bathroom is finished in a restrained palette of natural-toned tiles, with a bathtub, separate shower and traditional-style fittings.
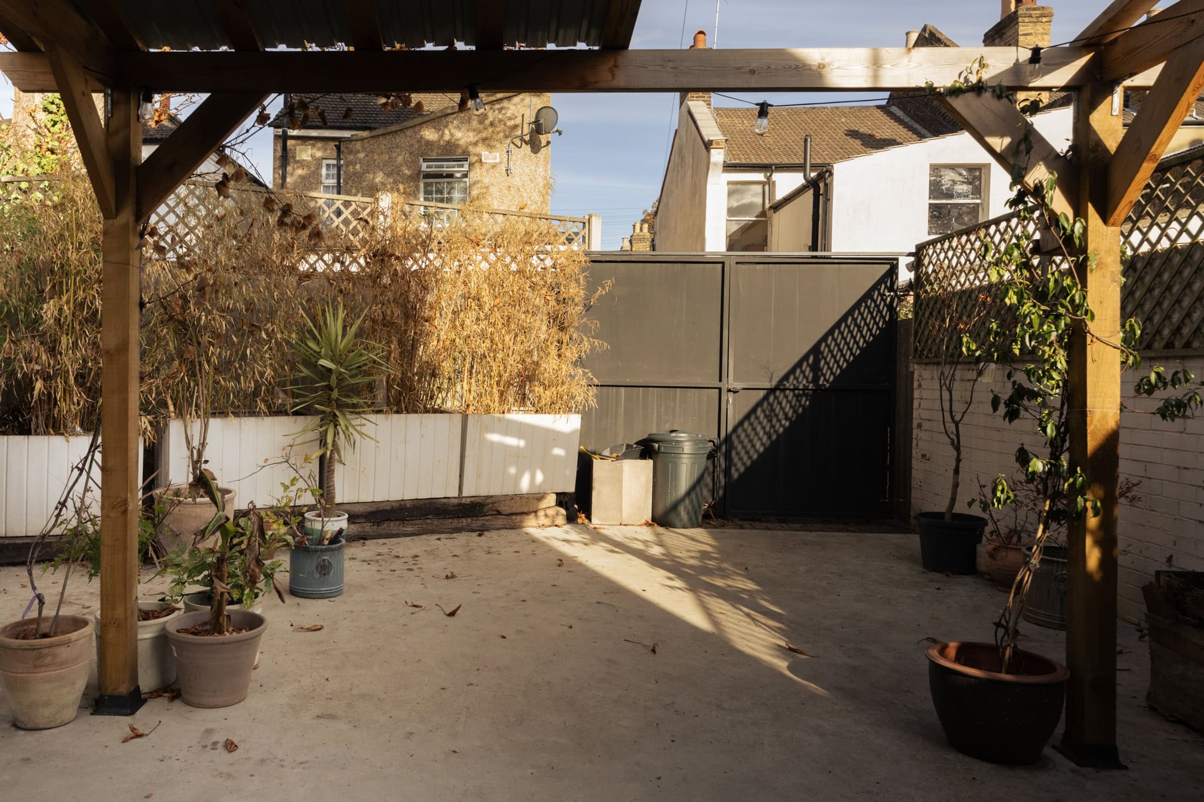
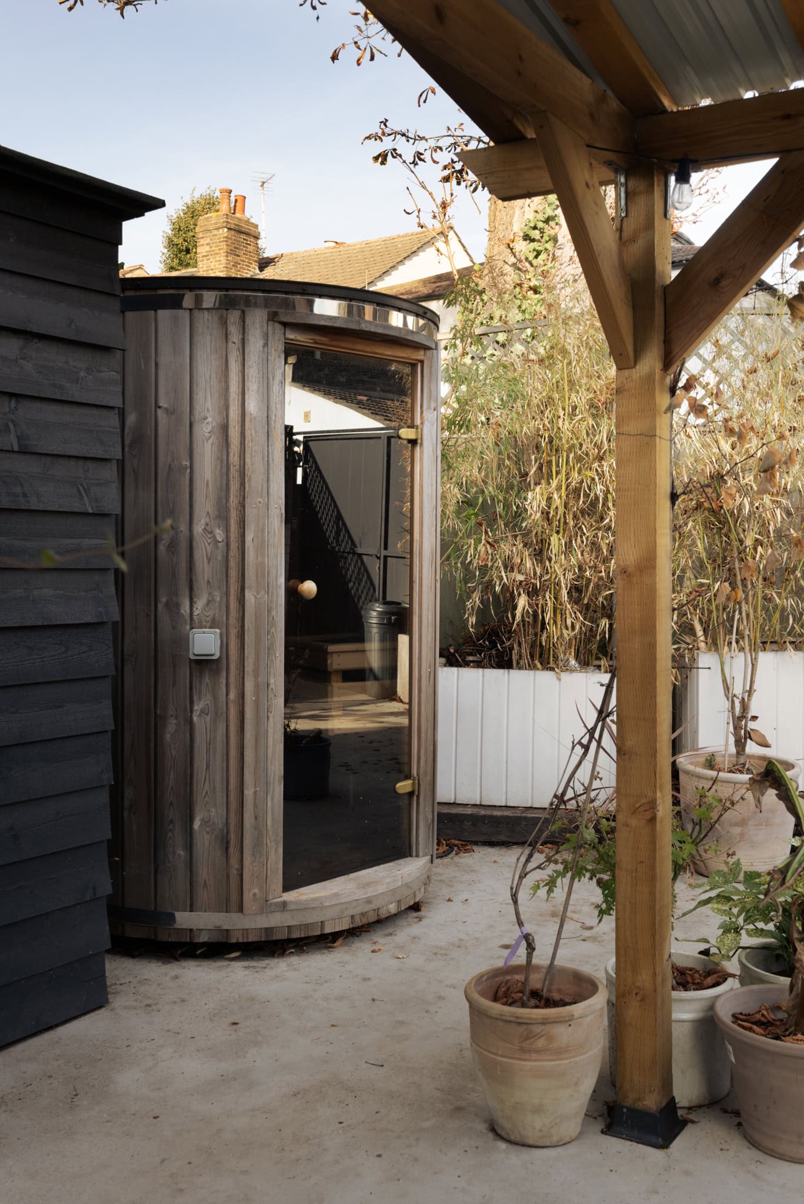
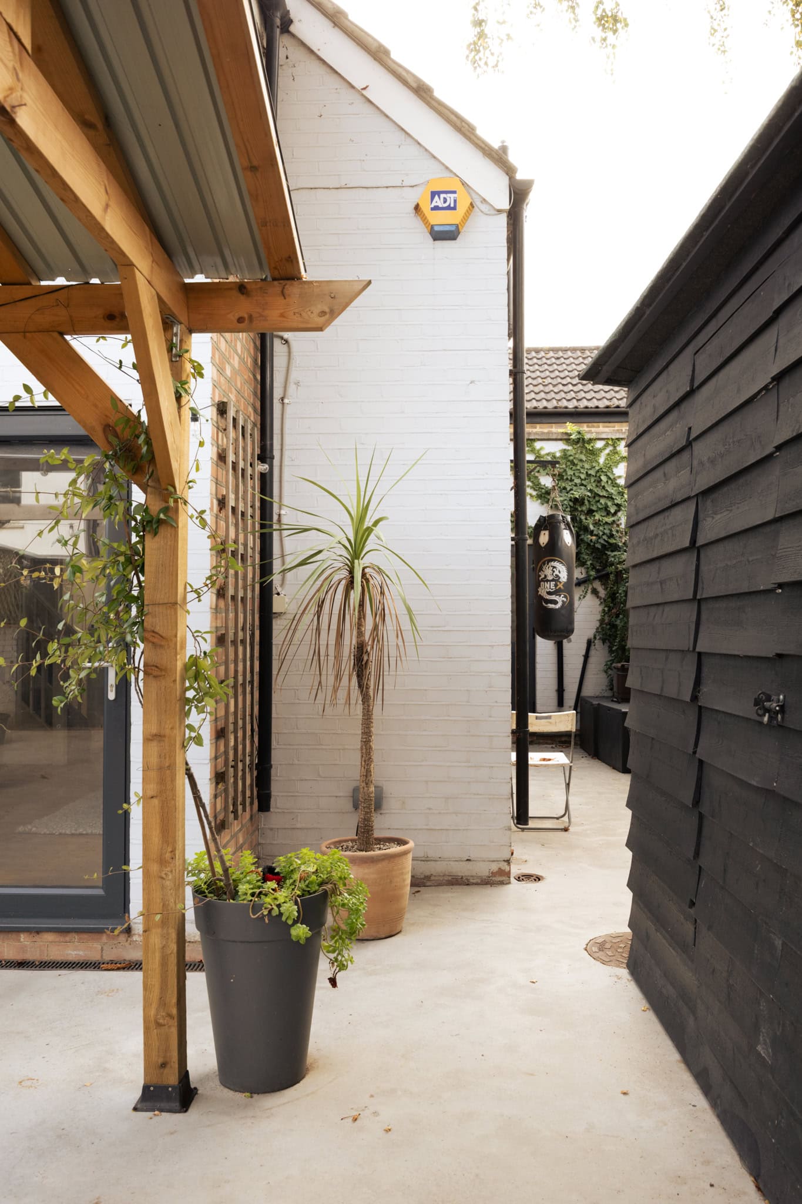
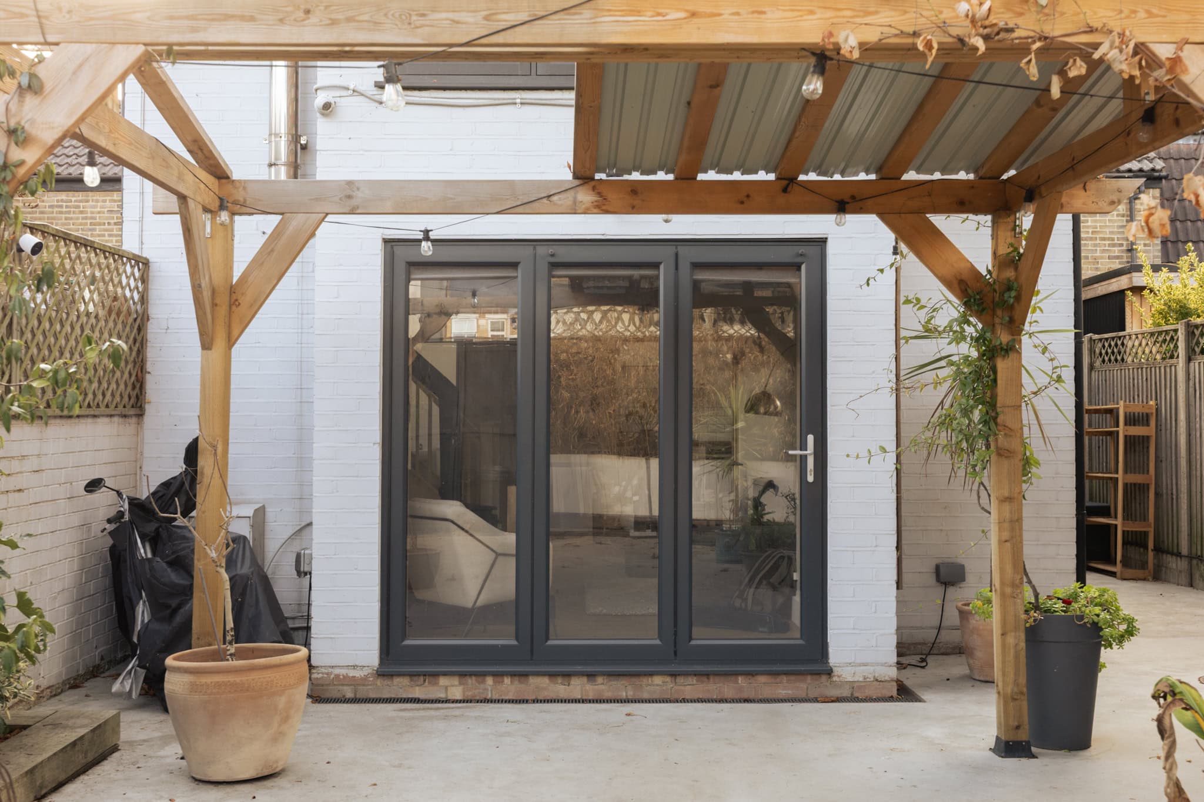
Outside, the private courtyard extends the living space beyond the house. Accessed through glazed doors from the reception room, it is arranged around a substantial timber pergola, creating a sheltered setting for outdoor dining and entertaining. Potted planting and established greenery soften the boundaries, while a timber-lined sauna adds an unexpected element to this home.
The result is an individual home that retains something of its former industrial identity while offering a relaxed and comfortable approach to contemporary living.

Floorplan
"*" indicates required fields