Hamilton Road III
East Finchley
View photos
Hamilton Road IIIEast Finchley

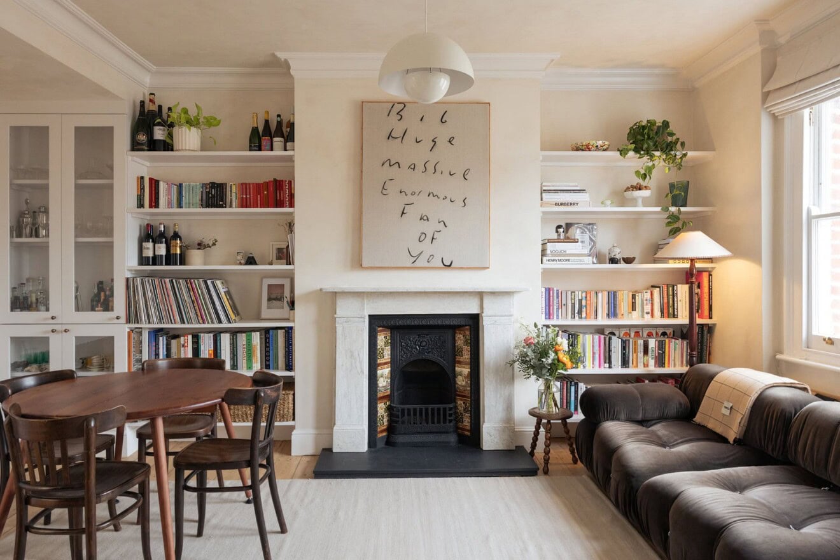
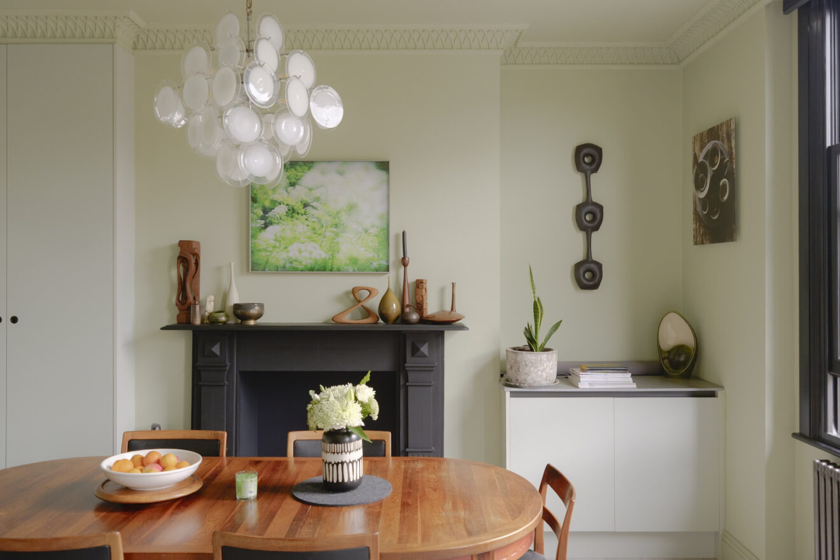
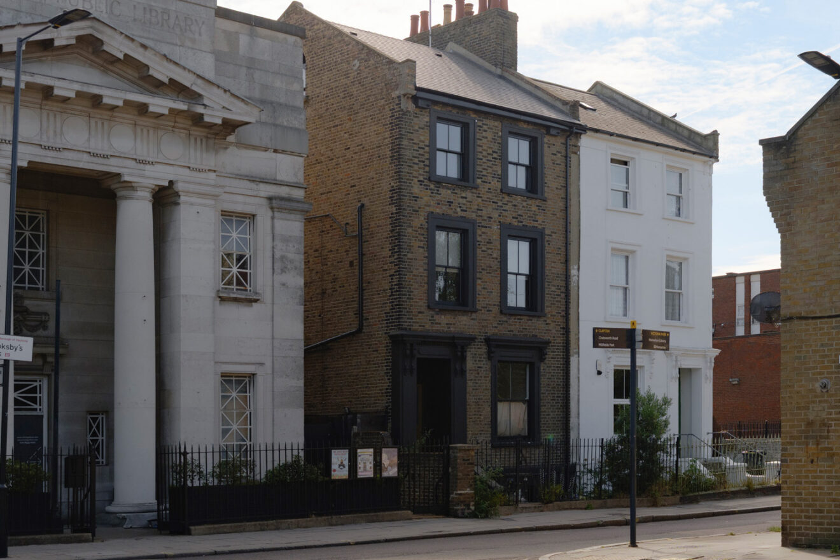
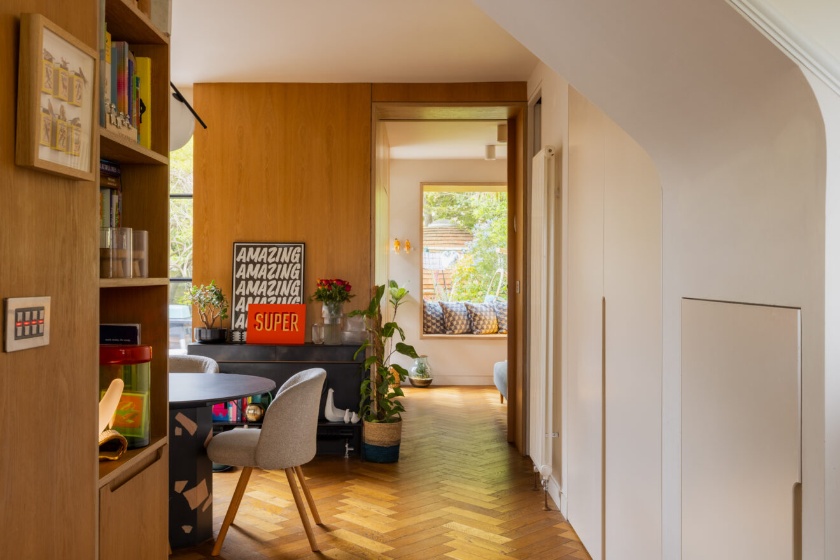
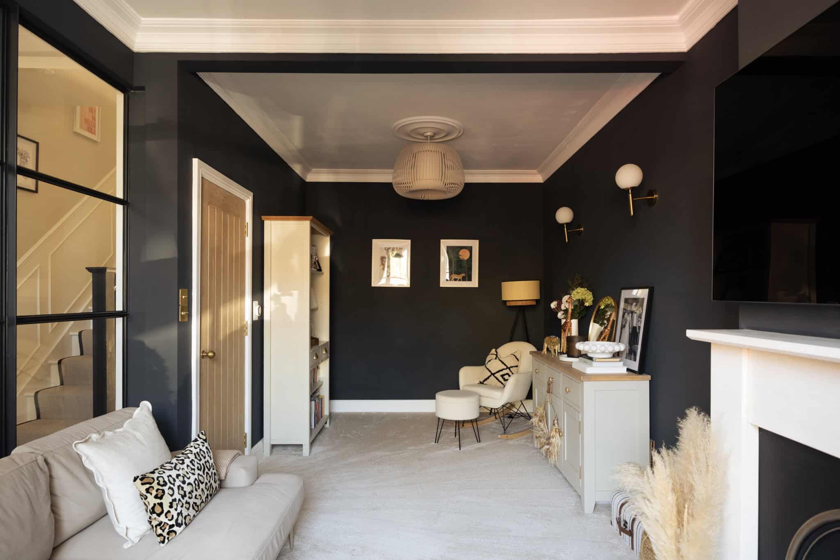
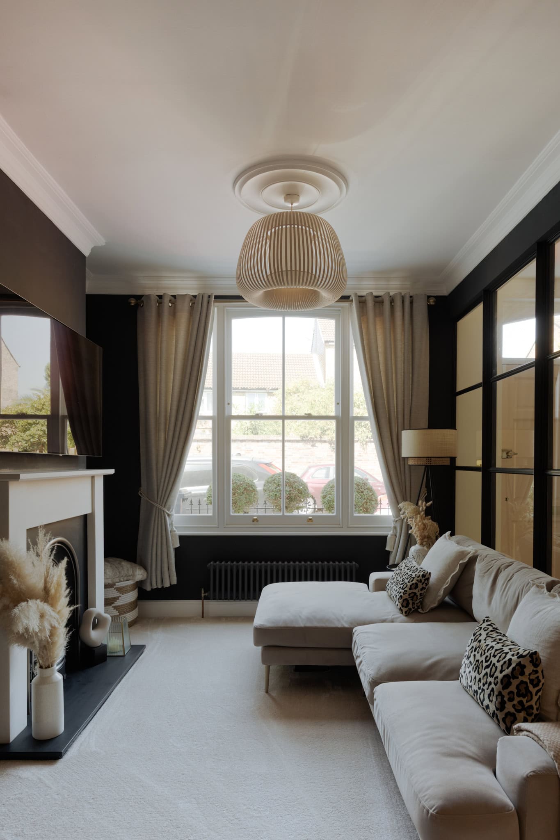
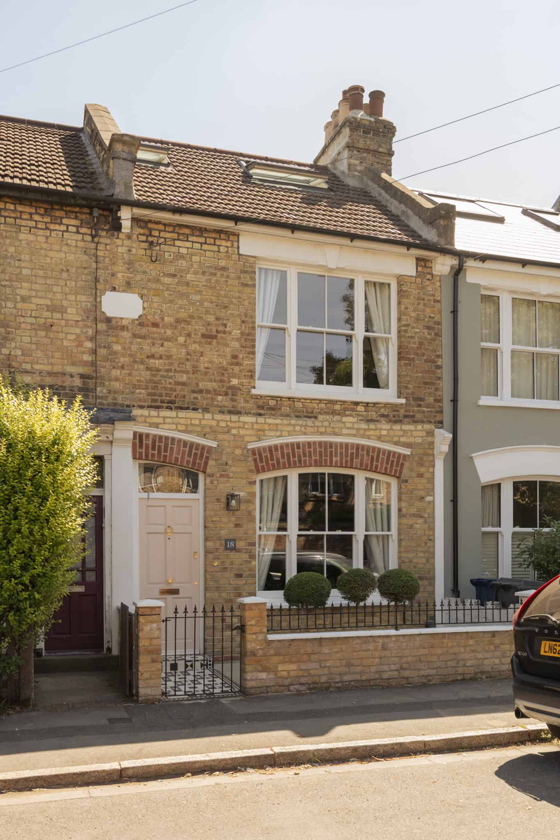
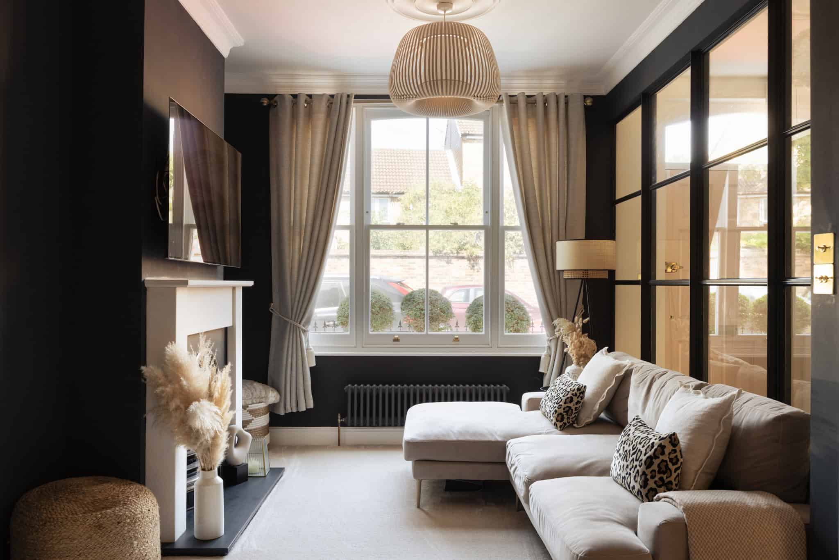
Positioned on a quiet, leafy street, this carefully curated home has a sense of spaciousness and light. Inside, the ground floor unfolds with a generous reception room, where high ceilings and a broad sash window retain the proportions of the original house. A dark, tonal palette gives the room a more intimate feel, offset by the white-painted fireplace and decorative cornicing. One of the most distinctive additions is a full-height Crittall-style glazed screen, which separates the room from the hallway while allowing natural light to move between the two spaces.

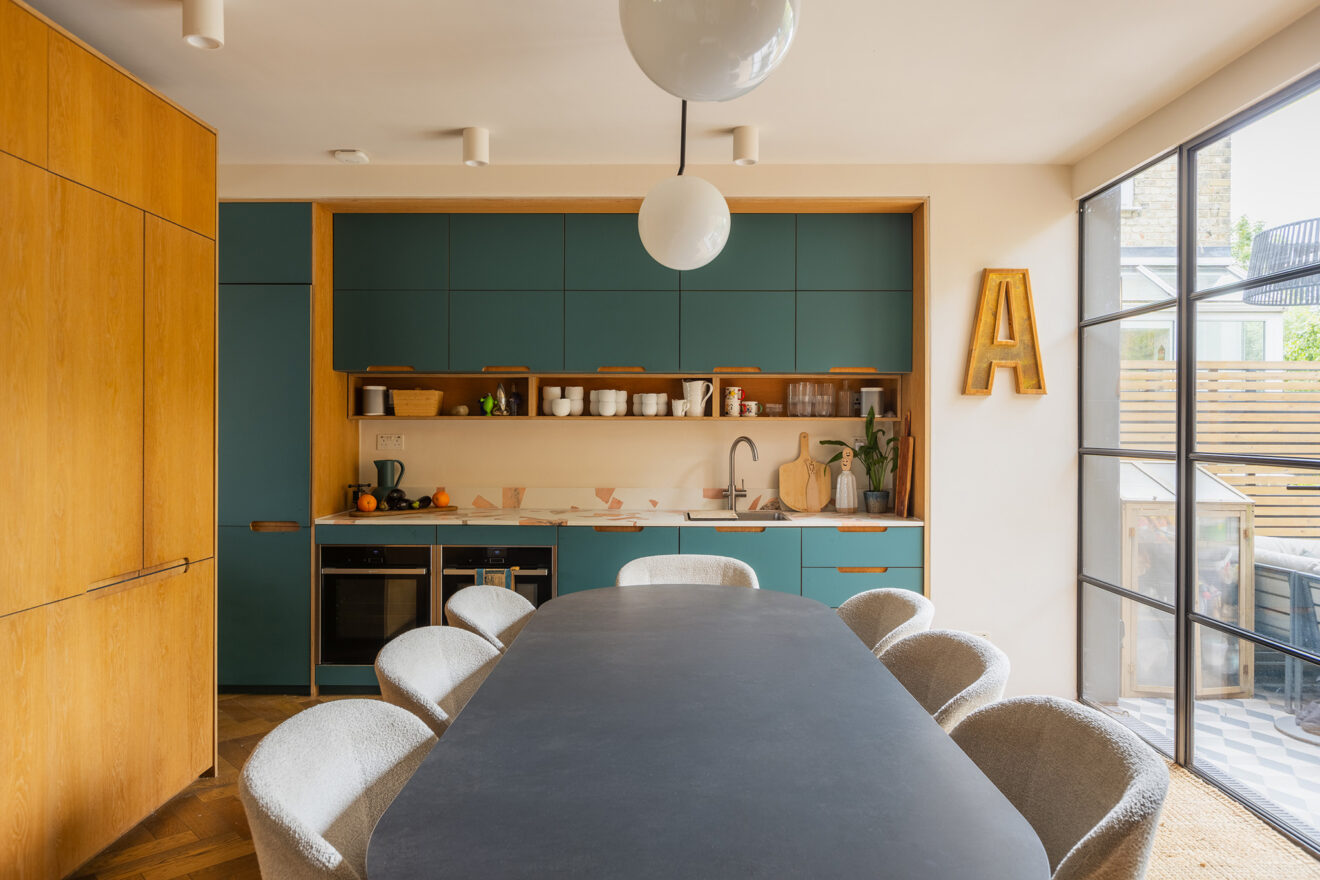
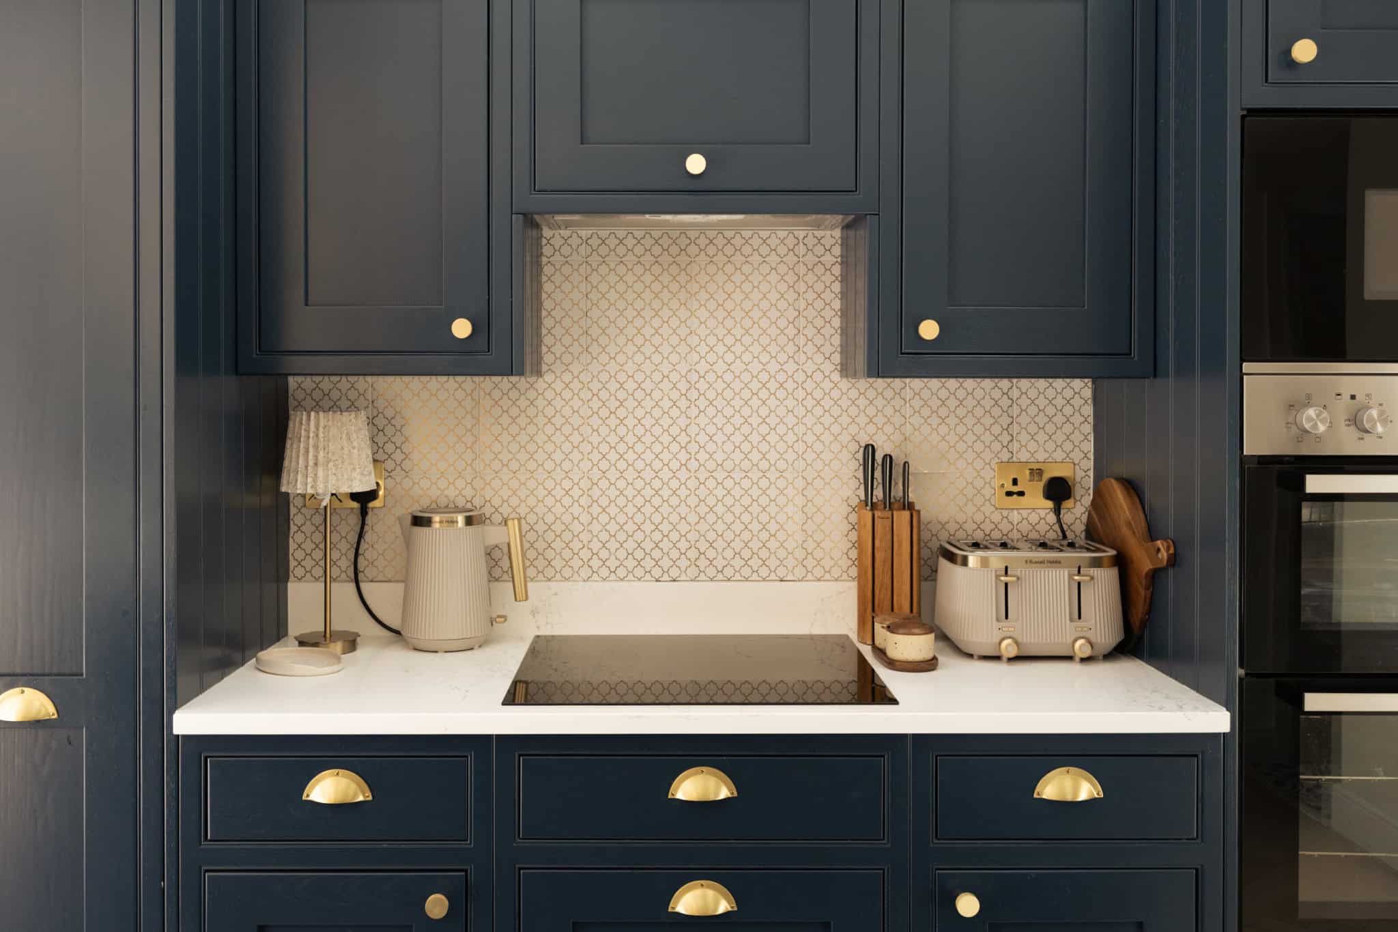
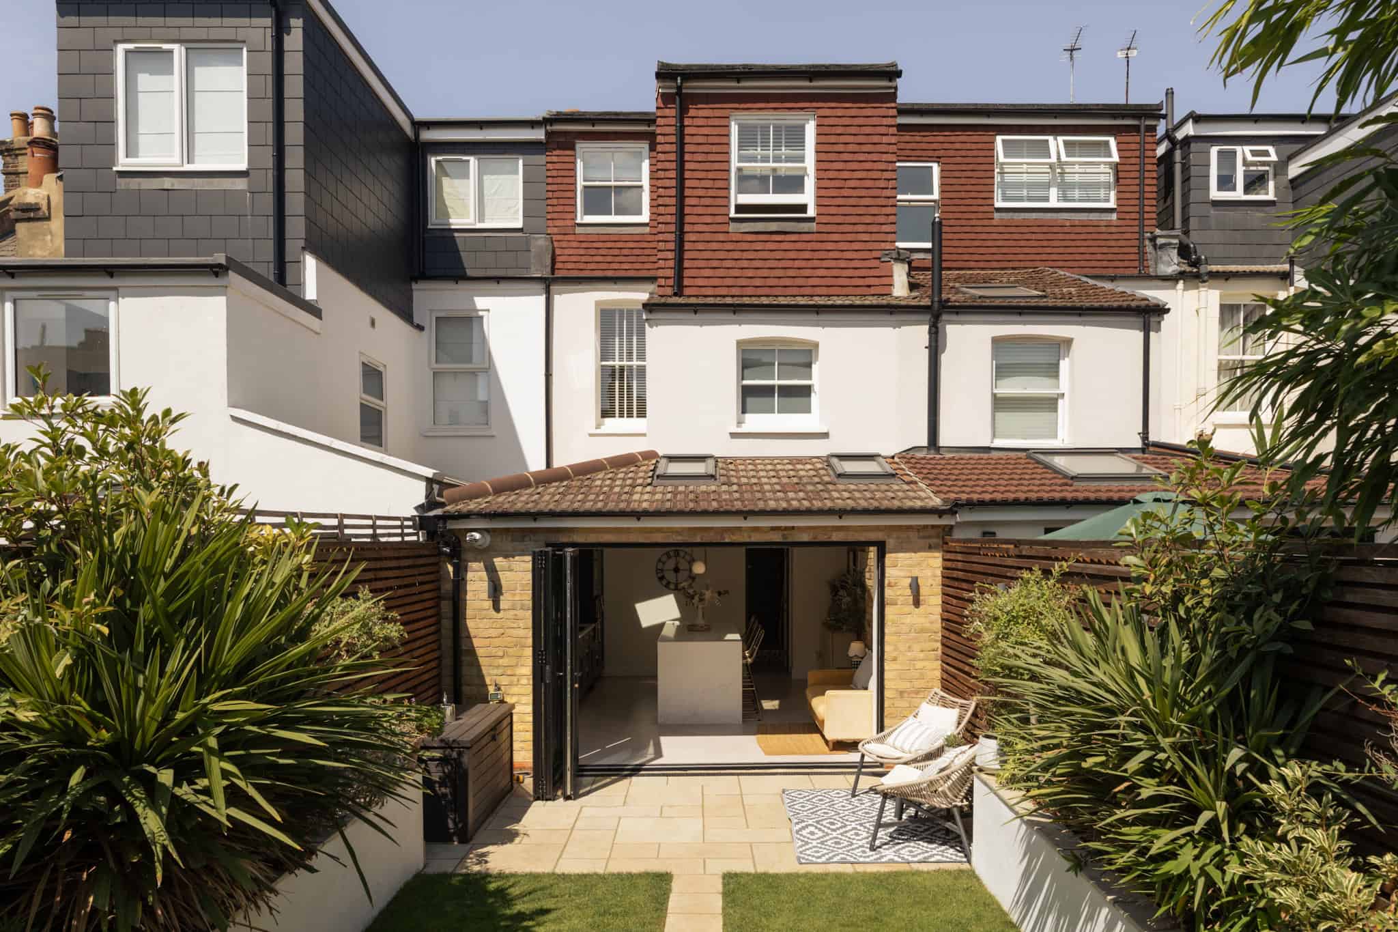
Beyond, the plan opens into an extended kitchen and dining room that forms the heart of the house. Deep blue Shaker-style cabinetry runs along one wall, complemented by pale worktops and a large central island with informal seating. Integrated appliances and a wine cooler are incorporated into the joinery, while a brick-slip wall introduces warmth and texture to the otherwise clean-lined scheme. Rooflights draw daylight from above, and a wide set of bi-folding doors opens almost the entire rear elevation onto the garden, creating an easy connection outside during the warmer months.
The garden has been neatly landscaped as a continuation of the living space. Paved terraces sit immediately outside the kitchen, with a central lawn framed by raised planting beds and timber fencing. Mature planting gives the garden a pleasantly established feel, while its proportions leave plenty of room for outdoor dining and entertaining.
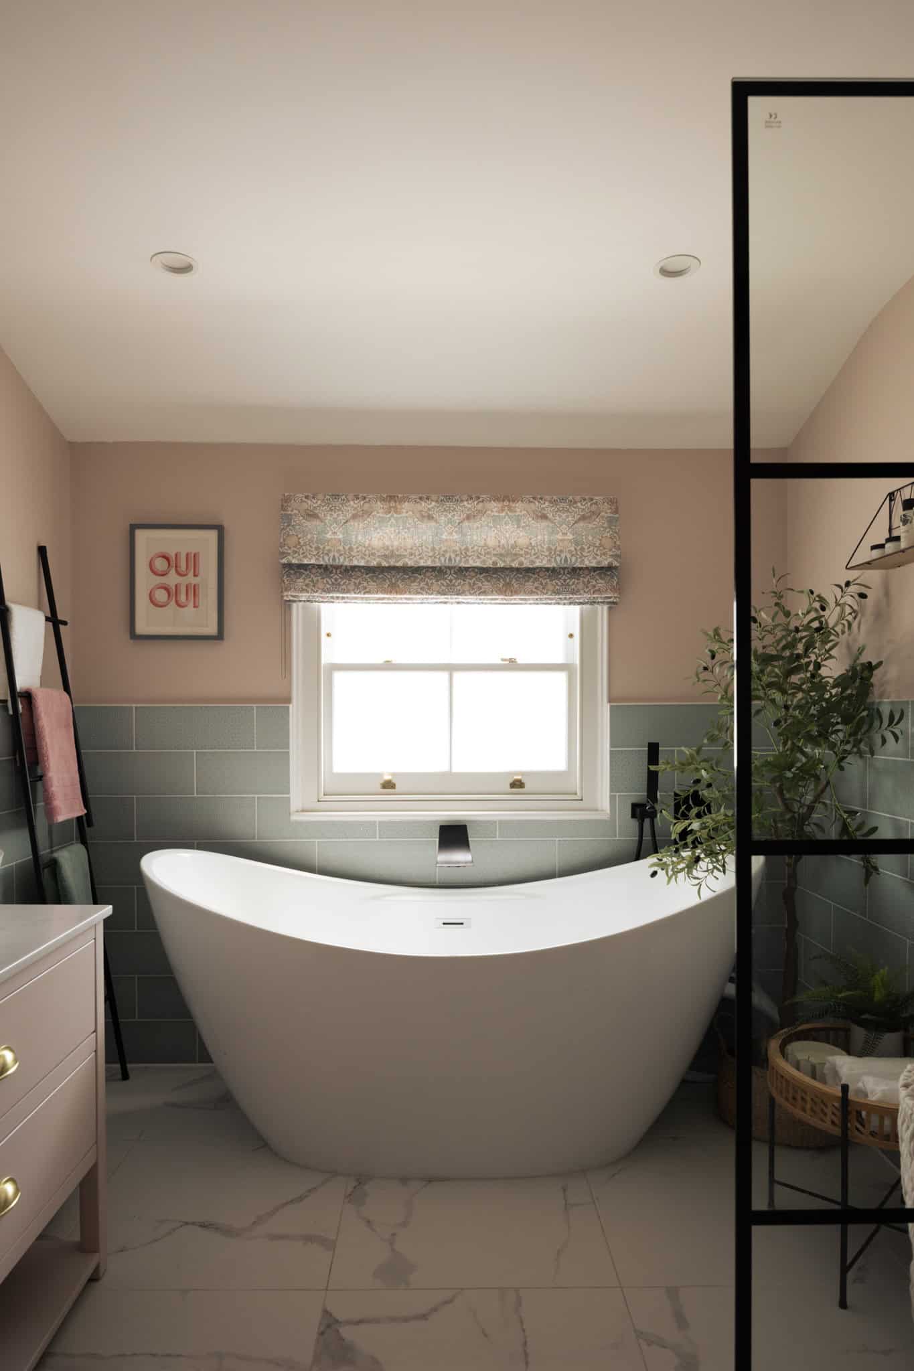
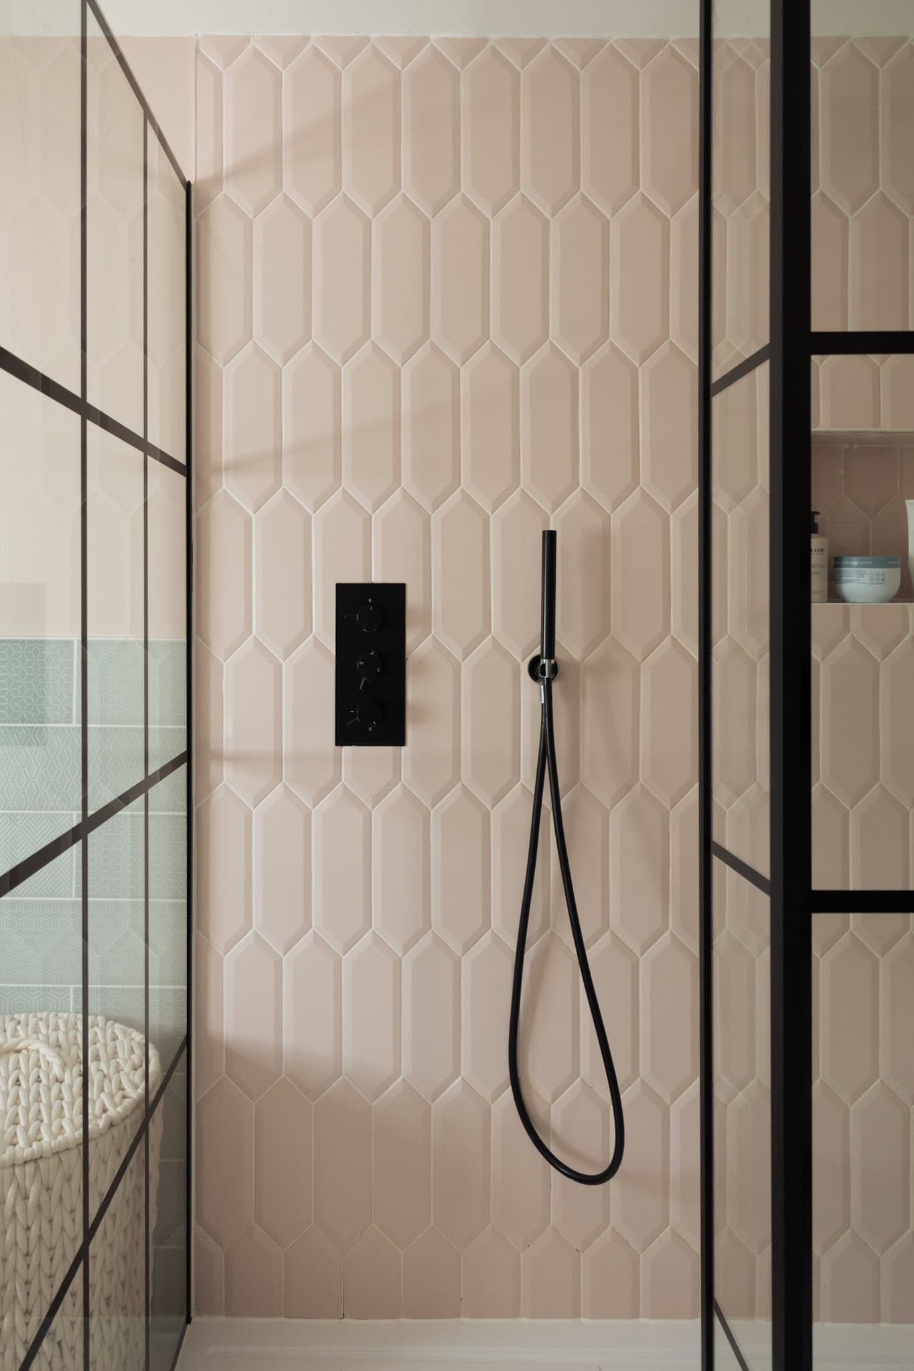
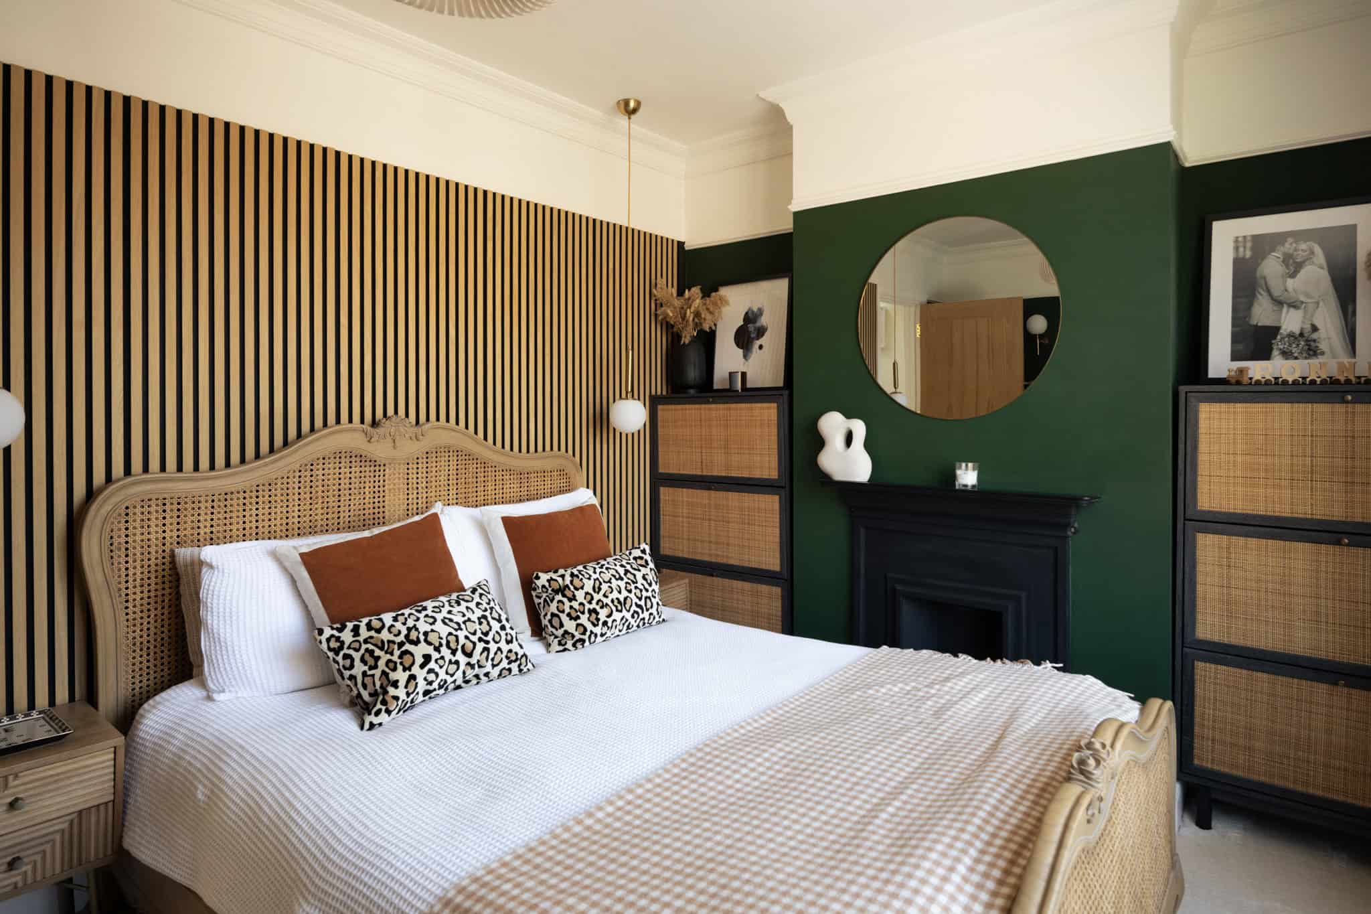
Two bedrooms occupy the first floor, alongside the family bathroom. The latter has been given particular attention, with a freestanding bath, oversized walk-in rainfall shower and bespoke double vanity. Black-framed glazing echoes the detailing used downstairs, while underfloor heating adds a practical layer of comfort.
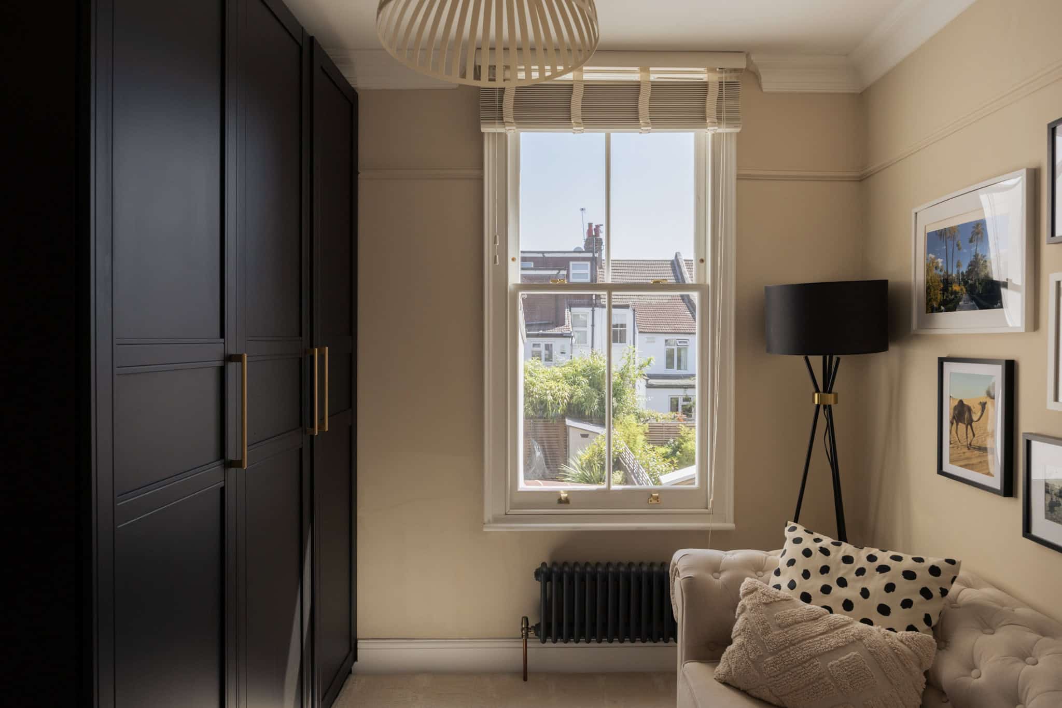
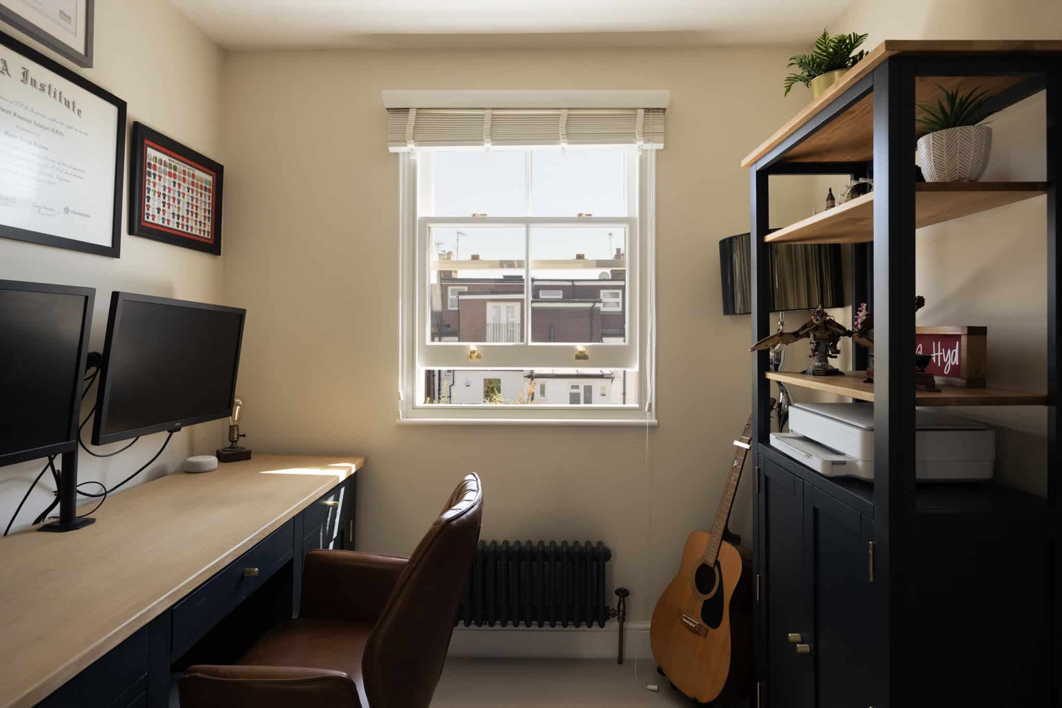
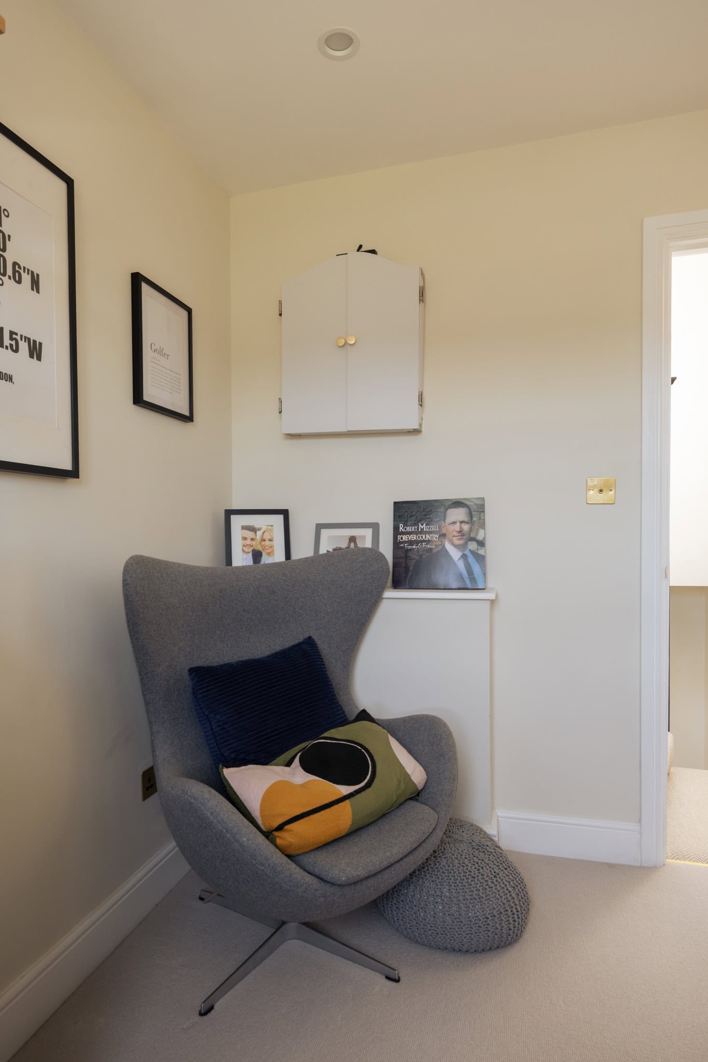
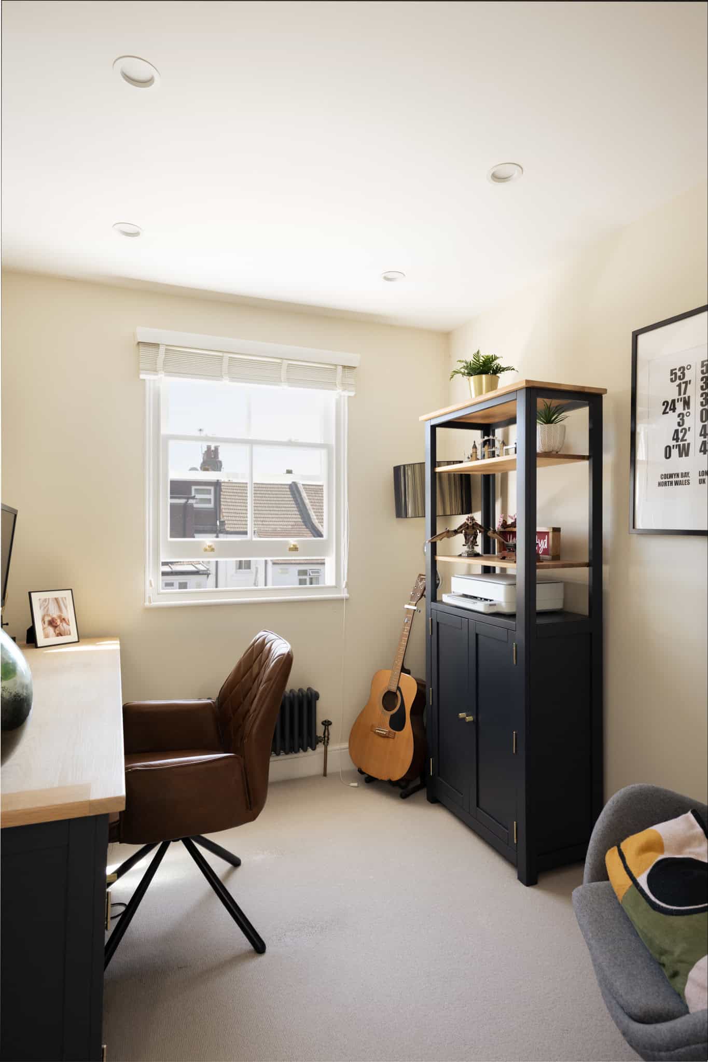
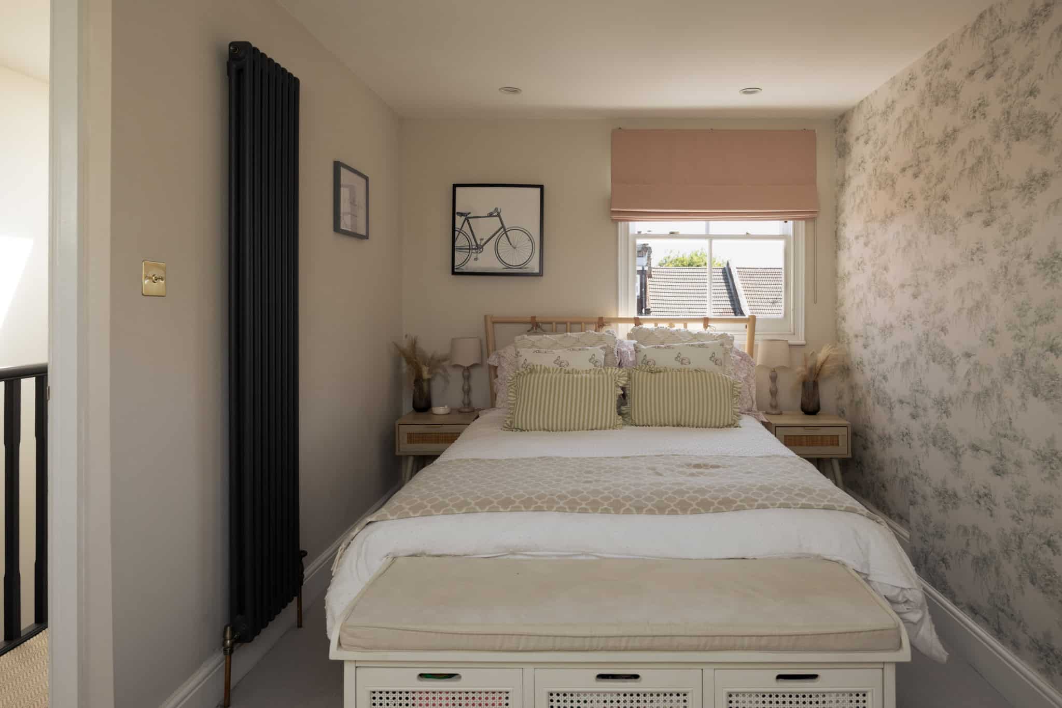
The loft has been converted with two further bedrooms sitting beneath the roofline. The larger is a particularly generous room, illuminated by rooflights and extending across much of the width of the house, while the second provides useful flexibility as a bedroom, nursery or home office.


Floorplan
Stay updated
We may be working on similar homes behind the scenes that are not yet featured. Leave your email below and we’ll keep you updated as new listings launch.
"*" indicates required fields