Casa Pressa
Puglia
View photos
Casa PressaPuglia
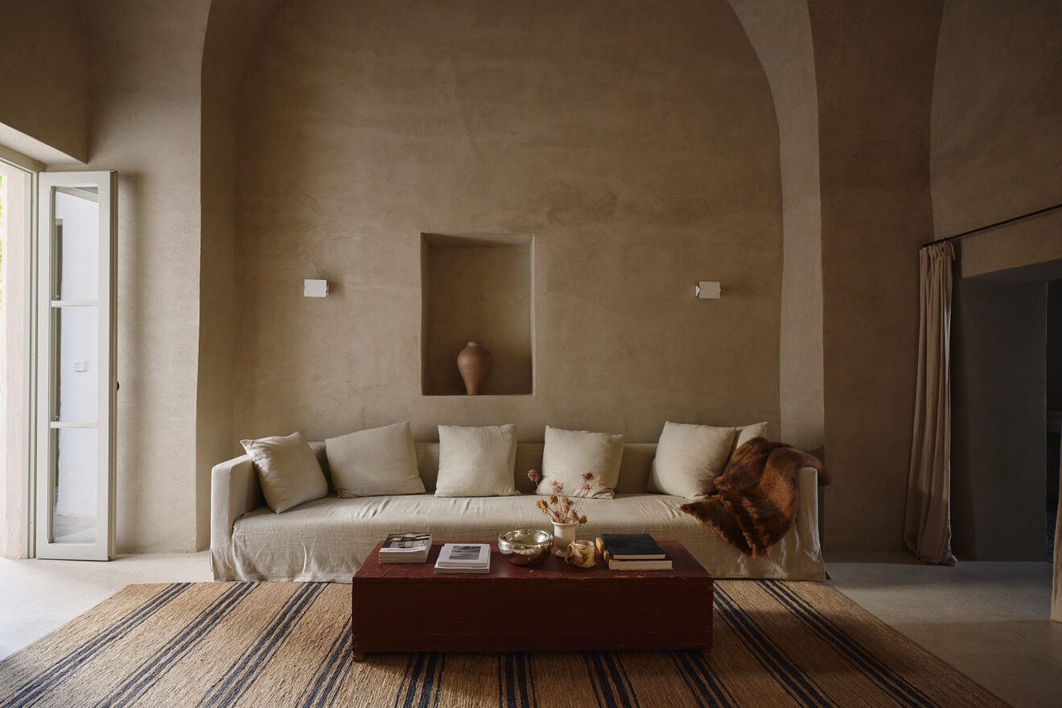
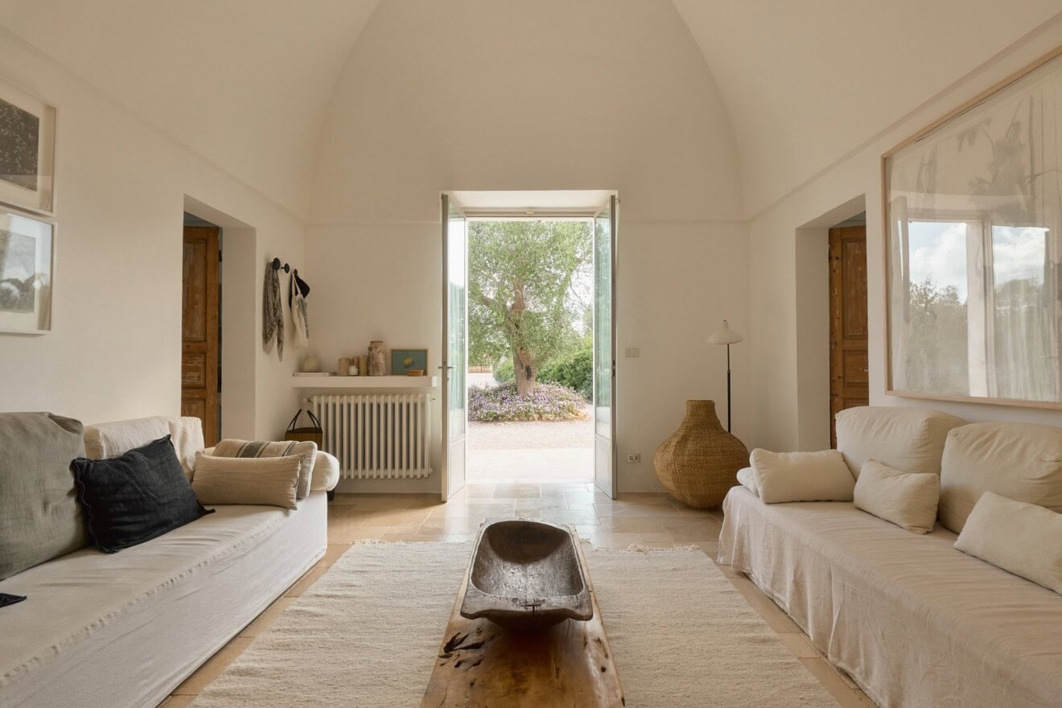
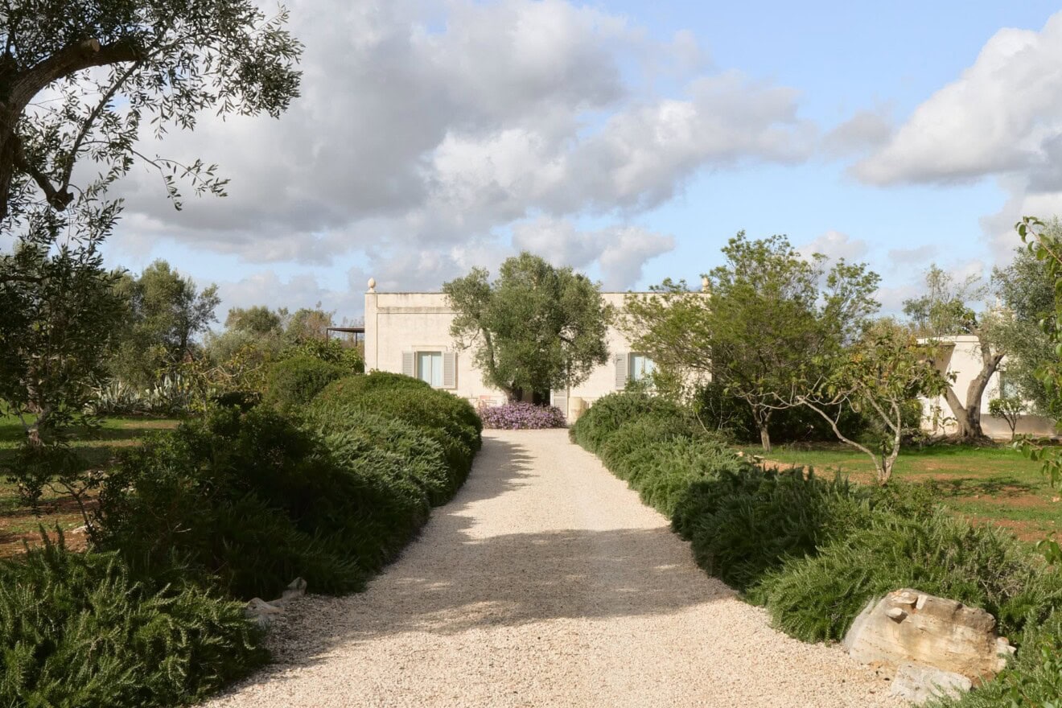
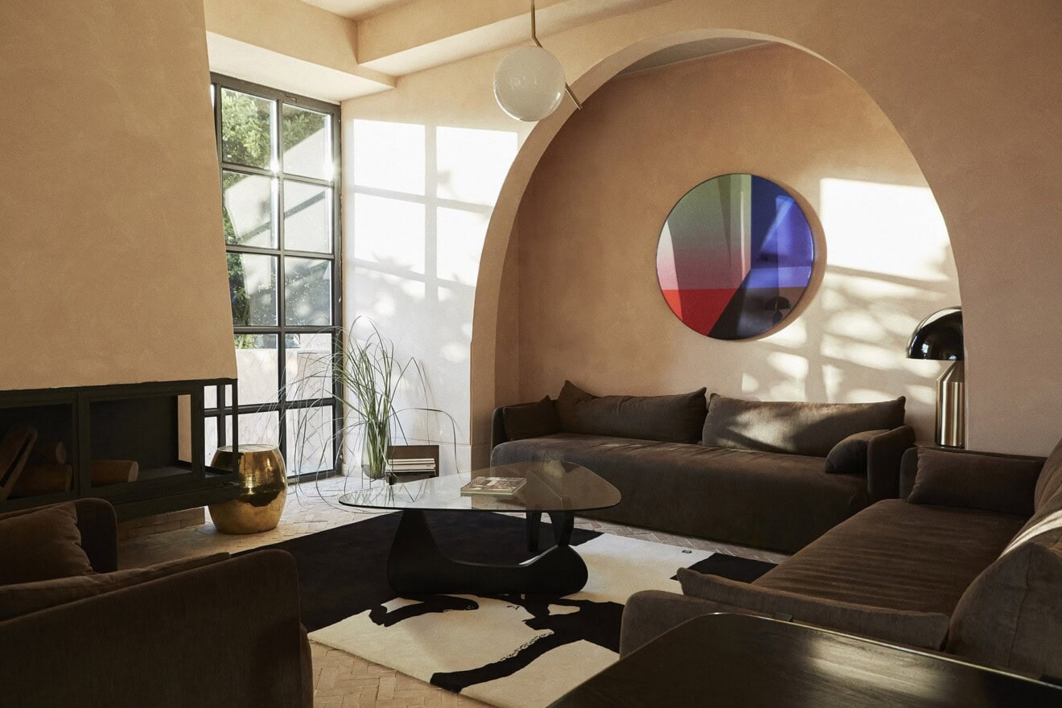
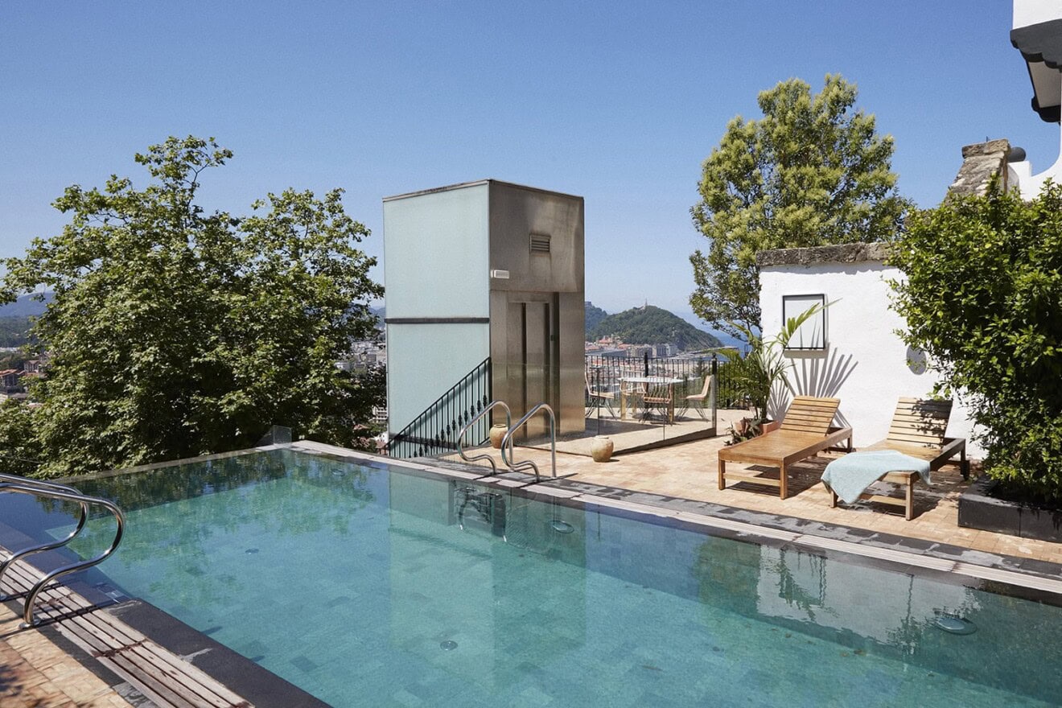
Tucked behind a discreet arched doorway, Casa Pressa is a three-bedroom home that balances a warm, serene atmosphere with a striking sequence of vaulted ceilings, earthy palettes and natural materials. Anchored by a private courtyard, the swimming pool forms a focal point within the plan, while modern, slim-line glazing strengthens the connection between the indoor and outdoor living spaces.
On the ground floor, the rooms unfold with a voluminous sense of space. Lime plaster has been used throughout to bring cohesion and calm to the interiors, complemented by stone flooring underfoot. Special attention has been paid to sensitively integrating contemporary comforts, including air conditioning and a newly installed heating system. The kitchen has been thoughtfully conceived with a pared-back, modernist aesthetic; oak cabinetry conceals integrated appliances, while a bespoke marble worktop runs across the length of the joinery.
Furniture throughout the home has either been custom-designed or carefully selected to complement the interior scheme and is included in the sale. In the kitchen, a chestnut dining table comfortably seats eight, accompanied by plates and ceramics handmade by local artisans. In the living room, the Gervasoni Saia Sofa, upholstered in soft white linen, contrasts beautifully with the rustic texture of the working red-brick fireplace. The home also has three well-appointed bathrooms, each finished with bespoke marble sinks that echo the natural material palette found throughout.
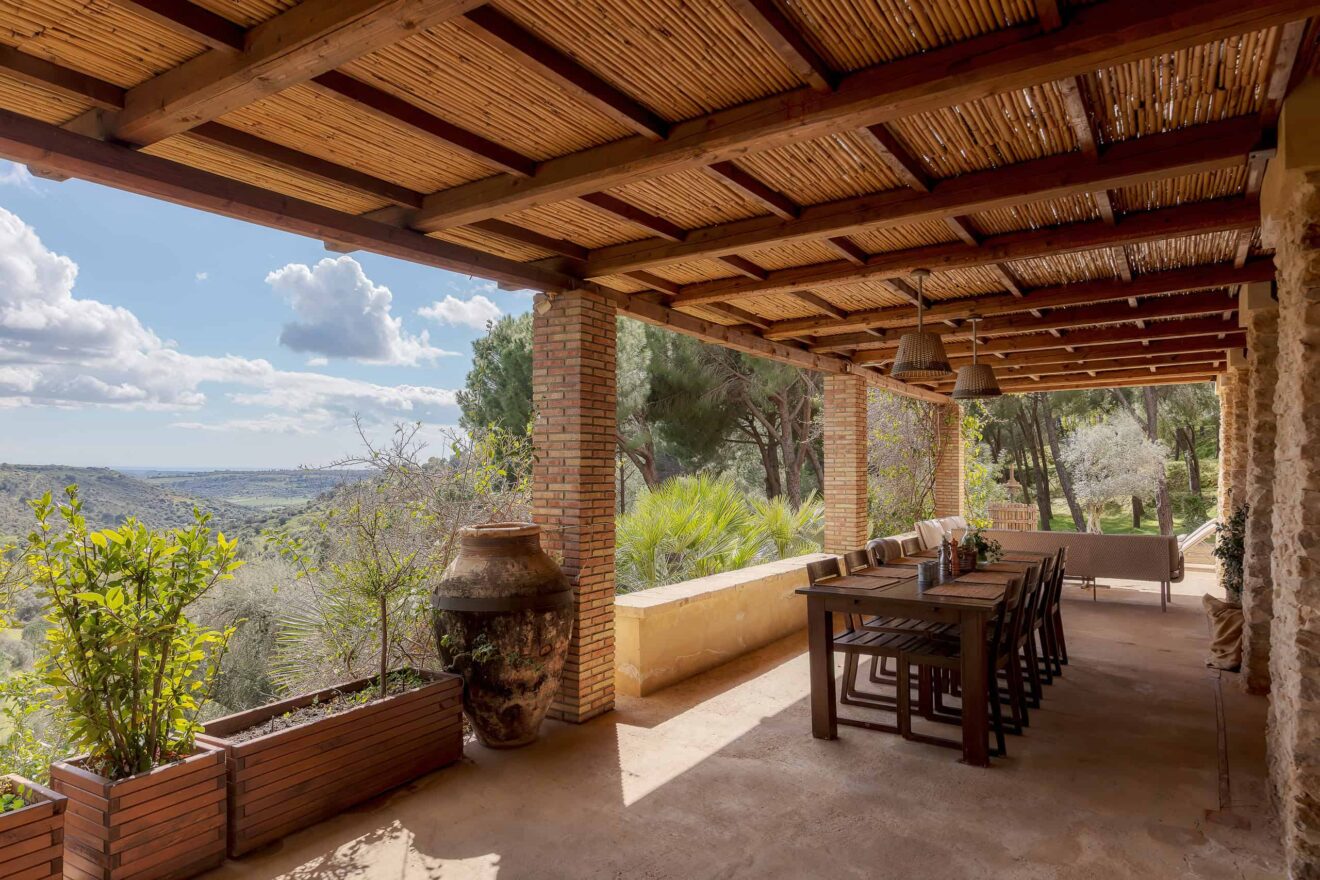
Expansive outdoor spaces include an 85 sq m first-floor terrace overlooking the gentle rhythm of the village below and the swimming pool.
The current owner also runs a property management company and would be able to oversee the day-to-day running of the home should it be purchased as an investment property.


Floorplan
"*" indicates required fields