Bow Road
Bow
View photos
Bow RoadBow
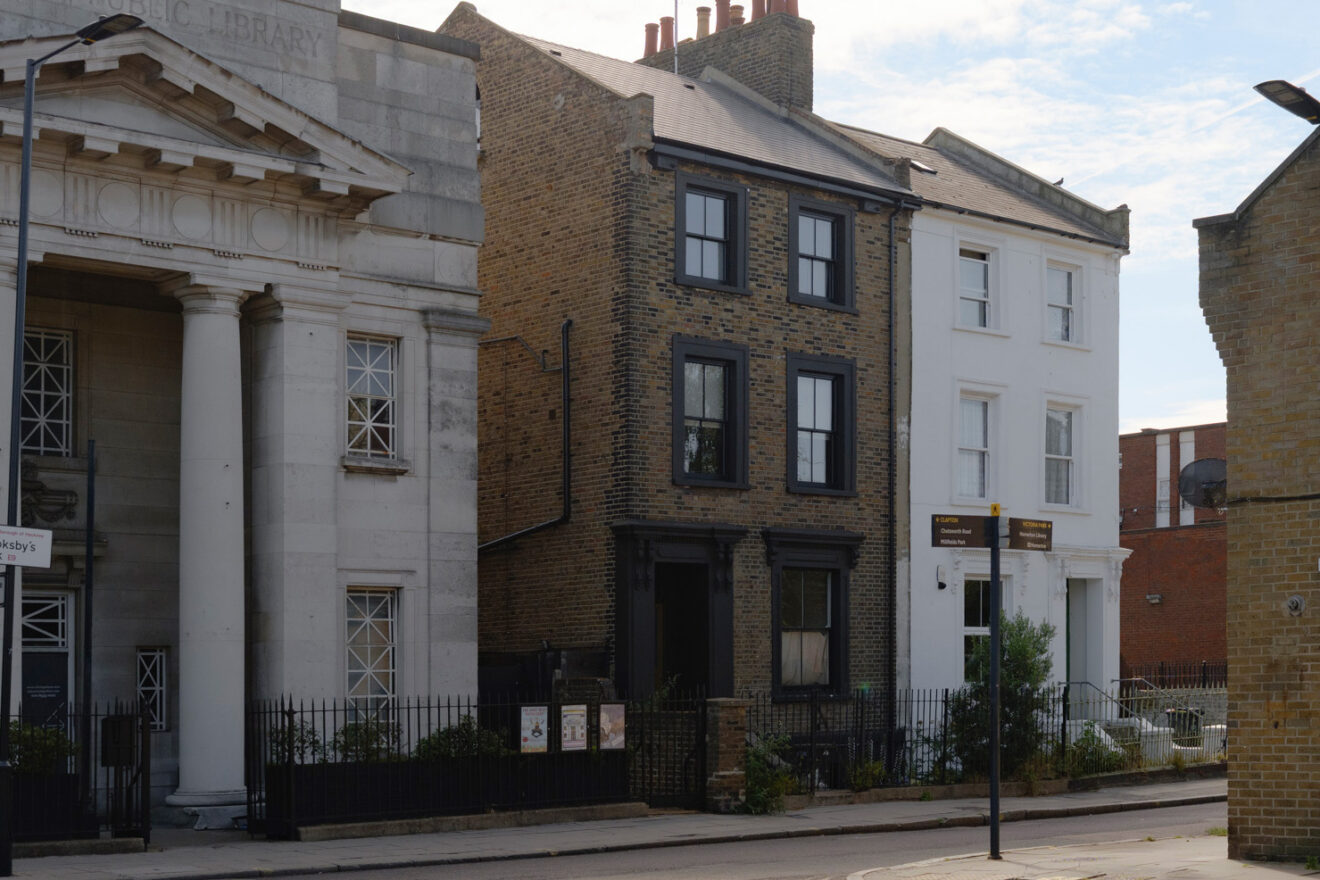
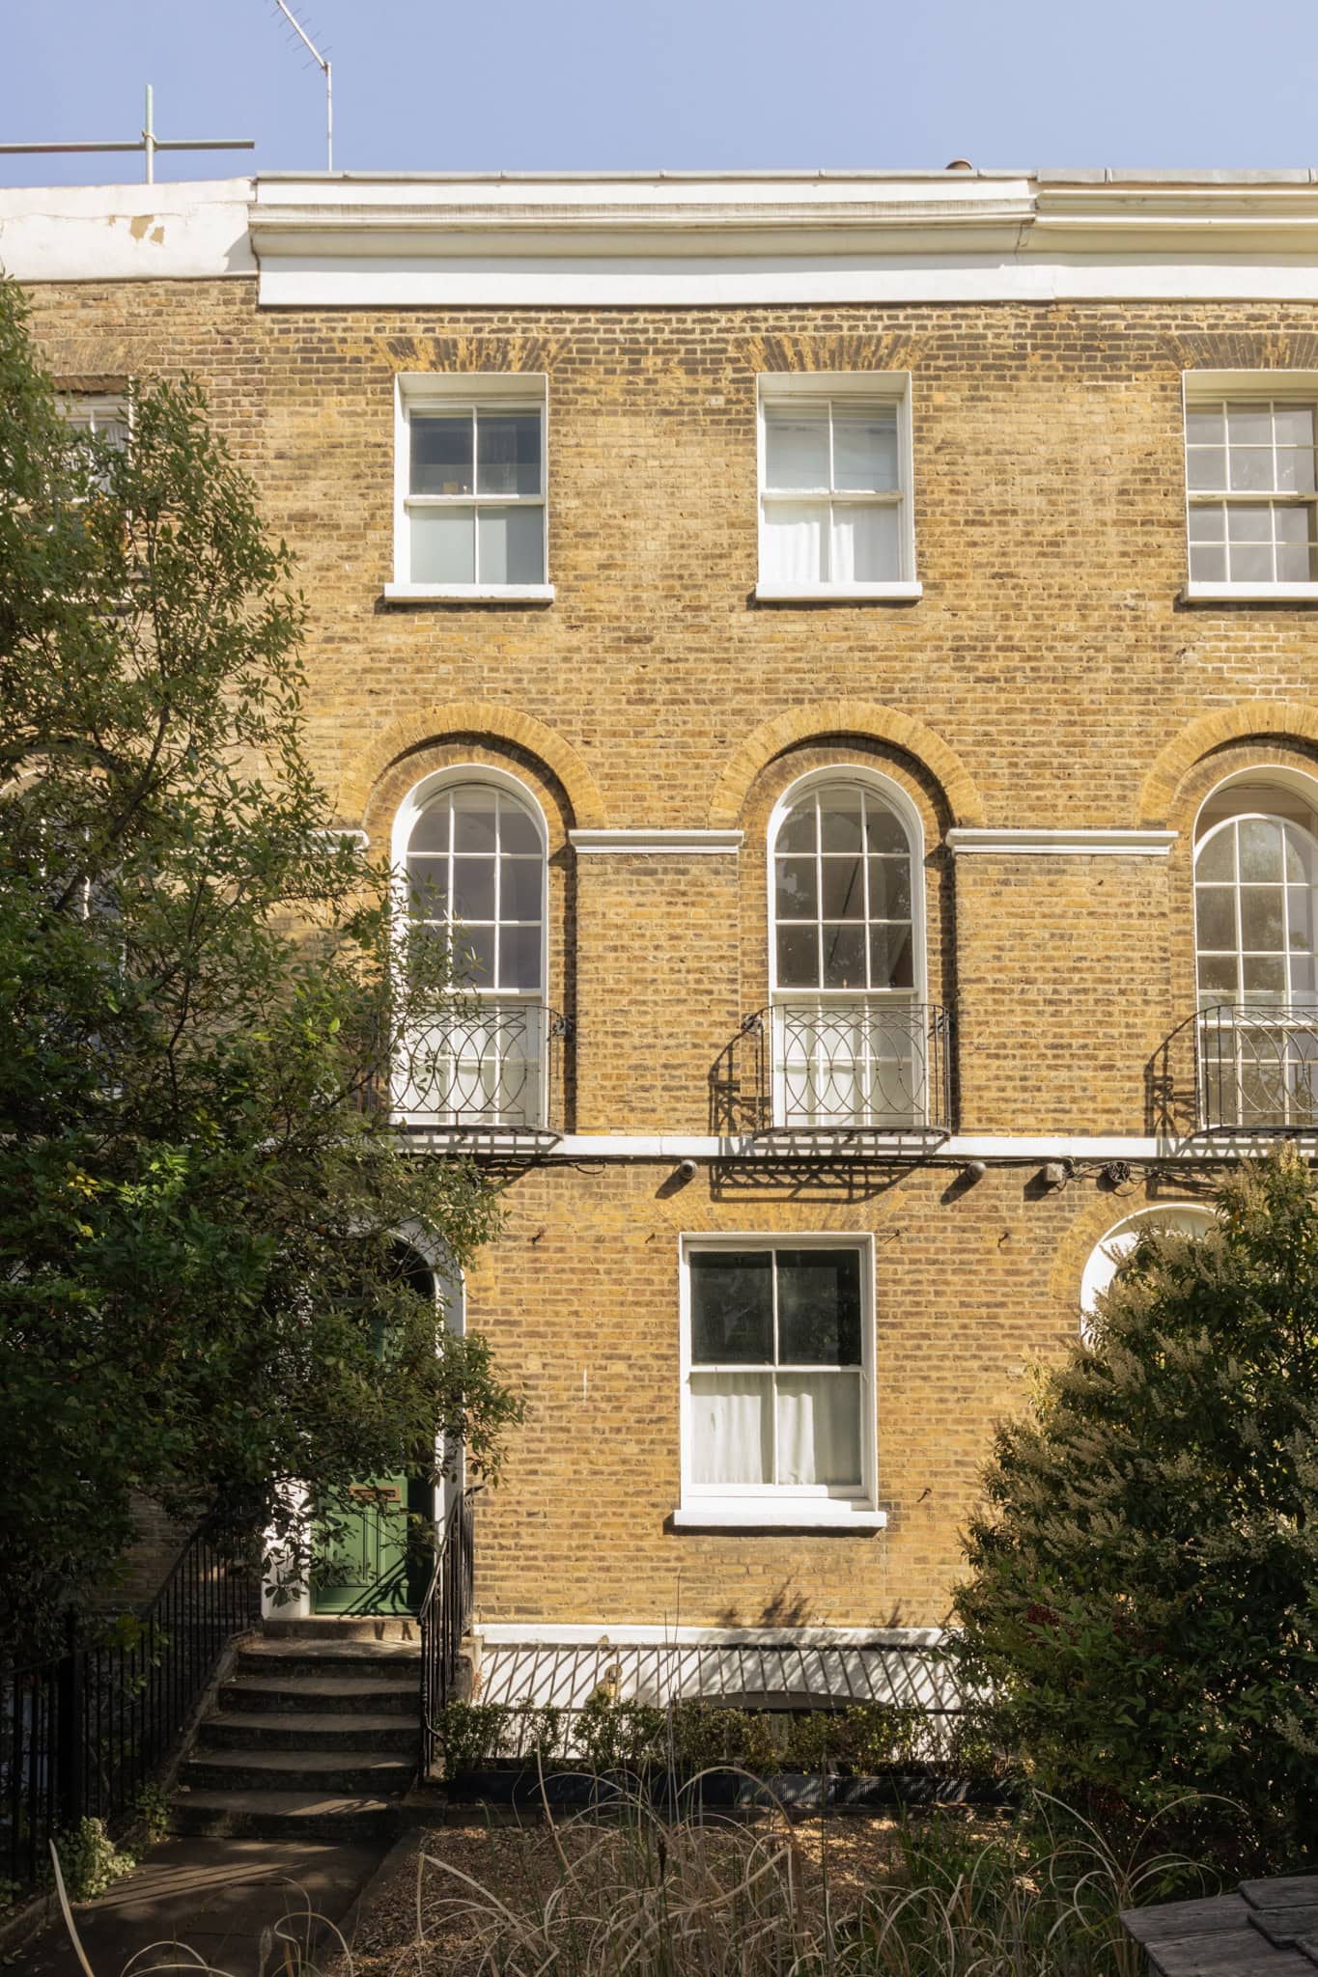
This refined Grade II-listed townhouse has undergone an exemplary restoration, celebrating its original features while incorporating thoughtful elements for contemporary living. Set well back from the street behind an expansive frontage, the home offers both privacy and a welcome sense of separation from city life.
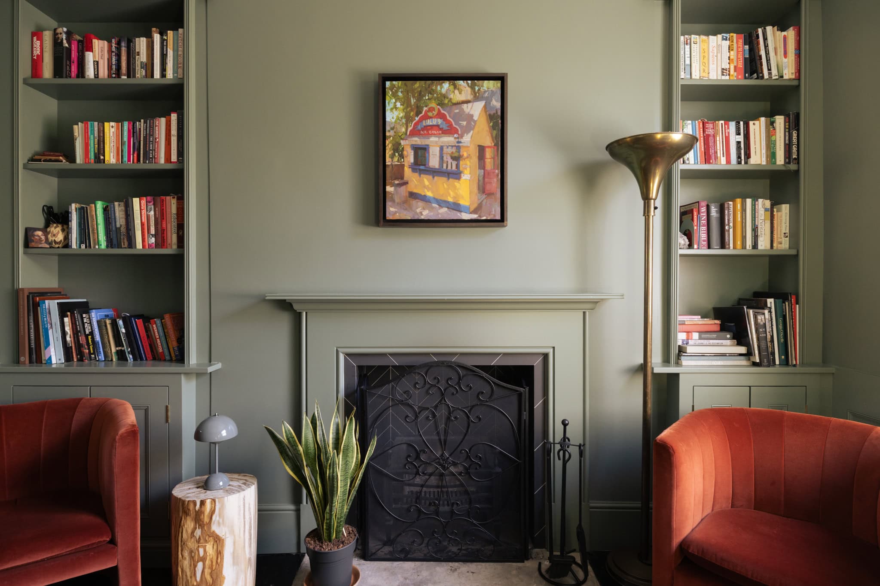
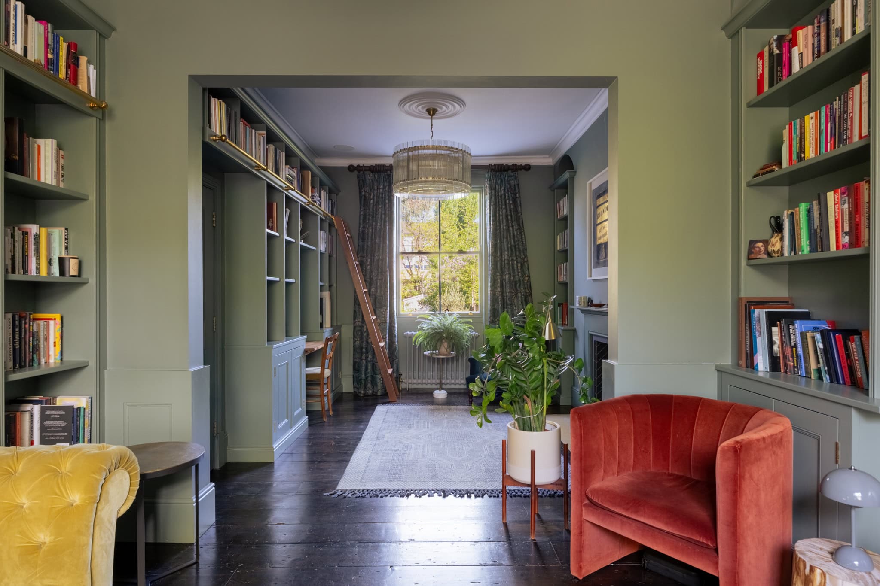
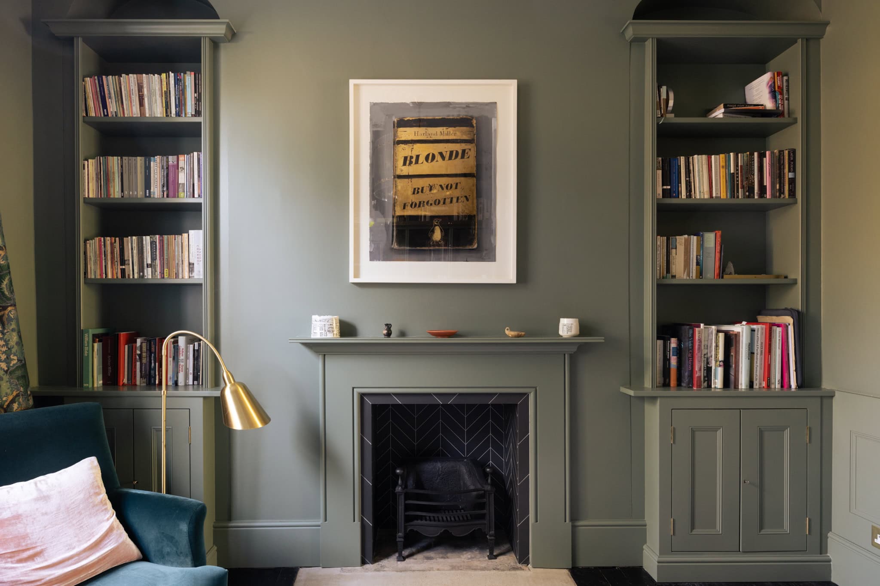
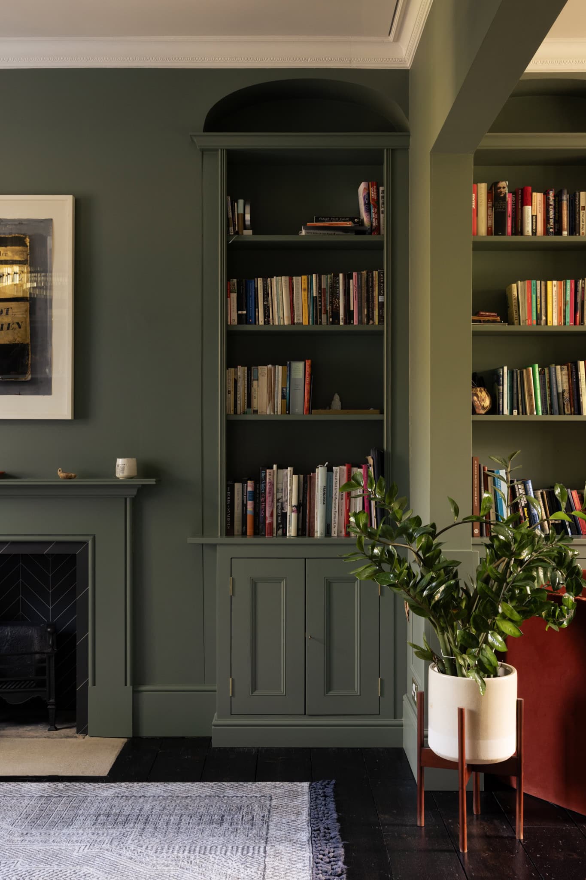
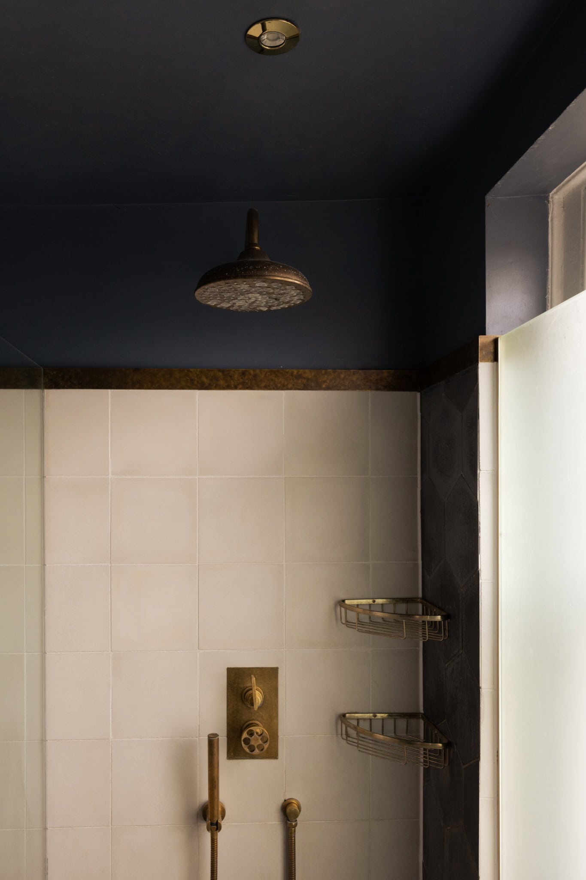
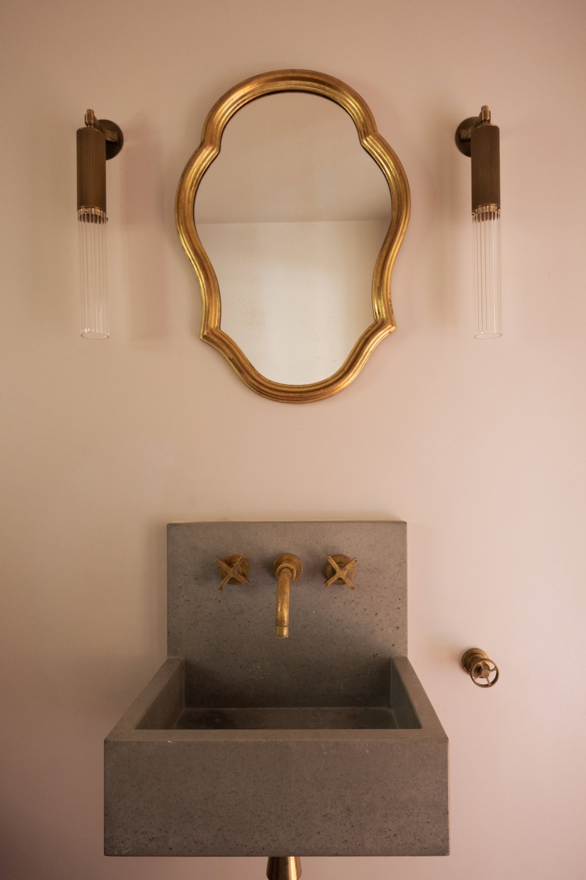
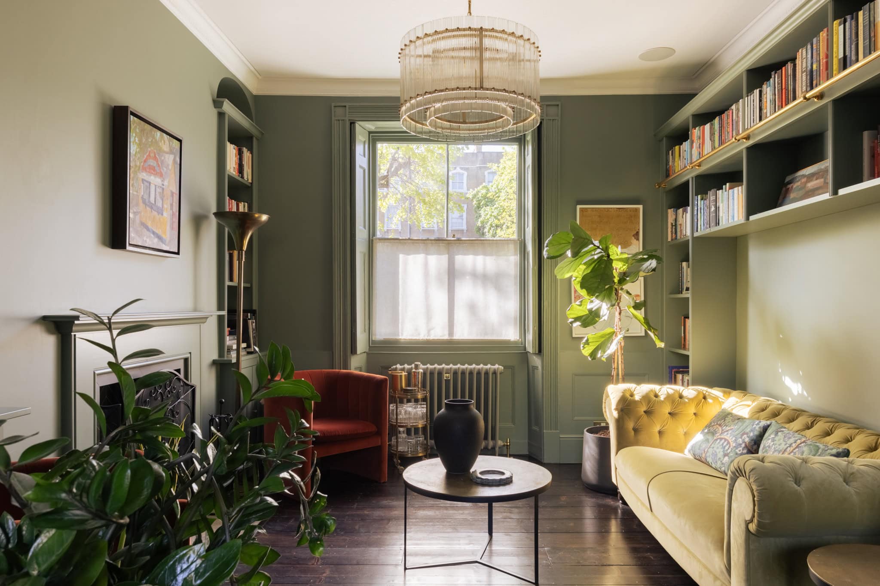
Inside, the hallway is defined by a colourful House of Hackney stair runner, alongside original corbels and timber floorboards that run throughout the ground floor. To the right, the reception rooms have been opened up to allow light to travel from end to end. Original sash windows and shutters draw it deep into the space, which is encircled by bespoke joinery painted in sage green. Two working fireplaces provide focal points, while a library ladder on castors and an integrated desk area lend the room a distinctly bibliophilic character. On this floor there is also a bathroom with a freestanding copper bath, positioned beside a handy boot room with direct access to the garden.
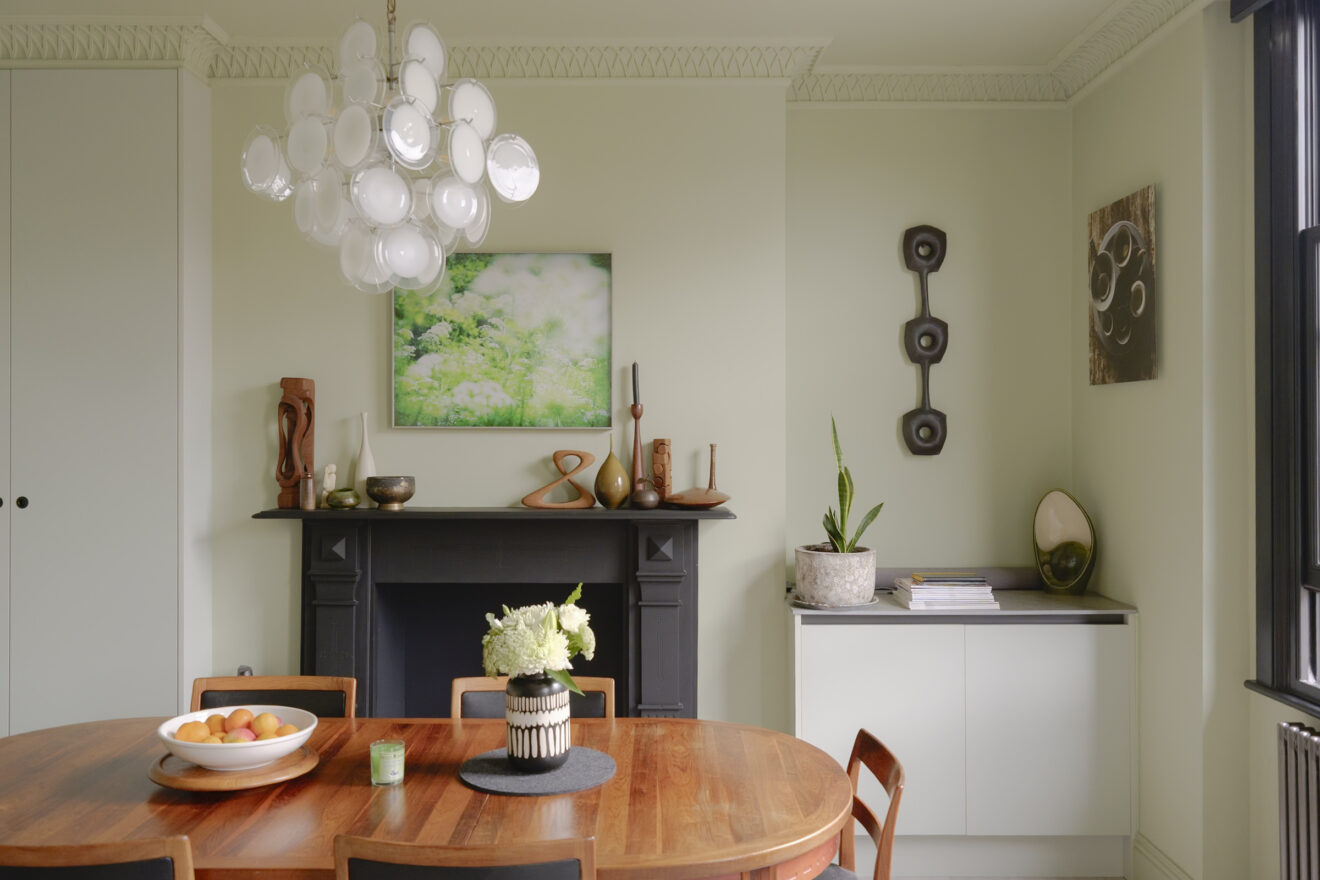
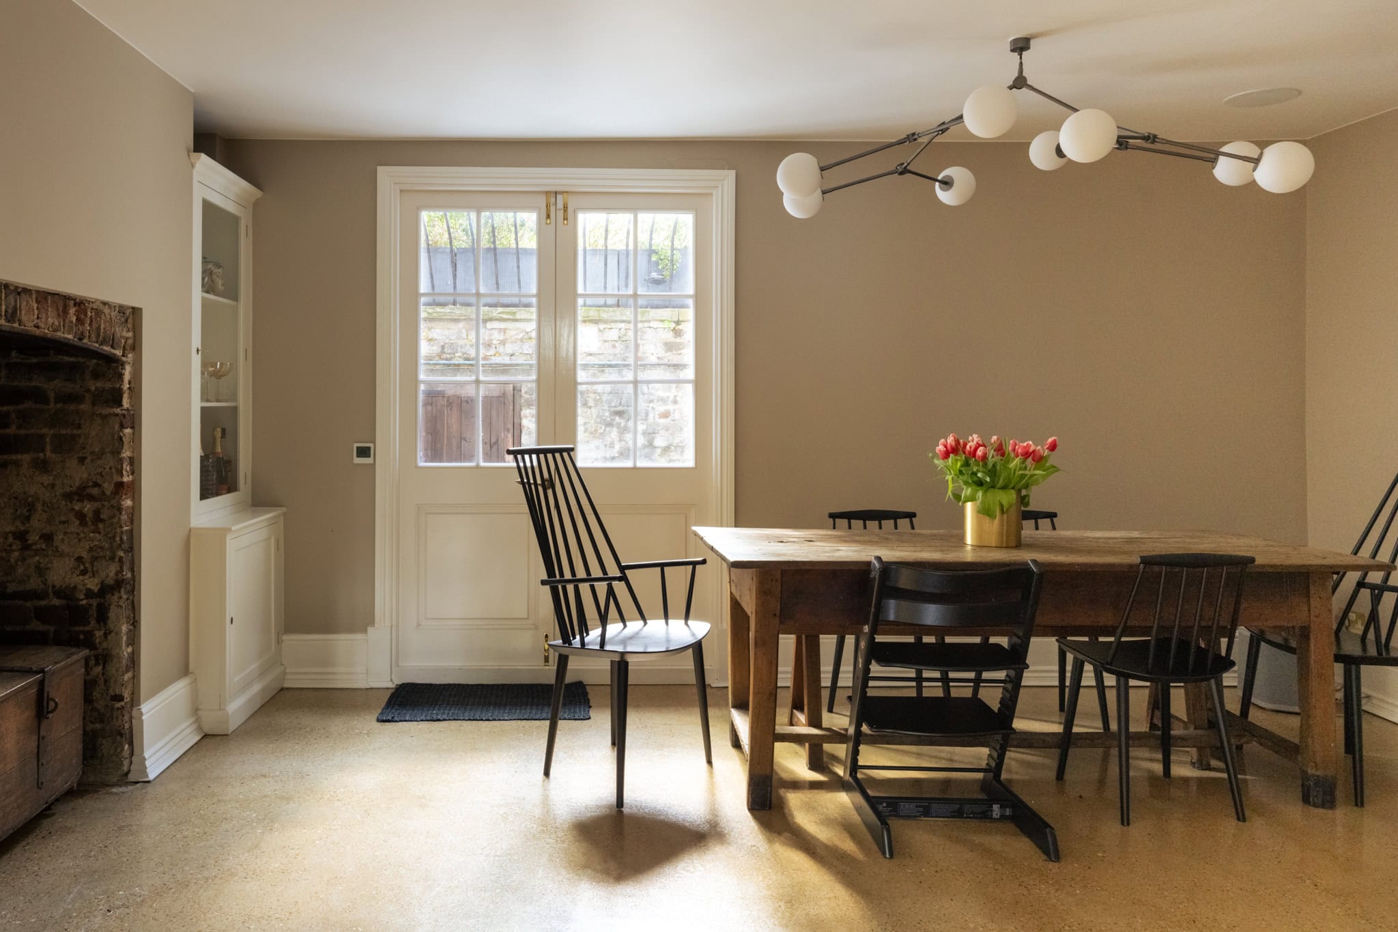
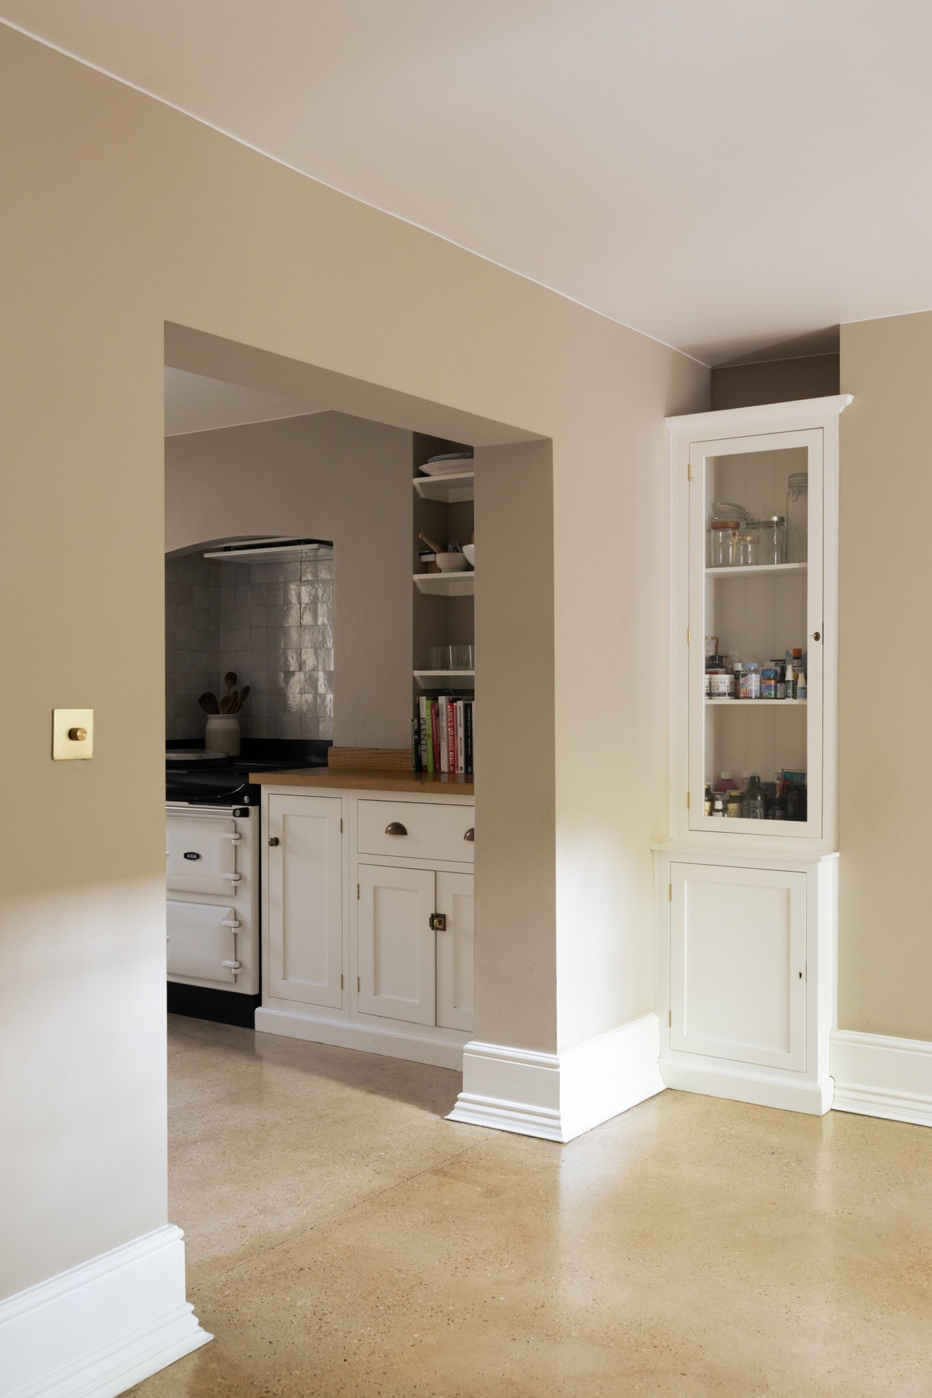
Descending to the lower ground floor, the kitchen and dining room are defined by a calm, neutral palette of soft whites and cream tones. The original Georgian-era fireplace has been opened up, strengthening the connection to the home’s heritage. A deVOL kitchen sits alongside a white electric Aga housed within the rear chimney breast. Natural light is drawn through the space via French doors that open onto the expansive rear garden.
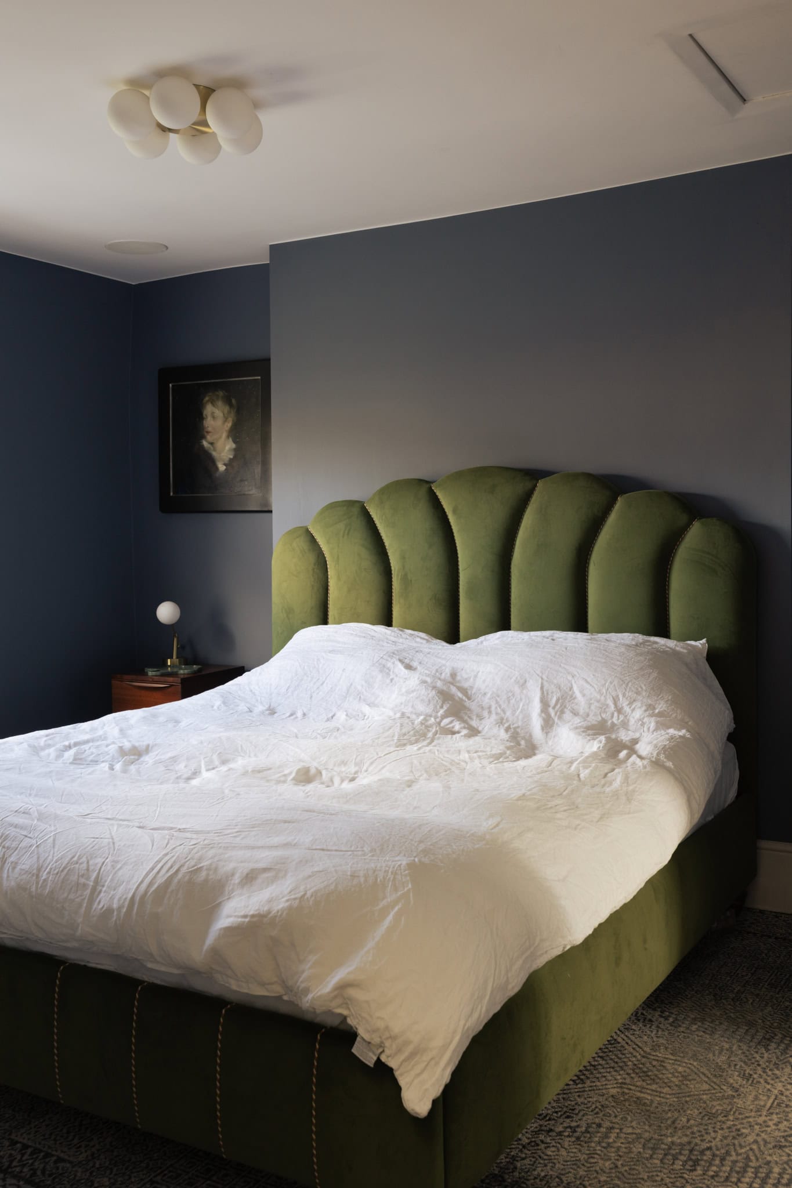
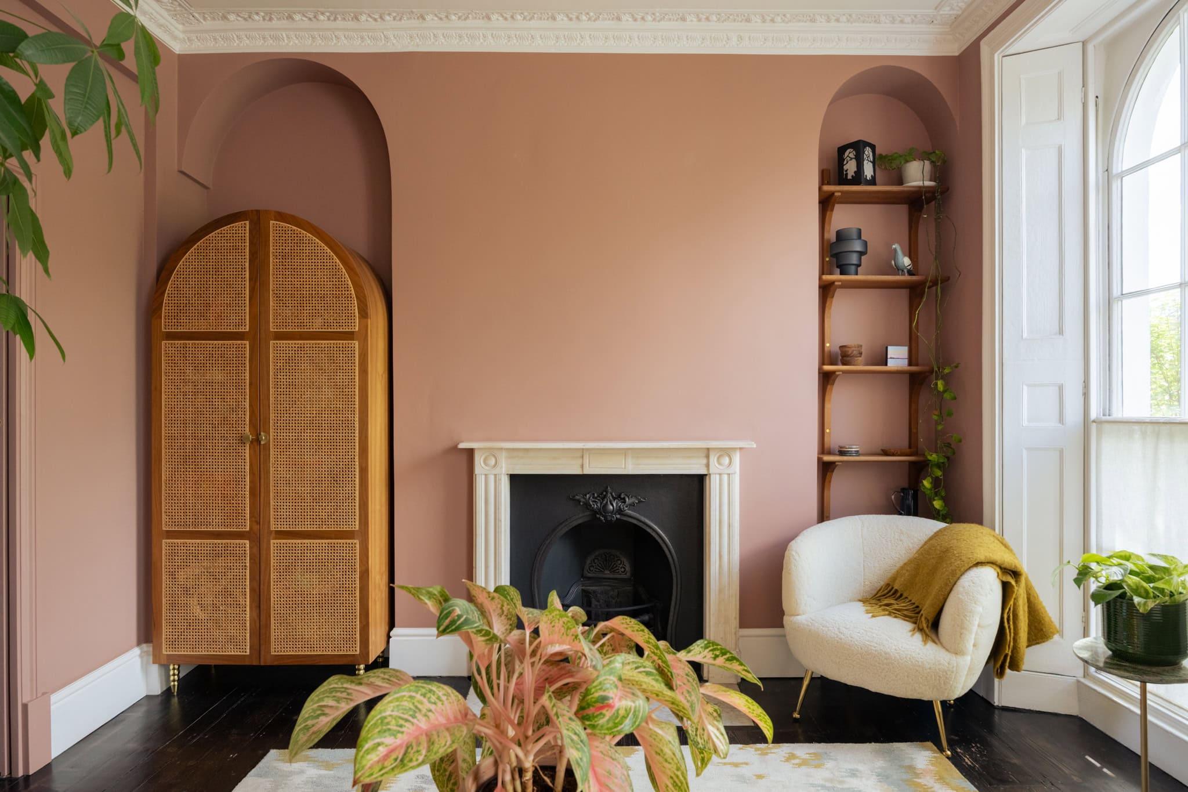
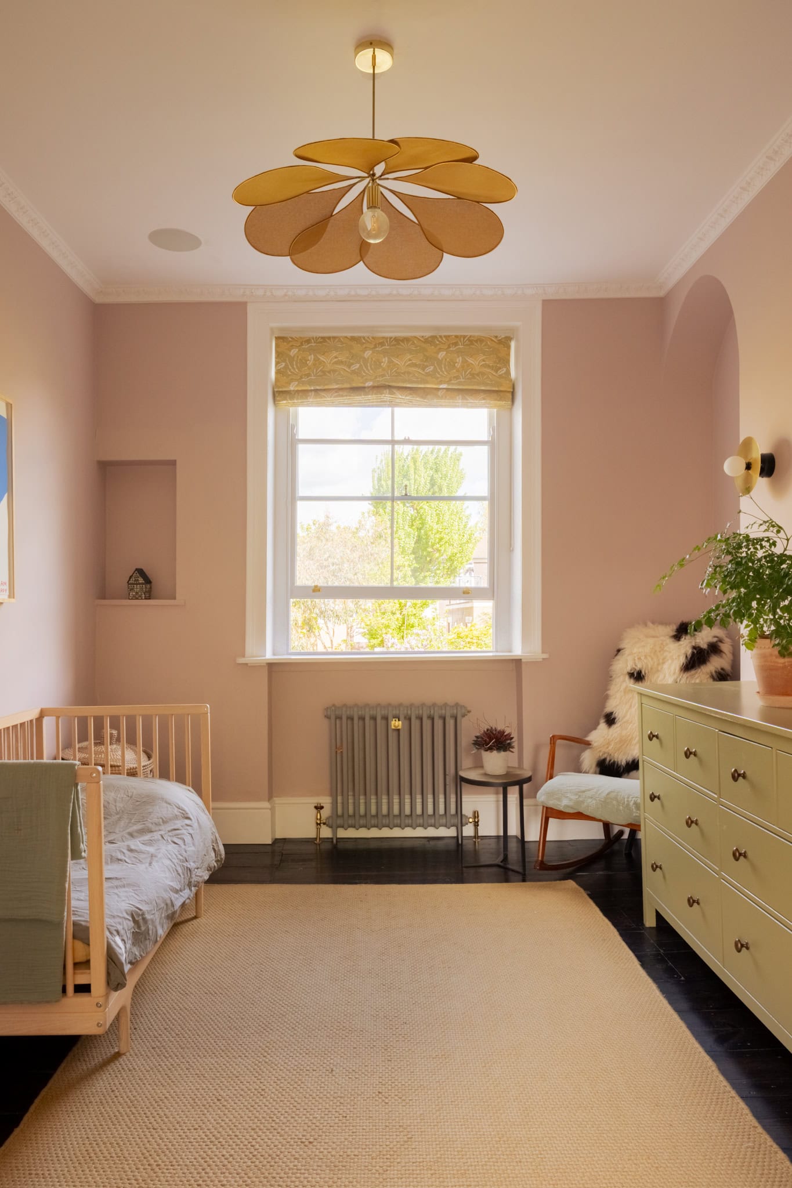
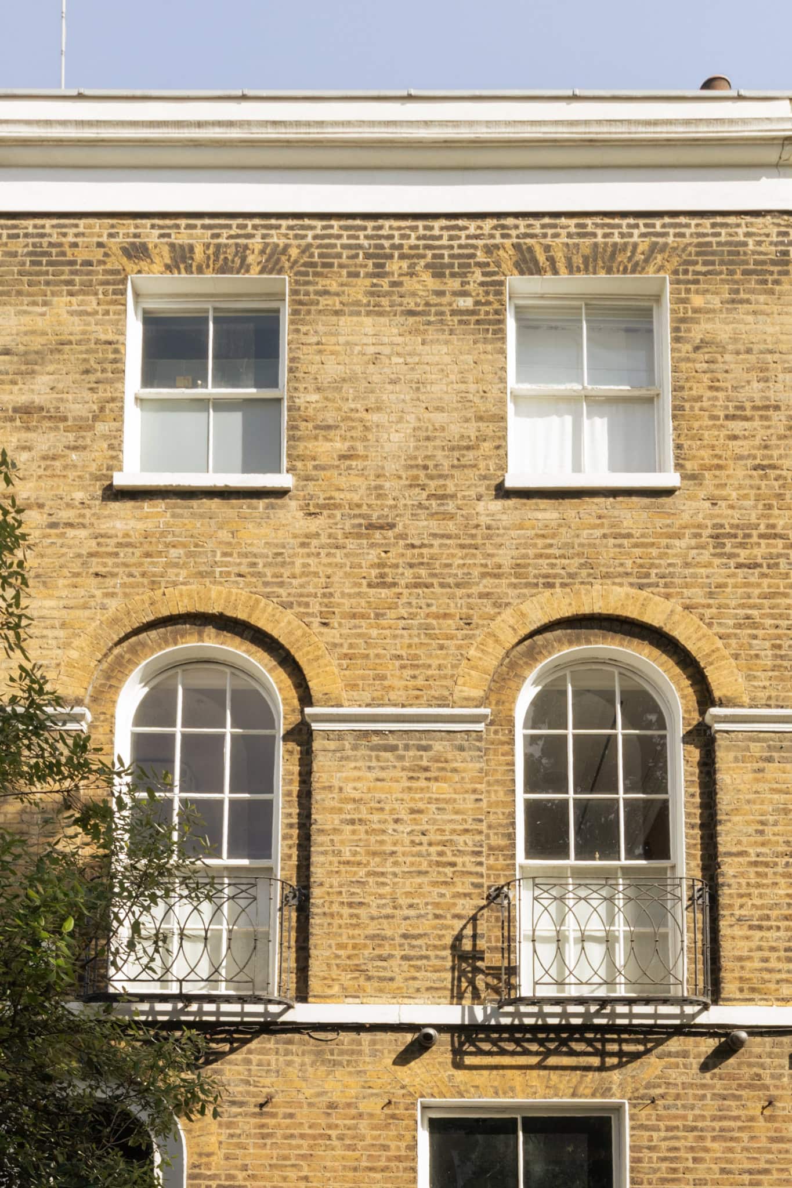
The first and second floors are given over to a further reception room and three bedrooms. The top floor is currently arranged as the principal suite, with a dressing room lined with floor-to-ceiling wardrobes. On the first floor, a reception room has retained and celebrated the original features of the room including a bullseye fireplace surround and high arched sash windows allowing light to flow throughout the space.
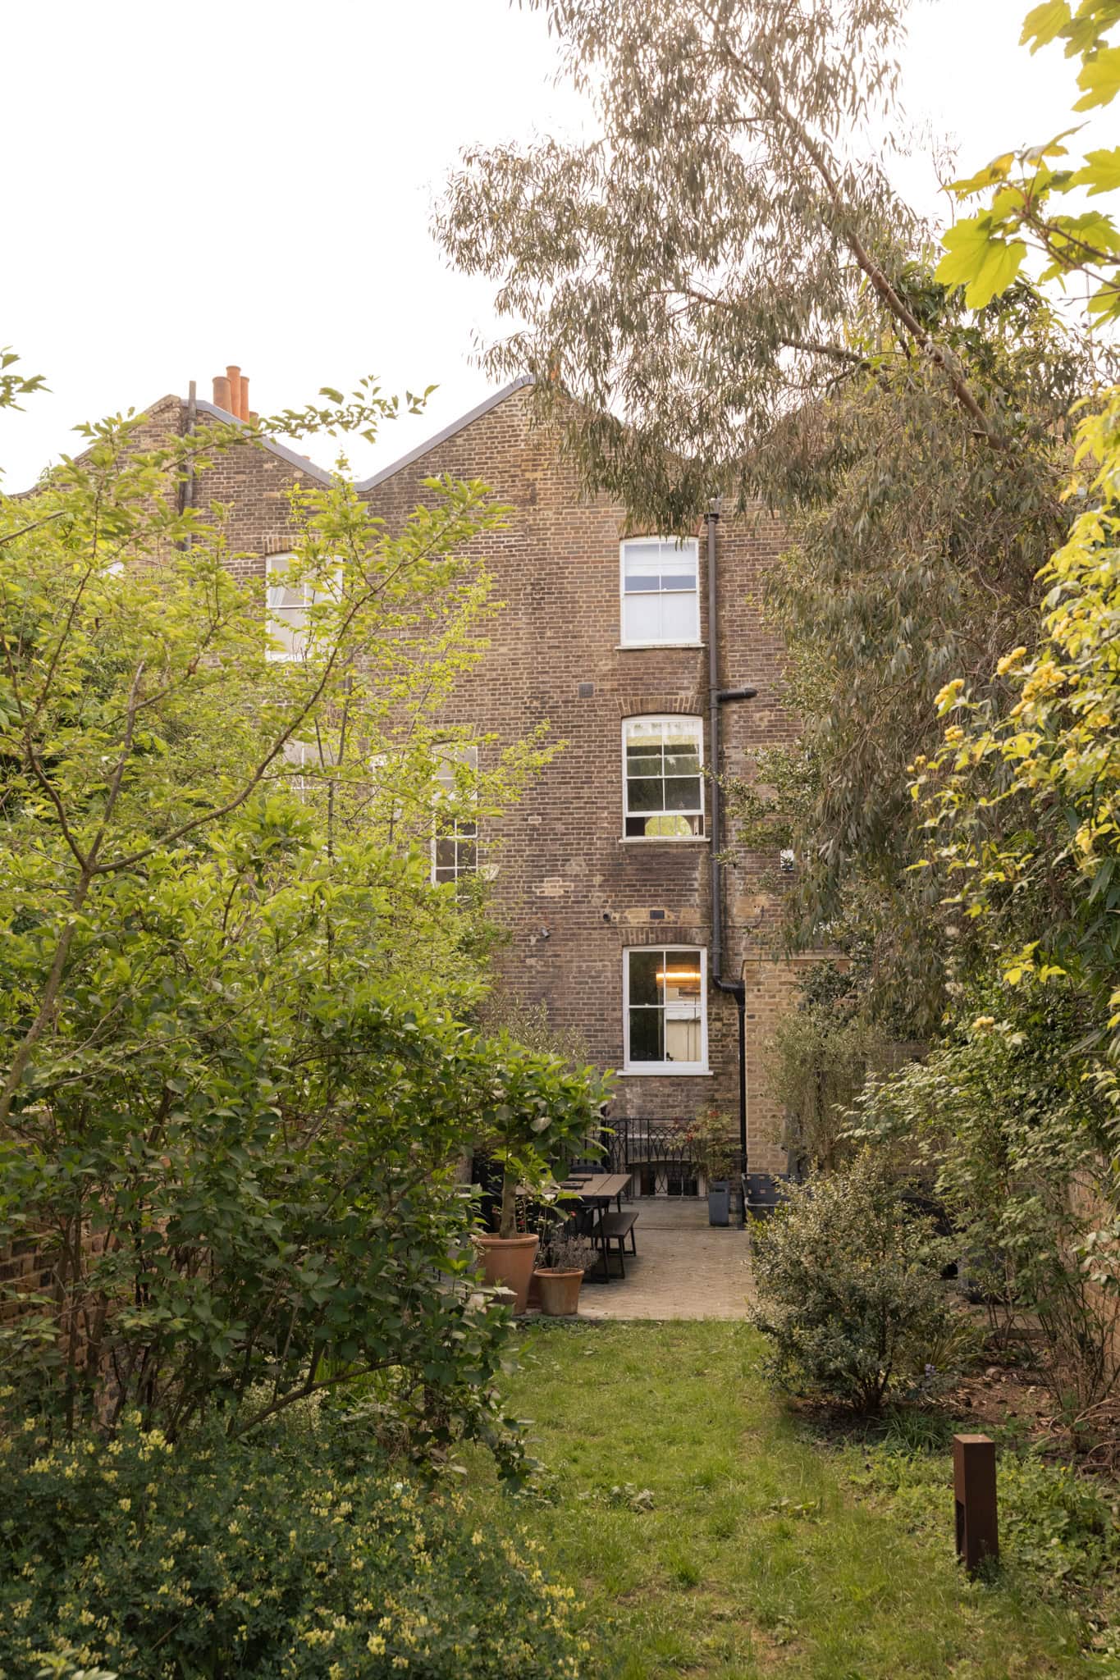
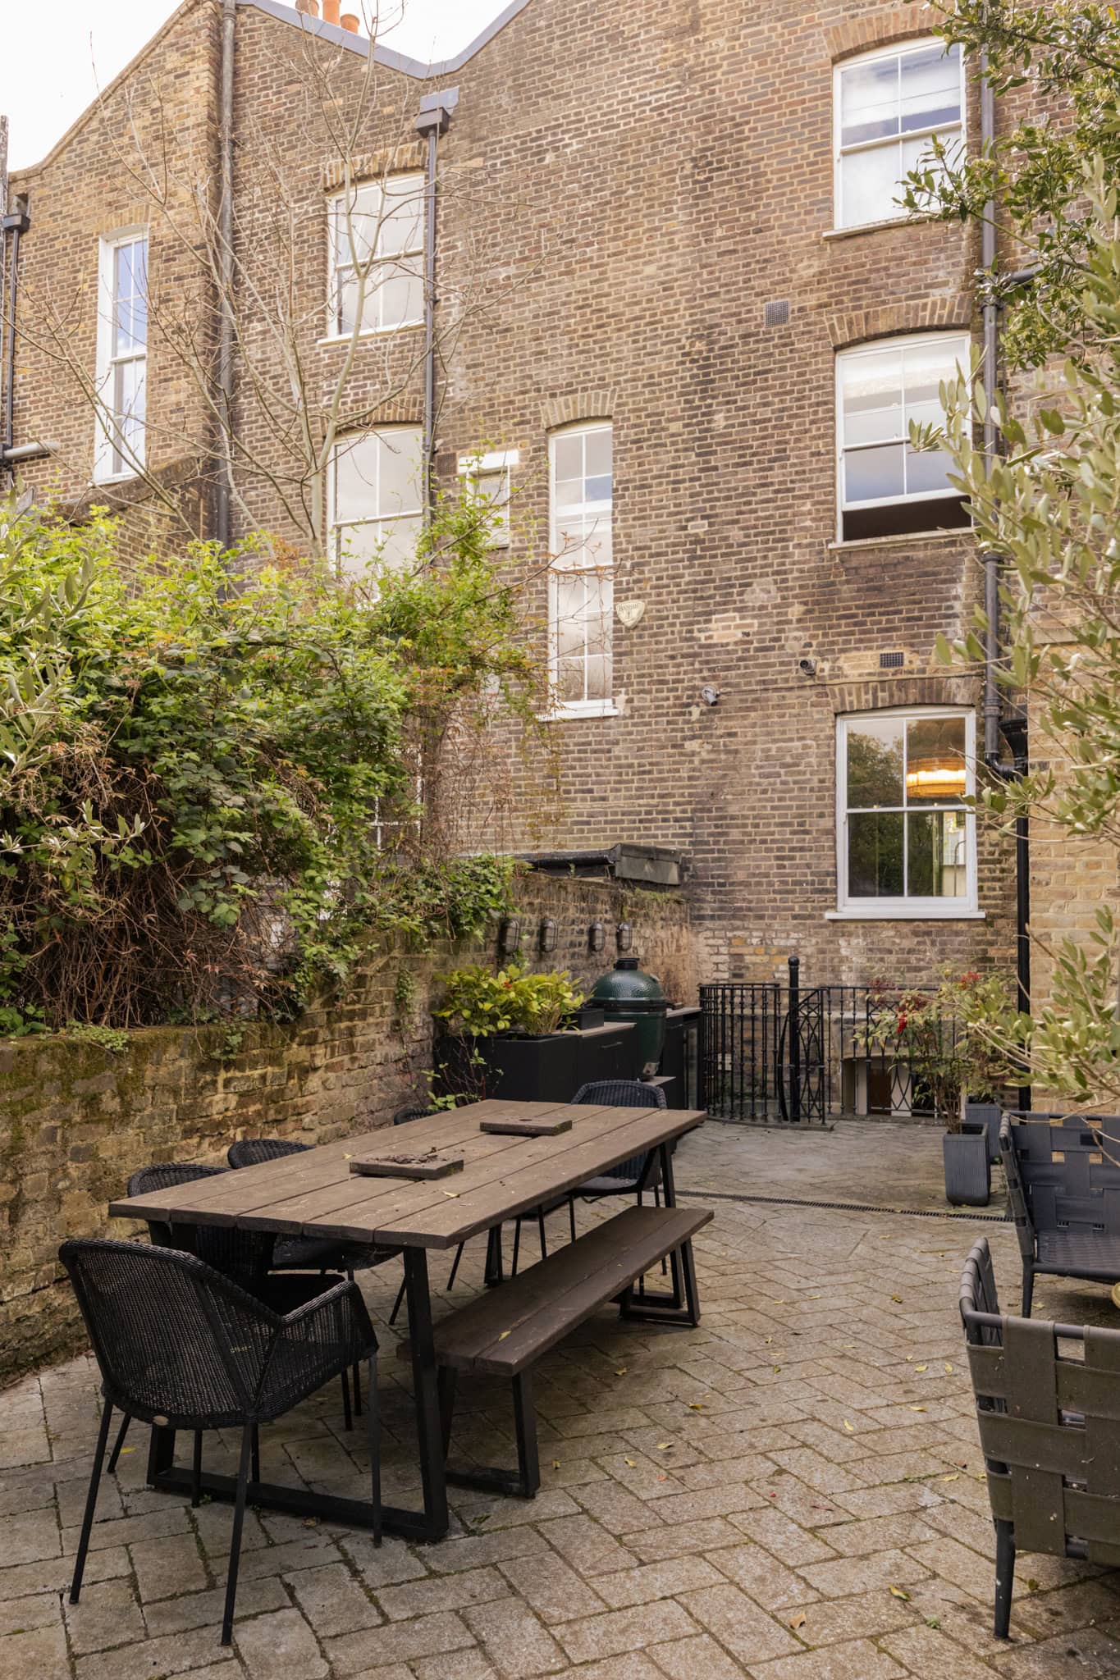
Outside, the garden extends to almost 97 feet and has been thoughtfully arranged into distinct zones for dining and relaxing. Established planting, including lilac and acer trees alongside evergreen shrubs, gives the landscape a mature, settled-in feel that would be difficult to replicate. A verdant lawn provides an ideal space for families, while a barbecue area positioned off the kitchen creates a natural setting for entertaining.
Located within the sought-after Tredegar Conservation Area in Bow, this charming stretch of Bow Road is defined by an elegant terrace of Georgian townhouses, set back from the road behind traditional wrought iron gates and railings. Just moments from Bow Road Underground station, the home is perfectly positioned to enjoy the very best of East London and the wider capital.
Close by there are plenty of green spaces including Mile End Park, Bethnal Green Gardens and Victoria Park. Slightly further afield but still within walking distance is Columbia Road Flower Market, Brick Lane, Regent’s Canal and Arnold Circus. The Genesis independent cinema is further along Mile End Road, as well as classic East London pubs and restaurants including The Palm Tree, E Pellicci and Tayyabs.


Floorplan
Stay updated
We may be working on similar homes behind the scenes that are not yet featured. Leave your email below and we’ll keep you updated as new listings launch.
"*" indicates required fields