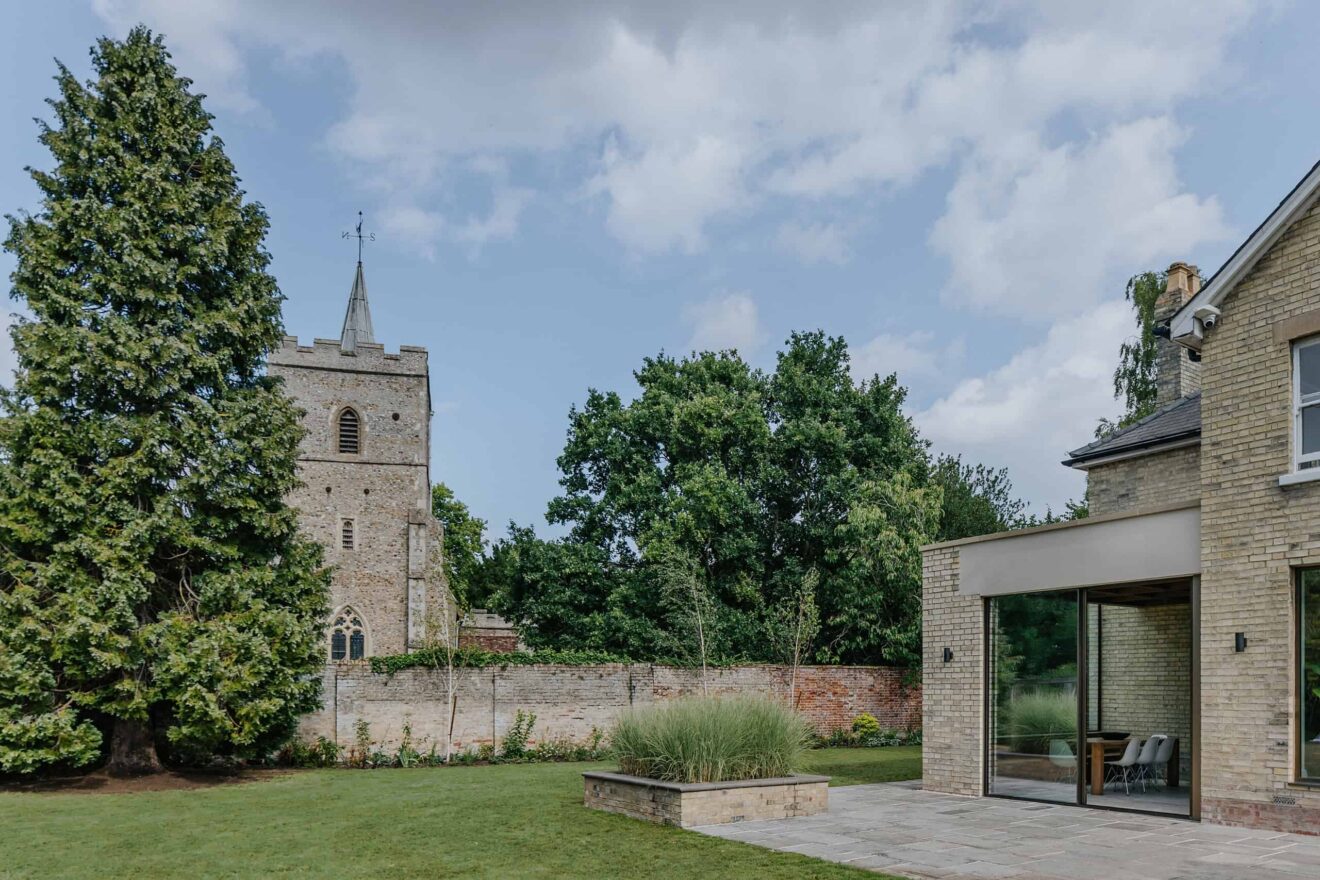
Growing up with an academic father who specialised in Gothic architecture and mother who appreciated the spiritual side, Susie had spent much of her childhood travelling across Europe, often being bribed with ice cream in exchange for visits to churches of architectural note. “It was always, ‘One more ice cream, one more church,’” she remembers. Fortunately, those childhood field trips did nothing to diminish her affection for them. “I’ve always loved churches. They’ve always felt peaceful,” she says.
After making a few minor changes, the family, now with three children, lived in the house for almost a decade while planning a more ambitious transformation: to knit together its various outriggers and coach house, into a cohesive home that could grow with them. “They had initially approached a London architect who felt the distance to Great Shelford would make it difficult for him to take on the project, and suggested they speak to Neil Dusheiko instead. ‘He’d seen Neil’s Sun Slice House in a magazine,’ Susie recalls, ‘and thought the way he works with light was really interesting.’”
For Neil, their first meeting revealed a clear connection between feeling and form. “Susie spoke very fondly of churches, of sitting on the stone floors and how important that was to her,” he says. “In terms of the materials, we wanted to make a nod to the church.”