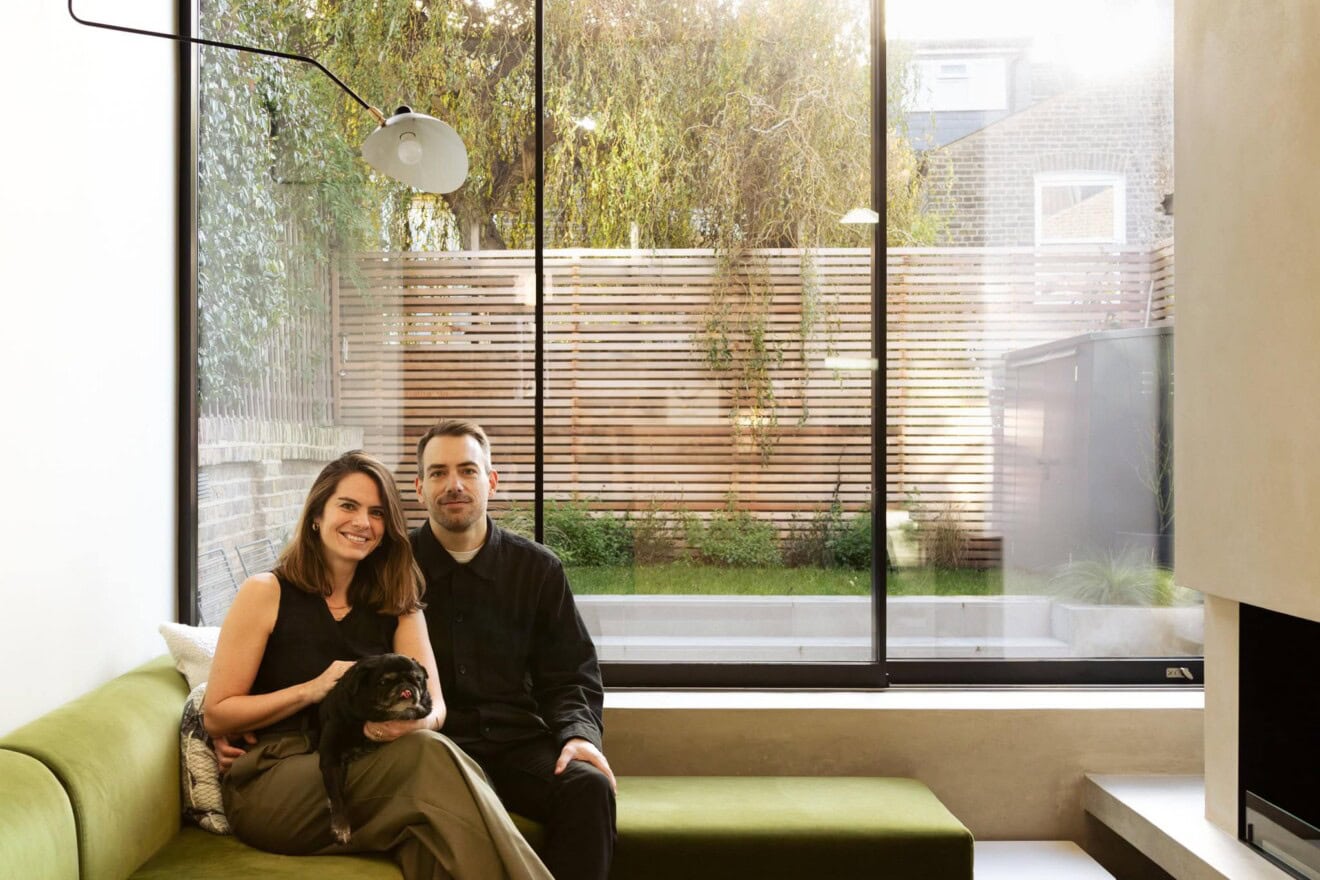
“Initially, when we were presenting our designs, it was Emma and I,” recalls Matthew. “But quite early on, it became clear that the best thing for the project was for me to take a step back. If you are working with a friend, how honest can you really be when communicating what you like and don’t like about their work? We did not want anyone to feel awkward, so we handled it by me being less directly involved.”
“But still involved in the background,” Emma adds.
The studio champions context and collaboration, so translating influences ranging from Brazilian practice Bernardes Arquitetura to the mid-century modernism of Richard Neutra and Charles Eames into a typical north London Victorian terrace house demanded nuance and clarity.
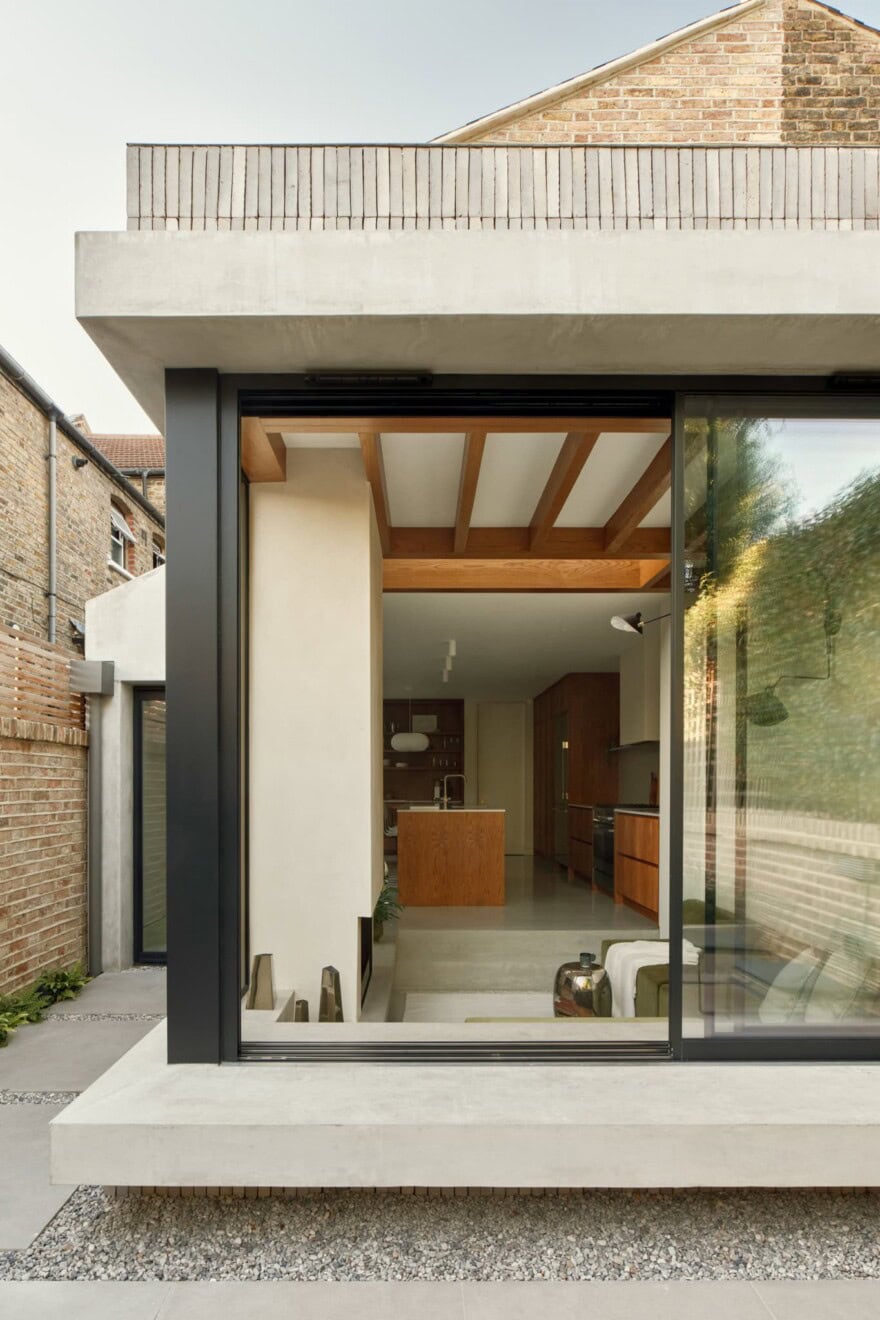
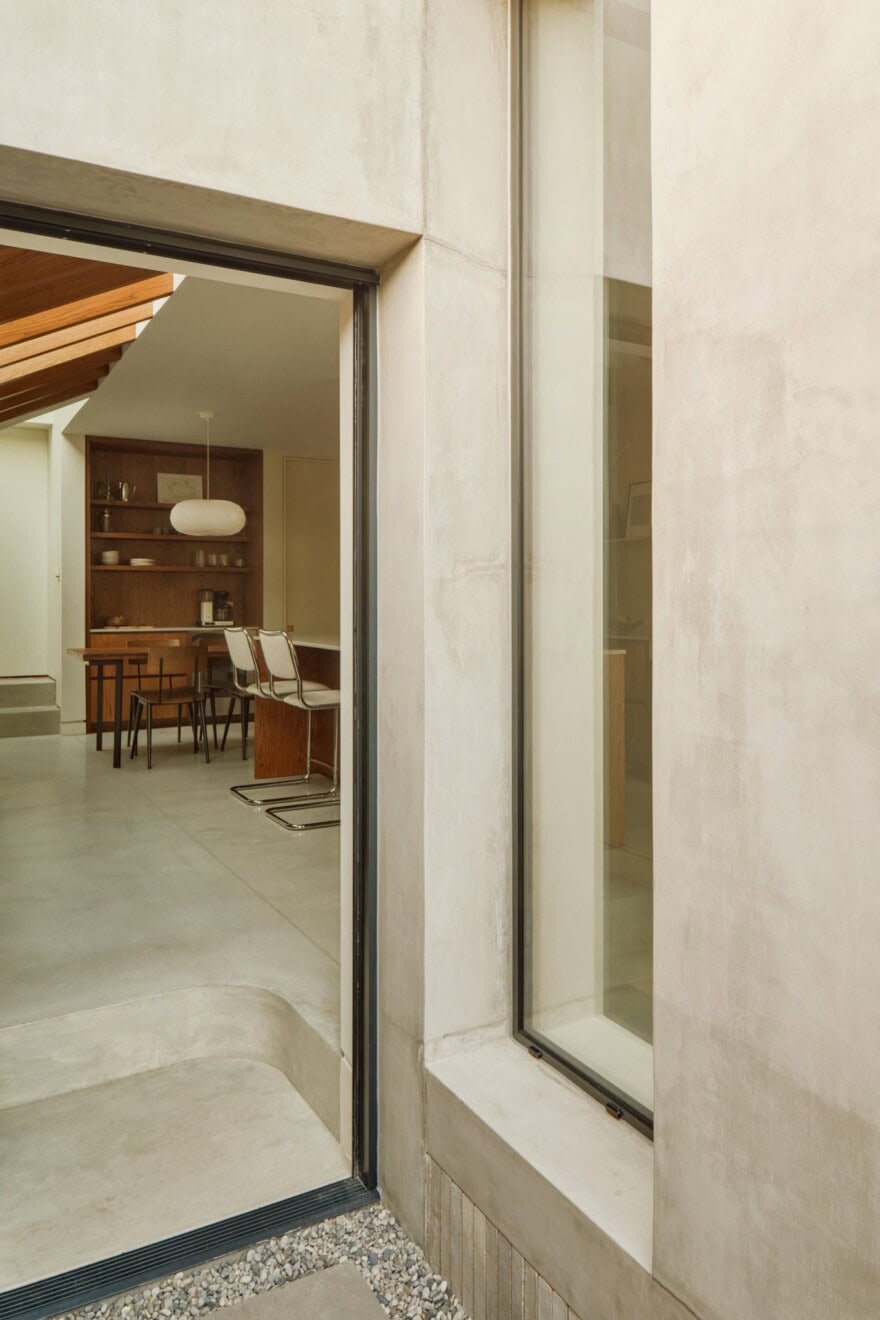
“We began by presenting a number of options that were quite different from Anthony’s initial ideas,” Emma explains. “I suppose we wanted to test the brief, and we were not entirely sure how best to approach it because it is, of course, a very different style of building. When exploring something that felt quite brutalist on the rear elevation, we looked at different ways to soften it.”
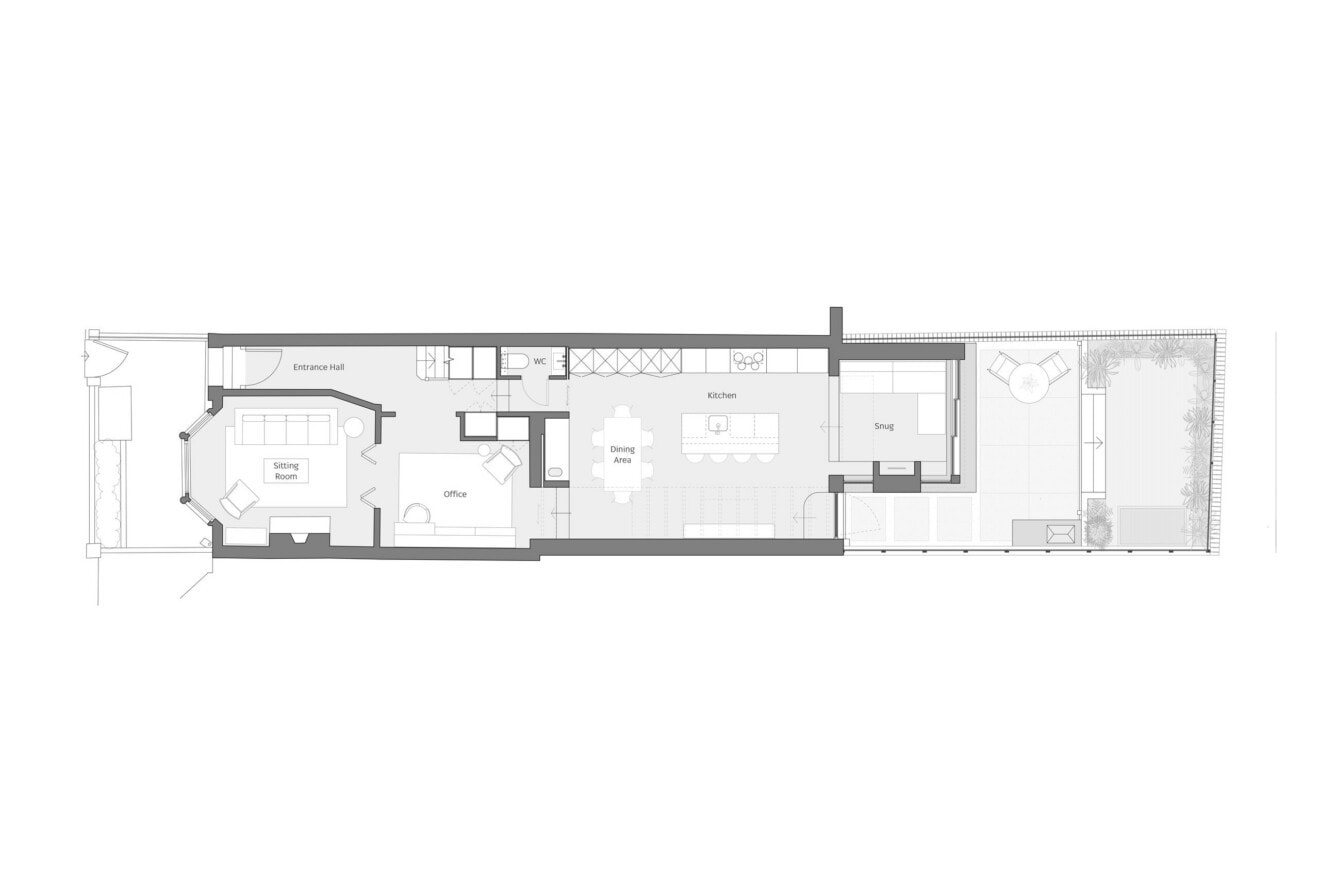
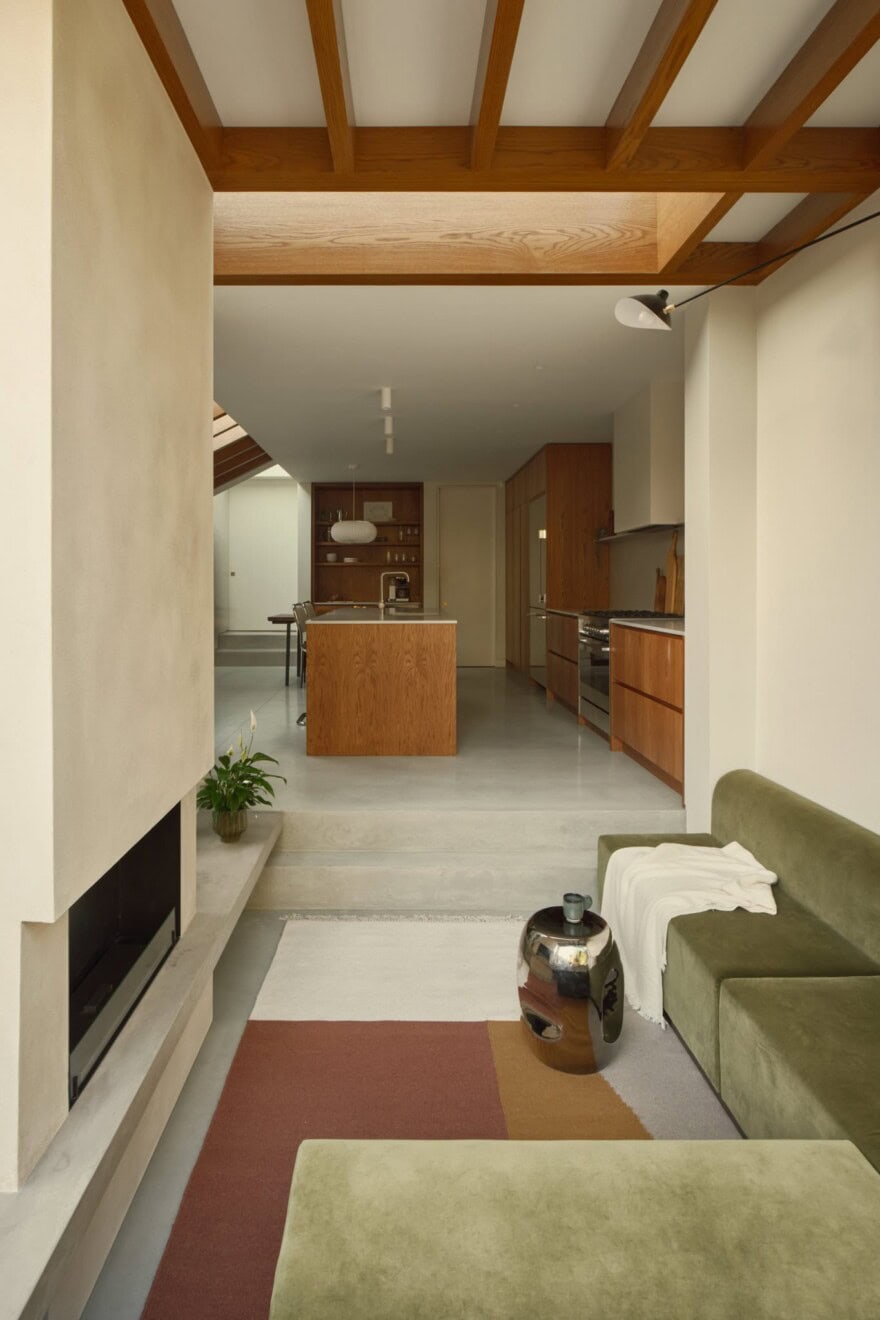
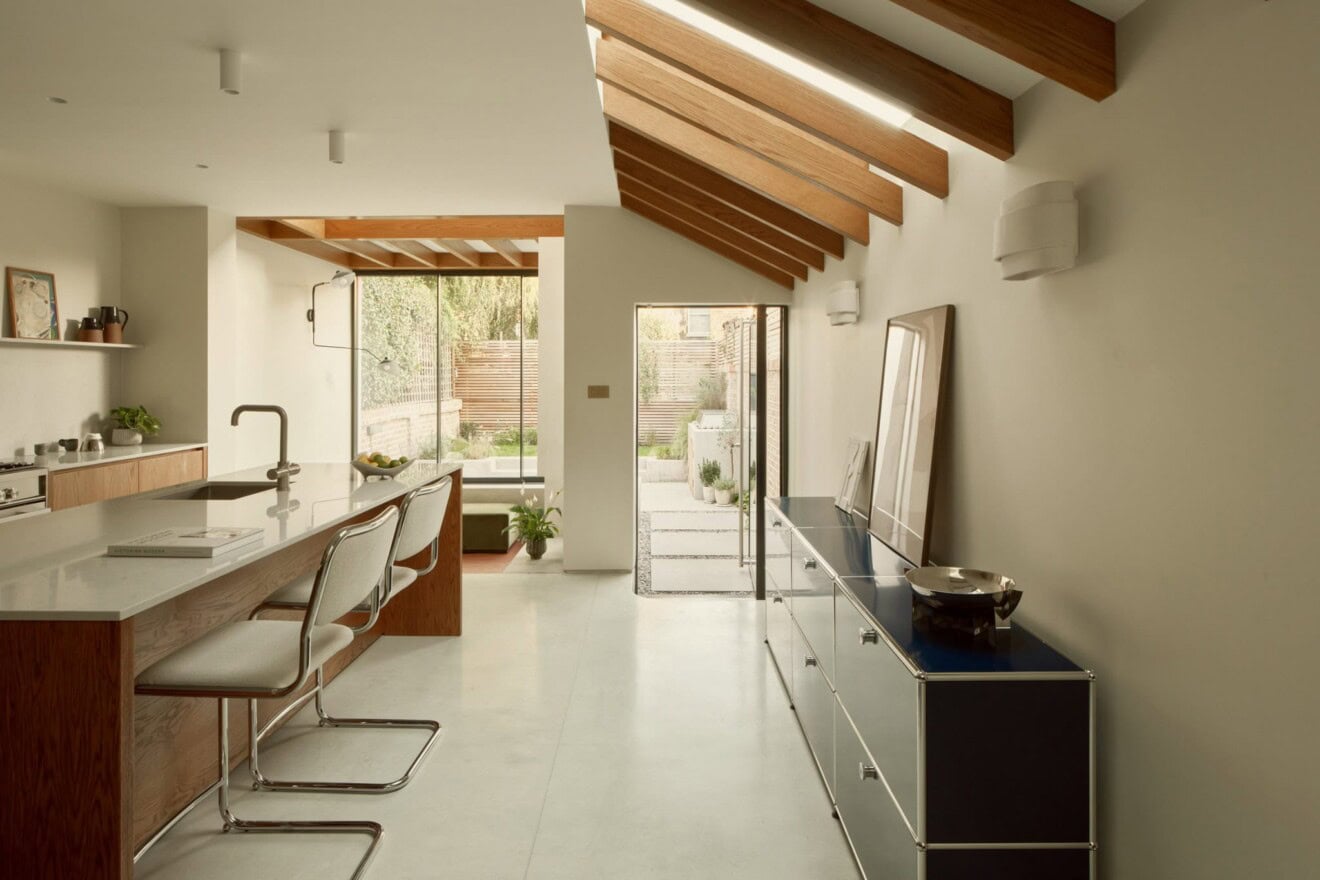
The answer came in the form of a sunken loggia, set down into the ground and complete with a fireplace and wraparound glazing that can be fully drawn back to create a seamless connection with the garden.
“We loved the idea of stepping down into a sunken seating area,” Emma continues. “As soon as Anthony suggested it, we were so excited because it just made sense. We prefer to define the zones, and something as simple as a change in level makes a huge difference.”