Aucoot Visits
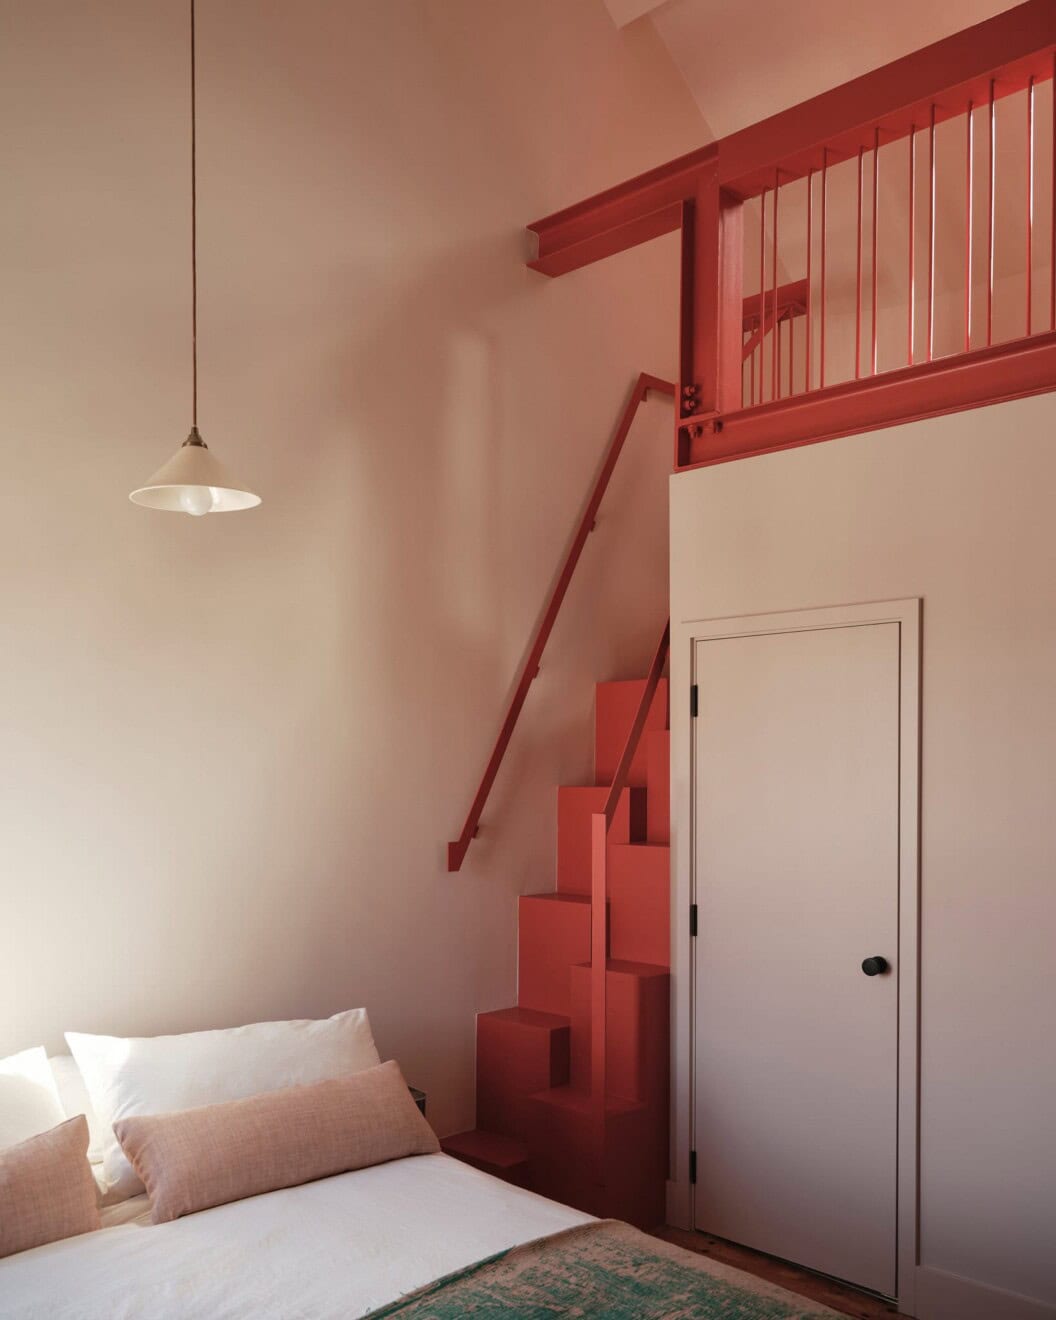
CAN’s ‘Druid Grove’ weaves fantasy into form
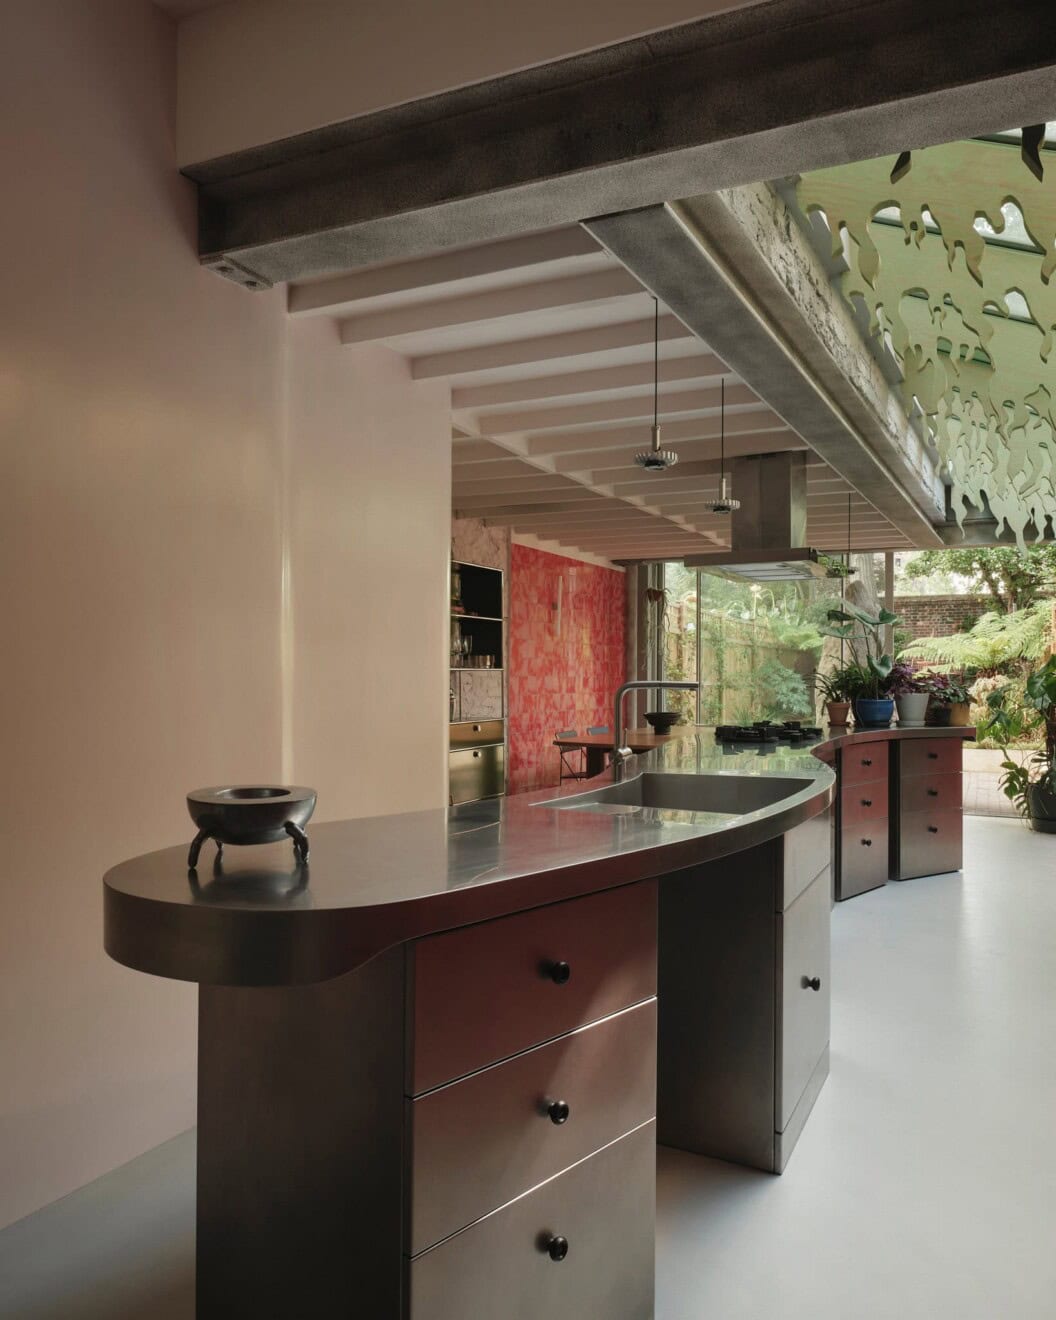
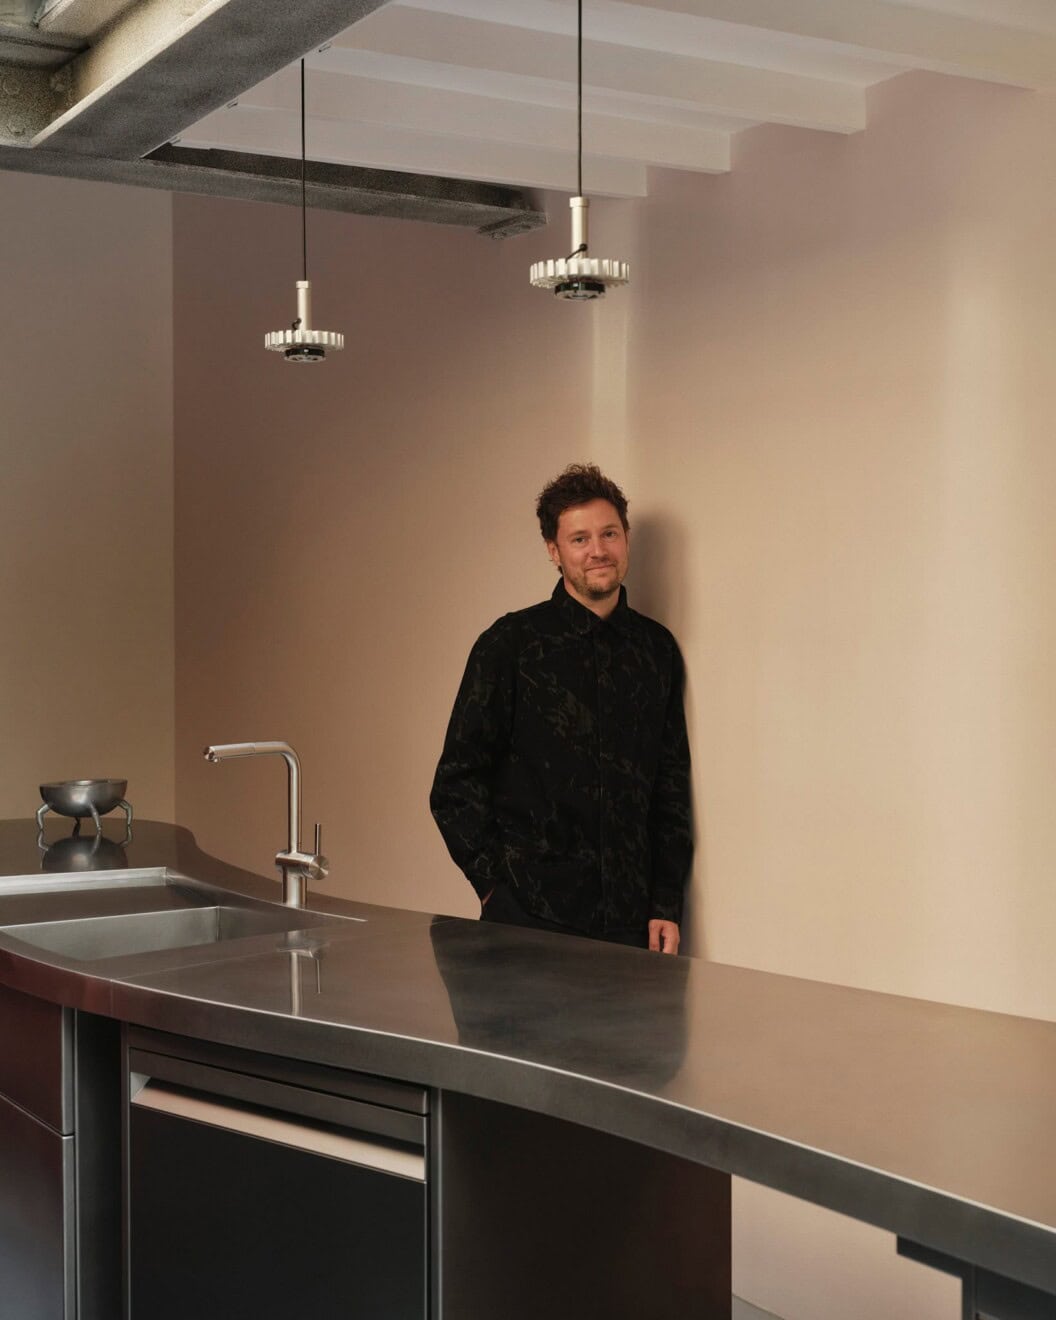
Let’s go back to the beginning of the project. What was the brief like from the client?
How does that work? I’d assume that’s the first place clients look to when they’re trying to explain what they like?
How niche do the references get?
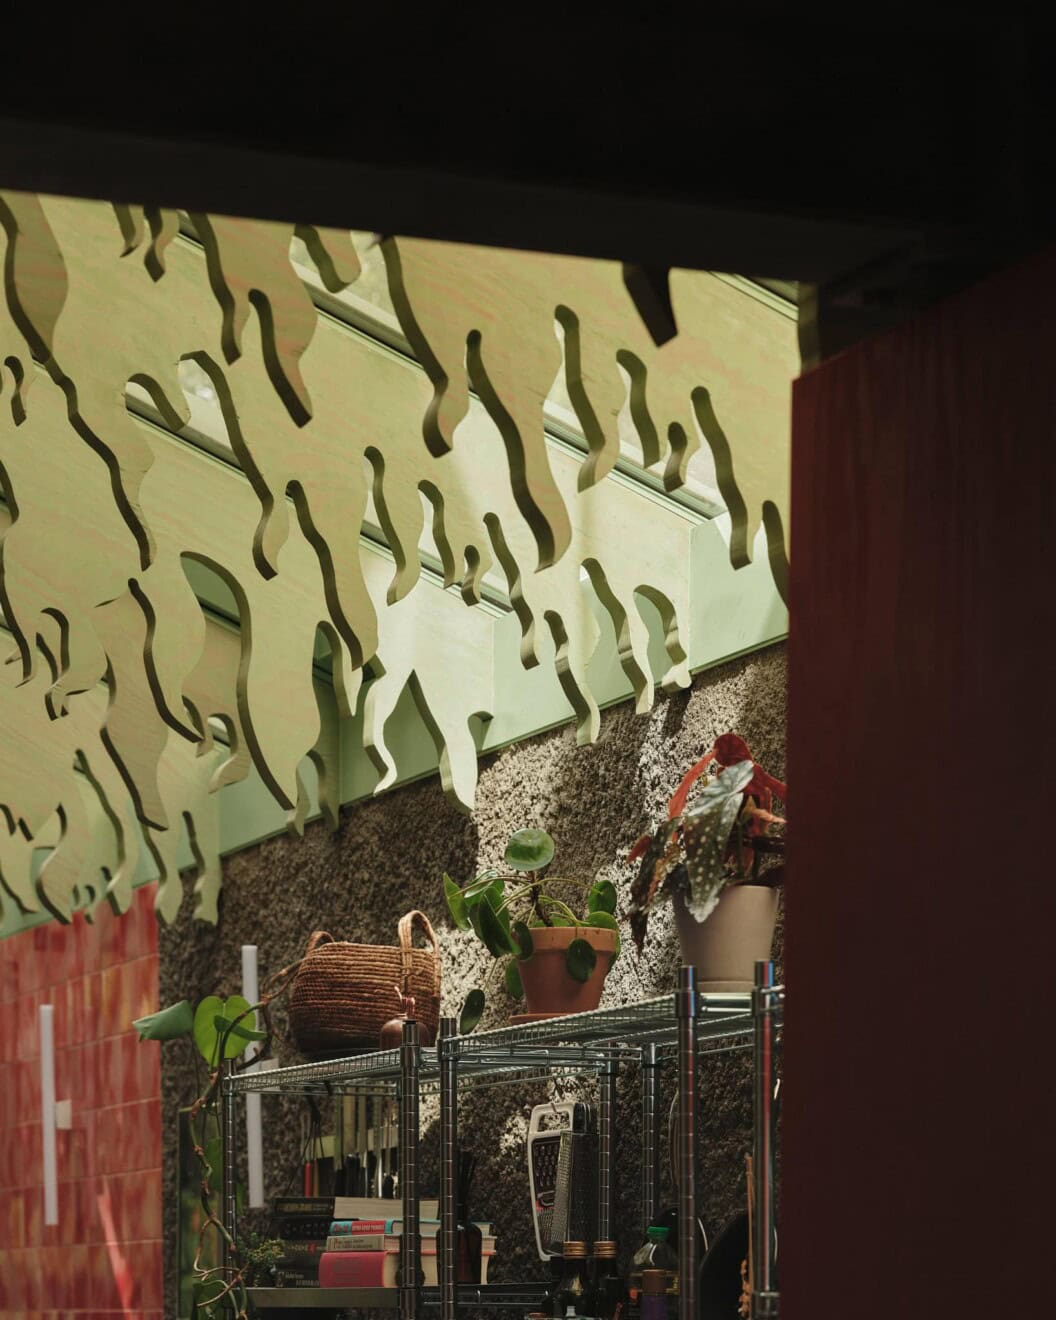
What was it like for Druid’s Grove?
How did you change it to improve the flow?


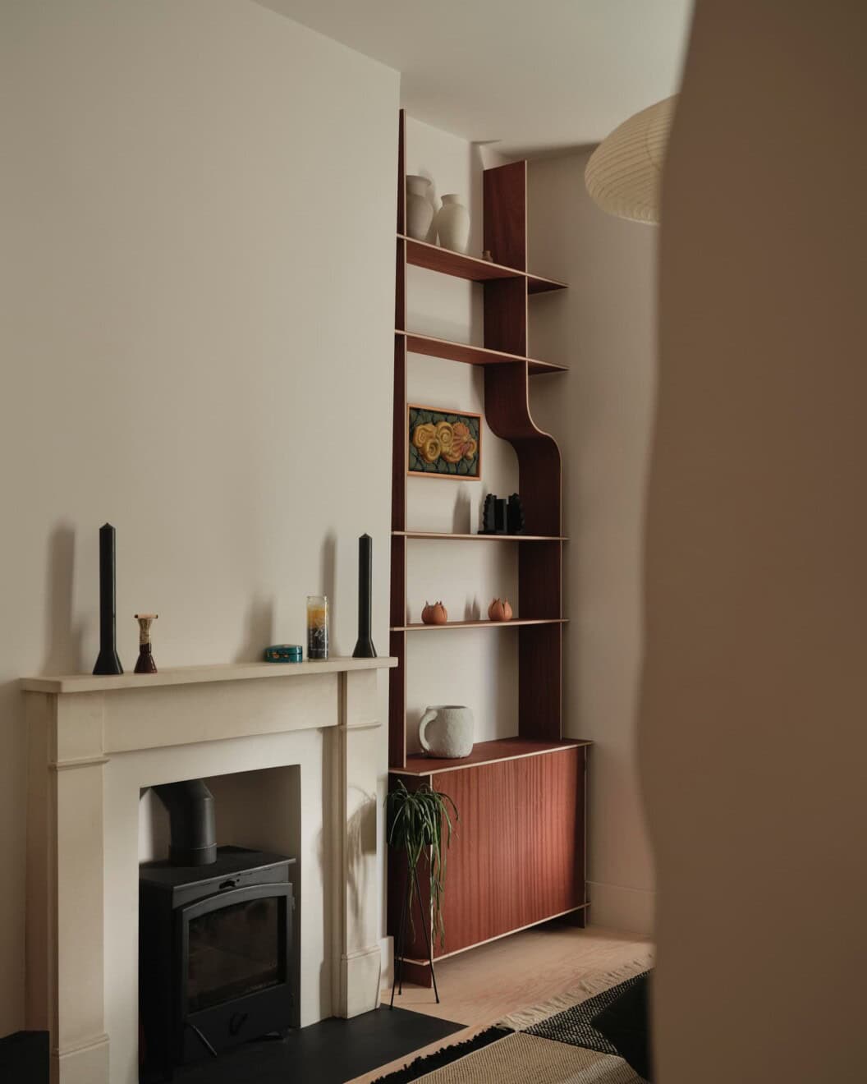
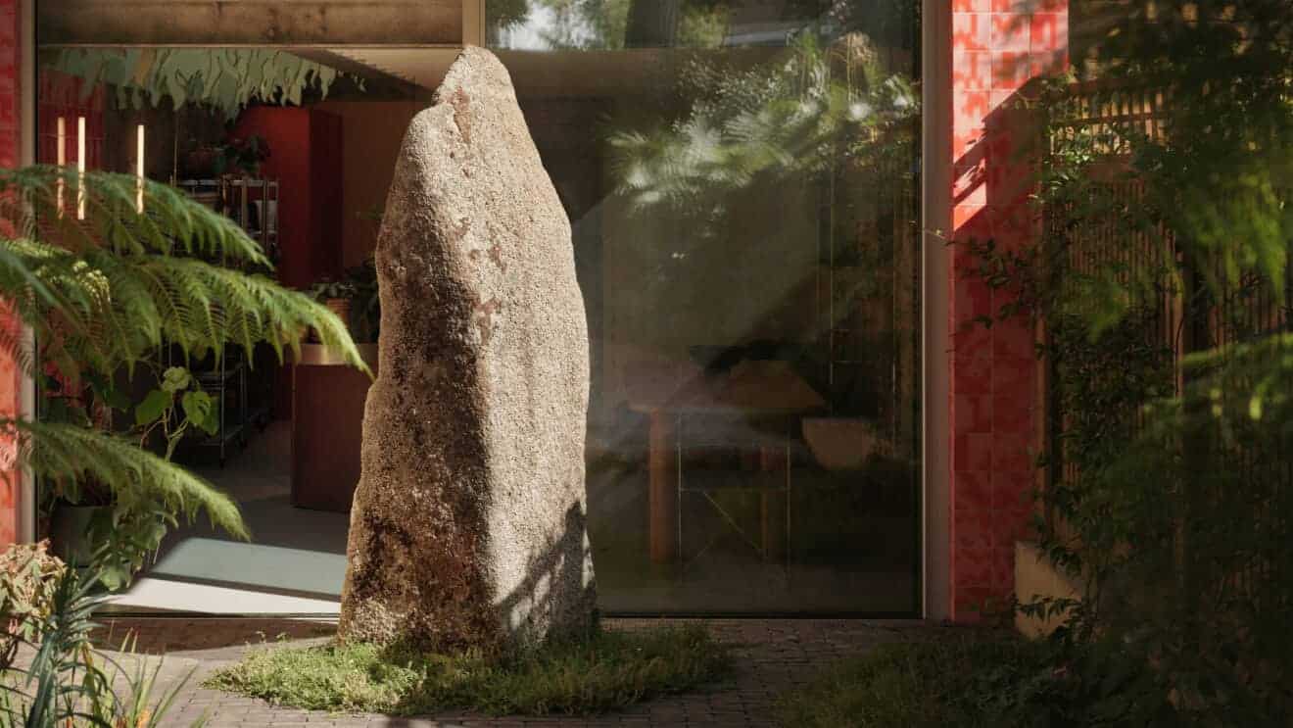
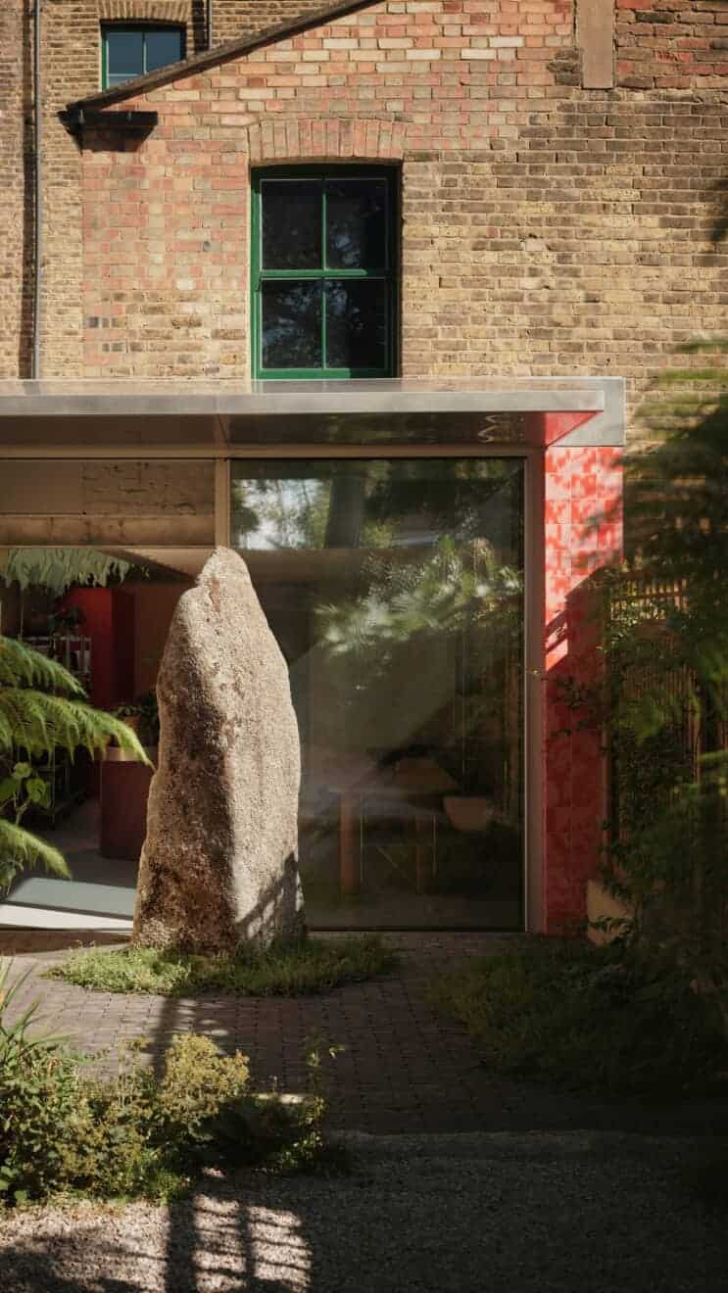
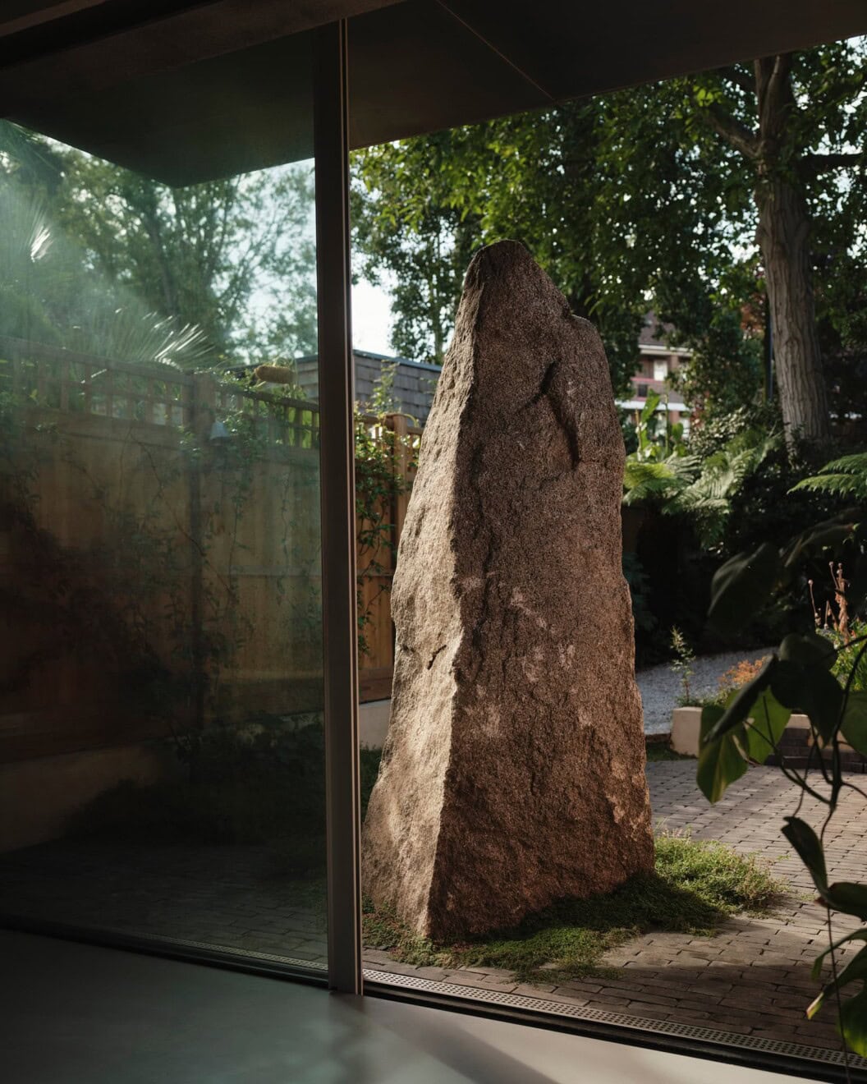
When did the rock come into the design?
Was it quite a challenge to get the placement just so?

Was there any part of the build that was surprisingly simple?
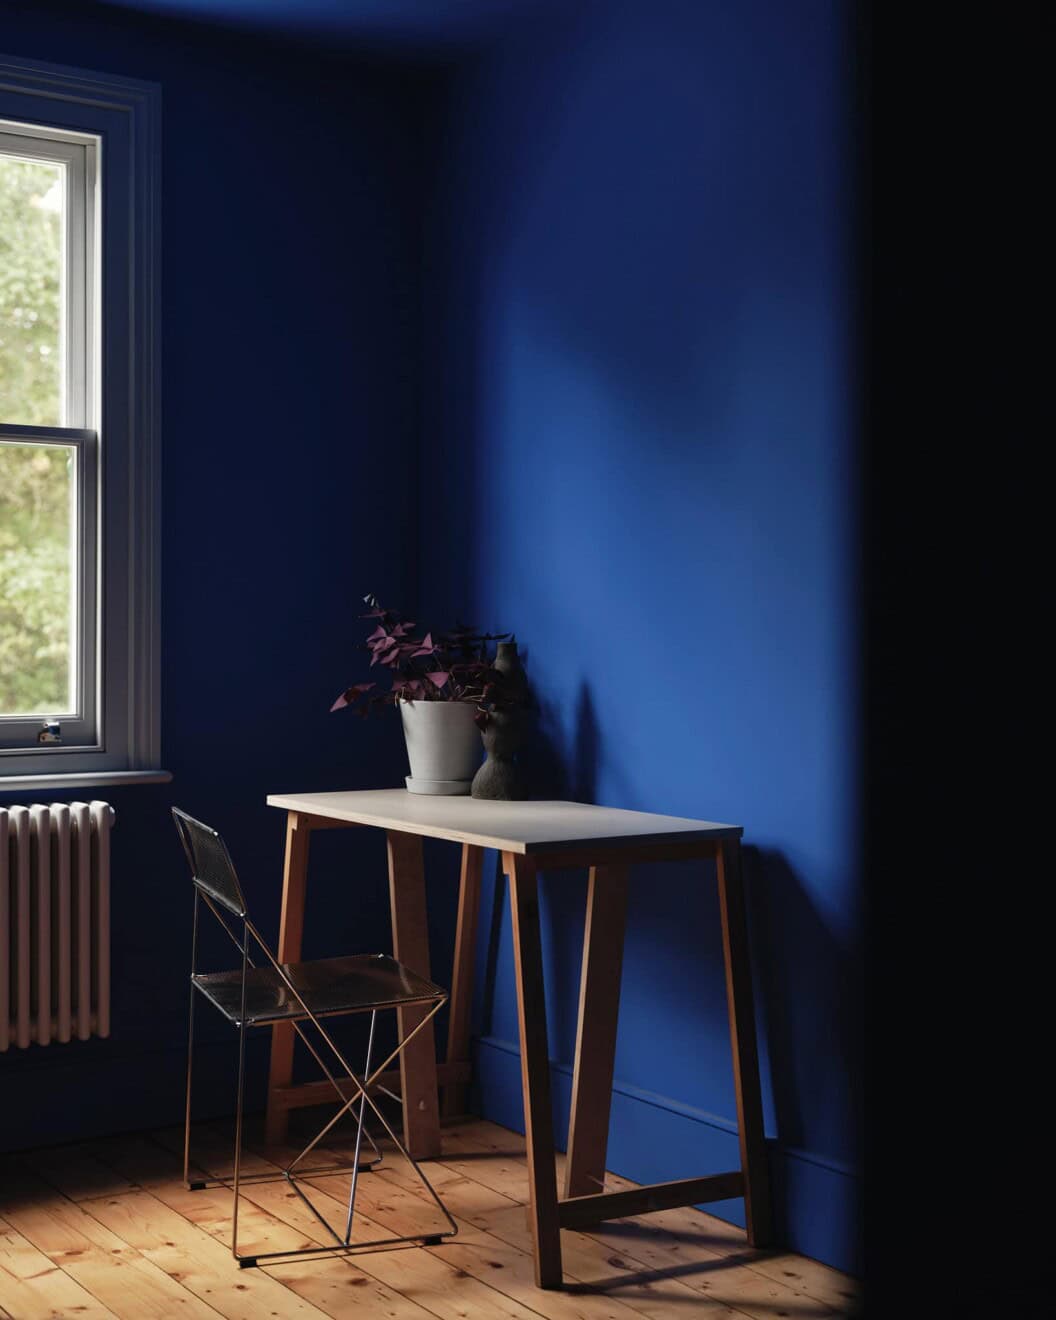
Each of rooms have such character, even the bathrooms all feel totally different:

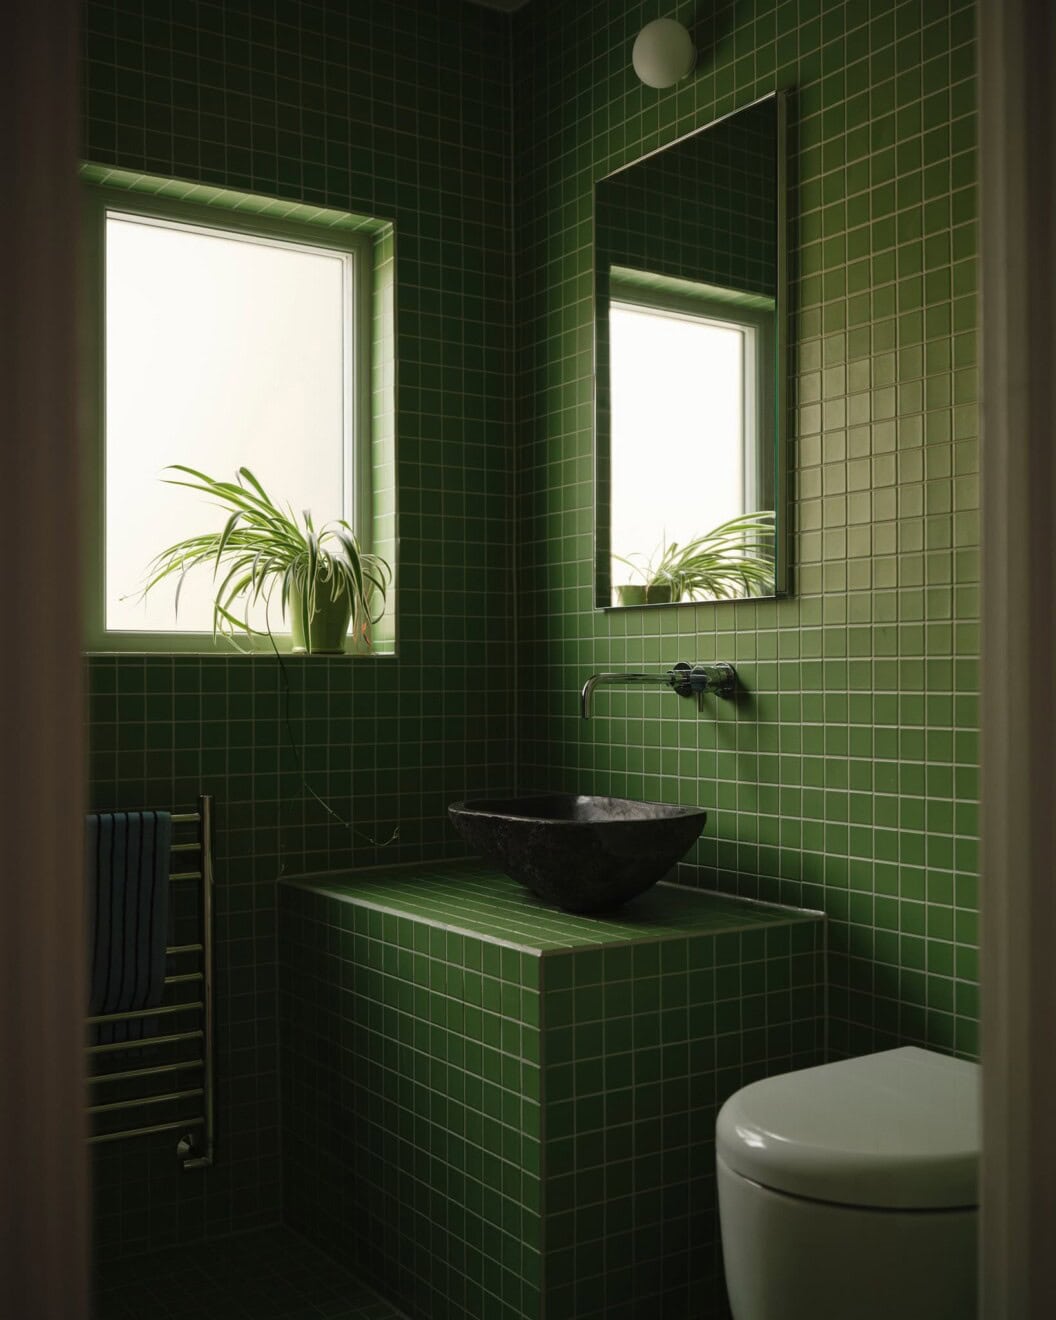
You’ve mentioned that it’s important for you to make ‘memorable spaces’? Tell us more about that.