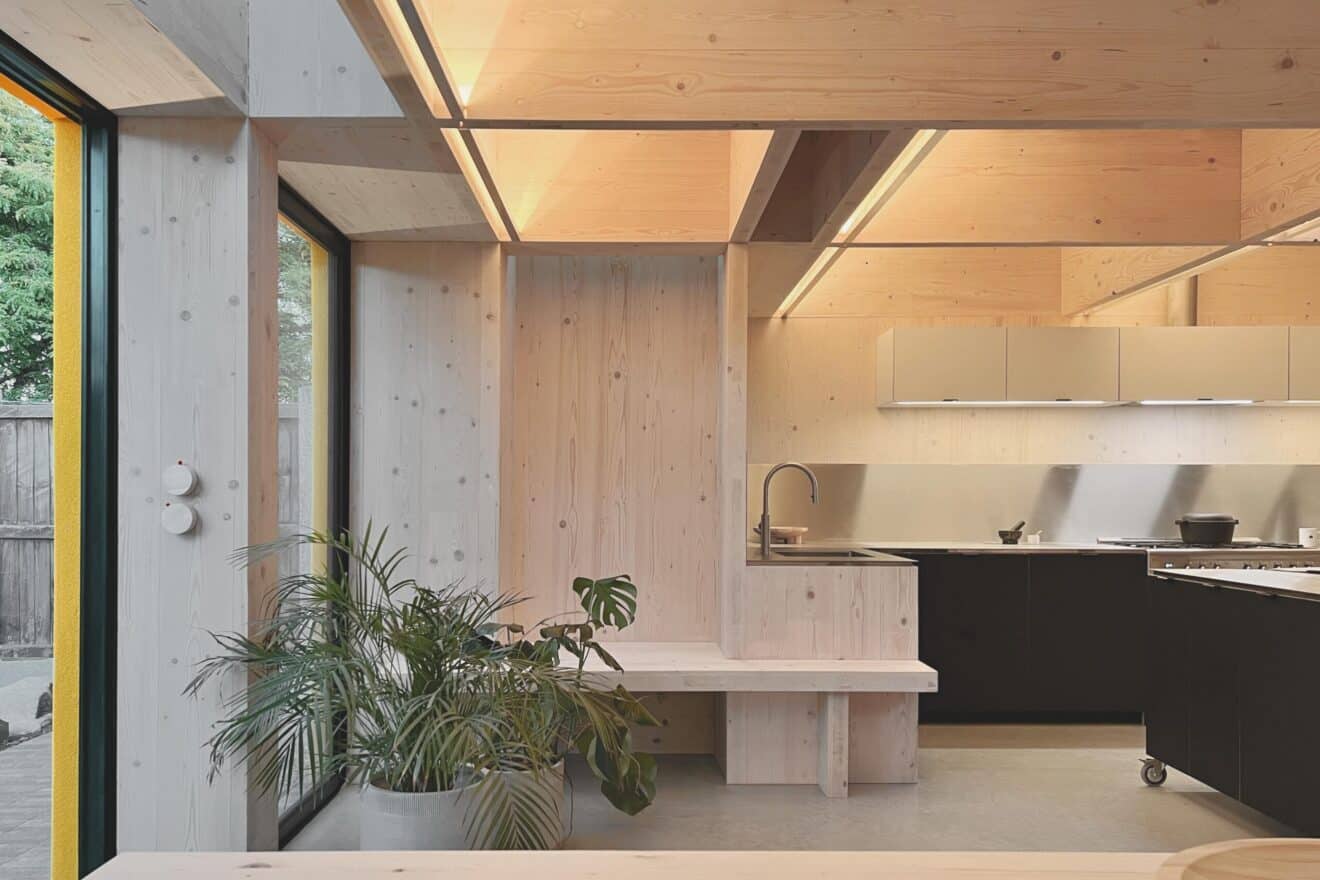
The staggered form of the extension allowed the architects to include a cook’s herb garden by the kitchen. Skylights are inset into the CLT structure, bringing focused daylight from above, paired with large sliding doors that frame views of the garden and courtyard. The rear extension links to the existing house through a new central courtyard of white pebbles. The front sitting and rear dining rooms both open onto the new lightwell-courtyard through large sliding glass doors, creating a fully connected ground floor plan when open, as well as natural cross-ventilation.
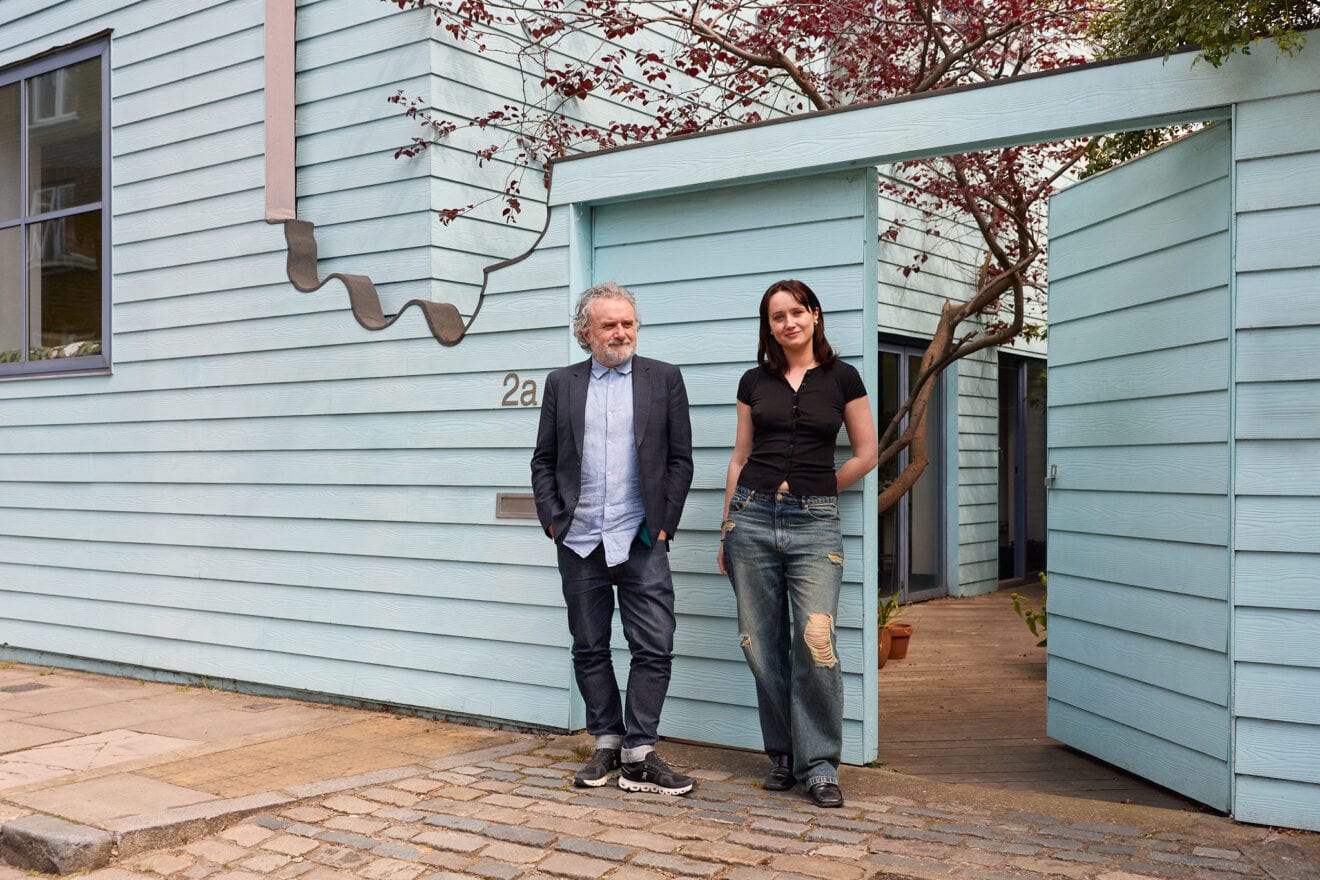
Intrigued by the idea of using one core material and stretching its applications, Unknown Works designed and handcrafted dimmer switches for their clients, cutting large discs from structural CLT remnants. The creative studio also designed an oversized custom pivot door in CLT, which provides a playful sense of entry.
Owner of Aucoot, John McDavid commented on the design, saying, “Unknown Works’ CLT House demonstrates their ability to take a simple construction technology and make it extraordinary in any context or scale. By truly embracing the commonplace and exploring how it can be stretched and challenged, the creative studio has superseded this British stock terrace house with a bright and bold upgrade.”